L-Shape vs U-Shape vs Parallel Kitchens
Choosing between an L-shape, U-shape, or parallel modular kitchen in Hyderabad is the one decision that decides whether your kitchen feels spacious and easy to cook in, or cramped and frustrating for the next 20 years. Most homeowners pick a layout because it “looked nice” in a catalogue photo, without checking whether it actually fits their kitchen’s width, their family’s cooking habits, or their budget.
In this guide, we break down the L-shape vs U-shape vs parallel modular kitchen Hyderabad comparison in plain language — with a pricing and space table, real Hyderabad apartment scenarios, and the mistakes we see homeowners make most often. By the end, you’ll know exactly which layout fits your space.
What Do L-Shape, U-Shape, and Parallel Kitchen Layouts Actually Mean?
Before comparing costs and space needs in this L-shape vs U-shape vs parallel modular kitchen Hyderabad breakdown, it helps to know what each term means in a real Hyderabad home rather than in a showroom brochure.
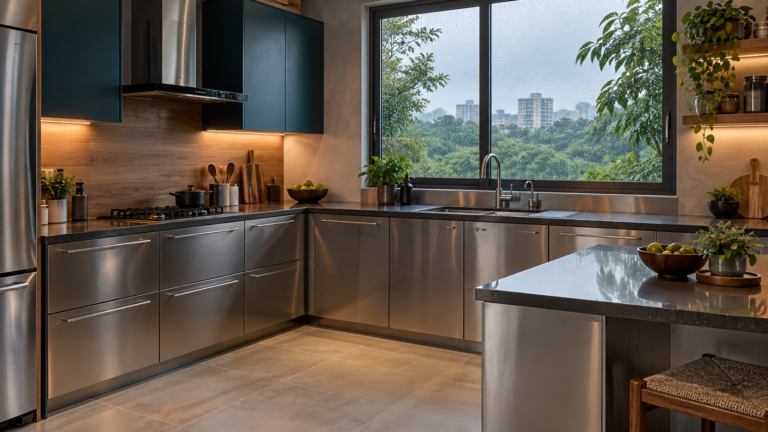
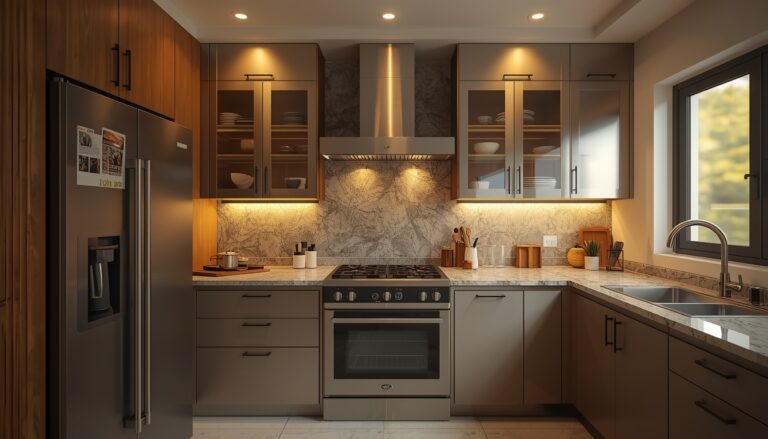
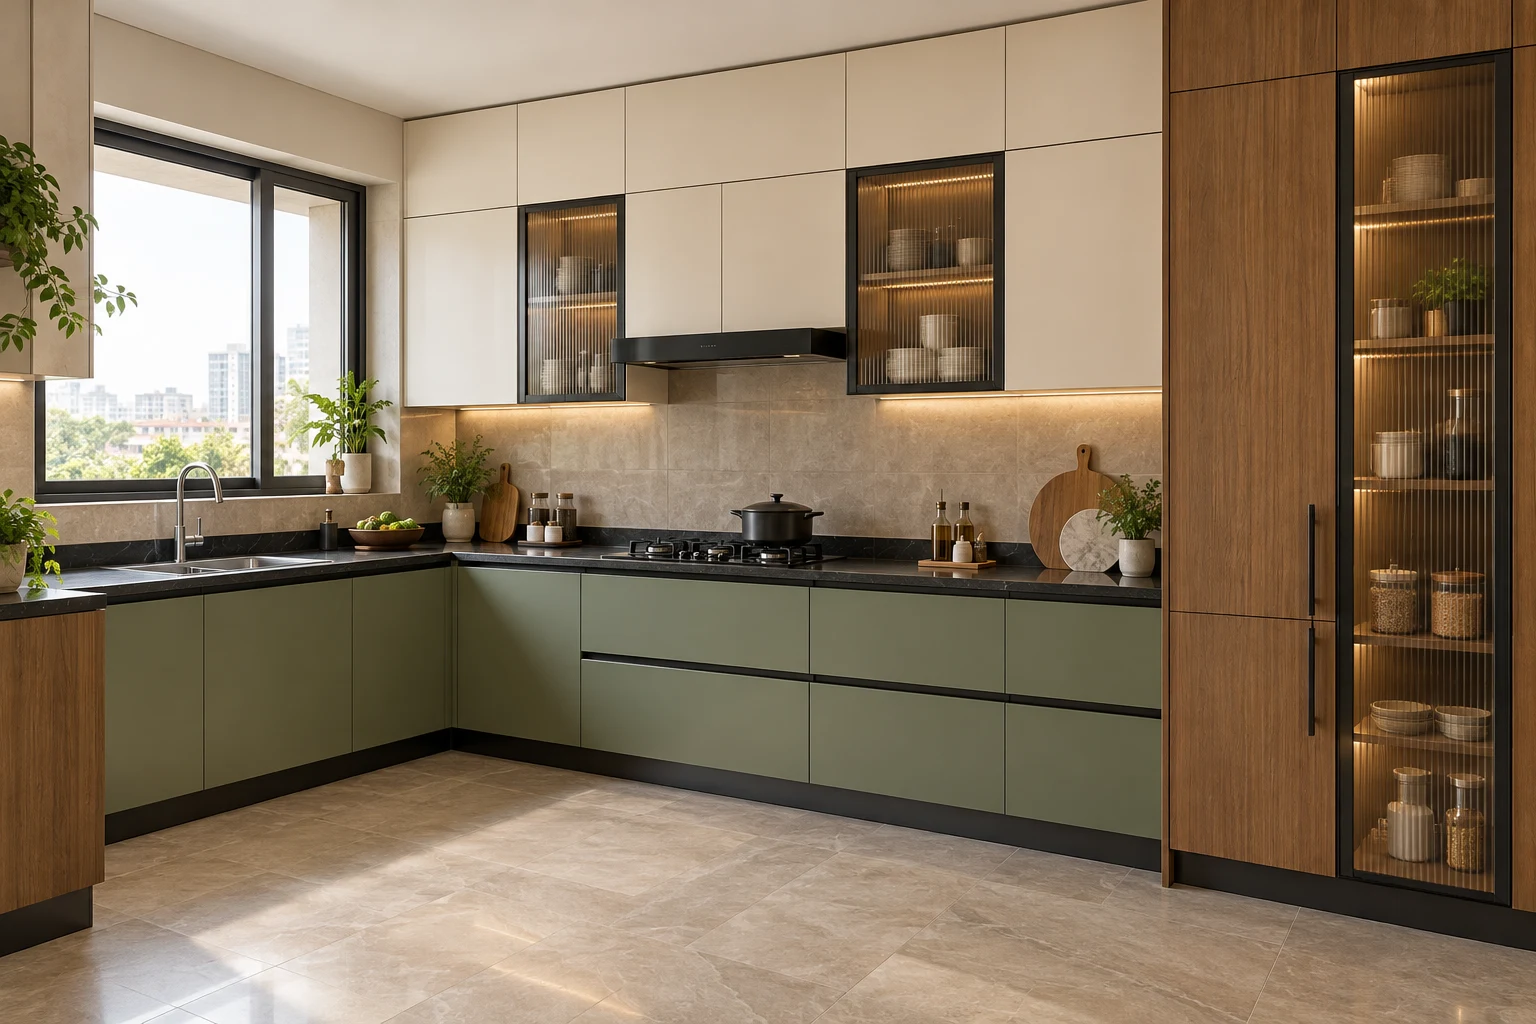
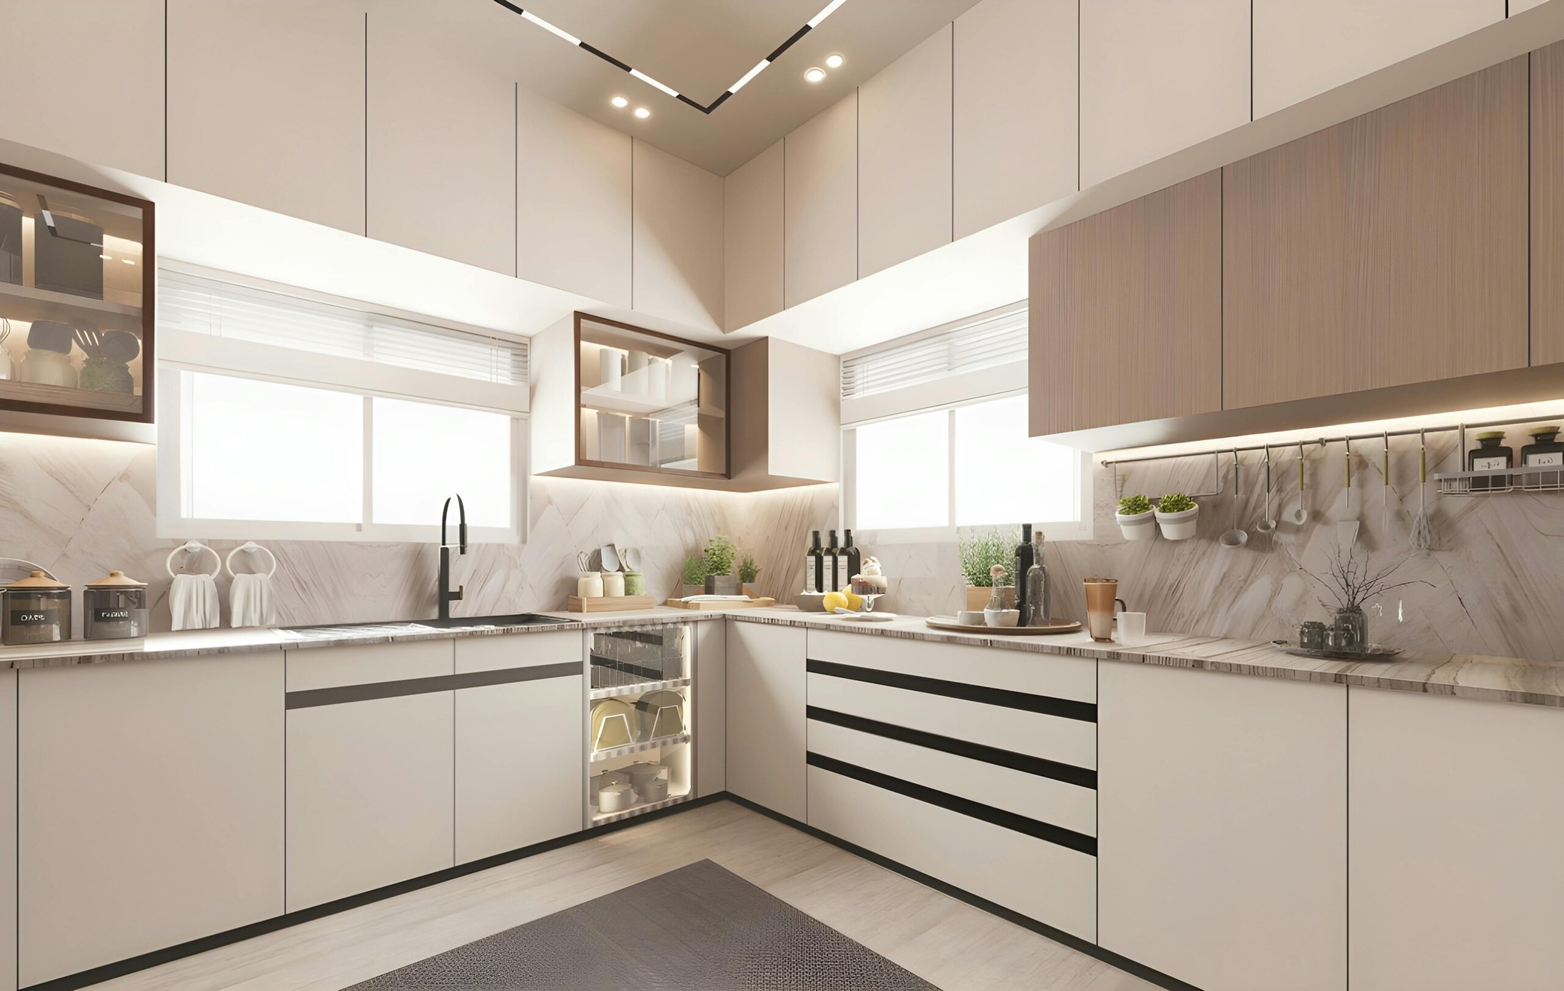
- L-shape kitchen: Cabinets and countertop run along two adjoining walls, forming an “L”. This is the most common layout in Hyderabad apartments because it works in almost any corner.
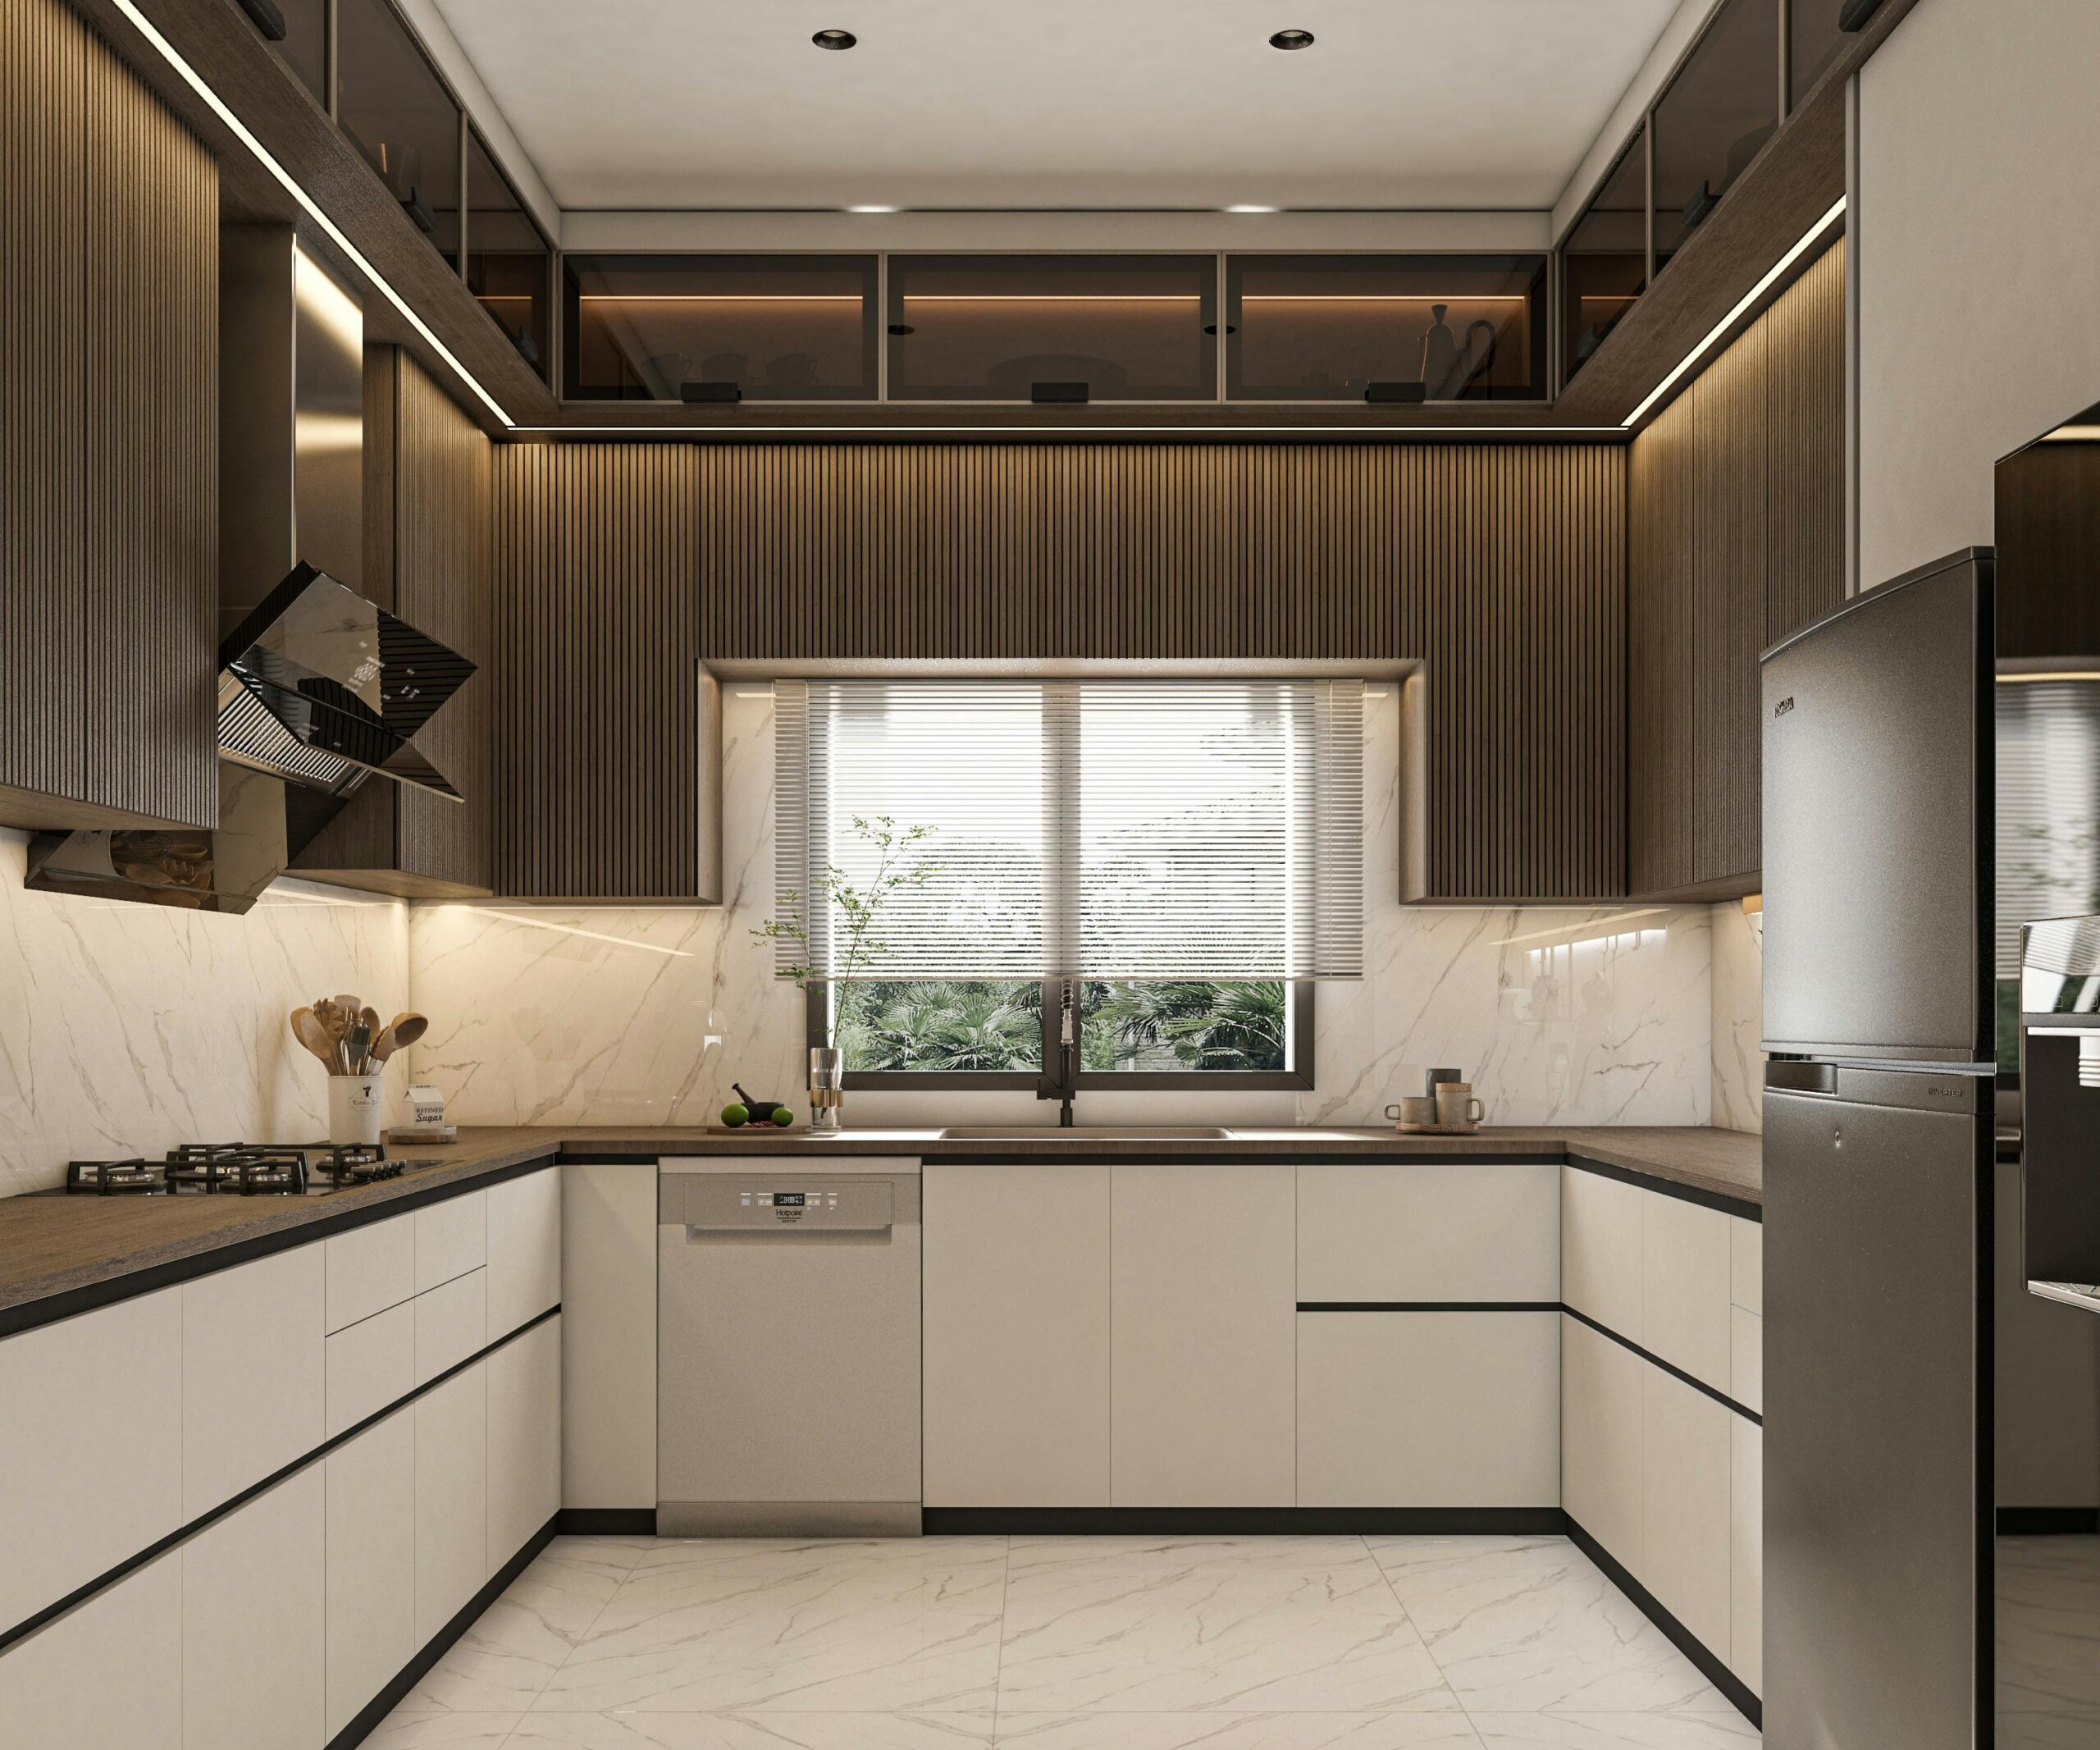
- U-shape kitchen: Counters wrap around three walls, giving you the most storage and countertop space, but it needs a wider room to feel comfortable.
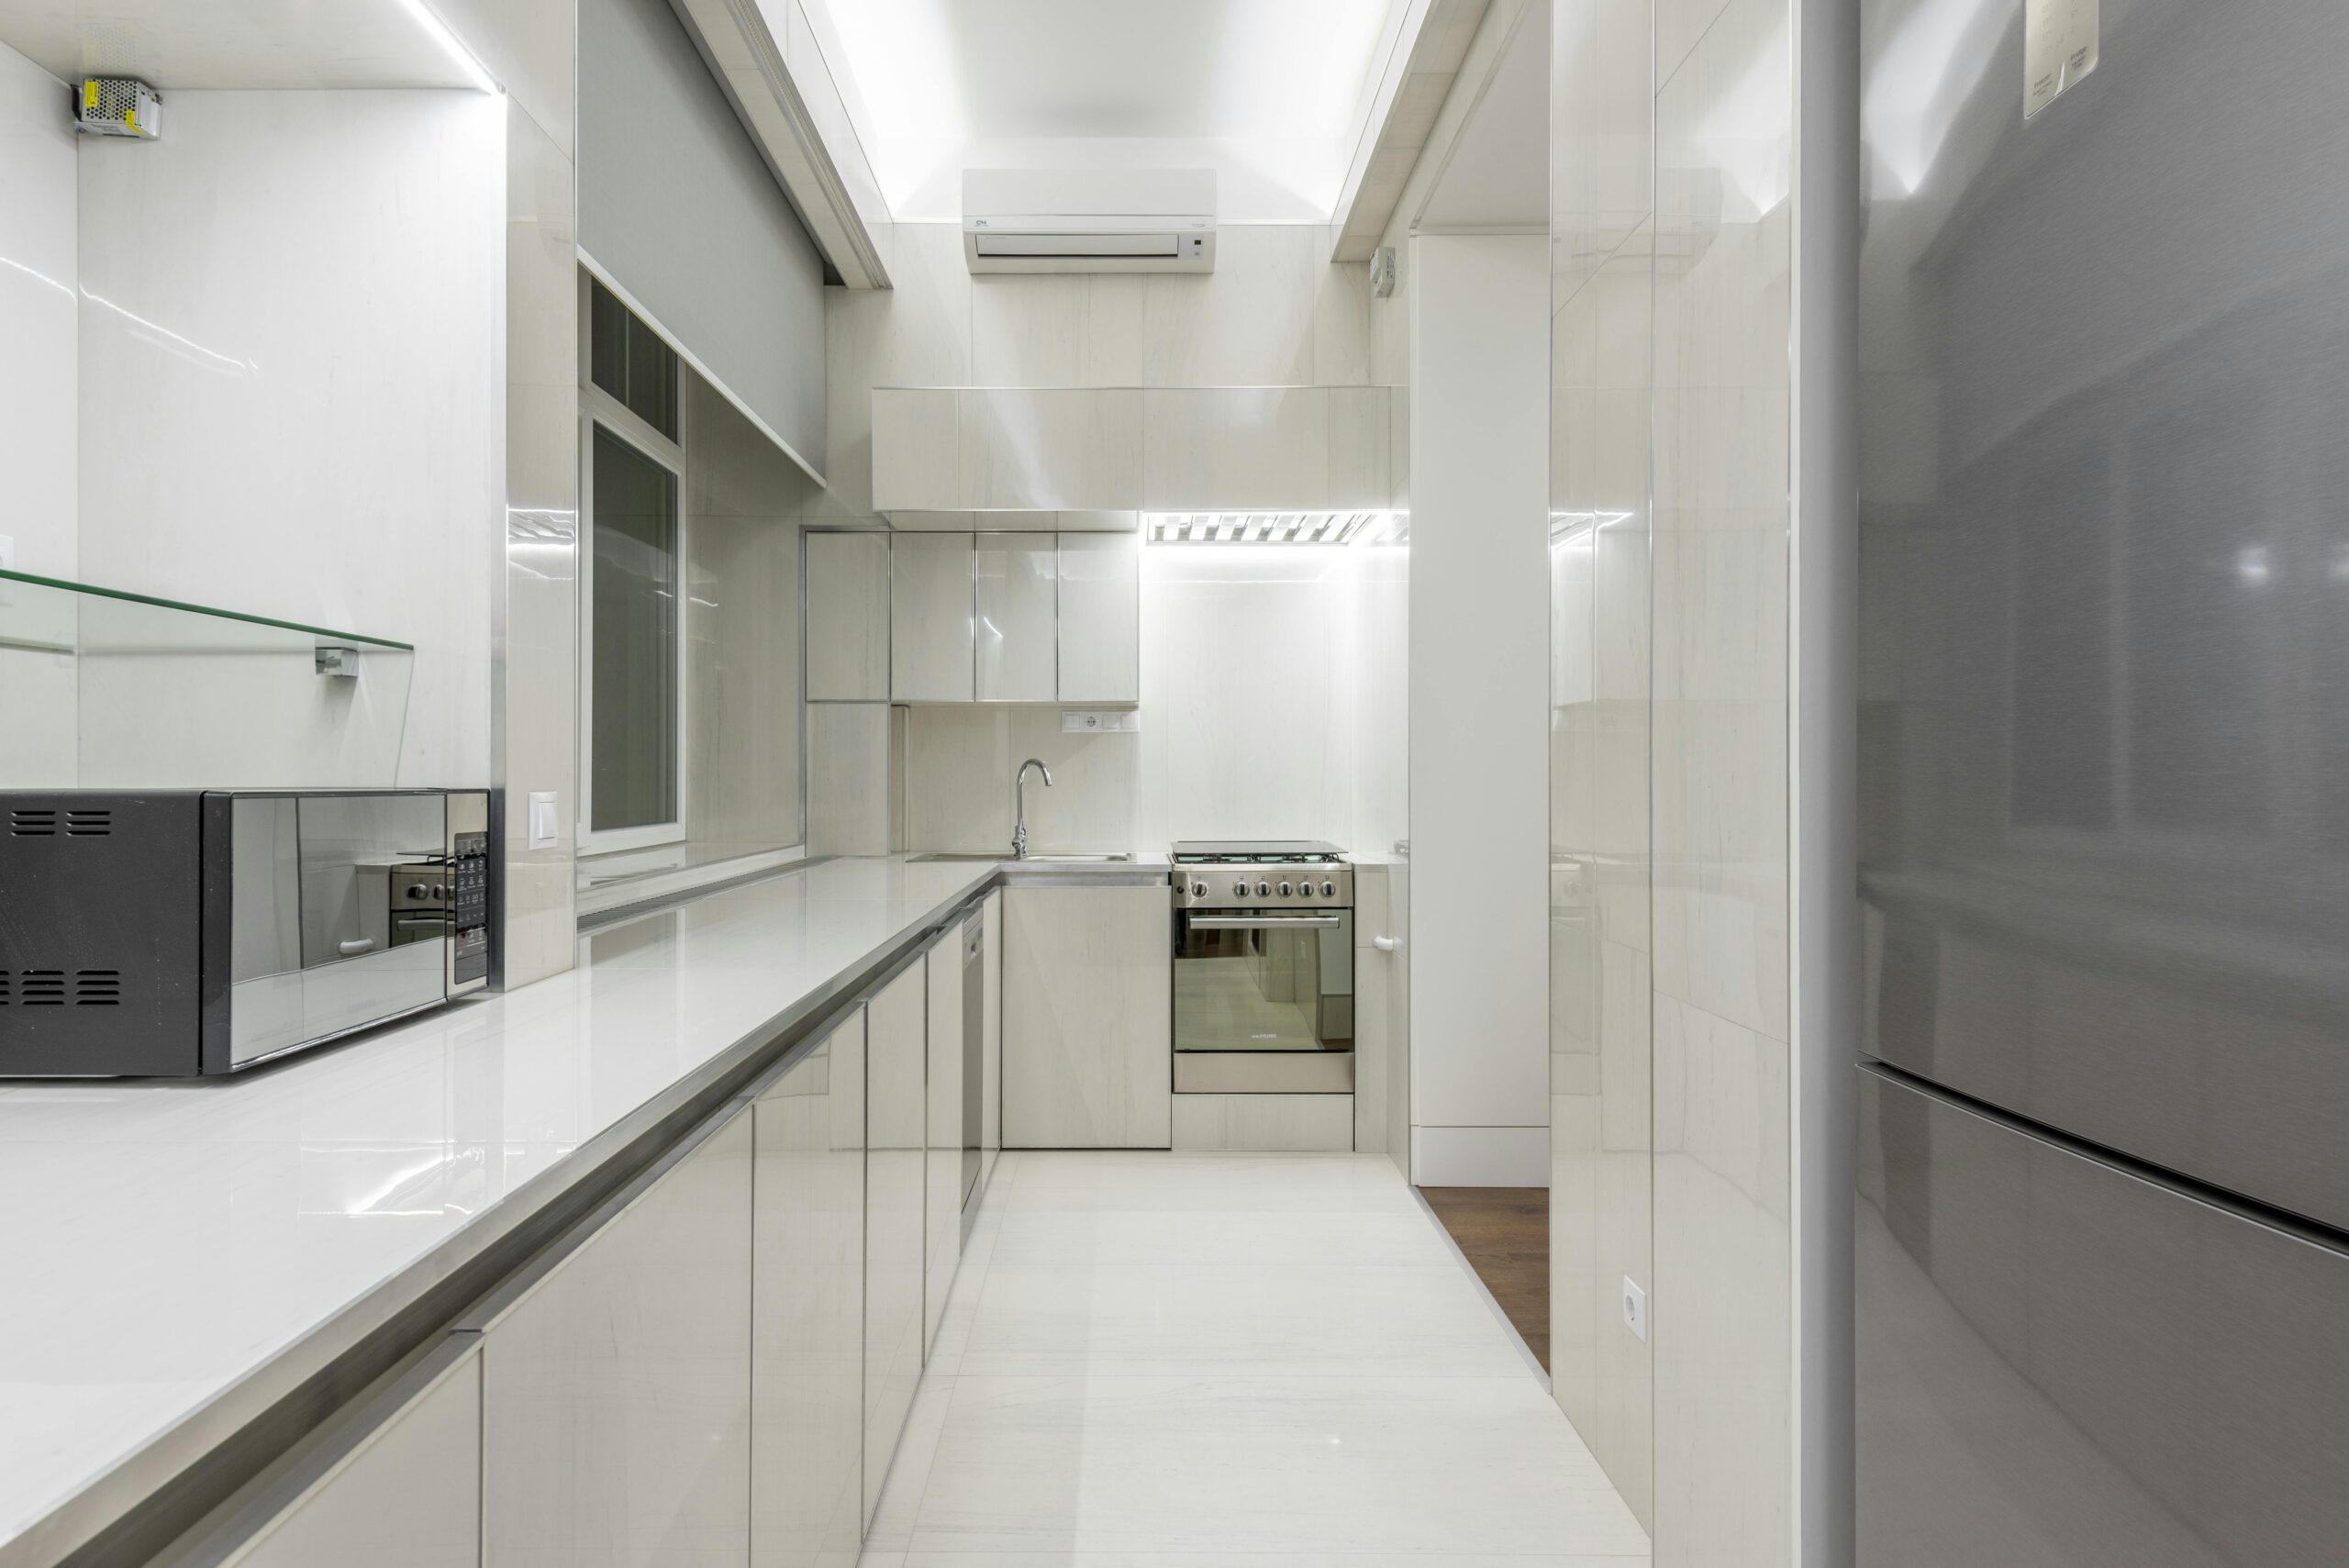
- Parallel (galley) kitchen: Two straight counters face each other on opposite walls, with a walking aisle in between. Common in narrow, rectangular kitchens found in older Secunderabad and Hyderabad flats.
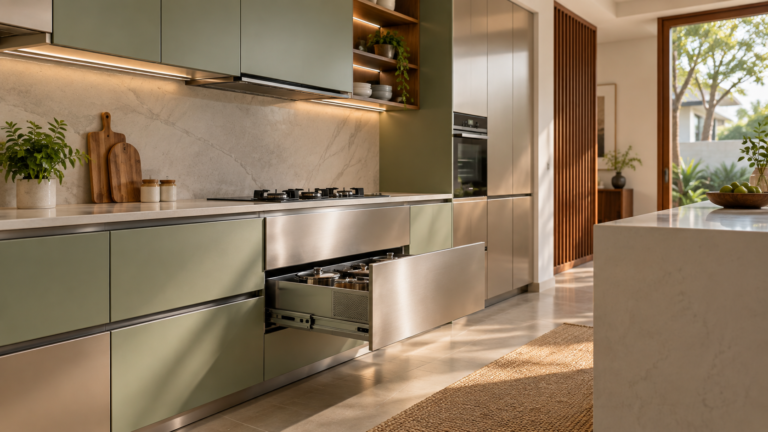
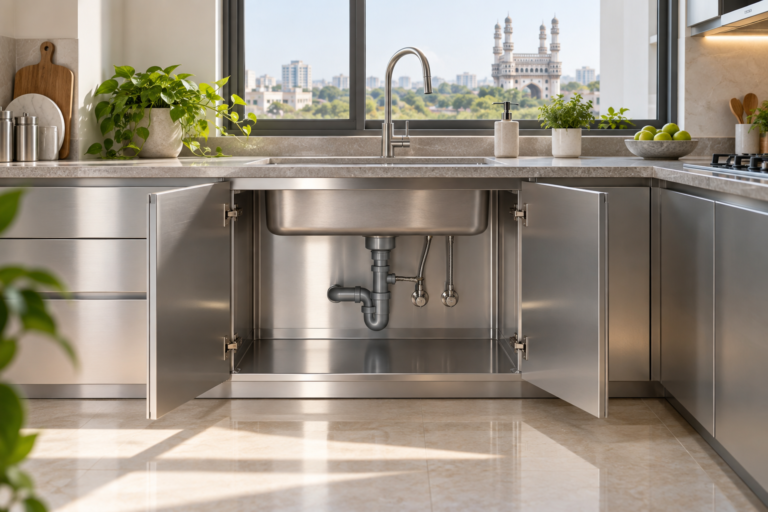
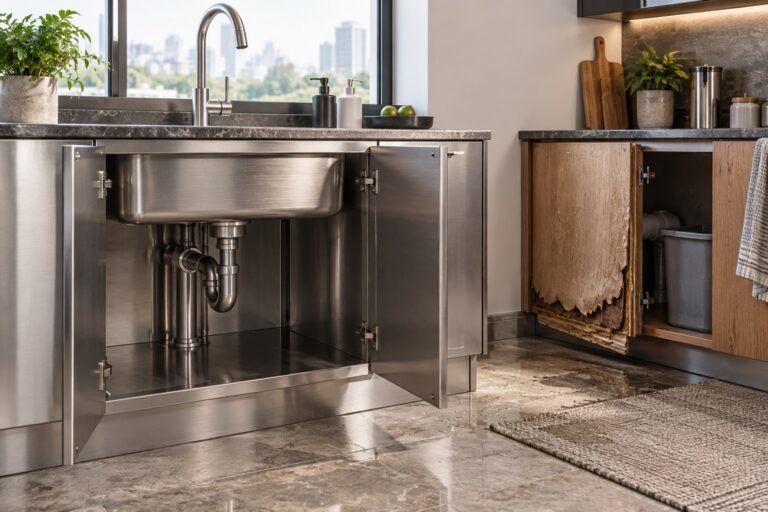
Each of these layouts can be built entirely in wood-free SS304 stainless steel and aluminium — the material choice matters just as much as the shape, especially in Hyderabad’s humid pre-monsoon months when plywood kitchens are most prone to swelling and termite damage.
L-Shape Modular Kitchen: Best For, Pros, and Cons
In any L-shape vs U-shape vs parallel modular kitchen Hyderabad decision, the L-shape modular kitchen is the default recommendation for most 2BHK and 3BHK apartments, and for good reason.
Best For
Compact to mid-size kitchens (7×8 ft to 10×10 ft), open-plan kitchens connected to the living room, and households of 2–4 people who want an efficient “work triangle” between the sink, stove, and storage.
Pros
- Fits almost any kitchen shape, including corner kitchens
- Leaves the centre of the room free for movement or a small dining table
- Generally the most budget-friendly of the three layouts, since it uses less running length
- Works well with a breakfast counter extension at the corner
Cons
- Limited storage compared to U-shape if your kitchen is large
- The corner cabinet can be hard to access unless fitted with a proper corner unit
U-Shape Modular Kitchen: Best For, Pros, and Cons
If you have the room width to spare, a U-shape modular kitchen gives you the most usable countertop and storage of any layout.
Best For
Independent houses and villas in areas like Kompally, Bachupally, and LB Nagar, larger apartments with a separate closed kitchen, and families who cook frequently or have more than one person working in the kitchen at a time.
Pros
- Maximum storage and counter space — ideal for families that store a lot of cookware and groceries
- Creates a natural, efficient work triangle with everything within arm’s reach
- Can comfortably fit two people cooking together without collisions
Cons
- Needs a minimum room width of around 8 feet to avoid feeling boxed in
- Higher material cost since it uses the longest total running length of the three layouts
- Not practical for narrow or small kitchens common in older Hyderabad flats
Parallel (Galley) Modular Kitchen: Best For, Pros, and Cons
The parallel or galley layout is often overlooked, but it’s a strong option for the narrow, rectangular kitchens found in many older Hyderabad and Secunderabad buildings.
Best For
Long, narrow kitchen spaces (typically under 8 feet wide), rental or resale apartments with a fixed kitchen shape that can’t be altered, and small families who want good storage without needing floor width.
Pros
- Makes efficient use of narrow spaces where an L-shape or U-shape simply won’t fit
- Offers more storage than an L-shape for the same floor area
- Short distance between the sink, stove, and counters — very efficient for one cook
Cons
- Aisle width must be at least 42 inches, or the kitchen feels cramped with two people
- No natural corner for a breakfast counter or dining nook
- Ventilation planning matters more since counters face each other on both sides
L-Shape vs U-Shape vs Parallel Modular Kitchen Hyderabad — Comparison Table
| Factor | L-Shape | U-Shape | Parallel |
|---|---|---|---|
| Minimum room size | 7×7 ft | 8×10 ft | 6×10 ft (narrow works) |
| Storage capacity | Moderate | Highest | High for the footprint |
| Best household size | 2–4 members | 4+ members | 1–3 members |
| Relative material cost | Lower | Higher | Moderate |
| Two-person cooking comfort | Fair | Excellent | Good, if aisle ≥ 42 in. |
| Common in Hyderabad | 2BHK/3BHK flats | Independent houses, villas | Older flats, narrow kitchens |
Common Mistakes Hyderabad Homeowners Make When Choosing a Layout
We’ve measured hundreds of kitchens across Hyderabad, and the same layout mistakes come up again and again.
- Picking U-shape in a narrow kitchen because it looked good in a catalogue, then finding the aisle too tight to open the fridge and oven doors at the same time.
- Ignoring the chimney and gas line position when finalising the layout, which forces expensive re-routing later.
- Not accounting for door swing — the kitchen door or fridge door colliding with a cabinet is one of the most common on-site fixes we get called for.
- Choosing plywood carcasses for a “budget” L-shape kitchen, only to deal with swelling and termite damage within 3–5 years in Hyderabad’s humidity.
- Skipping under-cabinet lighting and ventilation planning at the layout stage, which is far more expensive to add after the cabinets are installed than to plan in from day one.
Getting the layout measured and planned properly before manufacturing begins avoids almost all of these problems. This is exactly why a free 3D design consultation matters more than picking a layout off a catalogue page.
Real Hyderabad Scenarios: Which Layout Actually Fits?
Here’s how the L-shape vs U-shape vs parallel modular kitchen Hyderabad choice plays out in real homes we’ve measured across the city.
2BHK Apartment, Gachibowli or Kondapur (Kitchen ~7×8 ft)
Most 2BHK kitchens in these areas are narrow and semi-open to the living area. An L-shape layout, or a parallel layout if the room is long and thin, almost always fits better than a U-shape here.
3BHK Apartment, Kukatpally or Kompally (Kitchen ~9×9 ft)
With a squarer footprint and slightly more width, an L-shape with an added breakfast counter, or a compact U-shape, both work well depending on whether you want a sit-down counter.
Independent House, Bachupally or LB Nagar (Kitchen 10×12 ft or larger)
This is where a full U-shape modular kitchen shines — enough width for a comfortable aisle, room for a tall unit and appliance garage, and enough storage for a larger family.
Also Renovating an Existing Kitchen?
If you already have a fixed layout and just want to switch materials rather than reshape the room, the process looks a little different from a fresh install. Wiring points, plumbing, and chimney ducting are usually retained, while cabinets, countertops, and shutters are replaced with wood-free SS304 units built to the existing footprint. This is common in resale flats across Hyderabad where the kitchen shape can’t be changed but the plywood cabinets have already started swelling or showing termite damage.
Why the Layout Matters Less Than the Material
Whichever layout fits your space, the bigger long-term decision is what your cabinets are made of. Plywood carcasses — in any layout — absorb moisture and are vulnerable to termites, which is one of the most common complaints we hear from Hyderabad homeowners within 3–5 years of installation.
Metal & More Interiors builds every layout — L-shape, U-shape, or parallel — entirely in SS304 Jindal stainless steel, aluminium, and galvanised steel, with zero plywood. That means no termites, no swelling, and a lifetime warranty backed by a 30-year expected lifespan, no matter which shape your kitchen takes.
How Metal & More Adapts Any Layout to Your Kitchen
Because our modular systems are built in-house at our Charlapally, Secunderabad factory, we’re not restricted to fixed cabinet widths the way many plywood-based vendors are. Corner units for L-shape kitchens, tall pantry units for U-shape kitchens, and narrow-aisle base units for parallel kitchens are all fabricated to the exact millimetre of your space.
Every project starts with a free 3D design consultation so you can see your chosen layout — L-shape, U-shape, or parallel — rendered in your actual room dimensions before any manufacturing begins. Delivery typically takes 45–60 days from final design approval.
If you’re also budgeting for the switch, our Modular Kitchen Cost in Hyderabad guide breaks down per-square-foot pricing for each layout, and our Kitchen Renovation Cost Hyderabad guide covers what to expect if you’re replacing an existing kitchen rather than starting from scratch.
Frequently Asked Questions
Which is better, L-shape or U-shape modular kitchen, for a Hyderabad apartment?
For most Hyderabad apartments under 9×9 ft, an L-shape modular kitchen is the better fit because it needs less floor width and still leaves room to move. A U-shape is better only if your kitchen is 8 feet or wider on at least two adjoining walls.
Is a parallel kitchen a good choice for a small Hyderabad flat?
Yes. A parallel (galley) layout is often the best option for narrow, rectangular kitchens common in older Hyderabad and Secunderabad flats, as long as the walking aisle between the two counters is at least 42 inches wide.
Which modular kitchen layout is the most cost-effective?
An L-shape layout is usually the most cost-effective of the three, since it uses the shortest total running length of cabinets and countertop. U-shape kitchens cost more because they cover three walls instead of two.
Can I get a U-shape modular kitchen in a small kitchen?
It’s possible but not recommended below 8 feet of width, since the walking space in the centre becomes too tight for comfortable cooking. In smaller kitchens, an L-shape or parallel layout is usually a better fit.
Does the kitchen layout affect termite risk?
The layout itself doesn’t cause termite risk — the material does. Any layout built with plywood carcasses is vulnerable to termites and moisture damage in Hyderabad’s climate, while a wood-free SS304 steel kitchen carries no termite risk regardless of shape.
How do I know which layout fits my kitchen before ordering?
The most reliable way is a free 3D design consultation with exact measurements of your kitchen. Metal & More offers this at no cost so you can see your L-shape, U-shape, or parallel layout mapped to your actual room before committing to a design.
Conclusion: Which Layout Should You Choose?
If you take one thing away from this L-shape vs U-shape vs parallel modular kitchen Hyderabad comparison, let it be this: match the layout to your room’s actual width and your household’s cooking habits, not to a photo you liked online. L-shape suits most compact apartments, U-shape rewards homes with extra width and bigger families, and parallel layouts rescue narrow, older kitchen spaces that other layouts simply can’t fit.
Whichever shape fits your kitchen, build it in materials that will actually last — wood-free SS304 steel, not plywood. Book a free 3D design consultation with Metal & More Interiors and we’ll tell you honestly which layout works best for your space.
Follow Metal & More Interiors on Instagram, Facebook, and YouTube.