LIVING ROOM STORAGE · HYDERABAD
Modern TV Unit Designs in Hyderabad
A calmer TV wall, designed around viewing, storage and wiring.
Choose your backpanel, cabinet layout and finish. We plan the storage and cable routes for your room.
How we plan your TV wall
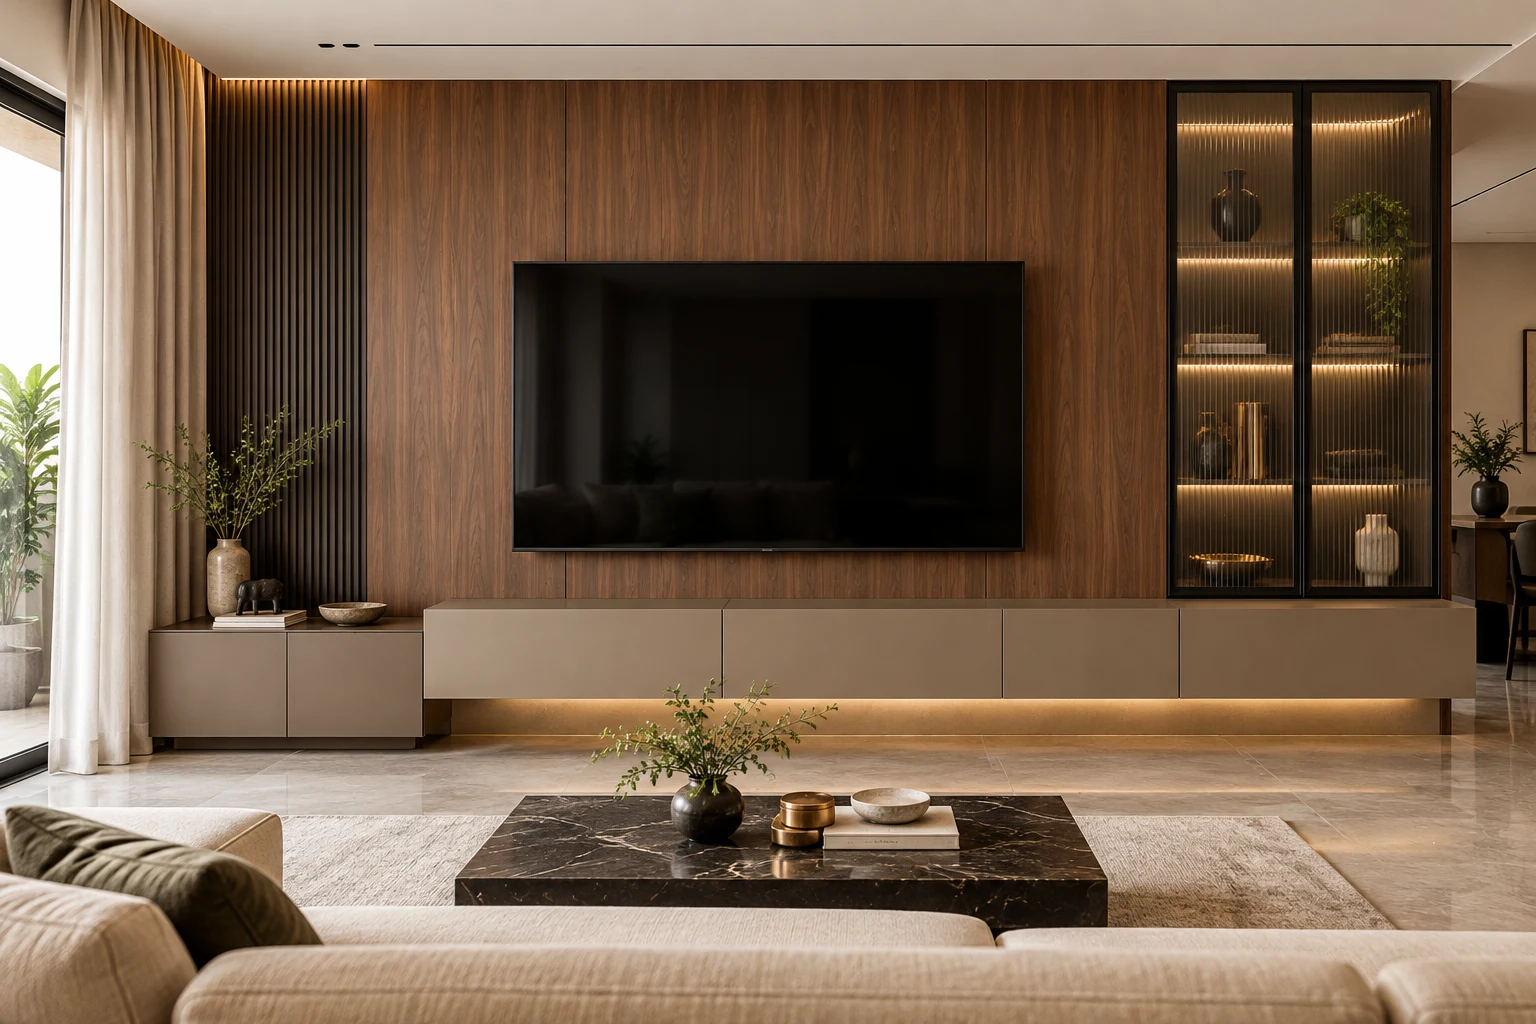
Modern TV unit designs in Hyderabad should make the living room easier to use, not simply add a decorative panel. Metal & More plans the screen position, viewing height, devices, speakers, books, display pieces and concealed cable routes before fixing the cabinet modules.
DESIGNED AROUND DAILY USE
modern TV unit designs Hyderabad, planned beyond appearance.
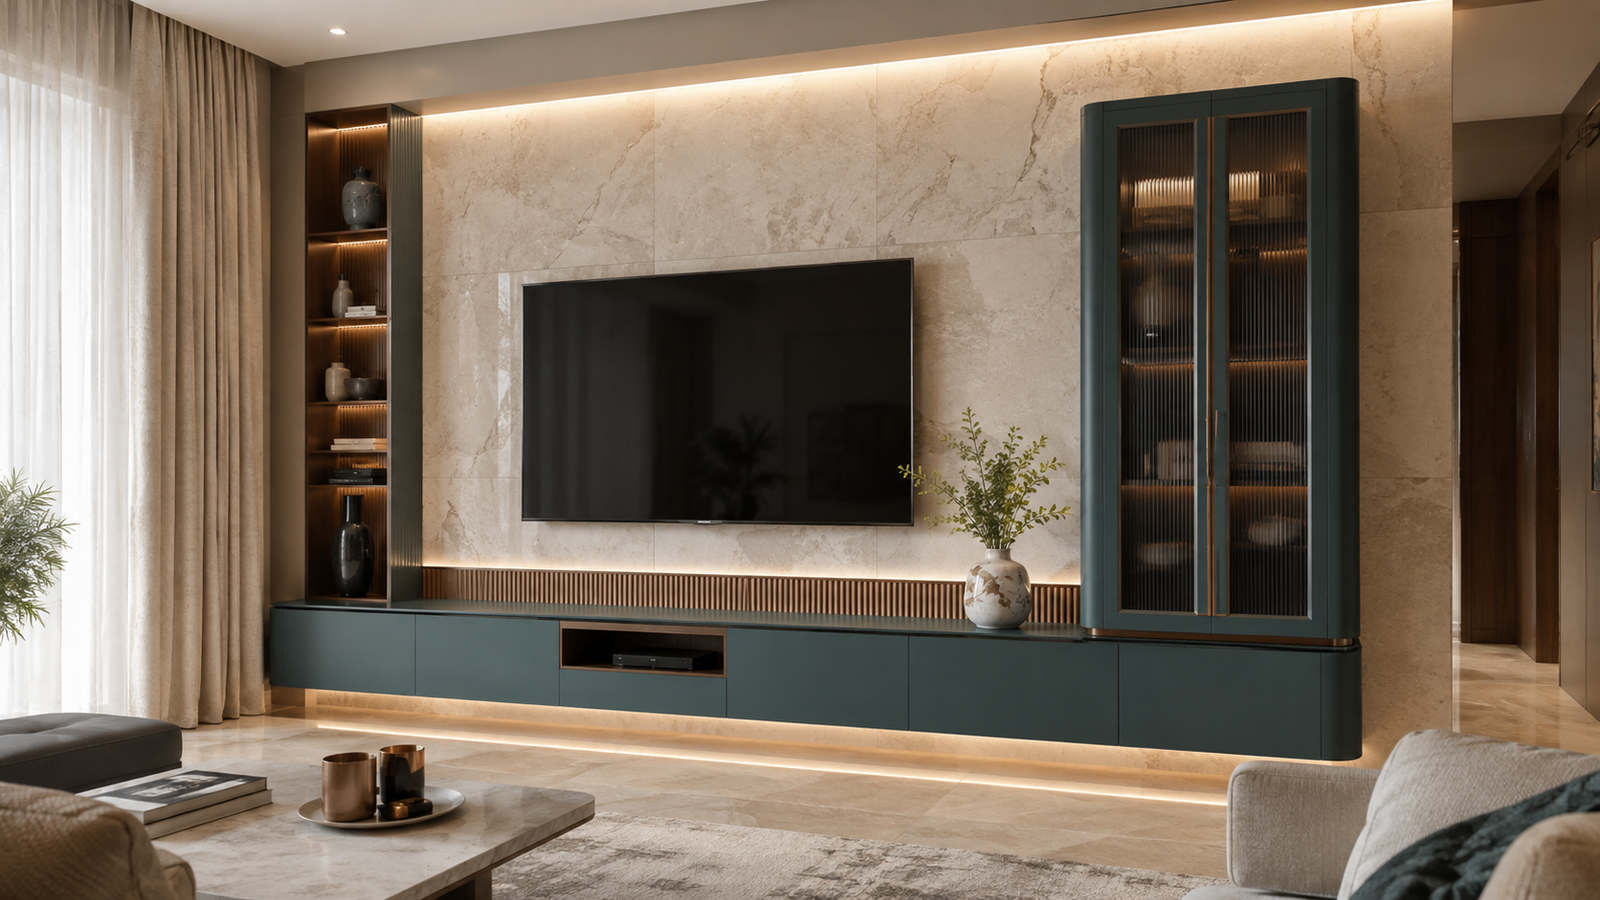
A well-planned entertainment wall keeps routers, set-top boxes, game consoles and everyday clutter organised while leaving ventilation and service access intact. Our custom metal TV units use slim, termite-proof cabinet construction with residential finishes, fluted glass, stone or wood-look accents where they improve the composition. Every layout is measured for the room, whether you need a compact floating TV console for an apartment or a full-height media wall with display storage.
For modern TV unit designs Hyderabad, our process starts with a measured room and an item list. Cabinet depth, openings, clearances, metal system, finish and hardware are recorded before factory production in Charlapally. This creates a clear scope for homes across Hyderabad and Secunderabad without relying on a vague one-size-fits-all rate.
WHY IT WORKS
Three decisions that improve modern TV unit designs Hyderabad.
Hidden cable planning
Power, HDMI, router and speaker routes are coordinated before the wall panel and cabinets are manufactured.
Storage without bulk
Floating drawers, slim side towers and selective open shelves keep the elevation useful without making the room heavy.
Metal made residential
Powder-coated or PU-finished metal can be paired with glass, stone and warm accents for a refined living-room finish.
OPTIONS TO COMPARE
Start with the storage pattern, then choose the finish.
These are starting points rather than fixed packages. The final layout is adjusted to the room, intended load, reach and the rest of the interior.
- Floating TV console with drawers
- Wall-mounted TV panel with concealed conduit
- Full-height entertainment wall
- TV unit with book and display shelves
- Compact TV unit for a small living room
- Fluted-glass media cabinet
- Low console with stone backdrop
PLANNING GUIDE
Four checks before approving modern TV unit designs Hyderabad.
Set the viewing geometry first
Record the sofa position, eye level, screen size and viewing distance. The television centre should be comfortable from the main seat, while the cabinet depth must not narrow the circulation path.
List every connected device
Share the router, set-top box, soundbar, console and speaker requirements. Each device needs a practical shelf, power point, cable route and enough ventilation for reliable daily use.
Choose open and closed storage deliberately
Daily controls and frequently used devices need quick access. Less attractive cables, manuals and accessories can sit behind ventilated shutters, while only a few objects need display shelves.
Approve one coordinated finish board
Review metal colour, sheen, stone, glass and any wood-look accent together under the room lighting. The TV wall should connect with the sofa, flooring and nearby foyer storage.
A CLEARER QUOTATION
Put the important decisions in writing.
Compare drawings and quotations for modern TV unit designs Hyderabad using the same module list. Confirm what is included, optional or excluded; review physical finish samples; and record the latest approved revision. Material grade, coating preparation, hardware, accessories, delivery and installation should be described separately where relevant.
The right product still depends on site conditions and correct installation. Ask for manufacturer instructions for specialised hardware and review general material guidance from the Bureau of Indian Standards.
- TV size and mounting position
- Finished wall width and service points
- Device ventilation and cable conduit
- Drawer and shutter hardware
- Display lighting and switch control
- Metal finish, glass and accent materials
HYDERABAD & SECUNDERABAD
Measured, detailed and manufactured closer to home.
Metal & More coordinates design, finish approval, metal fabrication and installation for modern TV unit designs Hyderabad. Service is available across Gachibowli, Kondapur, HITEC City, Madhapur, Jubilee Hills, Kokapet, Kompally, Sainikpuri, Secunderabad and nearby Hyderabad communities. Final lead time and price follow the approved room-specific scope.
RELATED DESIGN NEEDS
QUESTIONS, ANSWERED
modern TV unit designs Hyderabad FAQ
Practical answers to compare design, material, hardware and quotation details.
Which modern TV unit designs work for small living rooms?+
A low floating console, a slim wall panel and one vertical storage element usually keep a compact room open. The final arrangement should follow viewing distance, doorways and the width left for circulation.
Can a metal TV unit look warm rather than industrial?+
Yes. Matte colour, fluted glass, stone and restrained wood-look accents soften the elevation while the metal carcass provides durable, termite-proof storage.
How do you hide TV wires?+
We plan power points, a concealed conduit and device shelves before production. Access panels and ventilation remain available so future service does not require dismantling the full unit.
Can you make a wall-mounted or floating TV unit?+
Yes. Wall support, unit weight, cable routes and cleaning access are checked before a floating TV console or wall-mounted cabinet is approved.
How is a custom TV unit priced in Hyderabad?+
Pricing follows measured width, cabinet count, metal specification, finish, glass or stone, lighting and hardware. A room-specific drawing makes quotations easier to compare than one generic square-foot rate.
START WITH DIMENSIONS
Plan modern TV unit designs Hyderabad for your room.
Share a room photo, approximate width and the items you need to store. We will help define the right measured scope.
Talk to a designer ↗