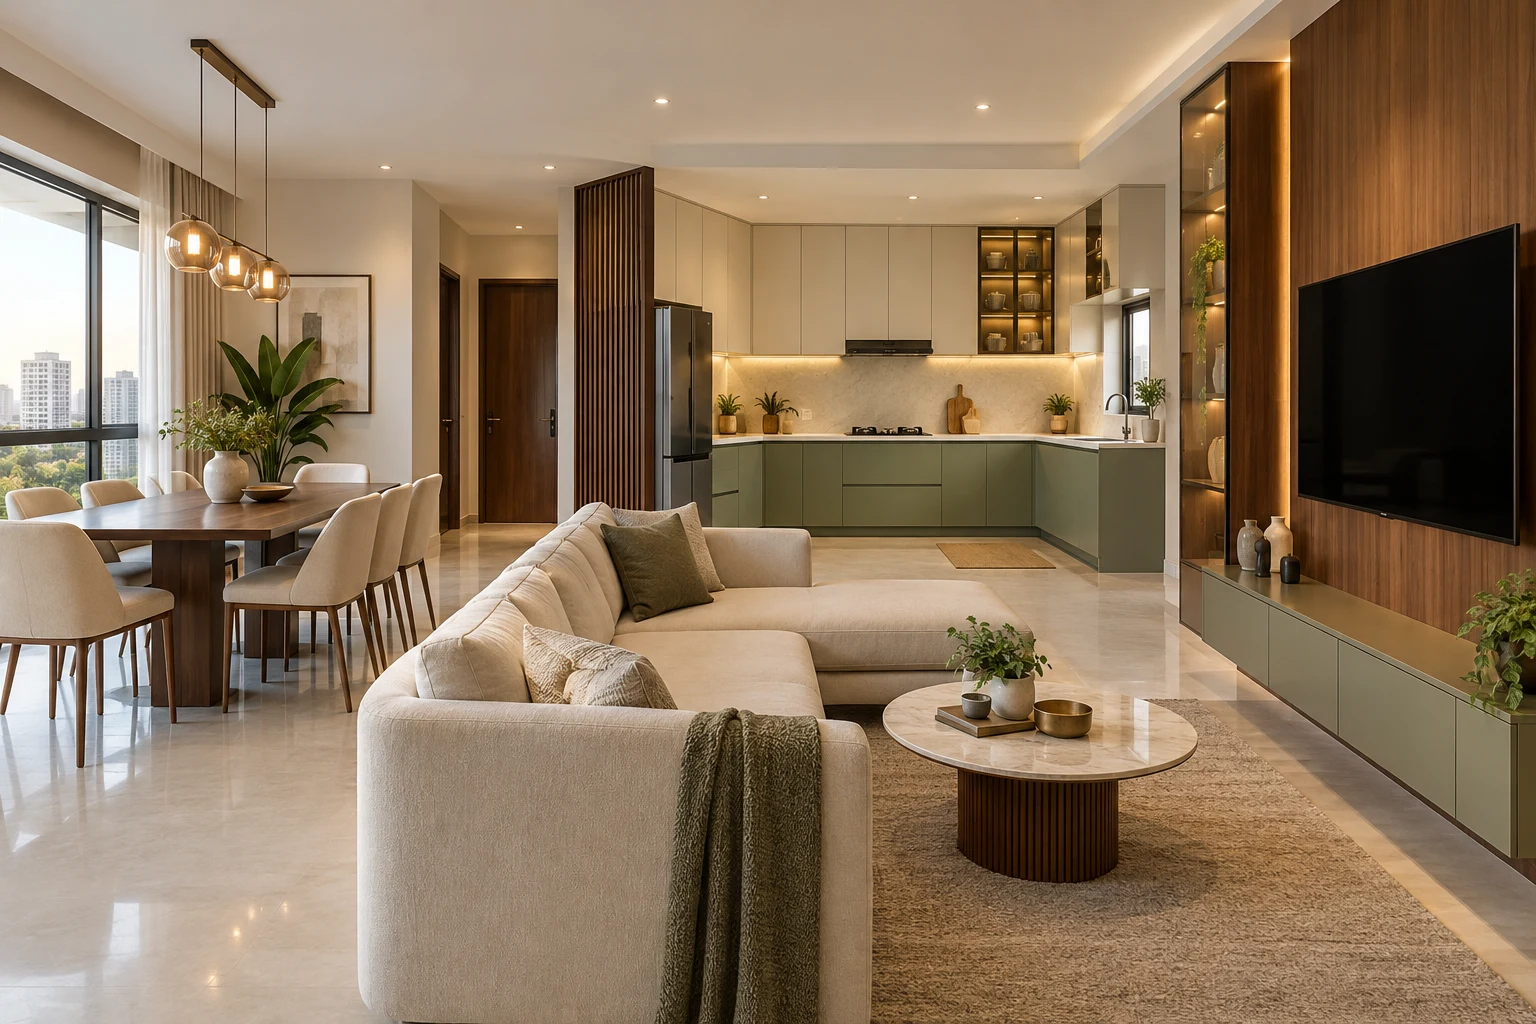
Plan kitchen and wardrobe finishes before requesting a quote
The 3D Finish Studio lets you explore kitchen layouts, cabinet colours and surface finishes on screen. Its finish ideas can also inform a separate wardrobe discussion with our team. Try combinations for base units, overhead cabinets, lofts and shutters, then share the options you prefer when requesting a measured design. The preview helps you discuss a look; final dimensions, materials and colours must be confirmed with site measurements and physical samples.
Choose a material and finish for your room
For a metal kitchen, compare the design brief with our SS304 stainless-steel kitchens, aluminium kitchens and GI kitchen options. For bedrooms, explore aluminium wardrobes. The studio illustrates colour and finish ideas; the exact metal grade, shutter construction, hardware and finish are agreed in the project specification.
From preview to a measured plan
- Choose the kitchen layout that is closest to your room; discuss wardrobe layouts separately with our team.
- Compare colours, textures and shutter finishes using the available design controls.
- Shortlist a combination and check it against physical samples in your room’s lighting.
- Use the instant estimator for an initial cost range, then request a measured consultation and itemised quotation.
You can also review the kitchen gallery for built examples. Screen colours, sheen and texture may differ from a finished installation.
Start with the room that works hardest
A metal kitchen, with a clear starting price.
SS304 Kitchen
Stainless Steel Kitchen
Starts from₹1.80 lakh
Hygienic, durable and built for everyday Indian cooking.
Aluminium Kitchen
Aluminium Kitchen
Starts from₹1.30 lakh
Light, contemporary and easy to maintain.
Starting prices are indicative and depend on measurements, design, finish, hardware, accessories, site conditions and final inclusions. Contact our team for an itemised quotation.