

Galvanized Steel Modular Kitchens in Hyderabad
One coordinated kitchen. SS304 or aluminium bases, with GI for suitable dry overhead storage.
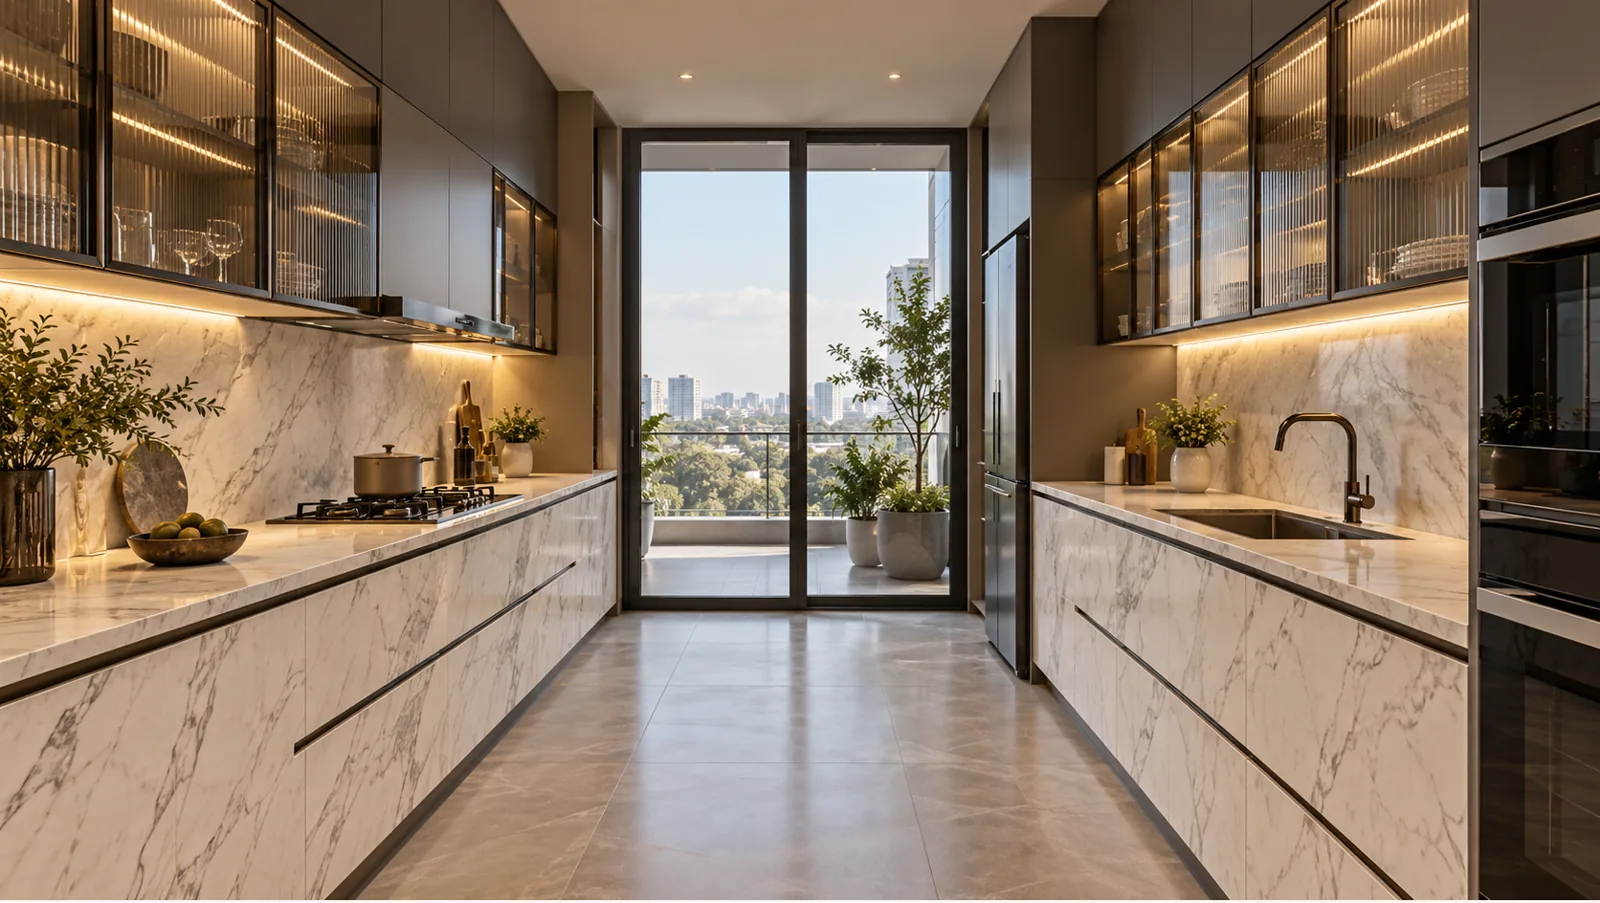
GI belongs in suitable dry overheads. Keep GI away from counters, kitchen bases and water-use areas.
Made around your room. Agree the storage, finish and Hettich accessories in your itemised quotation.
Choose a look for your home
Explore four distinct concepts, then customise the layout and finish for your kitchen.
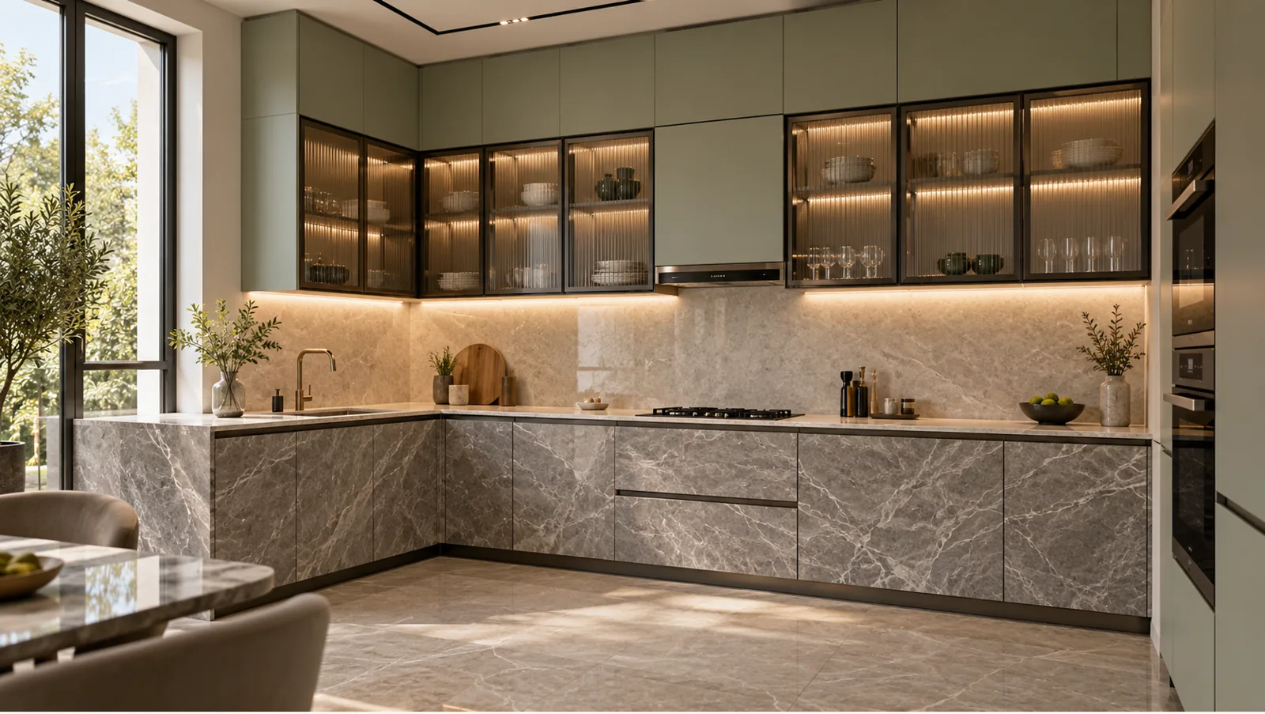
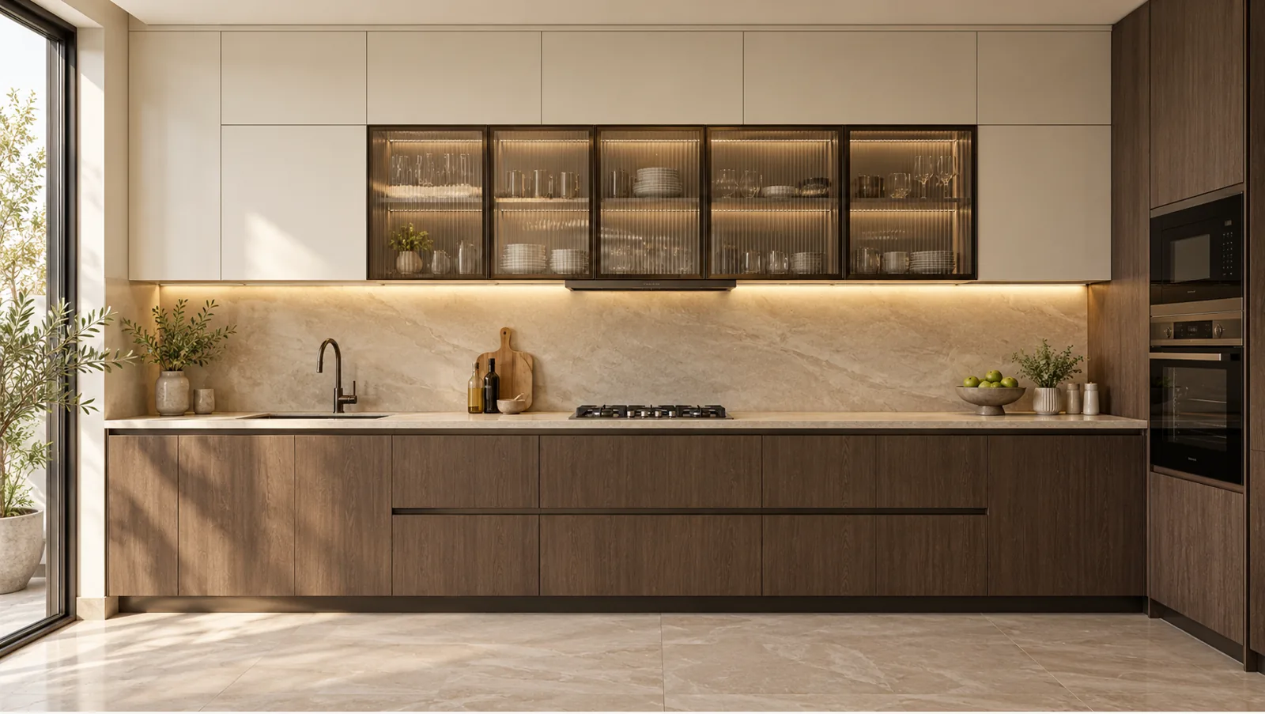
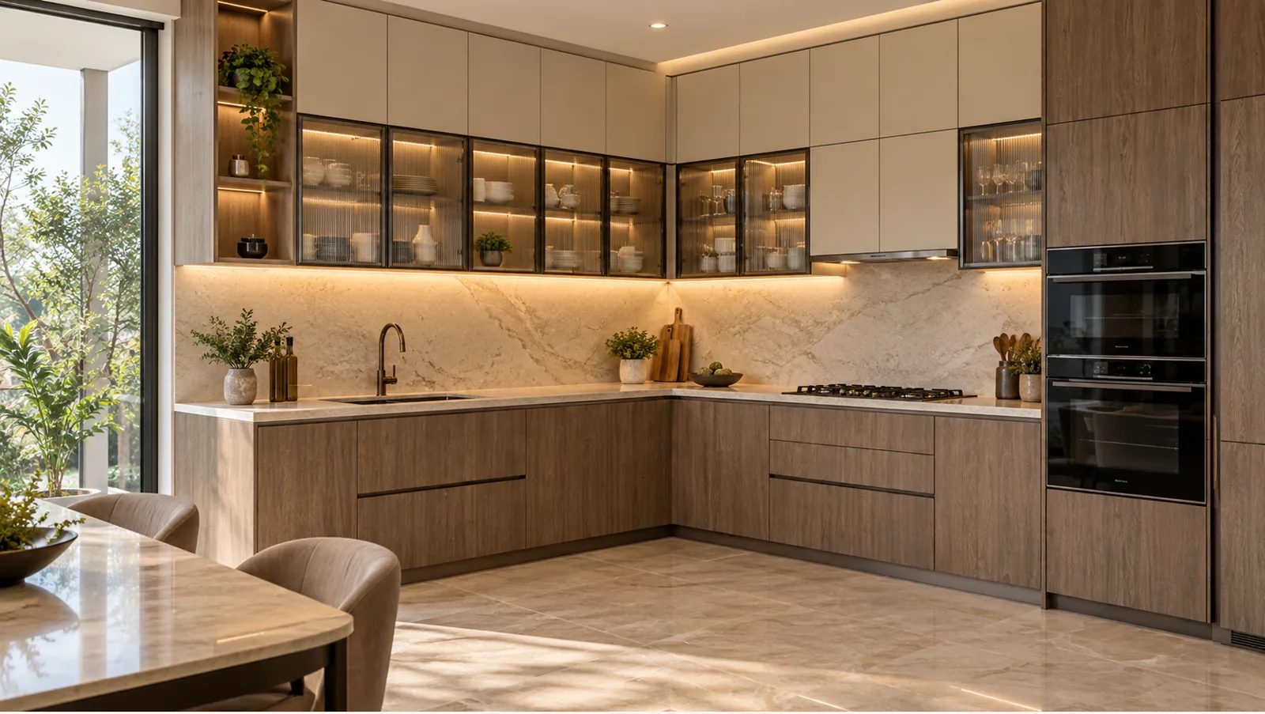
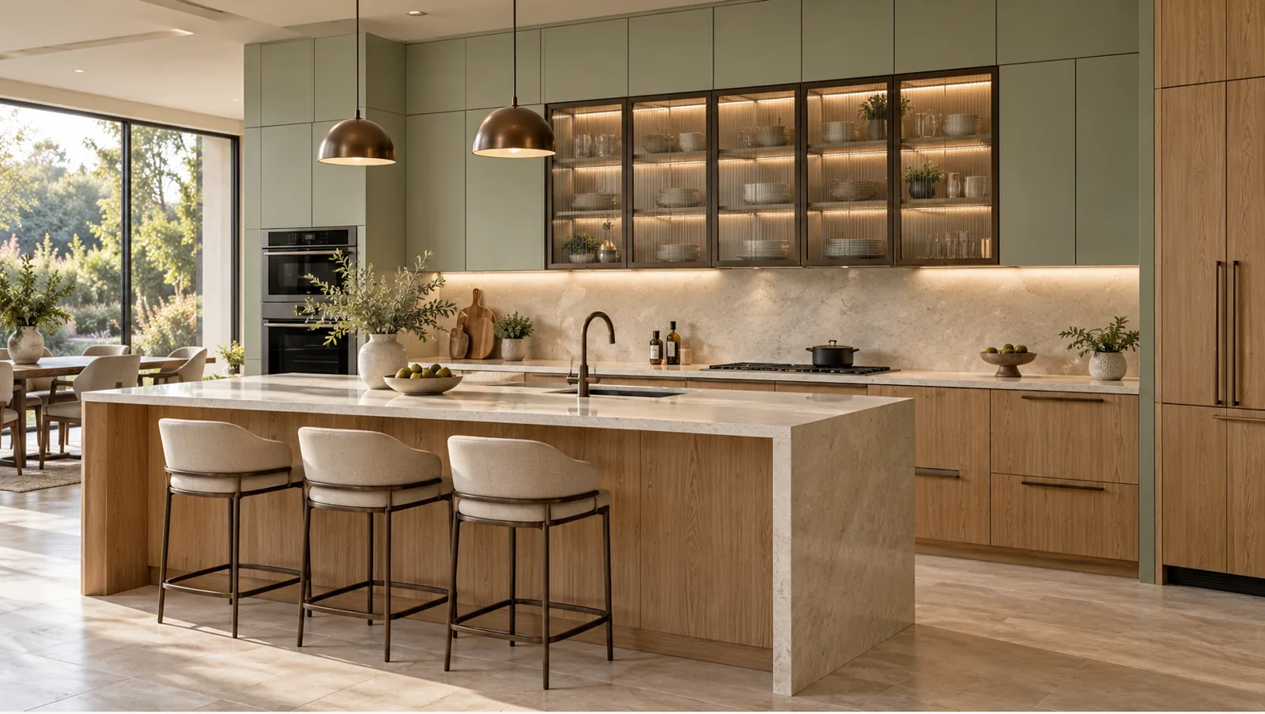
Specify each zone clearly
SS304 bases + GI dry overheads
Separate construction. A coordinated finish. Confirm each cabinet zone in the approved plan.
Explore SS304 kitchensAluminium bases + GI dry overheads
Choose the aluminium base system and specify suitable dry overheads separately.
Explore aluminium kitchens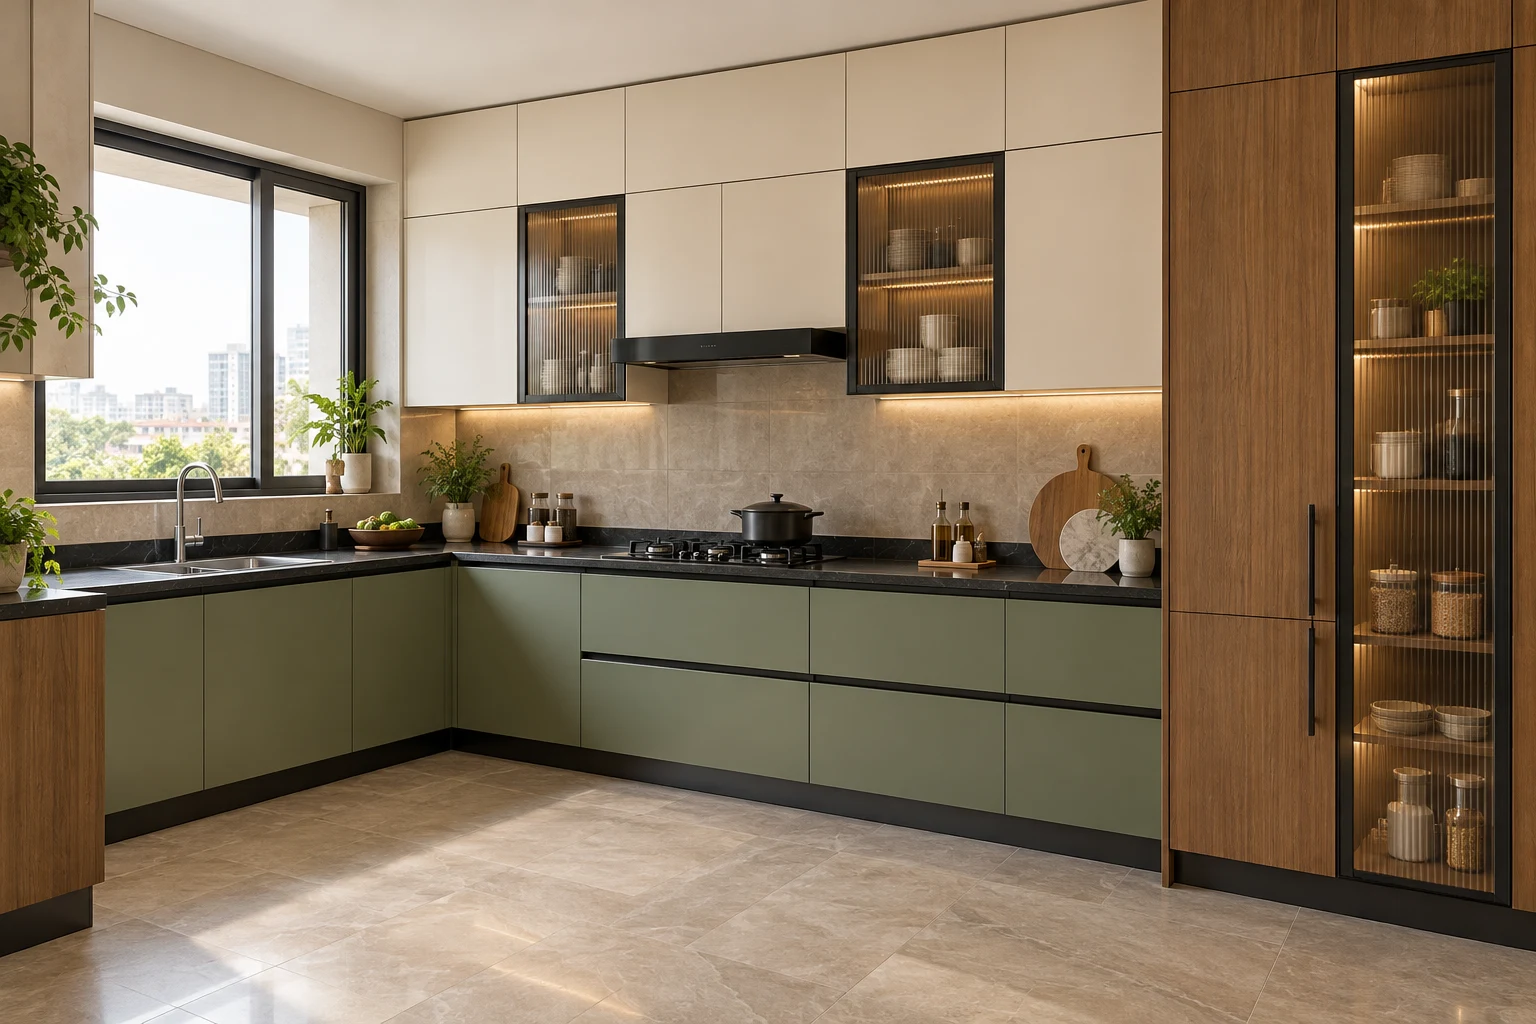
The finish sets the mood
Choose colour, texture and glass together. Confirm the actual sample and its compatible metal shutter system.
From your room to an approved plan
Measure
Share the room, appliance sizes and storage priorities.
Design
Agree the layout, material zones and finish direction.
Approve
Confirm cabinet specifications, Hettich fittings and quotation scope.
Install
Agree site preparation, installation dates and handover in writing.
Let’s plan your kitchen.
Send your layout and favourite design. We’ll discuss the cabinet materials, finish and measured scope.
Before you enquire
Where can GI be used?
GI is not recommended for counters, kitchen bases, sink-side cabinetry or water-use areas. Discuss SS304 or aluminium for those zones and identify suitable dry GI overheads separately.
Can I pair GI overheads with SS304 bases?
Yes, discuss an SS304 base-cabinet system with approved dry GI overhead storage. The drawing and quotation should name both materials and their individual construction, finish and hardware specifications.
Can I choose aluminium bases?
Discuss aluminium bases with GI only in suitable dry overhead bays. Matching finishes do not mean the two cabinet bodies have identical construction; confirm the material of every module.
Which glass shutters can I choose?
Framed glass-front dry overheads can be considered where suitable for the selected system. Review actual tinted or fluted samples, compatible frames, fittings and any separate lighting scope.
How is the quotation calculated?
There is no approved GI overhead rate stated on this page. Request a measured, itemised quotation that separates the overhead scope, base material, finishes, glass, hardware and installation.
Where can I visit?
Contact Metal & More to arrange a design discussion. The office is in Jai Jawahar Nagar, Yapral; the factory is in BN Reddy, Charlapally. Share the plan and reference designs before your visit.
Detailed material & planning specifications
Galvanized steel kitchens: material & design specifications
Planning the complete cabinet system
One room, clearly named materials
Your kitchen should look coordinated while its cabinet schedule remains precise. Choose SS304 or aluminium for the base and water-use zones, then consider GI for suitable dry overheads. Match the visible finish across the approved construction without treating every cabinet as the same material.
Useful storage before extra cabinets
Start with the plates, groceries, vessels and appliances you actually use. Allocate daily items to practical reach, reserve high storage for occasional use and check opening access. A measured storage plan should explain why each overhead bay is needed.
A design you can approve
Metal & More plans the layout, cabinet elevation and selected finishes together. Review the construction and Hettich accessory schedule before fabrication. Keep the approved drawing, physical samples and quote together so the design reference becomes a defined scope for your own room.
Base and overhead material combinations
SS304 bases + GI dry overheads
Specify SS304 for the base cabinets and water-use zones. Identify suitable GI overhead bays separately, with their shutter construction, finish and fittings named in the quotation.
Useful when you want a coordinated metal kitchen with distinct material specifications for the working and upper-storage zones.
Aluminium bases + GI dry overheads
Discuss aluminium for the base-cabinet system and identify suitable dry GI overhead storage above. Confirm the construction and finish compatibility for both parts before approval.
Useful when aluminium is your preferred base material and you want to review a separately specified overhead system.
Finishes for galvanized steel kitchens
Wood-look laminate direction
Use a wood-look reference to discuss grain, tone and visible edge details. Confirm the actual laminate or surface specification and its compatible metal shutter construction. A photographed grain pattern does not establish a catalogue code or hidden cabinet body.
Matt or glossy surfaces
Compare the real finish under daylight and your room lighting. Discuss the approved PU or acrylic finish direction, sheen and shutter system with the design team. Keep colour and surface samples alongside the measured drawing before accepting a final specification.
Tinted and fluted glass shutters
Choose display bays deliberately. Review clear, tinted or fluted glass with the crockery you want to store, then specify its frame, opening method and compatible fittings. Optional internal lighting should be a separate quote item, with service access considered.
Storage, Hettich fittings and service access
Reach, openings and shelves
Agree cabinet height and usable shelf divisions from the actual storage inventory. Check the user’s reach and the movement of adjacent shutters. Request any relevant load information for the specified cabinet construction rather than assuming capacity from a render.
Hettich fittings, clearly quoted
We use Hettich accessories. Confirm the compatible model, position and quantity chosen for your kitchen; a concept image does not establish the supplied hinge or opening system. Keep optional fittings and display lighting identifiable in the cabinet schedule.
Appliance and service access
Provide the actual hob, chimney and other appliance models. Coordinate overhead positions with the installation instructions, exhaust route, service access and the room’s wet zones. Final clearances and fixing details follow the approved measured plan.
Galvanized steel kitchens: measurement to handover
Share the room brief
Send the floor plan, room photographs, appliance models and storage priorities. Include what you want to retain during a renovation and which visual references you prefer.
Review layout and materials
Check the working zones, base material, dry overhead bays, shutter movement and storage divisions. Use the design collection and Finish Studio to discuss appearance alongside physical samples.
Approve the itemised scope
Confirm dimensions, cabinet construction, finishes, Hettich fittings, inclusions and exclusions in writing. Agree project-specific installation dates and warranty terms before execution.
Coordinate installation and handover
Agree site preparation, fixing and access requirements with the team. At handover, review the supplied scope, door movement and the maintenance guidance for the selected construction.
What your galvanized steel kitchens quotation includes
Cabinet quantity and dimensions
The measured width, height and internal divisions of the dry overheads establish the cabinet scope. A kitchen floor-area figure alone does not identify the number of modules, shutters, shelves or display bays required.
Construction, glass and hardware
Record the cabinet body, shutter finish, actual glass specification and compatible Hettich accessories. Separate optional lighting and organisers, and compare equivalent module sizes when reviewing different quotations.
Base cabinets and installation
Keep the SS304 or aluminium base specification separate from GI overheads. Identify countertop, sink fitting, appliances, electrical changes, installation and GST treatment as relevant. The approved quote determines inclusions and the final amount.
Where can GI be considered in a kitchen?
For galvanized steel kitchens, discuss GI only for approved dry overhead storage. The label must not imply that every cabinet in the room uses GI. Identify the body material of each overhead bay and check its position against plumbing, water-use areas and the cooking arrangement. Keep SS304 or aluminium base cabinetry identifiable on the drawing. Agree the usable storage, shutter construction and finish with the design team before fabrication. A generated design image cannot establish the hidden cabinet material.
Can GI be used under the counter or beside the sink?
GI is not recommended for kitchen bases, counters, sink-side cabinetry or water-use areas. This applies even when an image shows one continuous finish across the whole kitchen. Mark the sink, plumbing connections, washing activity and likely spill zones on the measured plan. Discuss SS304 or aluminium for these parts instead. The quotation and cabinet schedule should state the distinction explicitly. Do not treat a coating or decorative laminate as approval to use GI in an unsuitable wet zone.
How should an SS304 base and GI overhead combination be recorded?
Galvanized steel kitchens with SS304 bases need two clearly identified cabinet specifications. List the base modules, sink-side units and other wet-zone components under the approved SS304 scope. List suitable dry overhead bays separately under the GI scope. Coordinate the closed elevation, shutter lines and handle positions so the finish direction feels consistent. Request drawings that identify both internal construction and appearance. The quantity of each material must remain traceable when you compare quotations or request a revision.
How does an aluminium base and GI overhead combination work?
For galvanized steel kitchens with aluminium bases, first approve the measured base-cabinet layout and service openings. Then identify which overhead bays are suitable for dry GI storage. Matching colours do not mean the two bodies have identical construction. Confirm the shutter build, visible edge details, hardware and fixing approach for the selected system. Review a physical finish sample across adjacent doors. Keep the material restriction explicit if the customer later changes the sink, utility position or cabinet arrangement.
What should the material specification include?
A galvanized steel kitchens specification should identify the cabinet body, shutter build, selected finish and proposed hardware. Ask for the actual material and construction details for your quote rather than assuming a sheet thickness, grade or reinforcement from a generic page. The approved drawing should show which storage bays use GI and which use SS304 or aluminium. Record shelf arrangements, visible joins and any service cut-outs. Keep the written cabinet schedule with the finish samples and itemised quotation.
What should be checked around coating and cabinet edges?
For galvanized steel kitchens dry overheads, review the specified coating, visible edge treatment and any holes or cut-outs needed for the actual construction. Ask the team to explain the approved finishing and fixing details. Straight, square-cut metal edges should follow the measured elevation. Check adjacent door alignment and opening access before production. Do not use a general online claim about corrosion resistance as a substitute for the selected specification, maintenance instructions or written warranty terms.
How should overheads be planned near cooking appliances?
Mark the actual hob, chimney and exhaust arrangement when discussing galvanized steel kitchens. Provide the appliance model and its installation requirements so cabinet positions can be reviewed together. Discuss heat, steam, clearances and cleaning access before approving overhead bays. GI remains unsuitable for counters and water-use areas. The drawing should show any required service access and exclusions. A decorative hood enclosure or attractive render does not establish that a particular material or clearance is suitable beside an appliance.
Can overhead shutters use tinted or fluted glass?
Galvanized steel kitchens dry overheads can be discussed with framed glass-front storage where suitable for the approved system. Compare the actual clear, tinted and fluted samples with the items you want to display. Specify the glass, metal frame, opening method and selected fittings separately. Check reach and door movement above the working area. Lighting is a separate inclusion unless the quote identifies it. Screen images guide appearance; they do not confirm a glass product, thickness or available tint.
How do I choose overhead height and shelf divisions?
Start galvanized steel kitchens overhead planning with the items that need storage and the person using them. Keep everyday plates and containers within a practical reach, and give occasional-use storage a defined purpose. Measure ceiling steps, beams and adjacent openings before setting cabinet heights. Ask for usable internal dimensions and shelf positions in the schedule. Confirm any required load information for the selected construction rather than assuming a capacity from an image. Review door movement with the actual room clearances.
Which Hettich accessories belong in the overhead quotation?
For galvanized steel kitchens, identify Hettich accessories by the compatible model, location and quantity agreed for the actual cabinet system. A concept handle or hinge does not establish what will be supplied. Review opening direction, soft-close options and the reach needed to use the shutter. Ask which fittings are included and which are optional. Keep hardware selection alongside the shutter and body construction so an accessory change can be reviewed before fabrication. Final choices belong in the approved quotation.
What needs checking before adding a loft?
Galvanized steel kitchens loft planning should begin with the measured ceiling, beams and required service access. Identify what you intend to store and how it will be placed and retrieved. Check the loft opening against the overhead shutters and nearby fittings. More cabinet height does not automatically create usable storage. Discuss the proposed GI dry-storage construction and any relevant fixing or capacity information for the actual scope. Preserve access to equipment or services that need inspection after installation.
Can the visible finish be laminate, acrylic or PU?
When discussing galvanized steel kitchens, separate cabinet construction from the visible surface. Review the available laminate, acrylic-look or PU finish direction with the design team and confirm the compatible shutter system in writing. A wood-look concept does not identify a catalogue code or hidden plywood carcass. Compare real samples beside the room floor, wall and countertop under normal lighting. Record colour, sheen, grain direction and square-cut edges for the approved metal construction. GI stays limited to suitable dry overhead zones.
What should a mixed-material kitchen quotation show?
A galvanized steel kitchens quotation should list the measured base and overhead modules separately, with material, shutter finish and Hettich accessories identifiable for each zone. Confirm countertop, sink fitting, appliances, lighting, installation and GST treatment as relevant. SS304 kitchen packages start from ₹1.80 lakh and aluminium packages from ₹1.30 lakh; those starts do not establish a GI overhead rate or the final price for your room. Compare equivalent scope, and document any optional items or exclusions before approval.
Compare revised versions against the same room drawing and cabinet quantities. If one overhead bay changes to glass or a different finish, ask which quotation lines changed and which remained equivalent. Confirm whether internal shelves, handles, lighting transformers, appliance panels and installation work are included in the relevant module. Keep a separate list of work supplied by another contractor. Where a kitchen package includes both base and overhead cabinets, identify the complete package scope before comparing it with a quote for overheads alone. Ask for any project-specific maintenance guidance and warranty terms in the same written proposal.
What should I send before requesting a design visit?
Send a floor plan, clear room photographs and the actual appliance models when enquiring about galvanized steel kitchens. Identify windows, doors, plumbing points and storage priorities. Share the reference designs you like and explain which parts should change. The final cabinet schedule follows measurement and approval. Delivery dates and warranty coverage belong in the written project terms. The office is in Jai Jawahar Nagar, Yapral; the factory is in BN Reddy, Charlapally. Arrange your visit through the contact team.
Photograph the room from both entrances and include the upper wall, ceiling and window edges. Show existing sockets, exhaust openings and any obstruction beside the planned overhead position. Include the dimensions of crockery or containers that need a particular shelf arrangement. Describe whether you prefer closed storage, glass display or a combination, and identify the daily-use items that need easy reach. If you are renovating, list the cabinets and appliances that will stay. These details help the discussion begin with actual storage and access requirements. Final dimensions, material suitability and fixing details still require the agreed measurement and approval process.
Start with the room that works hardest
A metal kitchen, with a clear starting price.
SS304 Kitchen
Stainless Steel Kitchen
Starts from₹1.80 lakh
Hygienic, durable and built for everyday Indian cooking.
Aluminium Kitchen
Aluminium Kitchen
Starts from₹1.30 lakh
Light, contemporary and easy to maintain.
Starting prices are indicative and depend on measurements, design, finish, hardware, accessories, site conditions and final inclusions. Contact our team for an itemised quotation.