
Modular Kitchen Cost per Sq Ft in Hyderabad
SS304 from ₹1.80 lakh · Aluminium from ₹1.30 lakh
Choose the cabinet layout and scope before comparing a rate. The final quotation follows a measured cabinet schedule.
Define the measurements
Confirm cabinet dimensions and the rate measurement method. Keep rooms, modules and optional items identifiable in the schedule.
Approve materials and finishes
Name cabinet body, shutter construction, surface, glass and accessories. Review physical samples before accepting colour and sheen.
Separate inclusions and exclusions
Confirm worktop, lighting, appliances, electrical work, installation and GST treatment as relevant. List optional accessories distinctly.
Choose a design reference
Shortlist a suitable design reference, then discuss the measured scope with the design team.
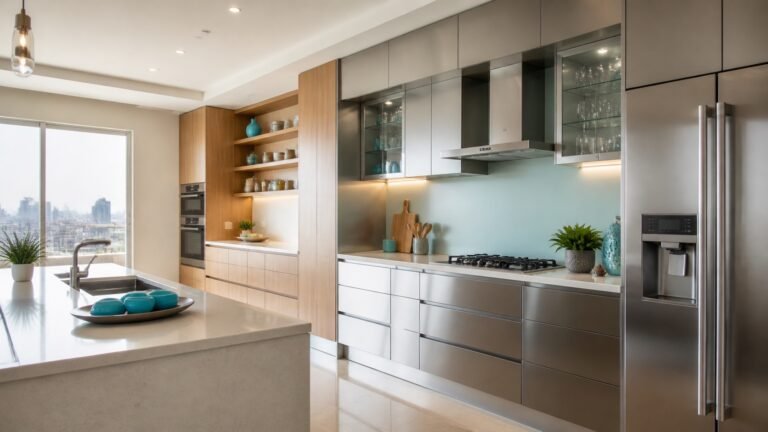
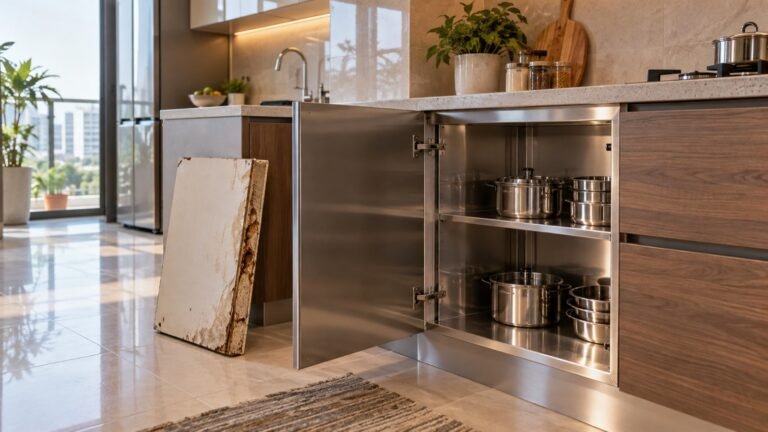
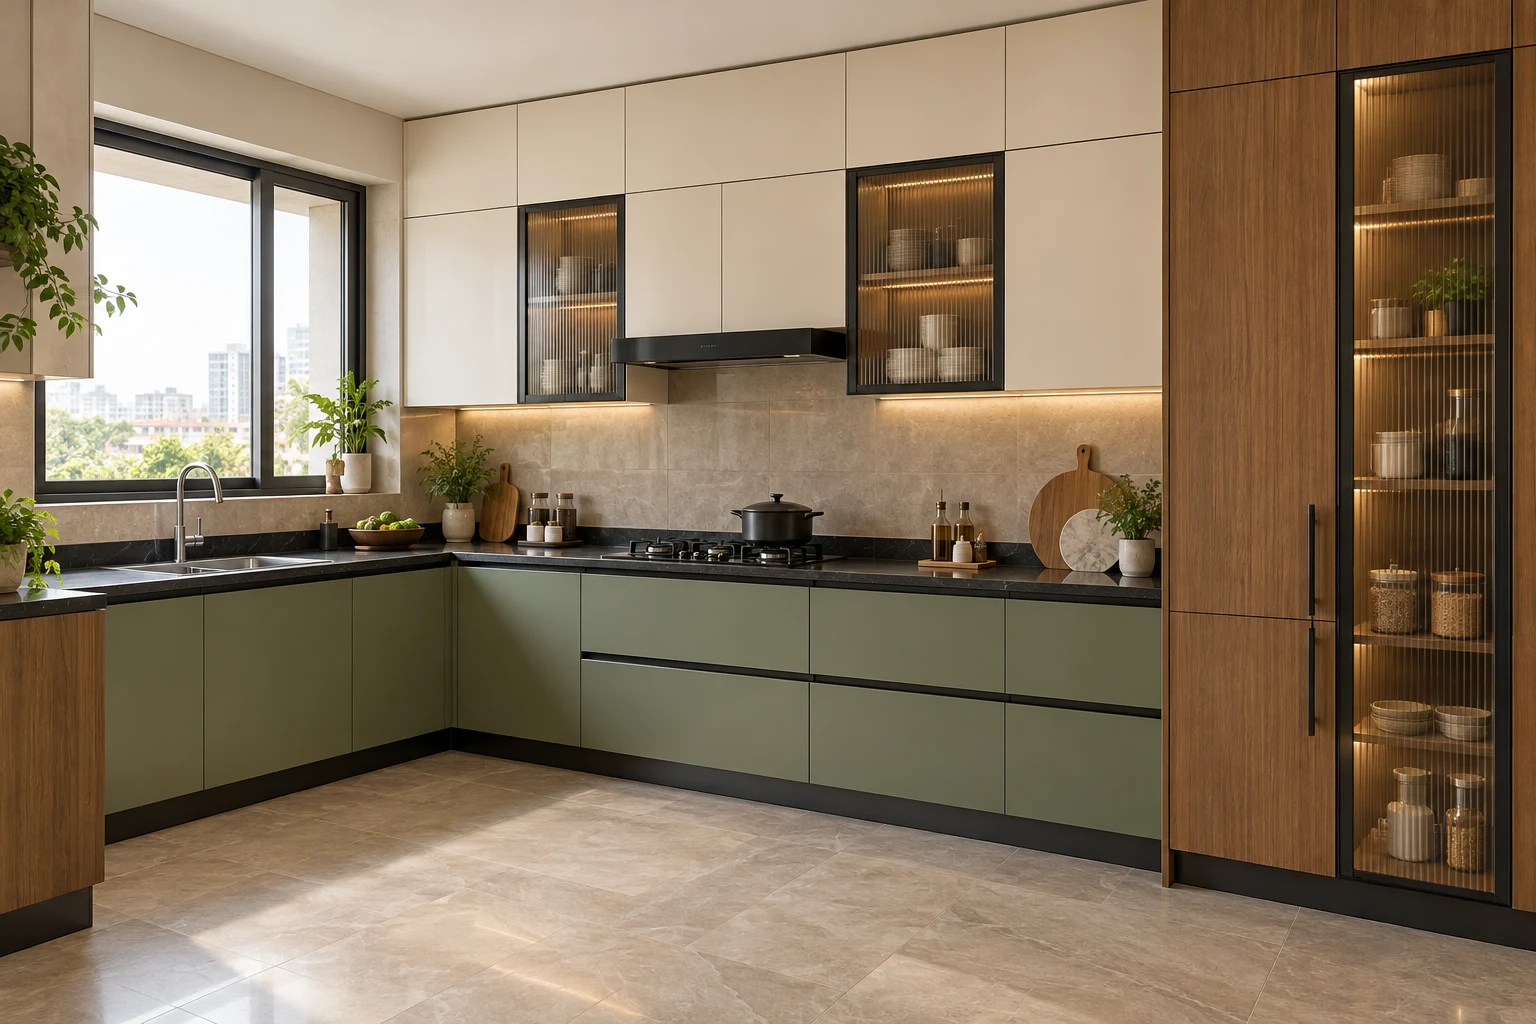
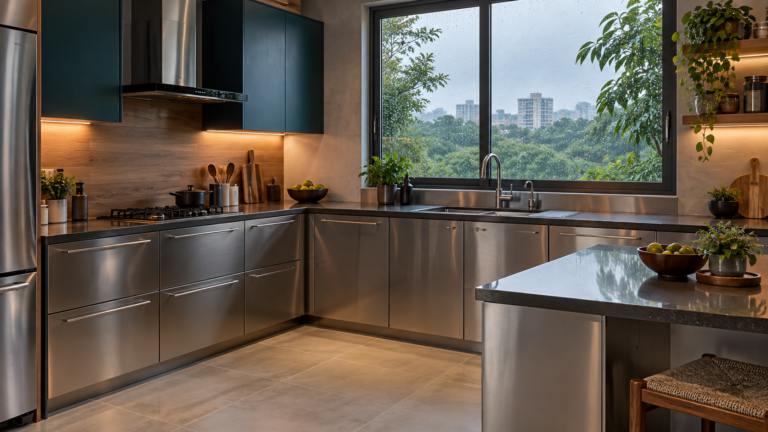
Choose a visual reference for your quotation
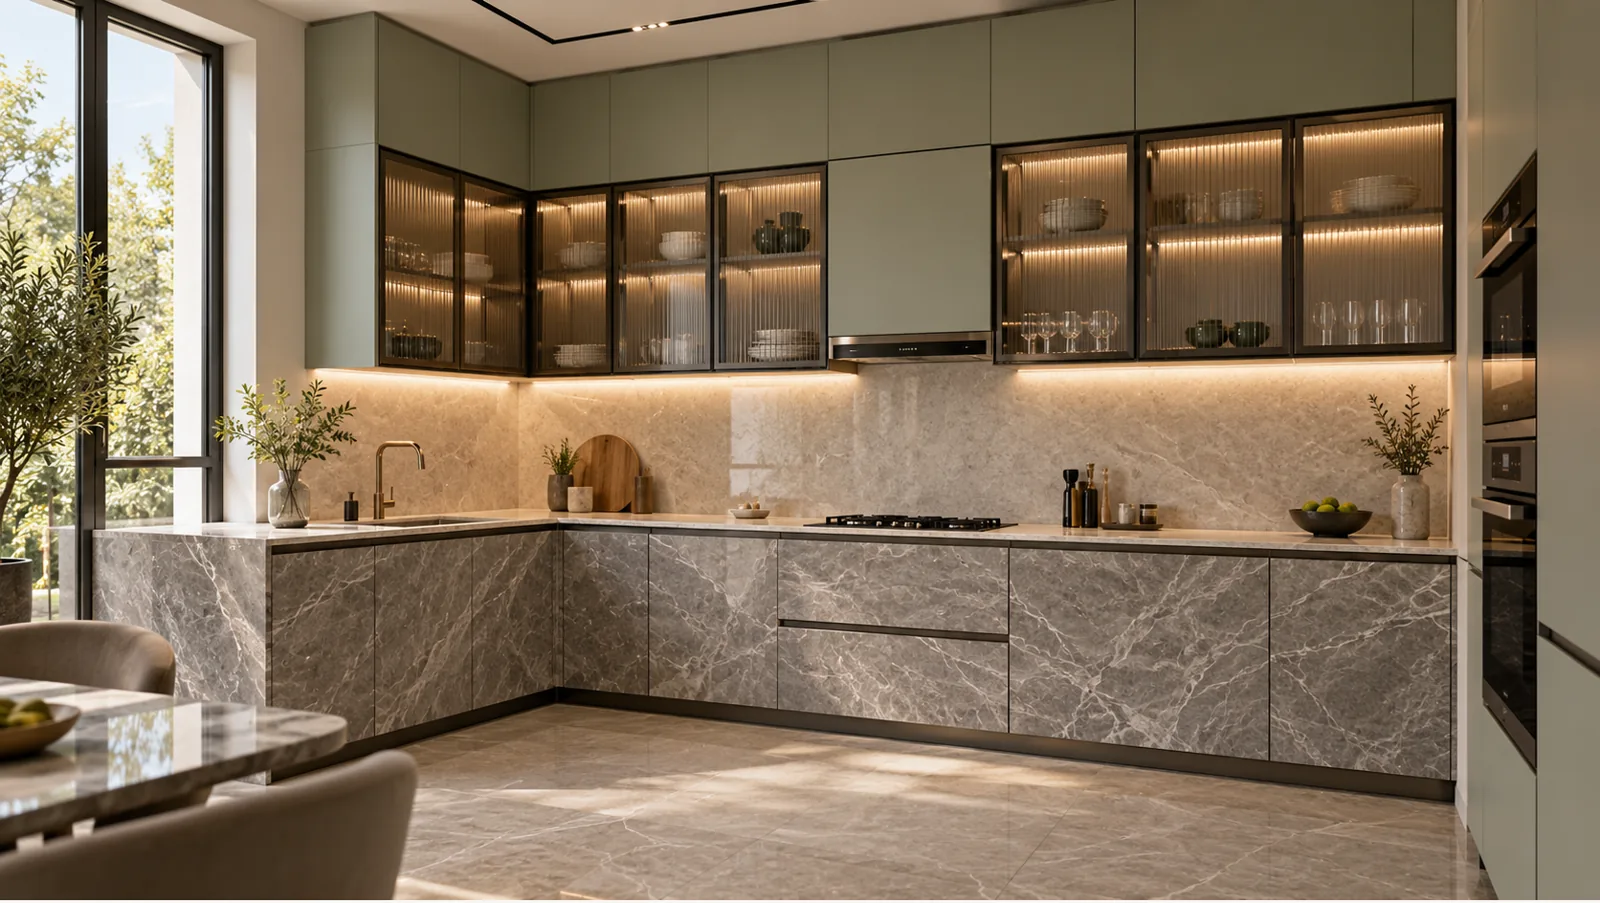
Grey marble-look corner kitchen
View design specifications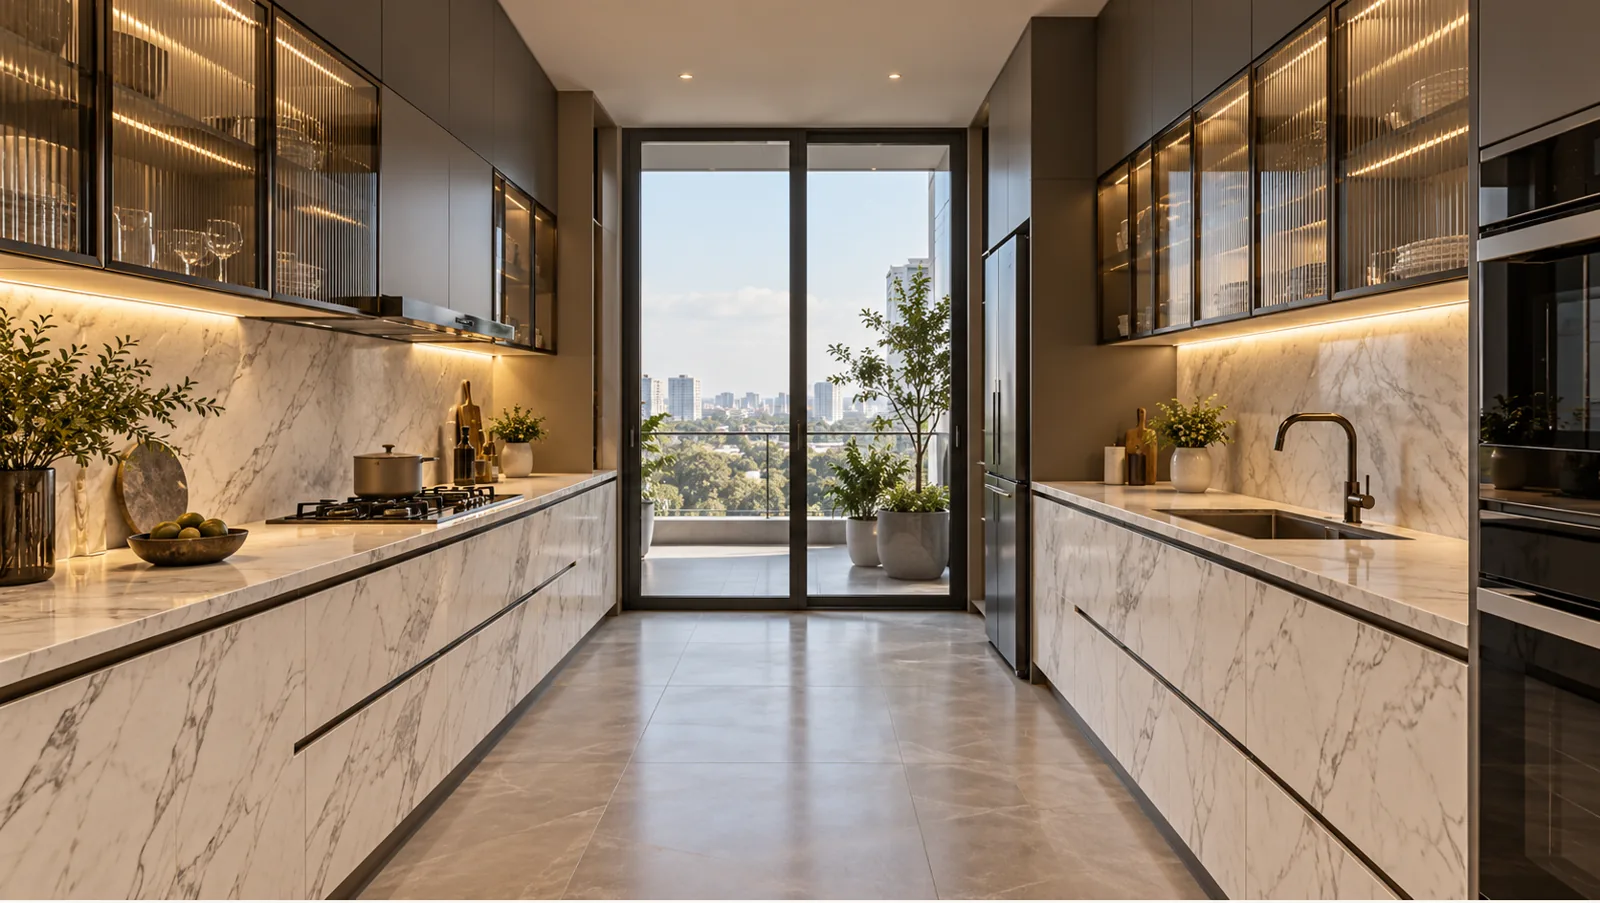
Marble-look parallel kitchen
View design specifications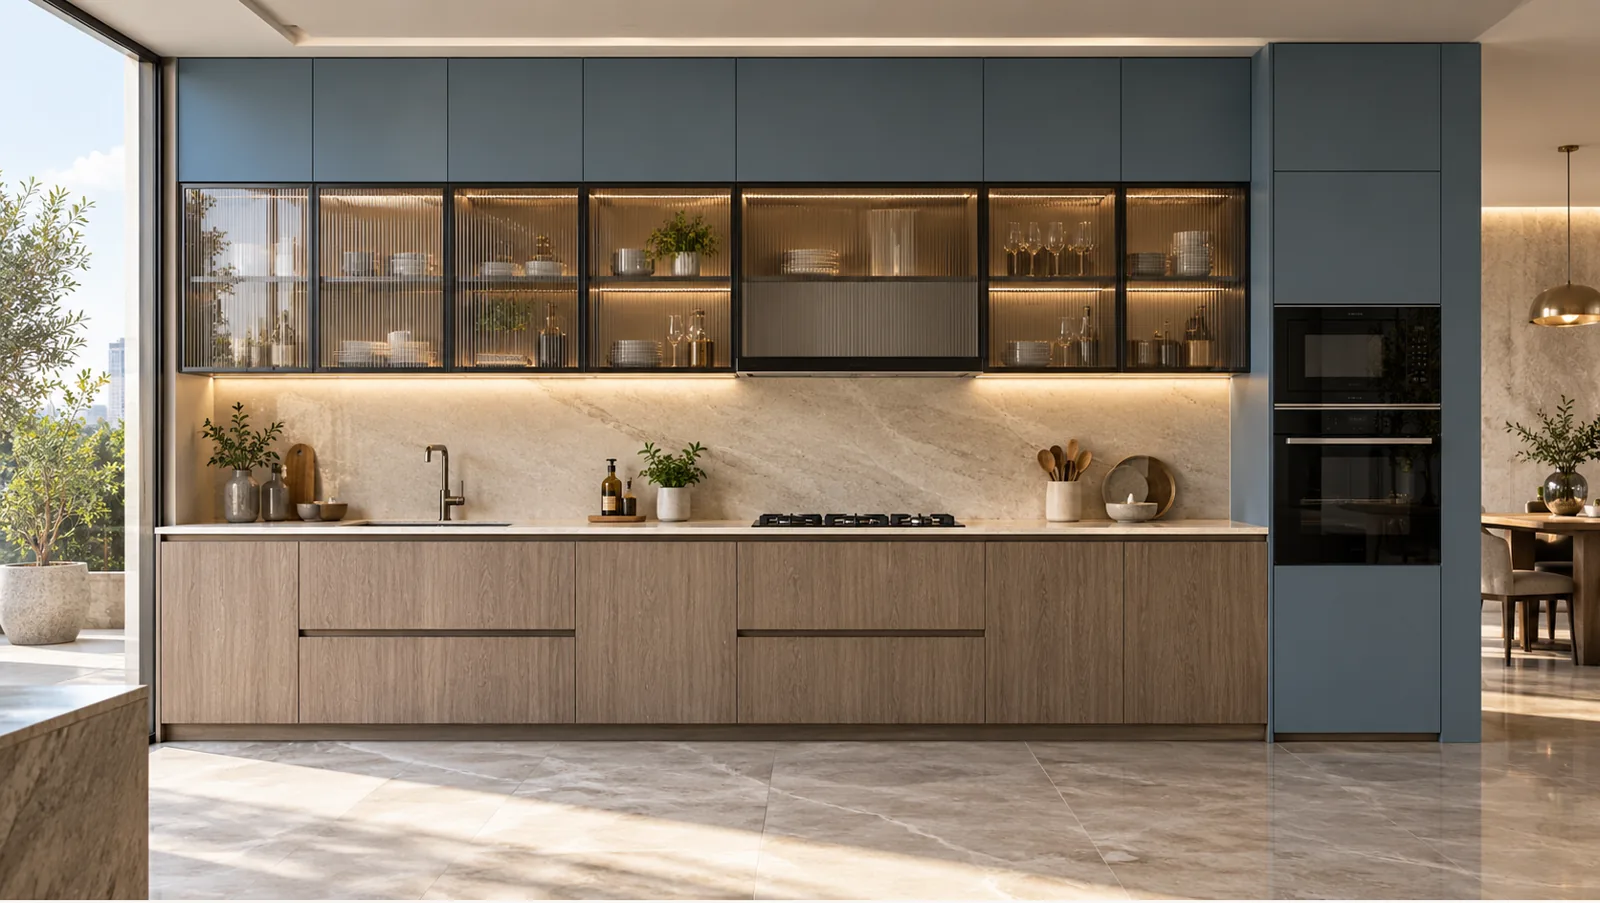
Ash and blue straight kitchen
View design specificationsGenerated design concepts; dimensions, finishes and inclusions follow your approved measured schedule.
Questions to ask before accepting the quotation
How is modular kitchen cost measured per square foot?
Ask whether the rate measures cabinet frontage, shutter area or another agreed unit. Room floor area is not cabinet quantity. Request the measurement basis alongside each line item so base, overhead and tall modules can be compared consistently.
Is the starting price the final modular kitchen cost?
No. SS304 kitchen packages start from ₹1.80 lakh and aluminium kitchen packages from ₹1.30 lakh. These are starting points, not a quotation for every layout. Confirm module quantities, finishes, worktop, hardware, installation and GST treatment before accepting a final amount.
How do layouts change modular kitchen cost?
Count the measured cabinet runs and any tall units. An L-shaped kitchen needs an accessible corner arrangement; a parallel kitchen needs opening clearance between the runs. An island adds a separate module schedule. Avoid comparing layouts by their room area alone.
Which worktop and appliance items belong in modular kitchen cost?
The quotation should say exactly which items are included. Record the worktop material and edge, sink and tap, hob, hood and built-in appliances as supplied items or exclusions. Existing appliances need their actual dimensions before cabinet openings are approved.
How are finishes specified for modular kitchen cost?
Name the proposed glass, frame and lighting separately from the opaque shutter finish. A laminate or painted sample describes a surface; it does not replace the cabinet-body specification. Agree colour, sheen, profile and edge details before finalising the schedule.
How should hybrid cabinet zones appear in modular kitchen cost?
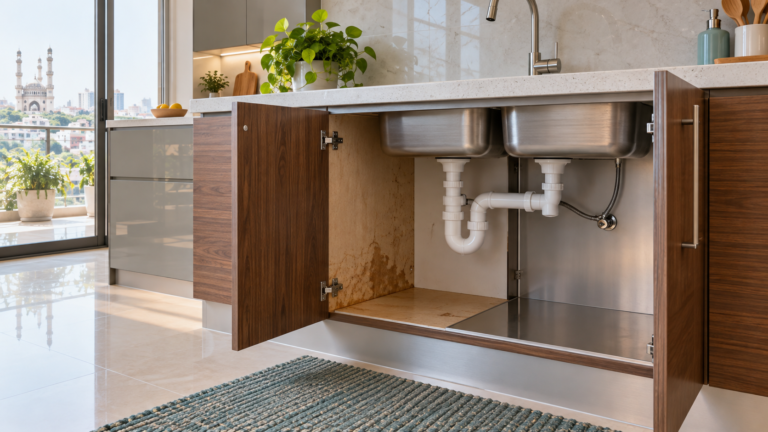
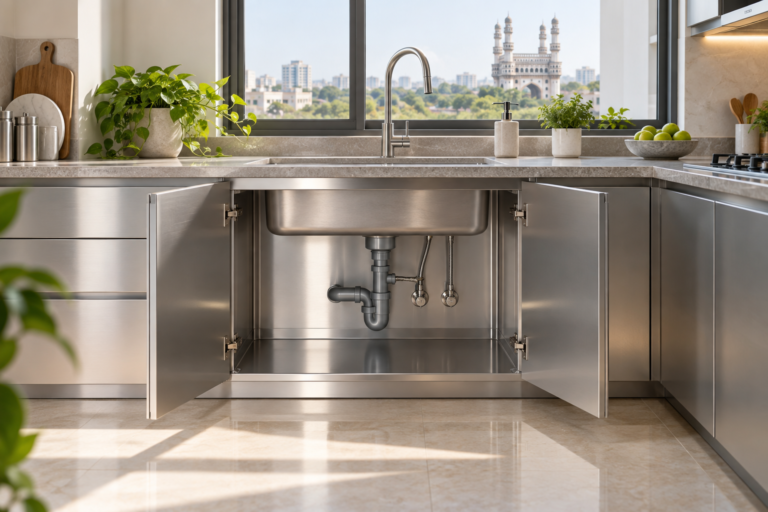
Specify SS304 or aluminium base and wet-zone cabinetry separately from any approved GI dry overhead storage. GI is not recommended for kitchen counters or water-use areas. Keep the zone allocation visible in the estimate and the approved cabinet drawing.
How are Hettich accessories included in modular kitchen cost?
List hinges, drawer runners and organisers by the agreed models and intended loads. Pantry pull-outs, corner mechanisms and lighting are separate choices. Ask which accessories are essential for the layout and which can be removed without changing basic storage access.
What information helps prepare a modular kitchen cost estimate?
Share a room plan, wall measurements, photos, plumbing positions and appliance sizes. Identify the design reference and the items you want to keep. The estimator starts the conversation; a measured drawing and itemised quotation confirm the final cabinet scope.
Turn your room plan into an itemised estimate
Share the measured layout and design reference. Confirm the cabinet schedule, selected hardware and exclusions before approving the final quotation.
Detailed modular kitchen cost questions
Open the measured quotation checklist
How are base cabinets measured for modular kitchen cost?
Ask the team to identify the measurement method used for each cabinet zone. Base cabinets, overheads and tall units should be visible as separate items in the schedule. Record their dimensions and the selected metal system rather than comparing only a single total area. A kitchen with more drawers or tall storage needs a different scope from a simple base-and-overhead arrangement, even when both use the same wall length.
Why does modular kitchen cost use different measurement units?
A square-foot quotation and a running-foot quotation may account for cabinet size differently. Ask what height, depth and components the running-foot rate assumes, and what cabinet faces or areas the square-foot rate measures. Request a worked measurement for your actual layout. The useful comparison is the complete cabinet schedule with identical inclusions, rather than the lowest-looking rate printed beside an unspecified unit.
What changes modular kitchen cost around the sink?
Specify the base cabinet material, sink opening, plumbing route and access for future servicing. GI is not recommended for counters or water-use areas; confirm SS304 or aluminium for the appropriate base zones. The worktop material, sink and plumbing are separate decisions from the cabinet system. Identify cut-outs, joints and installation responsibility in the quotation so the wet-zone scope is clear before fabrication.
Do drawers change modular kitchen cost per sq ft in Hyderabad?
A drawer stack has different fronts and hardware from a simple shutter-and-shelf cabinet. Confirm the Hettich drawer models, quantities and positions, including any special storage accessories. Ask whether these are included in the cabinet rate or shown separately. This makes it possible to adjust the storage layout without confusing a hardware change with a change in the cabinet material or finish.
Should the worktop and backsplash be listed separately?
Yes, the schedule should make their inclusion or exclusion clear. Record the selected worktop material, thickness and required cut-outs, together with the backsplash treatment and joint locations. The cabinet material does not identify the worktop specification. Confirm who supplies and installs the sink, hob and worktop, and when these items must be ready. This prevents a cabinet-only quote being mistaken for a fully finished kitchen.
How do glass overheads affect modular kitchen cost?
Glass-front overheads need an agreed glass type and shutter frame, together with the selected hinge or opening hardware. Discuss clear, tinted or fluted appearance from samples and confirm any internal display lighting separately. Choose which storage remains visible and which belongs behind solid shutters. Include the cabinet locations and opening sizes in the drawing so the final quote reflects the actual glass display area.
How do laminate and PU selections affect modular kitchen cost?
Compare physical samples under the kitchen lighting and confirm the finish system used on the selected metal shutter. Record the colour, gloss level and grain direction where relevant. Identify which external faces and edges are included. The 3D Finish Studio helps explore combinations, but the approved sample and schedule should control the fabrication choice. A rendered colour should not be treated as an exact paint or laminate code.
What information makes an estimator result more useful?
Bring wall dimensions, window and door positions, ceiling obstructions and photographs of existing services. List the refrigerator, hob, chimney and other appliance sizes. Choose two or three design references and state whether you need tall storage, glass overheads or extra drawers. These details allow the team to refine the measured schedule. Review the final quote for accessories, worktop scope, transport, fitting and applicable taxes before approval.
What should the cabinet schedule show?
A clear modular kitchen cost quotation starts with an identifiable cabinet schedule. Ask the designer to list base cabinets, overheads, tall units and any island as separate modules. Each line should name its measured size, selected material, shutter finish and relevant hardware. Check the drawing against the schedule so one component is not counted twice or left outside the total. A perspective image shows appearance, but a module list explains what will be made. Keep optional storage upgrades separate so you can discuss changes without losing the basic layout.
How much does a 10×10 or 10×12 modular kitchen cost?
Room dimensions do not establish the cabinet quantity. A 10×10 kitchen may use one working wall, an L-shaped run or facing runs, with different windows and appliance openings. Record the actual base, overhead and tall modules before requesting a quotation. The approved SS304 starting price is ₹1.80 lakh and the aluminium starting price is ₹1.30 lakh; neither is a fixed price for every room of those dimensions. Use the estimator for an initial discussion, then approve the measured scope and stated GST treatment.
Does a kitchen square-foot rate include both bases and overheads?
Ask the supplier to state the measurement basis and which components the rate covers. Cabinet-front area, running length and room floor area describe different things. A base run and an overhead run have separate depths, doors, fittings and installation details. List them independently, then identify drawers, tall storage and the chosen Hettich accessories. Worktops, sink fittings, appliances and related site work must be marked as included or excluded. Compare two totals only after the drawings and schedules show the same cabinet scope.
How do I approve the finish and complete scope?
Before accepting modular kitchen cost, bring the physical finish references and the current elevation together. Check cabinet zones, worktop cut-outs and service access as named items, rather than using a broad label such as premium. Record the selected colour or laminate reference, sheen, handle direction and glass where applicable. Ask which Hettich accessories are included by model and quantity. Styling objects in generated design images are inspiration, not evidence that those objects will be supplied. Keep the agreed scope with your sample approval so the appearance and manufacturing discussions refer to the same specification.