Kukatpally Design Studio · Factory-Built Metal Interiors
Interior Designers Kukatpally: Aluminium & SS304 Specialists
Interior Designers Kukatpally homeowners can consult for aluminium kitchens, stainless-steel cabinets, metal wardrobes and coordinated full-home interiors. We begin with your floor plan, storage habits and appliance list—then turn the approved 3D design into factory-made modules for a controlled on-site installation.

Start With Your Property
A Kukatpally interior plan should fit the apartment—not a template
KPHB and the surrounding neighbourhoods combine compact apartments, larger gated-community homes and occupied-home renovations. Each needs a different site plan, storage strategy and installation sequence.
Compact 2BHK
Prioritise tall pantry storage, corner access, utility separation and wardrobes that preserve circulation around beds and doors.
3BHK Family Home
Coordinate the kitchen, wardrobes, entertainment unit, foyer and storage language so every room feels part of one home.
Occupied Renovation
Measure first, plan dismantling carefully and sequence factory-ready modules to reduce disruption inside the home.
The Kukatpally Home Brief
Four checks before we draw
- Movement: door swings, kitchen work triangle and clear walking routes.
- Storage: groceries, appliances, cookware, clothing and cleaning equipment.
- Services: electrical points, plumbing, ventilation and utility connections.
- Site access: lift size, society timings, parking and installation movement.
This measured brief is why our proposal is specific to your home rather than copied from another locality page or another apartment.


Metal Interior Portfolio
Shapes, finishes and storage systems worth exploring
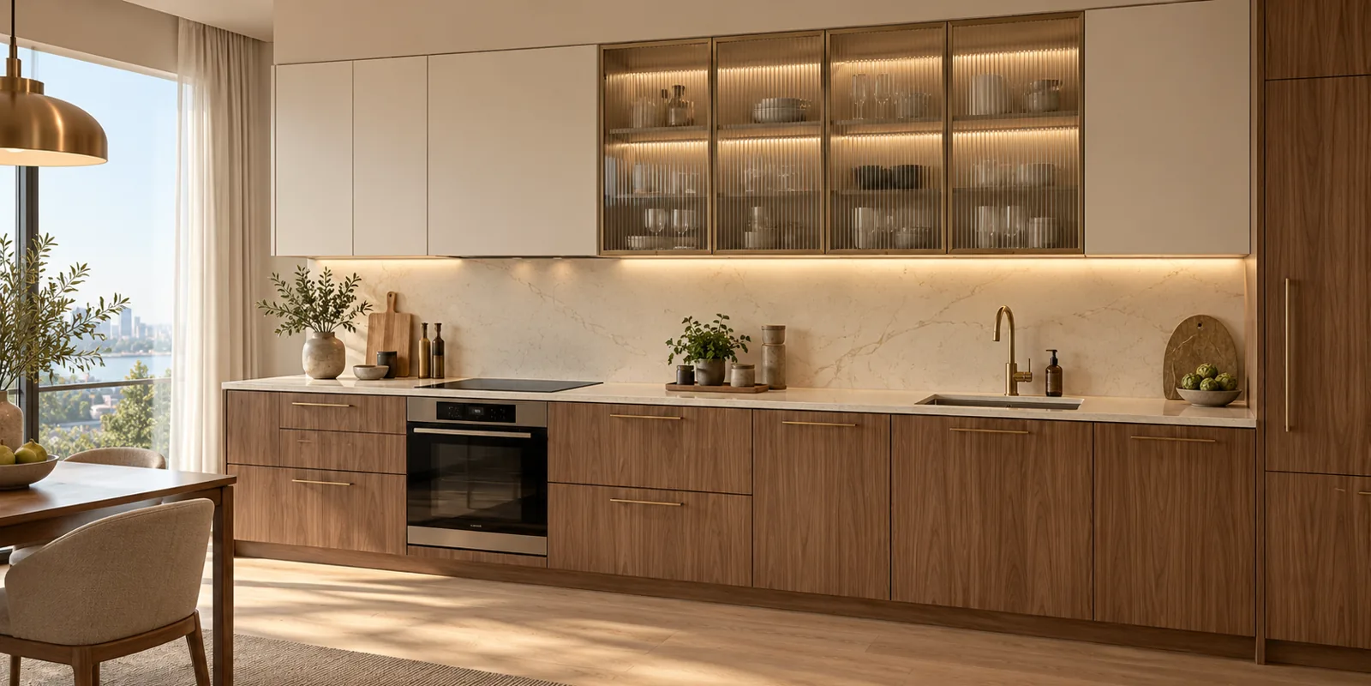
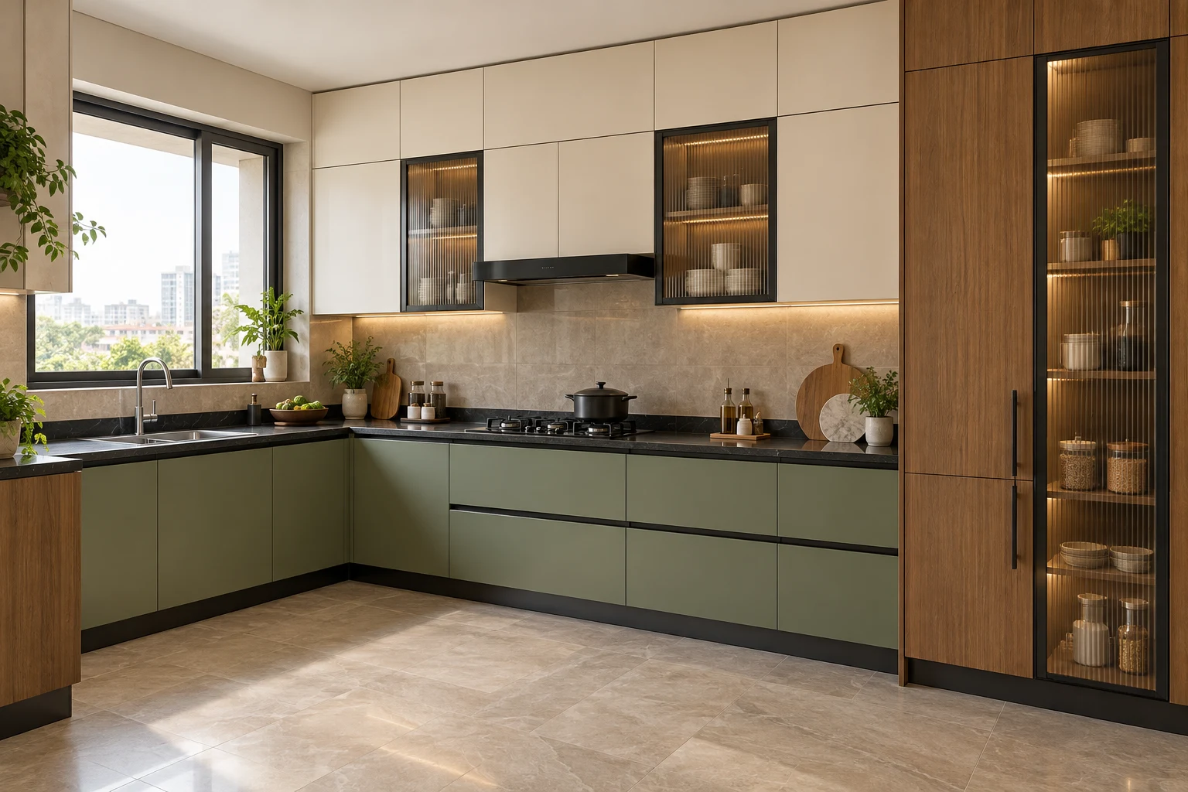
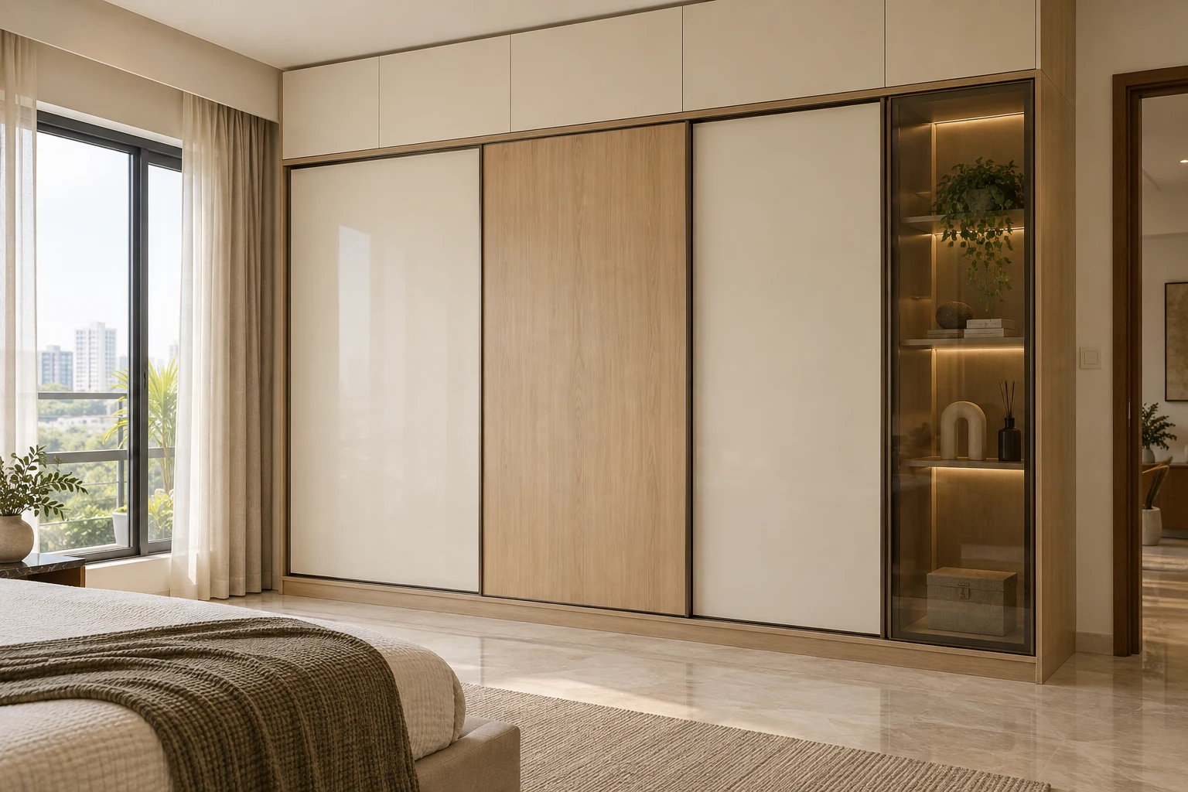
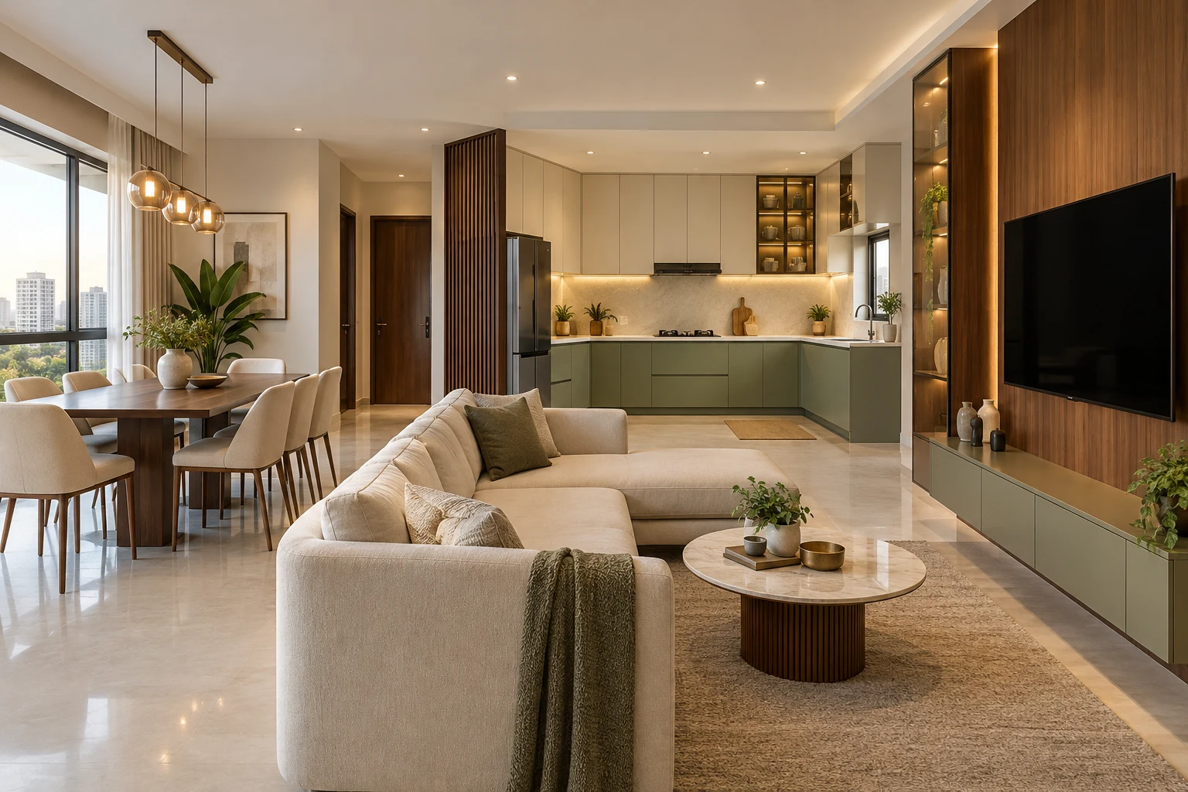
Use these kitchens and wardrobes as a conversation starter. Your final layout is prepared after measurements, appliance checks and a discussion about how your family uses each space.


Material Decision Lab
Choose the cabinet body by use—not by appearance alone
The finish creates the look; the internal material carries everyday use. Our designers explain where aluminium, stainless steel or galvanised iron makes practical sense before the 3D proposal is approved.
Lightweight & moisture-ready
An aluminium modular kitchen Kukatpally homeowners choose can be planned for kitchens, utility zones and wardrobes without a plywood cabinet body.
- Termite-proof by material
- Suitable for humid work zones
- Multiple finish directions
Built for demanding kitchen use
A stainless steel kitchen Kukatpally families consider is particularly relevant around sinks, base cabinets and hard-working cooking zones.
- Strong cabinet construction
- Hygienic, easy-clean surfaces
- Planned around appliance loads
Versatile metal cabinetry
Galvanised iron offers another engineered cabinet-body route for selected kitchens, wardrobes and storage modules, with finishes chosen around the room.
- Structured modular build
- Suitable for coordinated storage
- Finish-led visual flexibility
One Design Language, Room by Room
What our interior designers in Kukatpally can plan
Begin with one priority room or coordinate the complete home. Every scope is documented so the kitchen, wardrobes and living spaces work together visually and functionally.
Modular Kitchens
L-shaped, U-shaped, straight and parallel plans with appliance housing, drawers, pantry units and utility coordination.
Metal Wardrobes
Hinged or sliding configurations with hanging zones, drawers, shelves and loft storage arranged around the user.
Living & Entry
TV units, display storage, foyer functions and compact work corners that keep busy family areas organised.
Full-Home Interiors
A coordinated brief for the kitchen, bedrooms, living area, utility and storage details under one design direction.
From Floor Plan to Handover
Interior Designers Kukatpally homeowners can follow at every stage
A clear sequence keeps design decisions visible and prevents surprises during production. Typical projects move through the following five checkpoints; the confirmed programme depends on measurements and the final scope.
Brief
Share the floor plan, room photos, needs and preferred completion window.
Measure
We verify dimensions, site services, access and appliance requirements.
Design
Review layouts, materials, finishes and the free 3D visual direction.
Produce
Approved metal modules move into controlled factory production.
Install
Site installation, alignment checks and handover complete the workflow.
Get A More Useful First Call
Send four details and let the design discussion begin with clarity
Our team can understand your Kukatpally project faster when the first message includes the right context. You do not need a finished brief—just the basics.
A Crawlable Design Network
Explore materials, projects and nearby service areas
These direct links help homeowners compare the right service and help search engines discover related specialist pages without relying on a dropdown or script.
Kukatpally Interior FAQs
Questions homeowners ask before the first meeting
Do you visit apartments in Kukatpally and KPHB for measurements?
Yes. After the initial consultation and scope discussion, the team can schedule a site visit to verify room dimensions, services, appliance locations and access conditions before the design is finalised.
Can I choose aluminium for the kitchen and wardrobes?
Yes. Aluminium can be planned for kitchen cabinetry, utility storage and wardrobes. The right profile, internal organisation and finish are selected according to the room, daily use and the desired visual style.
What is the benefit of an SS304 modular kitchen?
SS304 is a strong, hygienic and easy-to-maintain material for demanding kitchen zones. During consultation, we can explain whether it suits the complete cabinet system or selected high-use areas in your layout.
Can you handle an occupied apartment renovation?
Yes. The workflow begins with site checks and a practical sequence for dismantling, production and installation. Factory-made modules can make the on-site stage more controlled, although the exact plan depends on the existing conditions.
Do you provide a 3D interior design before production?
Yes. A 3D design helps you review layout, colours, finishes and storage direction before the approved modules enter production. Measurements and technical feasibility remain part of the final review.
How do I start with Metal & More?
Call or send a WhatsApp message with your floor plan, property type, rooms required and preferred completion window. The team will use those details to prepare a focused first consultation.
Your Kukatpally Home, Properly Briefed
Plan metal interiors around the way your family actually lives
Speak with Metal & More about an aluminium kitchen, SS304 cabinetry, aluminium wardrobes Kukatpally homes can use confidently, or a coordinated full-home brief. Start with a free design conversation.
Explore Other Areas We Serve
Metal & More builds modular kitchens and wardrobes across Hyderabad and Secunderabad. Browse coverage in nearby areas: