

Metal & More Design Ideas
Master Bedroom Wardrobe Designs
Explore 100 master bedroom wardrobe designs with corner layouts, sliding doors, classic panels, work tables, glass accents and laminate finishes.
50 Aluminium and 50 GI concepts. AI-generated design images, not completed client projects. Final measurements, materials and finishes require approval.
Master bedroom wardrobe designs by layout
100 design concepts · Open any design for specifications
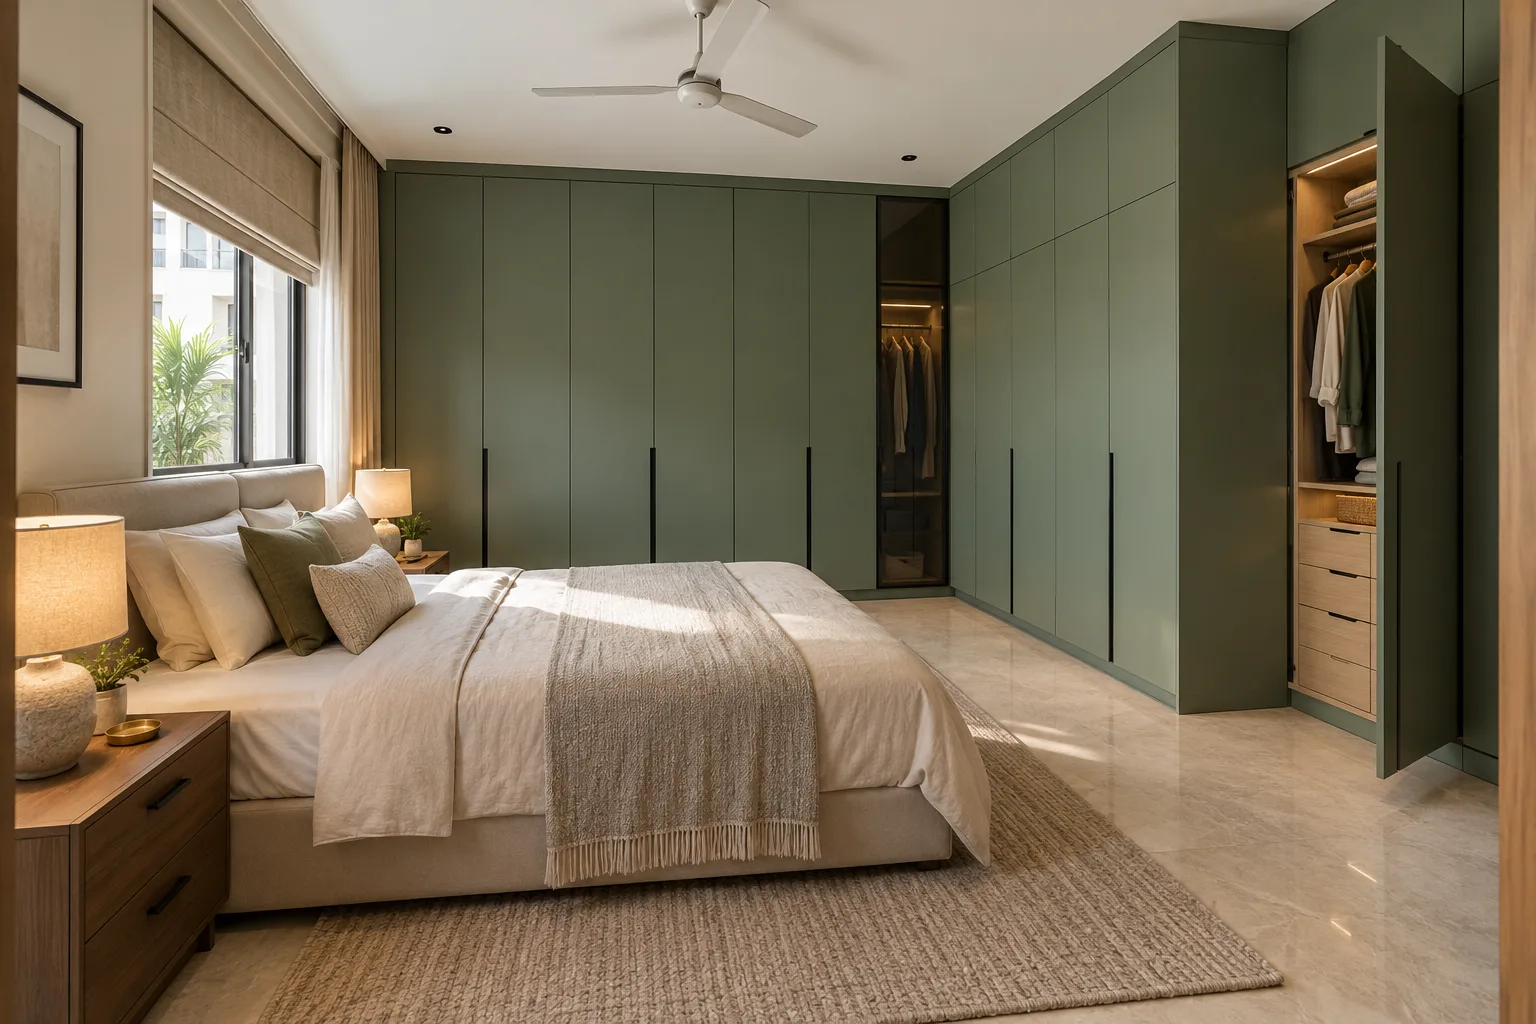
MM-MW001 · Aluminium
Aluminium Sage Corner Glass Master Bedroom Wardrobe
matte PU painted metal
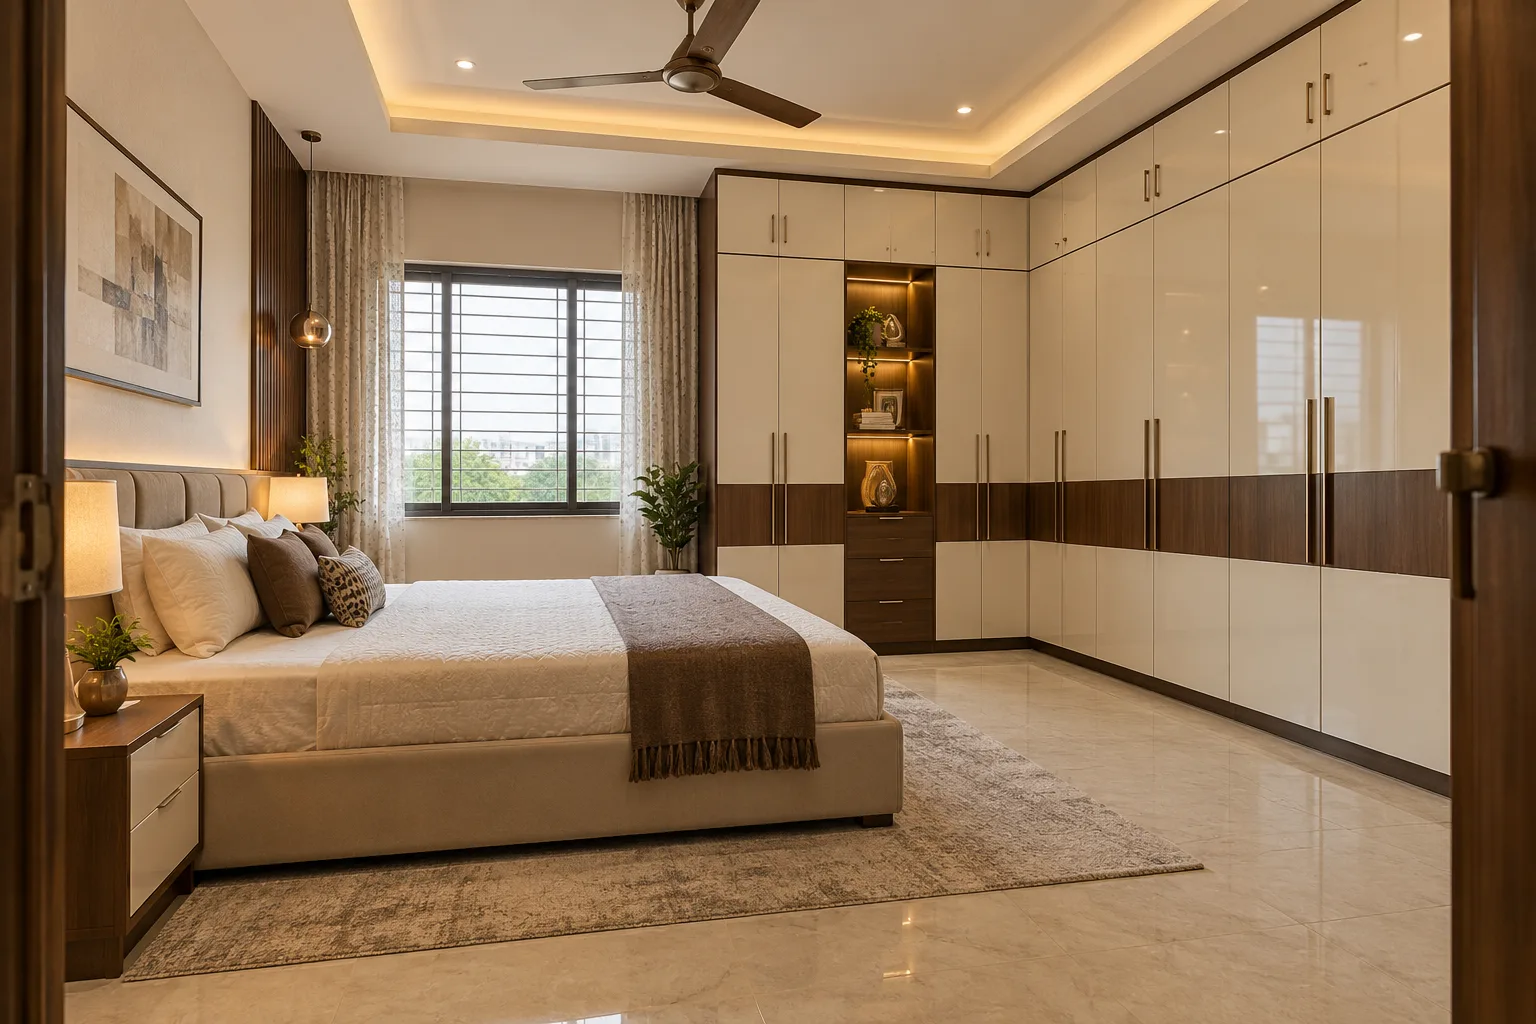
MM-MW002 · GI
GI Ivory Walnut Corner Master Bedroom Wardrobe
glossy acrylic surface with woodgrain laminate accents
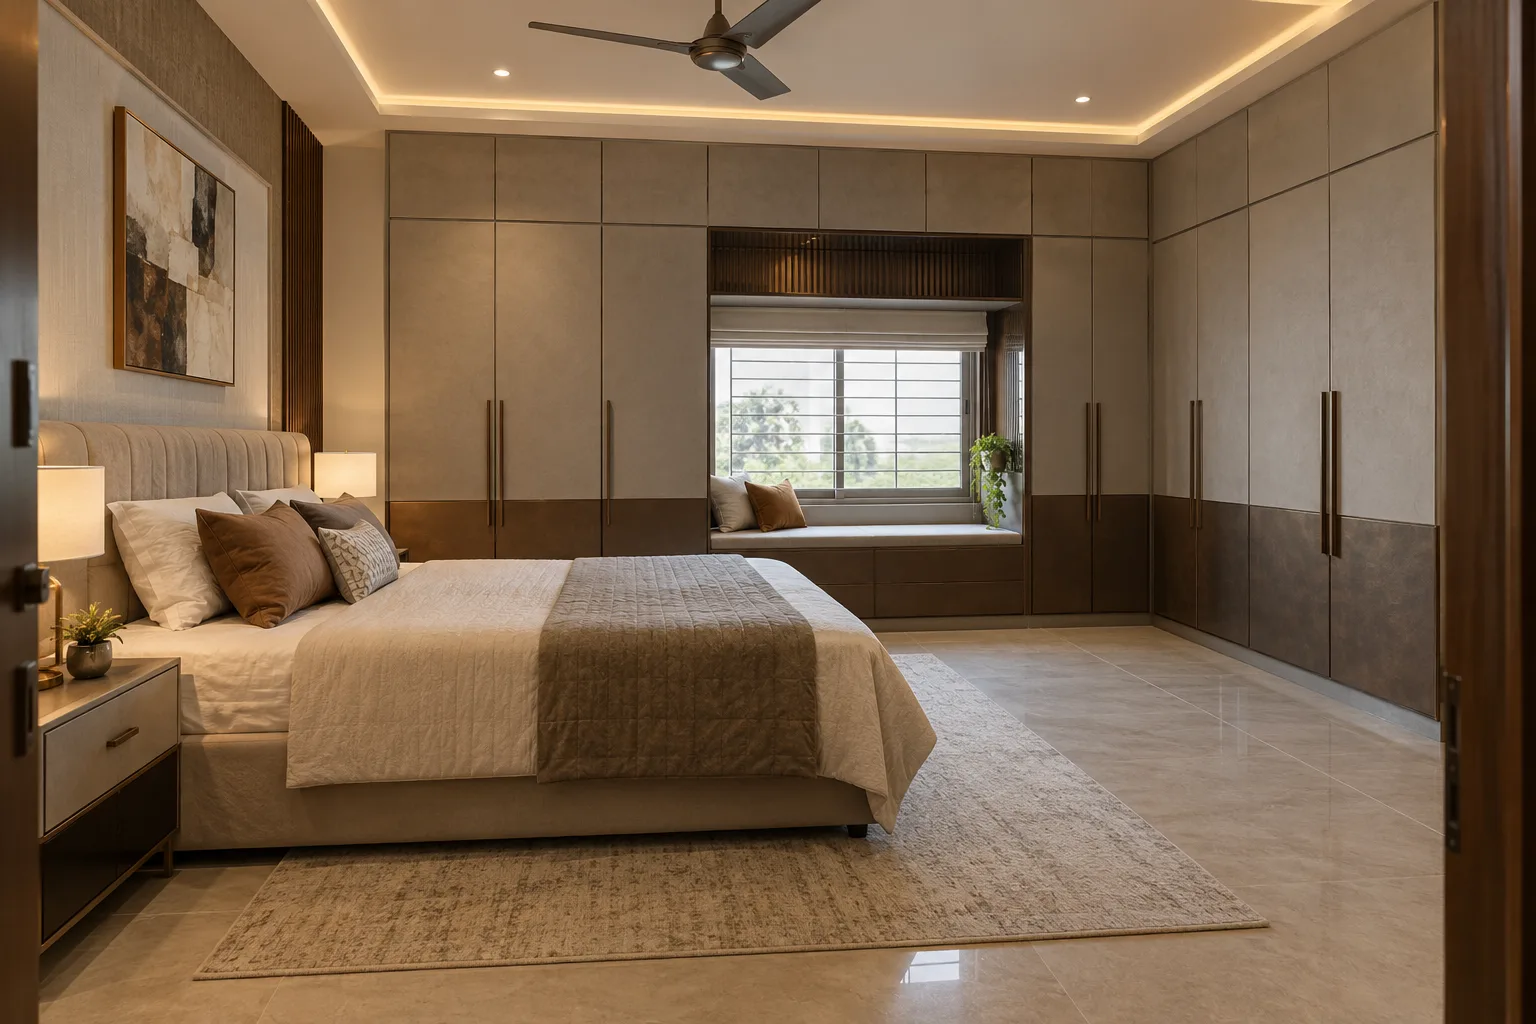
MM-MW003 · Aluminium
Aluminium Greige Window Seat Master Bedroom Wardrobe
textured decorative laminate on approved flat metal shutter construction
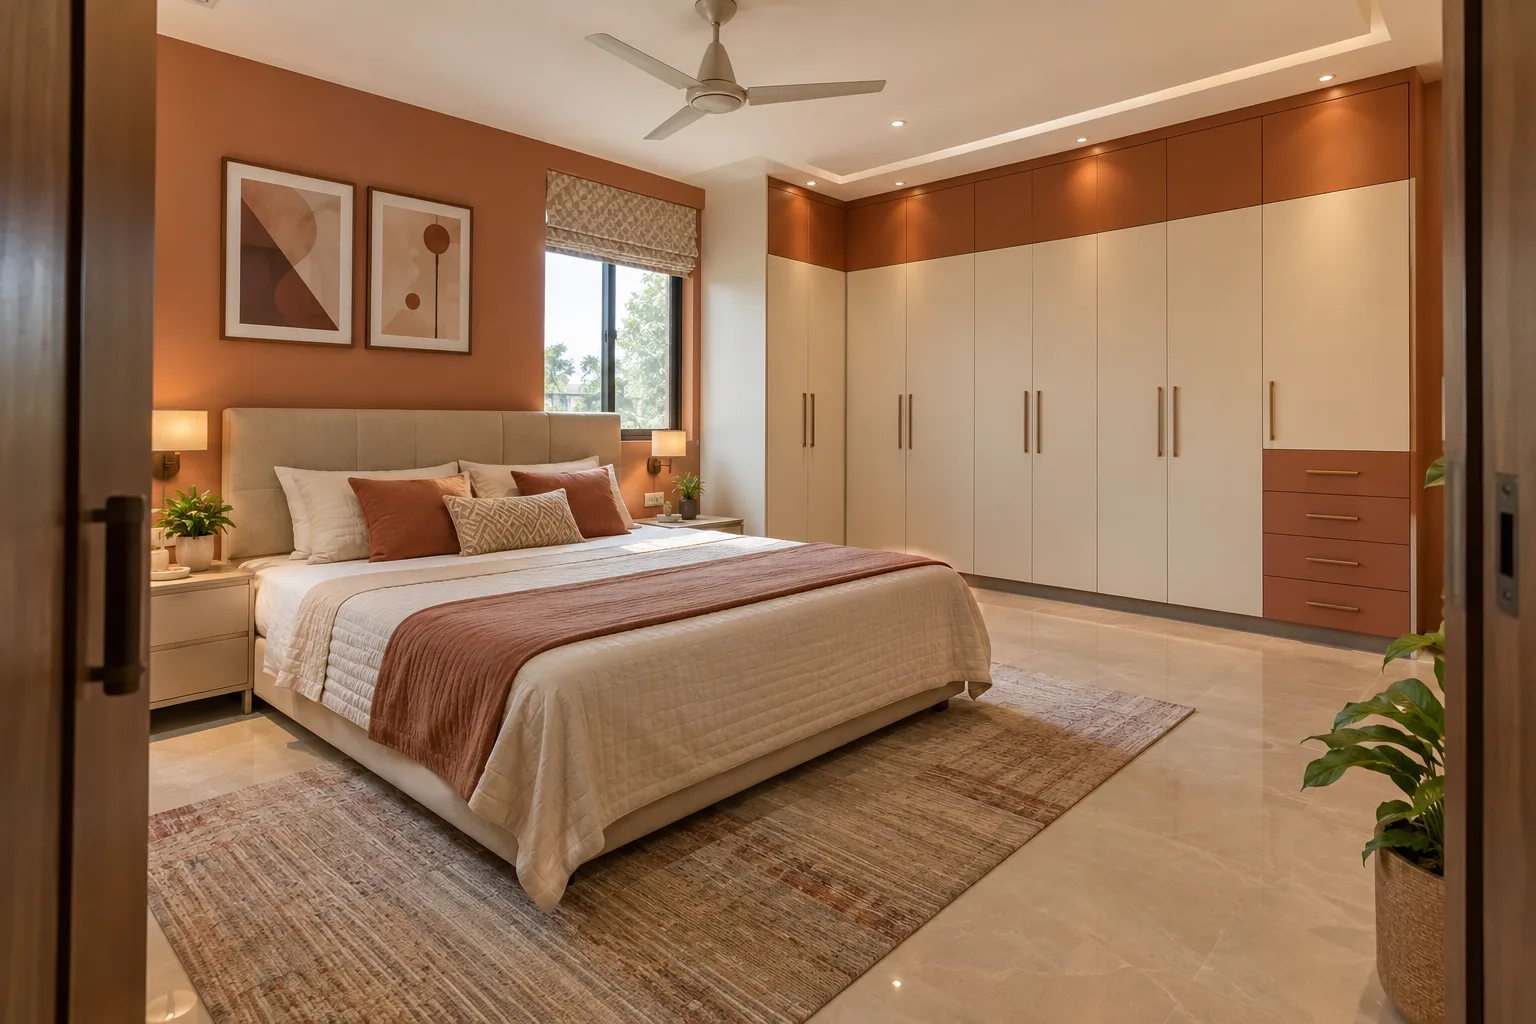
MM-MW004 · GI
GI Cream Terracotta Loft Master Bedroom Wardrobe
satin PU with smooth laminate contrasts
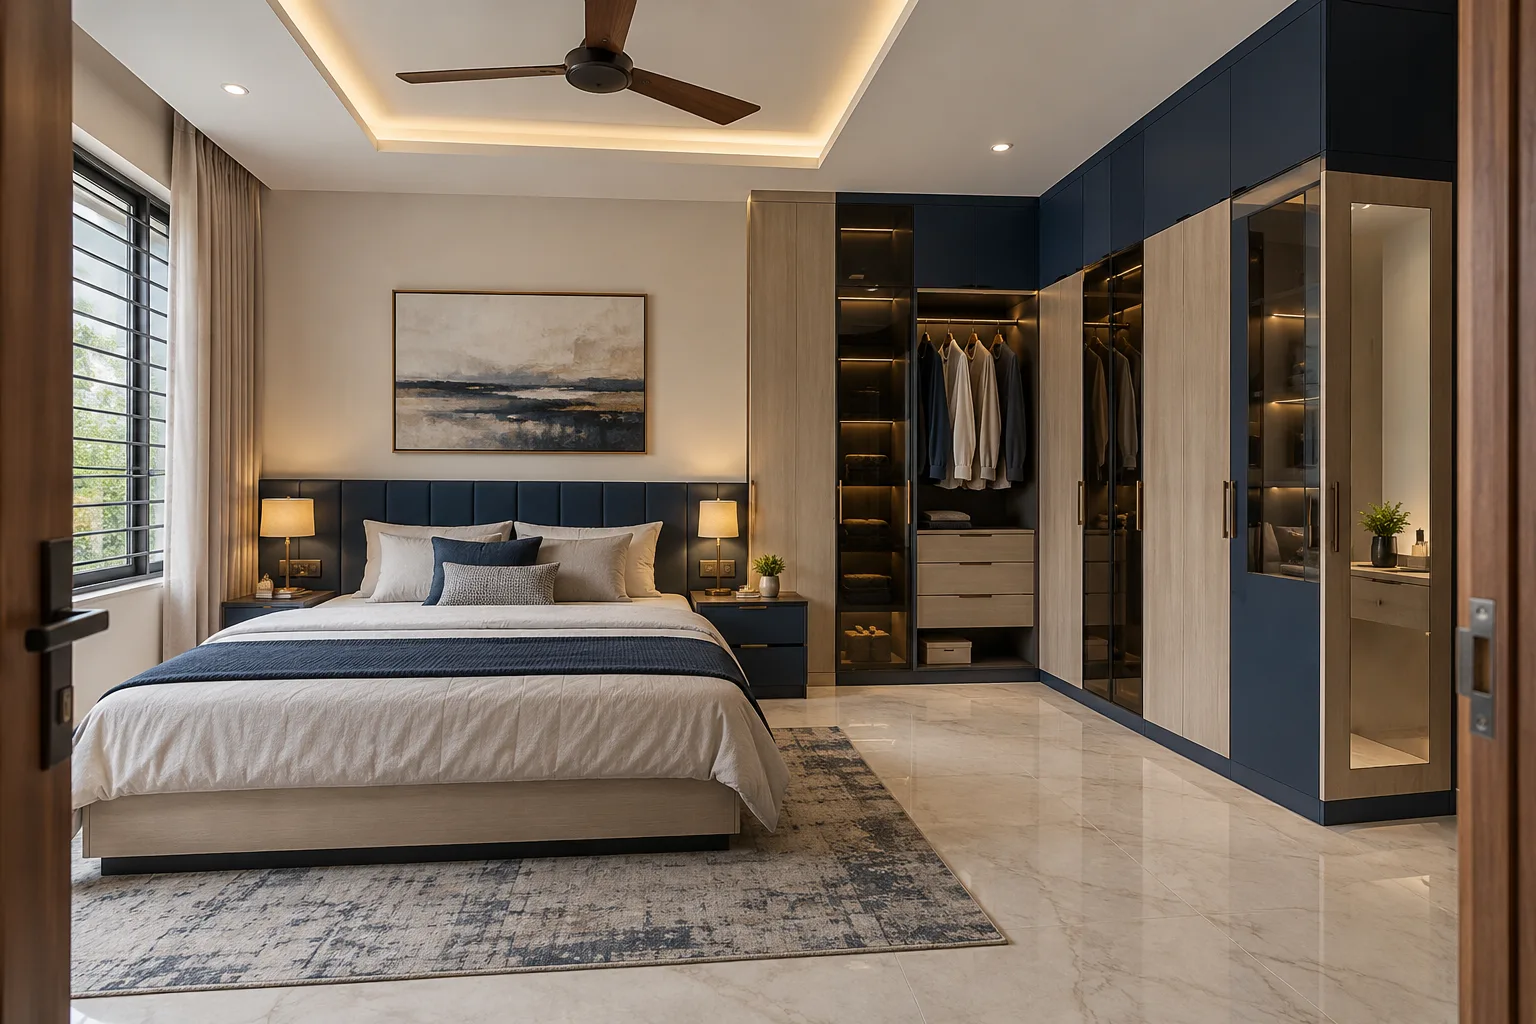
MM-MW005 · Aluminium
Aluminium Navy Mirror Corner Master Bedroom Wardrobe
matte laminate with tinted glass accents
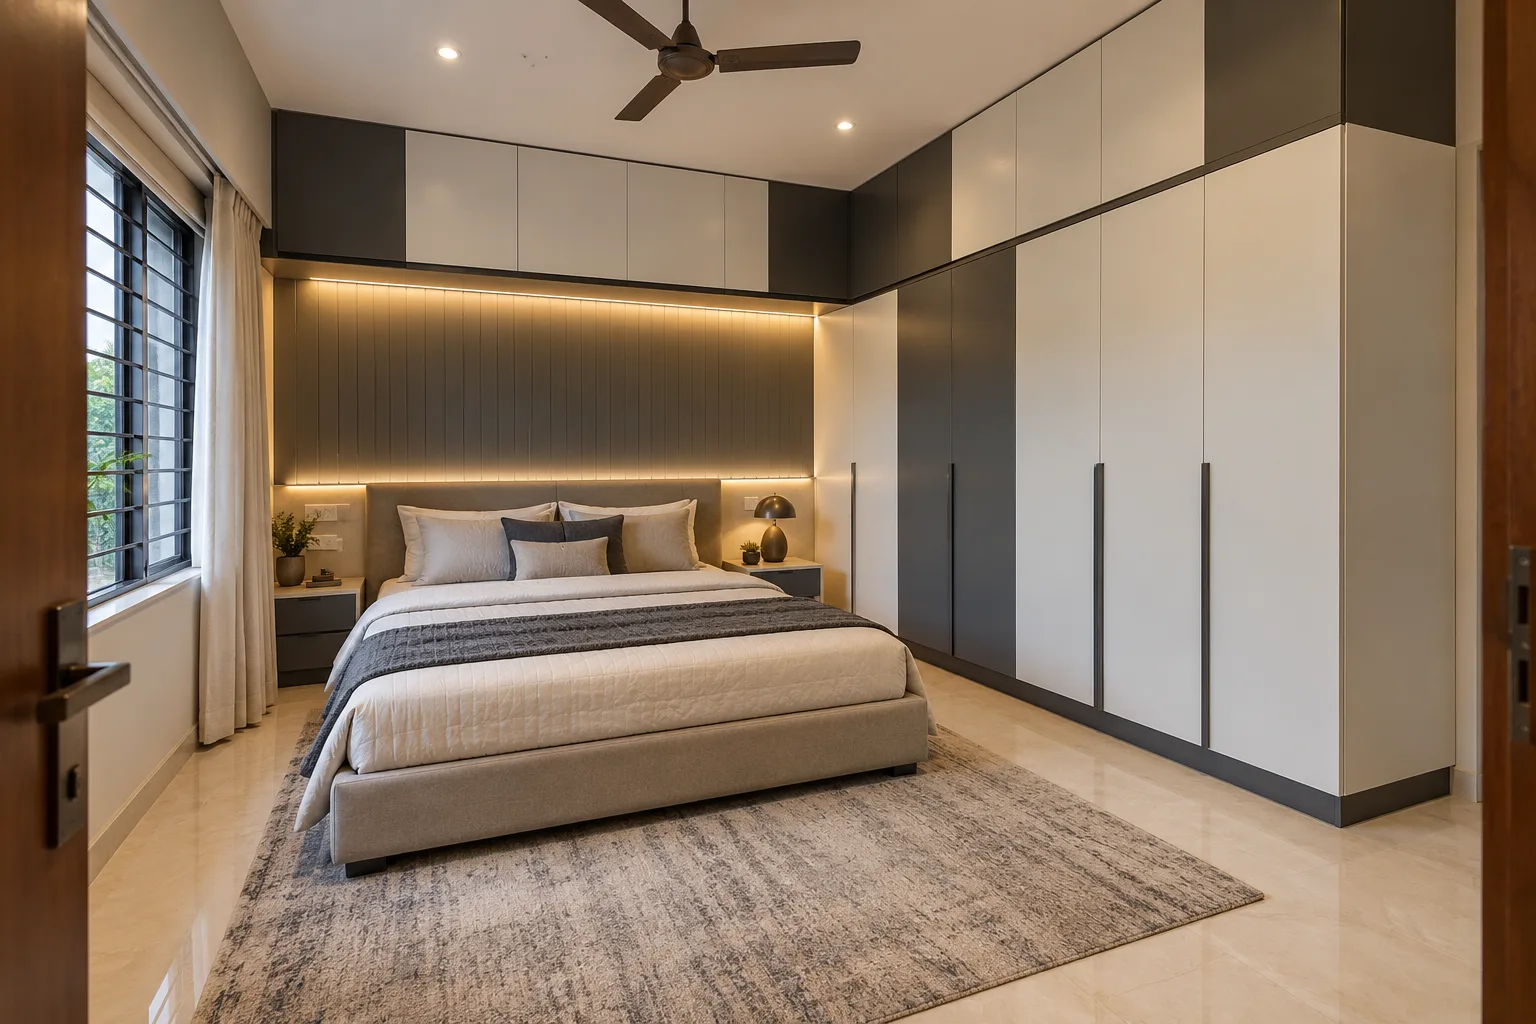
MM-MW006 · GI
GI White Charcoal Loft Master Bedroom Wardrobe
matte PU painted metal
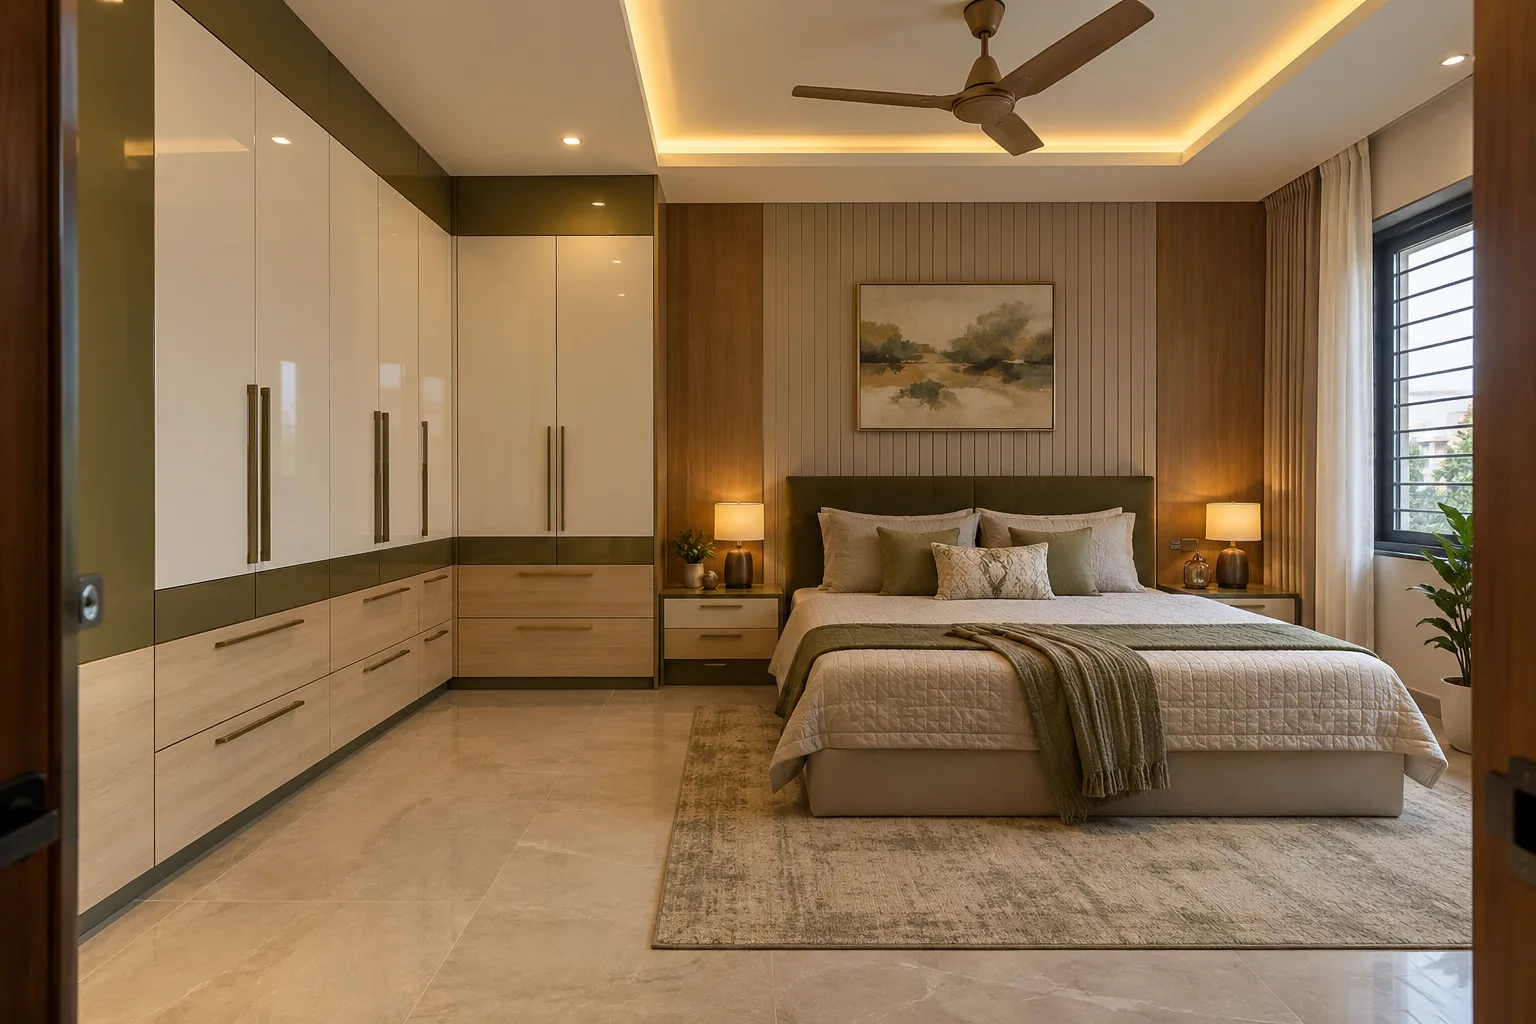
MM-MW007 · Aluminium
Aluminium Ivory Corner Drawer Master Bedroom Wardrobe
glossy acrylic surface with woodgrain laminate accents
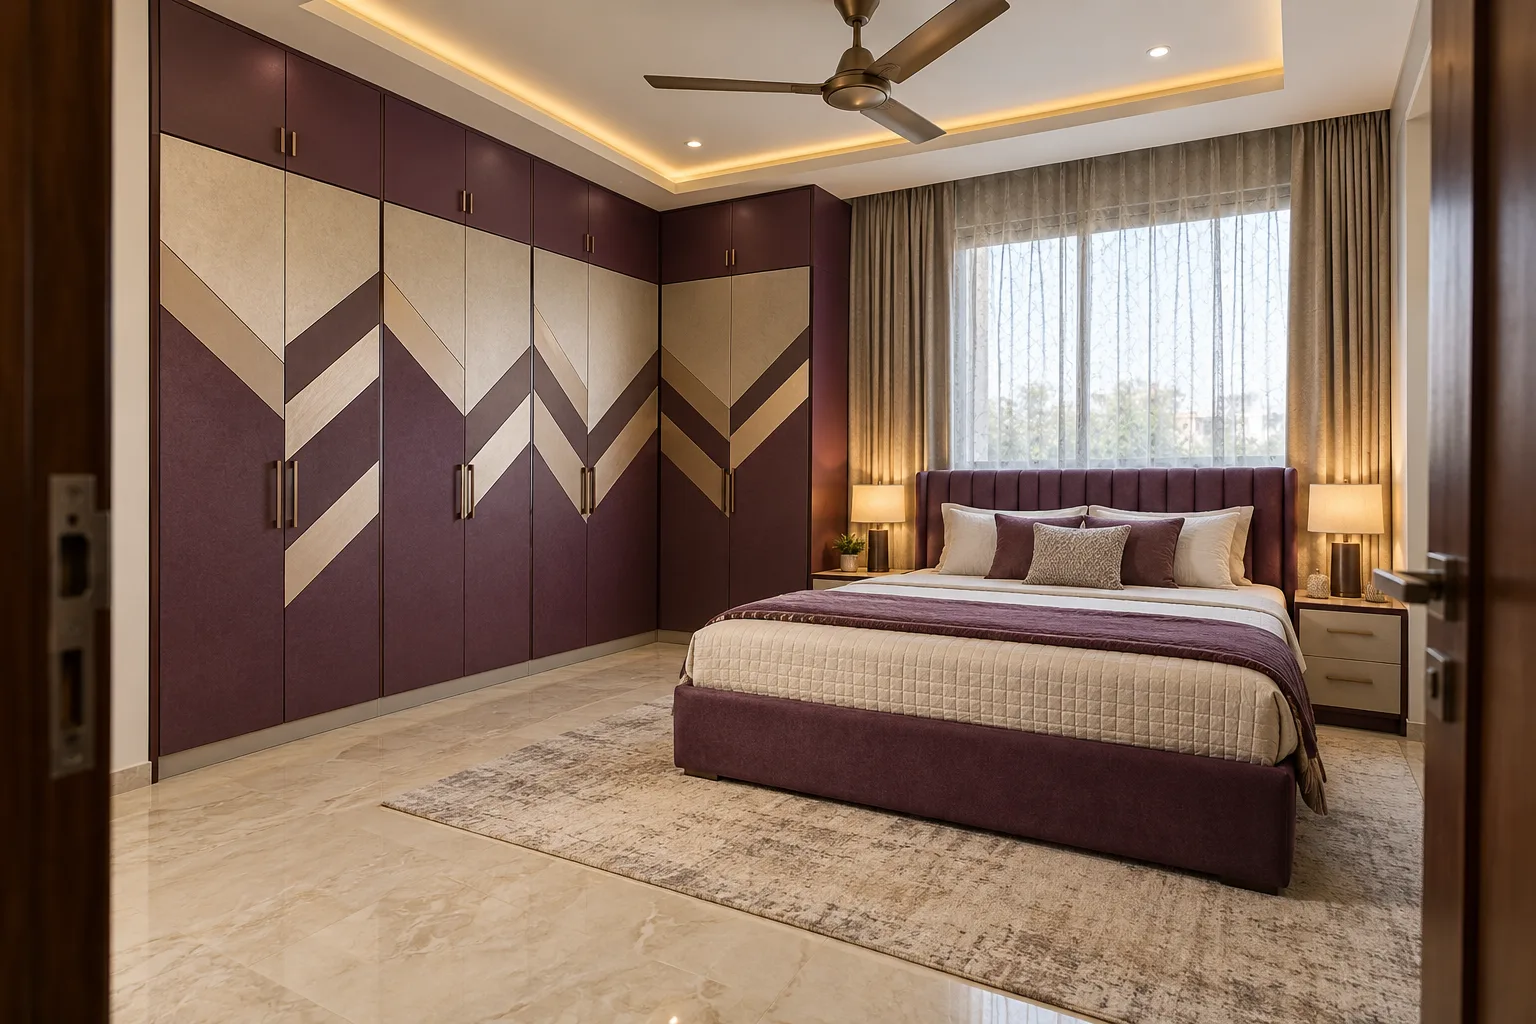
MM-MW008 · GI
GI Plum Chevron Laminate Master Bedroom Wardrobe
textured decorative laminate on approved flat metal shutter construction
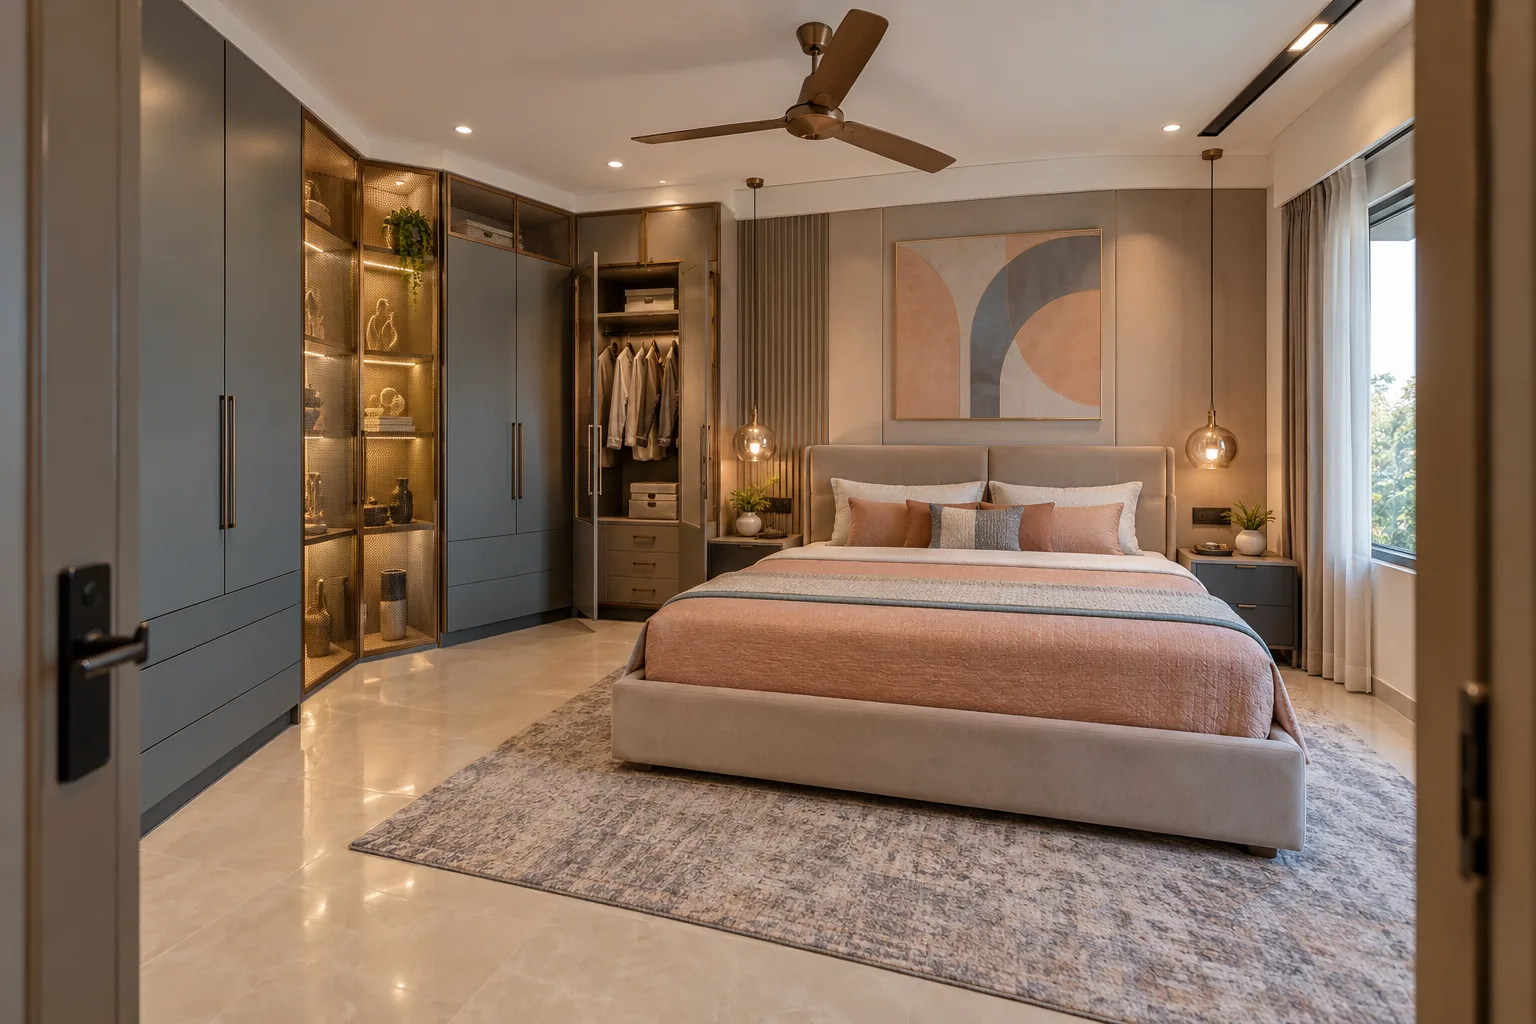
MM-MW009 · Aluminium
Aluminium Slate Illuminated Display Master Bedroom Wardrobe
satin PU with smooth laminate contrasts
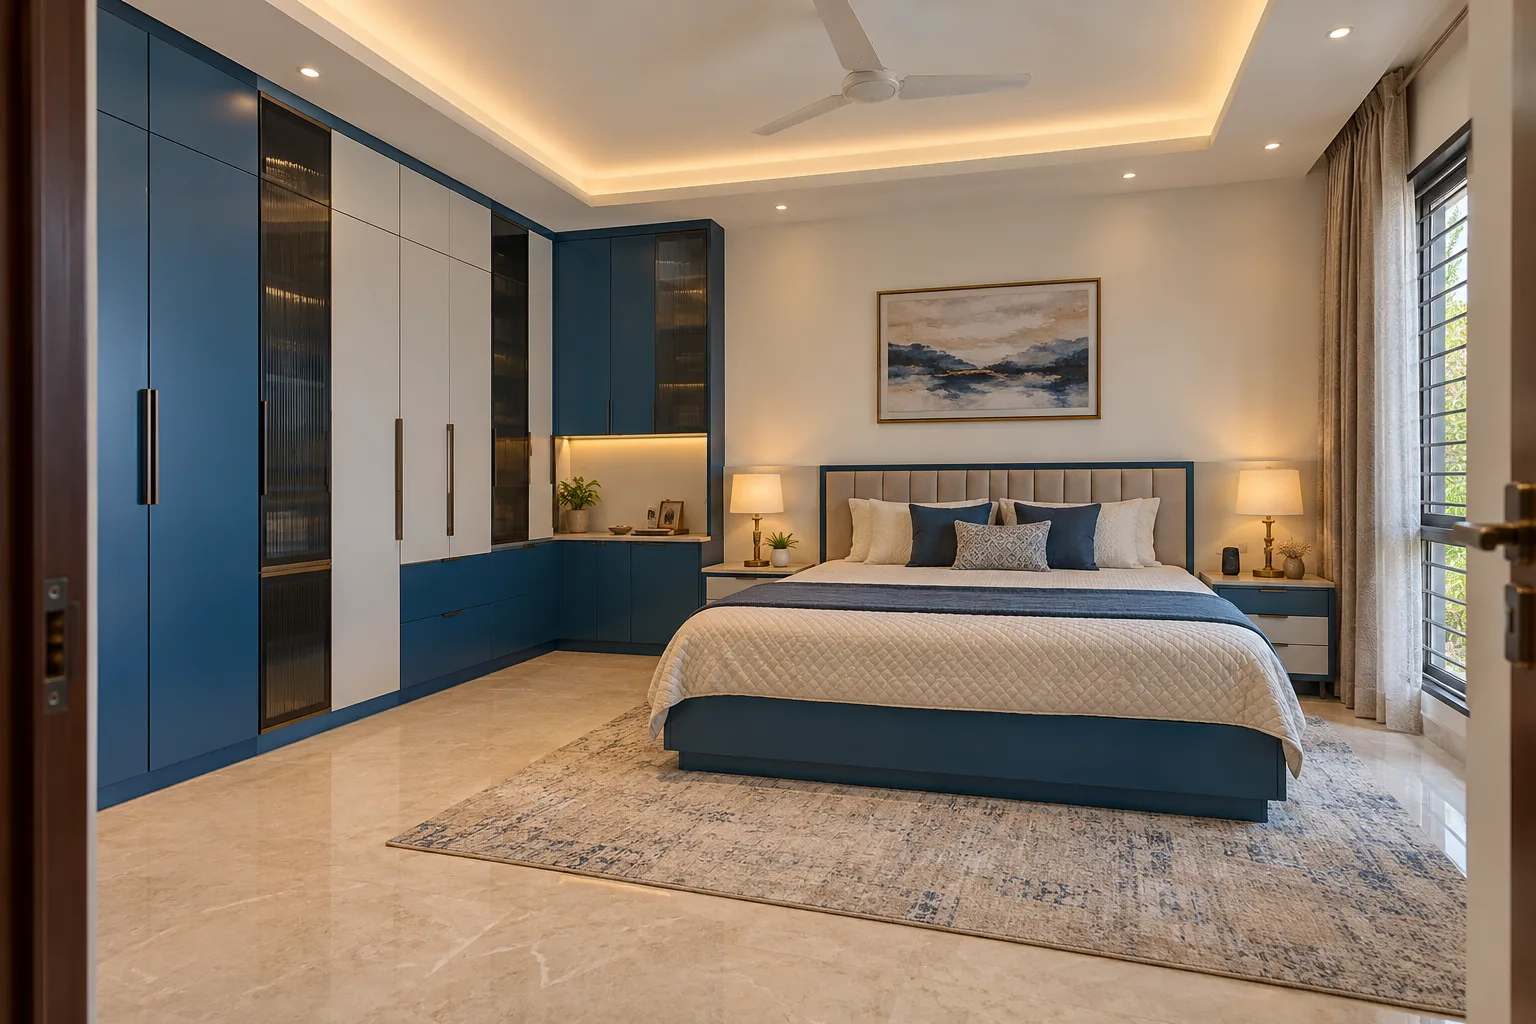
MM-MW010 · GI
GI Cobalt Low Return Master Bedroom Wardrobe
matte laminate with tinted glass accents
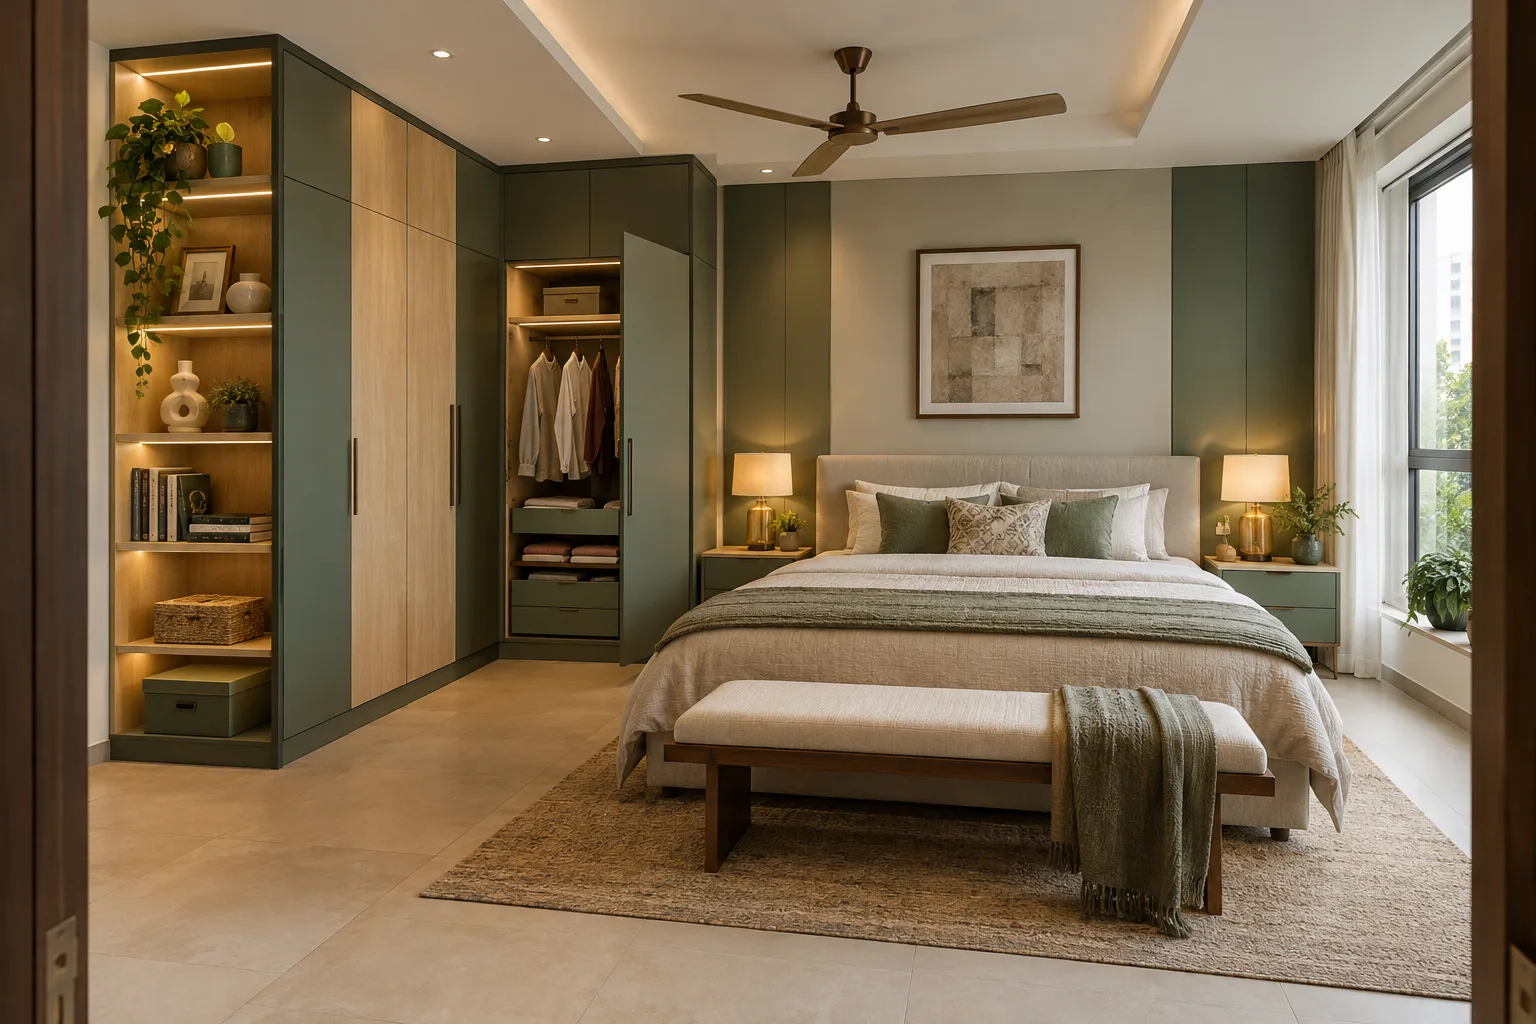
MM-MW011 · Aluminium
Aluminium Sage Open Corner Master Bedroom Wardrobe
matte PU painted metal
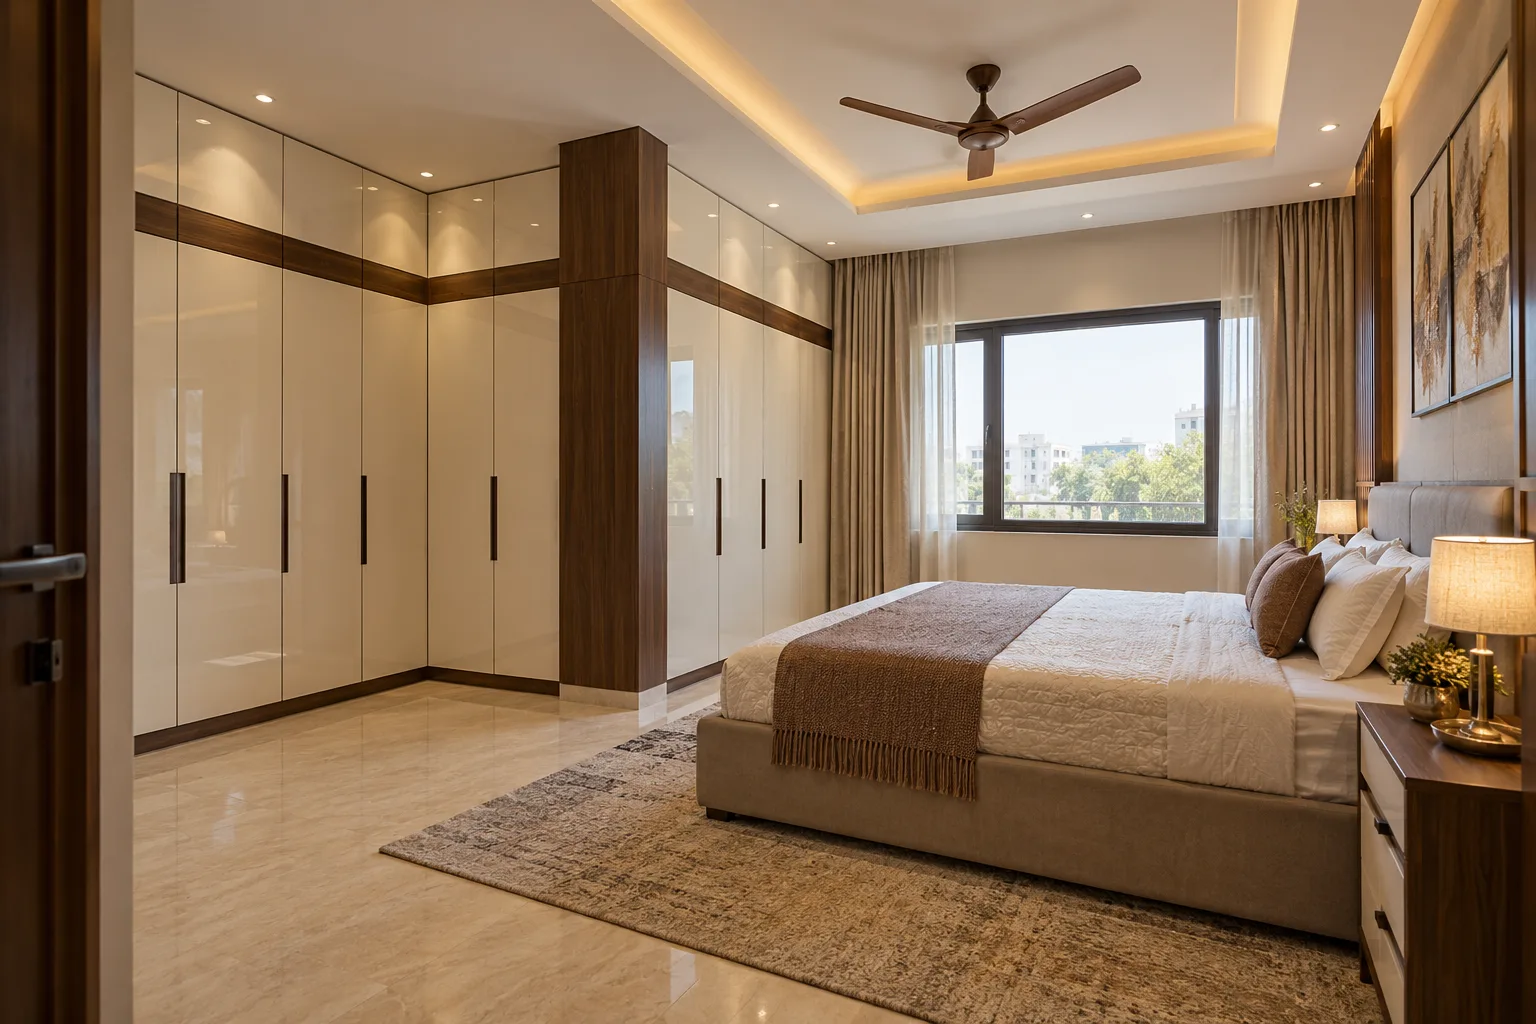
MM-MW012 · GI
GI Ivory Column Wrap Master Bedroom Wardrobe
glossy acrylic surface with woodgrain laminate accents
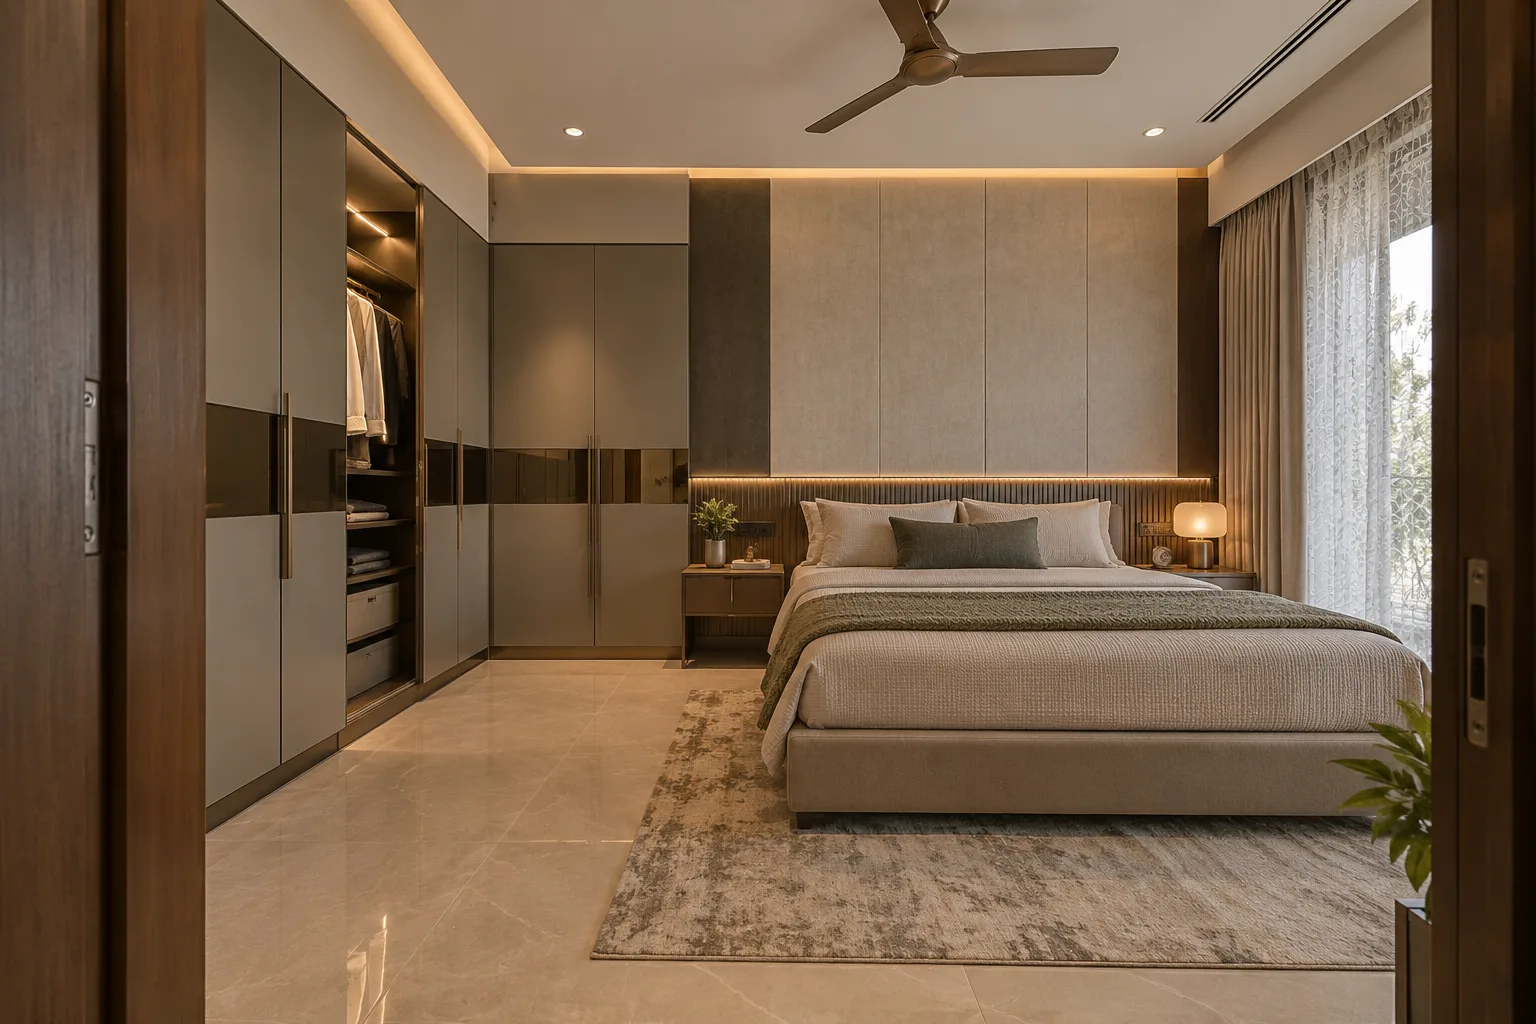
MM-MW013 · Aluminium
Aluminium Greige Mirror Band Master Bedroom Wardrobe
textured decorative laminate on approved flat metal shutter construction
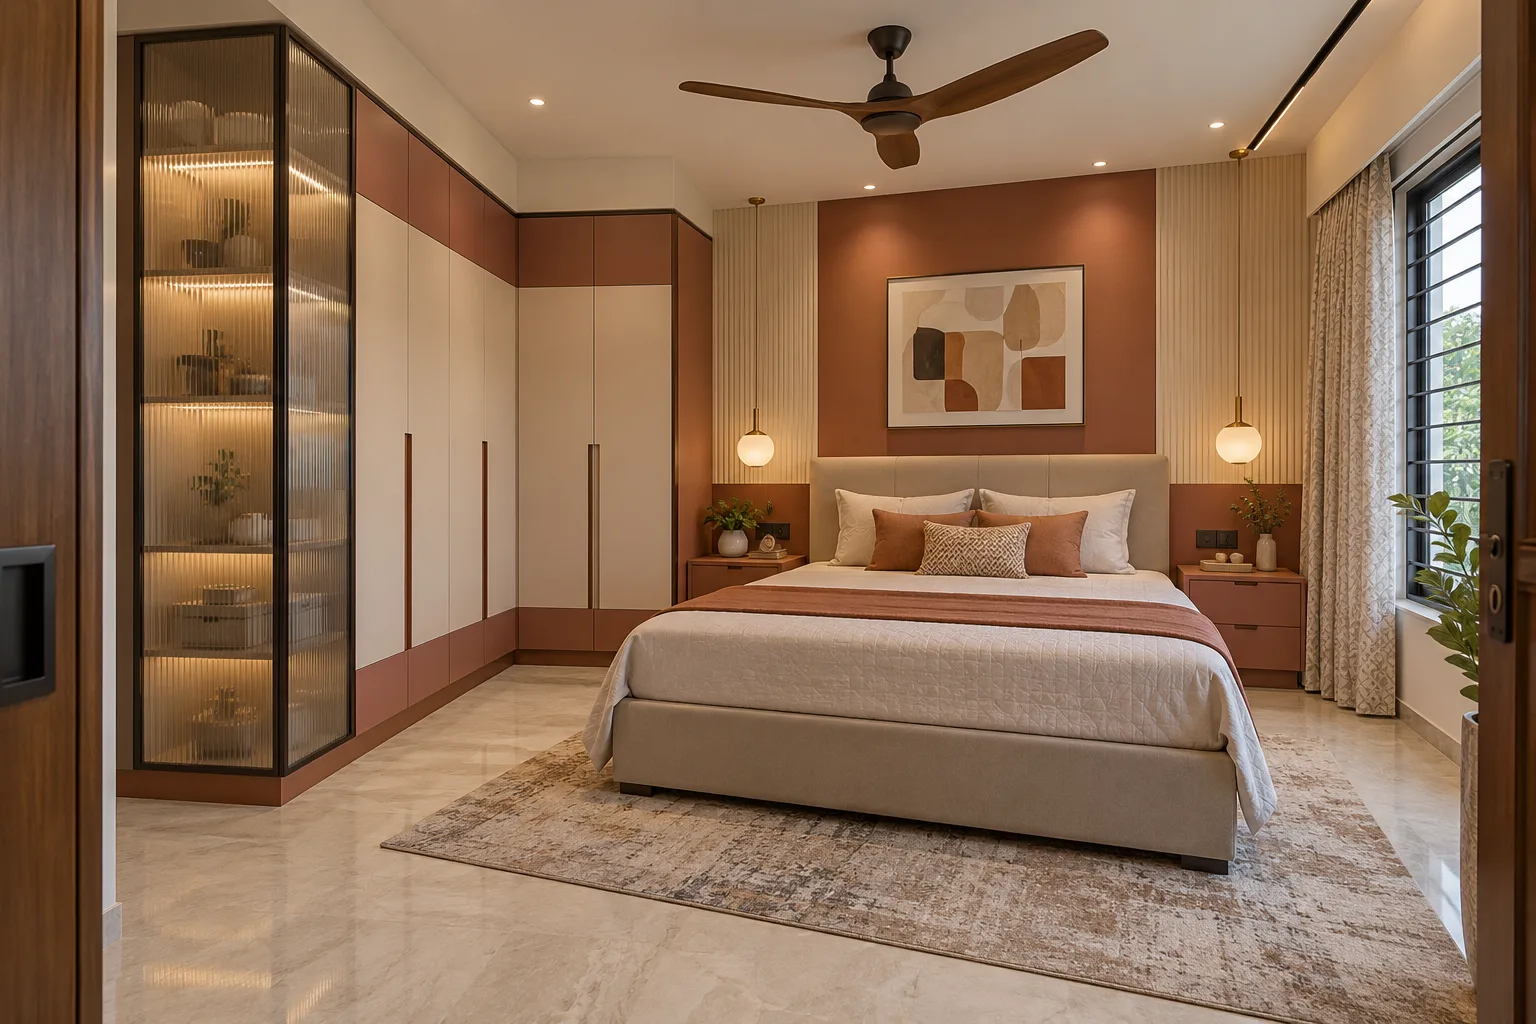
MM-MW014 · GI
GI Cream Fluted Glass Master Bedroom Wardrobe
satin PU with smooth laminate contrasts
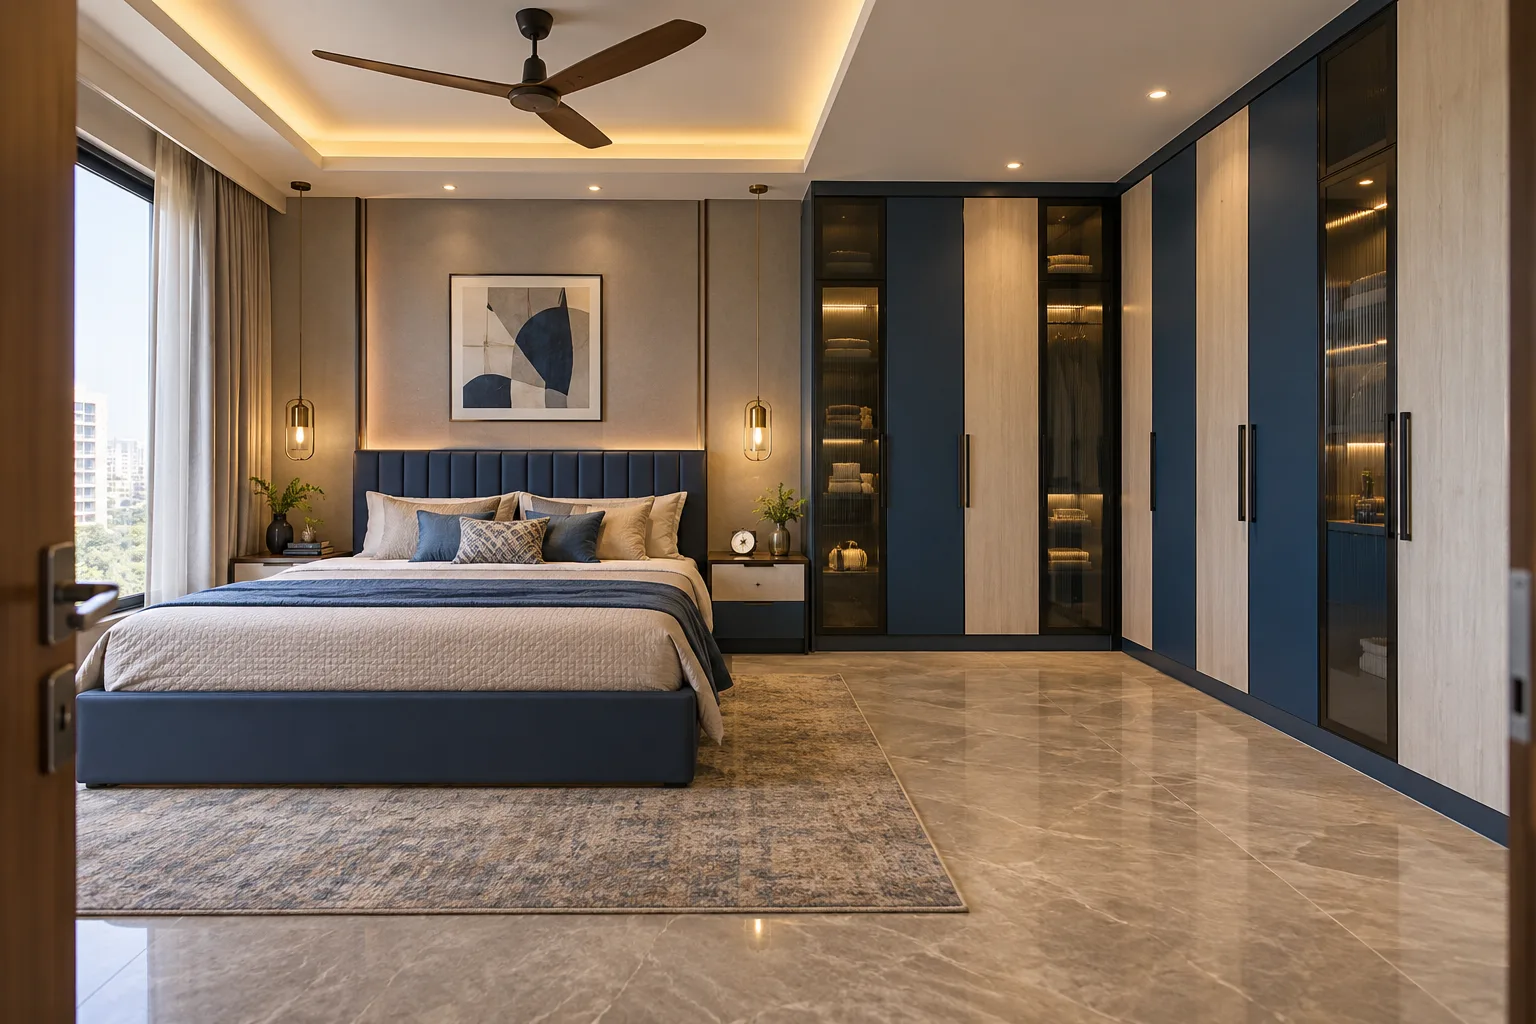
MM-MW015 · Aluminium
Aluminium Navy Ash Narrow Panel Master Bedroom Wardrobe
matte laminate with tinted glass accents
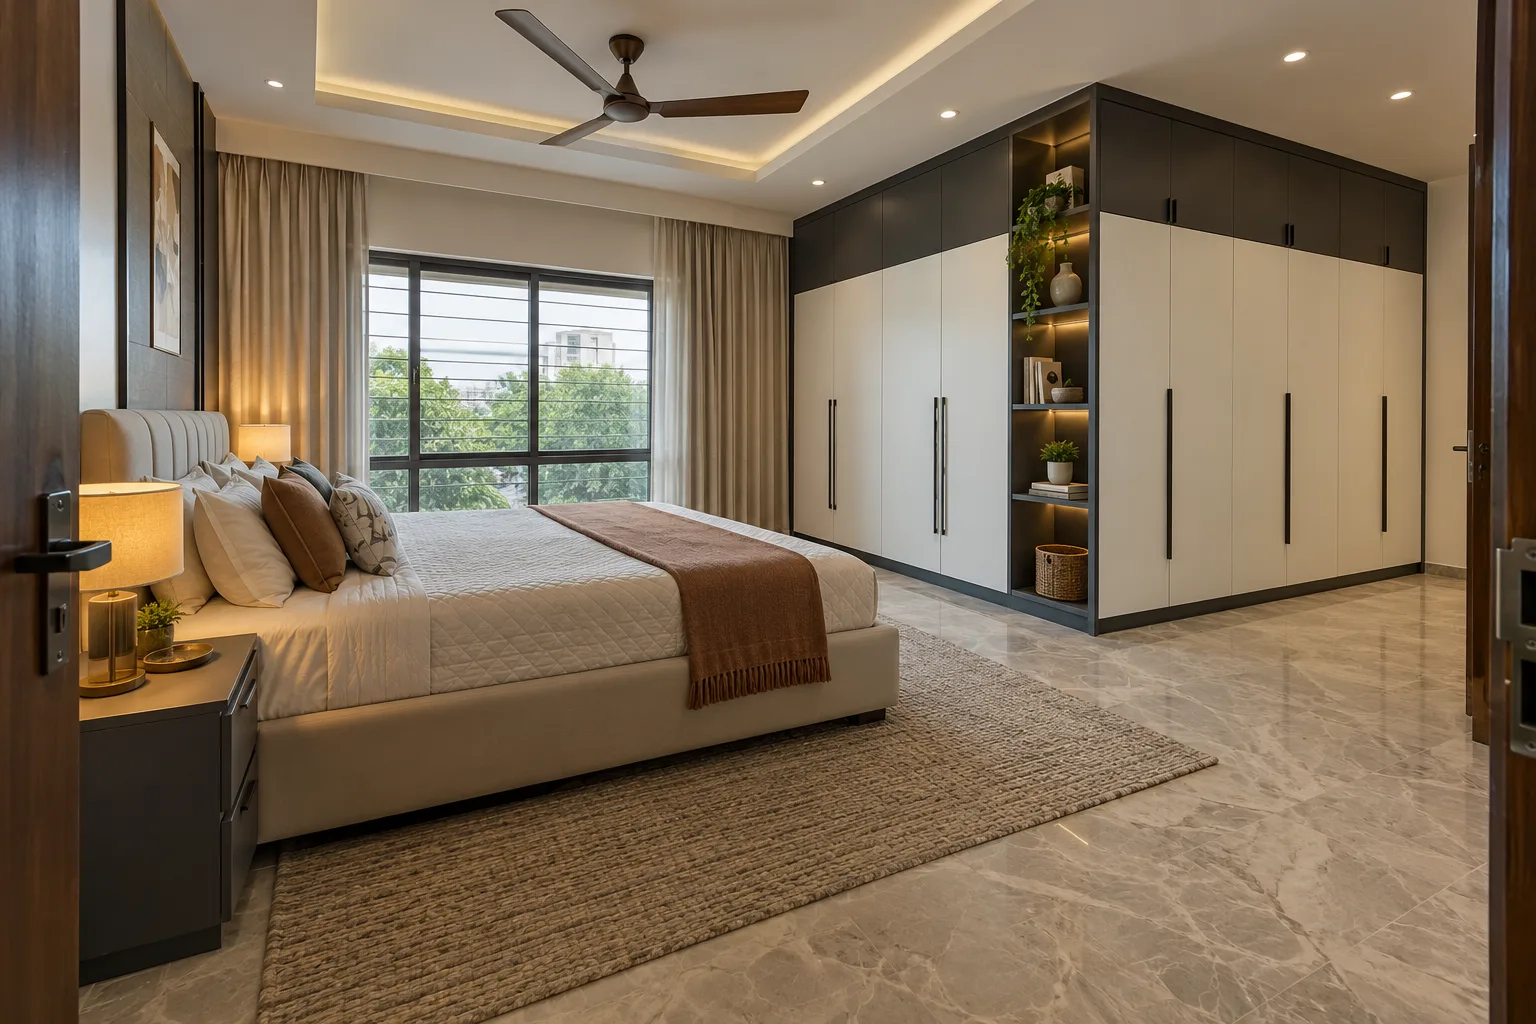
MM-MW016 · GI
GI White Bookcase Divider Master Bedroom Wardrobe
matte PU painted metal
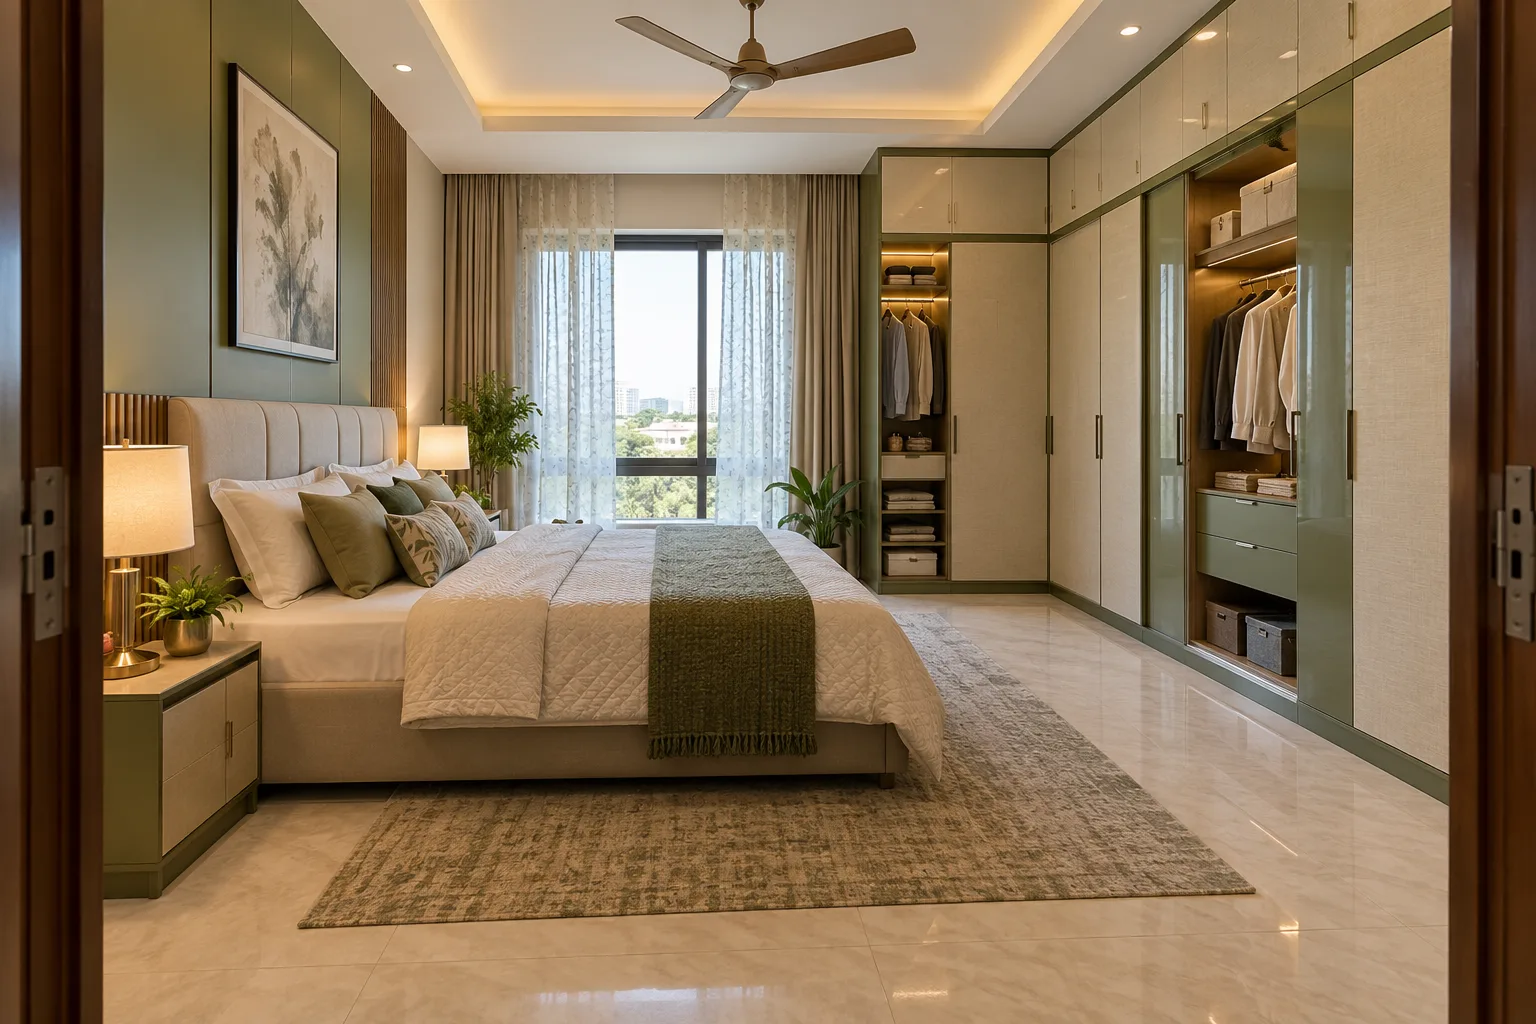
MM-MW017 · Aluminium
Aluminium Olive Linen Inset Master Bedroom Wardrobe
glossy acrylic surface with woodgrain laminate accents
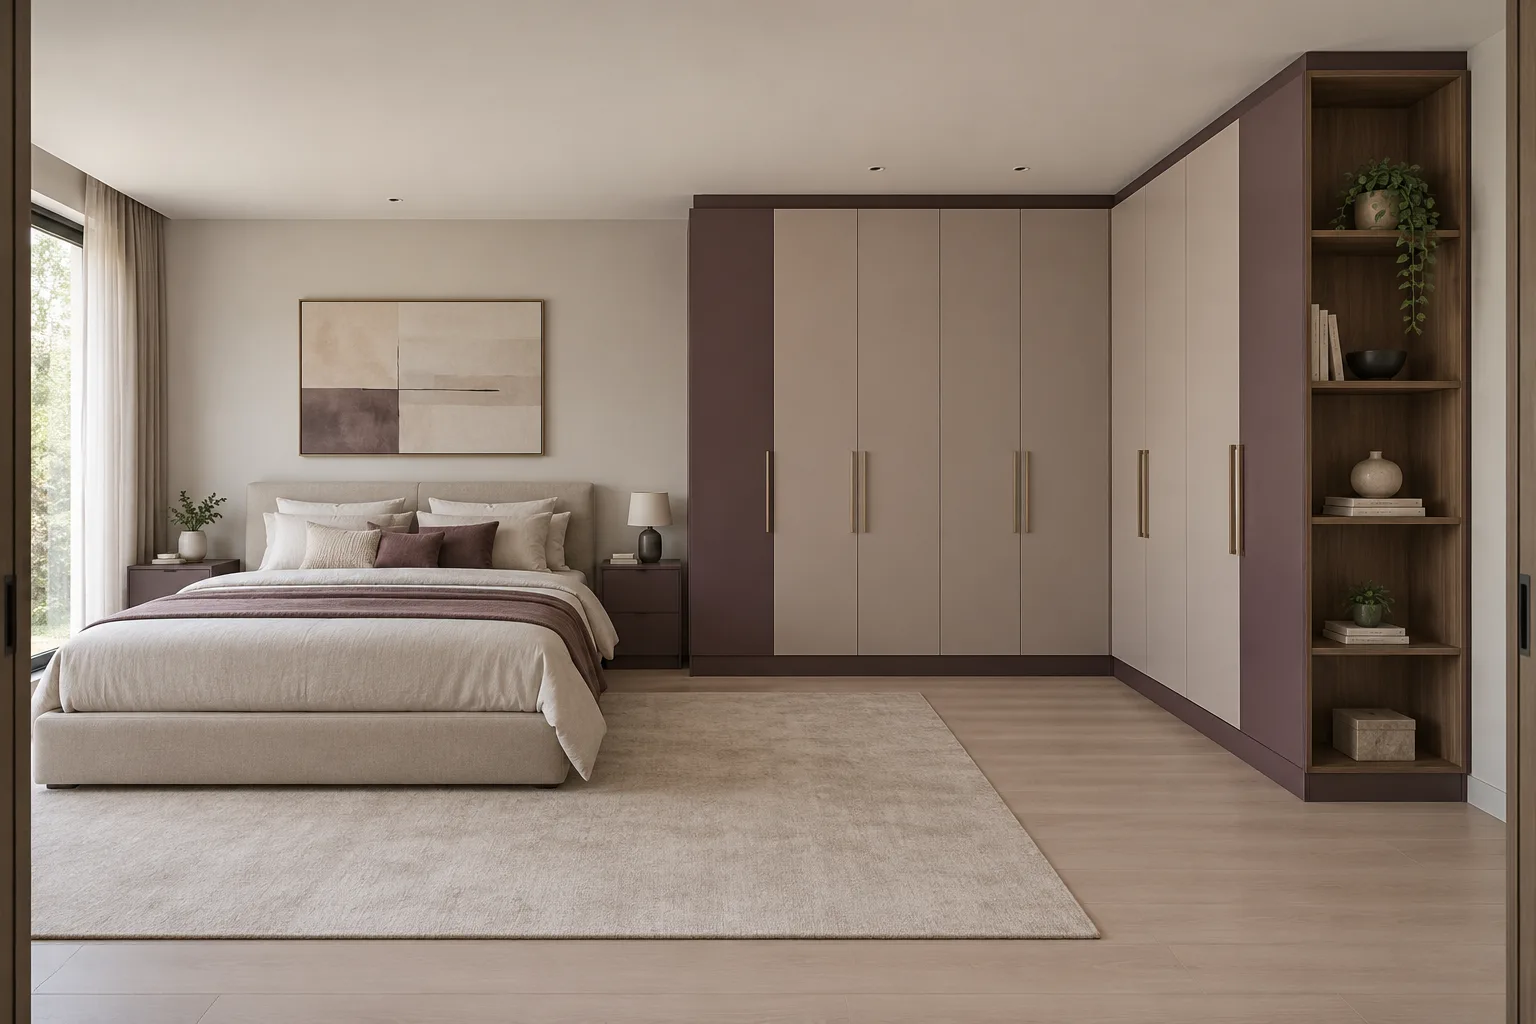
MM-MW018 · GI
GI Plum End Shelf Master Bedroom Wardrobe
textured decorative laminate on approved flat metal shutter construction
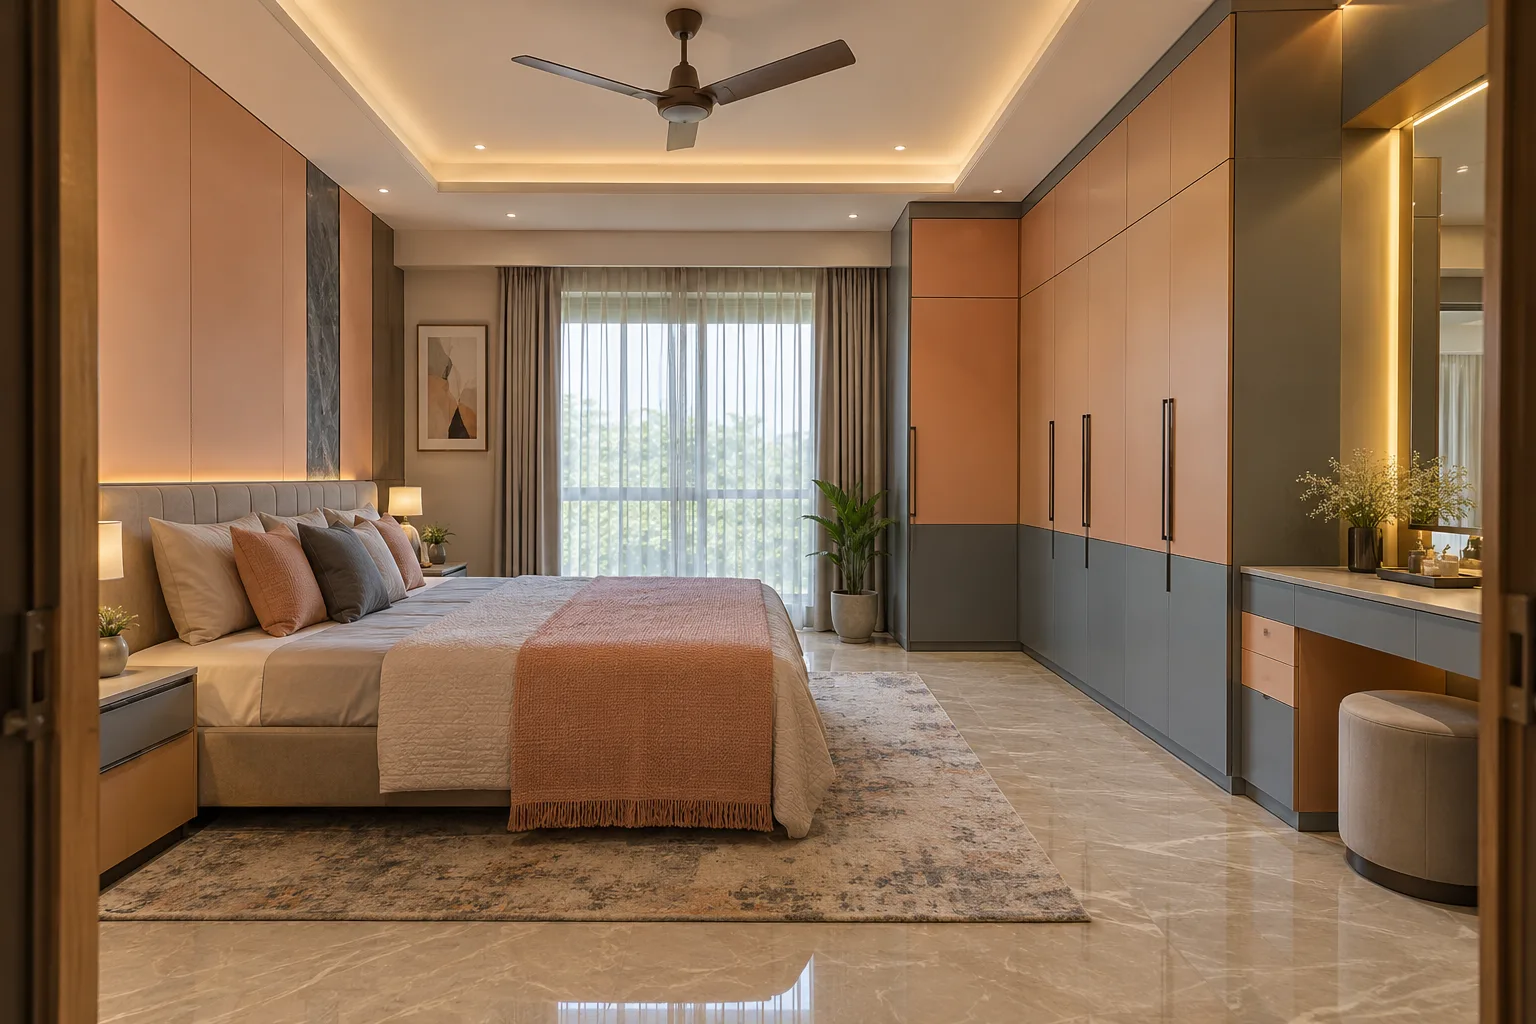
MM-MW019 · Aluminium
Aluminium Peach Dressing Table Master Bedroom Wardrobe
satin PU with smooth laminate contrasts
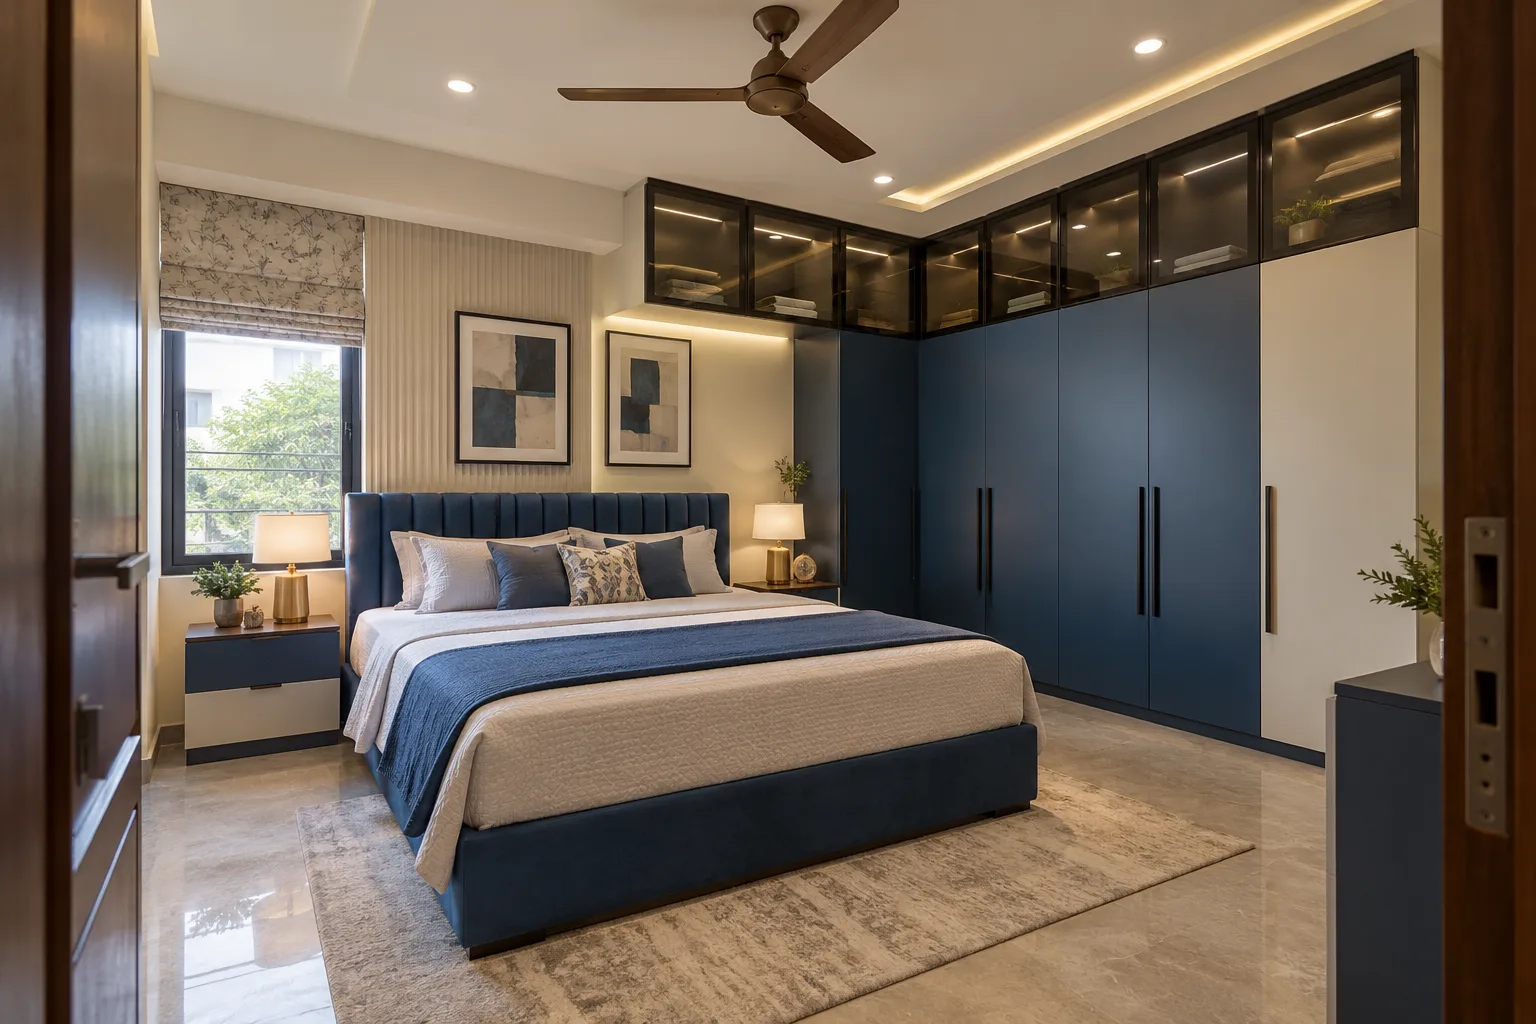
MM-MW020 · GI
GI Navy Glass Loft Master Bedroom Wardrobe
matte laminate with tinted glass accents
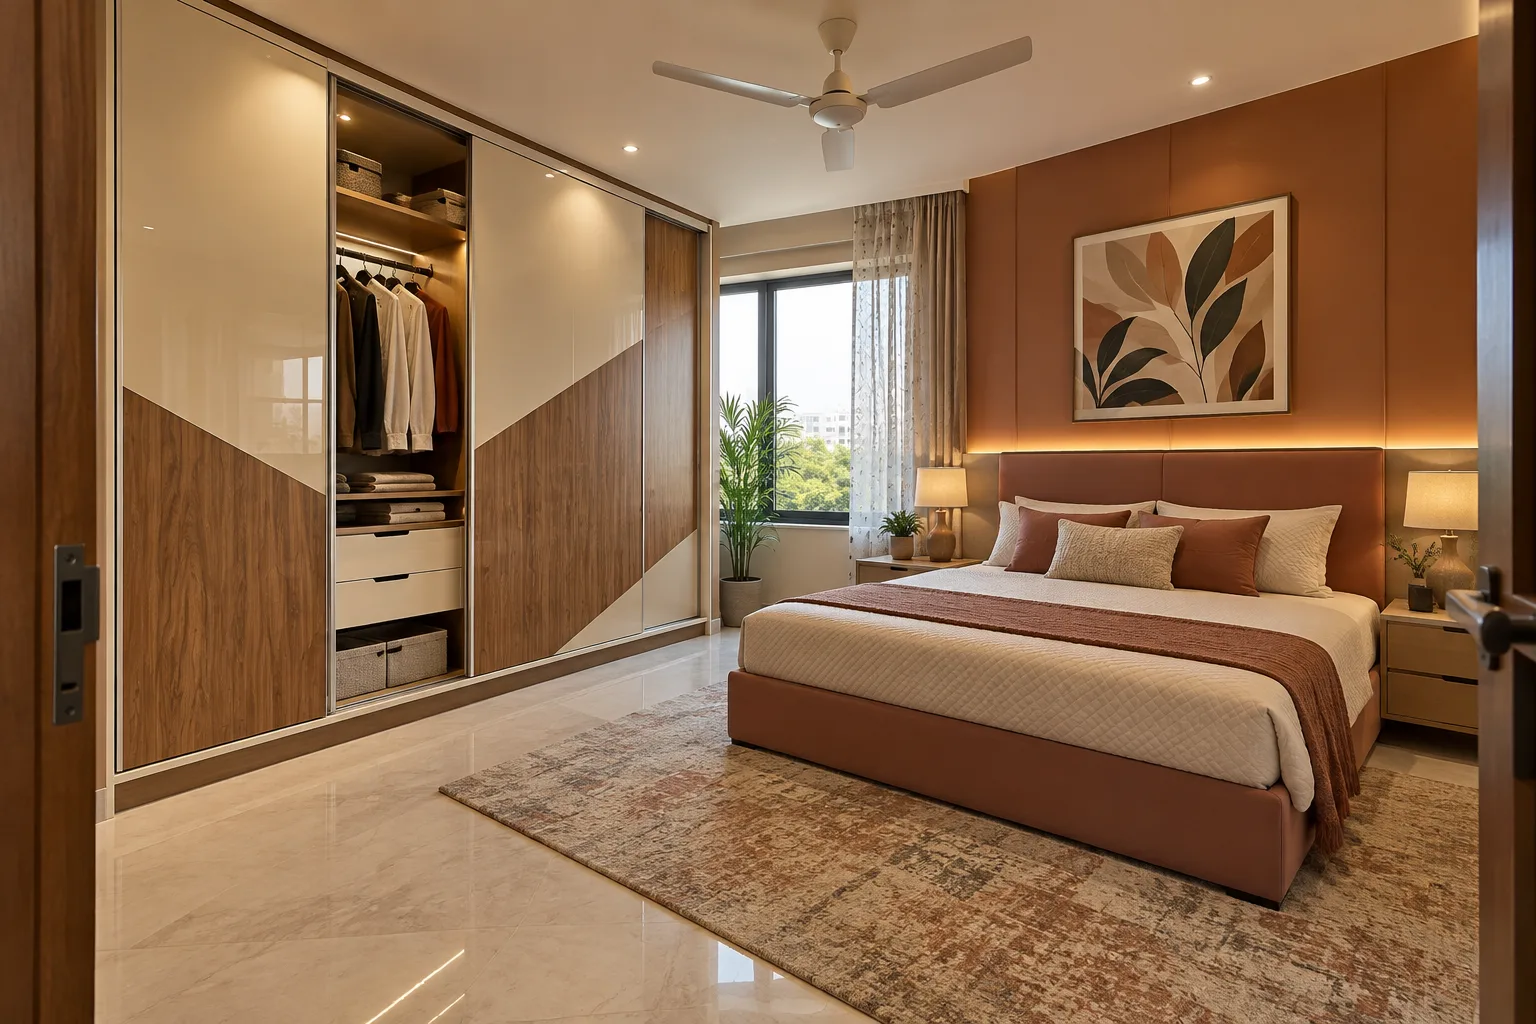
MM-MW021 · Aluminium
Aluminium Oak Diagonal Sliding Master Bedroom Wardrobe
glossy acrylic surface with woodgrain laminate accents
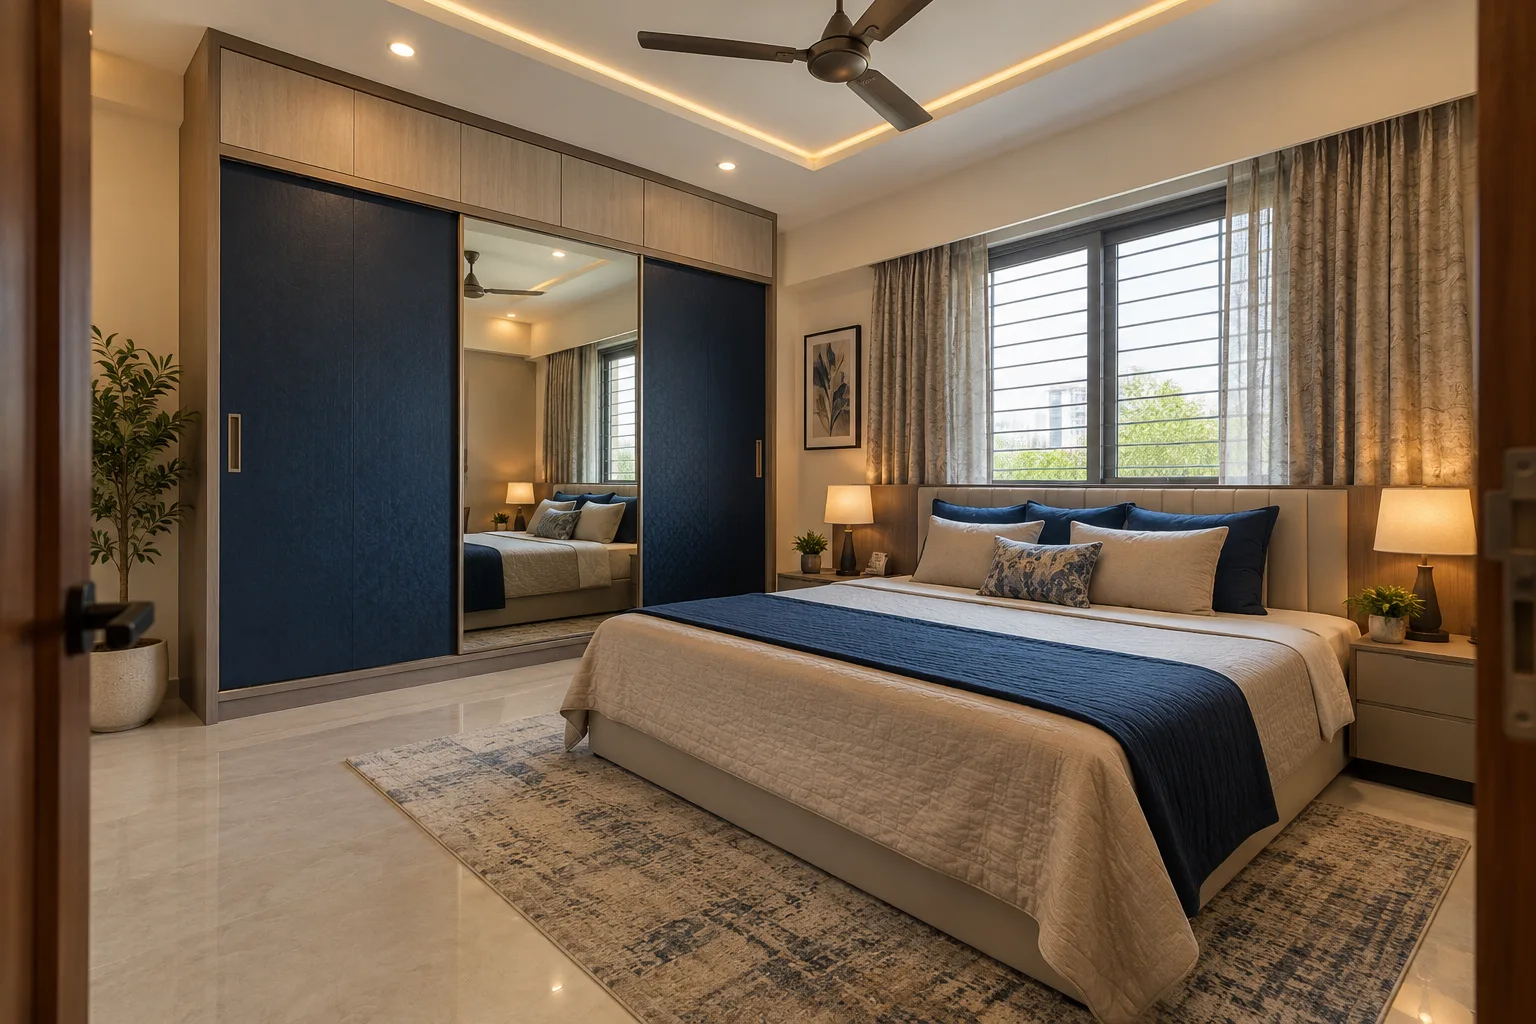
MM-MW022 · GI
GI Navy Mirror Sliding Master Bedroom Wardrobe
textured decorative laminate on approved flat metal shutter construction
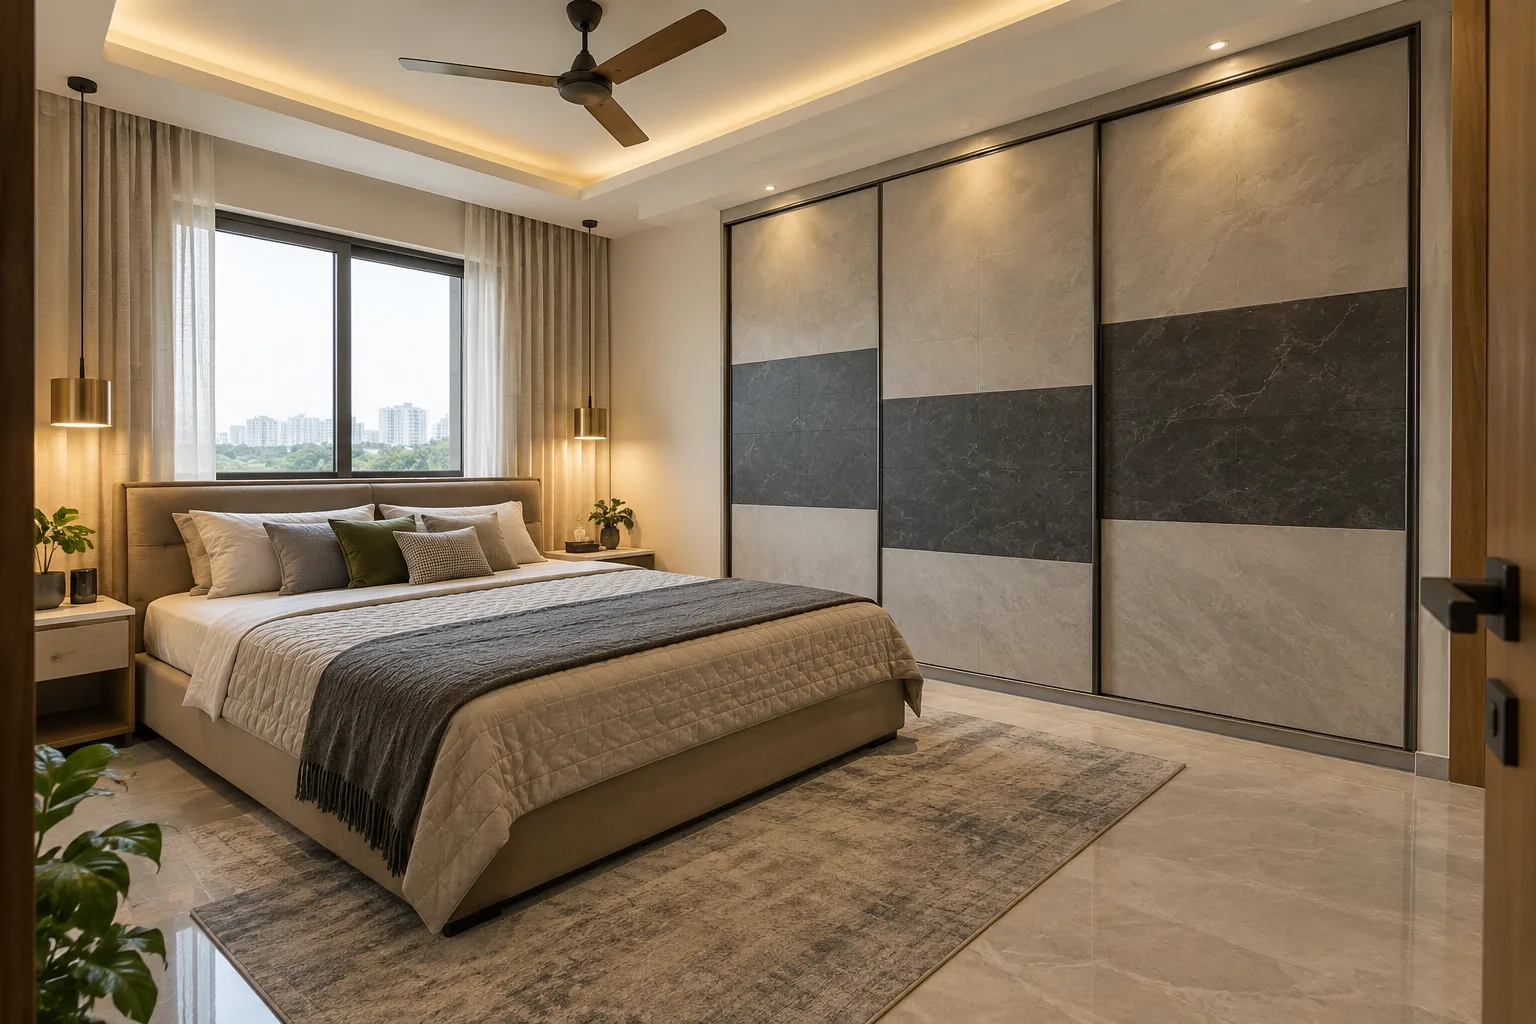
MM-MW023 · Aluminium
Aluminium Stone Block Sliding Master Bedroom Wardrobe
satin PU with smooth laminate contrasts
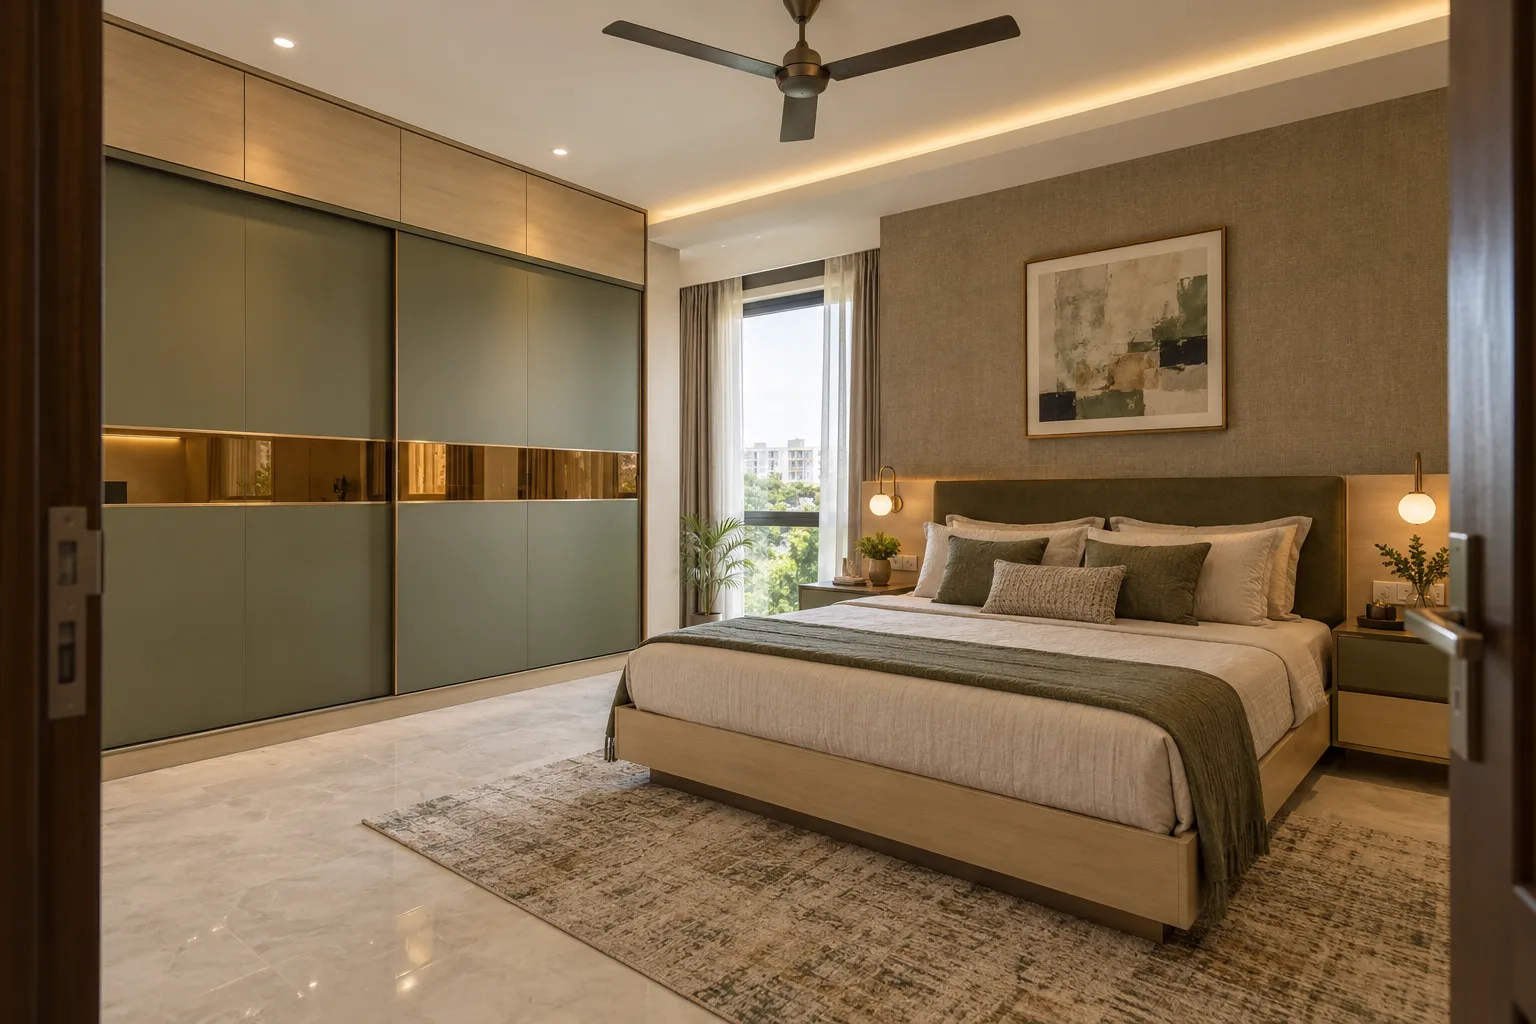
MM-MW024 · GI
GI Olive Amber Stripe Master Bedroom Wardrobe
matte laminate with tinted glass accents
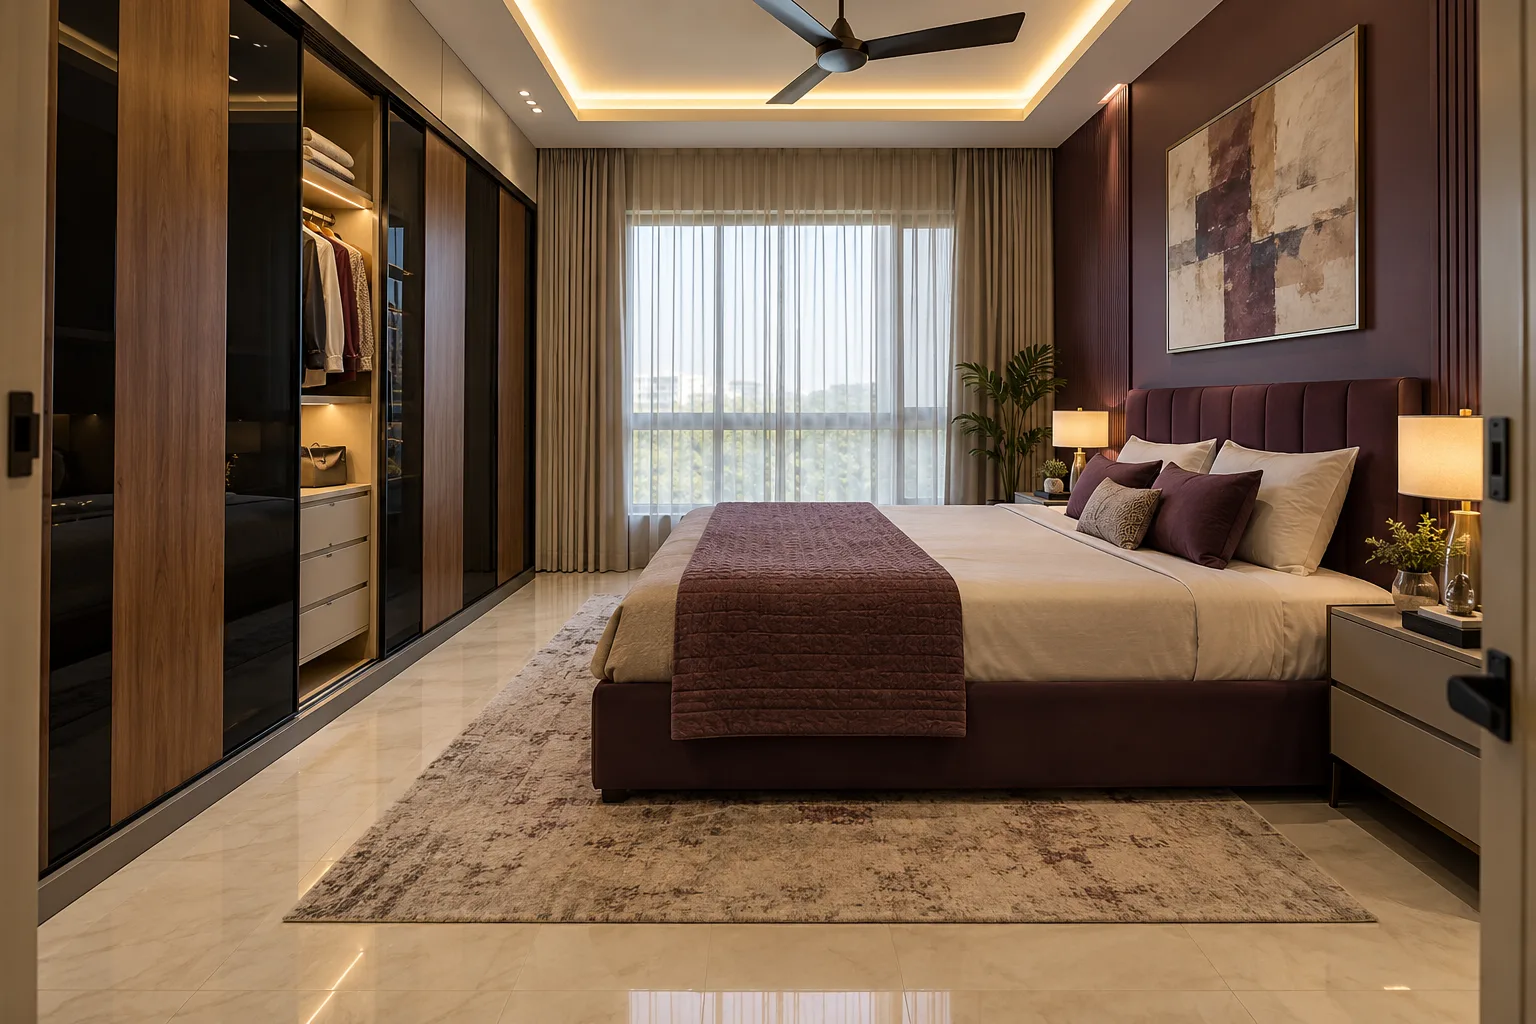
MM-MW025 · Aluminium
Aluminium Plum Black Glass Sliding Master Bedroom Wardrobe
matte PU painted metal
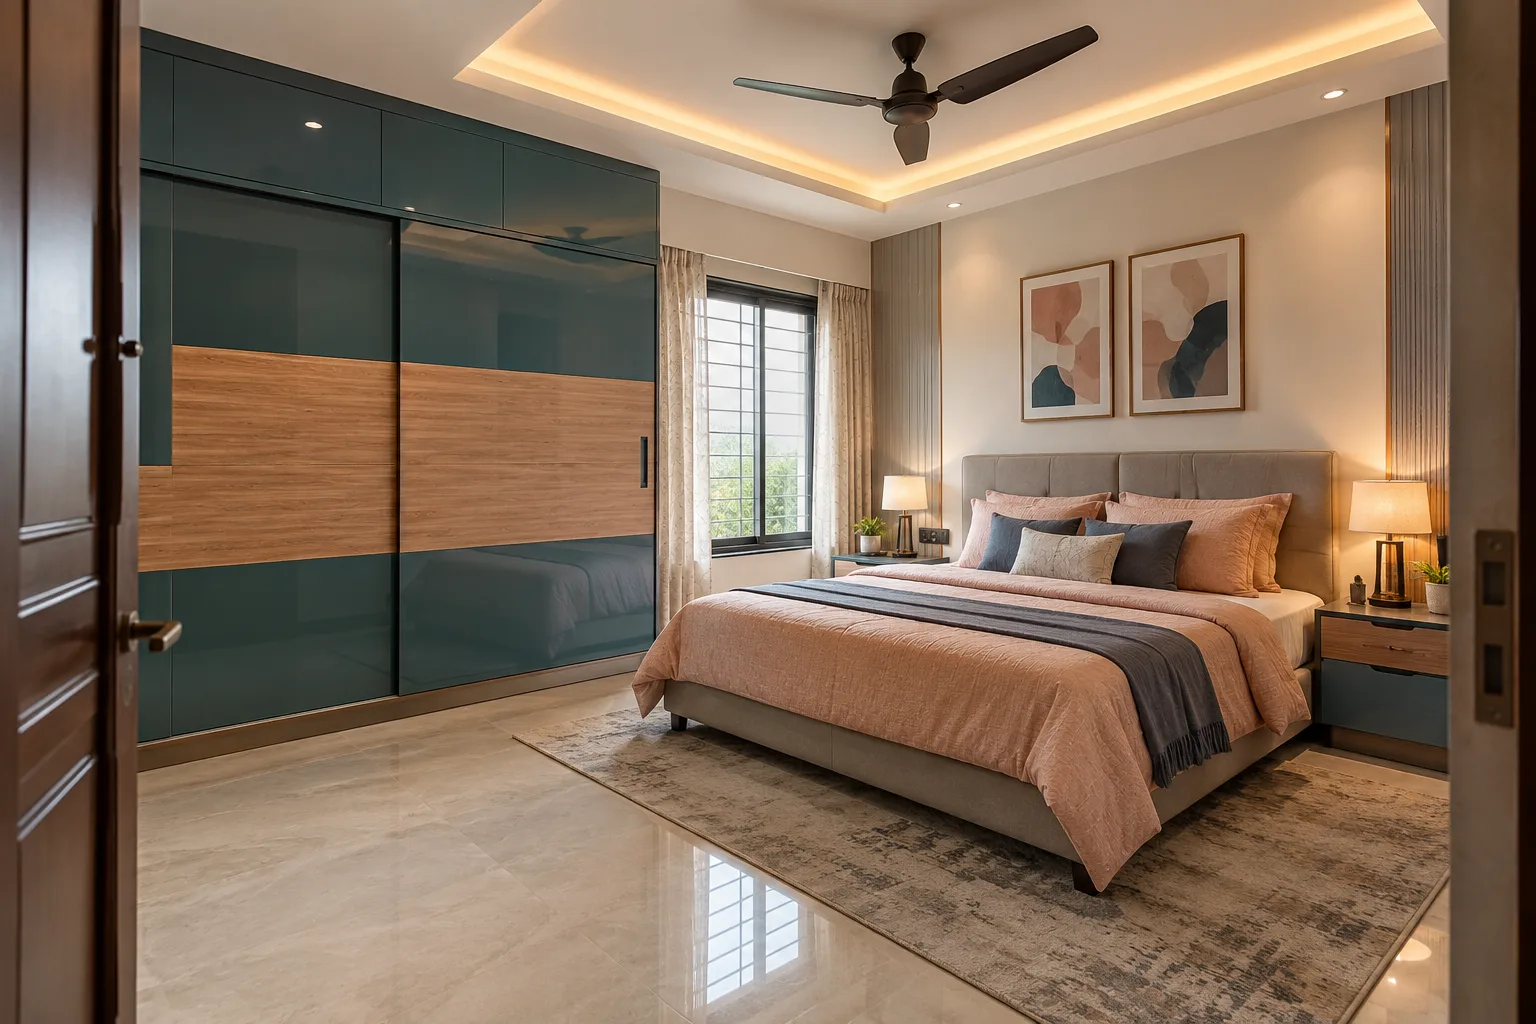
MM-MW026 · GI
GI Teal Oak Band Sliding Master Bedroom Wardrobe
glossy acrylic surface with woodgrain laminate accents
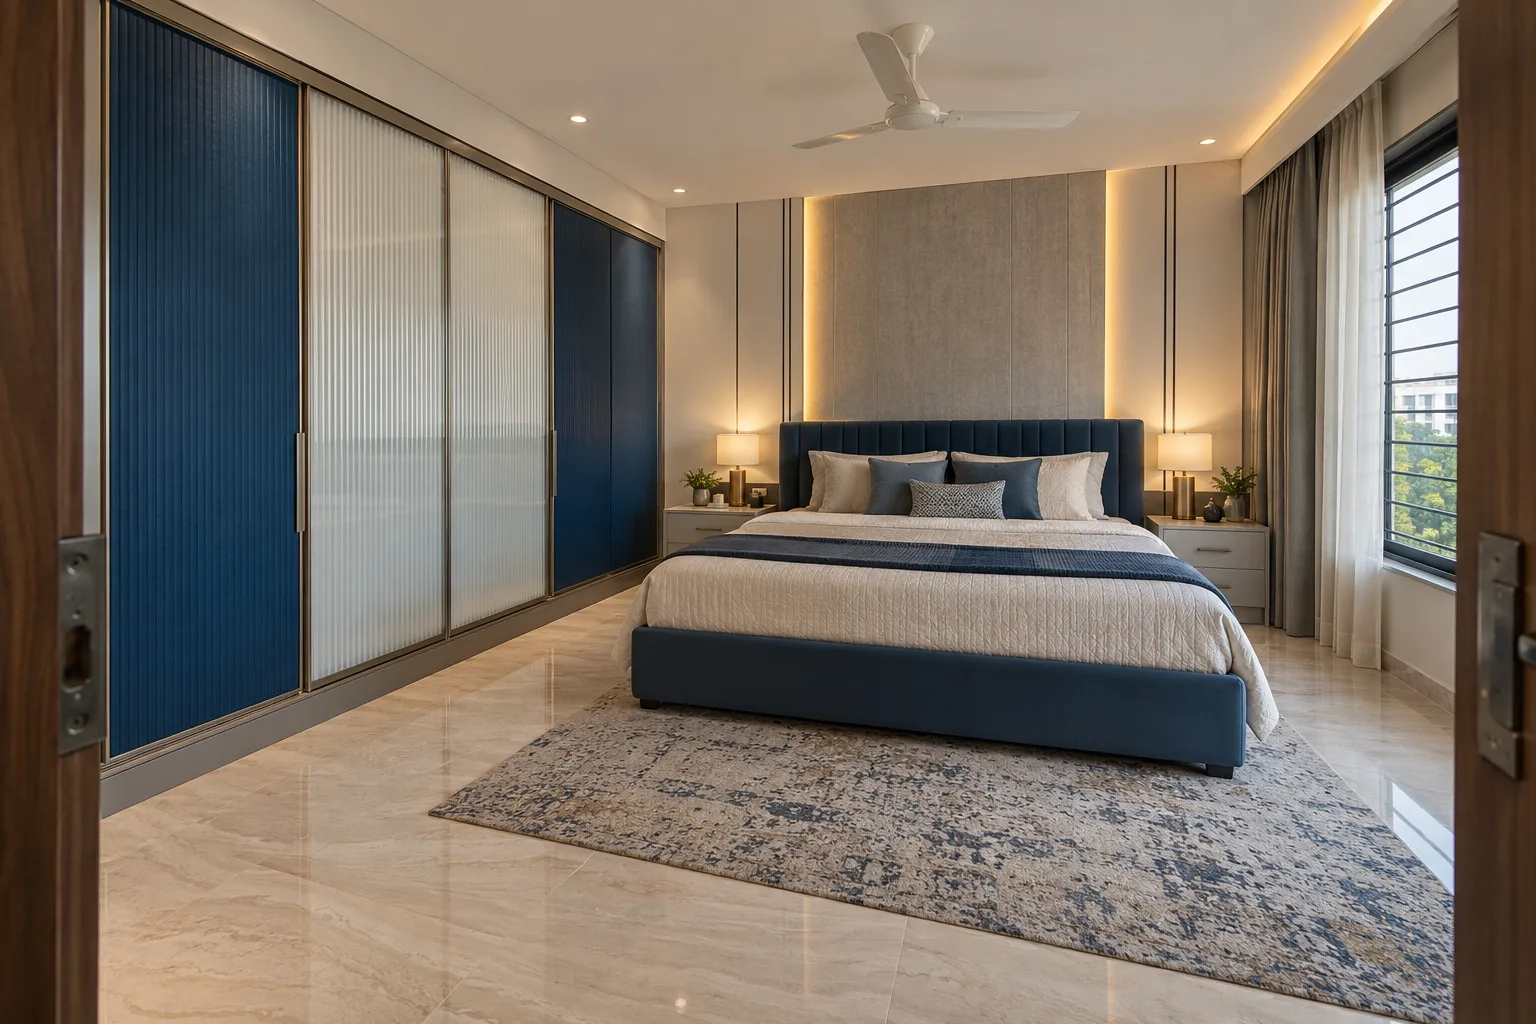
MM-MW027 · Aluminium
Aluminium Blue White Glass Sliding Master Bedroom Wardrobe
textured decorative laminate on approved flat metal shutter construction
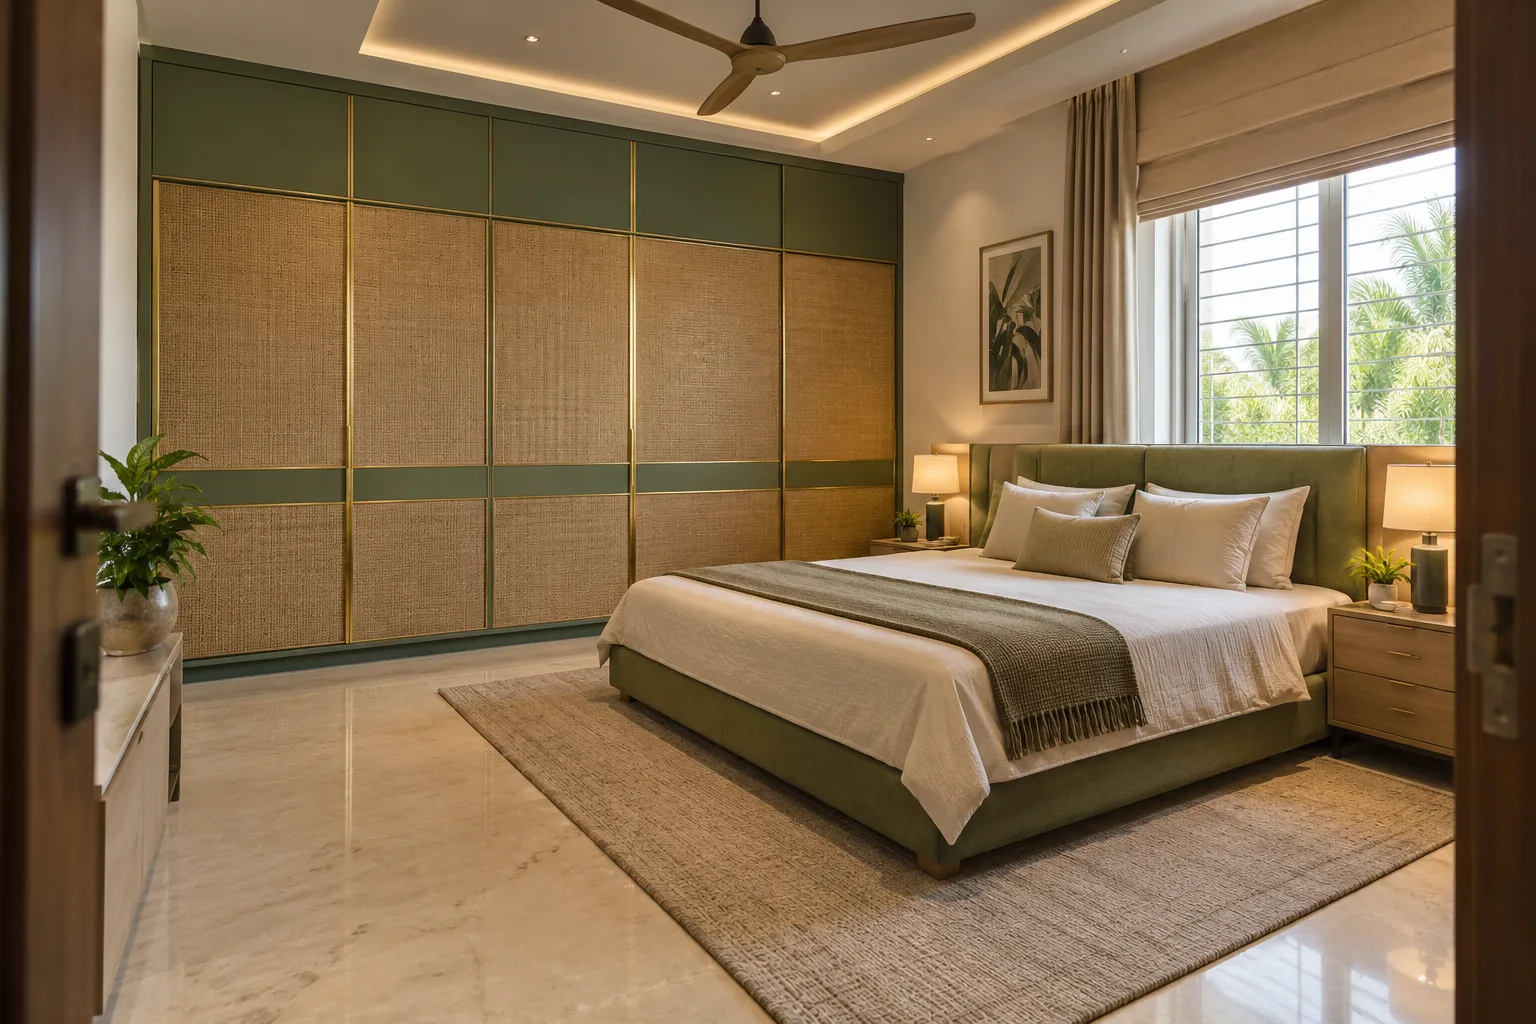
MM-MW028 · GI
GI Sage Woven Laminate Master Bedroom Wardrobe
satin PU with smooth laminate contrasts
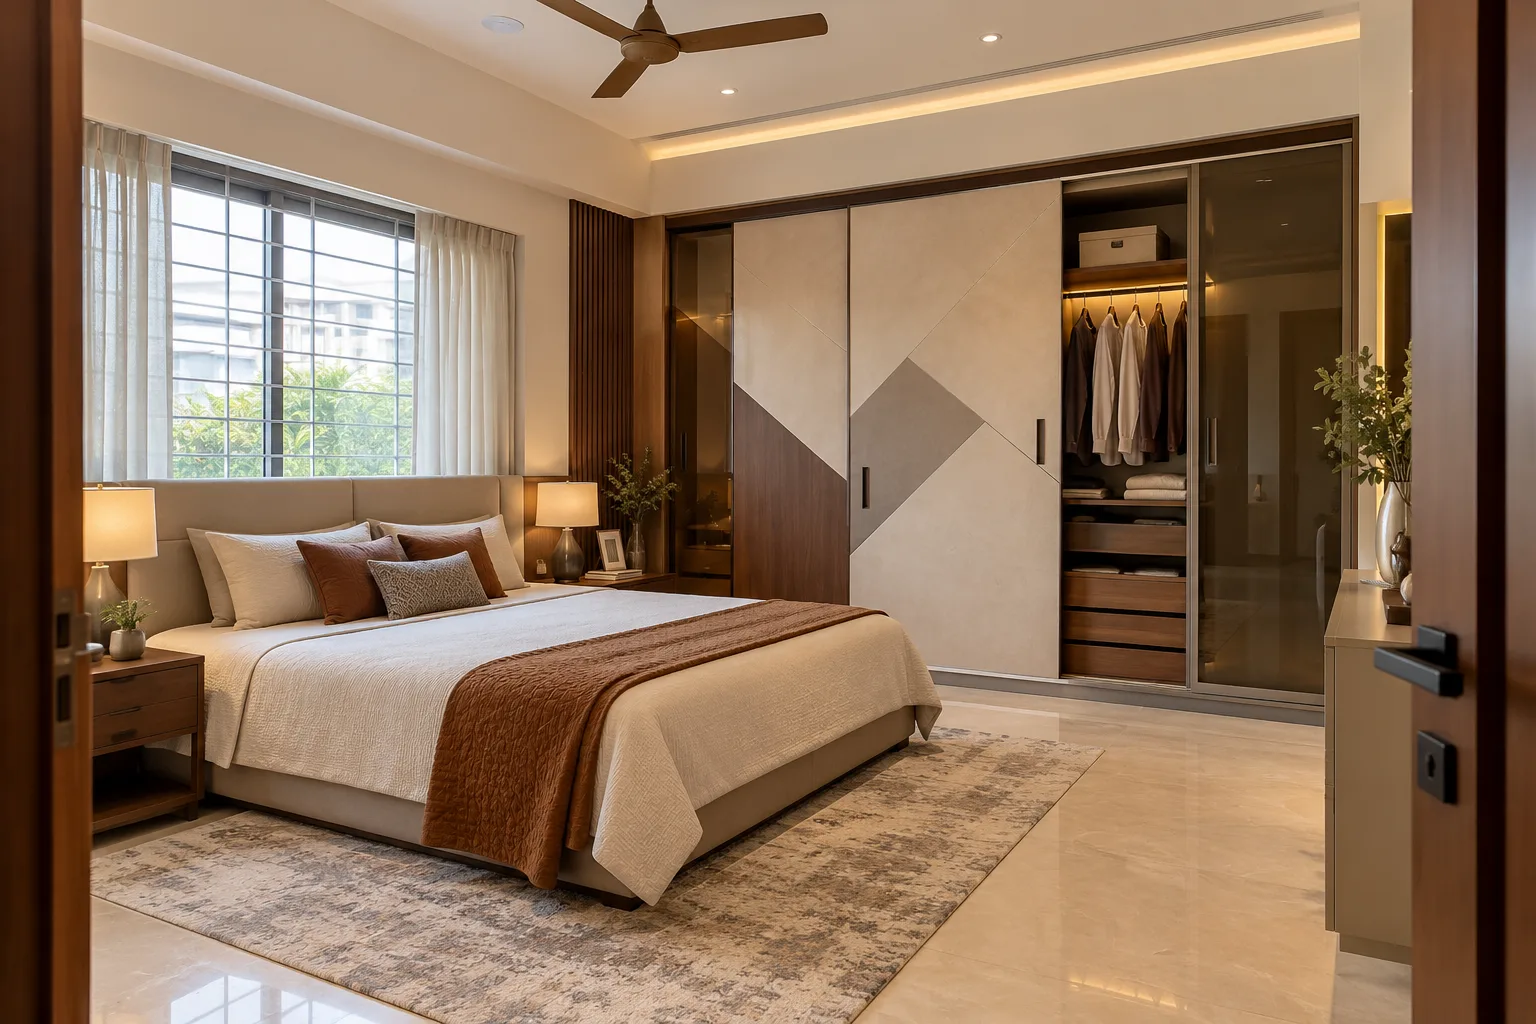
MM-MW029 · Aluminium
Aluminium Ivory Geometric Sliding Master Bedroom Wardrobe
matte laminate with tinted glass accents
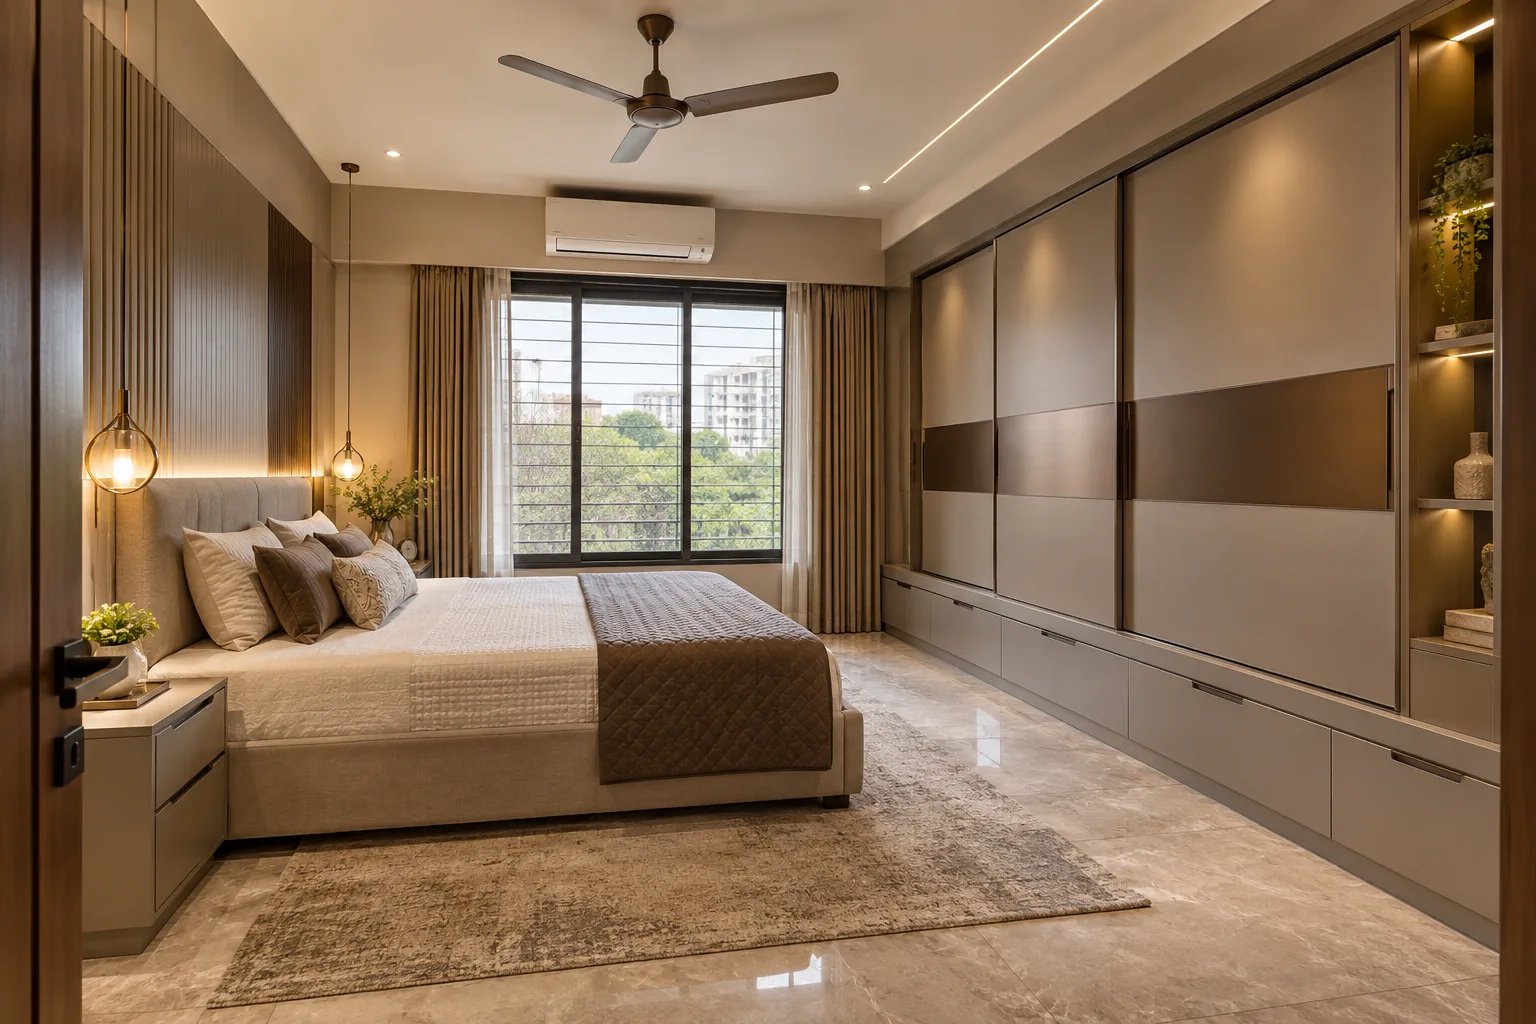
MM-MW030 · GI
GI Greige Drawer Console Master Bedroom Wardrobe
matte PU painted metal
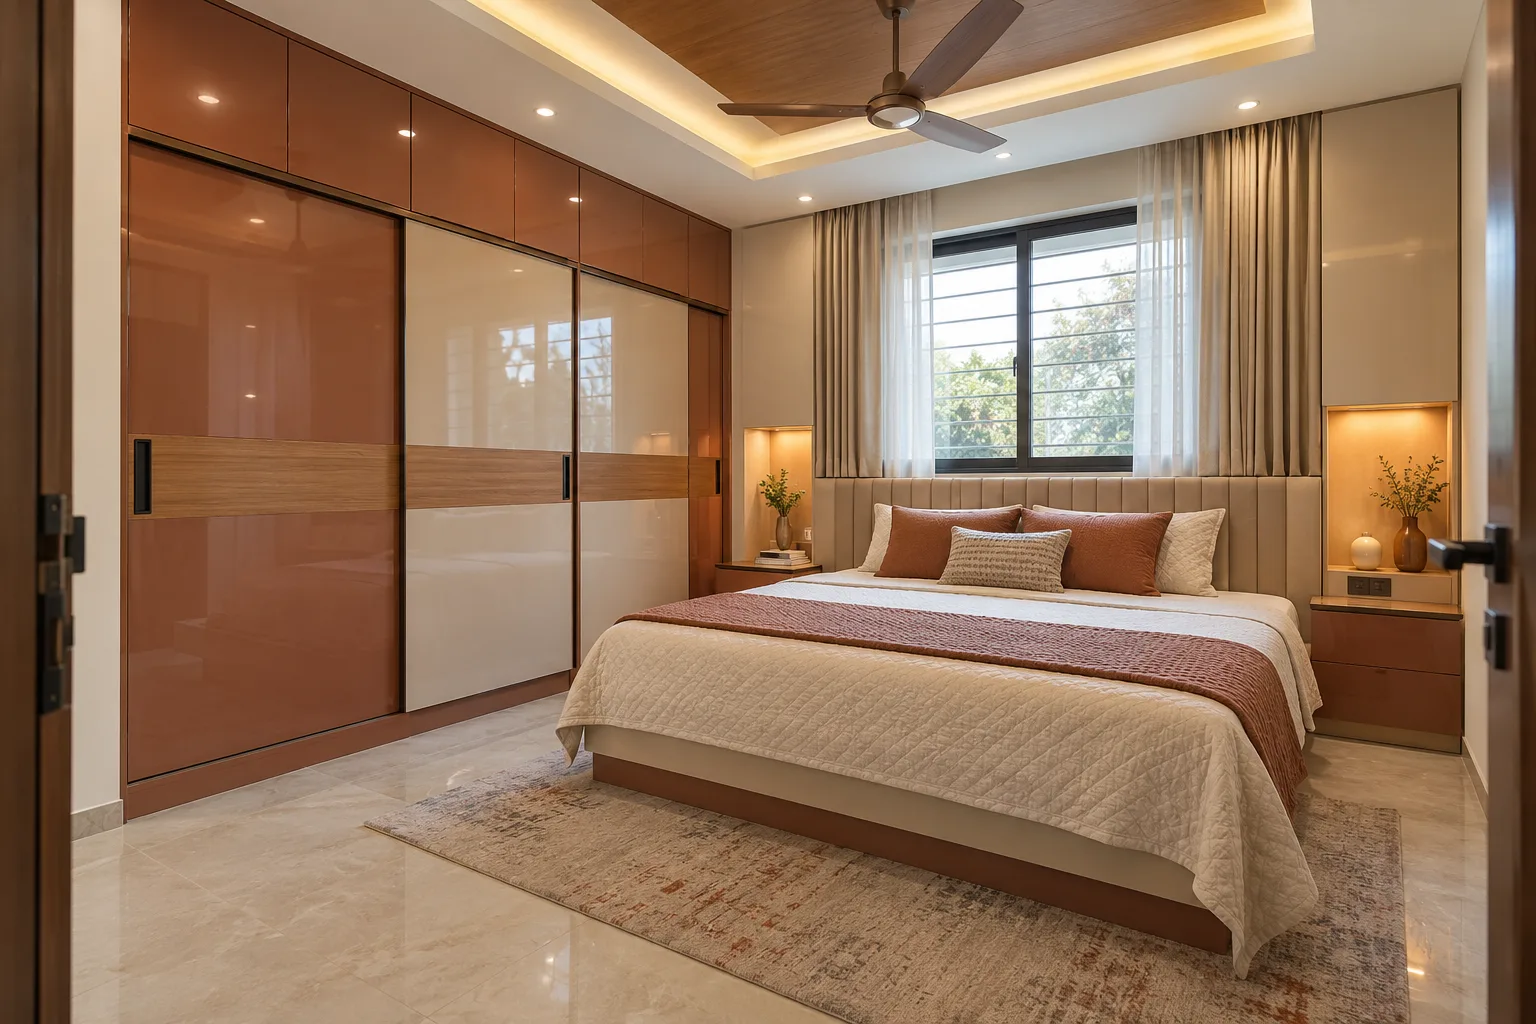
MM-MW031 · Aluminium
Aluminium Terracotta Loft Sliding Master Bedroom Wardrobe
glossy acrylic surface with woodgrain laminate accents
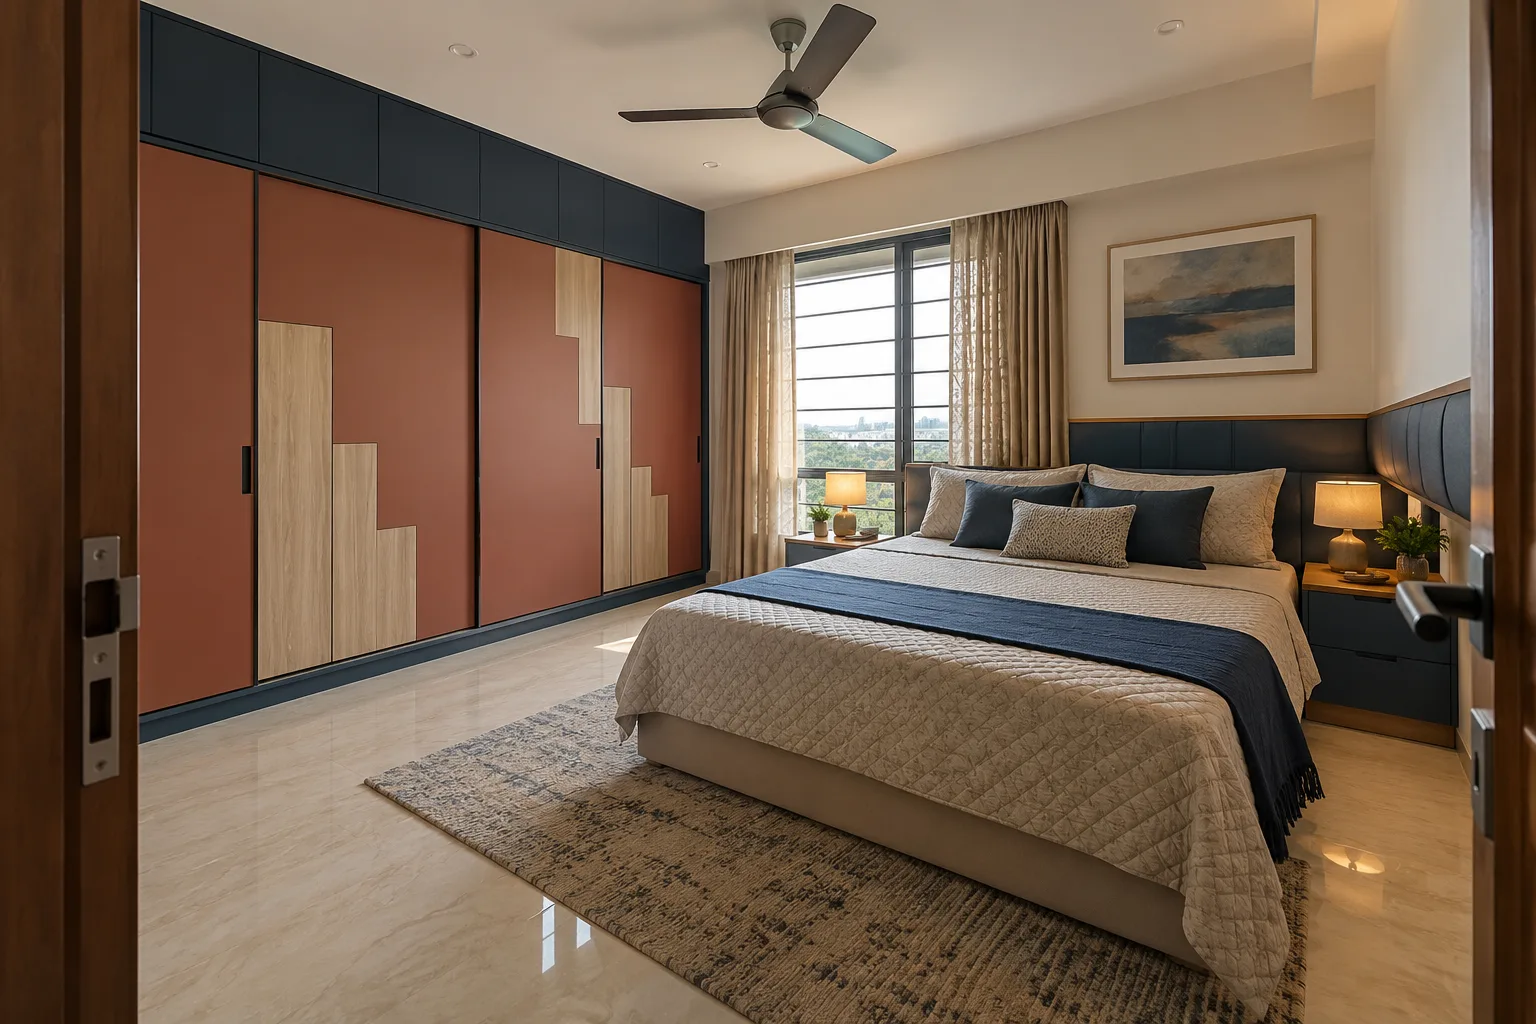
MM-MW032 · GI
GI Terracotta Stepped Inlay Master Bedroom Wardrobe
textured decorative laminate on approved flat metal shutter construction
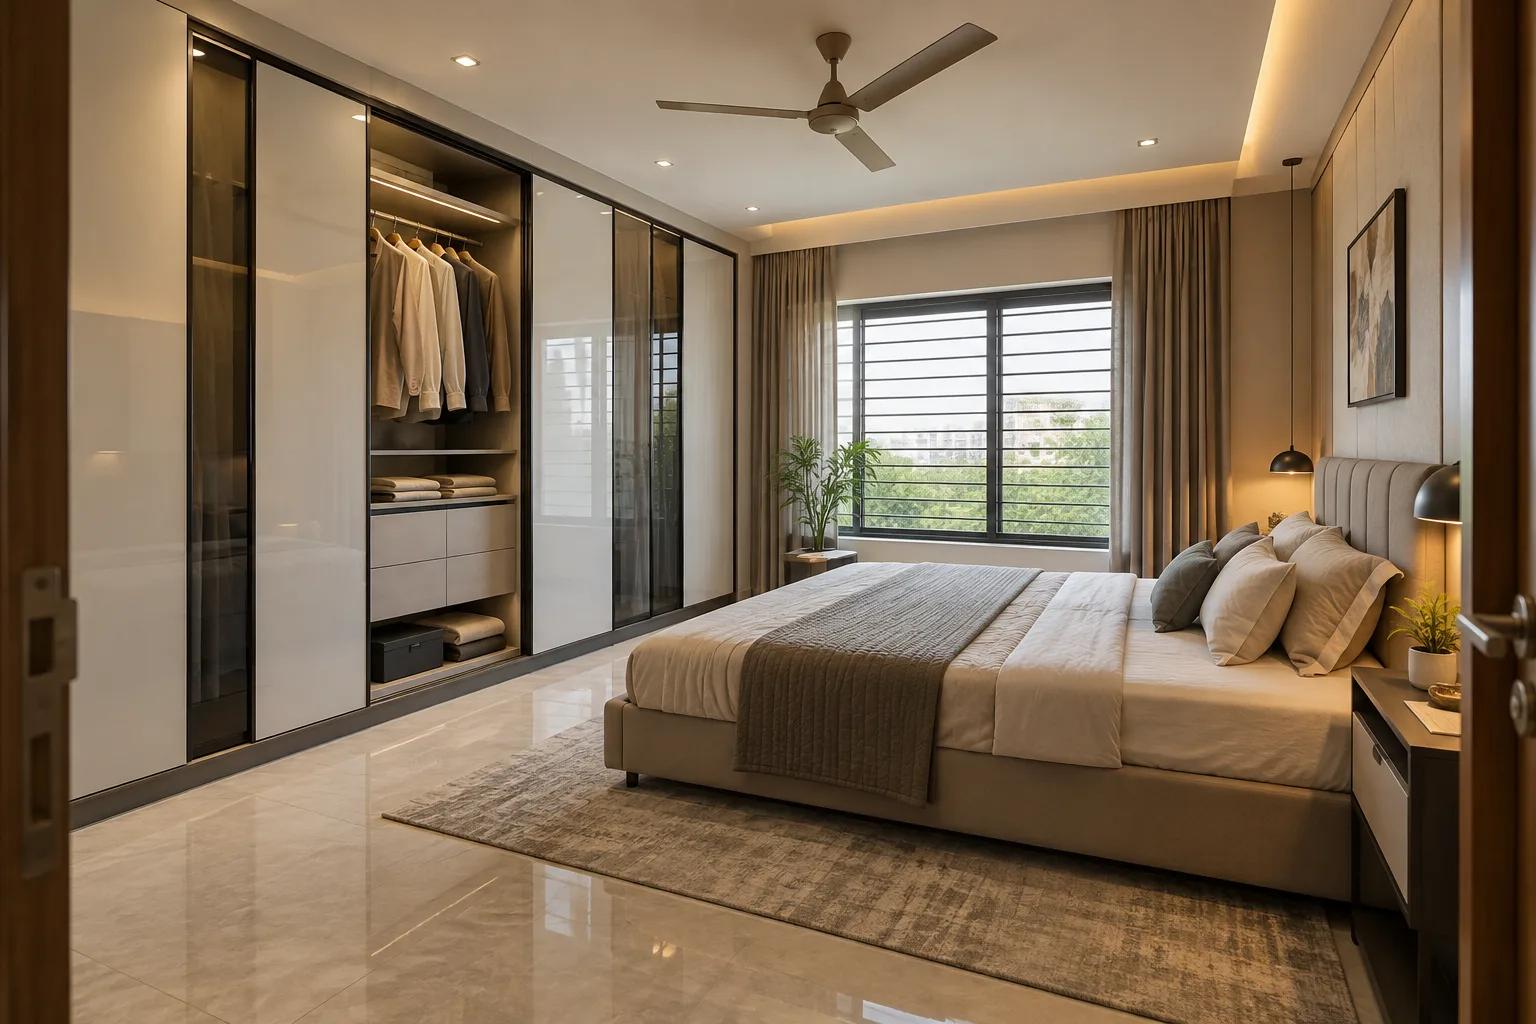
MM-MW033 · Aluminium
Aluminium Charcoal Mirror Frame Master Bedroom Wardrobe
satin PU with smooth laminate contrasts
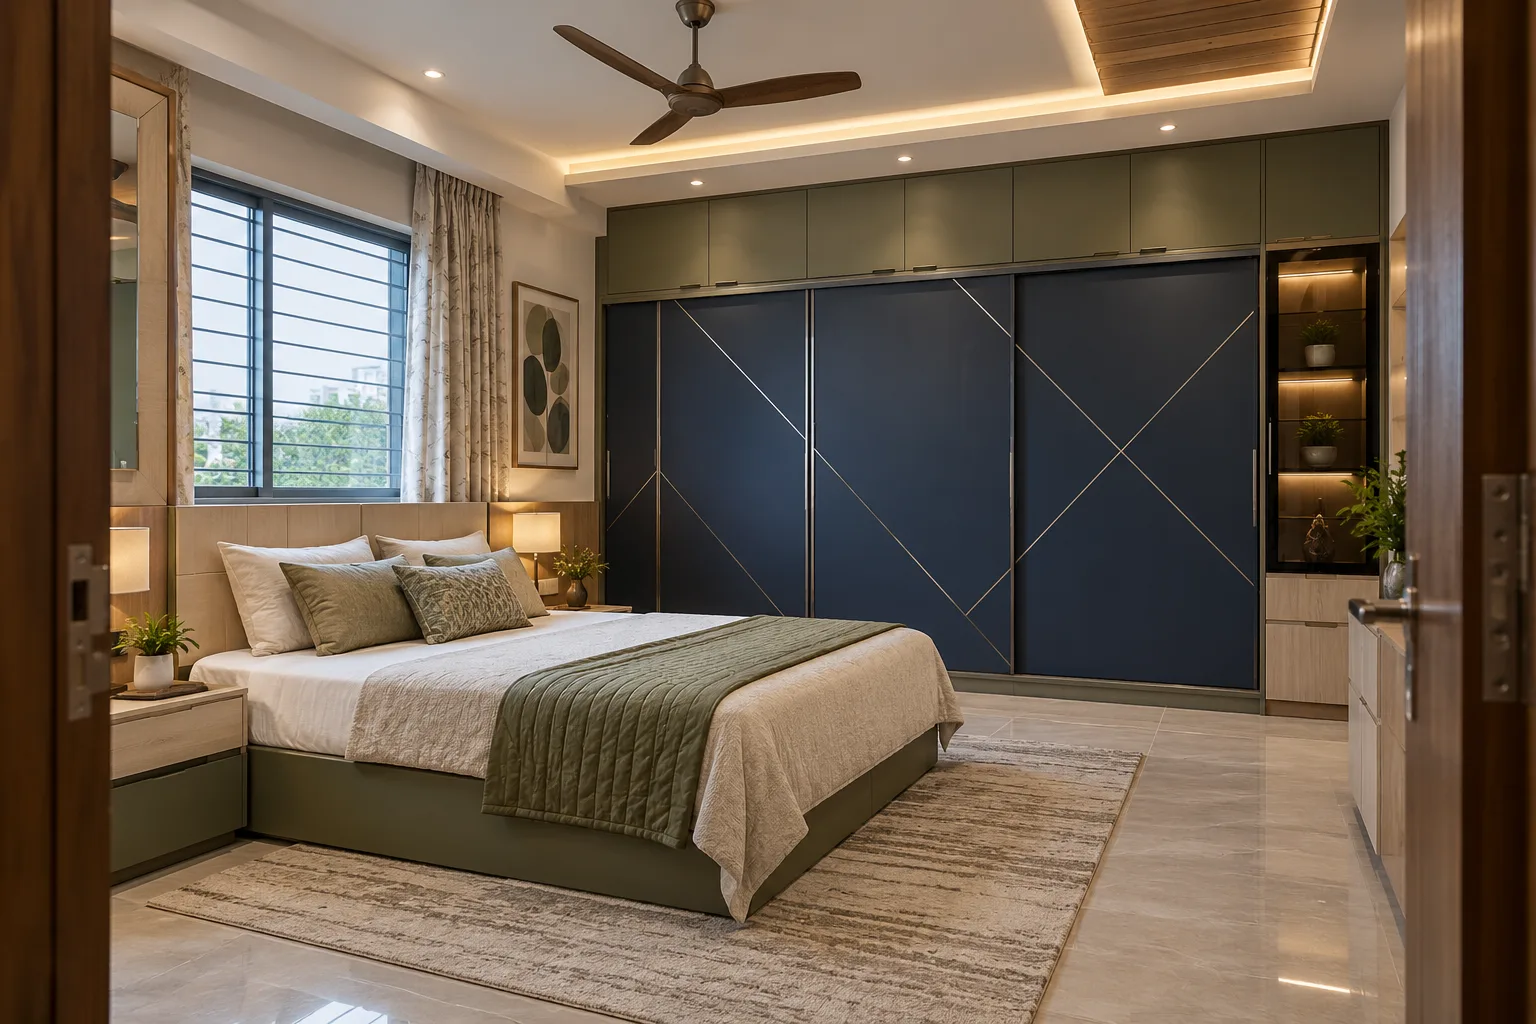
MM-MW034 · GI
GI Indigo Silver Line Master Bedroom Wardrobe
matte laminate with tinted glass accents
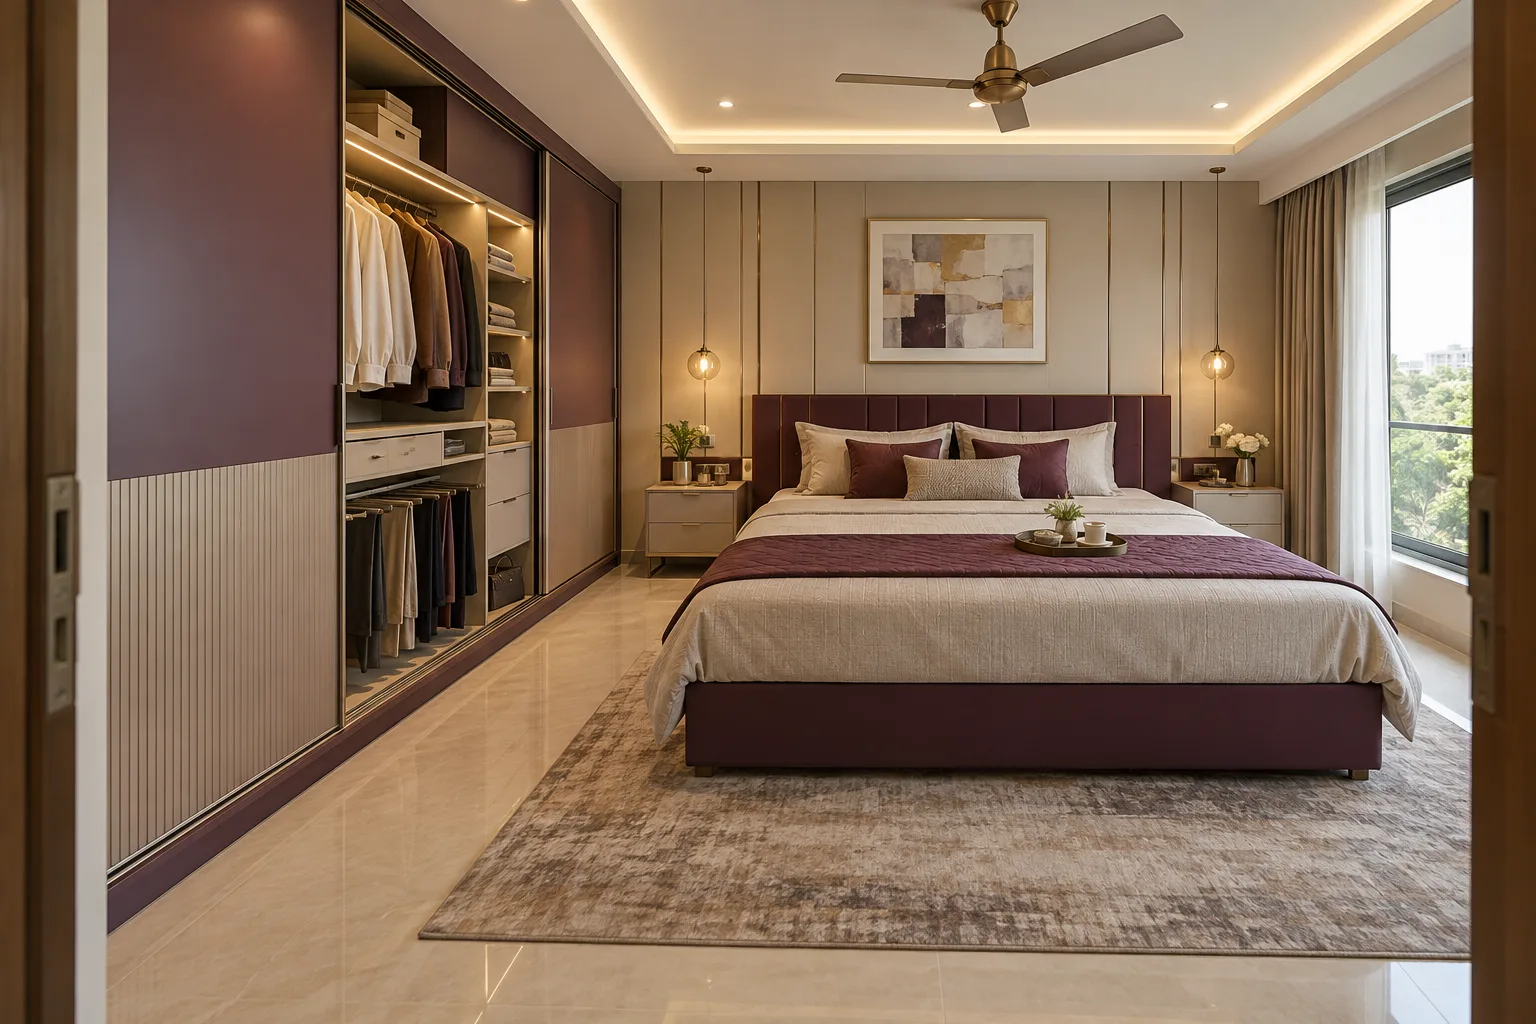
MM-MW035 · Aluminium
Aluminium Plum Open Sliding Master Bedroom Wardrobe
matte PU painted metal
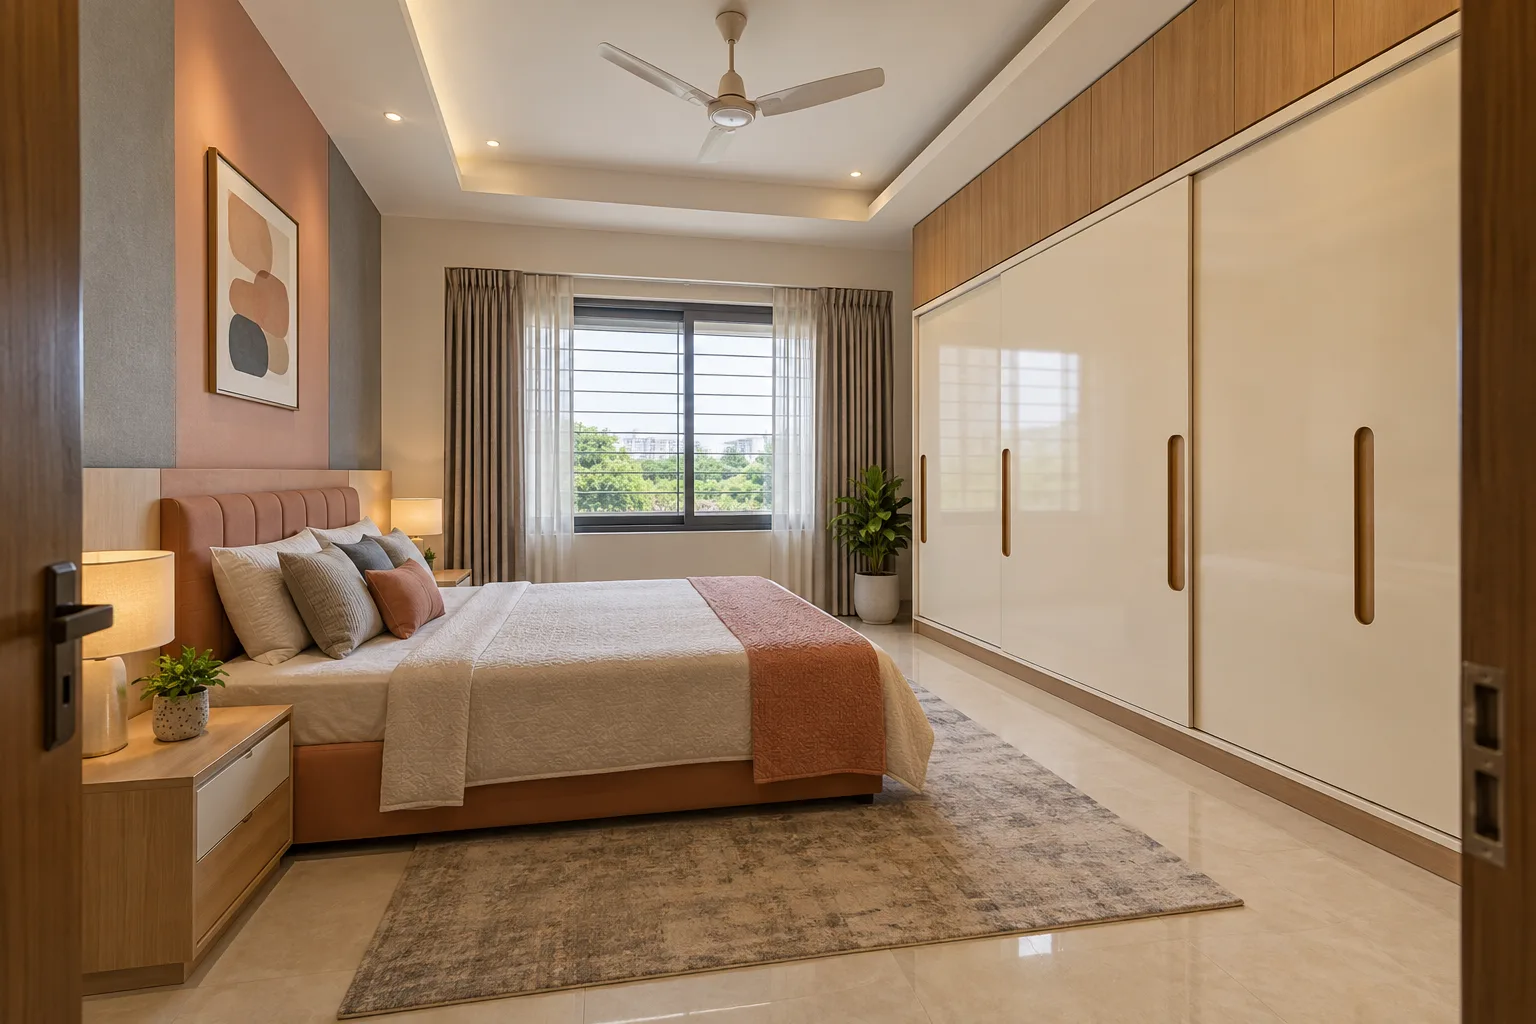
MM-MW036 · GI
GI Cream Oak Pull Sliding Master Bedroom Wardrobe
glossy acrylic surface with woodgrain laminate accents
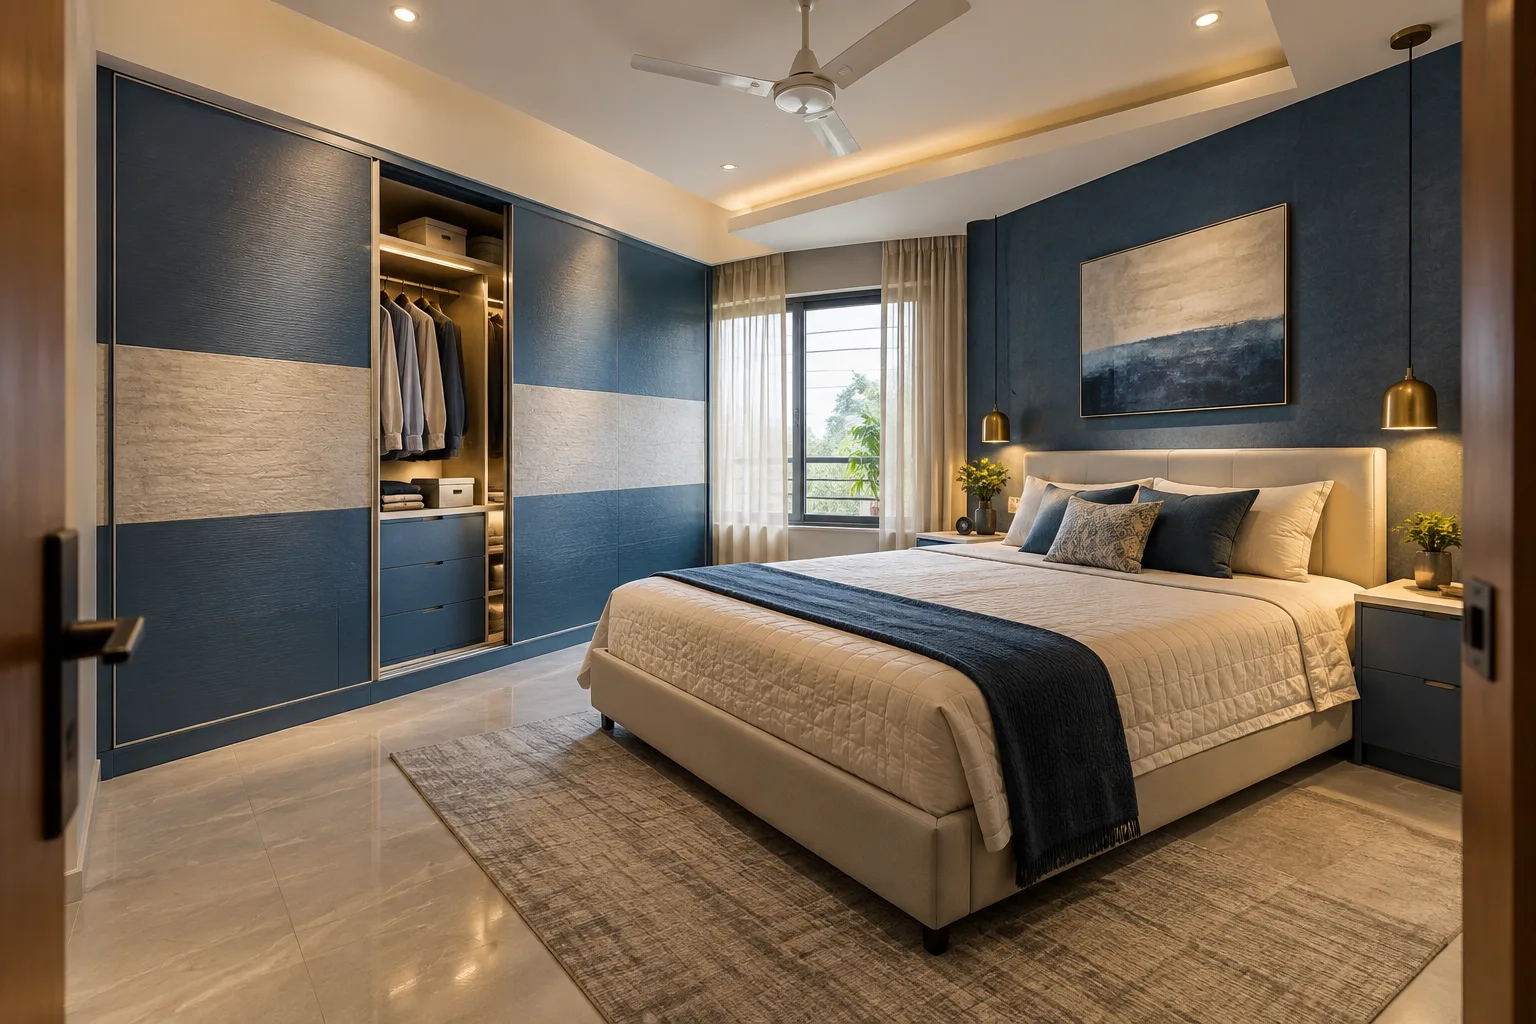
MM-MW037 · Aluminium
Aluminium Blue Texture Band Master Bedroom Wardrobe
textured decorative laminate on approved flat metal shutter construction
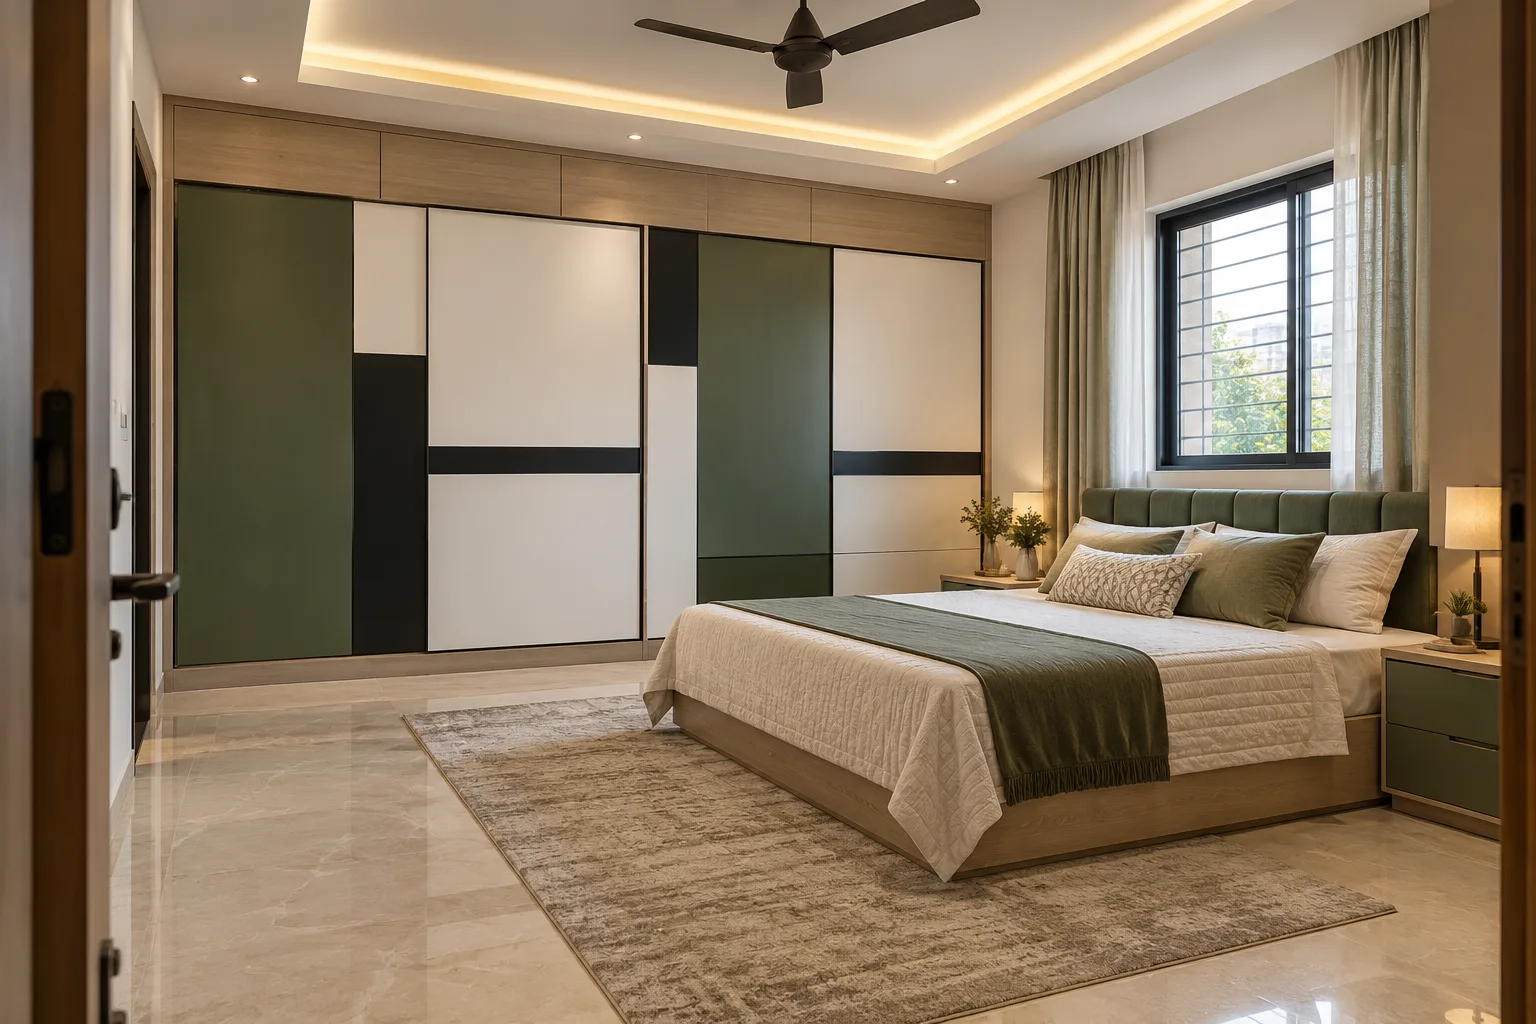
MM-MW038 · GI
GI White Black Grid Master Bedroom Wardrobe
satin PU with smooth laminate contrasts
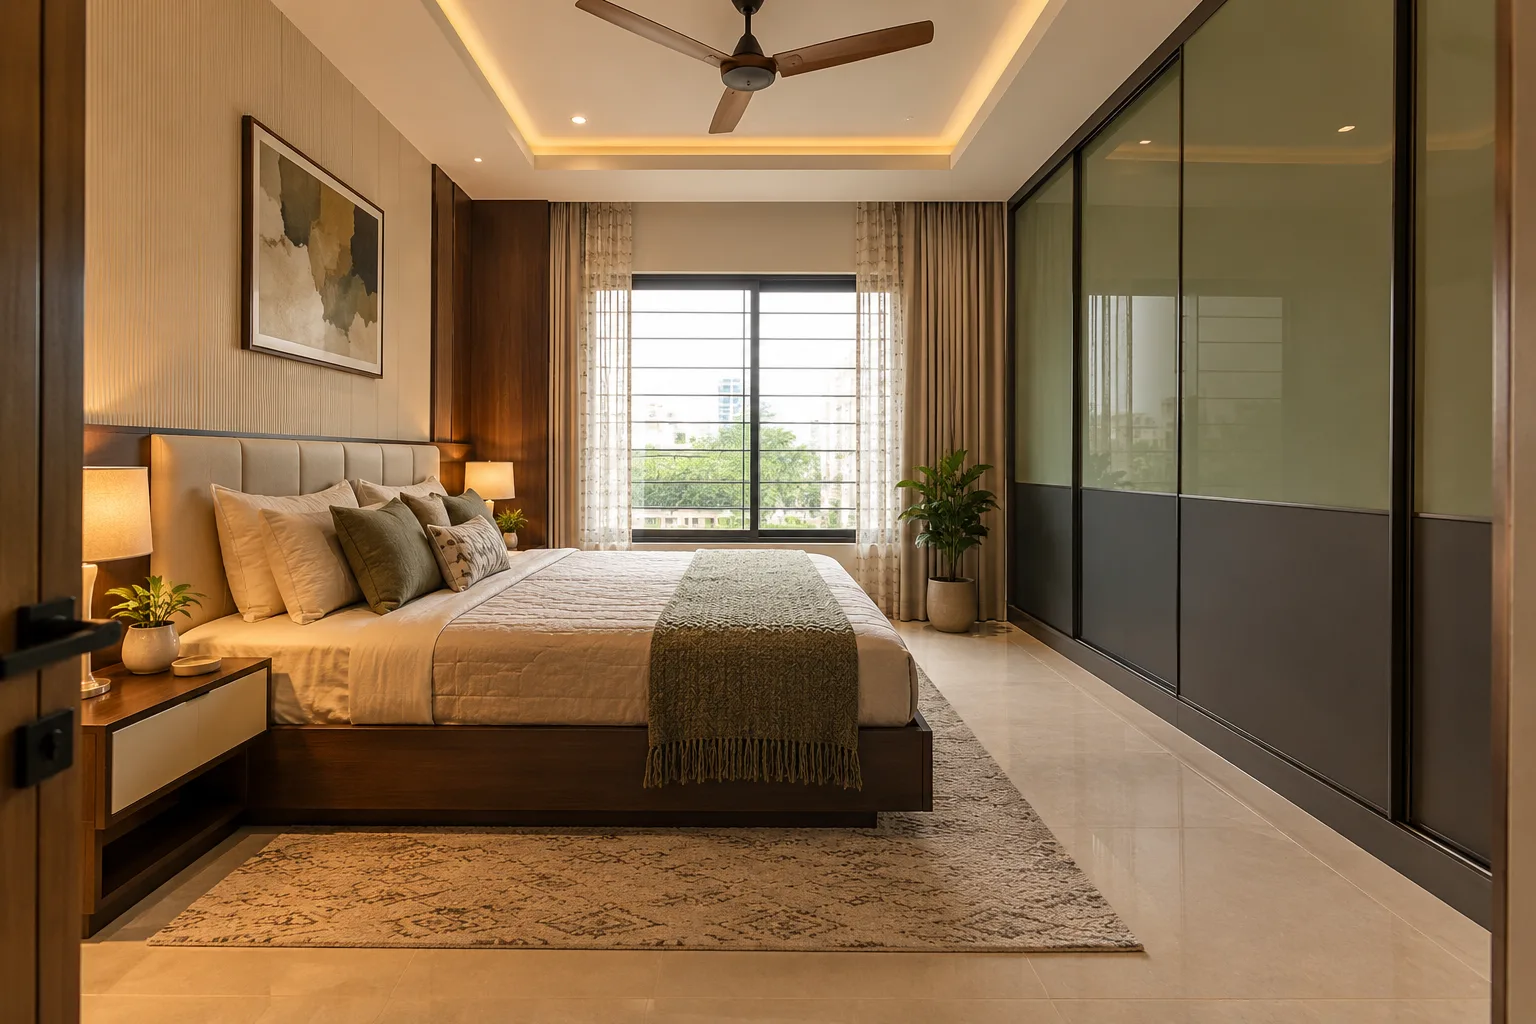
MM-MW039 · Aluminium
Aluminium Sage Charcoal Sliding Master Bedroom Wardrobe
matte laminate with tinted glass accents
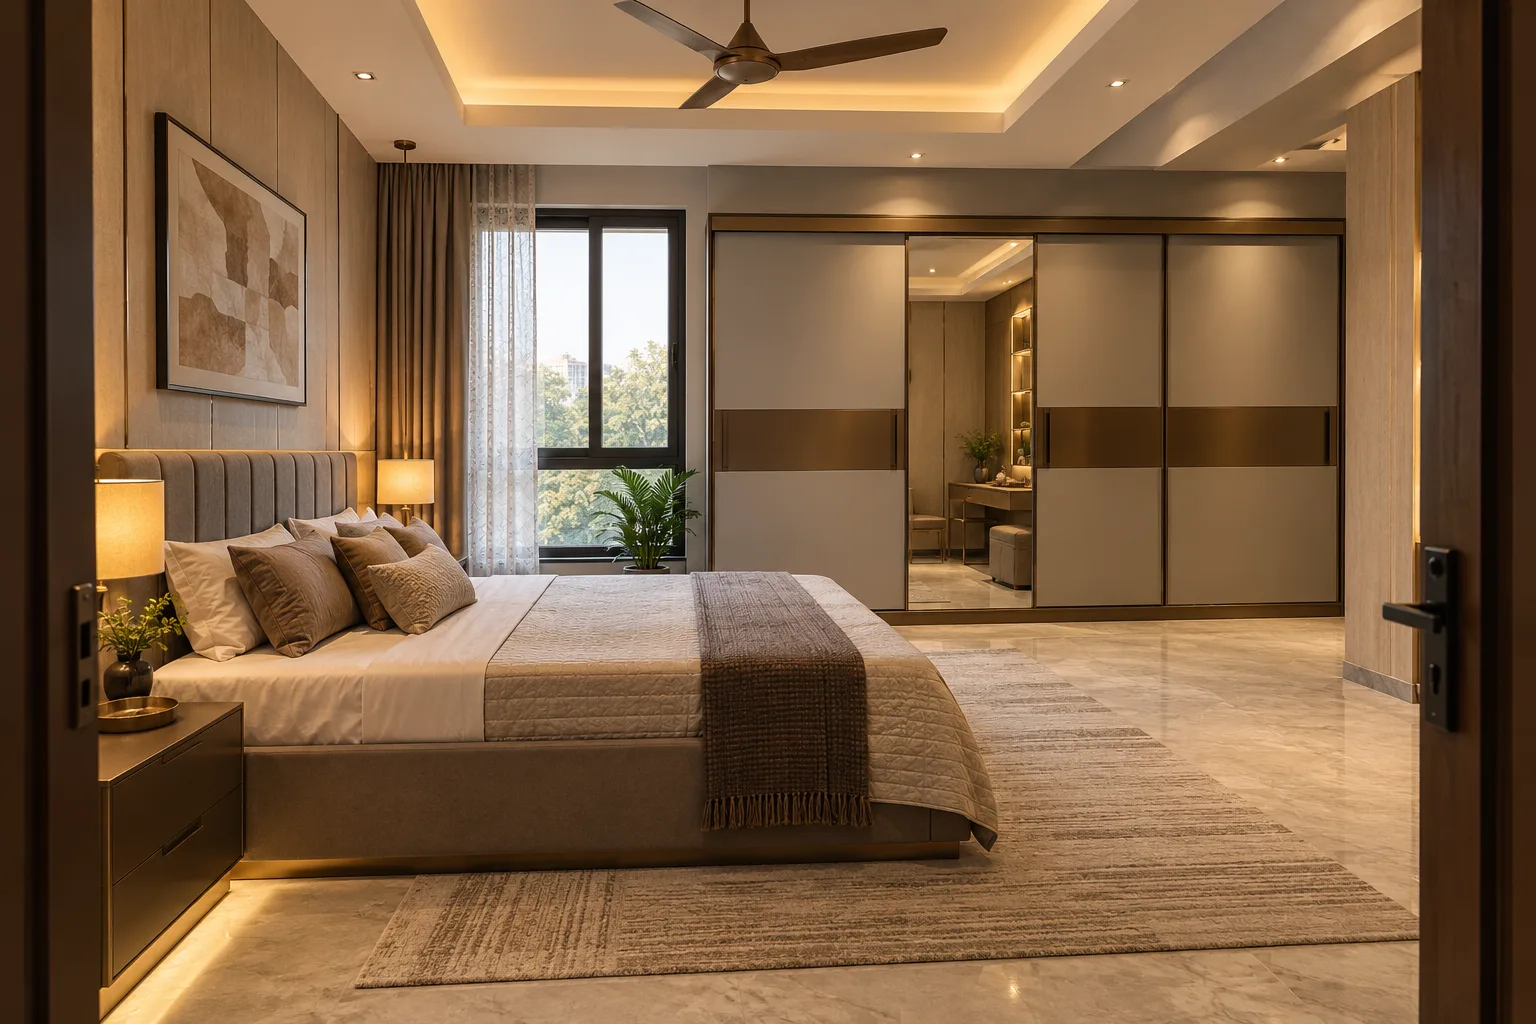
MM-MW040 · GI
GI Greige Dressing Mirror Master Bedroom Wardrobe
matte PU painted metal
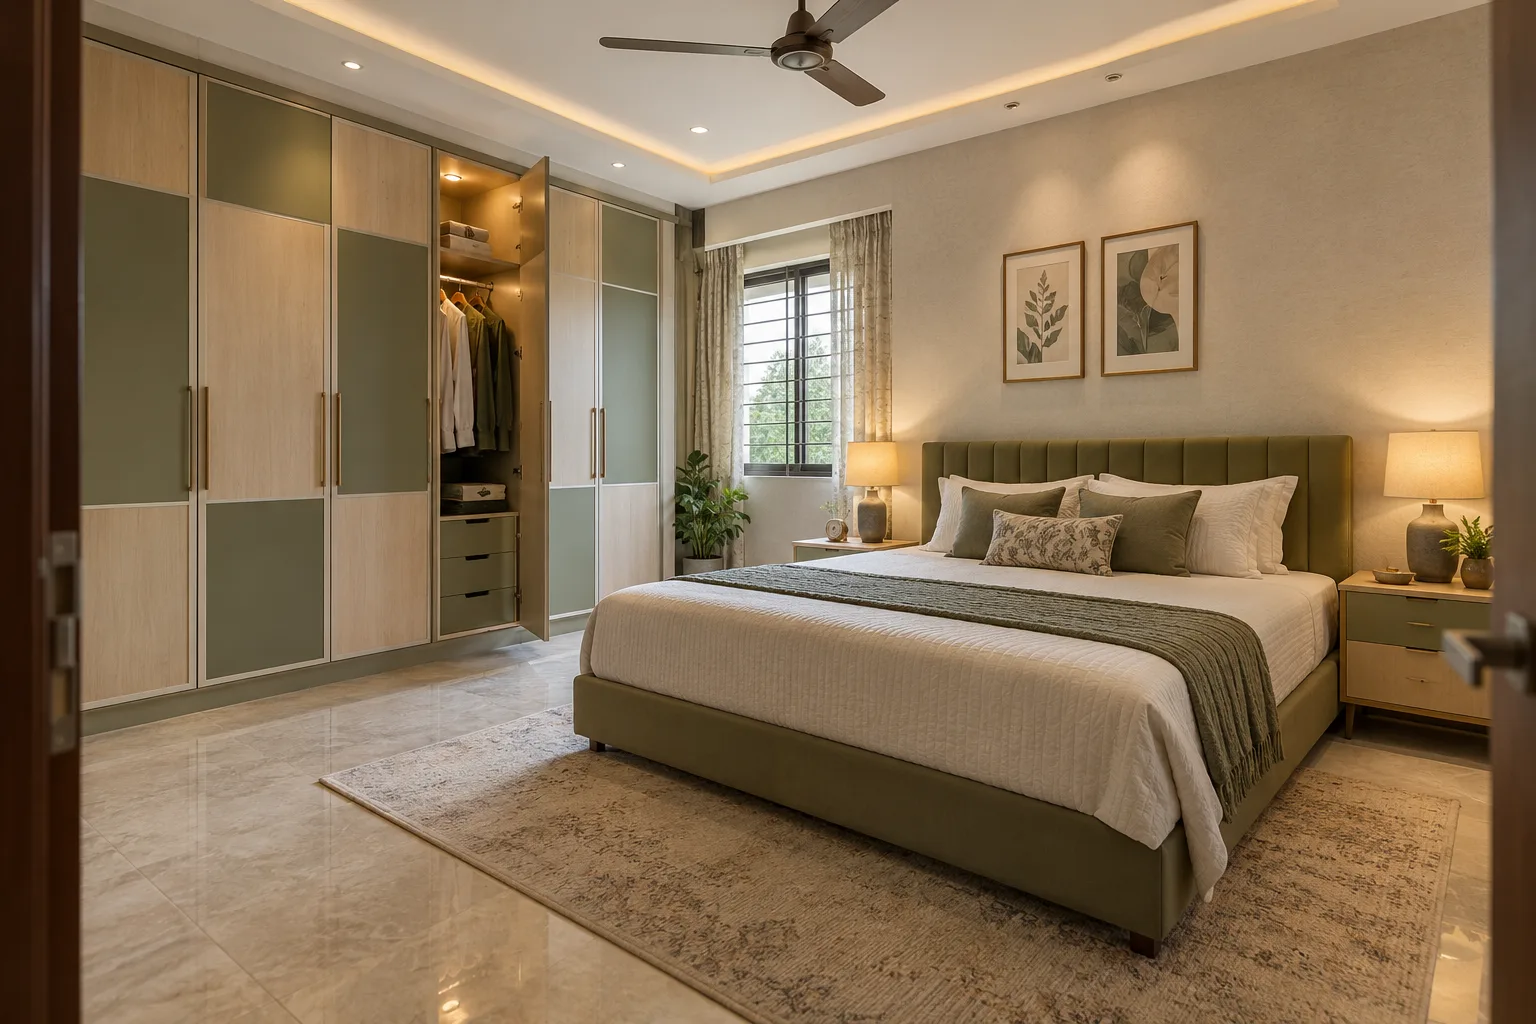
MM-MW041 · Aluminium
Aluminium Sage Ivory Block Master Bedroom Wardrobe
textured decorative laminate on approved flat metal shutter construction
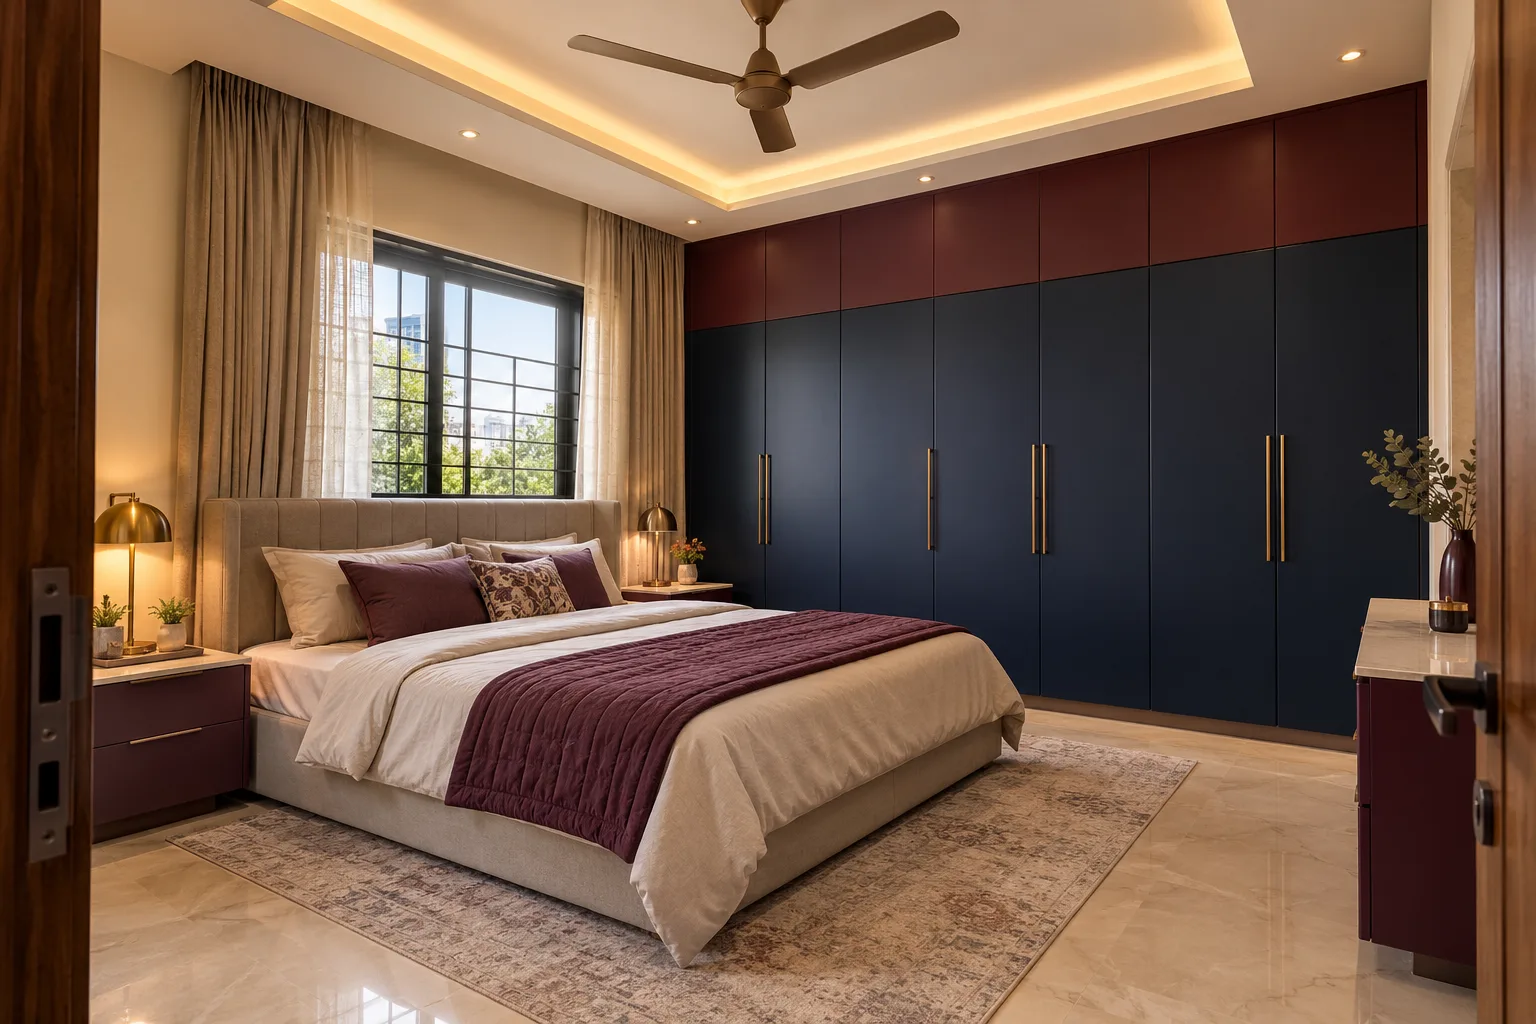
MM-MW042 · GI
GI Navy Plum Loft Master Bedroom Wardrobe
satin PU with smooth laminate contrasts
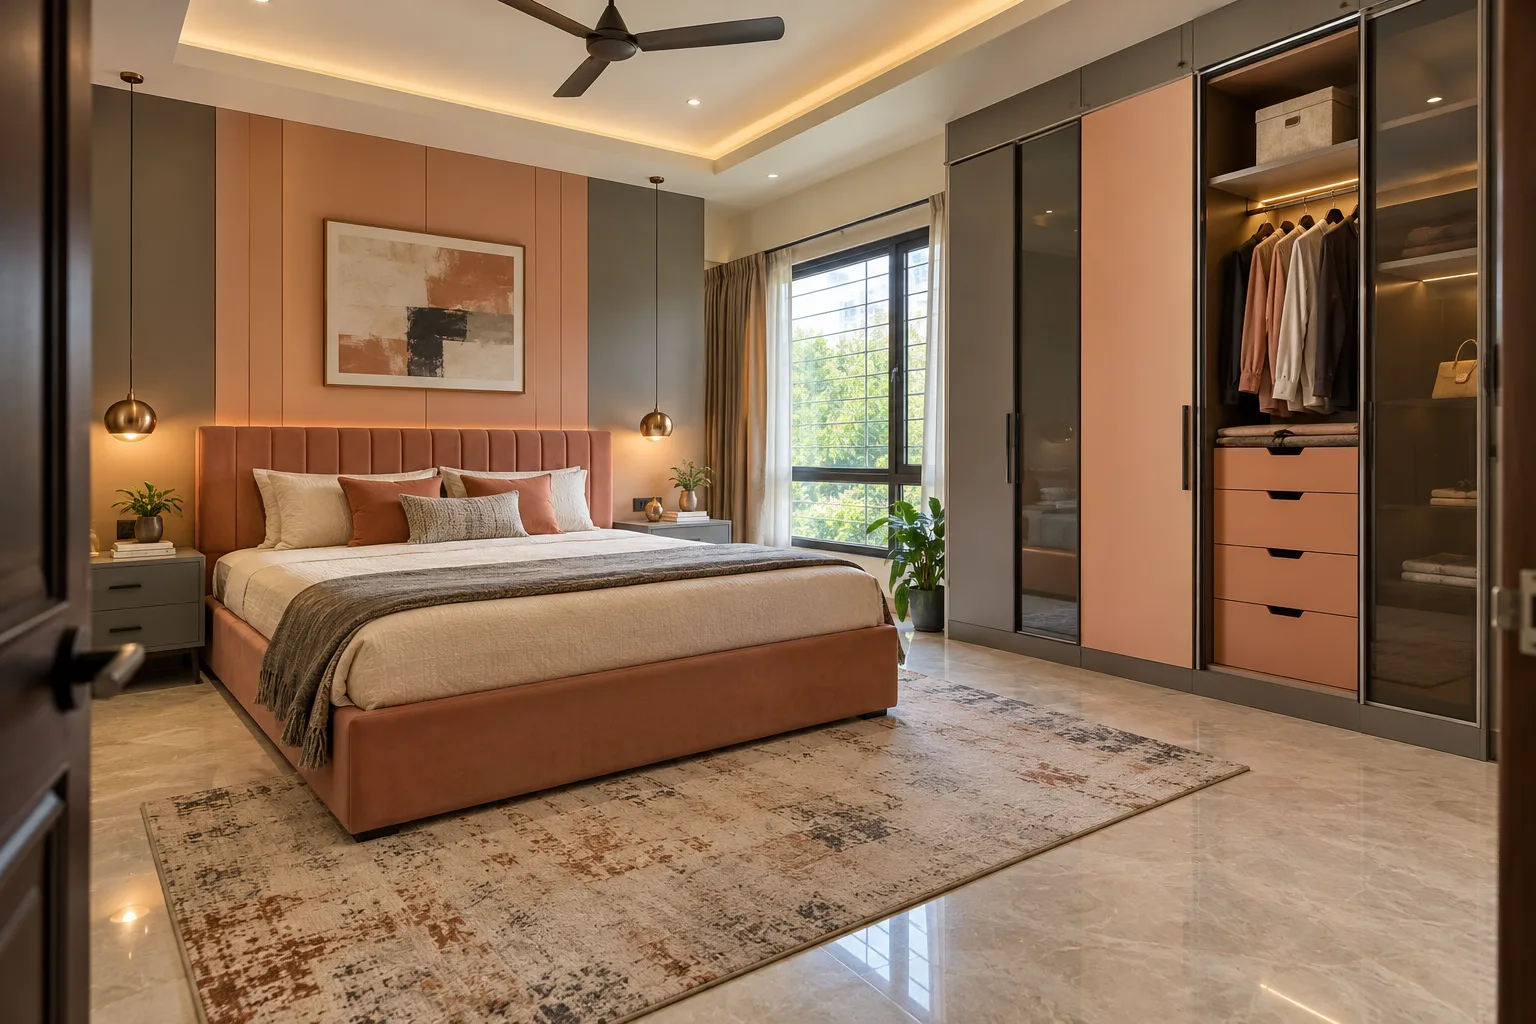
MM-MW043 · Aluminium
Aluminium Peach Charcoal Open Bay Master Bedroom Wardrobe
matte laminate with tinted glass accents
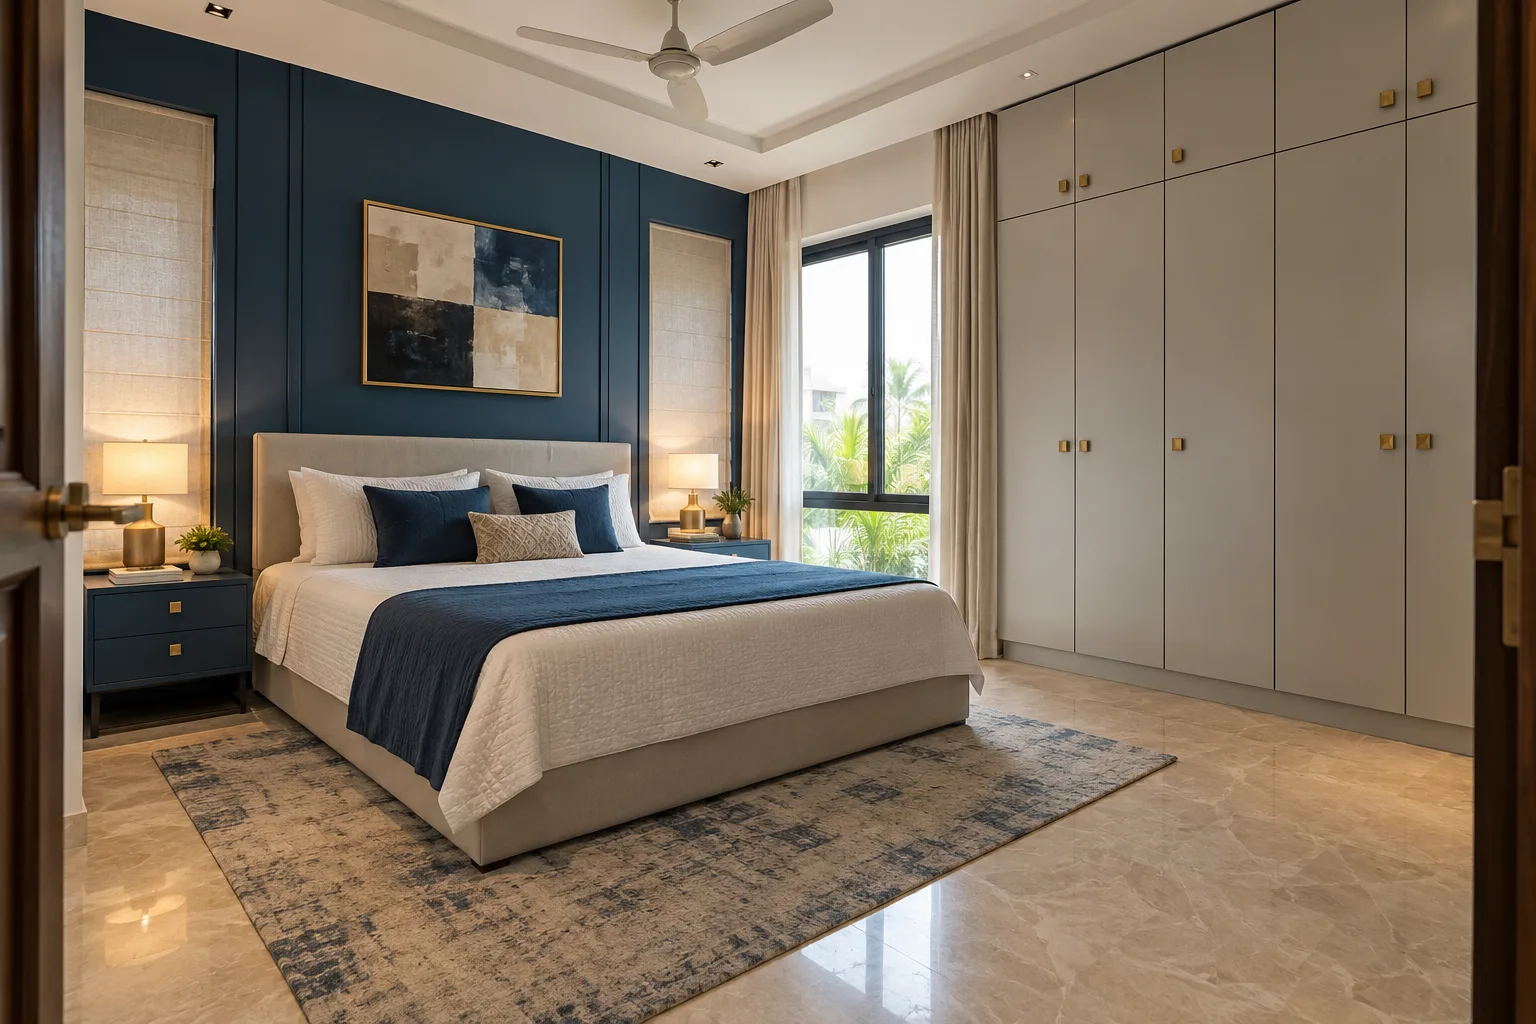
MM-MW044 · GI
GI Pale Grey Square Pull Master Bedroom Wardrobe
matte PU painted metal
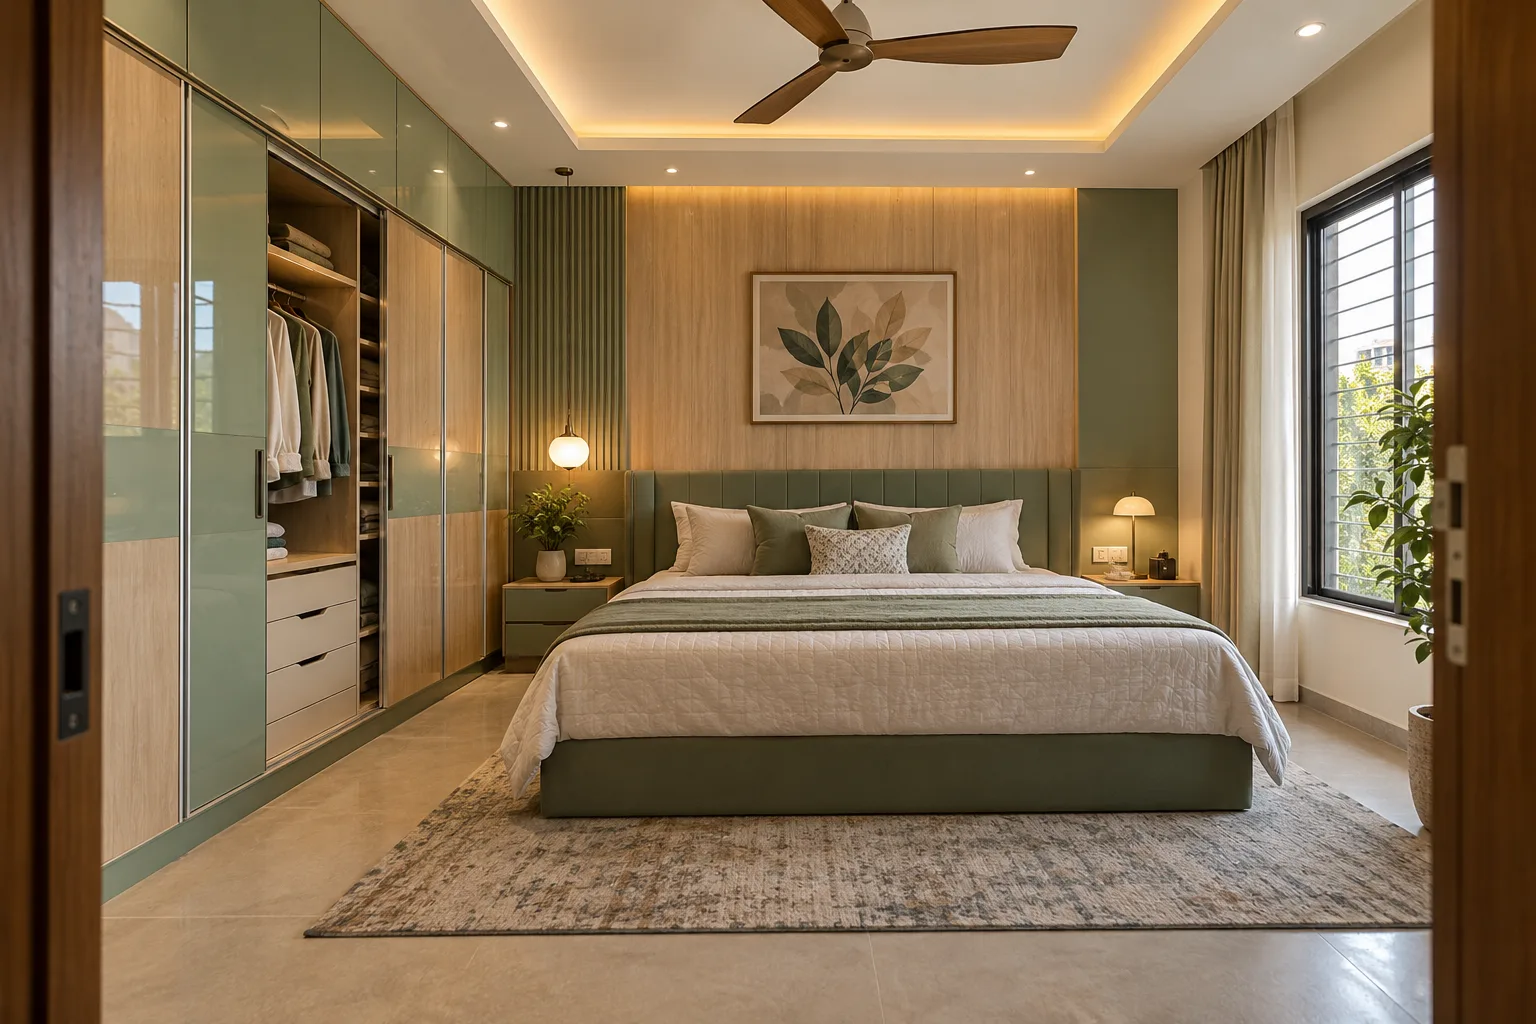
MM-MW045 · Aluminium
Aluminium Sage Oak Sliding Master Bedroom Wardrobe
glossy acrylic surface with woodgrain laminate accents
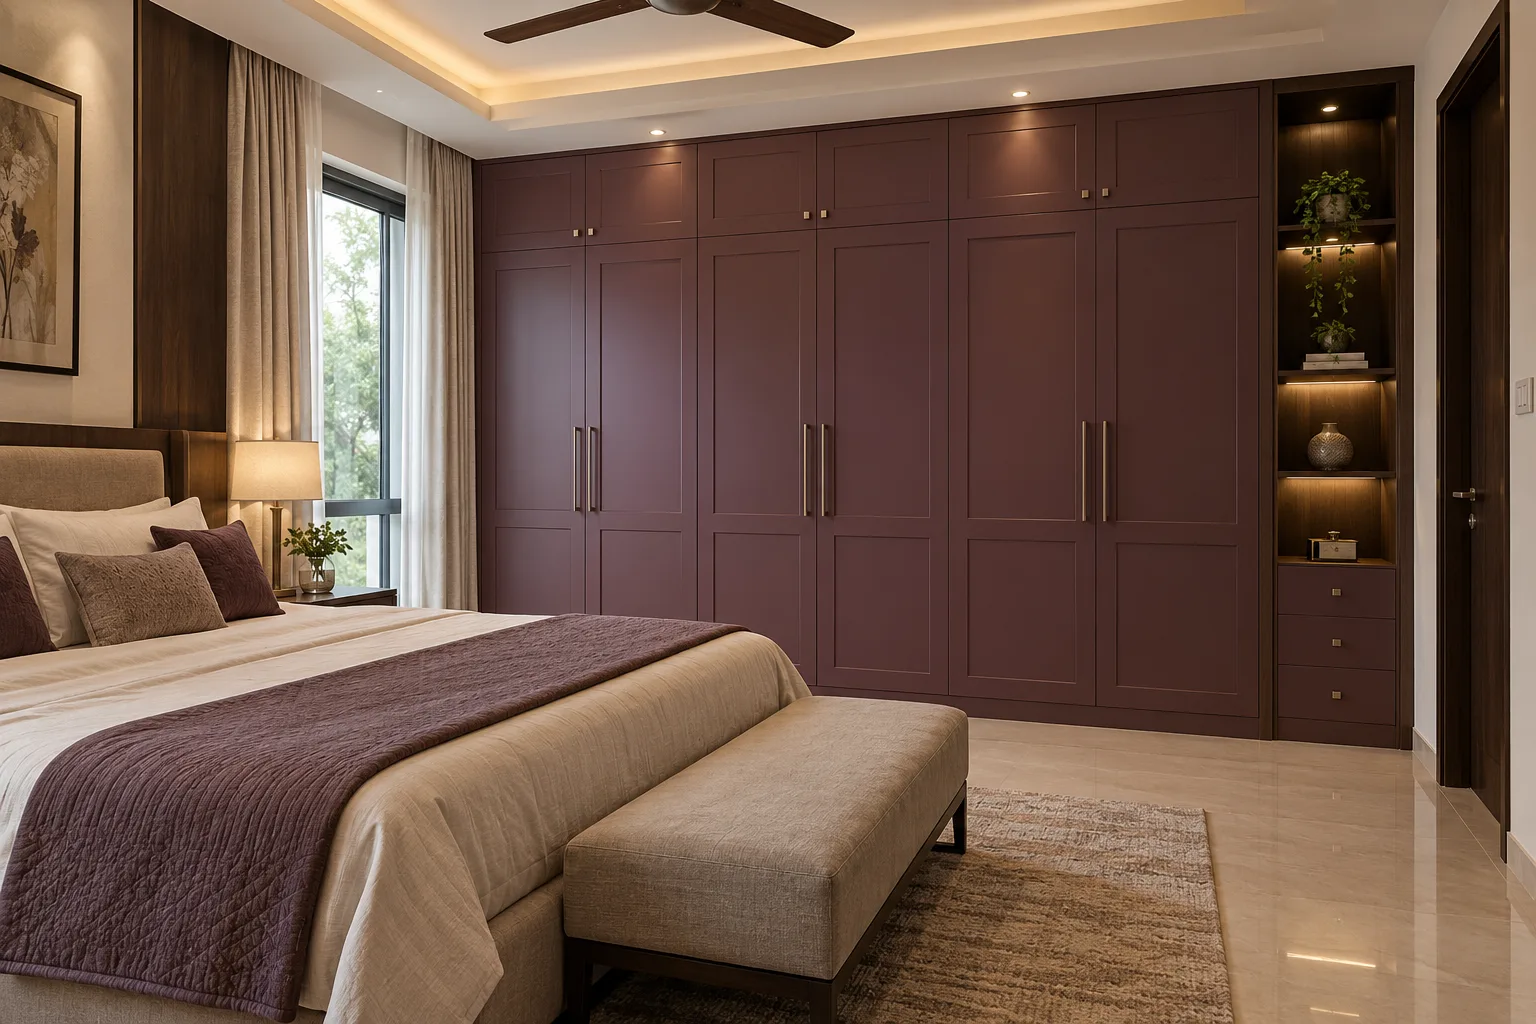
MM-MW046 · GI
GI Plum Classic Panel Master Bedroom Wardrobe
textured decorative laminate on approved flat metal shutter construction
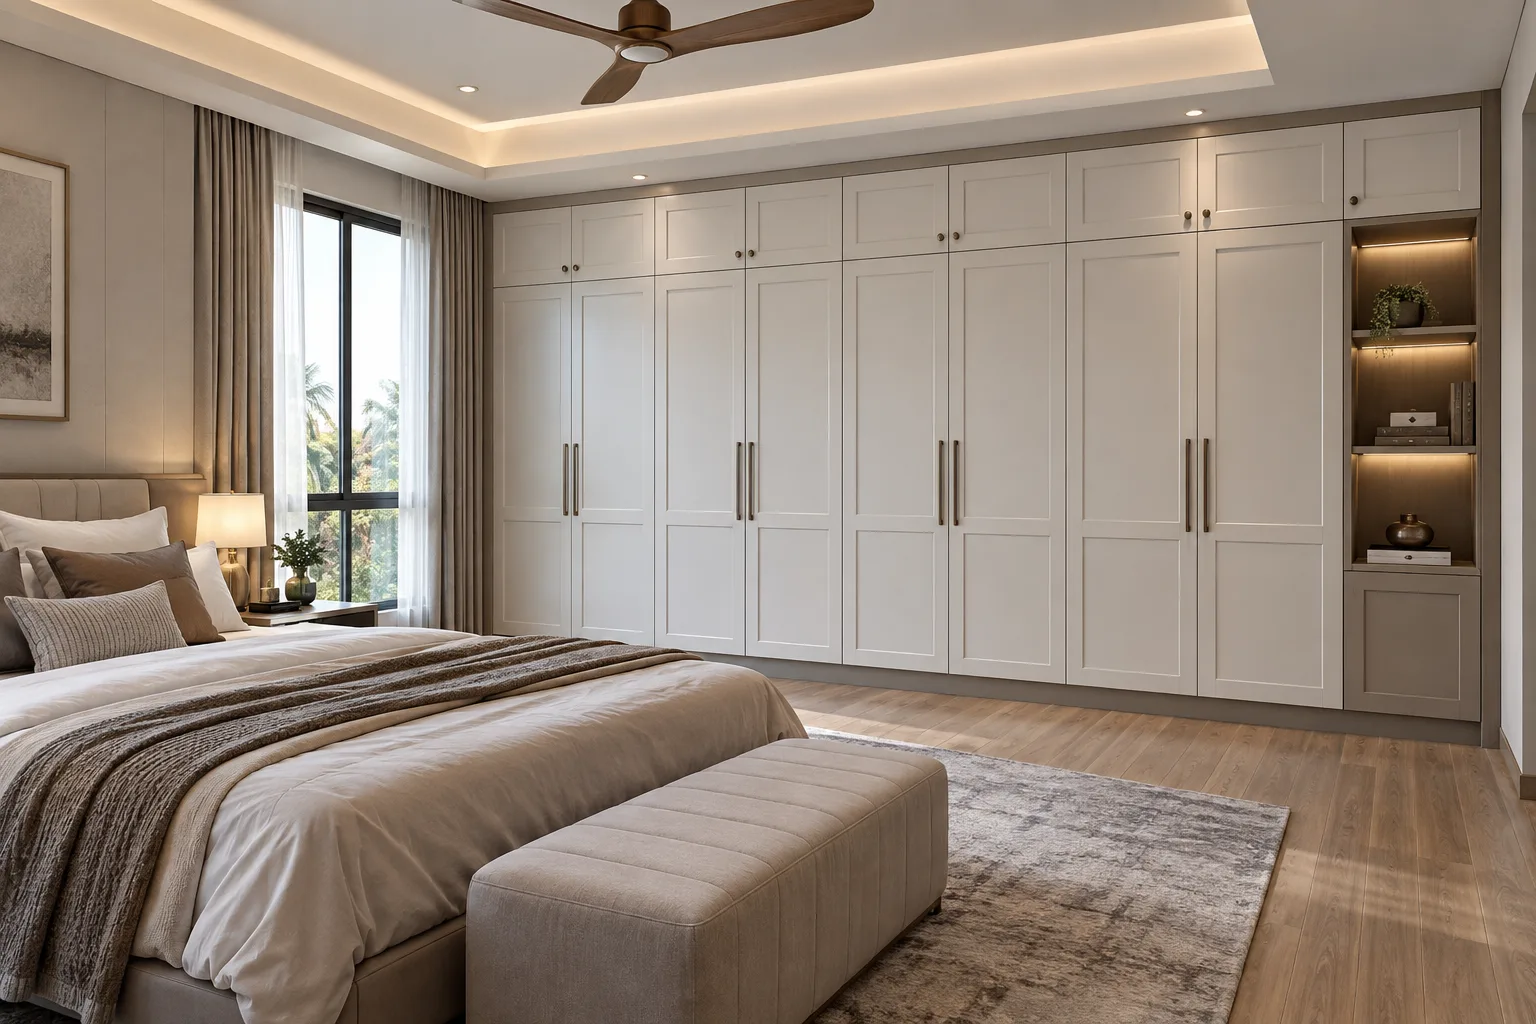
MM-MW047 · Aluminium
Aluminium White Classic Loft Master Bedroom Wardrobe
satin PU with smooth laminate contrasts
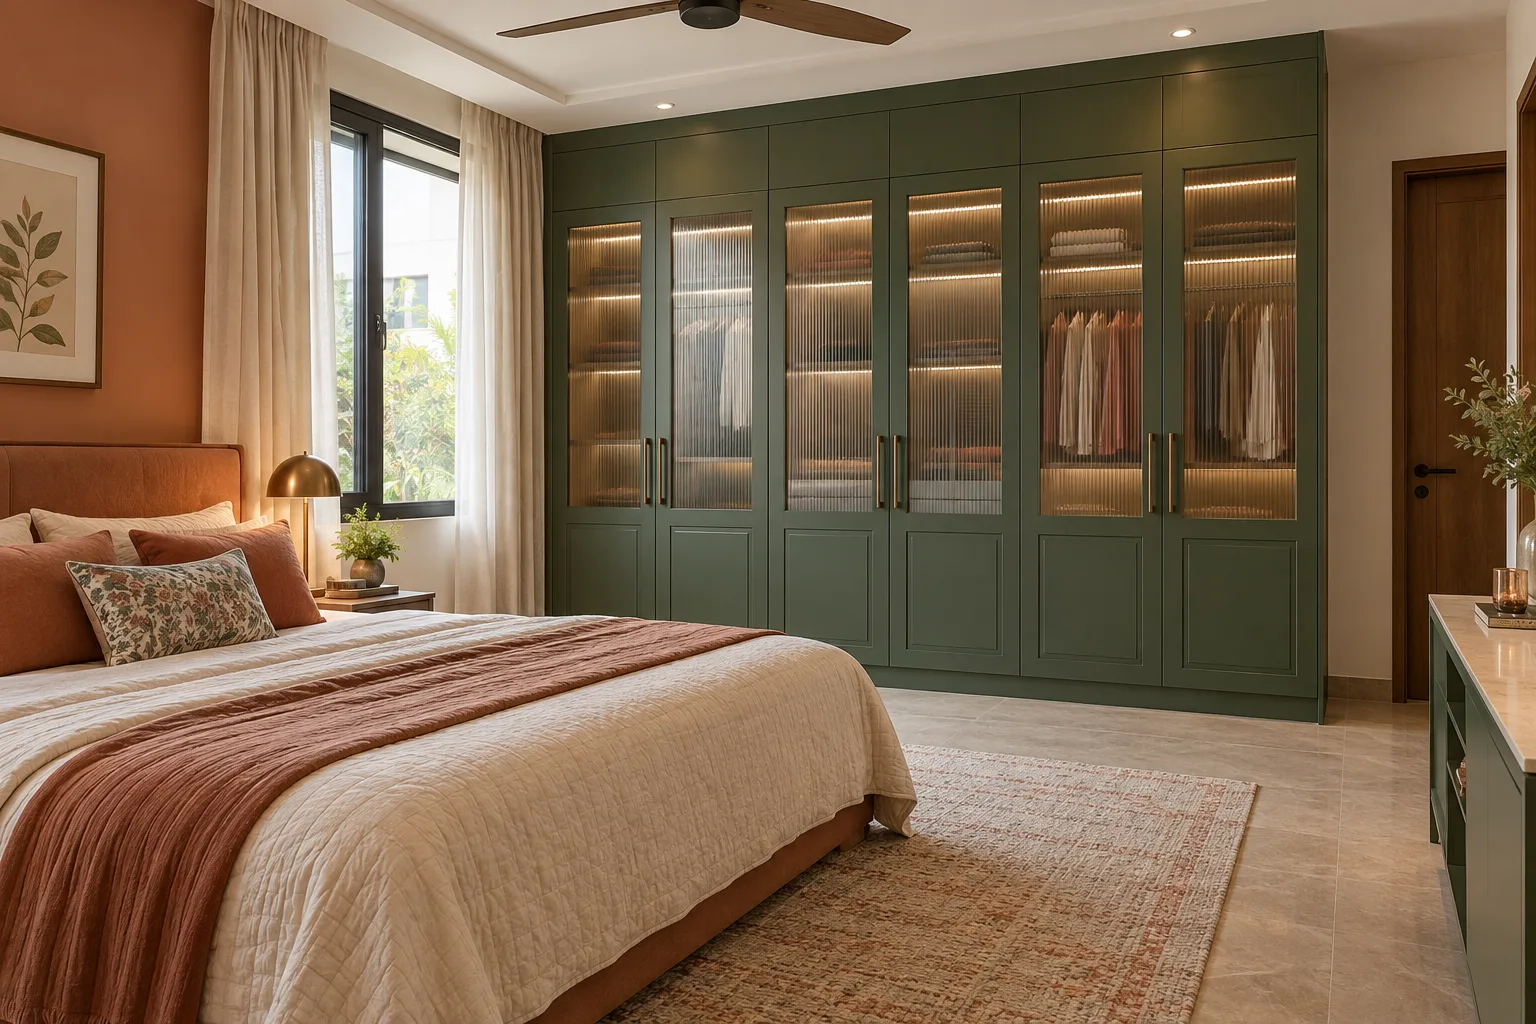
MM-MW048 · GI
GI Forest Green Glass Panel Master Bedroom Wardrobe
matte laminate with tinted glass accents
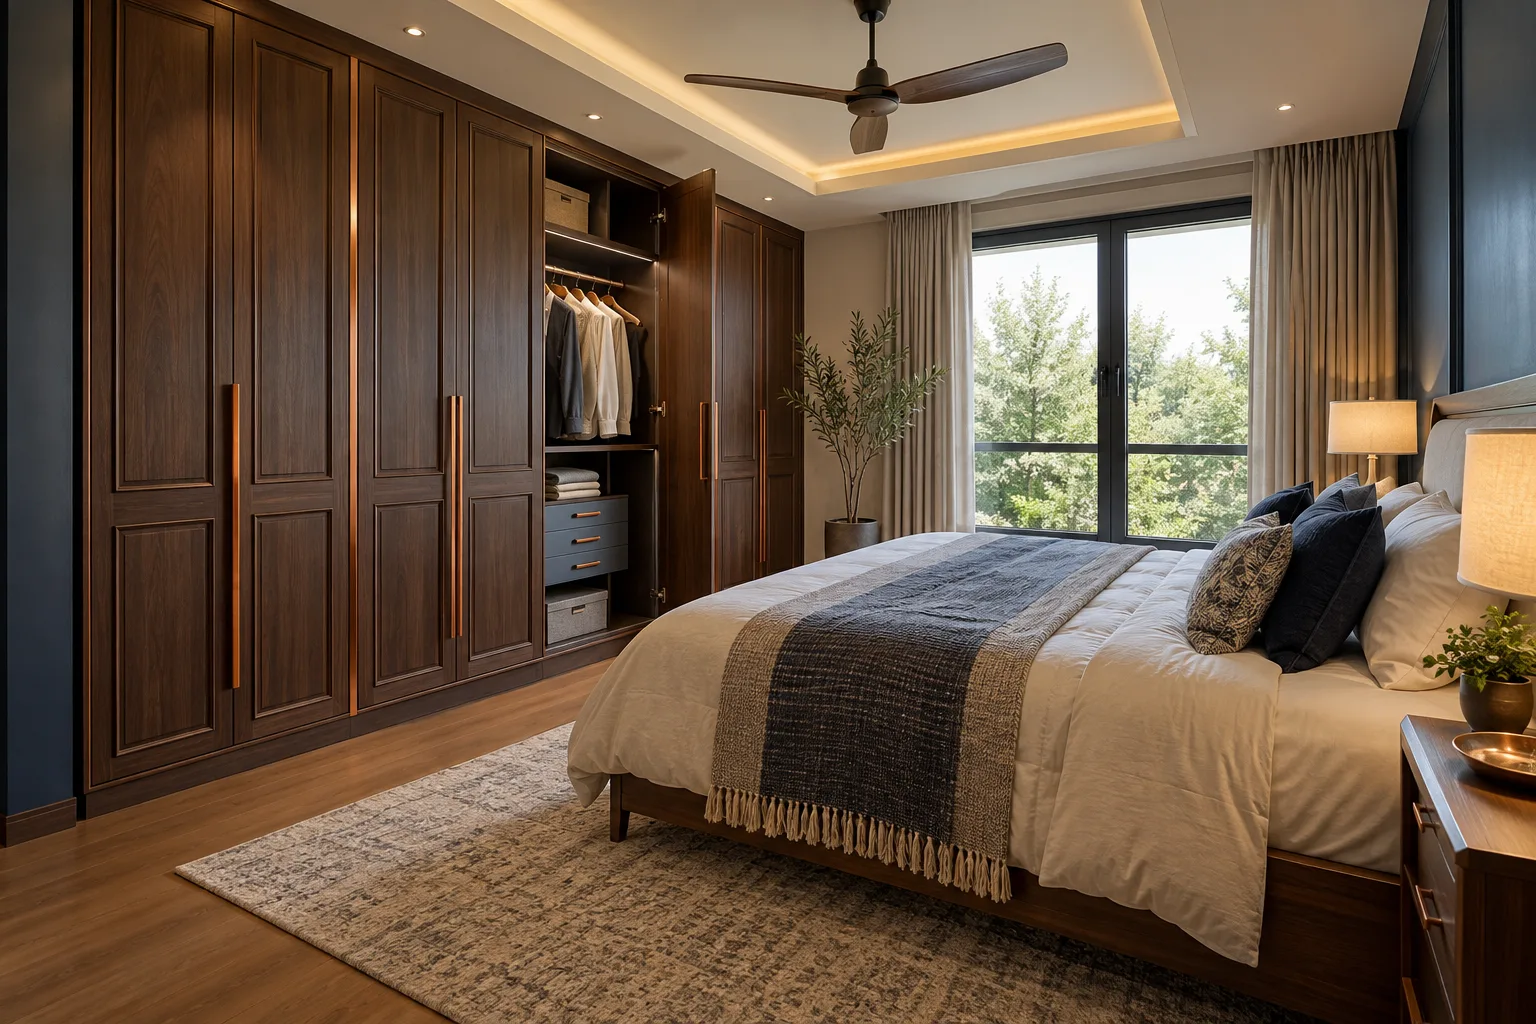
MM-MW049 · Aluminium
Aluminium Walnut Classic Copper Master Bedroom Wardrobe
matte PU painted metal
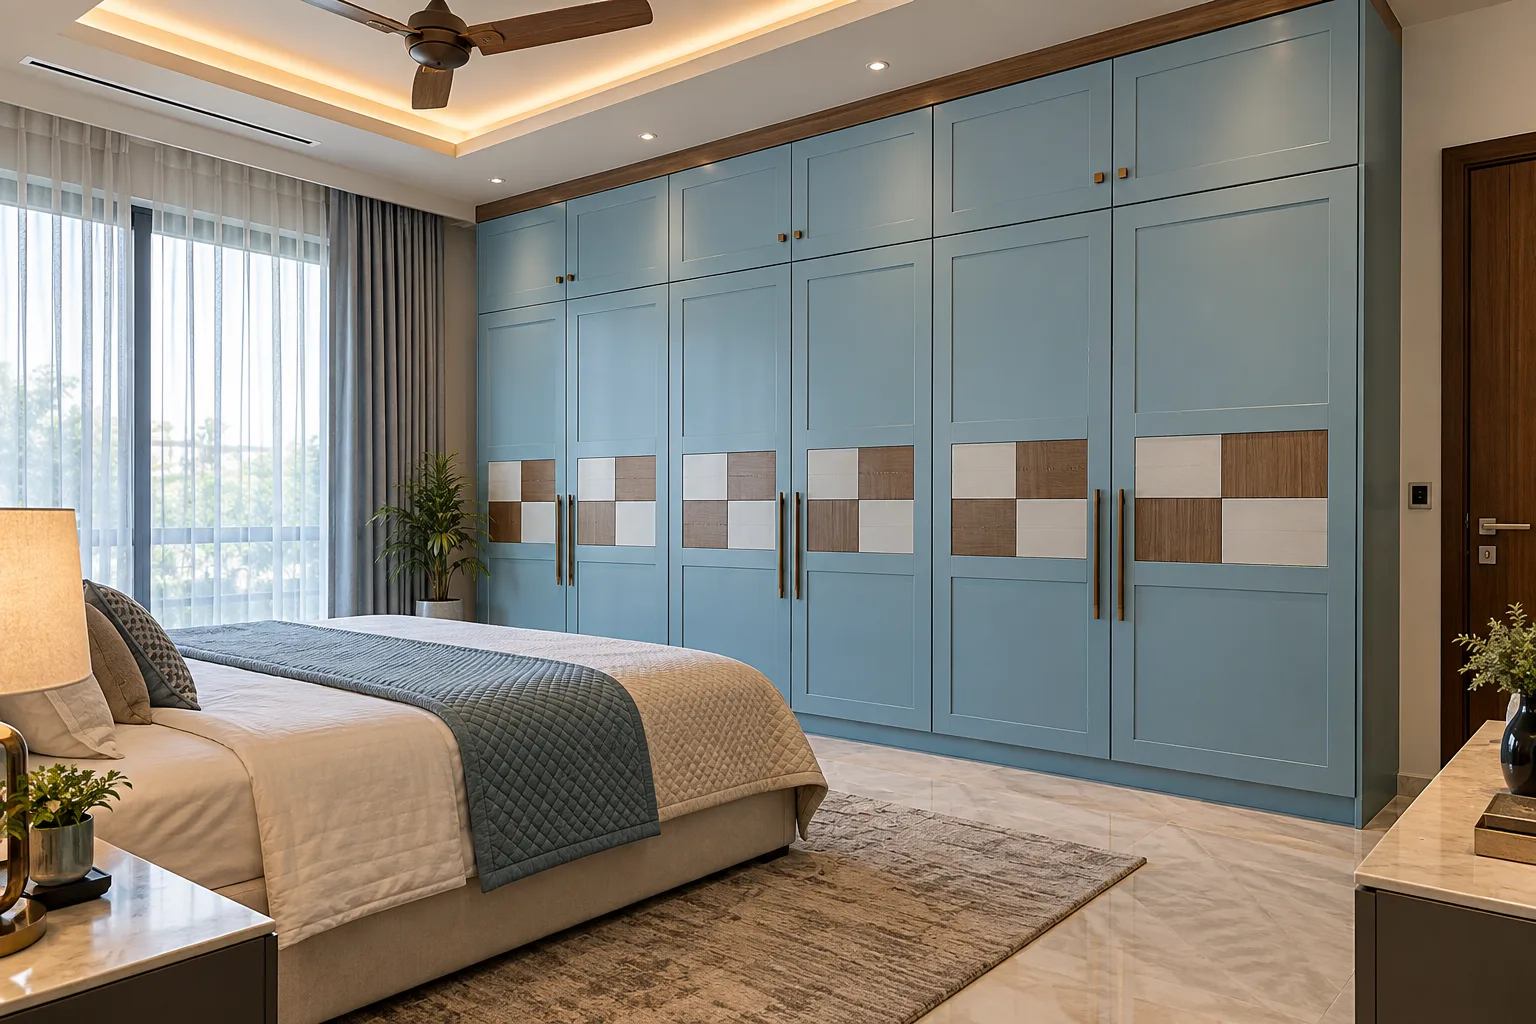
MM-MW050 · GI
GI Blue Checker Inset Master Bedroom Wardrobe
glossy acrylic surface with woodgrain laminate accents
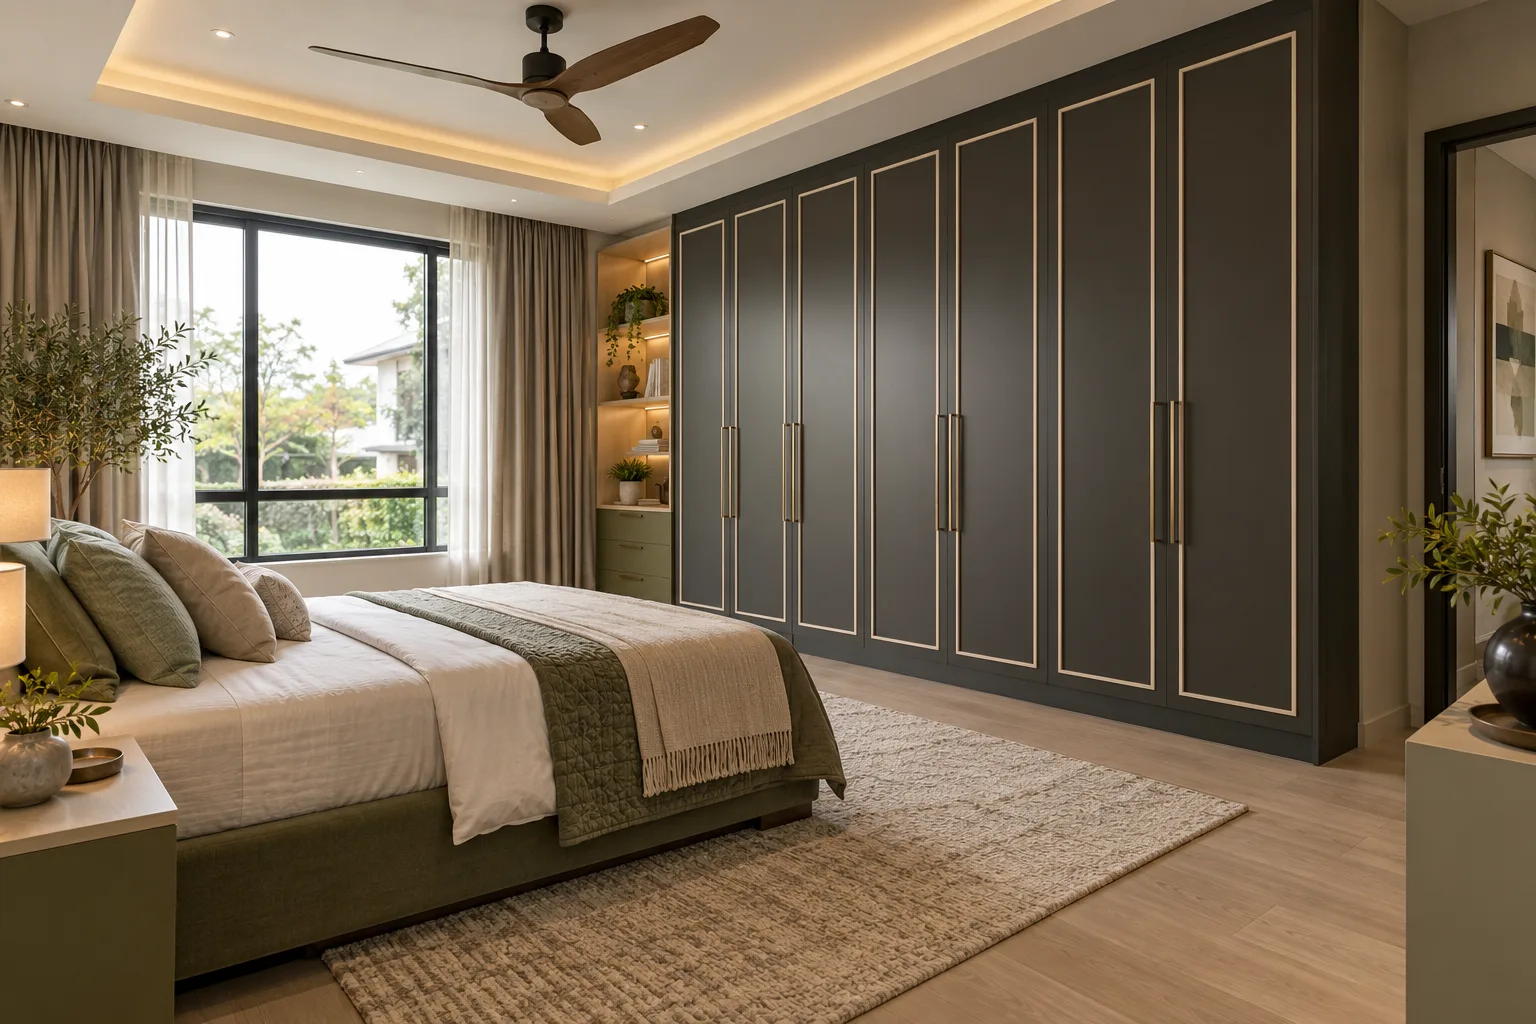
MM-MW051 · Aluminium
Aluminium Charcoal Ivory Frame Master Bedroom Wardrobe
textured decorative laminate on approved flat metal shutter construction
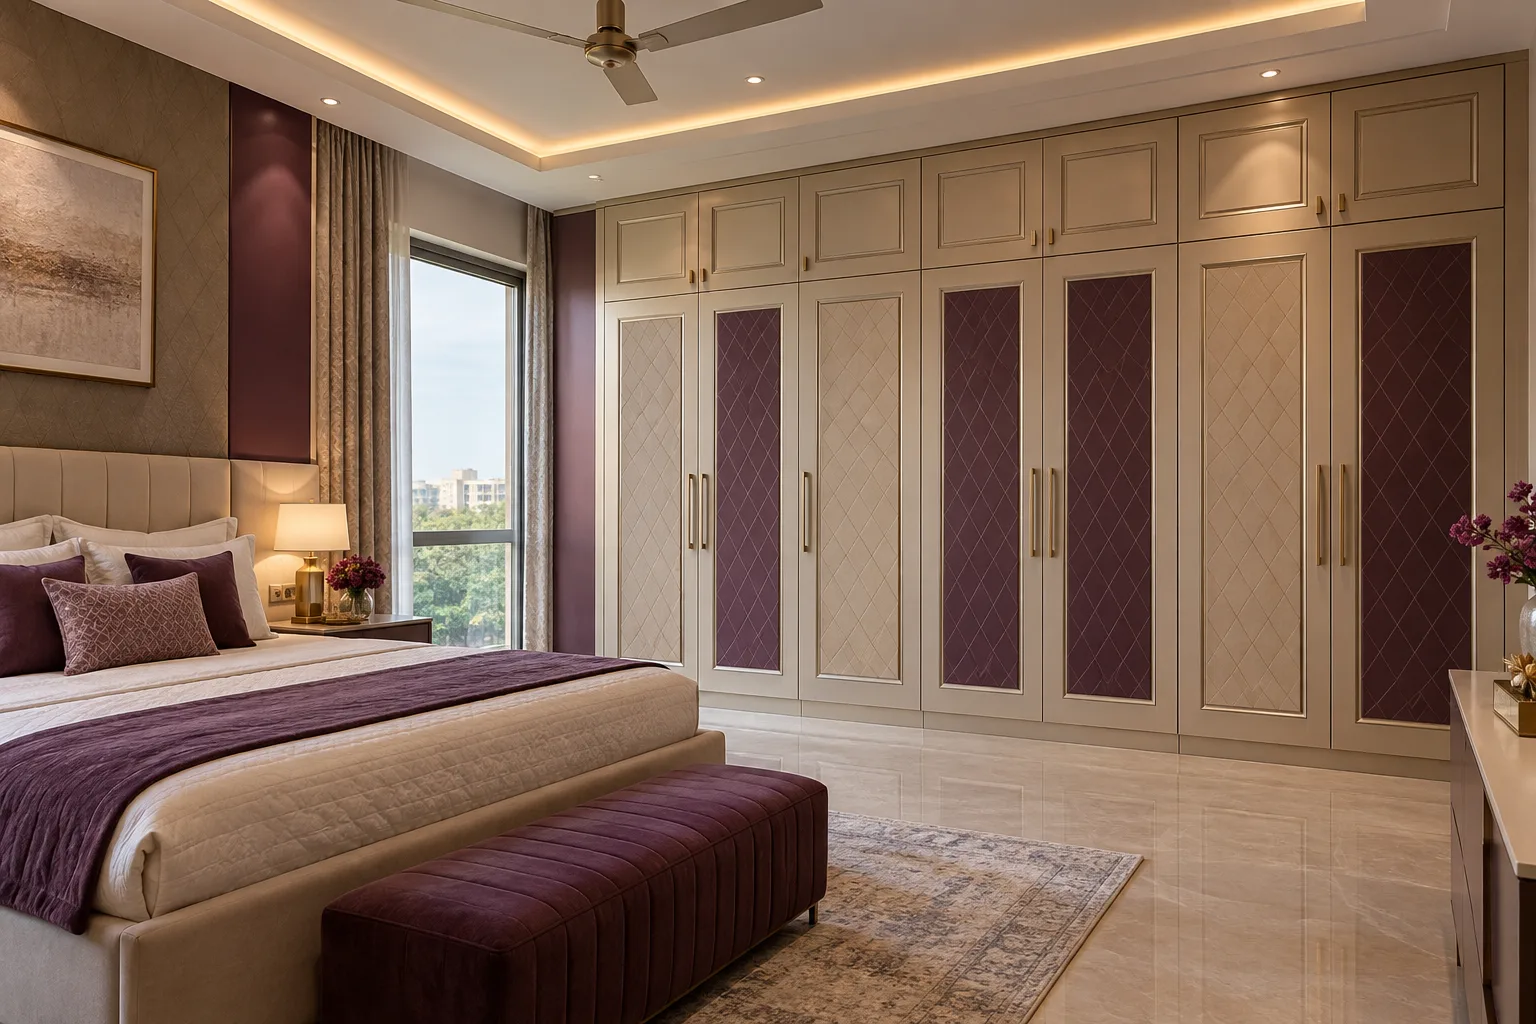
MM-MW052 · GI
GI Champagne Plum Diamond Master Bedroom Wardrobe
satin PU with smooth laminate contrasts
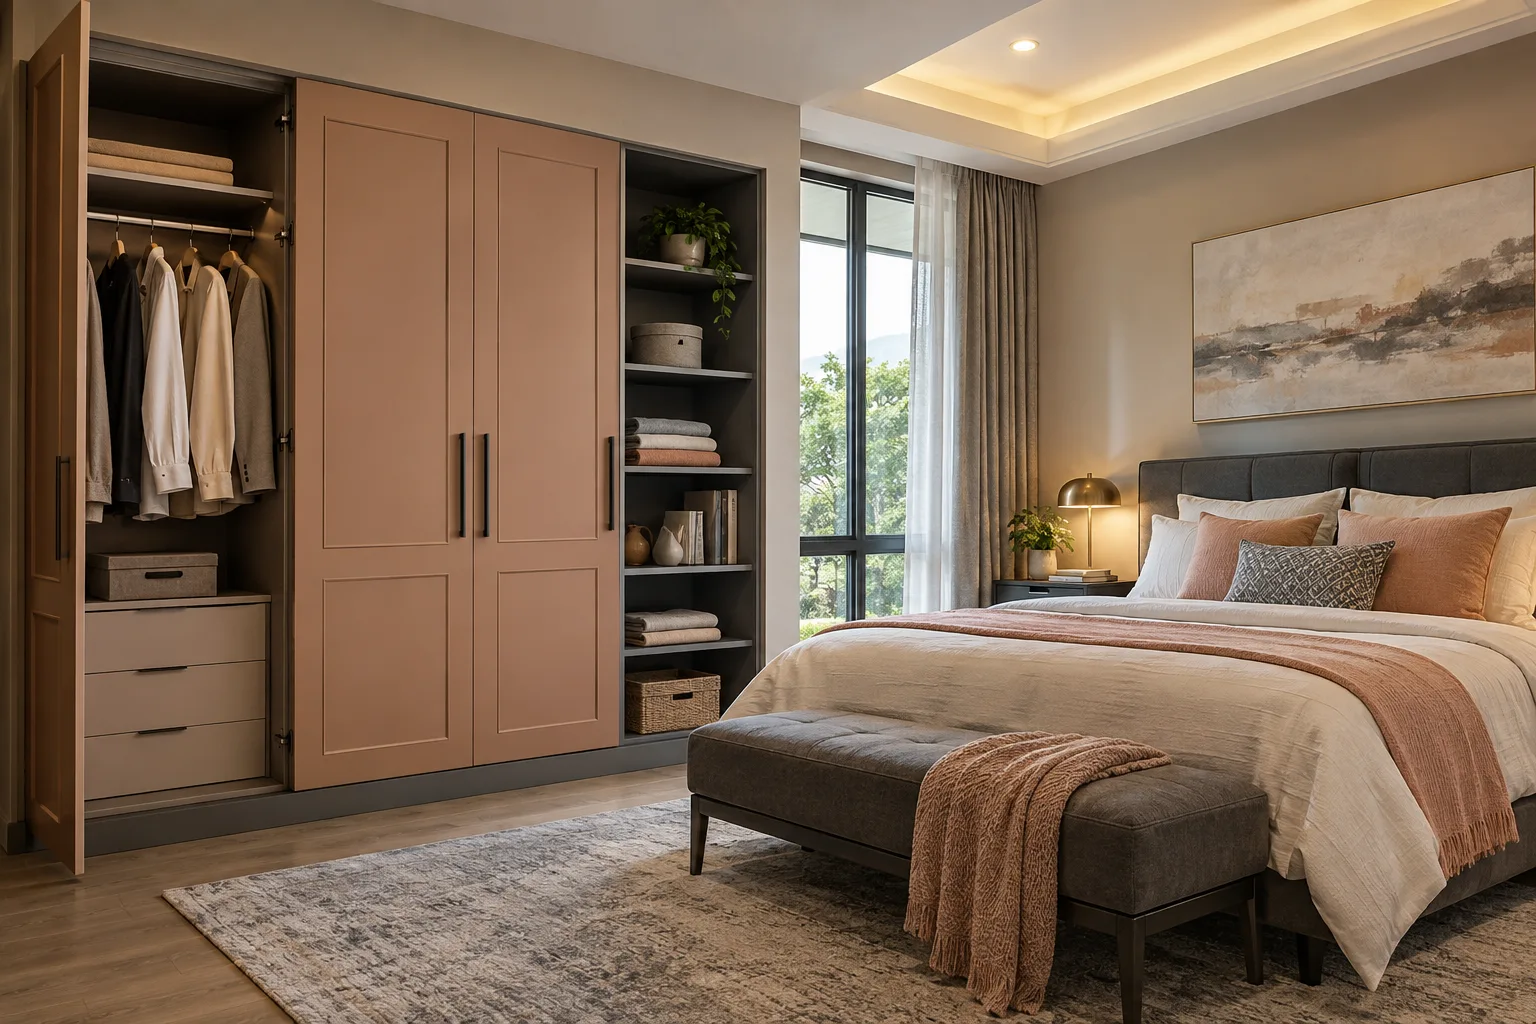
MM-MW053 · Aluminium
Aluminium Peach Linen Shelf Master Bedroom Wardrobe
matte laminate with tinted glass accents
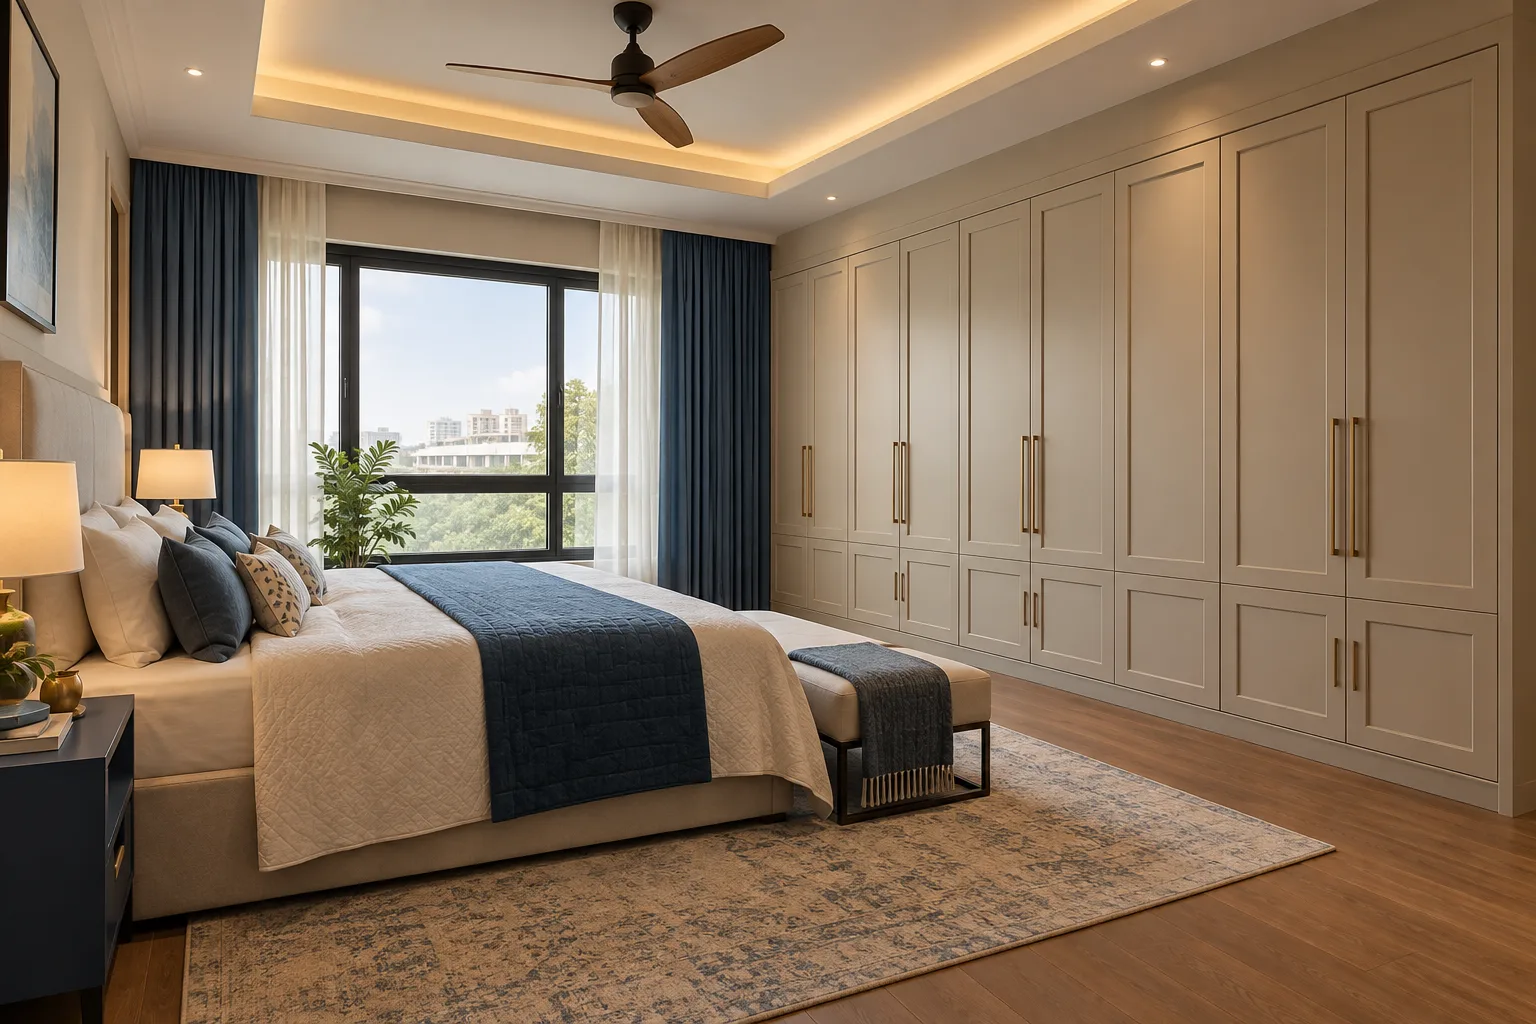
MM-MW054 · GI
GI Sand Classic Rectangle Master Bedroom Wardrobe
matte PU painted metal
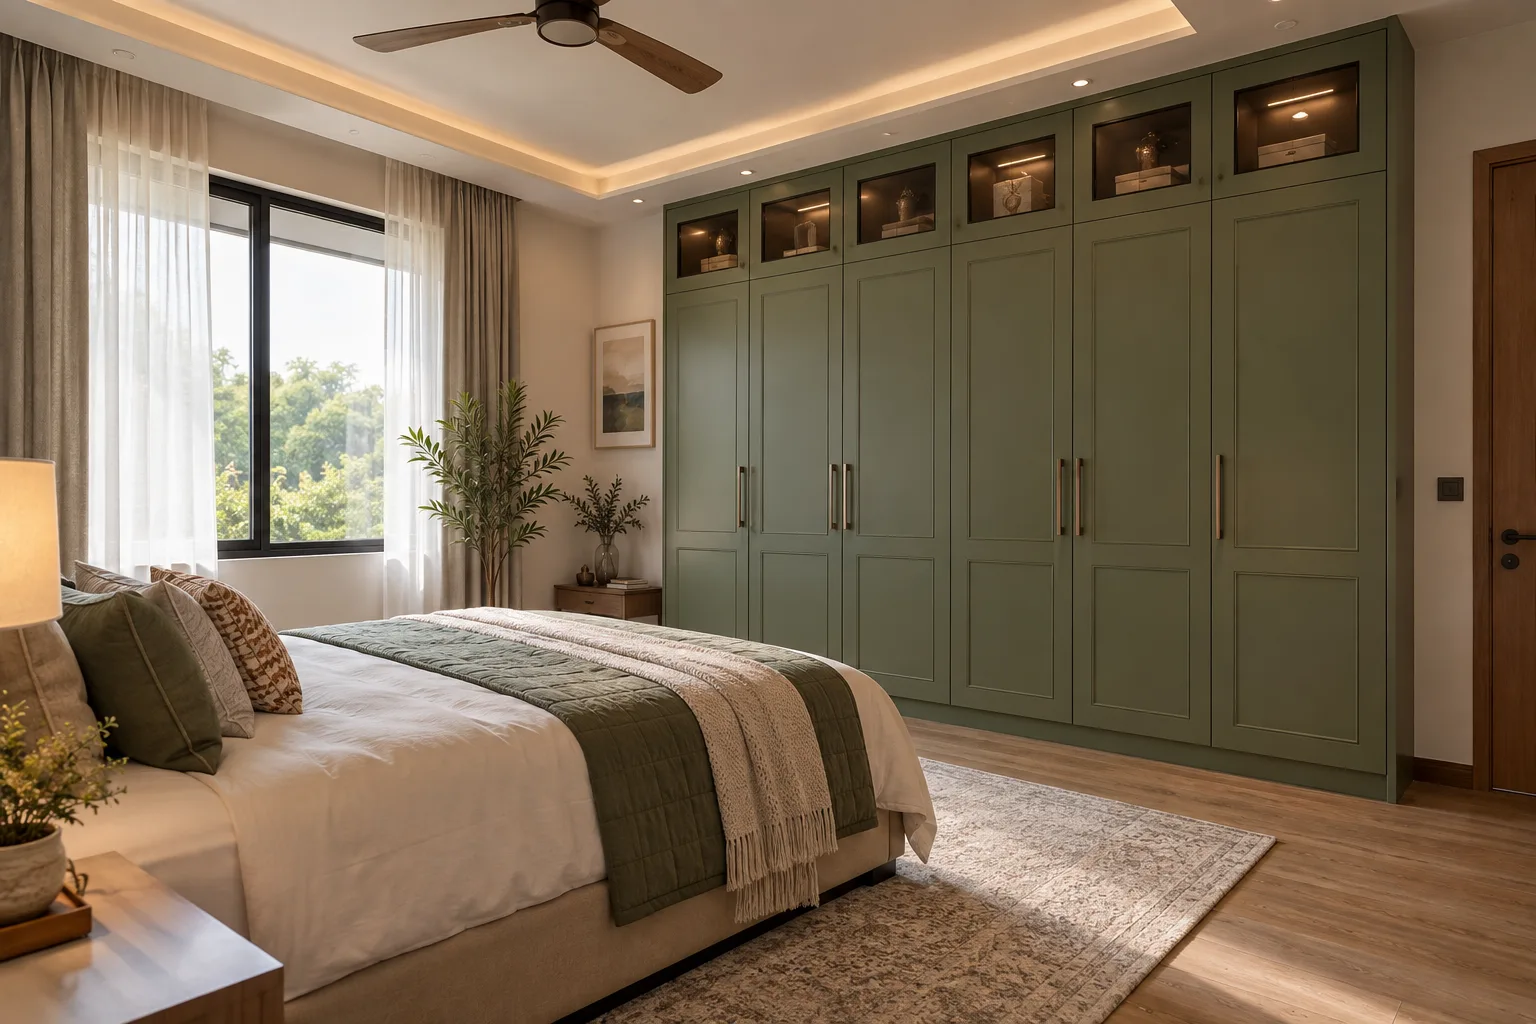
MM-MW055 · Aluminium
Aluminium Olive Glass Square Loft Master Bedroom Wardrobe
glossy acrylic surface with woodgrain laminate accents
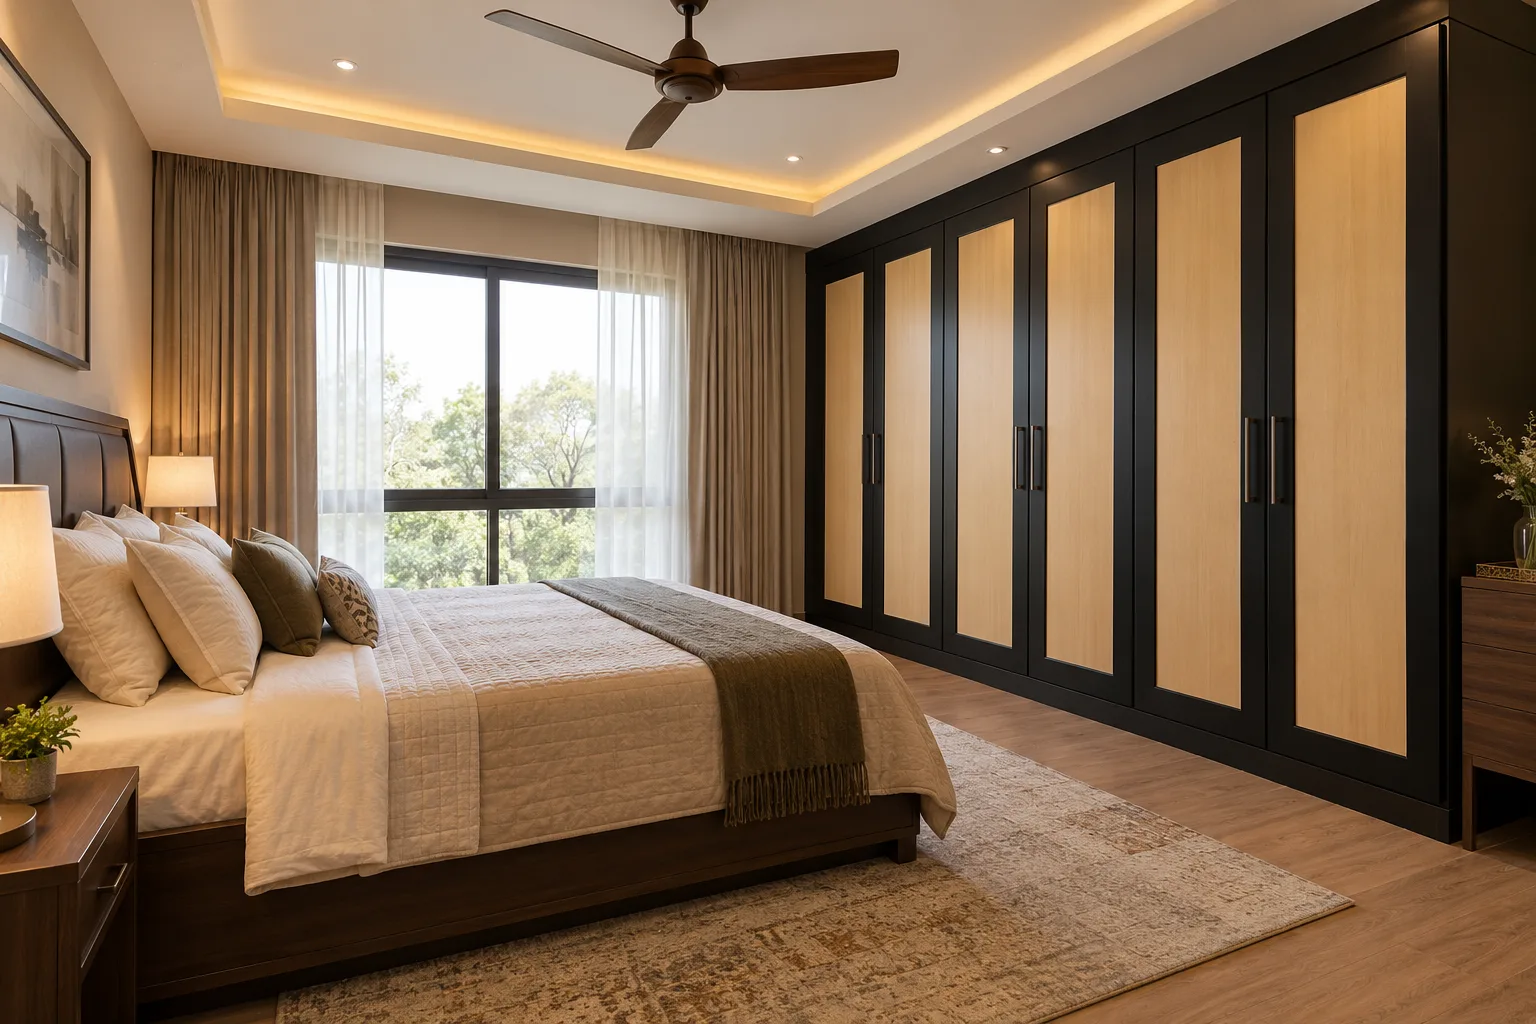
MM-MW056 · GI
GI Black Maple Inset Master Bedroom Wardrobe
textured decorative laminate on approved flat metal shutter construction
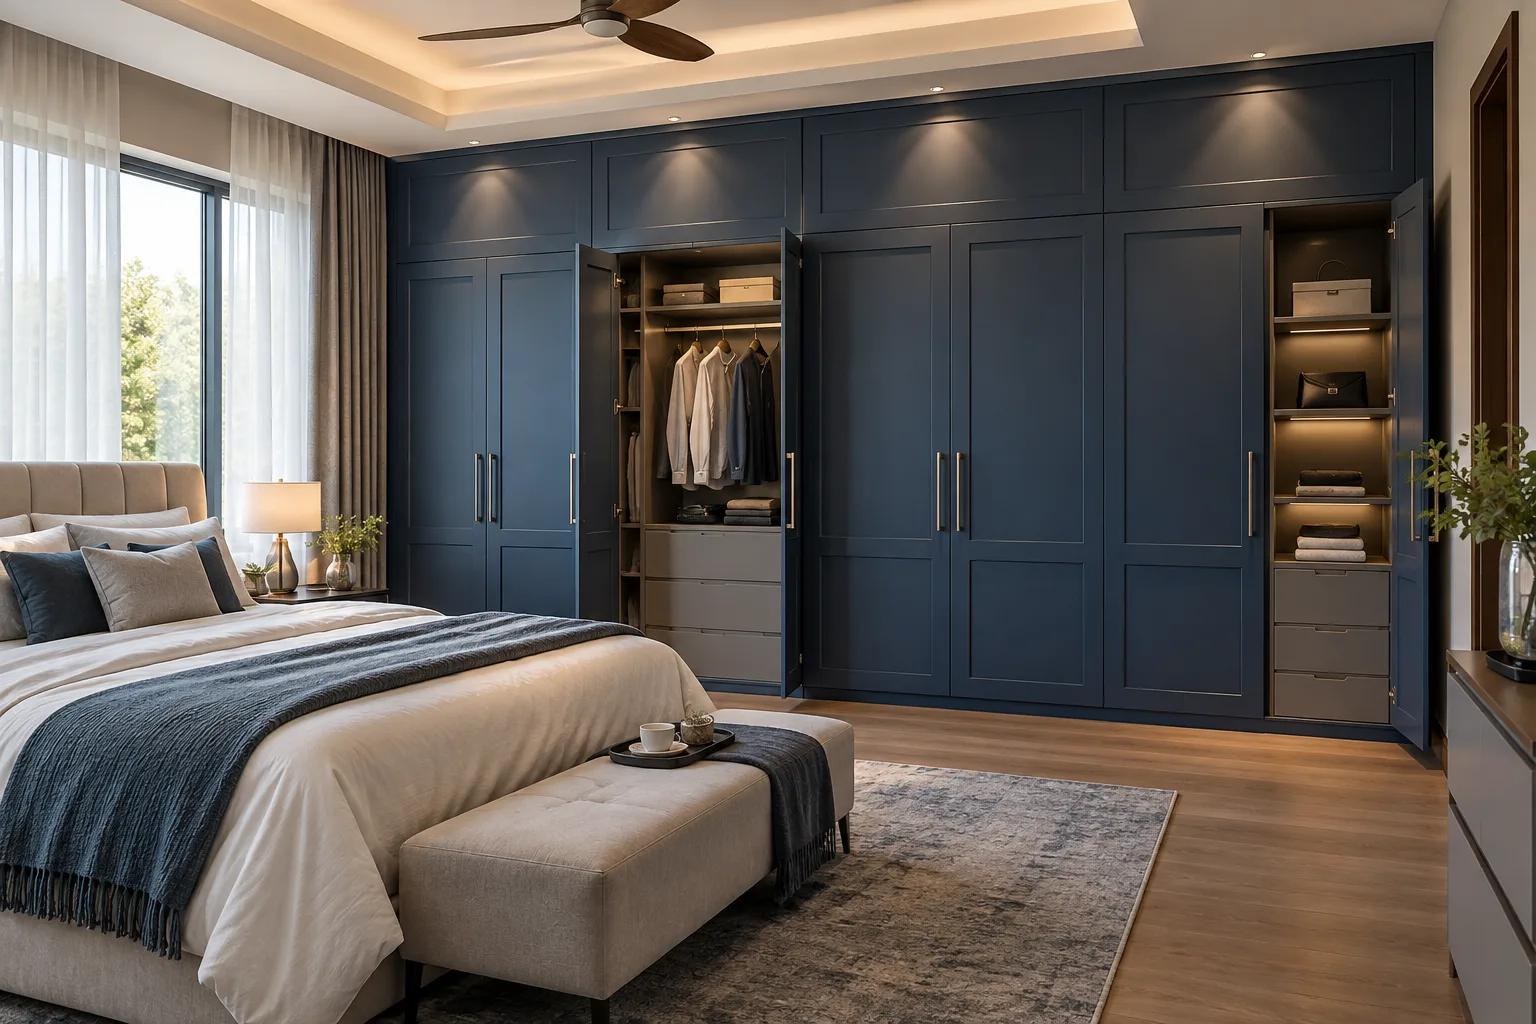
MM-MW057 · Aluminium
Aluminium Cobalt Classic Open Bay Master Bedroom Wardrobe
satin PU with smooth laminate contrasts
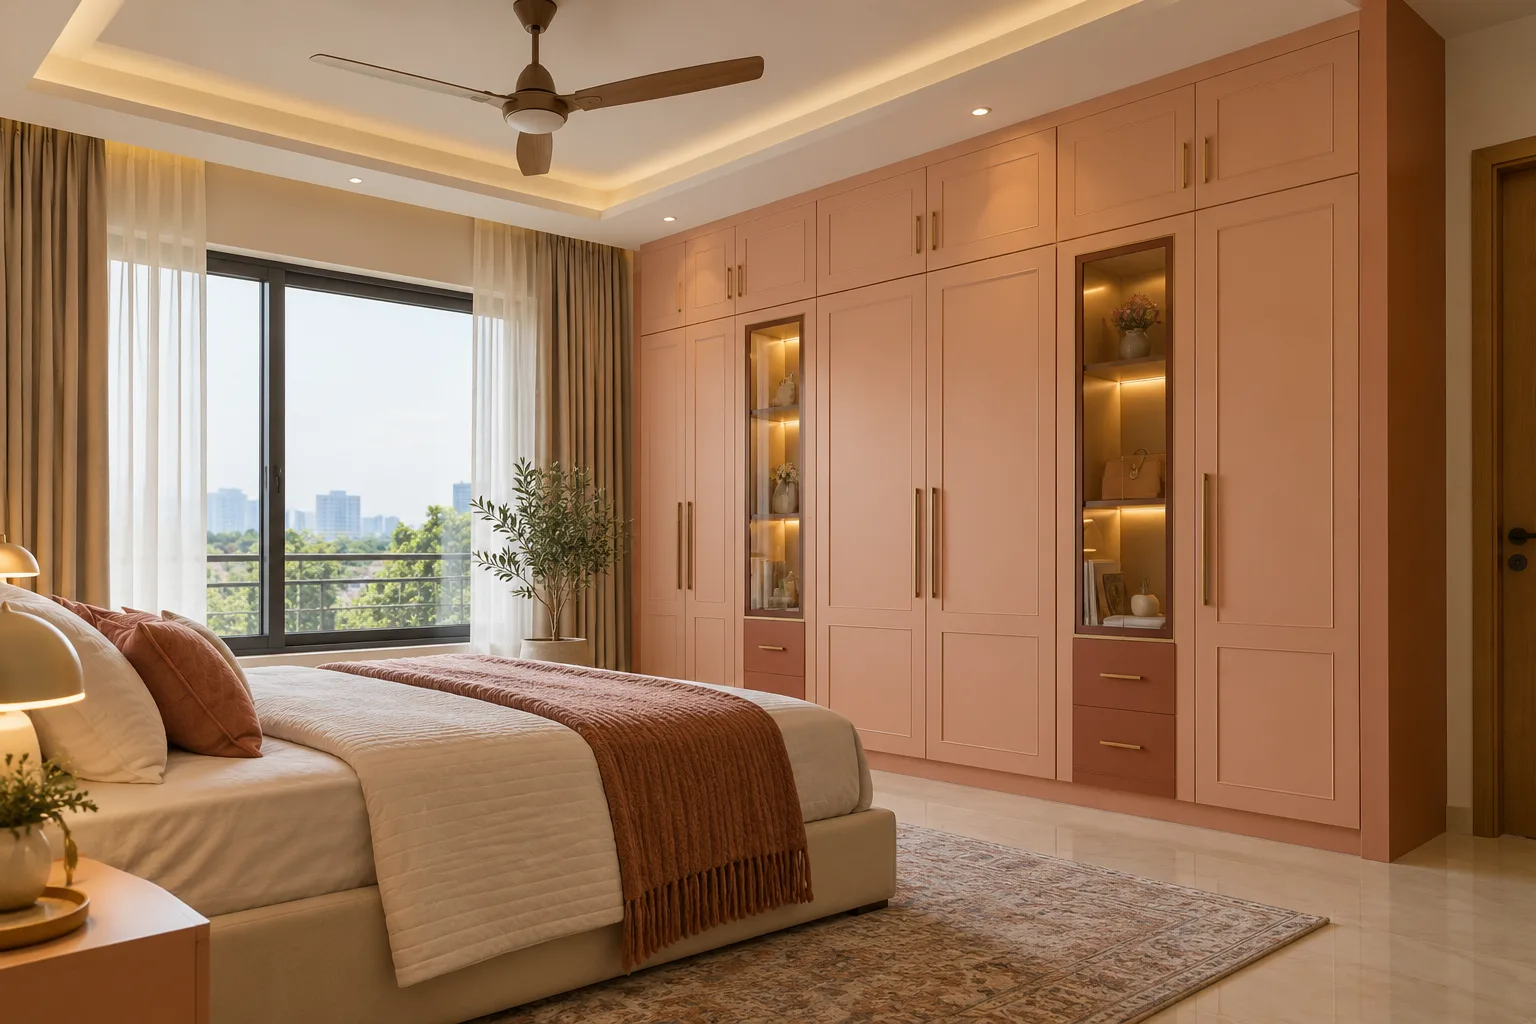
MM-MW058 · GI
GI Peach Classic Display Master Bedroom Wardrobe
matte laminate with tinted glass accents
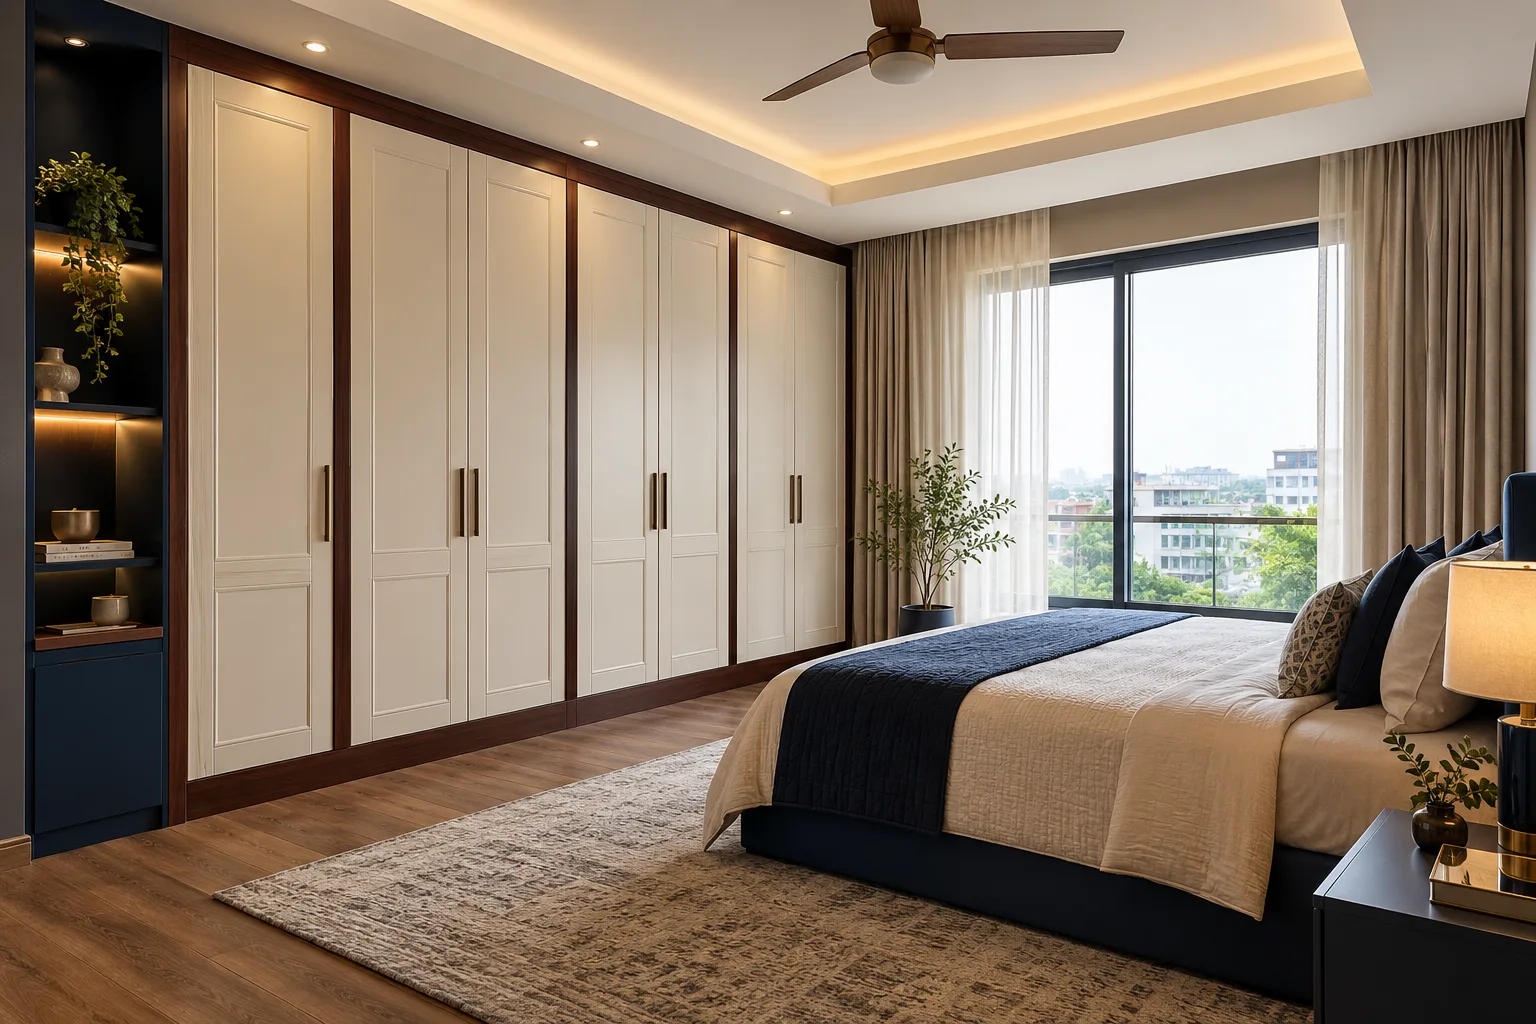
MM-MW059 · Aluminium
Aluminium Cream Mahogany Border Master Bedroom Wardrobe
matte PU painted metal
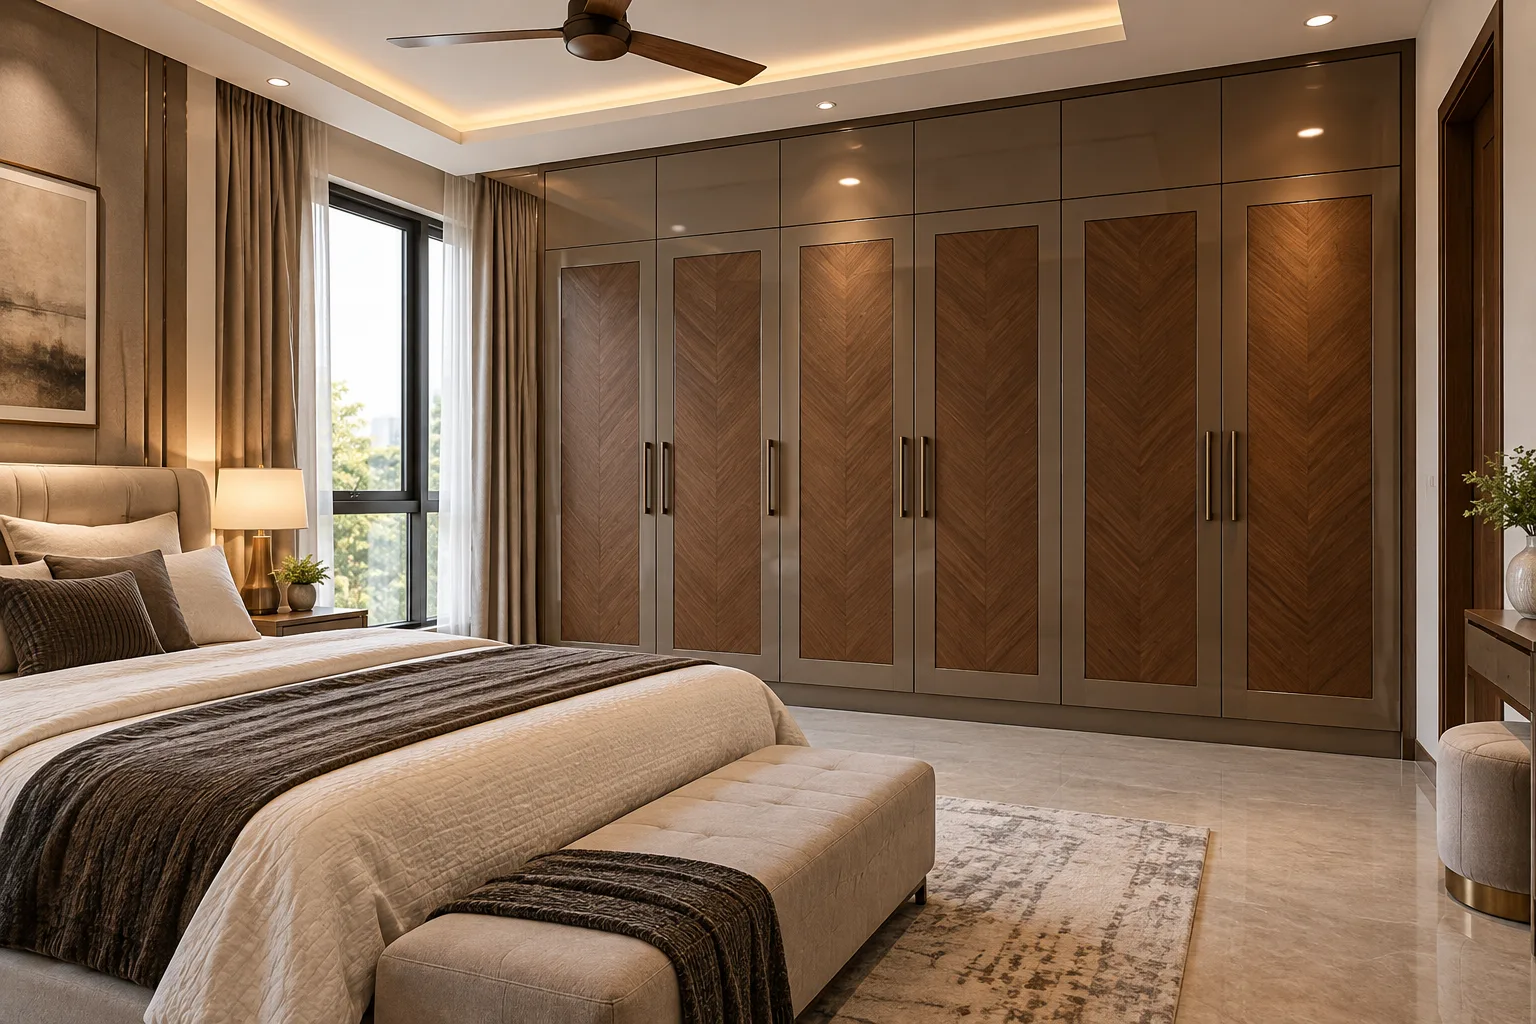
MM-MW060 · GI
GI Taupe Parquet Panel Master Bedroom Wardrobe
glossy acrylic surface with woodgrain laminate accents
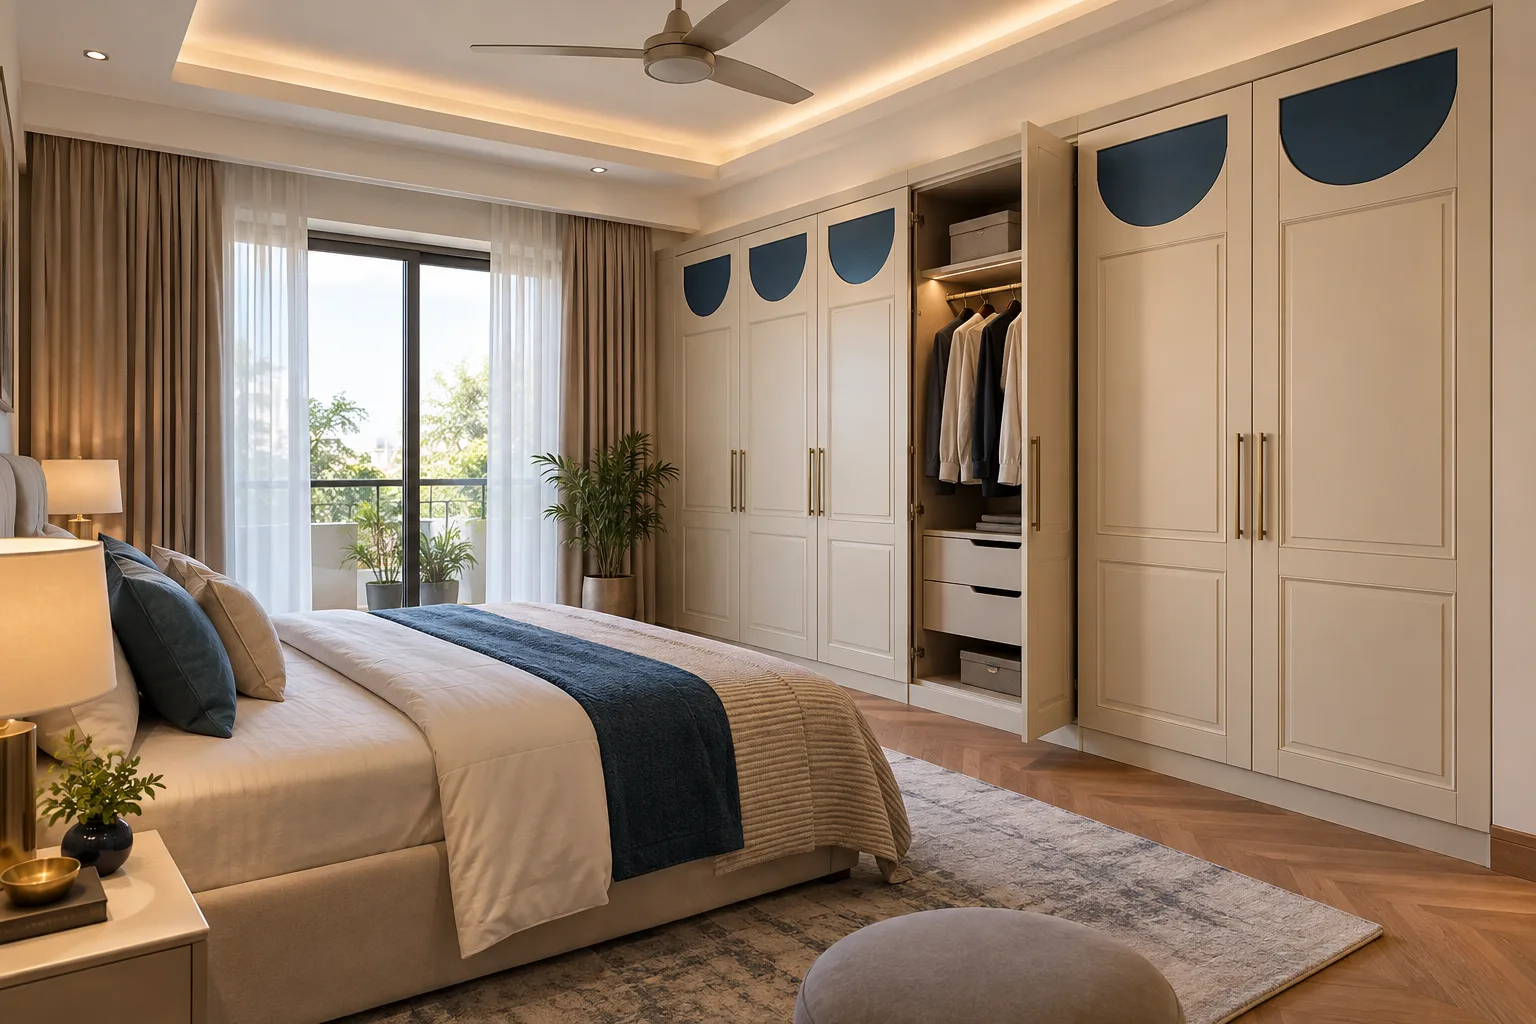
MM-MW061 · Aluminium
Aluminium Cream Blue Half Disc Master Bedroom Wardrobe
satin PU with smooth laminate contrasts
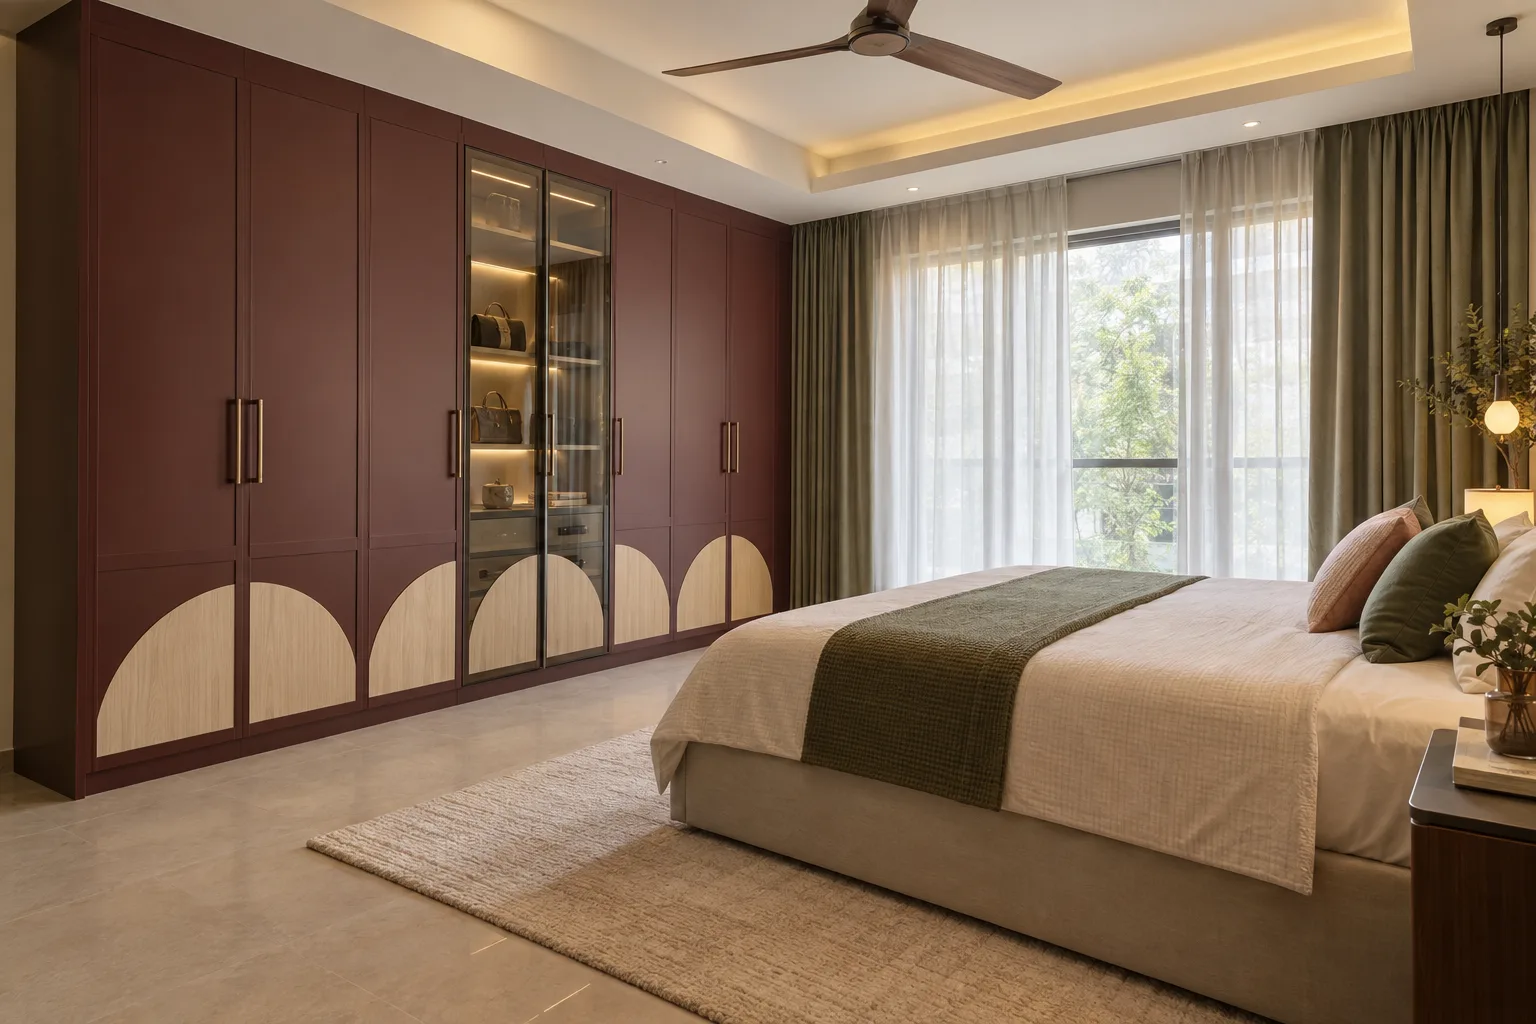
MM-MW062 · GI
GI Wine Bottom Half Disc Master Bedroom Wardrobe
matte laminate with tinted glass accents
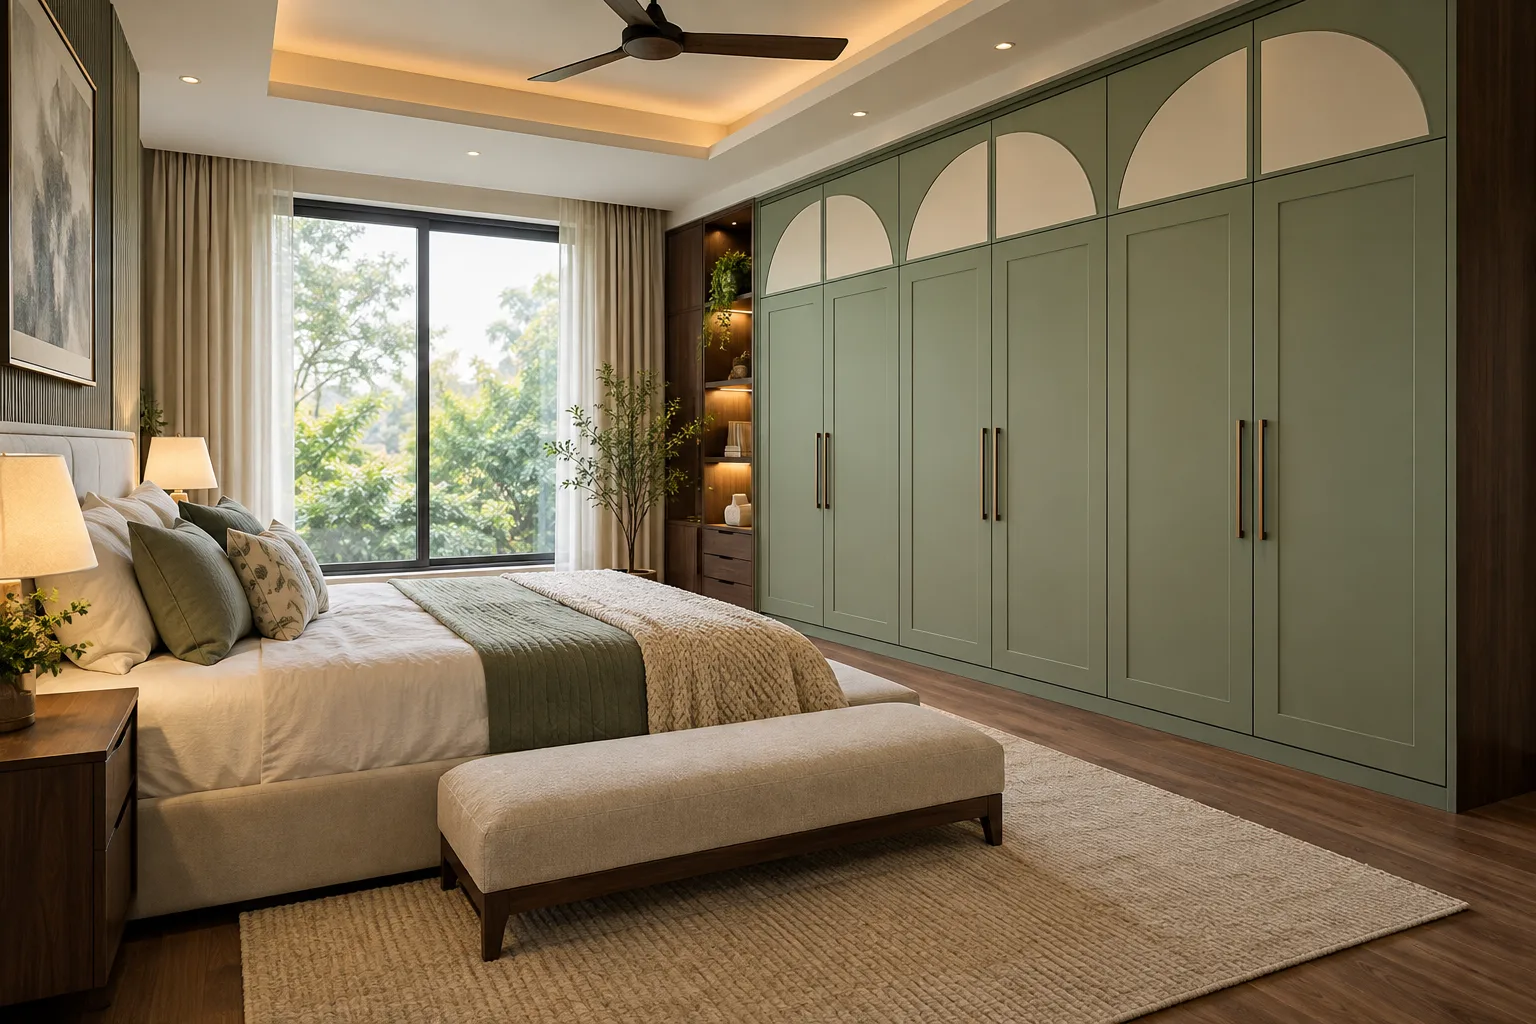
MM-MW063 · Aluminium
Aluminium Sage Upper Half Disc Master Bedroom Wardrobe
matte PU painted metal
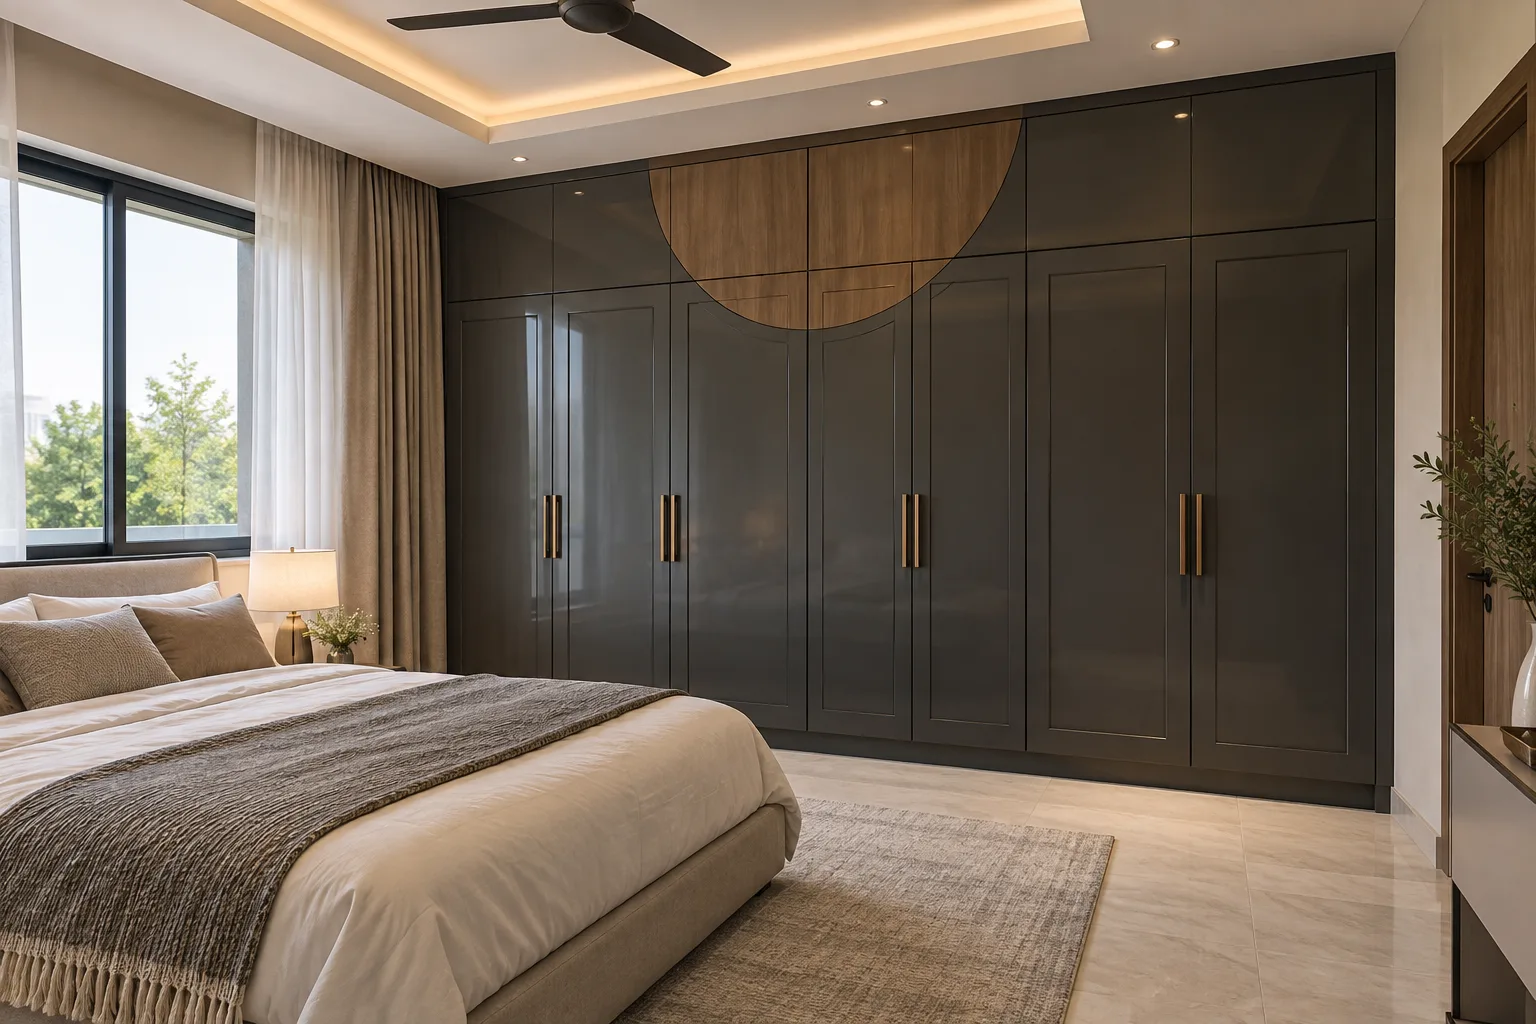
MM-MW064 · GI
GI Charcoal Bronze Motif Master Bedroom Wardrobe
glossy acrylic surface with woodgrain laminate accents
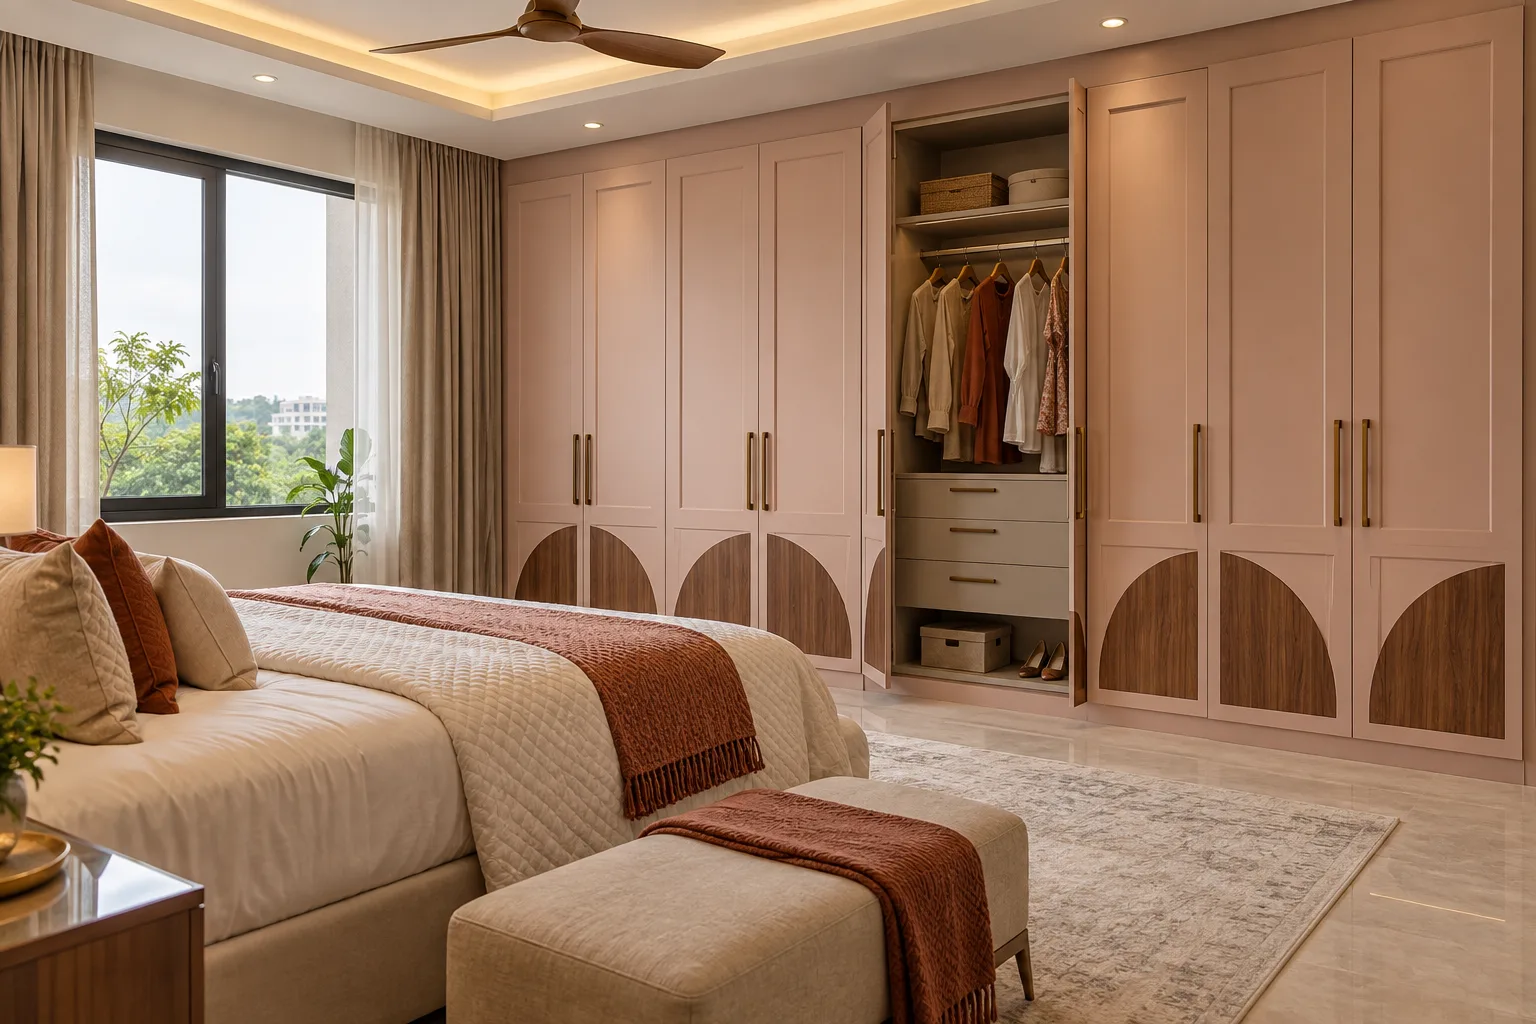
MM-MW065 · Aluminium
Aluminium Blush Walnut Motif Master Bedroom Wardrobe
textured decorative laminate on approved flat metal shutter construction
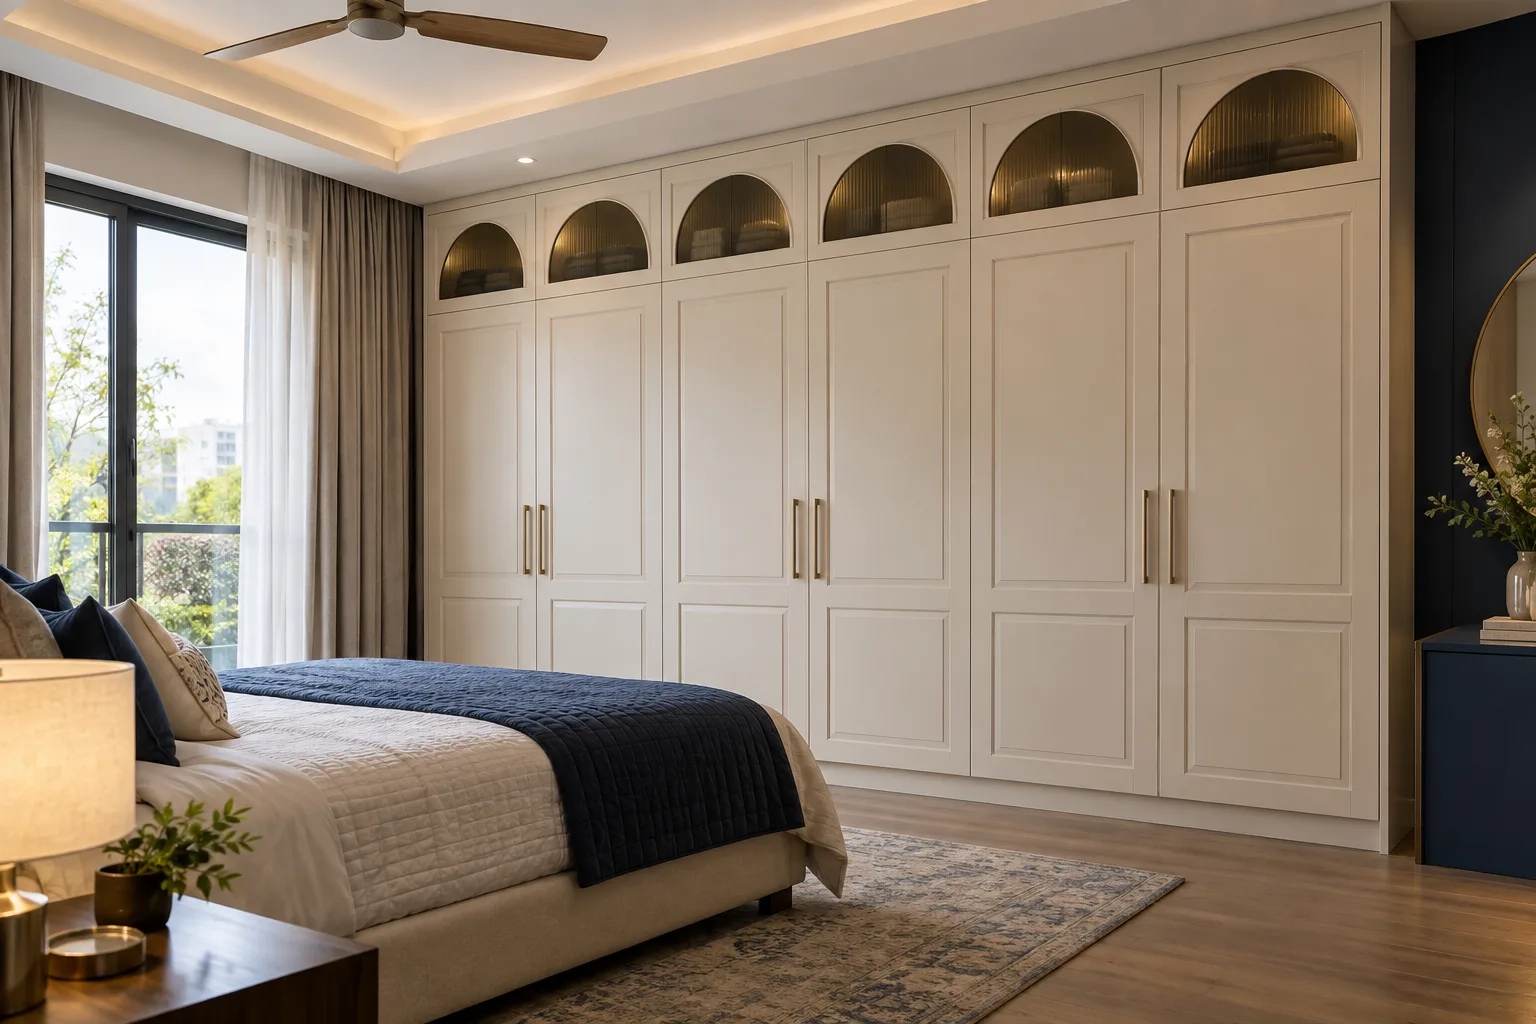
MM-MW066 · GI
GI Ivory Glass Top Inset Master Bedroom Wardrobe
satin PU with smooth laminate contrasts
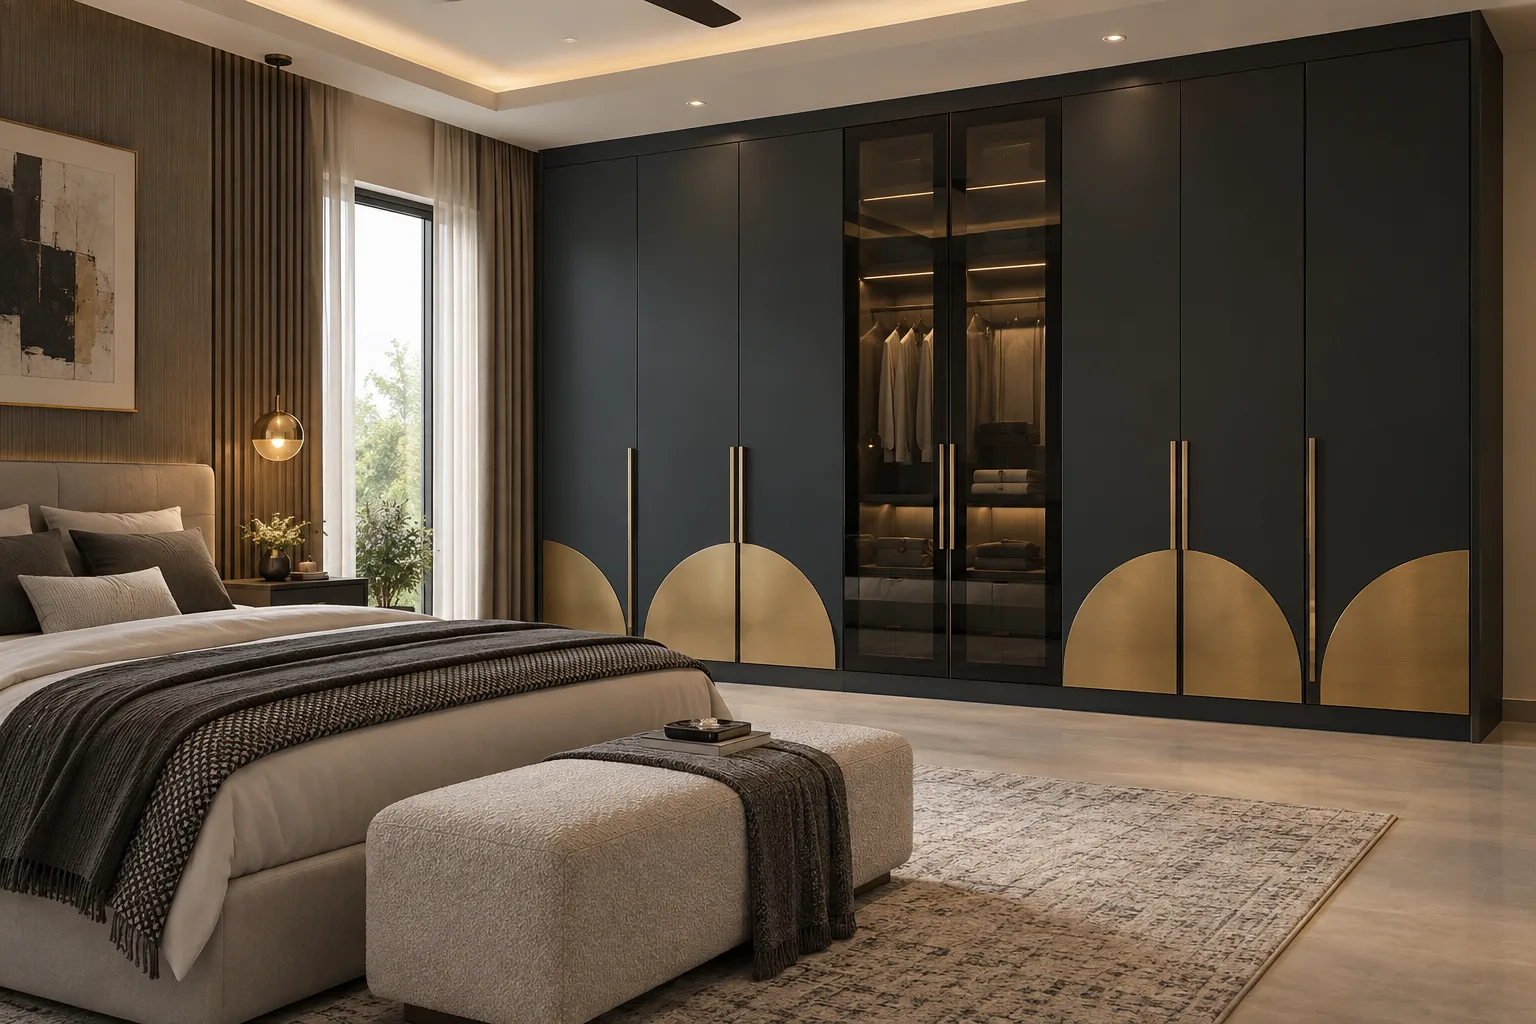
MM-MW067 · Aluminium
Aluminium Midnight Brass Half Disc Master Bedroom Wardrobe
matte laminate with tinted glass accents
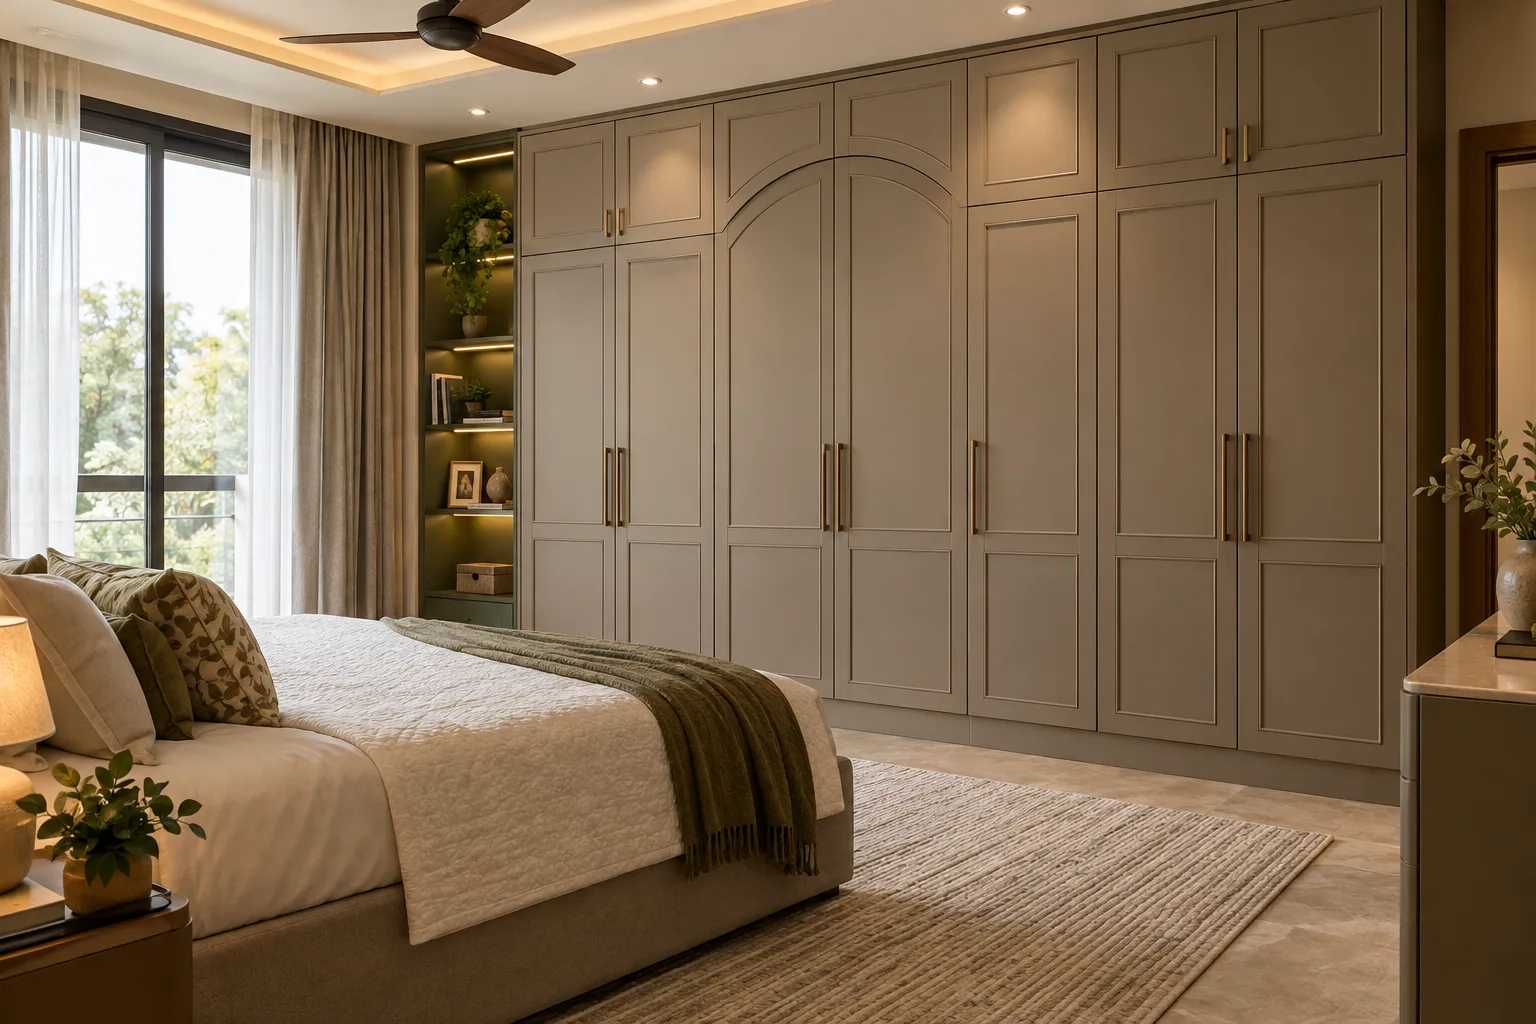
MM-MW068 · GI
GI Taupe Crown Motif Master Bedroom Wardrobe
matte PU painted metal
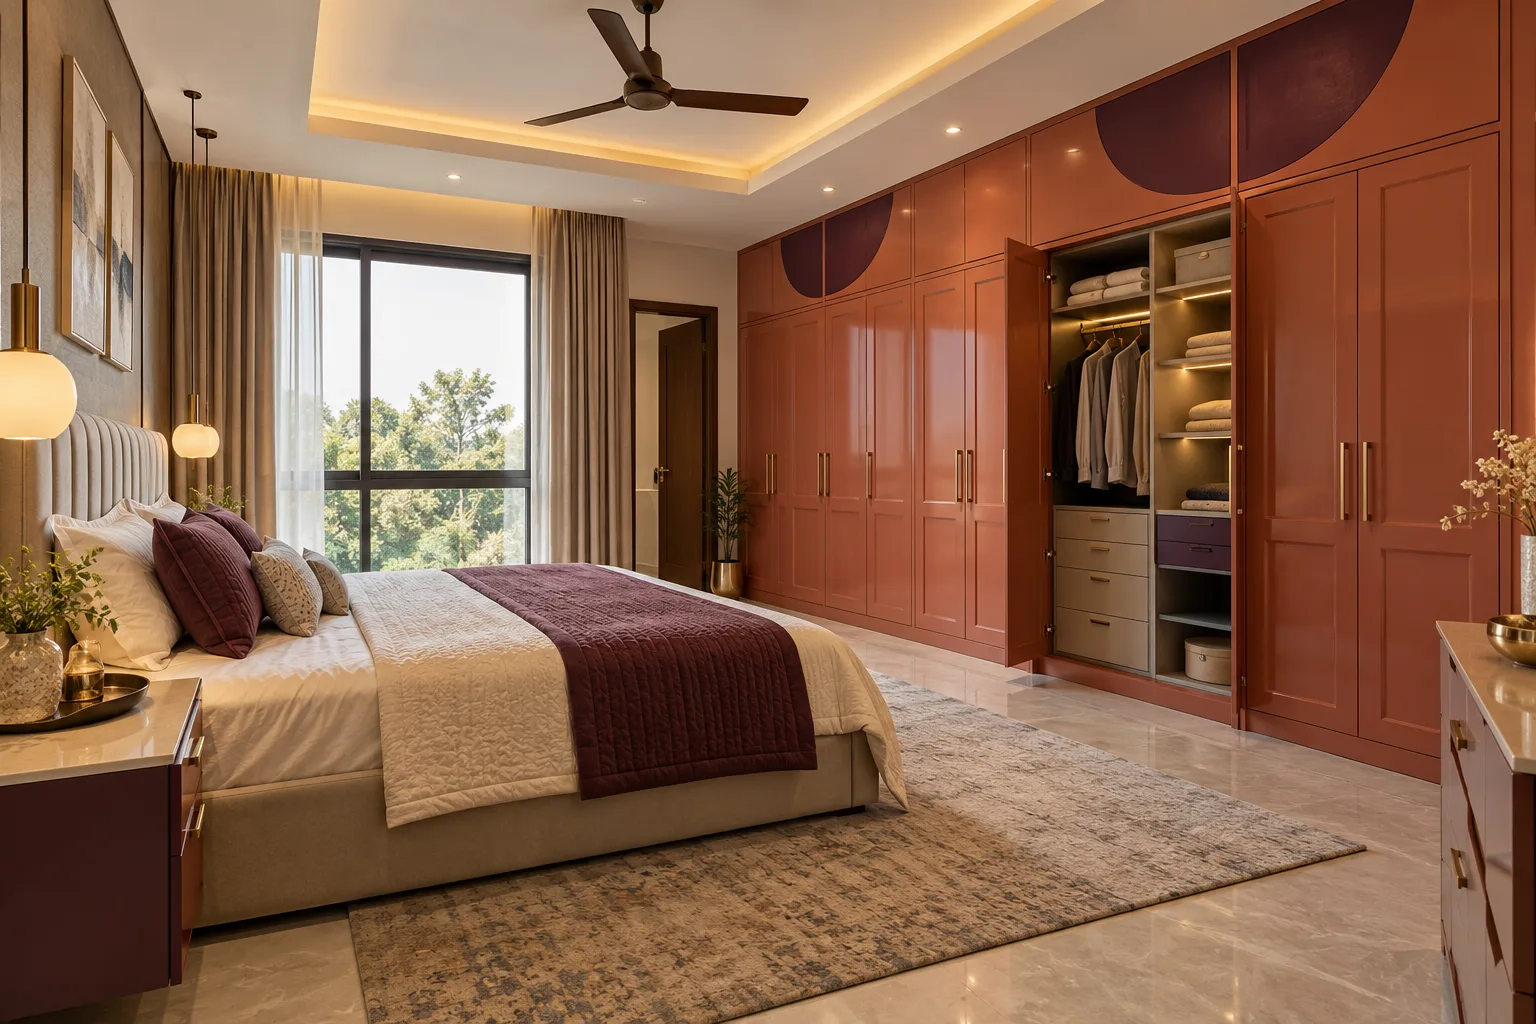
MM-MW069 · Aluminium
Aluminium Terracotta Graphic Panel Master Bedroom Wardrobe
glossy acrylic surface with woodgrain laminate accents
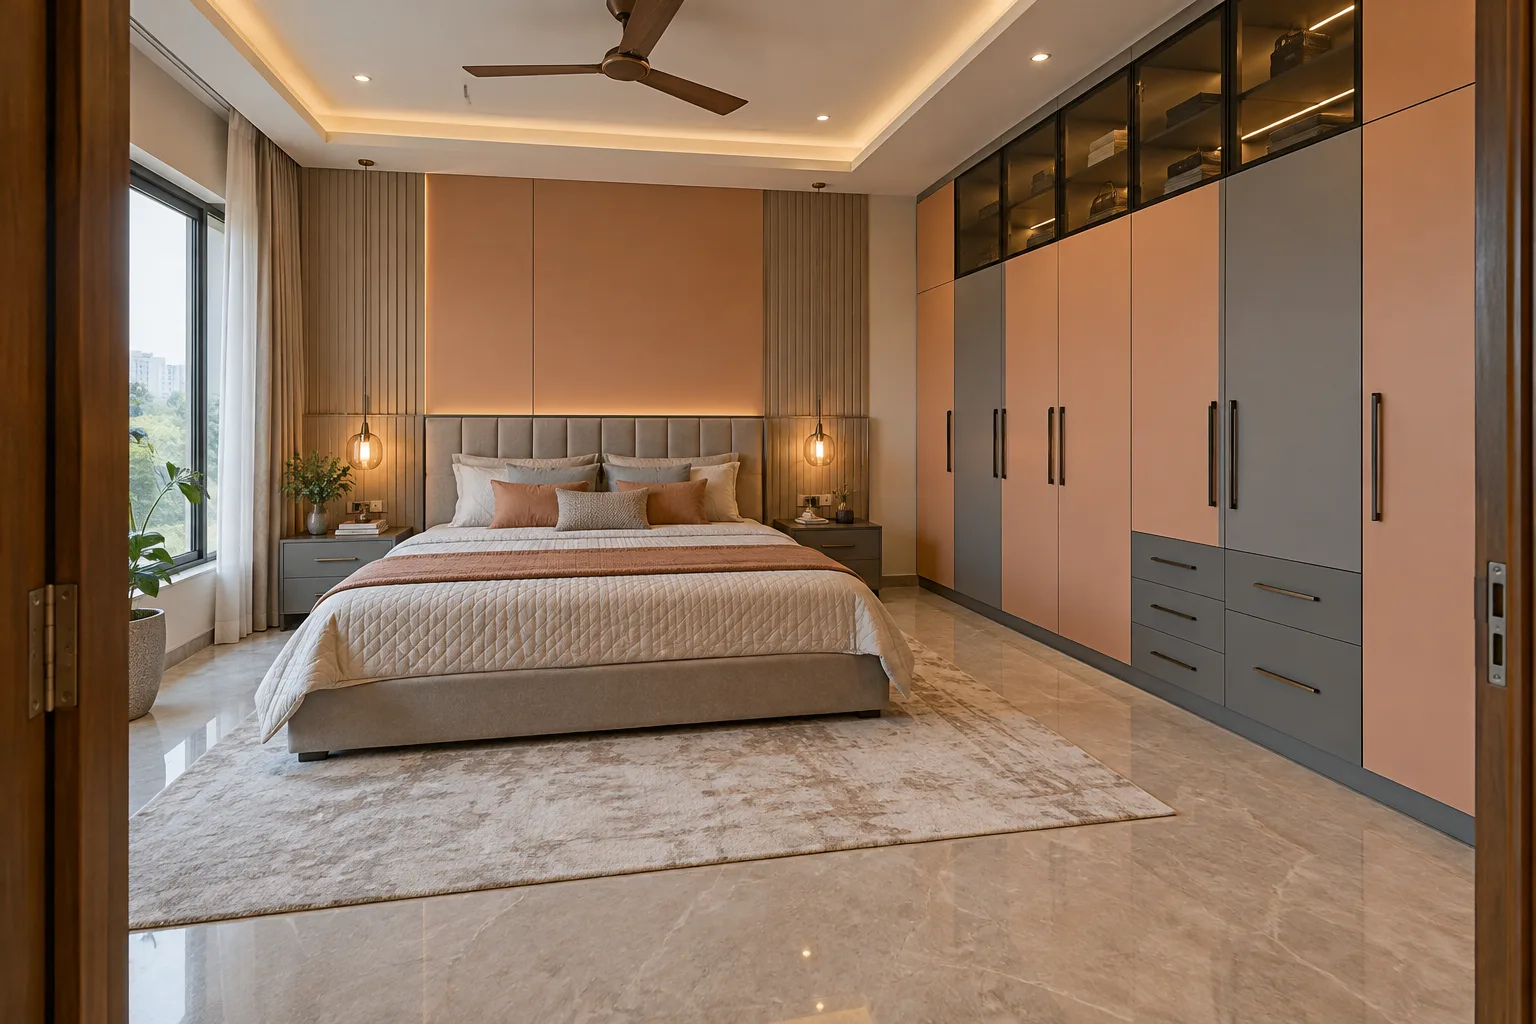
MM-MW070 · GI
GI Peach Slate Glass Loft Master Bedroom Wardrobe
textured decorative laminate on approved flat metal shutter construction
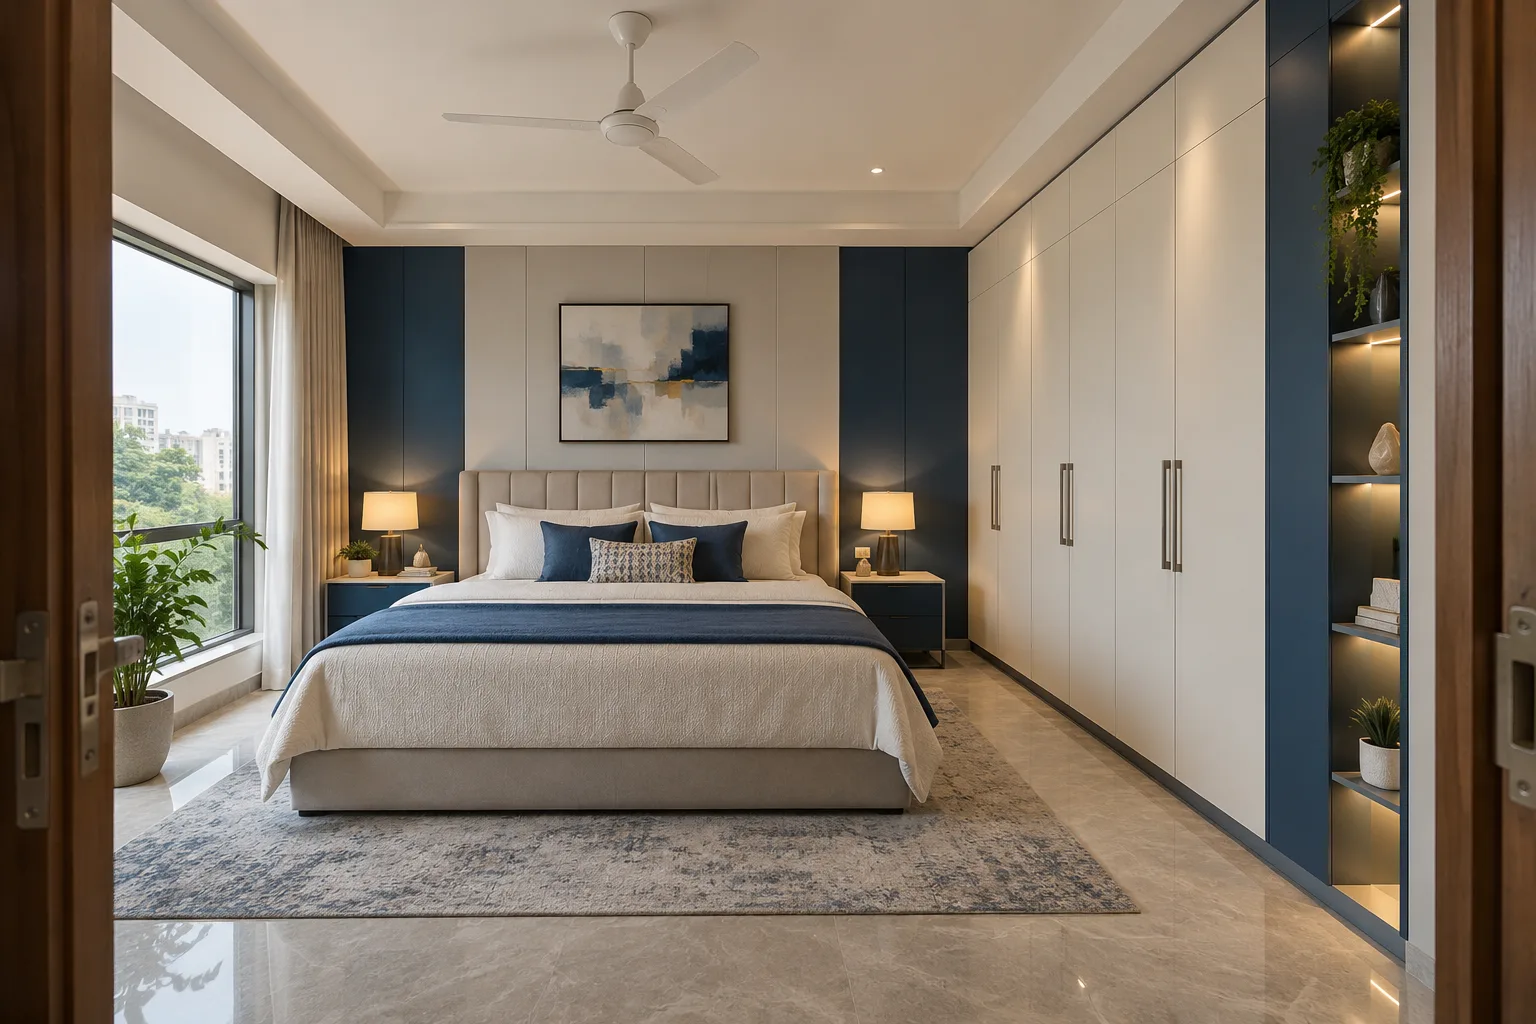
MM-MW071 · Aluminium
Aluminium White LED Side Niche Master Bedroom Wardrobe
satin PU with smooth laminate contrasts
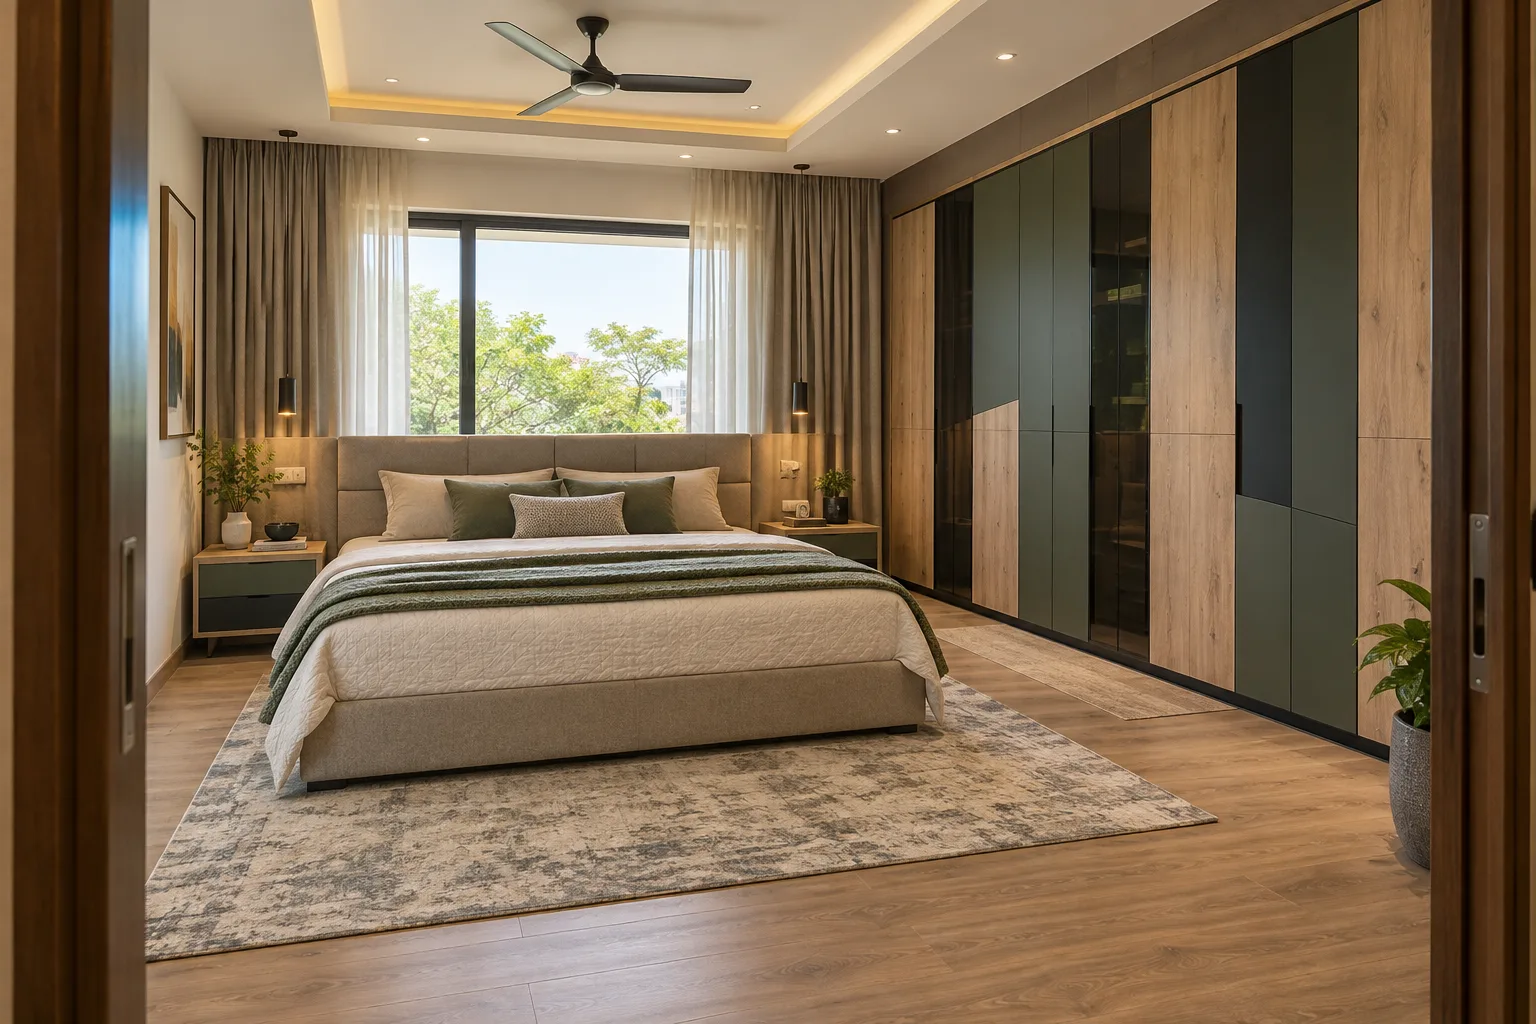
MM-MW072 · GI
GI Oak Black Plain Door Master Bedroom Wardrobe
matte laminate with tinted glass accents
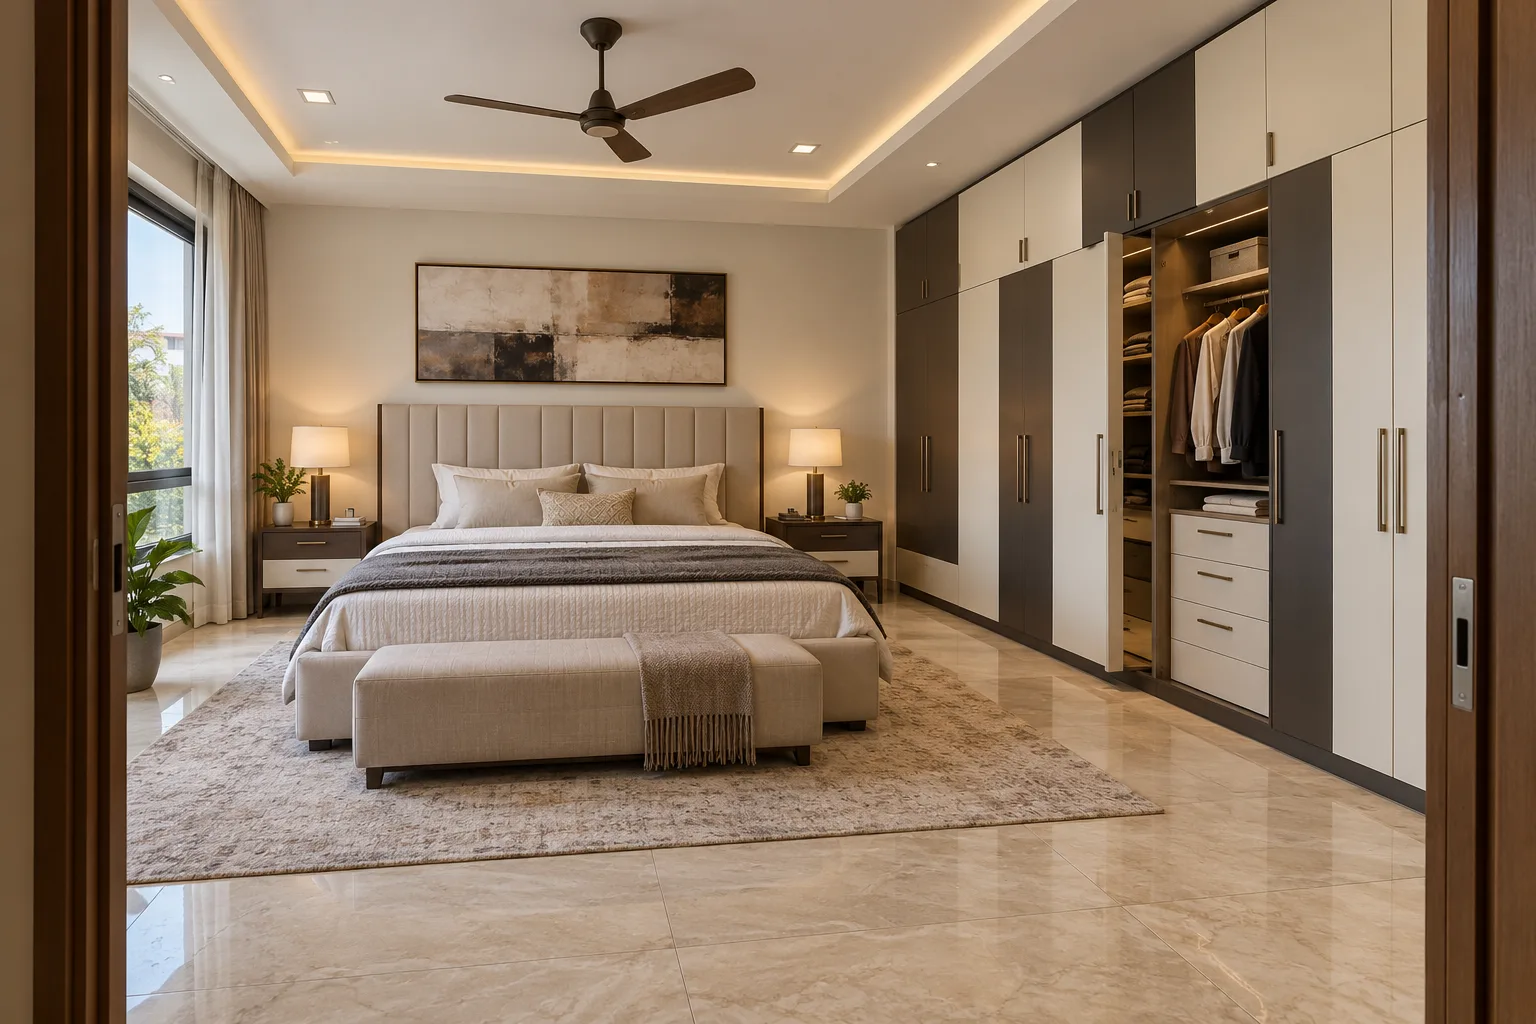
MM-MW073 · Aluminium
Aluminium Ivory Graphite Block Master Bedroom Wardrobe
matte PU painted metal
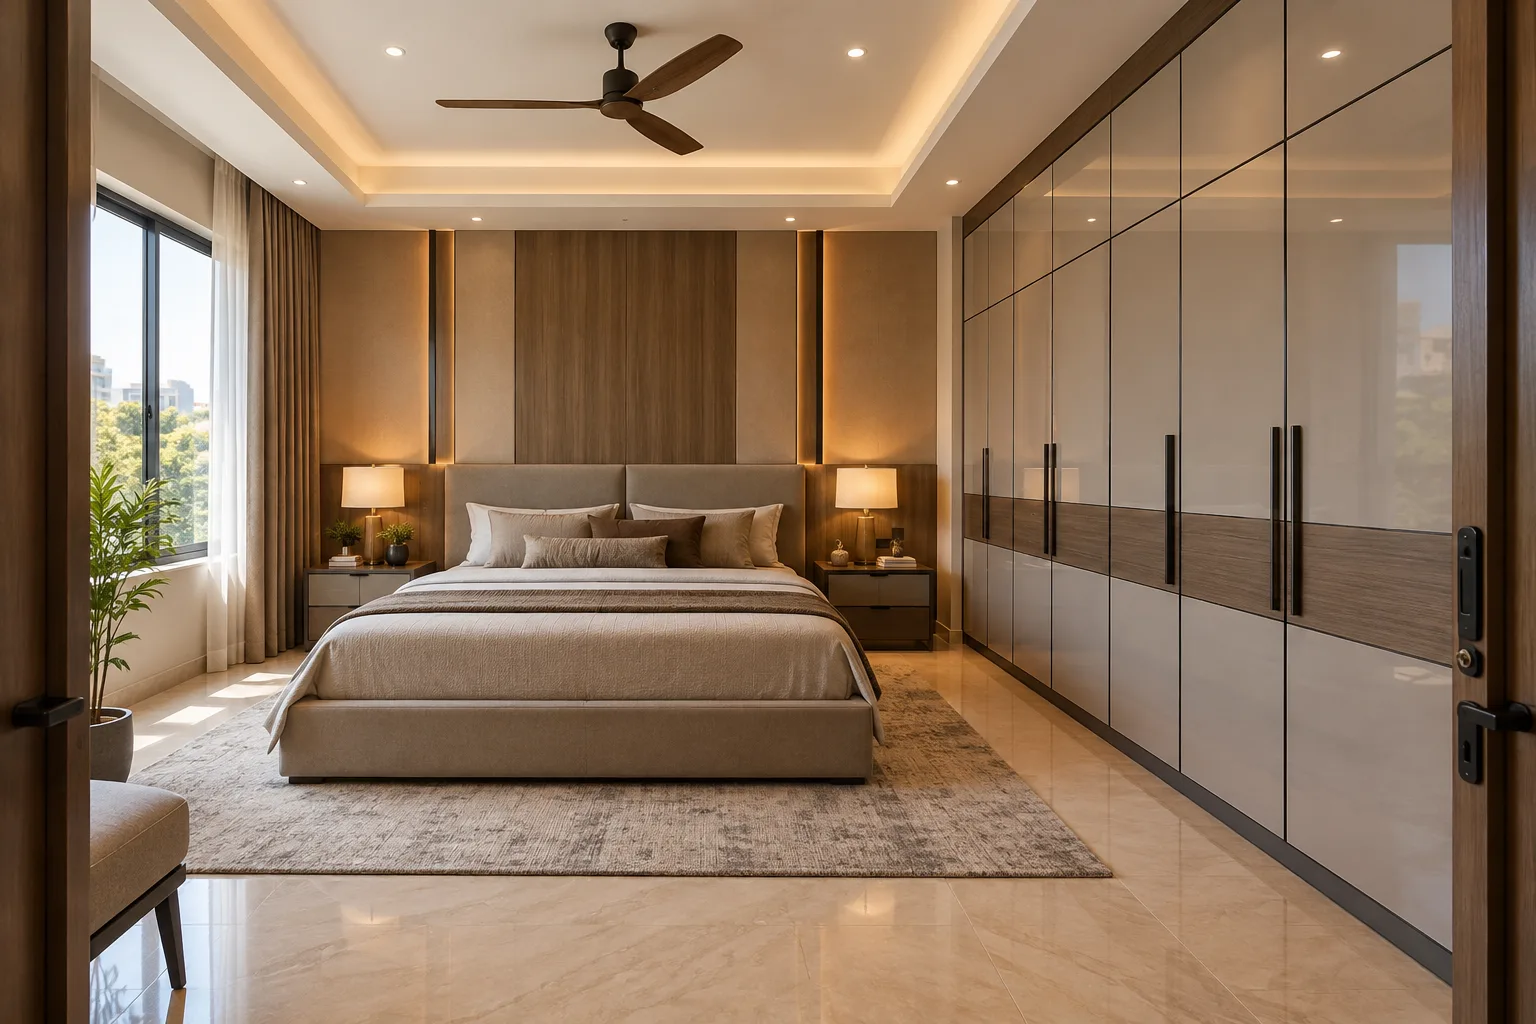
MM-MW074 · GI
GI Ash Black Grid Master Bedroom Wardrobe
glossy acrylic surface with woodgrain laminate accents
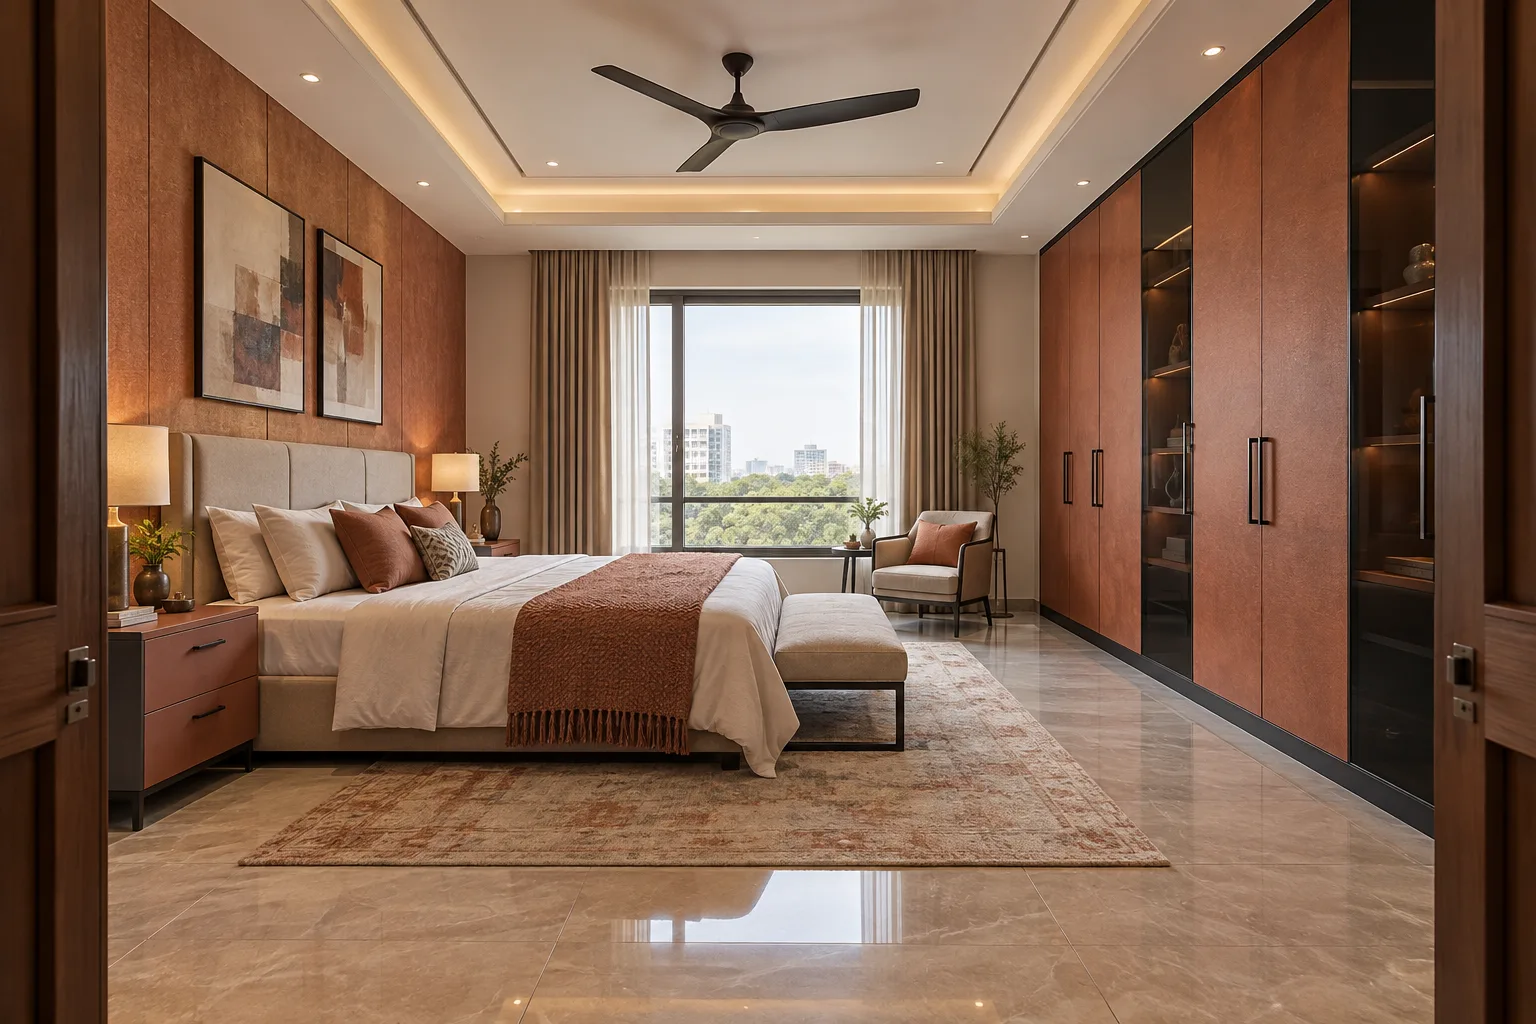
MM-MW075 · Aluminium
Aluminium Copper Black Glass Master Bedroom Wardrobe
textured decorative laminate on approved flat metal shutter construction
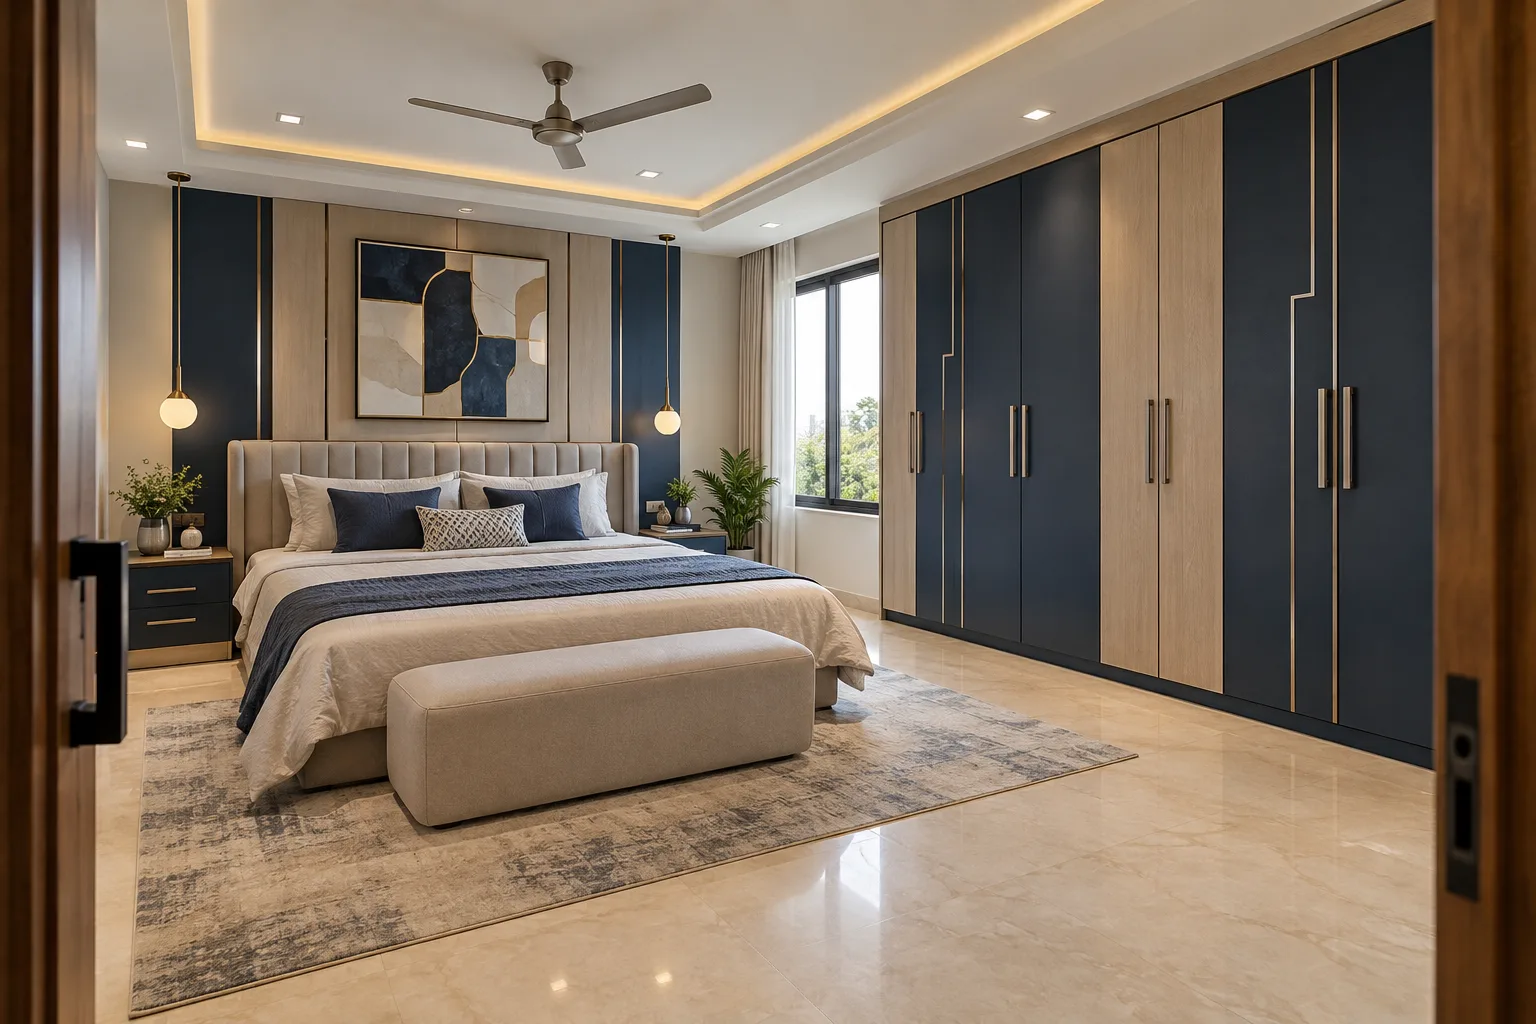
MM-MW076 · GI
GI Navy Stepped Strip Master Bedroom Wardrobe
satin PU with smooth laminate contrasts
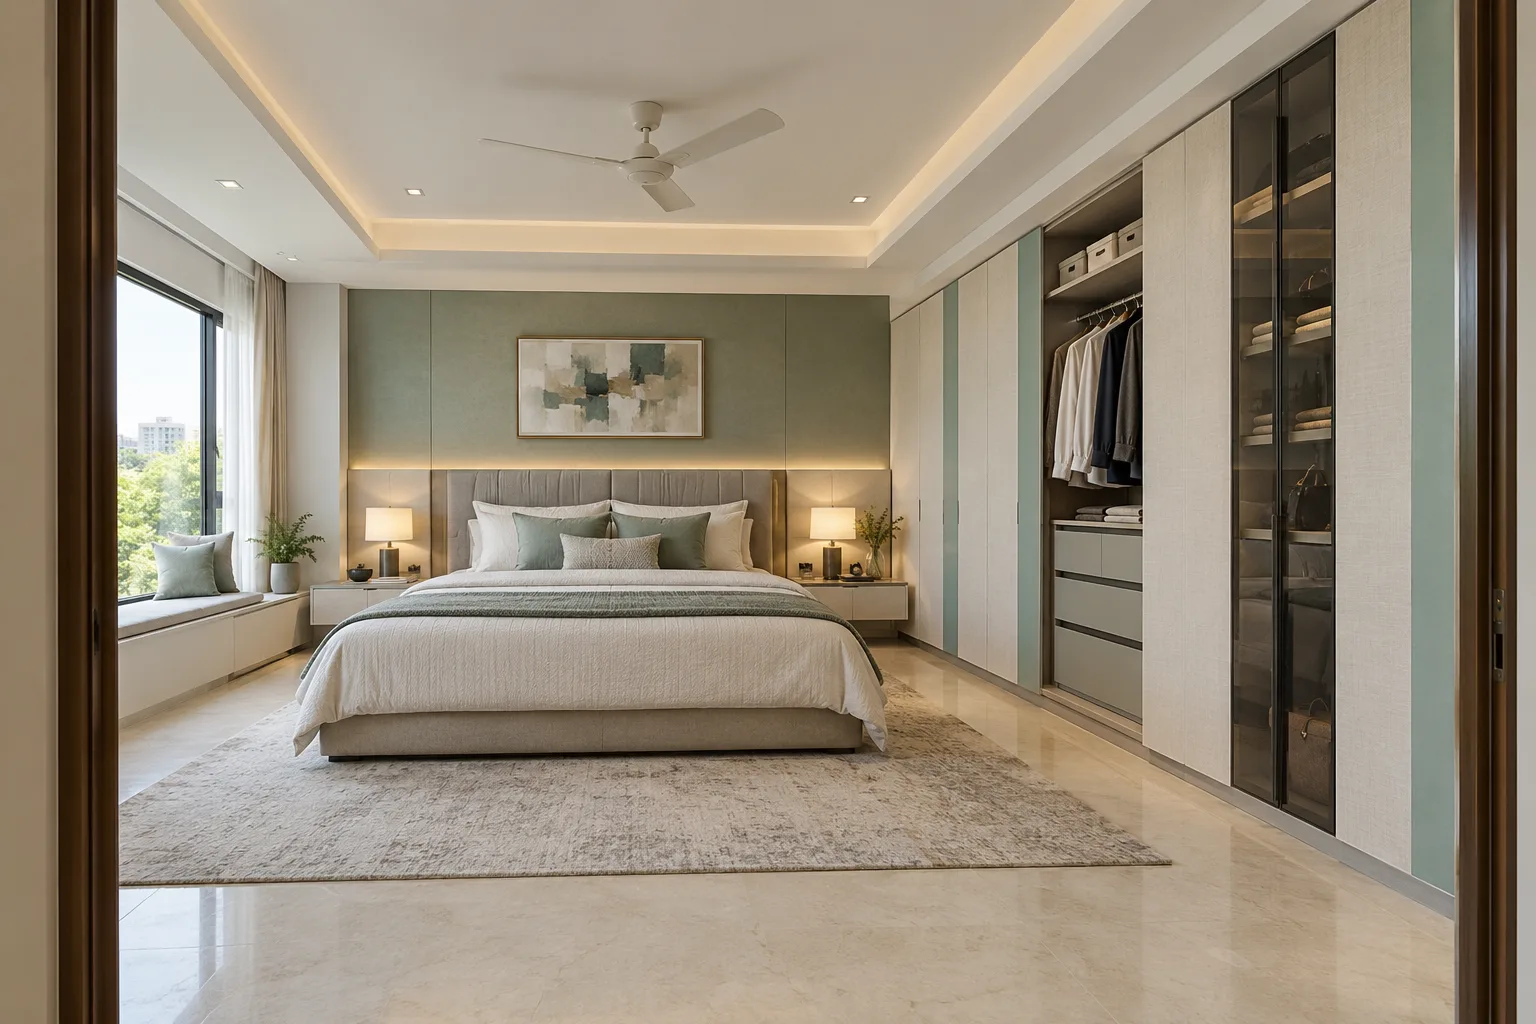
MM-MW077 · Aluminium
Aluminium Mint Linen Inset Master Bedroom Wardrobe
matte laminate with tinted glass accents
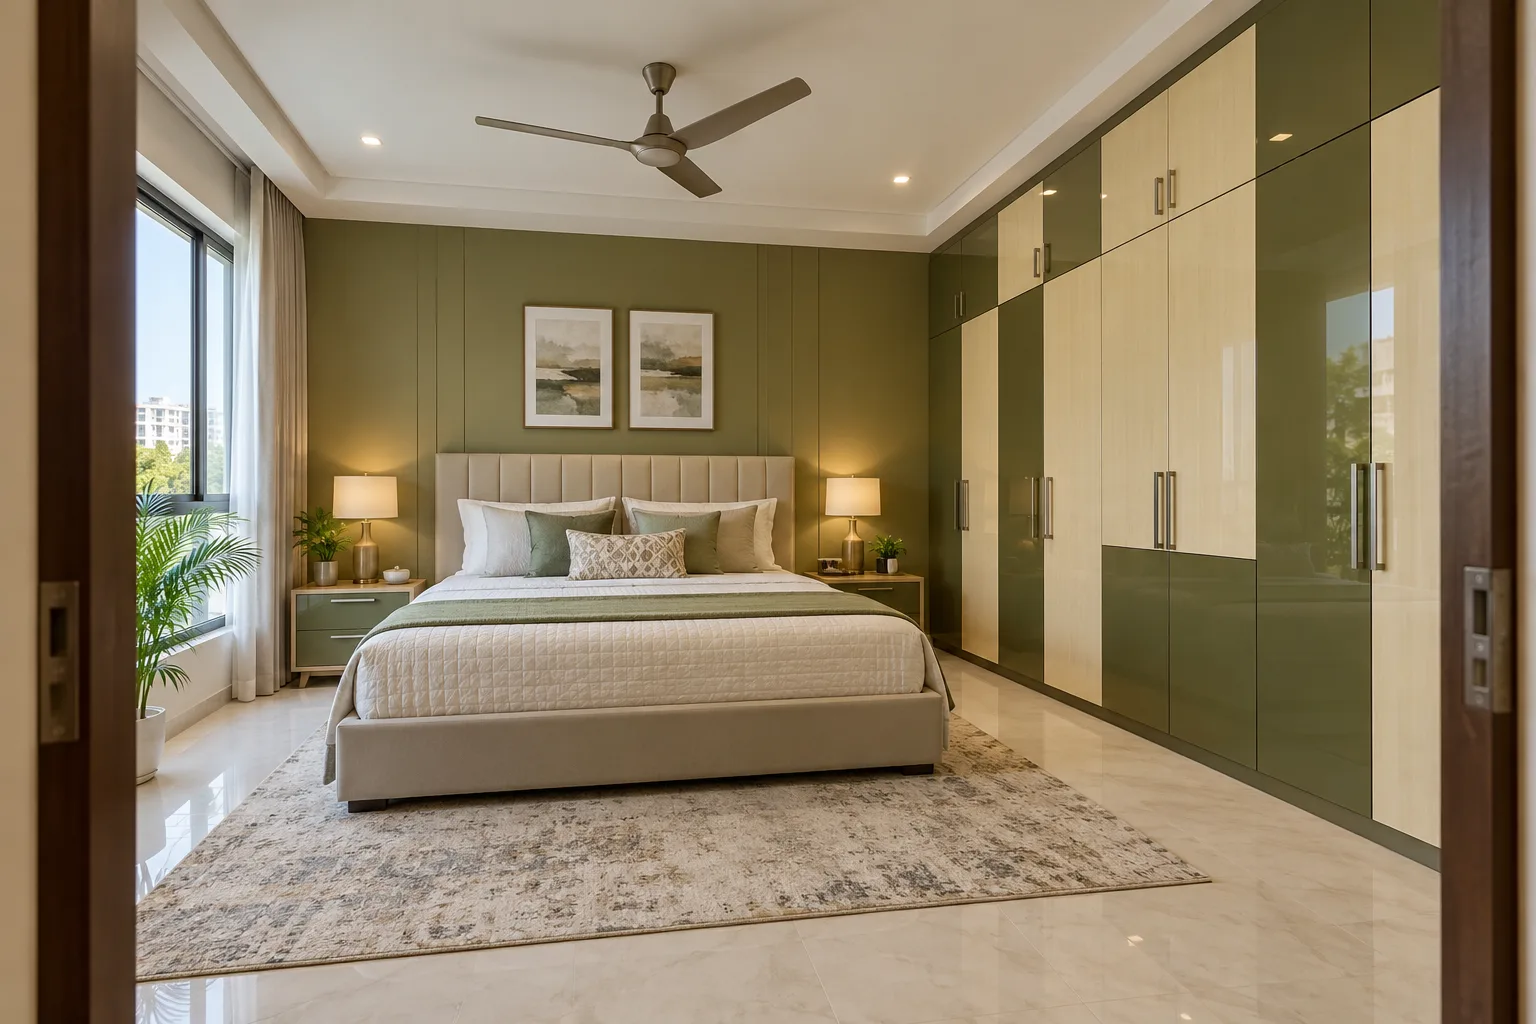
MM-MW078 · GI
GI Olive Ivory Gloss Master Bedroom Wardrobe
matte PU painted metal
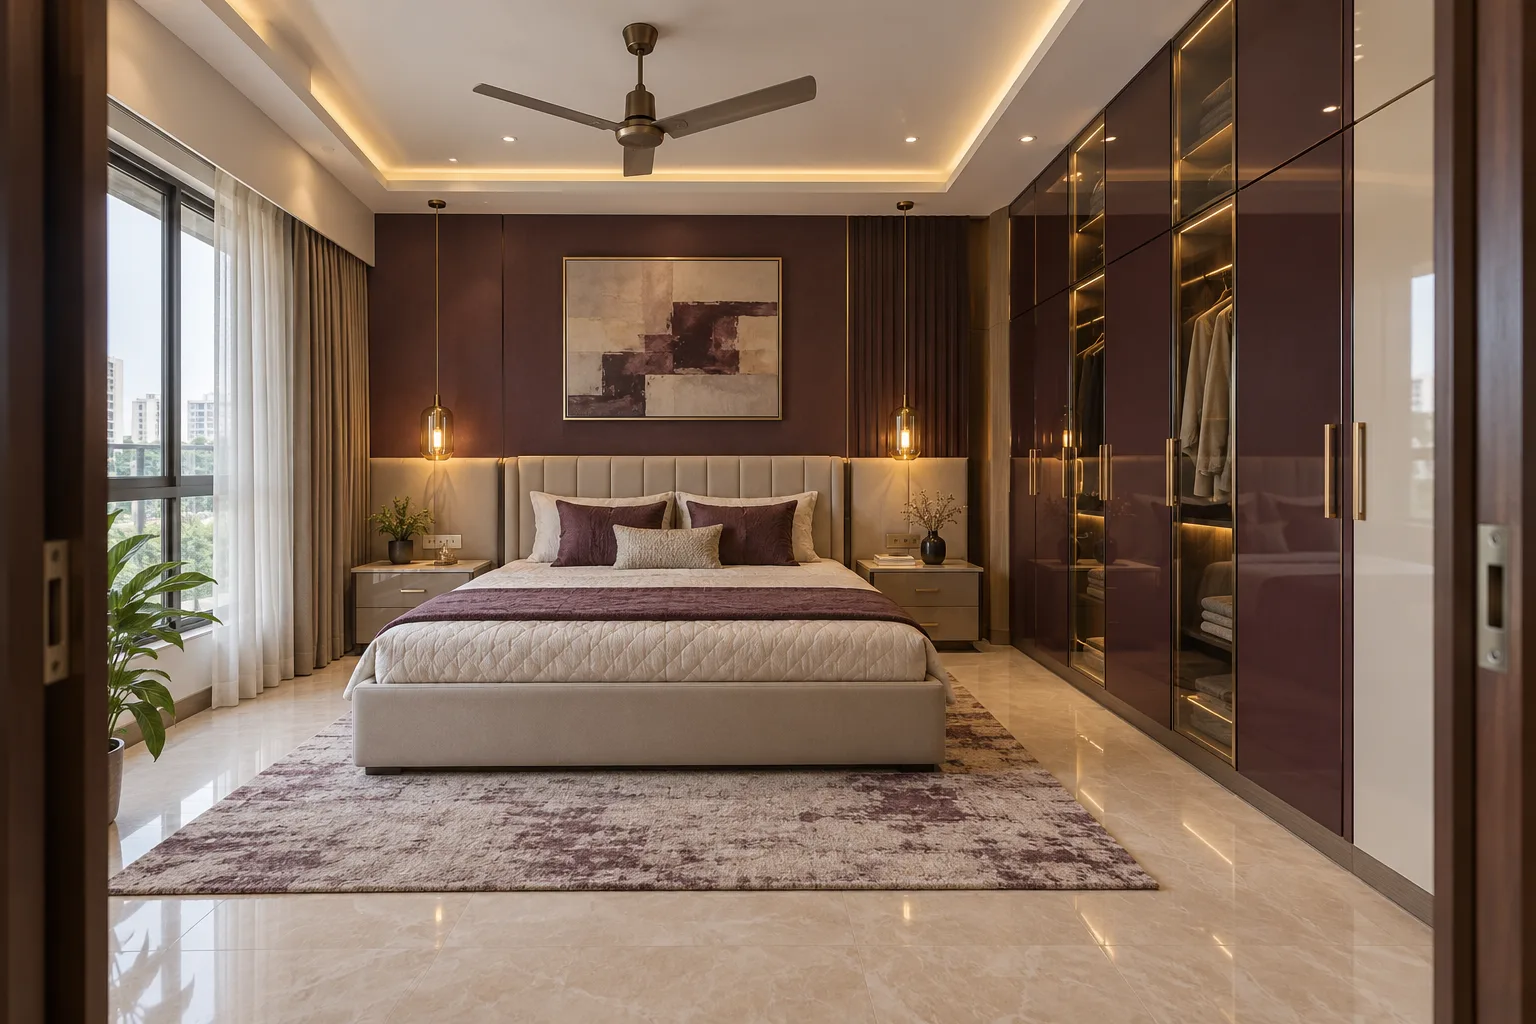
MM-MW079 · Aluminium
Aluminium Plum Smoked Glass Master Bedroom Wardrobe
glossy acrylic surface with woodgrain laminate accents
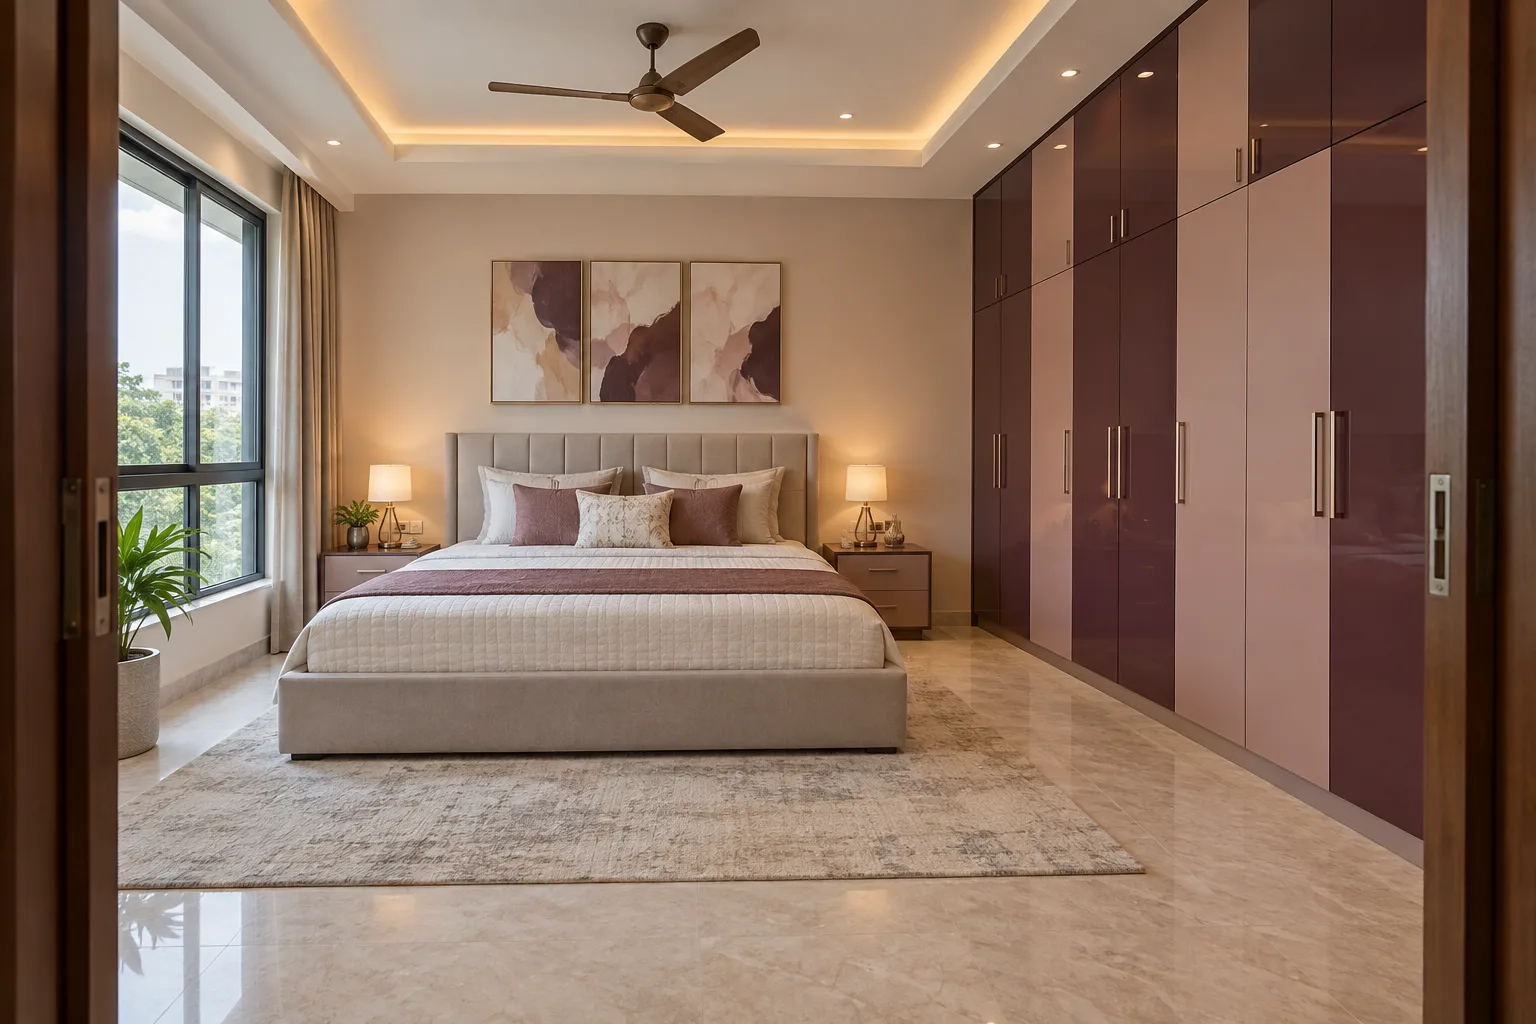
MM-MW080 · GI
GI Aubergine Matte Gloss Master Bedroom Wardrobe
textured decorative laminate on approved flat metal shutter construction
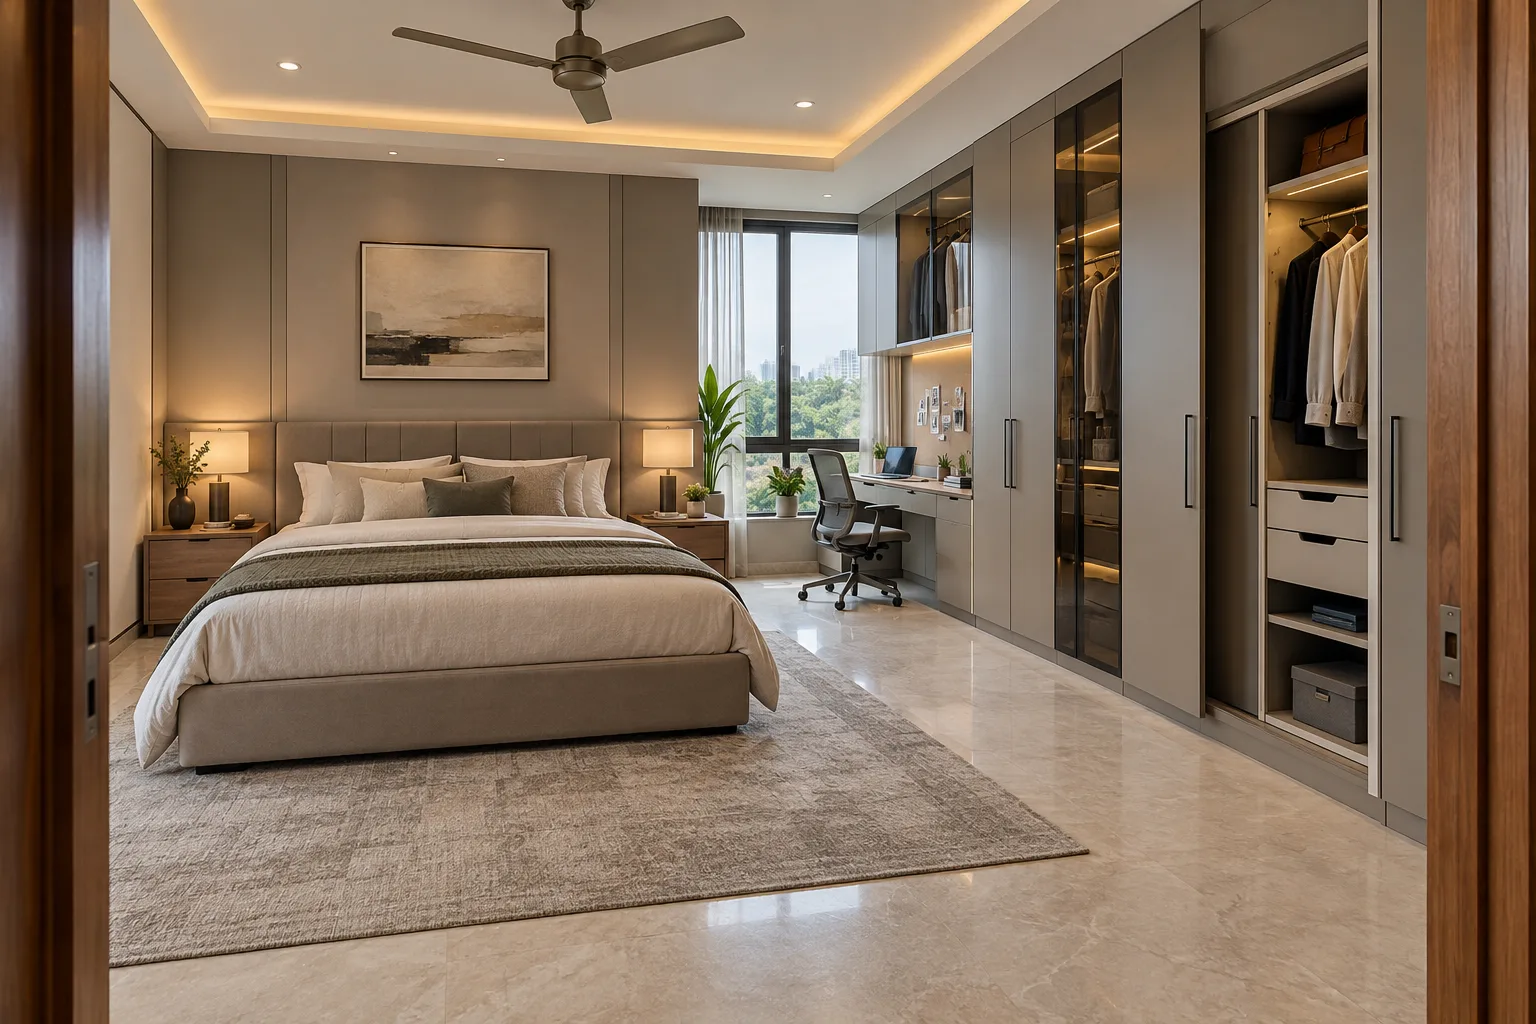
MM-MW081 · Aluminium
Aluminium Greige Window Desk Master Bedroom Wardrobe
matte laminate with tinted glass accents
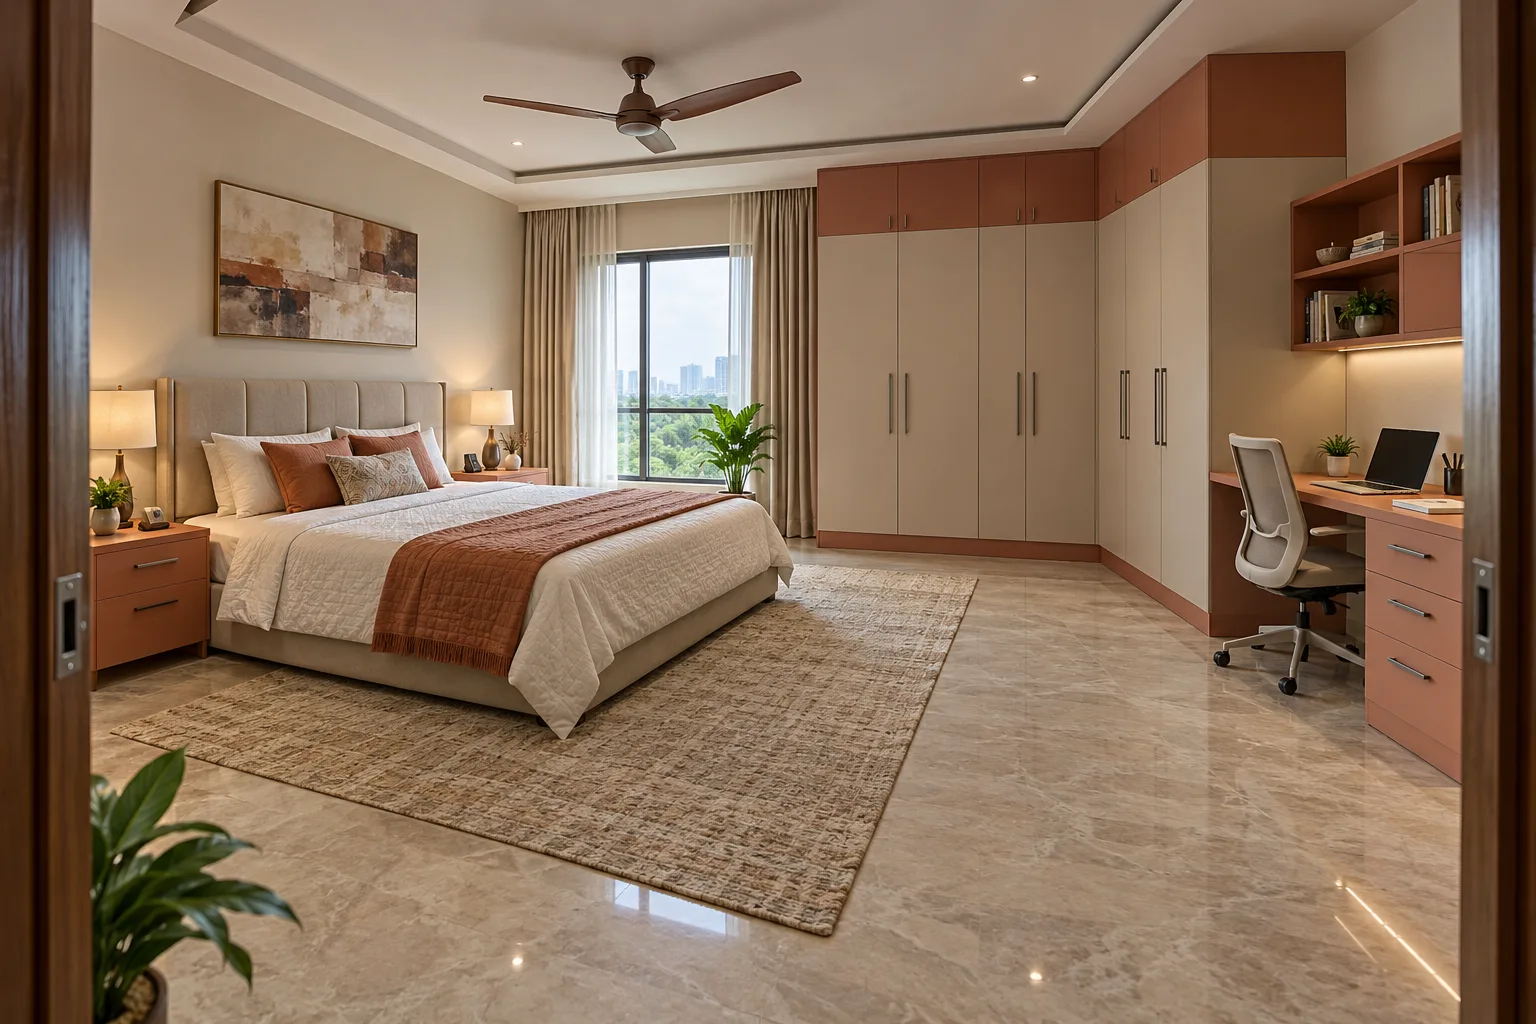
MM-MW082 · GI
GI Cream Terracotta Worktable Master Bedroom Wardrobe
matte PU painted metal
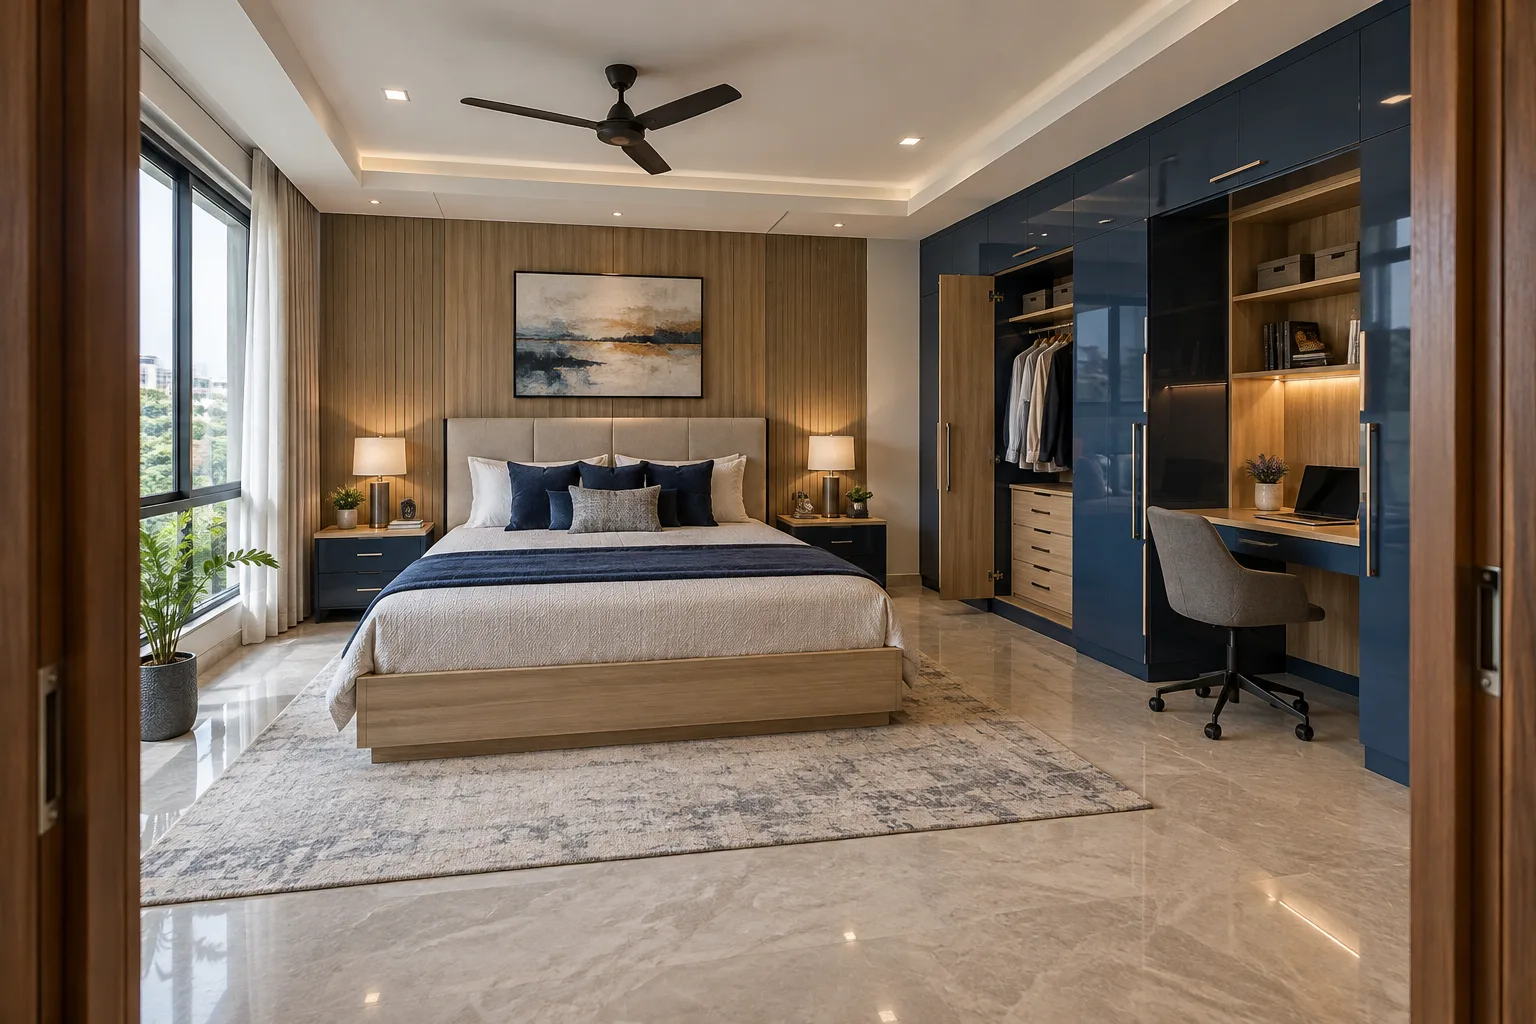
MM-MW083 · Aluminium
Aluminium Navy Desk Niche Master Bedroom Wardrobe
glossy acrylic surface with woodgrain laminate accents
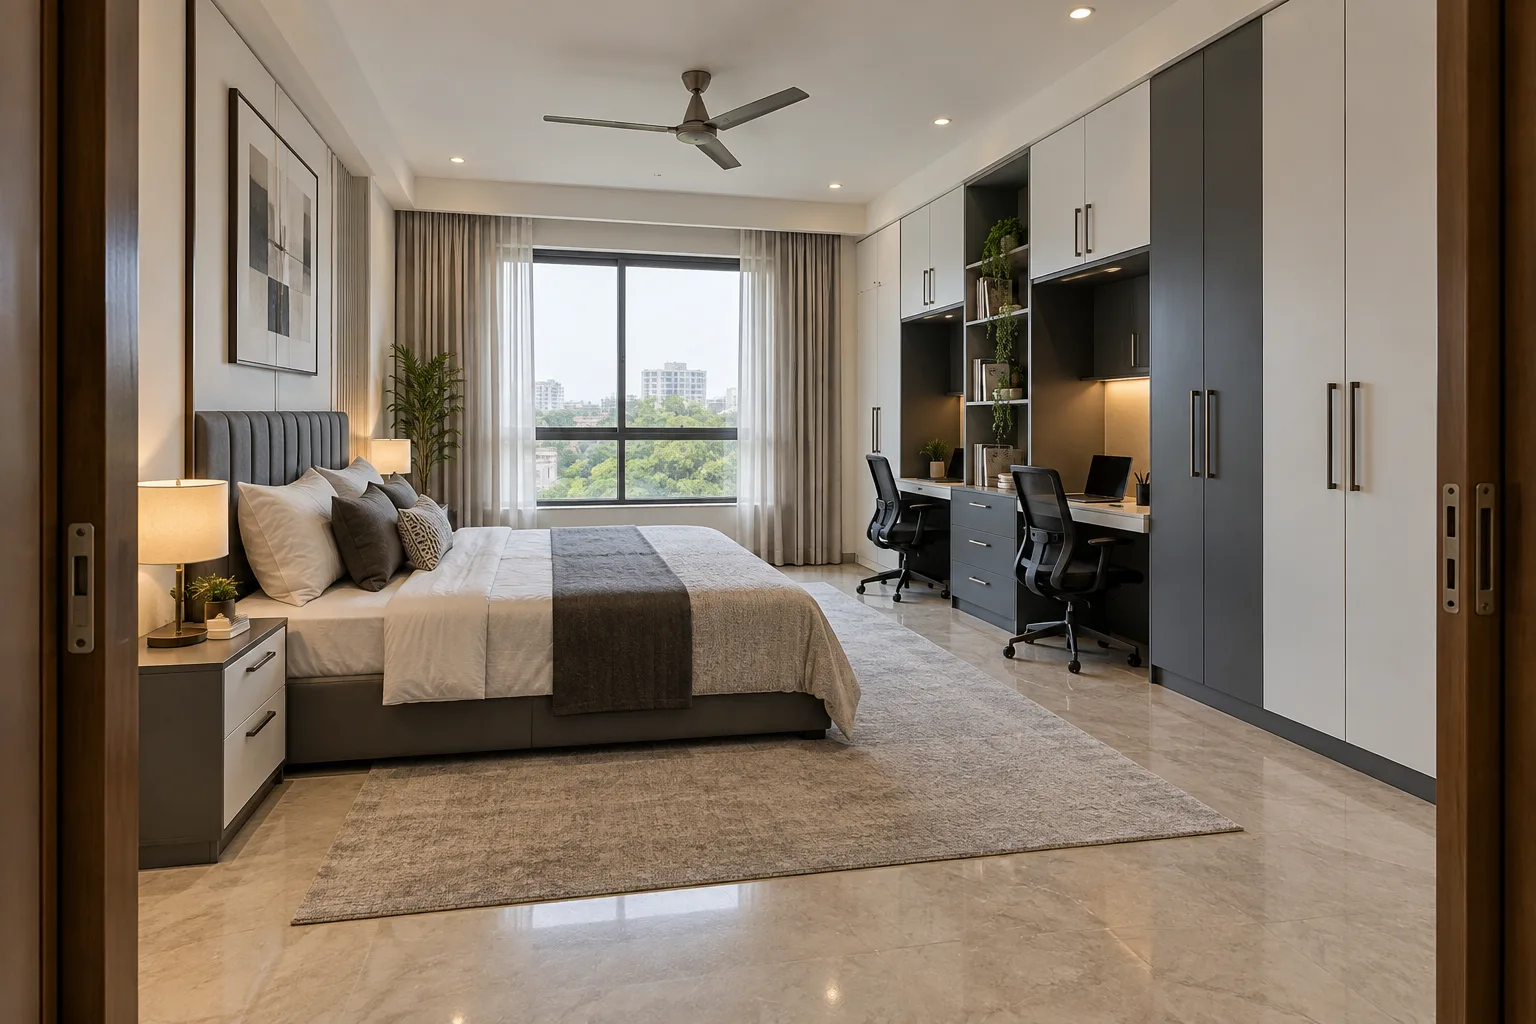
MM-MW084 · GI
GI White Twin Workstations Master Bedroom Wardrobe
textured decorative laminate on approved flat metal shutter construction
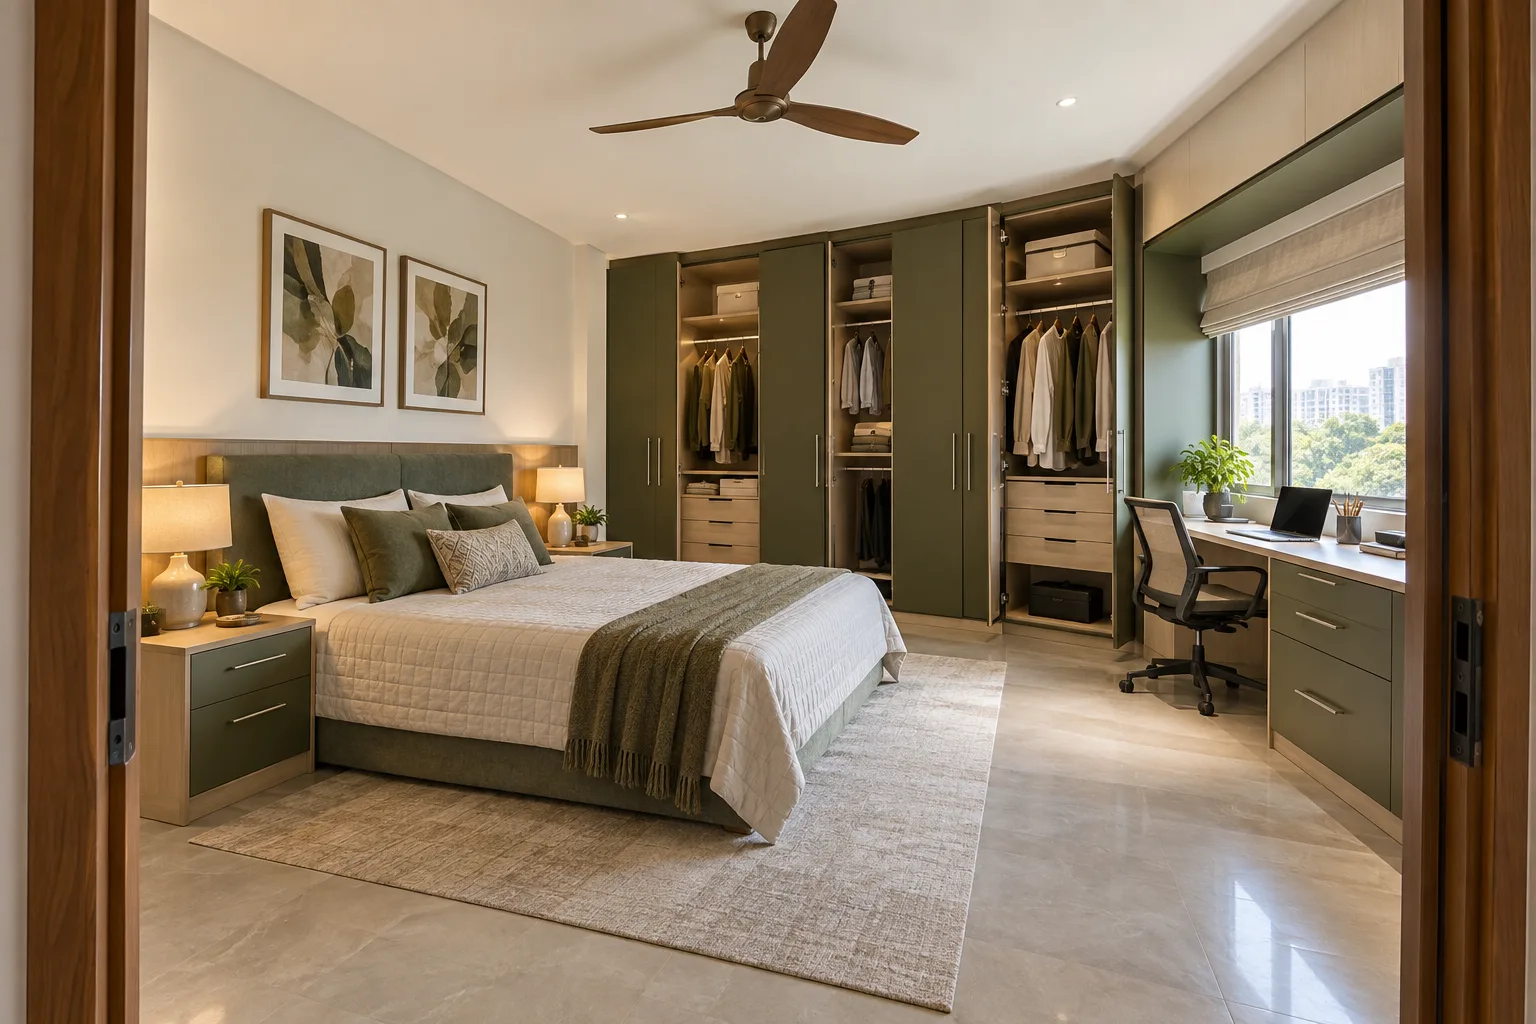
MM-MW085 · Aluminium
Aluminium Olive Window Workbench Master Bedroom Wardrobe
satin PU with smooth laminate contrasts
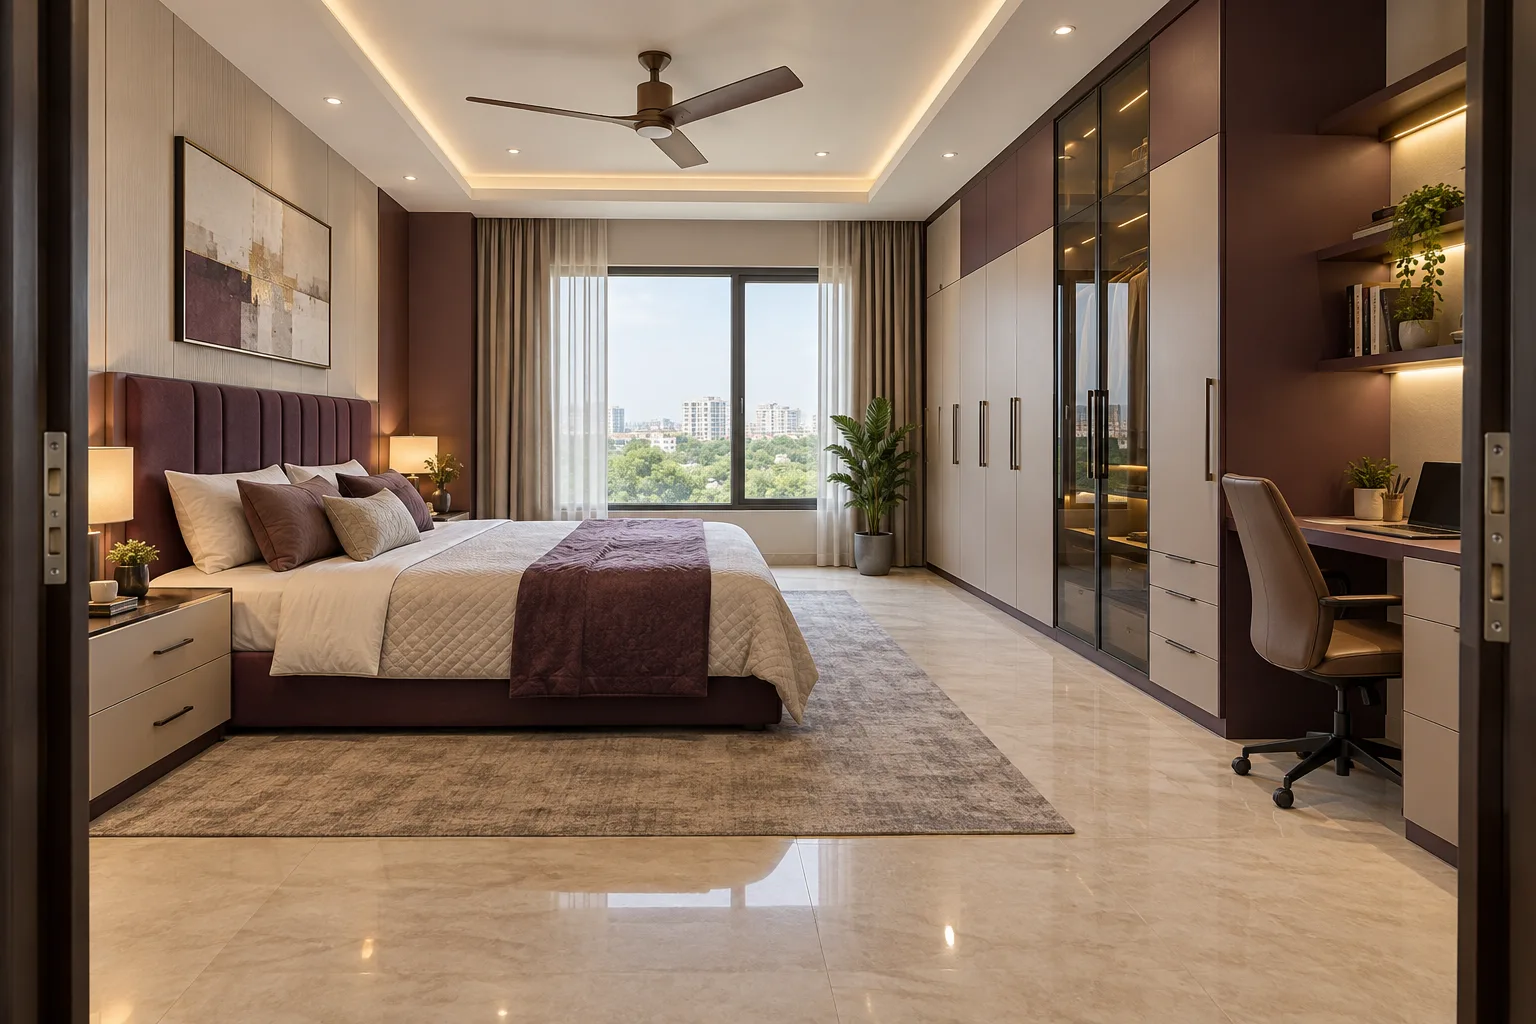
MM-MW086 · GI
GI Plum Writing Niche Master Bedroom Wardrobe
matte laminate with tinted glass accents
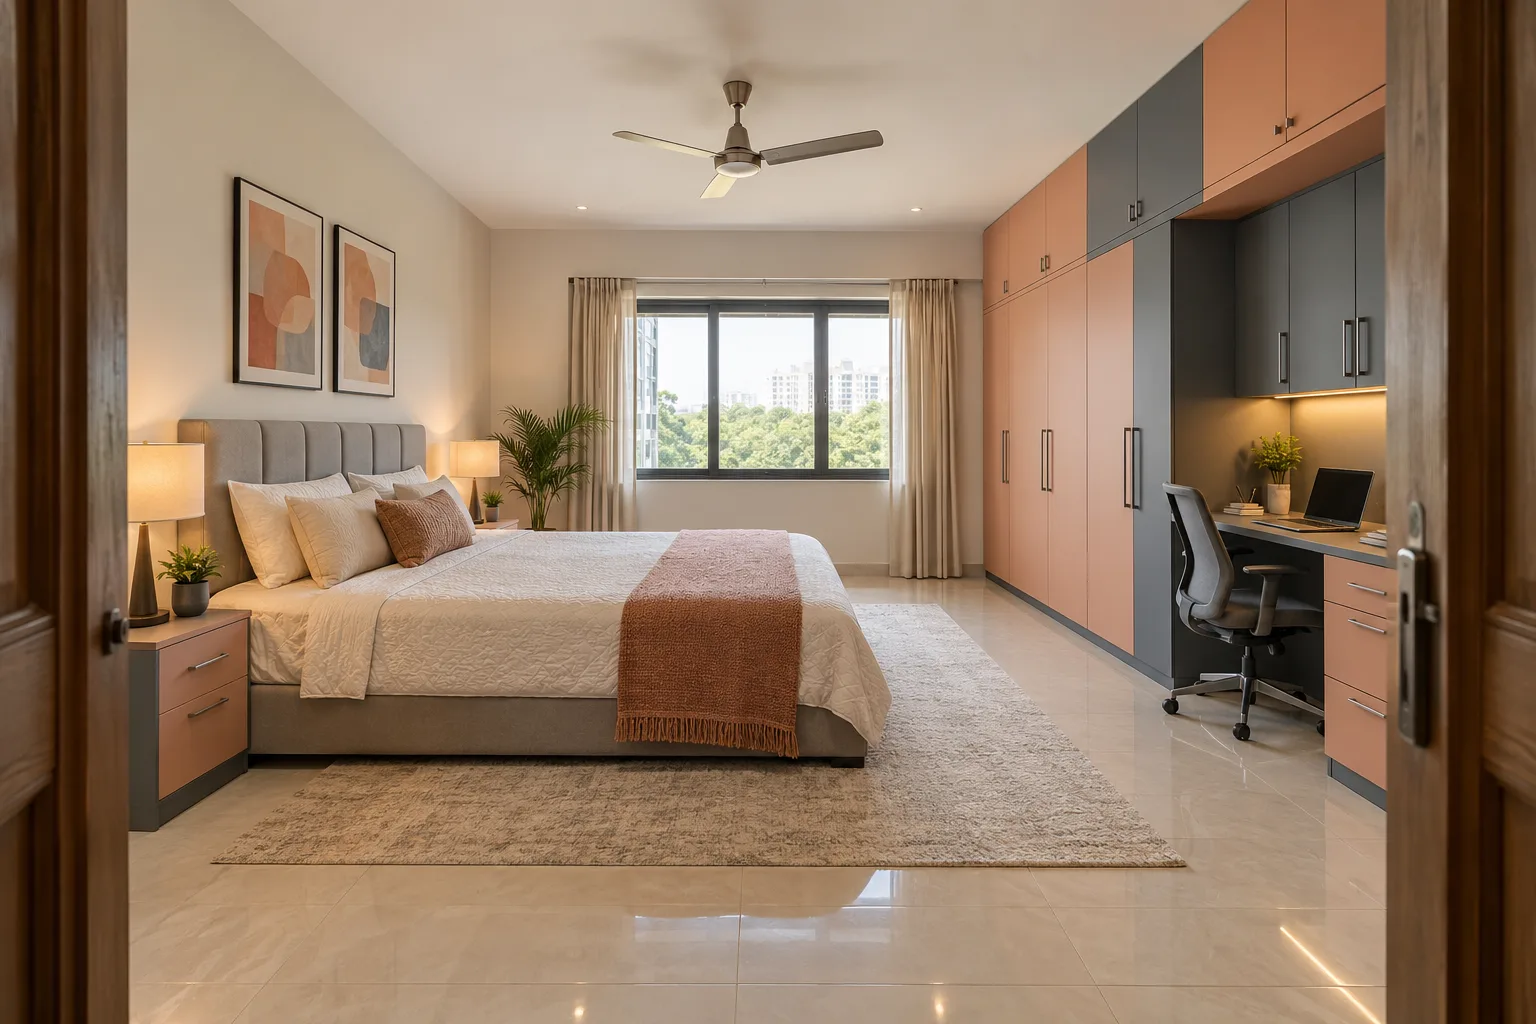
MM-MW087 · Aluminium
Aluminium Peach Document Lockers Master Bedroom Wardrobe
matte PU painted metal
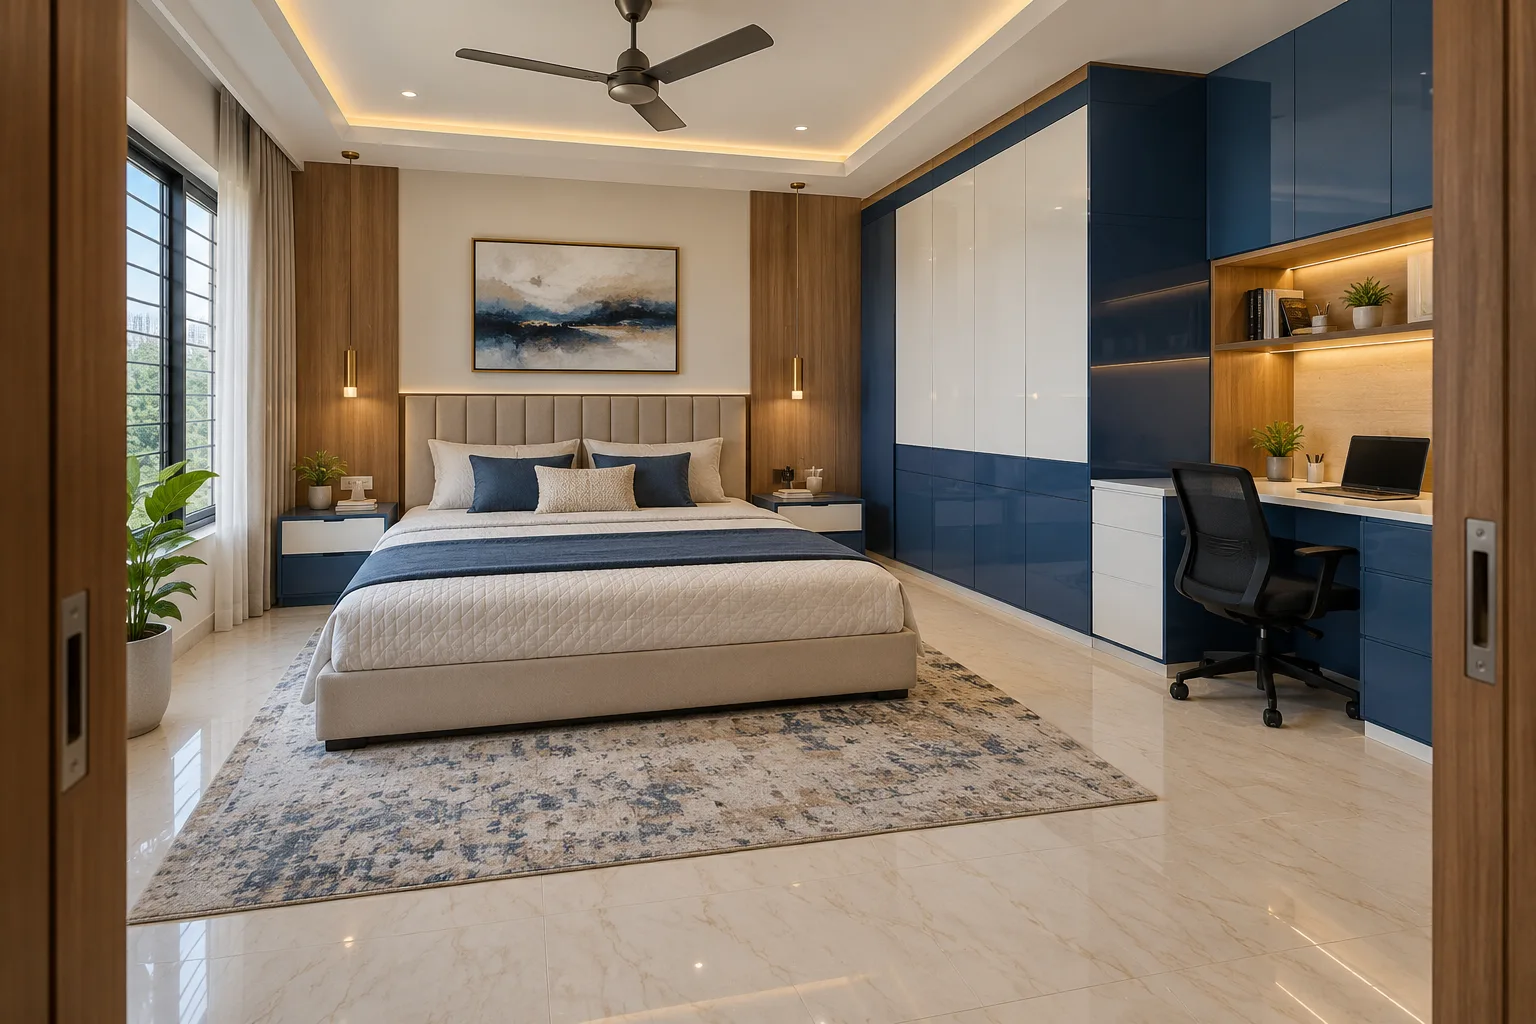
MM-MW088 · GI
GI Navy L Desk Master Bedroom Wardrobe
glossy acrylic surface with woodgrain laminate accents
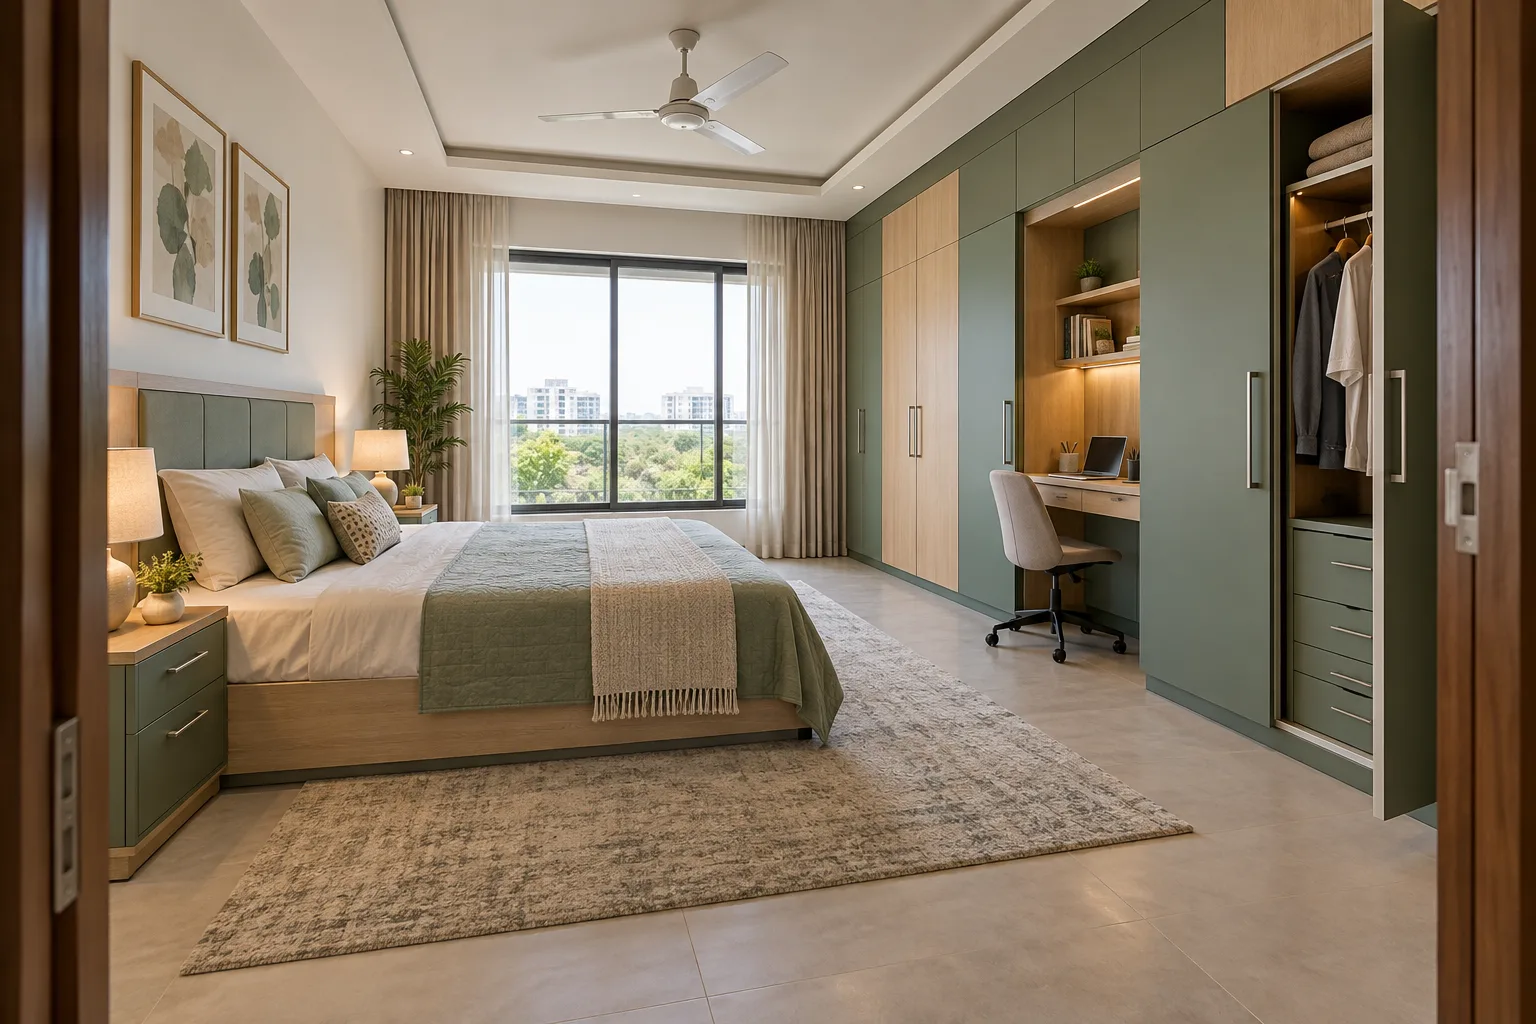
MM-MW089 · Aluminium
Aluminium Sage Recessed Office Master Bedroom Wardrobe
textured decorative laminate on approved flat metal shutter construction
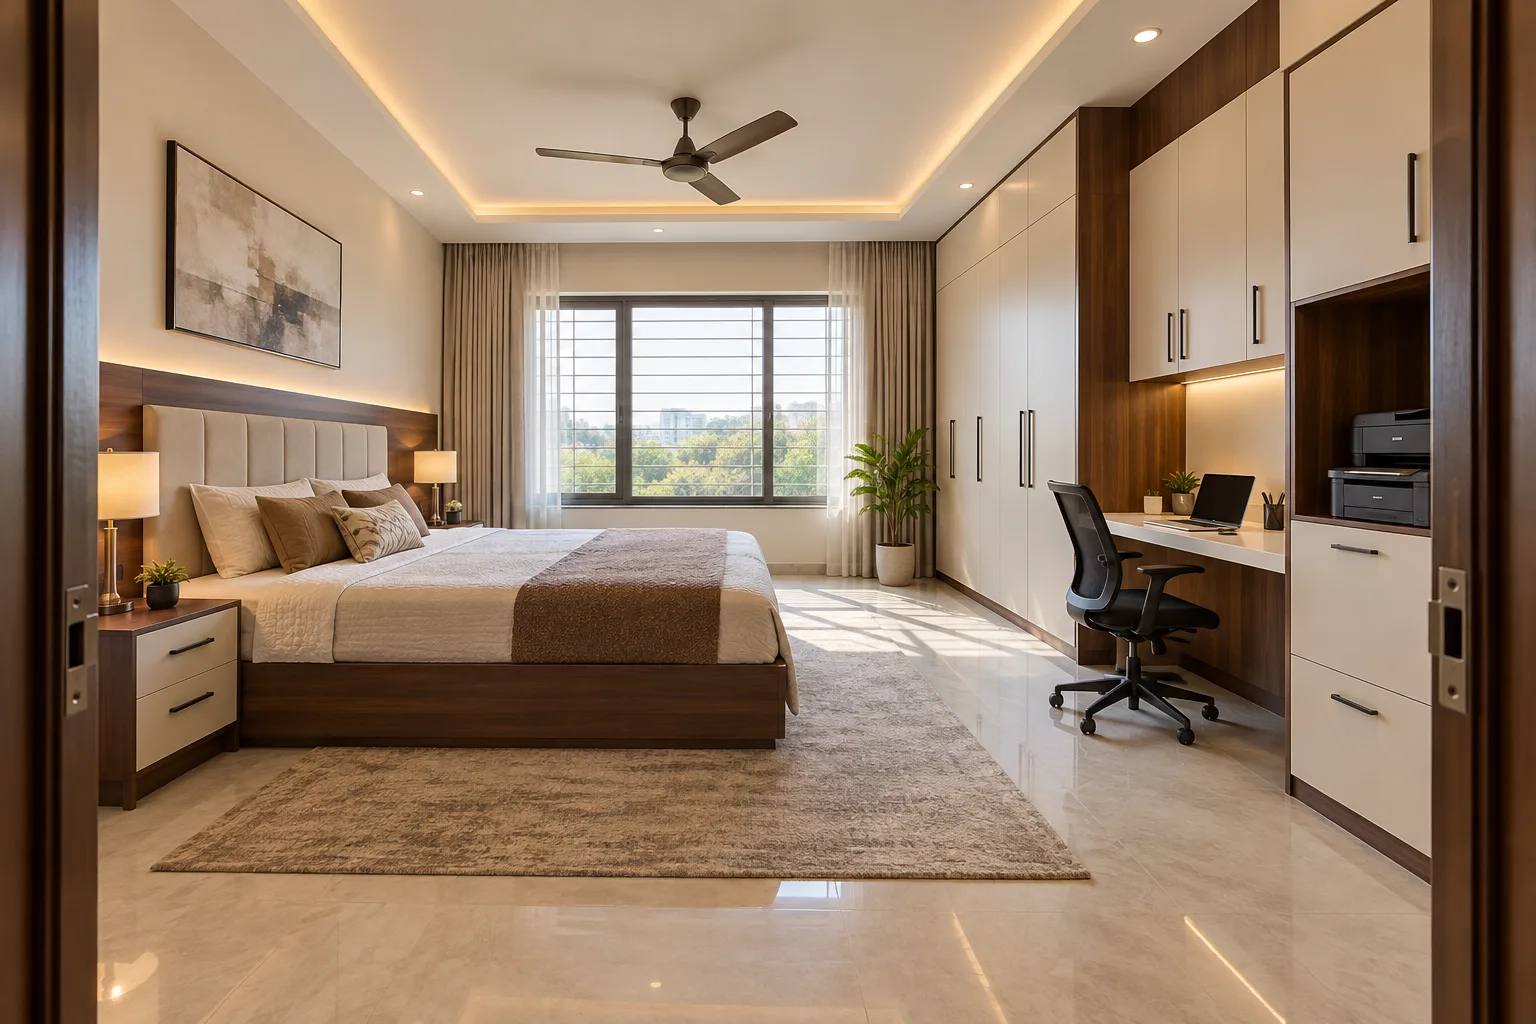
MM-MW090 · GI
GI Ivory Printer Cabinet Master Bedroom Wardrobe
satin PU with smooth laminate contrasts
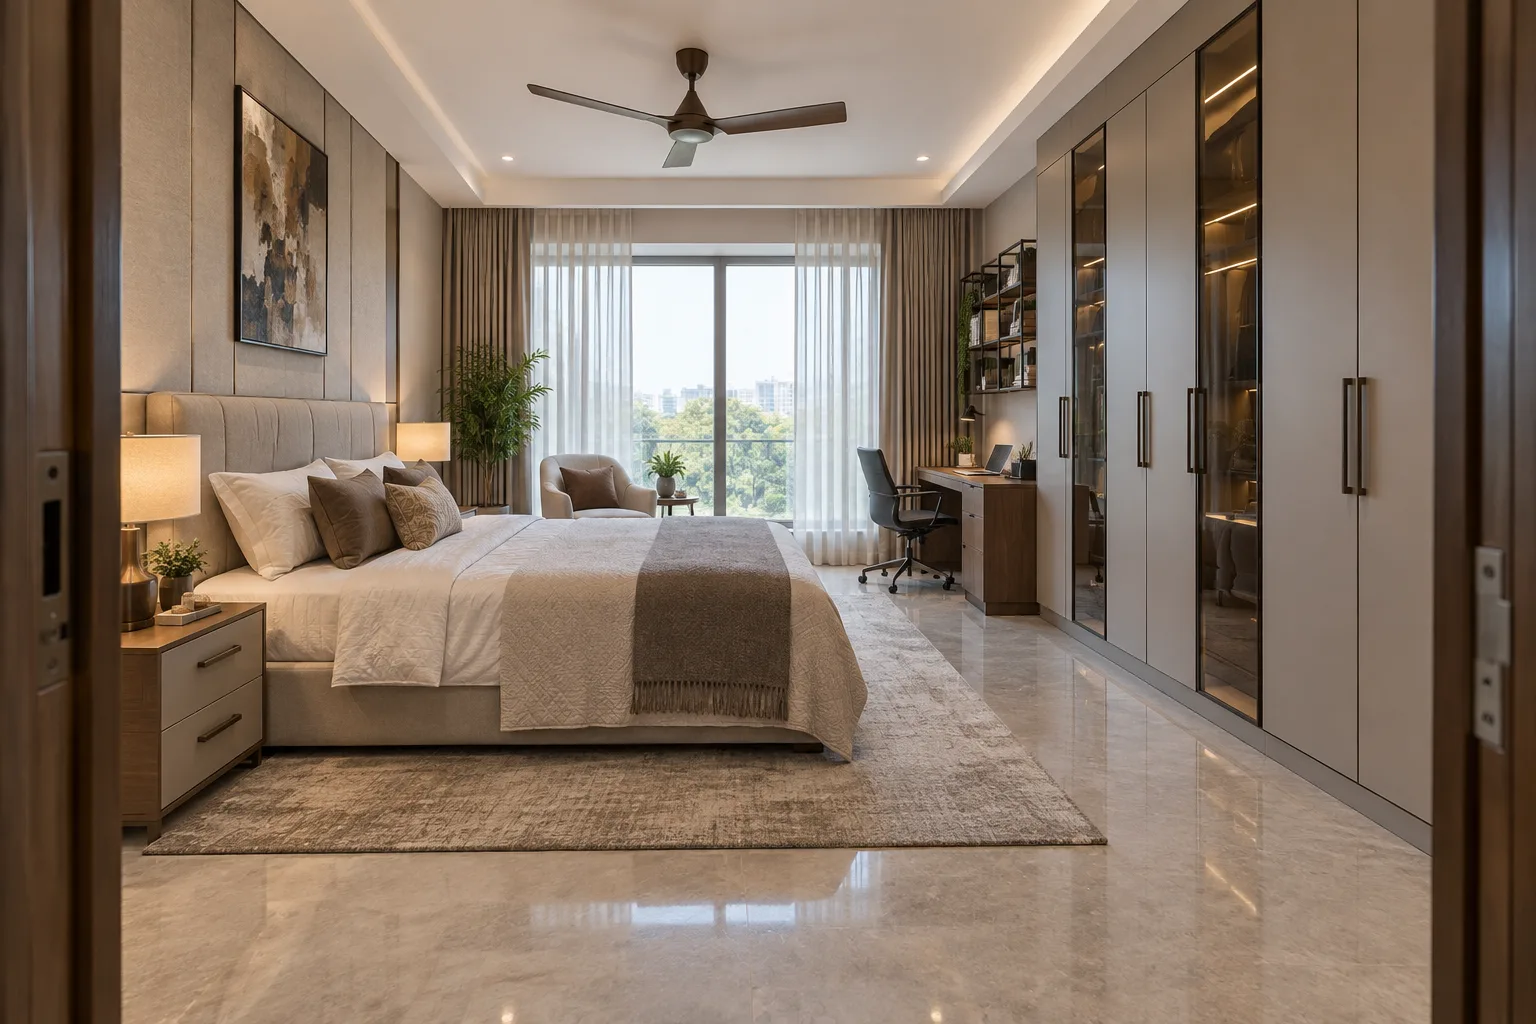
MM-MW091 · Aluminium
Aluminium Greige Walnut Office Master Bedroom Wardrobe
matte laminate with tinted glass accents
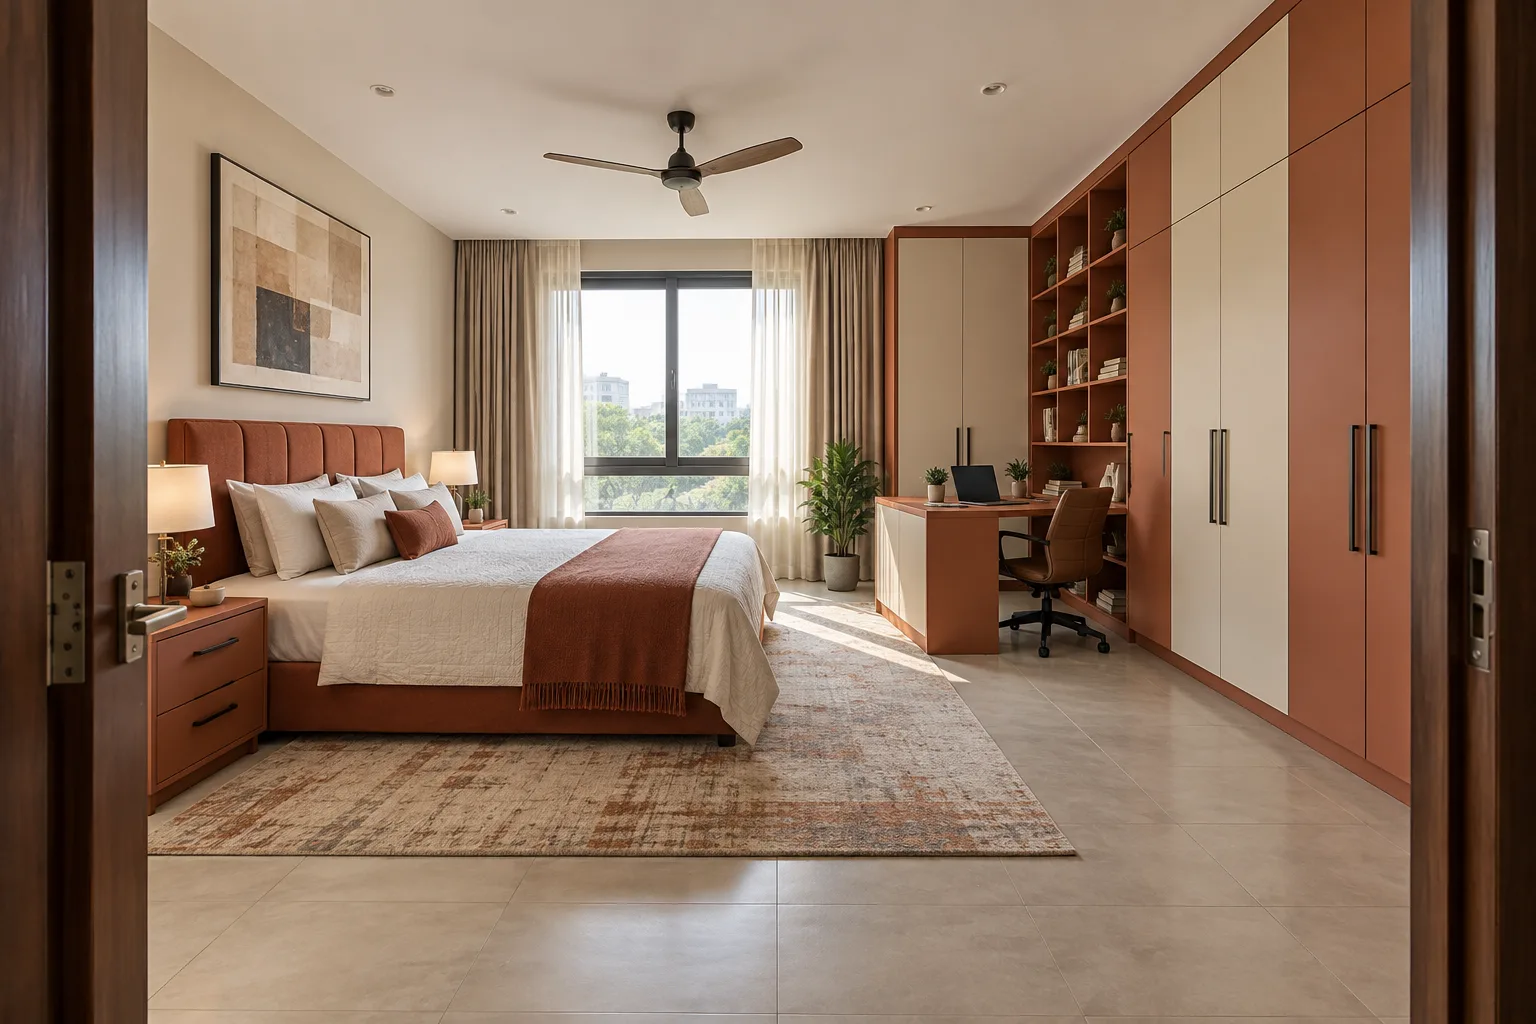
MM-MW092 · GI
GI Terracotta Bookshelf Office Master Bedroom Wardrobe
matte PU painted metal
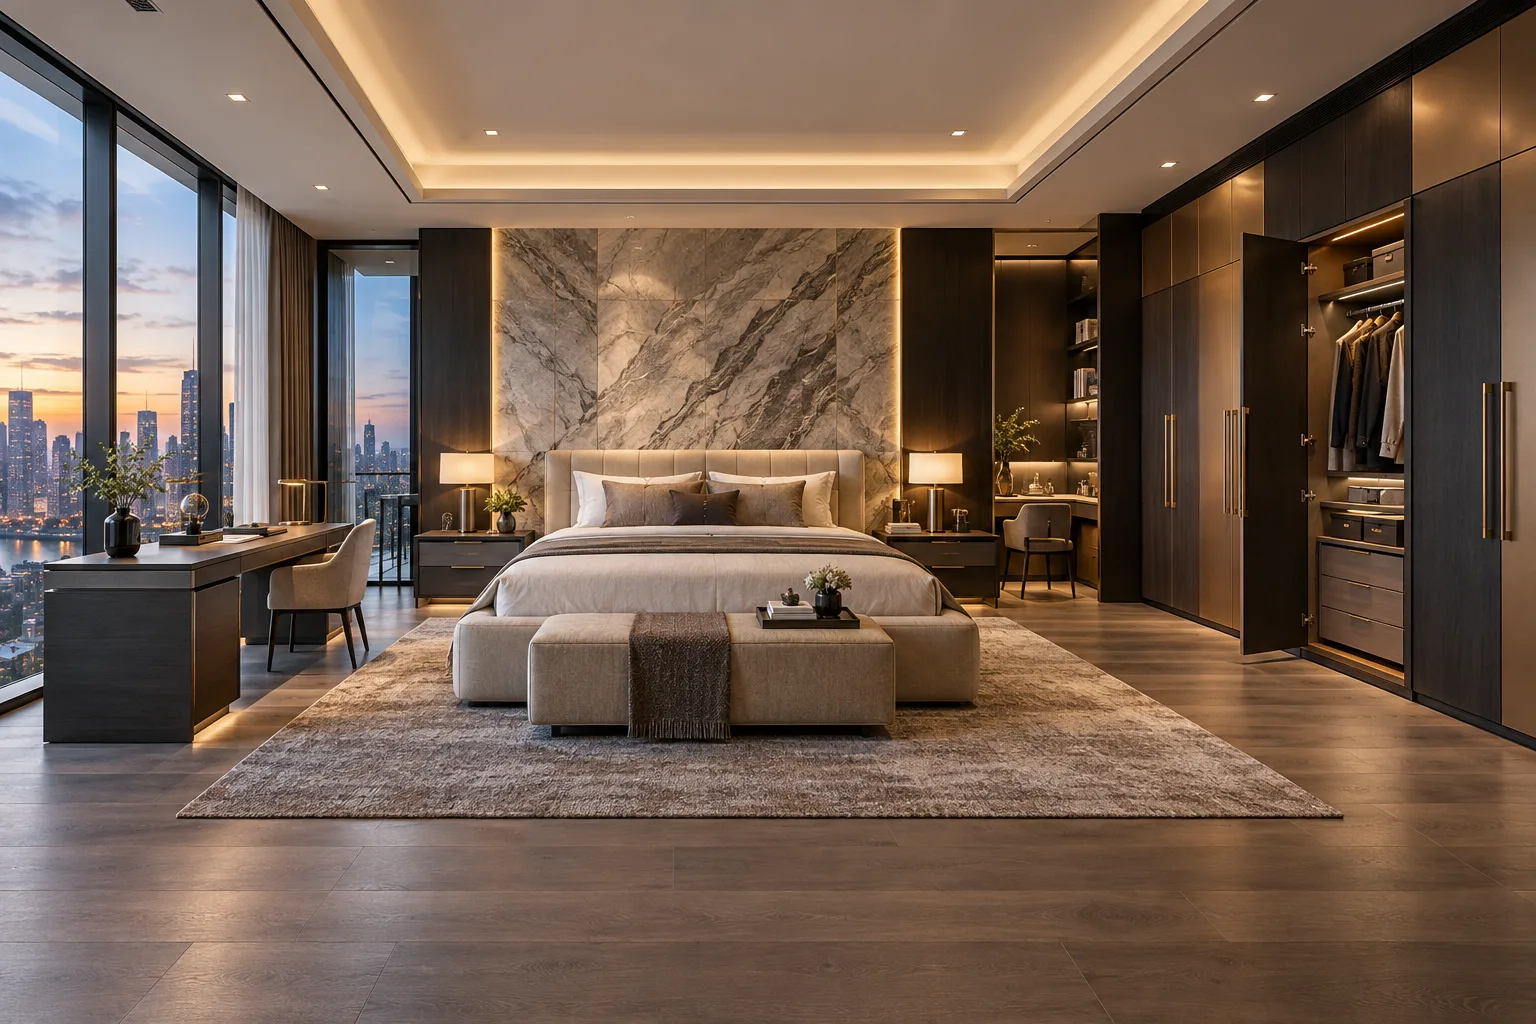
MM-MW093 · Aluminium
Aluminium Black Oak Bronze Office Master Bedroom Wardrobe
glossy acrylic surface with woodgrain laminate accents
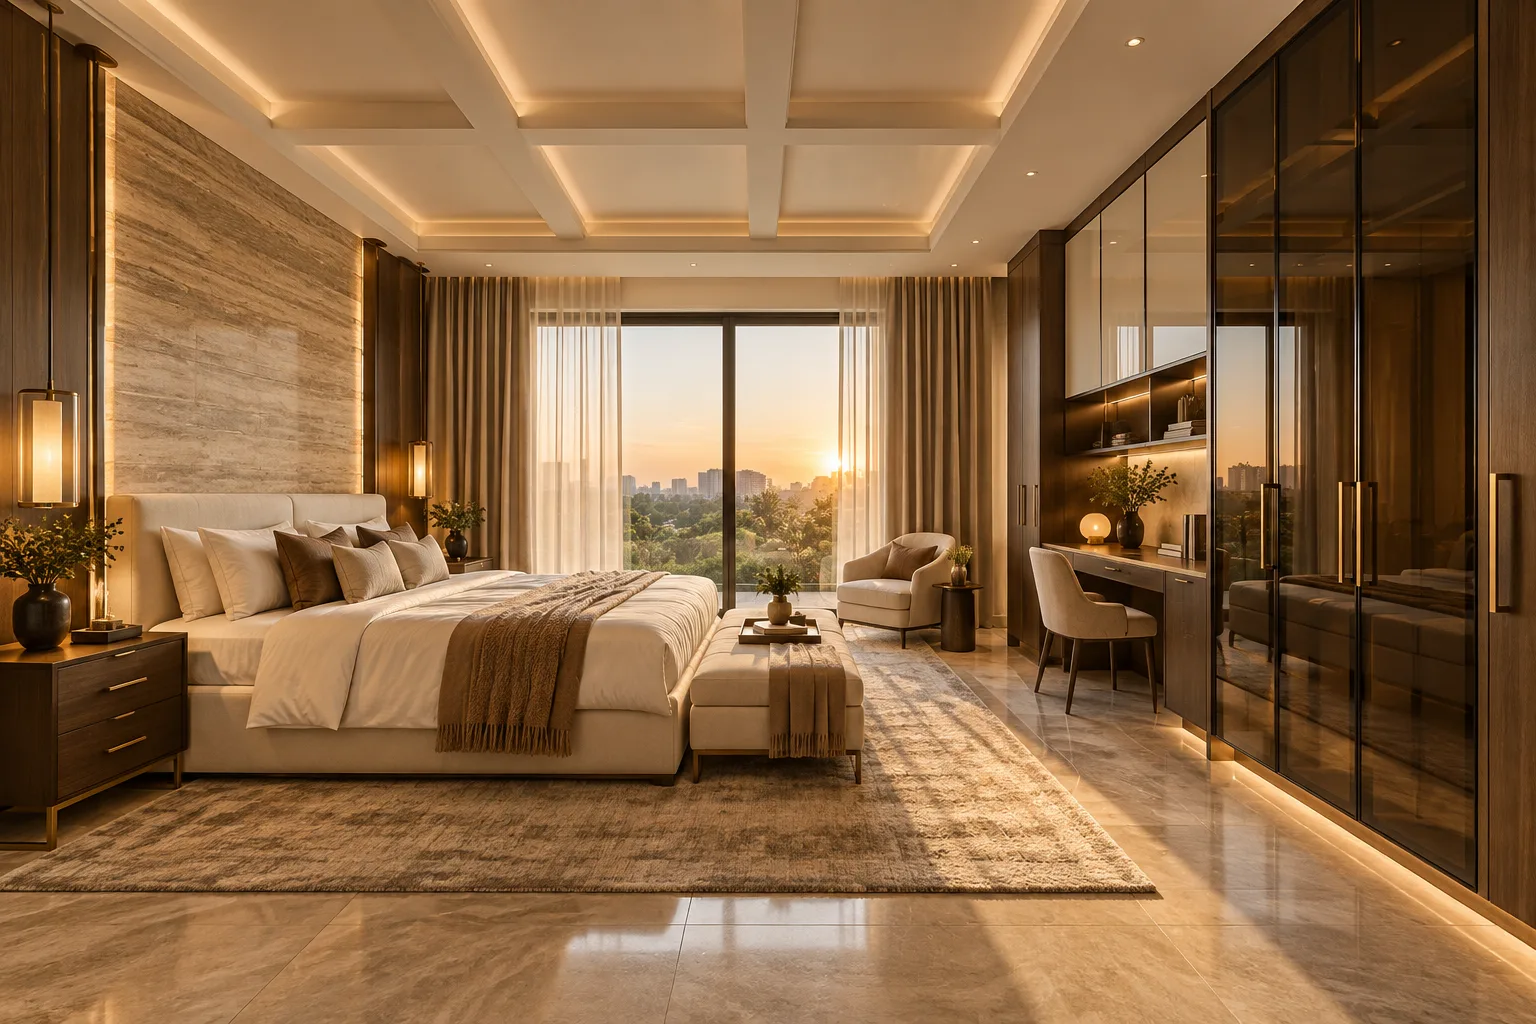
MM-MW094 · GI
GI Walnut Smoked Glass Office Master Bedroom Wardrobe
textured decorative laminate on approved flat metal shutter construction
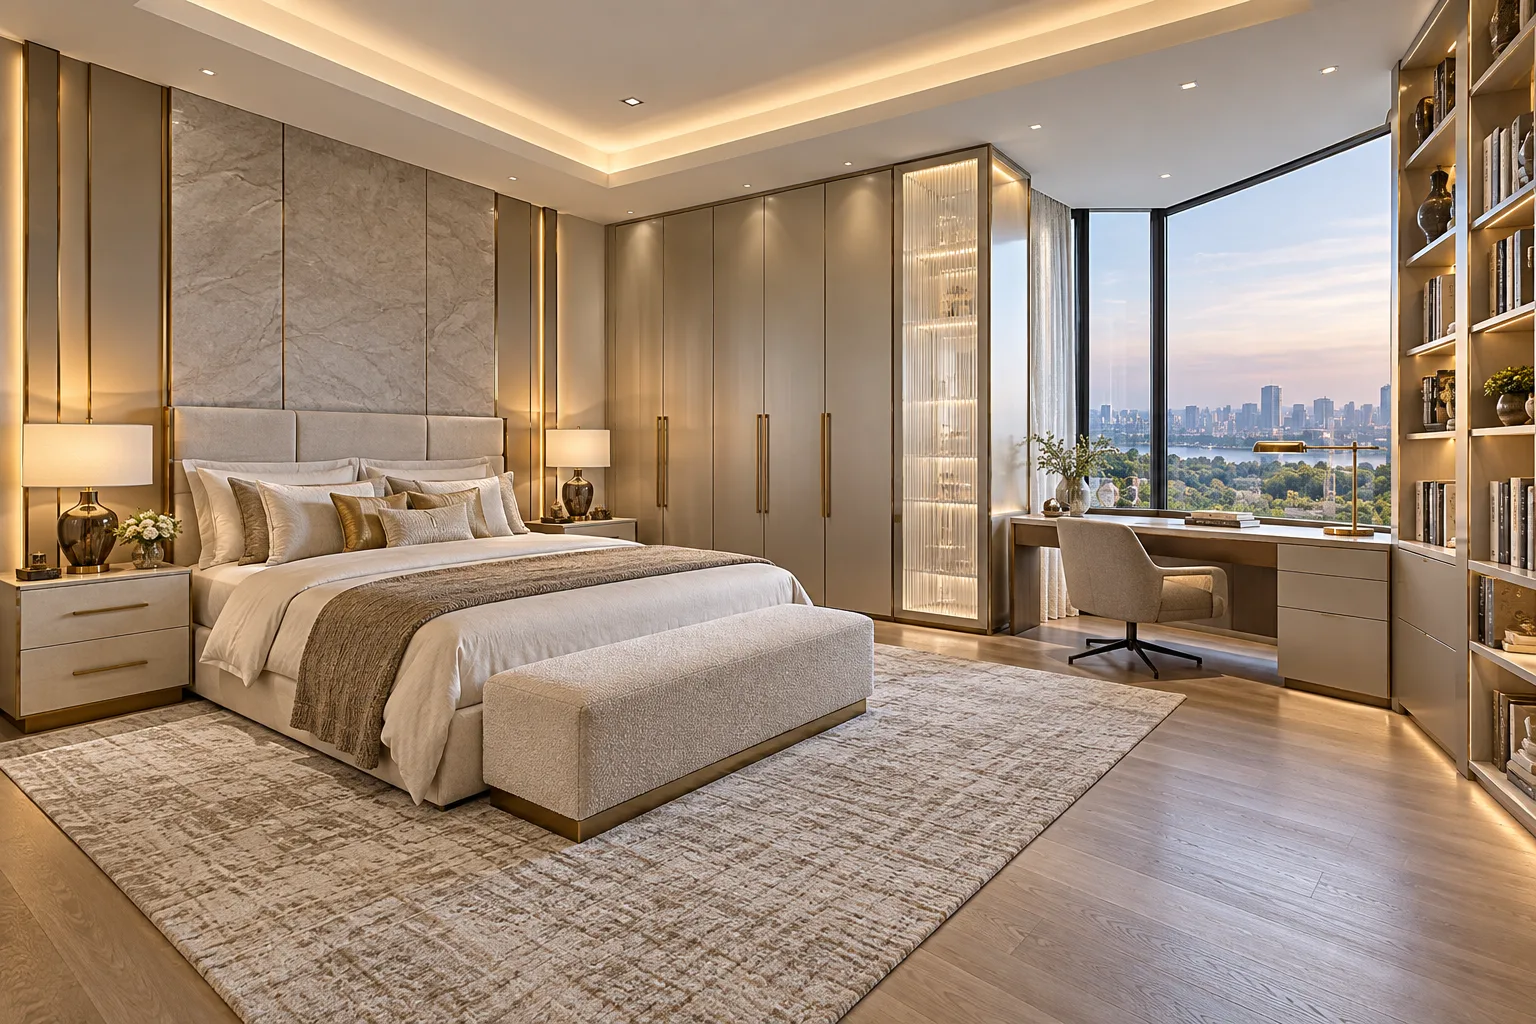
MM-MW095 · Aluminium
Aluminium Pearl Gold Window Office Master Bedroom Wardrobe
satin PU with smooth laminate contrasts
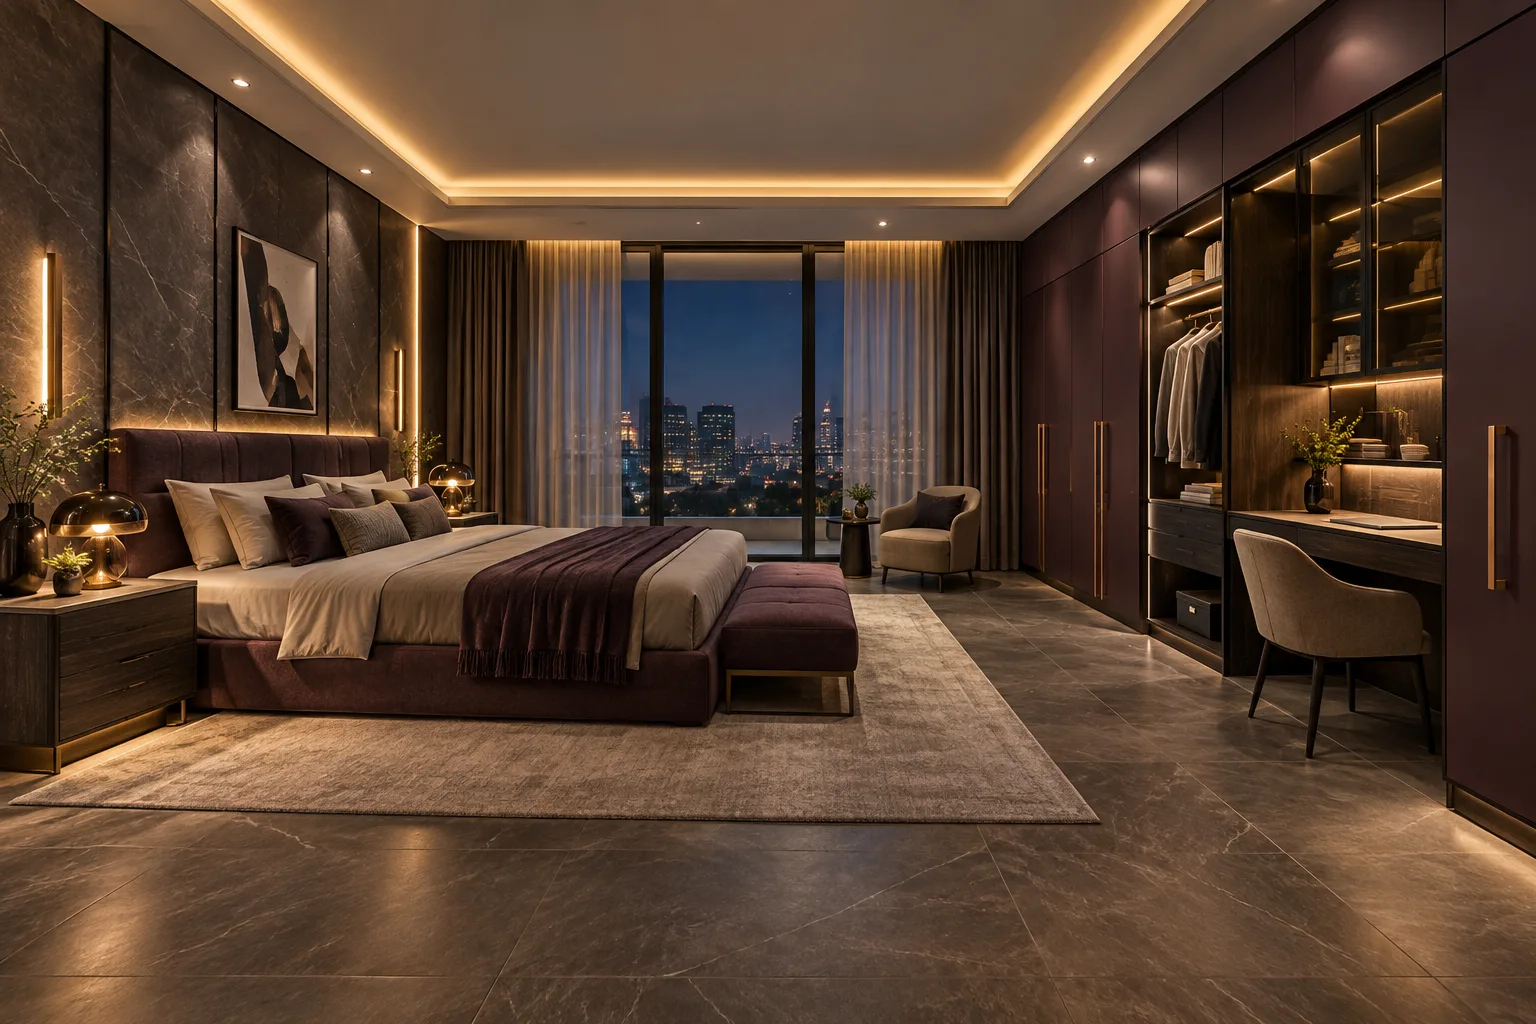
MM-MW096 · GI
GI Aubergine Bronze Desk Master Bedroom Wardrobe
matte laminate with tinted glass accents
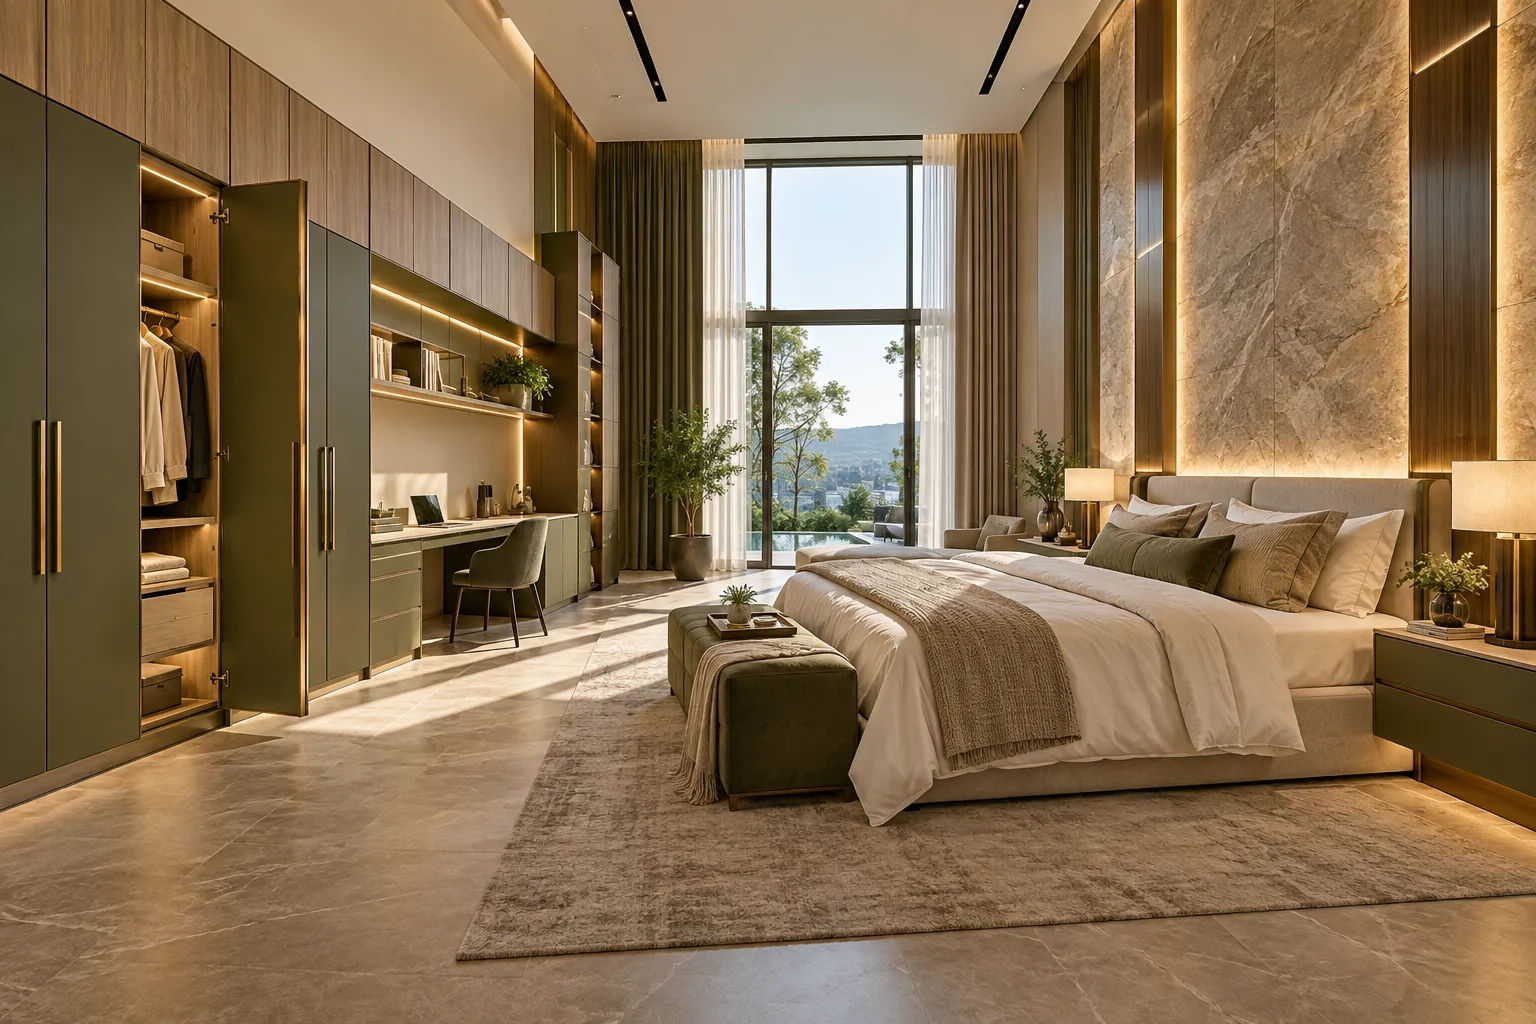
MM-MW097 · Aluminium
Aluminium Olive Shared Worktop Master Bedroom Wardrobe
matte PU painted metal
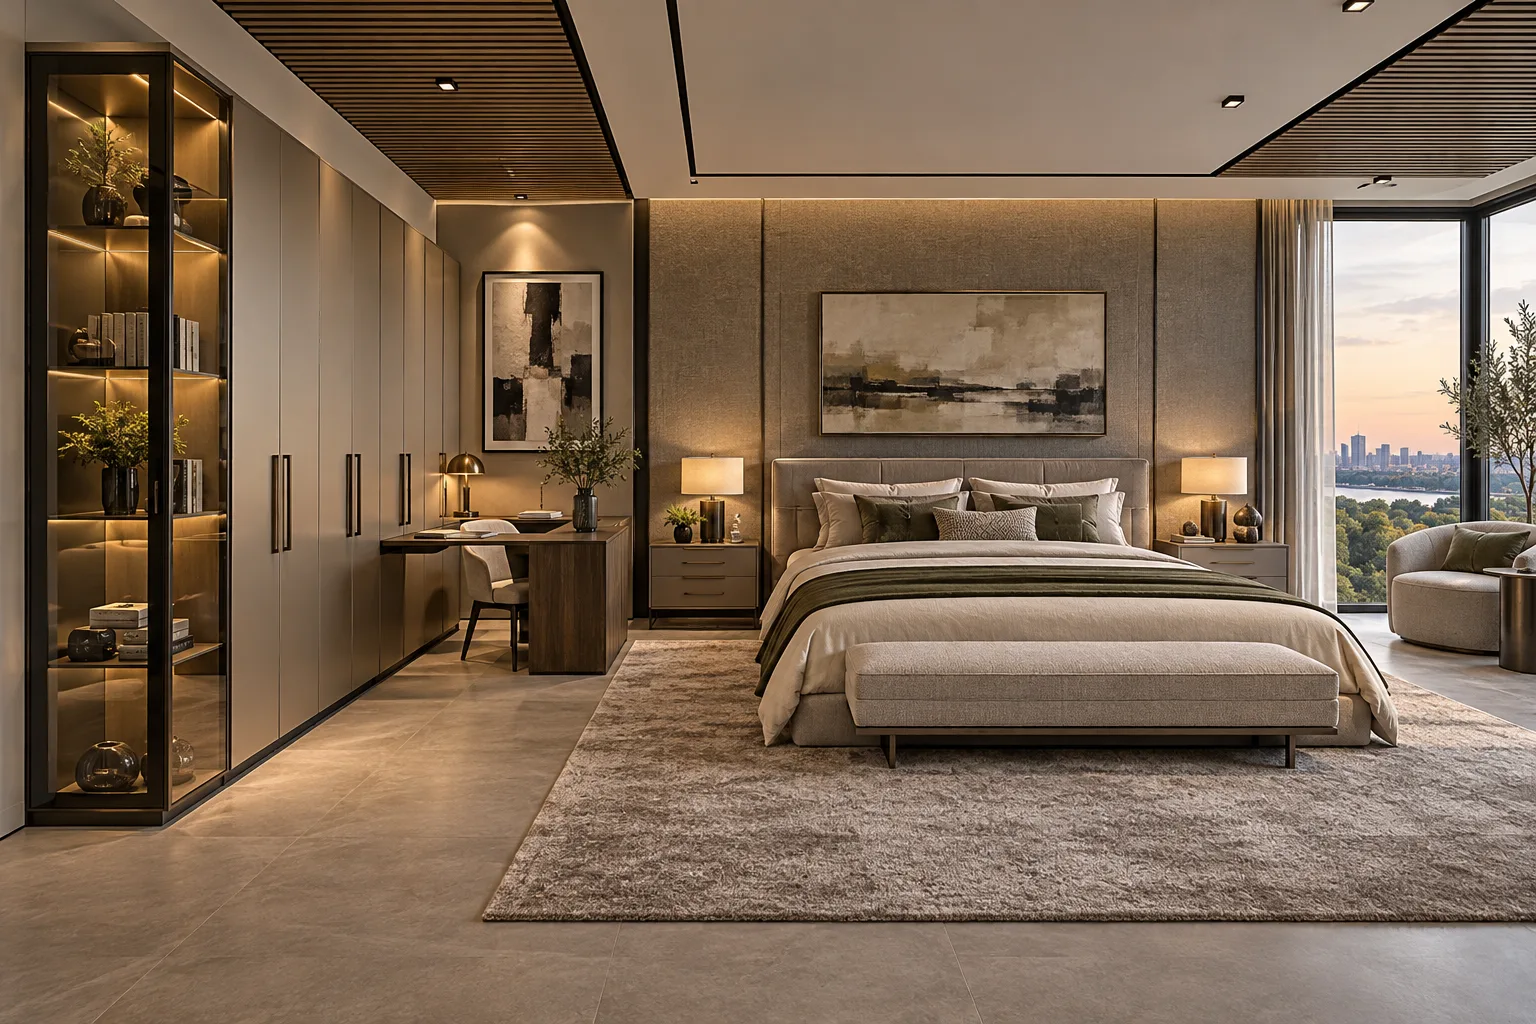
MM-MW098 · GI
GI Champagne Studio Desk Master Bedroom Wardrobe
glossy acrylic surface with woodgrain laminate accents
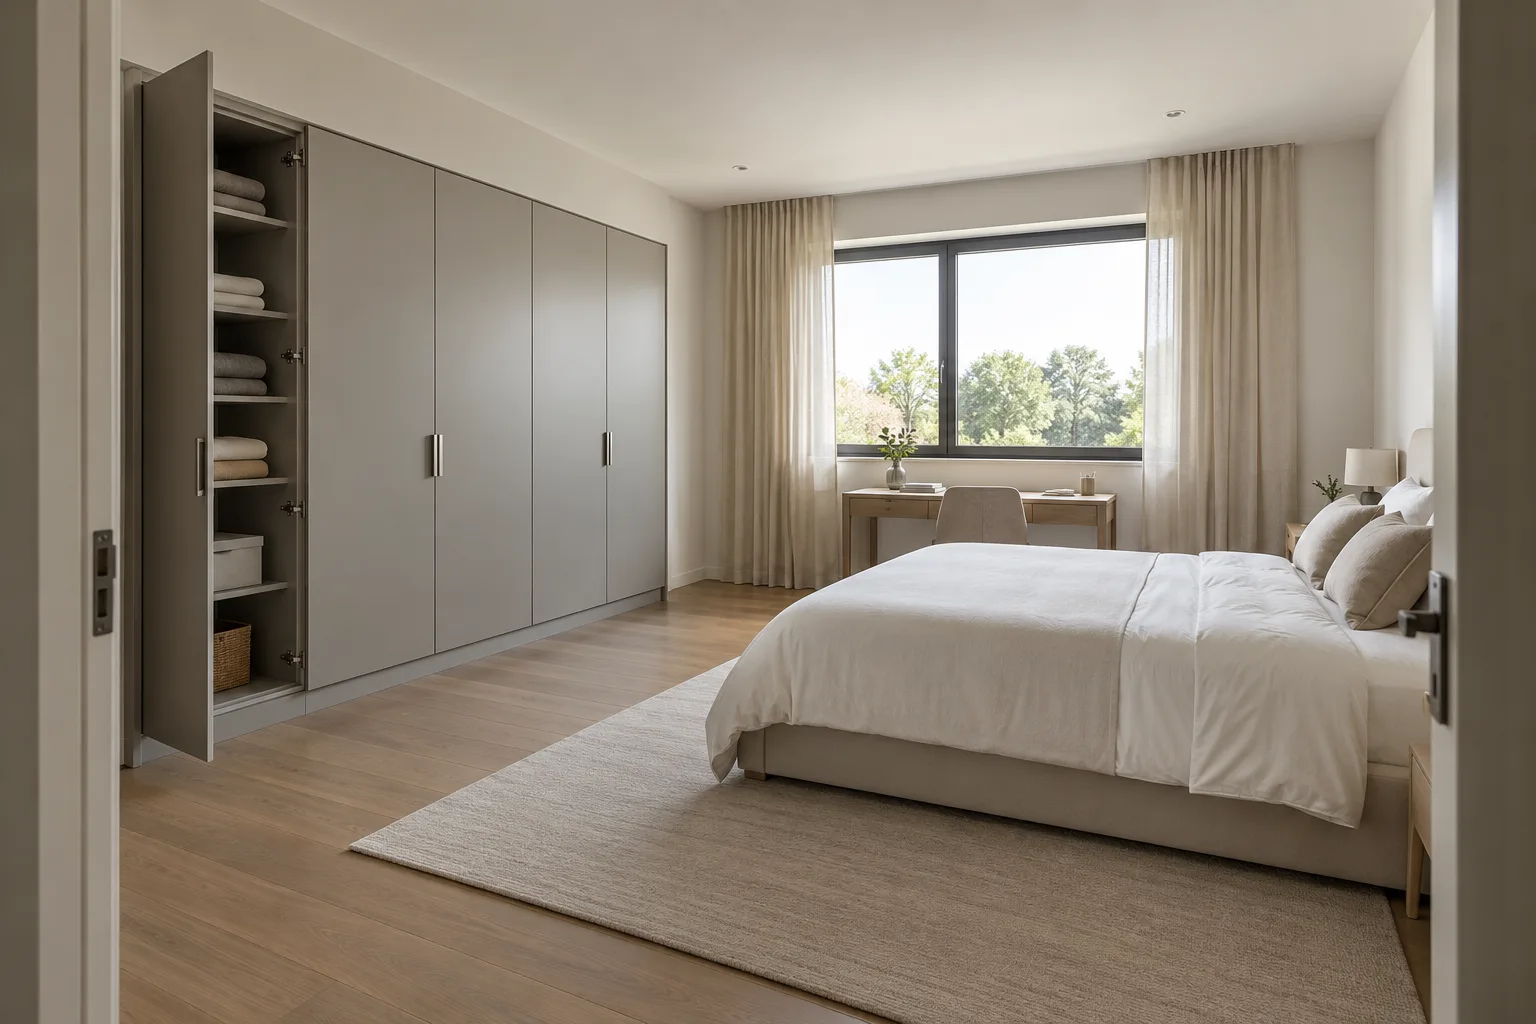
MM-MW099 · Aluminium
Aluminium Warm Grey Minimal Desk Master Bedroom Wardrobe
matte flat doors with decorative laminate
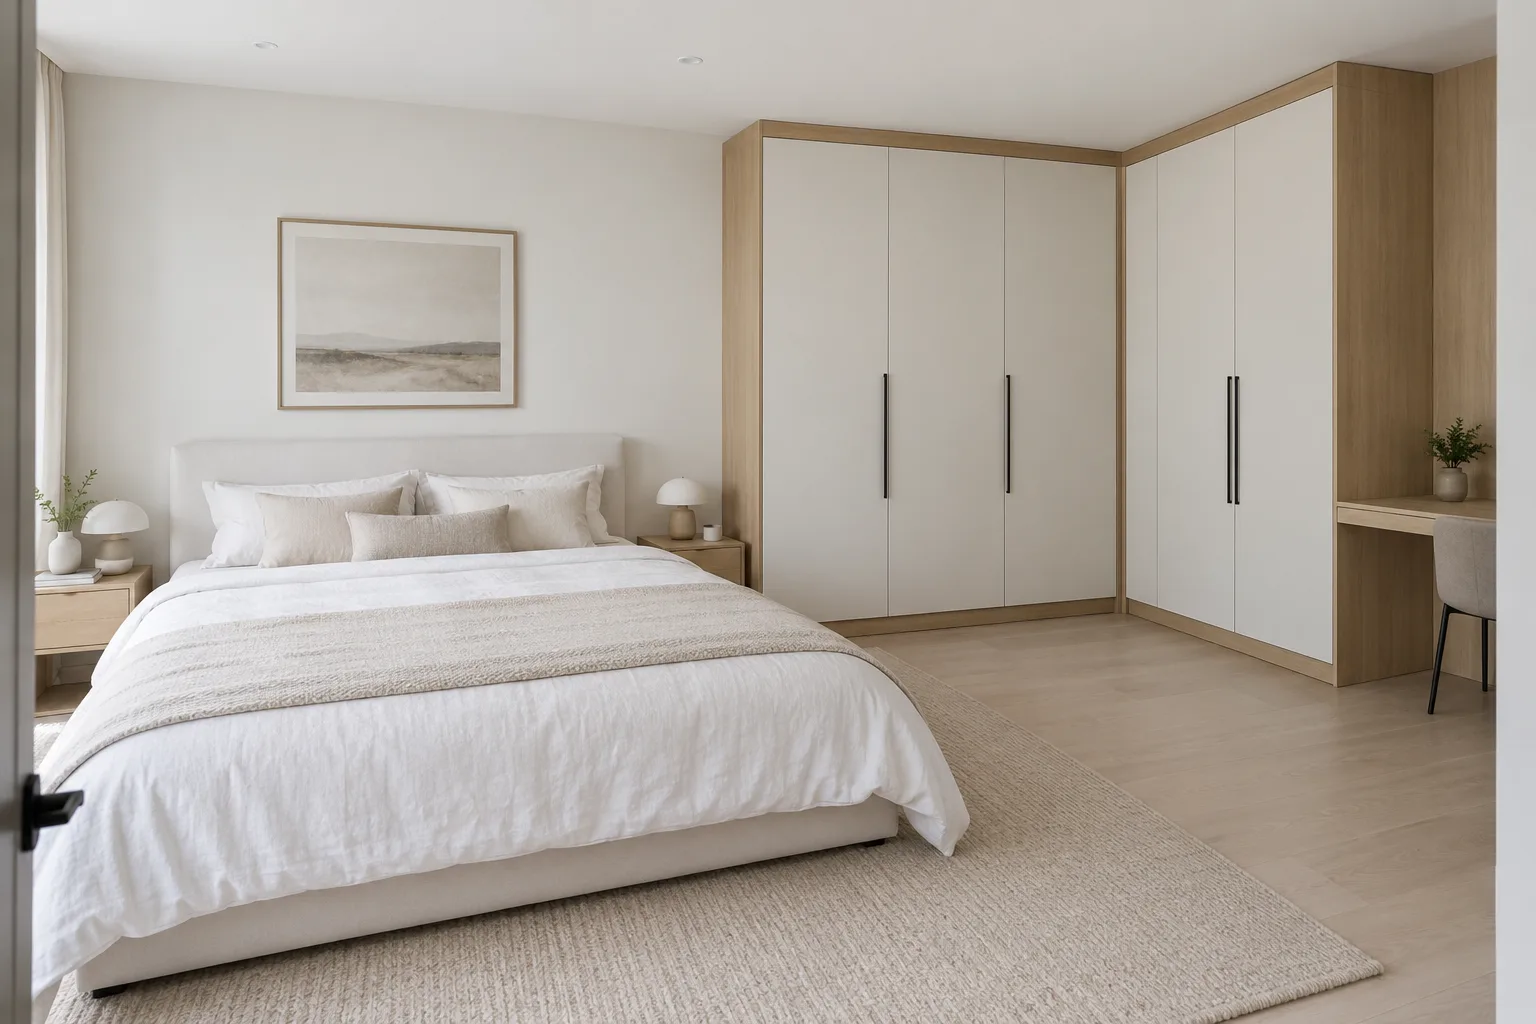
MM-MW100 · GI
GI White Oak Minimal Corner Master Bedroom Wardrobe
matte flat doors with decorative laminate
Master bedroom wardrobe designs for everyday storage
Plan clothing, accessories and bedding together. A wardrobe with a study table can connect daily storage and work space, while a bedside cabinet keeps essentials close to the bed. Check actual room measurements, the bed position and shutter movement before deciding cabinet dimensions. Where loft storage is shown, agree its access and use with the designer.
Master bedroom wardrobe designs in Aluminium and GI
Each design names its proposed metal system. Confirm grade, thickness, shutter construction and physical finish samples on the measured schedule. Laminate, acrylic and painted finishes describe the surface direction. Hettich accessories are specified with compatible models and quantities in the quotation. GI is for dry bedroom storage and is not recommended for counters or water-use areas.
Master bedroom wardrobe designs for your measured room
Choose reachable everyday shelves, practical drawer positions and a study arrangement suited to the user. Review glass separately where shown. Request a measured elevation and internal layout with finish references and Hettich fittings. The concepts do not establish a fixed price, warranty or delivery time.
Planning master bedroom wardrobe designs
Turn the visual reference into a measured room plan.
Corner and L-shaped layouts
For L-shaped master bedroom wardrobe designs, keep the corner junction clear of curtain movement and mark how doors on both runs open. Confirm any corner storage access on the elevation.
Sliding doors
For sliding master bedroom wardrobe designs, review the tracks, overlapping panels and accessible opening with your actual hanging sections. Choose the compatible sliding system in the Hettich fitting schedule.
Classic square panels
Classic master bedroom wardrobe designs need straight metal cabinet edges. Decorative inset panels describe the door surface and must be detailed separately from the cabinet structure.
Decorative semicircle motifs
For designs with half-disc decoration, retain a rectangular metal cabinet silhouette. Approve the graphic, surface inlay or framed insert on a detailed shutter drawing.
Work tables
For master bedroom wardrobe designs with work tables, measure the chair, work equipment and knee space together. Keep sockets reachable and record desk support separately from wardrobe storage.
Dressing sections
Confirm mirror placement, reflected light and useful shelf access. Check the opening of adjacent cabinet doors and drawers.
Glass shutters and display bays
For master bedroom wardrobe designs with glass, approve glass type, tint, thickness, framing and opening mechanism separately. A digital concept does not establish a tested glass specification.
Laminate and painted finishes
Choose finishes for master bedroom wardrobe designs by comparing physical samples beside your floor and bedroom lighting. Record the sheen, grain direction and edge detail against the approved metal shutter construction.
Loft and upper storage
Use higher compartments for occasional storage and agree practical access. Mark ceiling beams, air-conditioning access and electrical preparation on the measured drawing.
Aluminium and GI systems
These master bedroom wardrobe designs use proposed Aluminium or GI cabinetry. Confirm metal grade and thickness in writing. GI is reserved for dry bedroom storage, not counters or water-use areas.
Hettich accessories
List compatible hinges, runners and optional storage fittings by model and quantity. Review their opening clearance on the occupied room plan.
Your measured quotation
To quote master bedroom wardrobe designs, share the selected design ID, room photographs and storage priorities. Request an elevation, internal layout and itemised schedule; approved written terms establish the price, warranty and delivery date.