

Metal & More Design Ideas
Children Bedroom Wardrobe Designs
Explore 100 children bedroom wardrobe designs with study tables, bedside storage, lofts, glass accents and modern laminate finishes.
50 Aluminium and 50 GI concepts. AI-generated design images, not completed client projects. Final measurements, materials and finishes require approval.
Find a wardrobe for your room
100 design concepts · Open any design for specifications
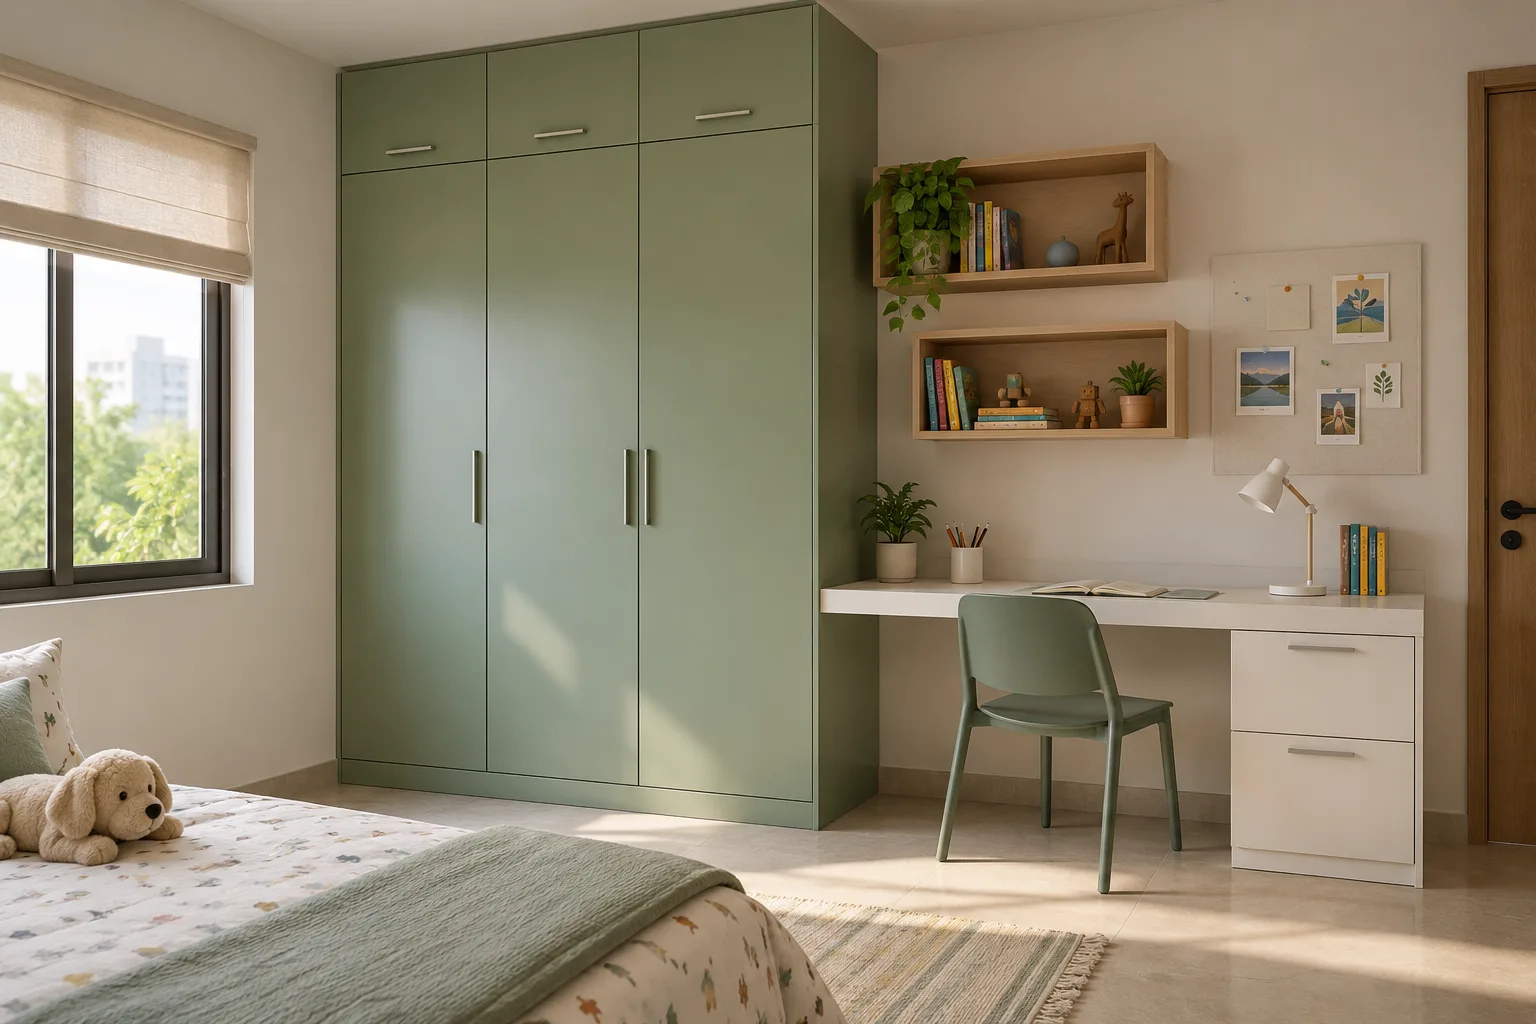
MM-CW001 · Aluminium
Aluminium Sage Loft Study Sage And Pale Oak Children Wardrobe
soft sage matte painted metal, white desktop and pale oak laminate accents
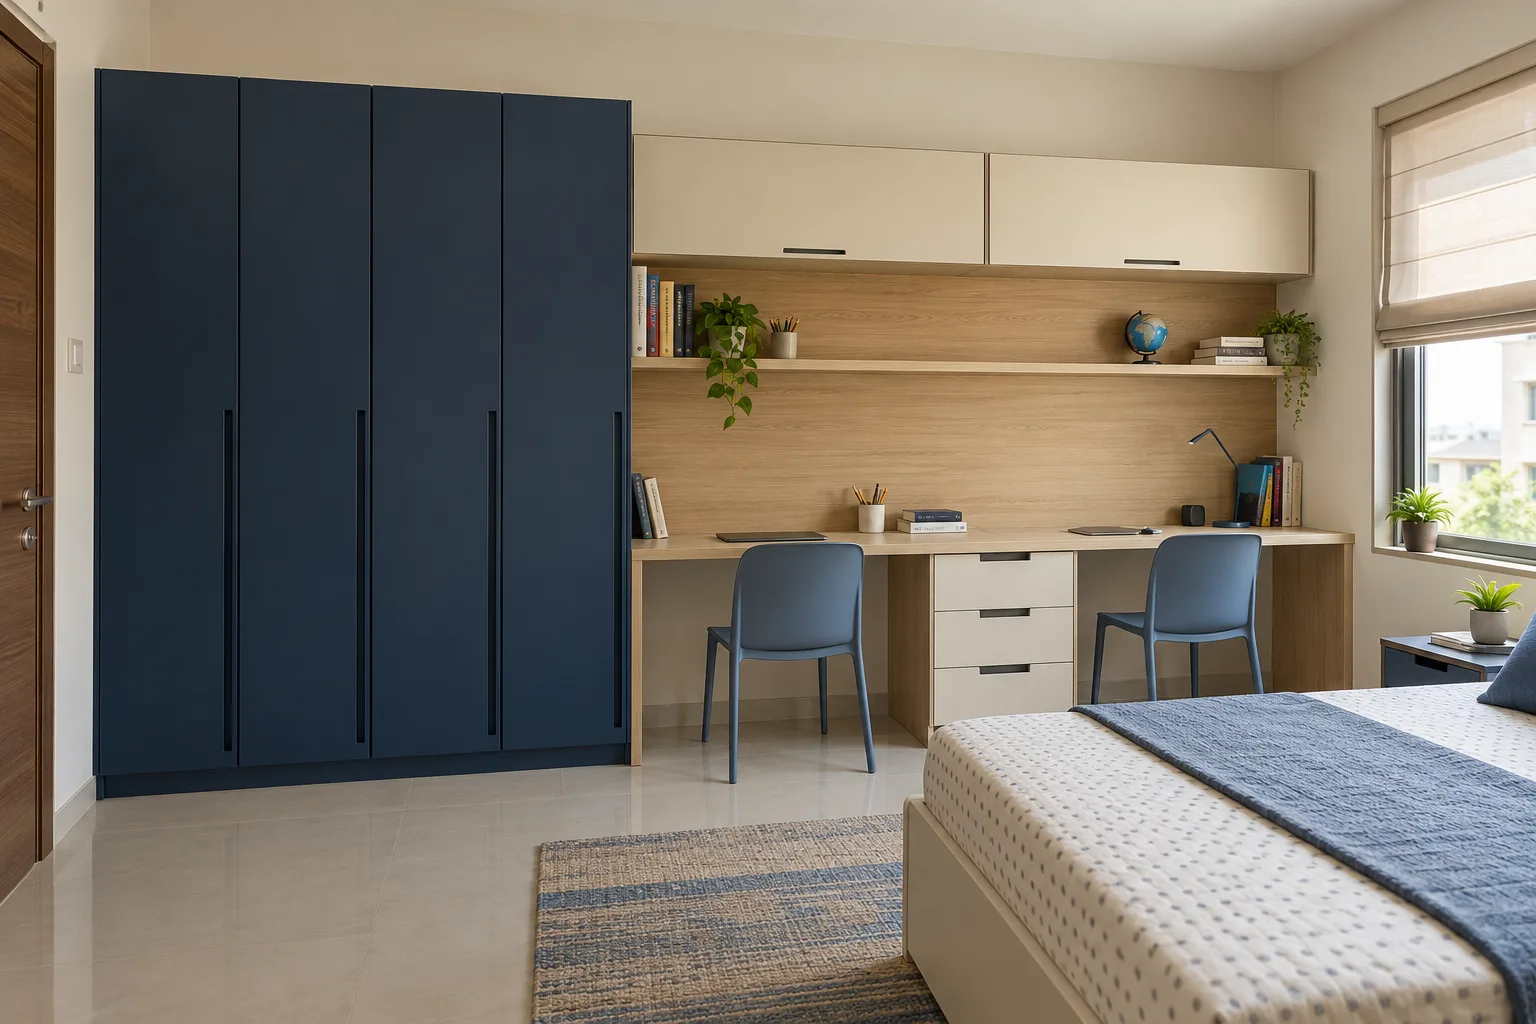
MM-CW002 · Aluminium
Aluminium Twin Study Bridge Navy And Cream Children Wardrobe
muted navy matte painted metal, warm cream laminate and natural ash woodgrain
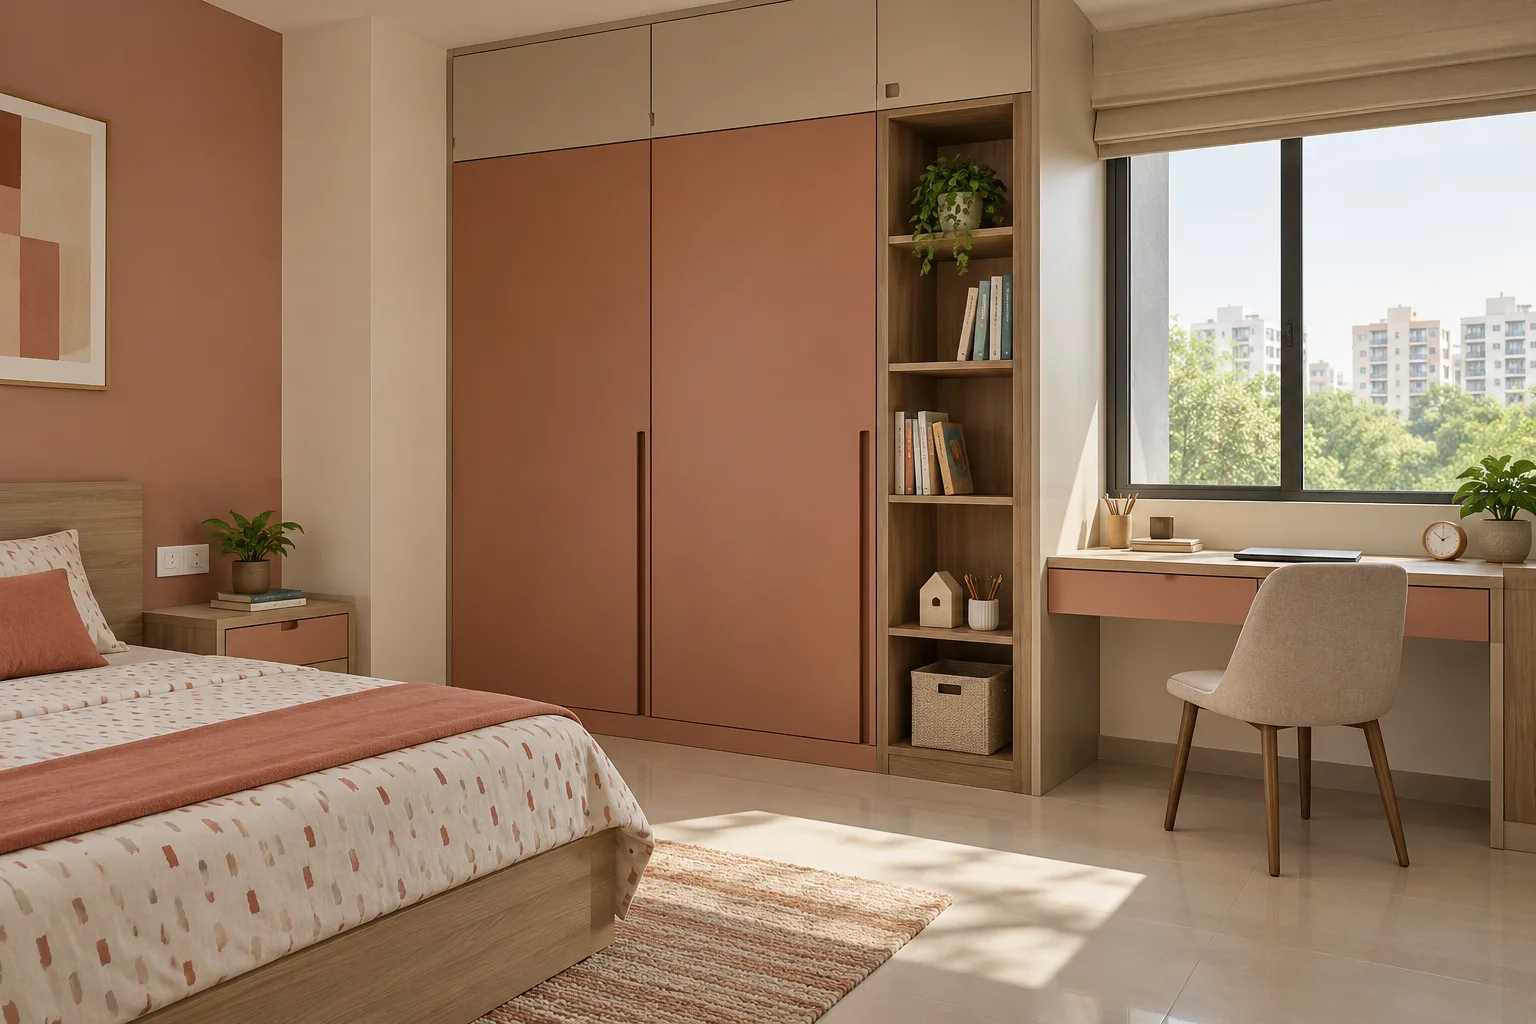
MM-CW003 · Aluminium
Aluminium Window Study Niche Terracotta And Sand Children Wardrobe
dusty terracotta satin PU finish, sand matte laminate, light walnut woodgrain
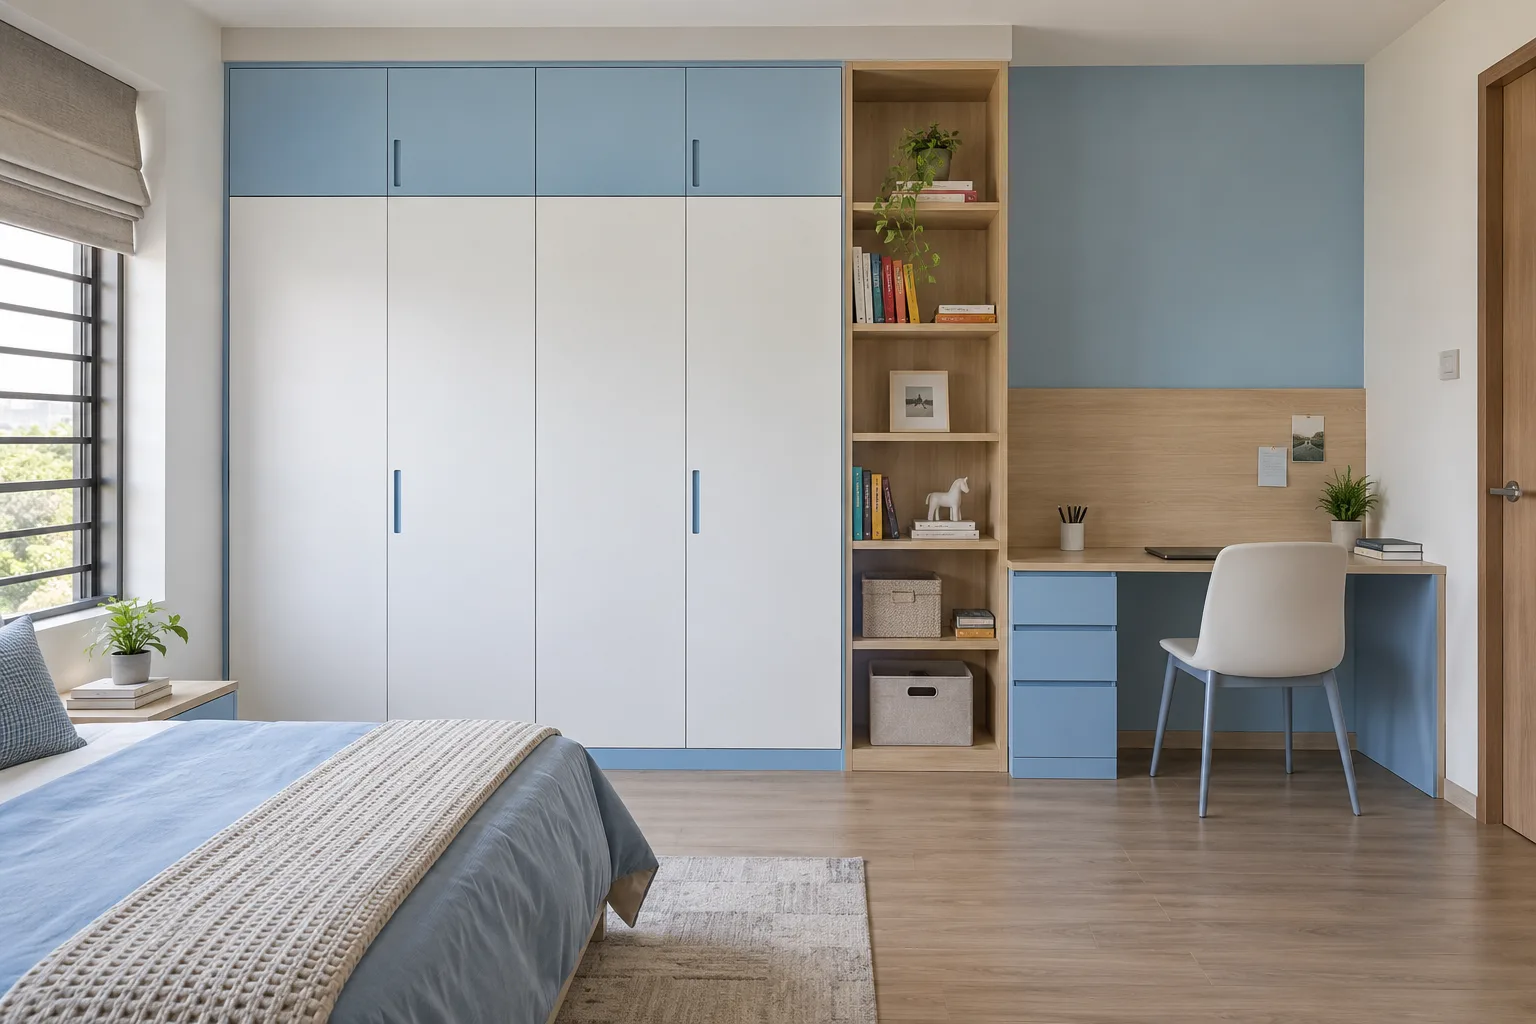
MM-CW004 · Aluminium
Aluminium Bookcase Study Divider Sky And White Children Wardrobe
pale sky blue matte painted metal, crisp white acrylic flat fronts, bleached oak laminate
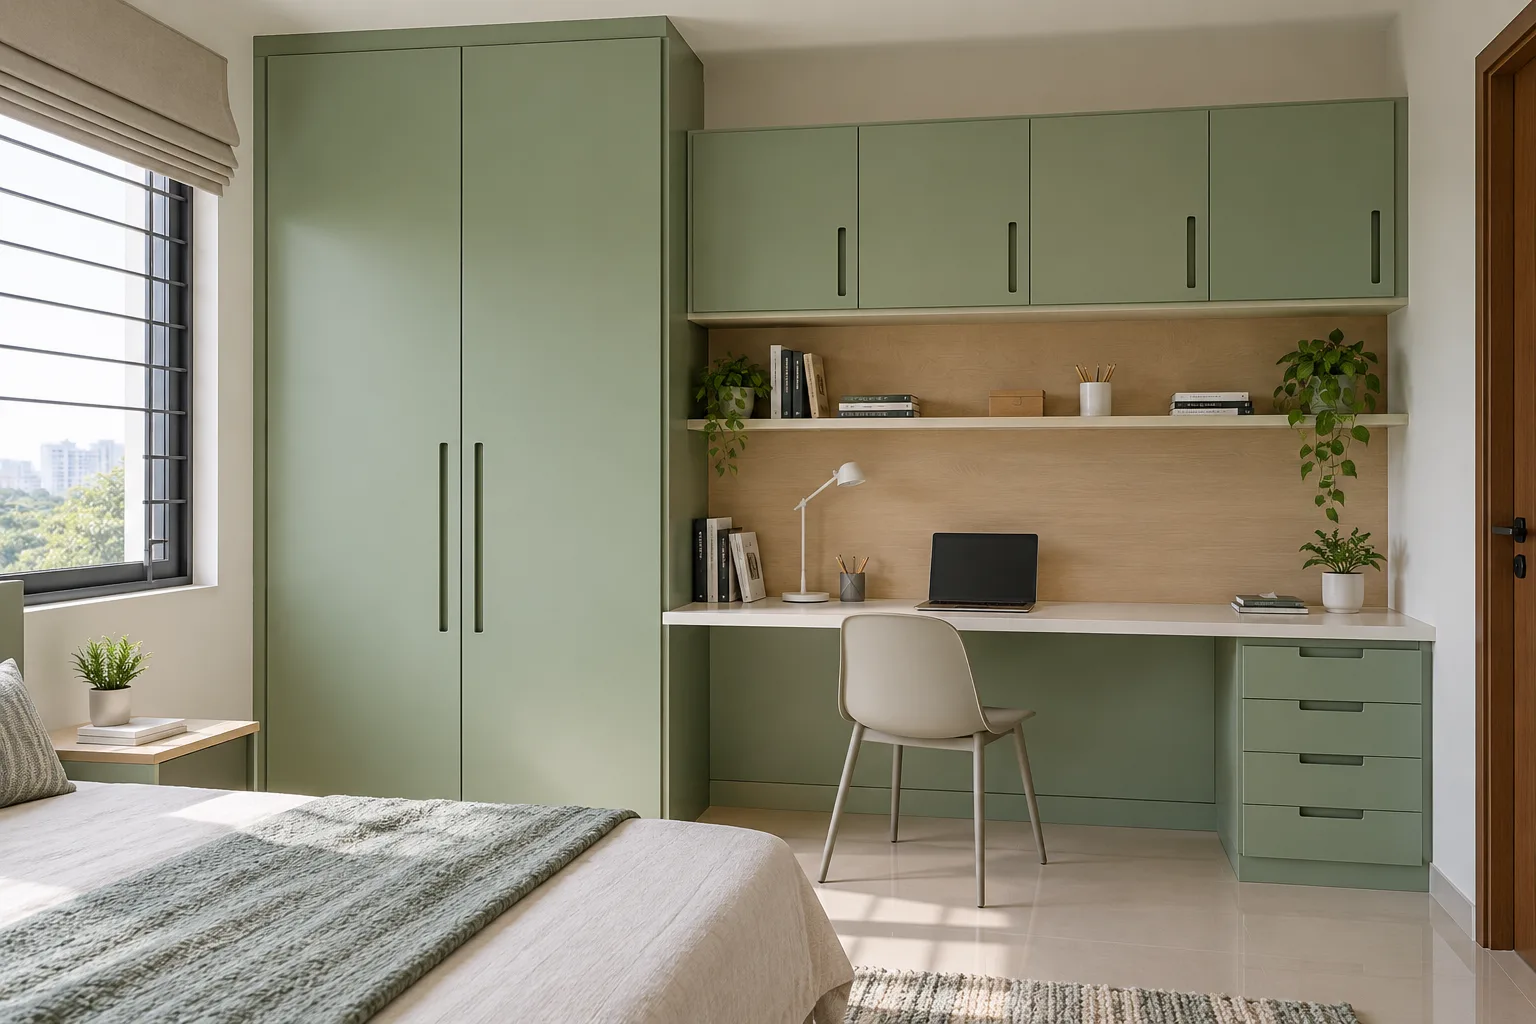
MM-CW005 · Aluminium
Aluminium Overhead Study Bank Sage And Pale Oak Children Wardrobe
soft sage matte painted metal, white desktop and pale oak laminate accents
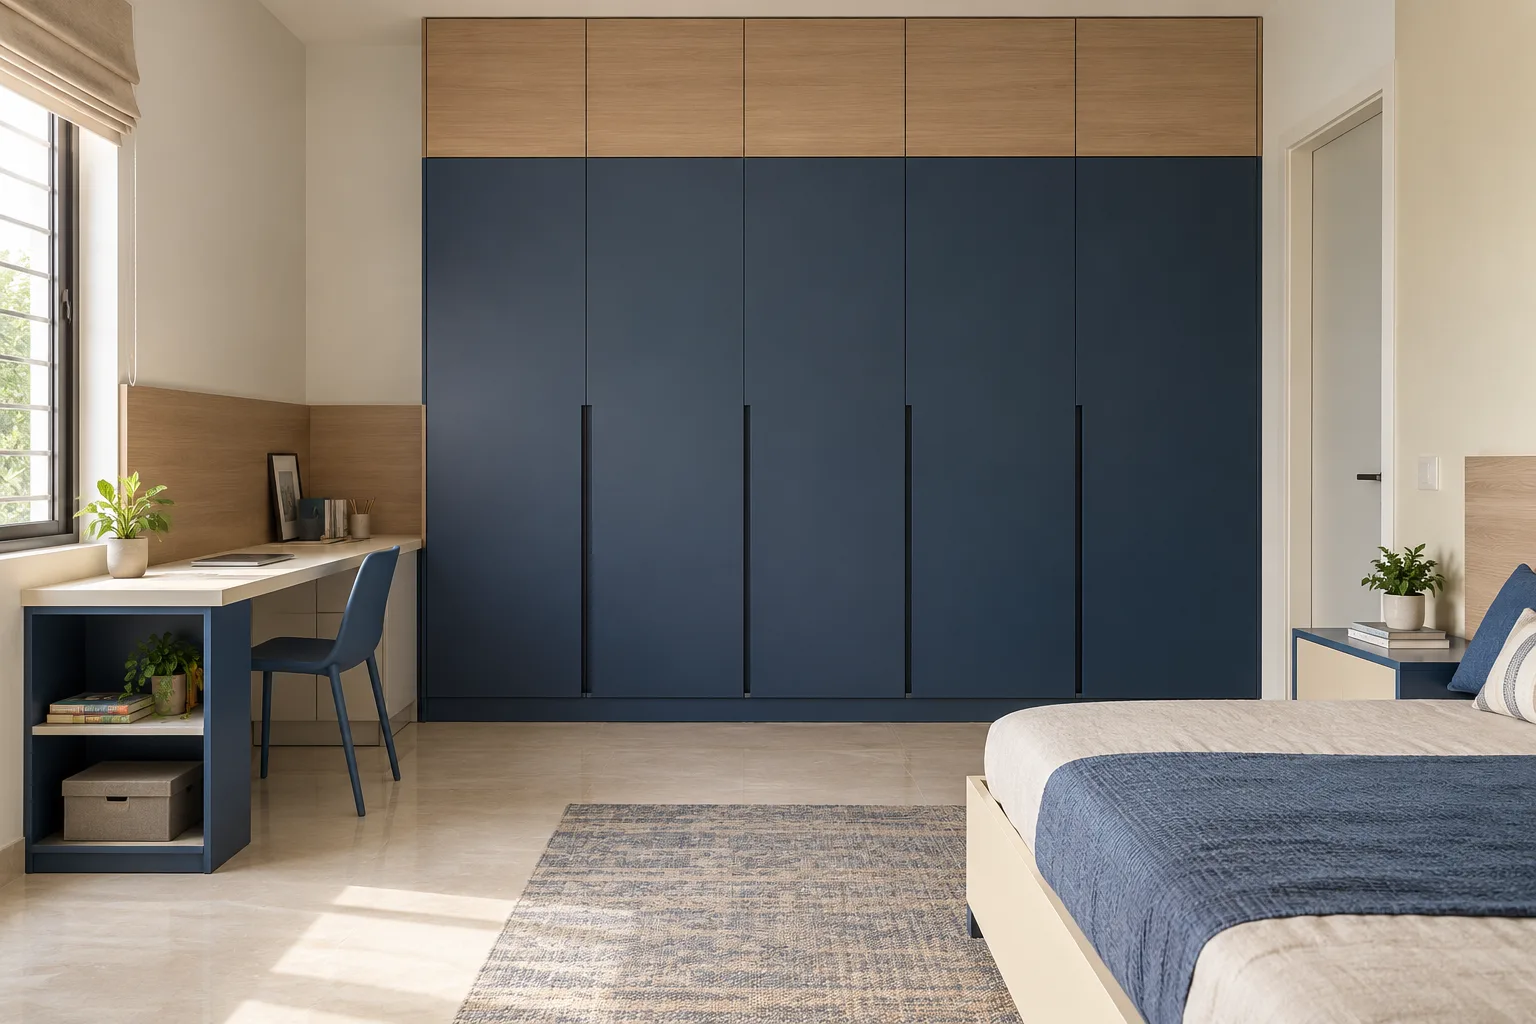
MM-CW006 · Aluminium
Aluminium Low Shelf Study Navy And Cream Children Wardrobe
muted navy matte painted metal, warm cream laminate and natural ash woodgrain
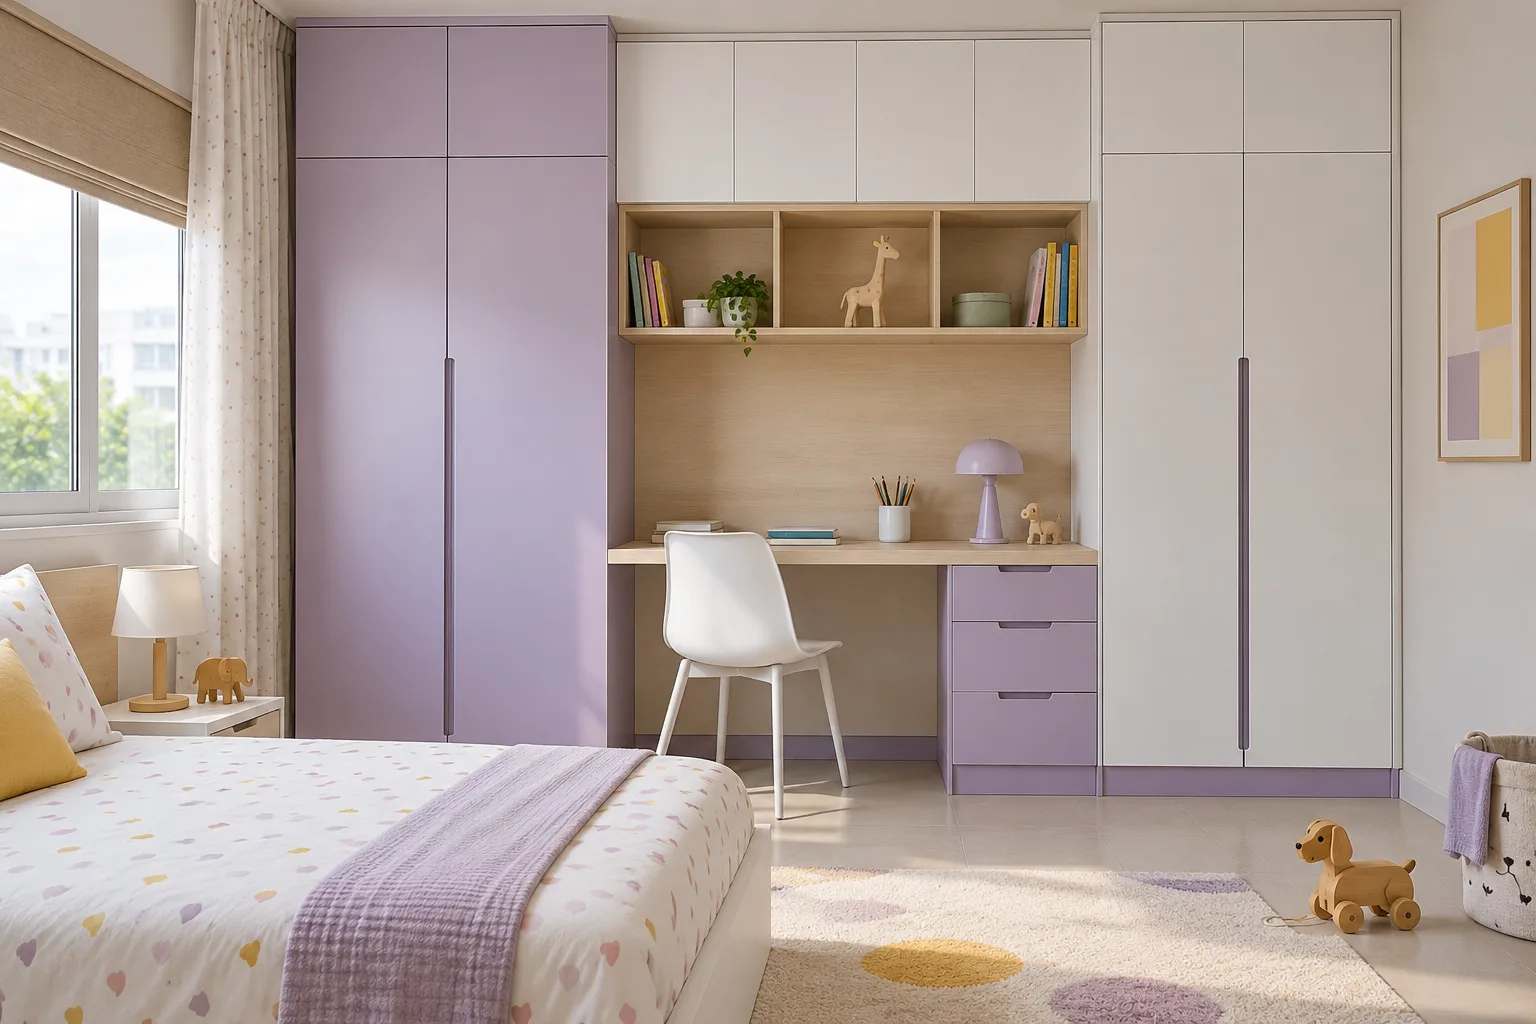
MM-CW007 · Aluminium
Aluminium Recessed Study Pocket Lavender Matte Pu Children Wardrobe
lavender matte PU and chalk-white acrylic with pale birch laminate
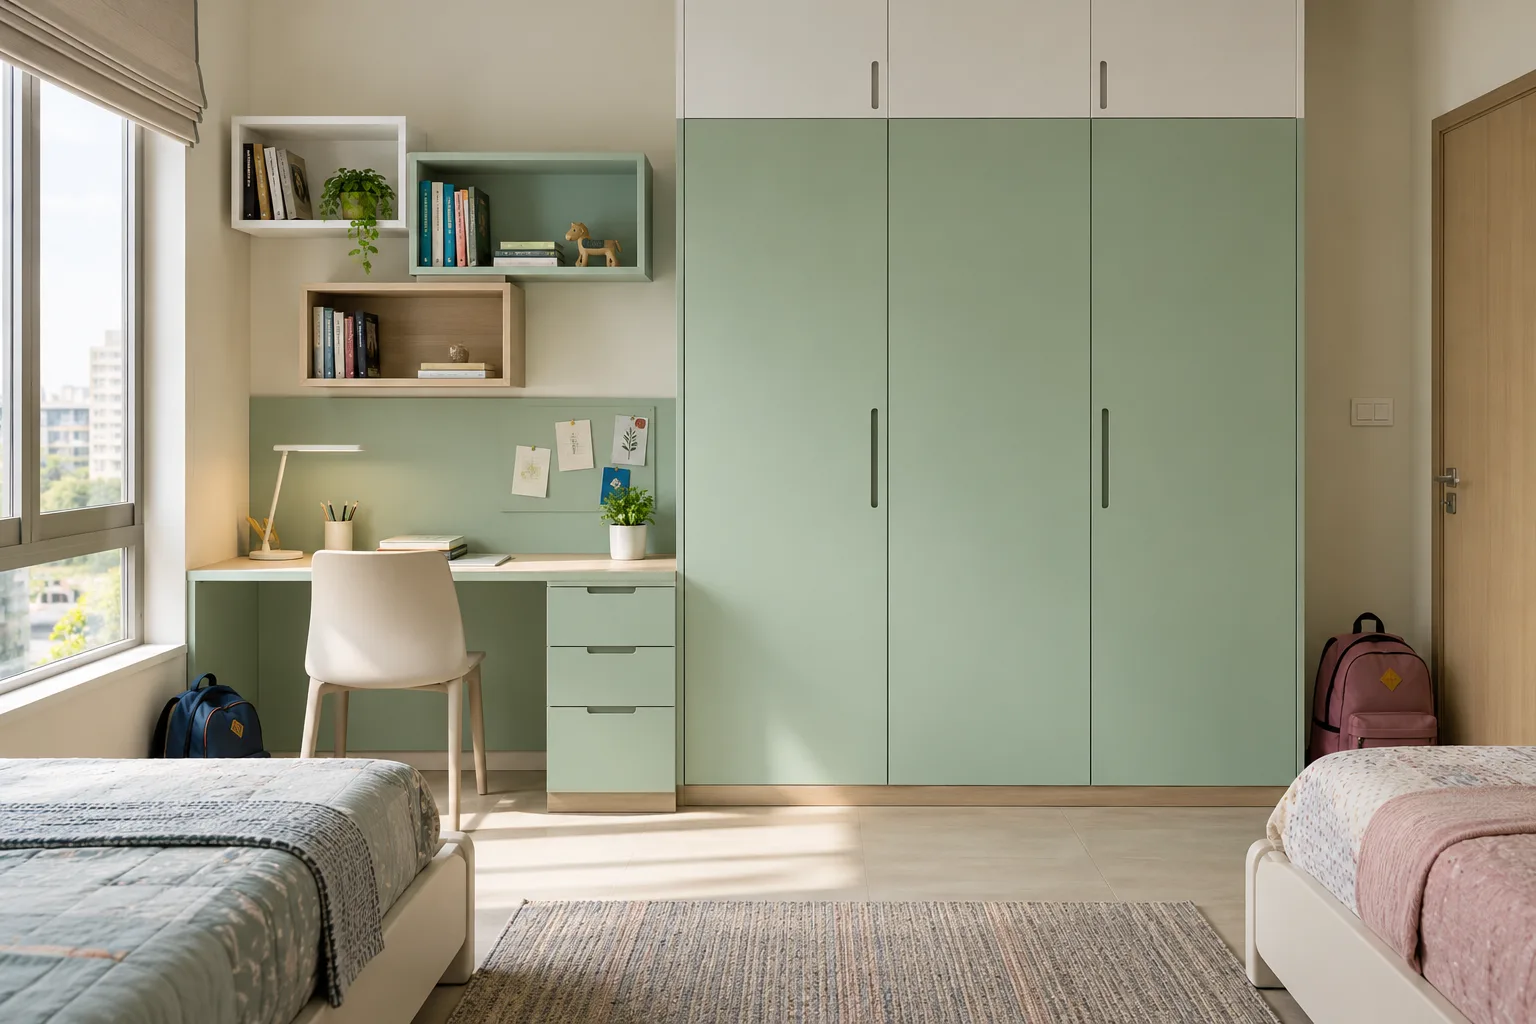
MM-CW008 · Aluminium
Aluminium Offset Study Stack Mint-Green Matte Laminate Children Wardrobe
mint-green matte laminate and white satin PU with natural ash accents
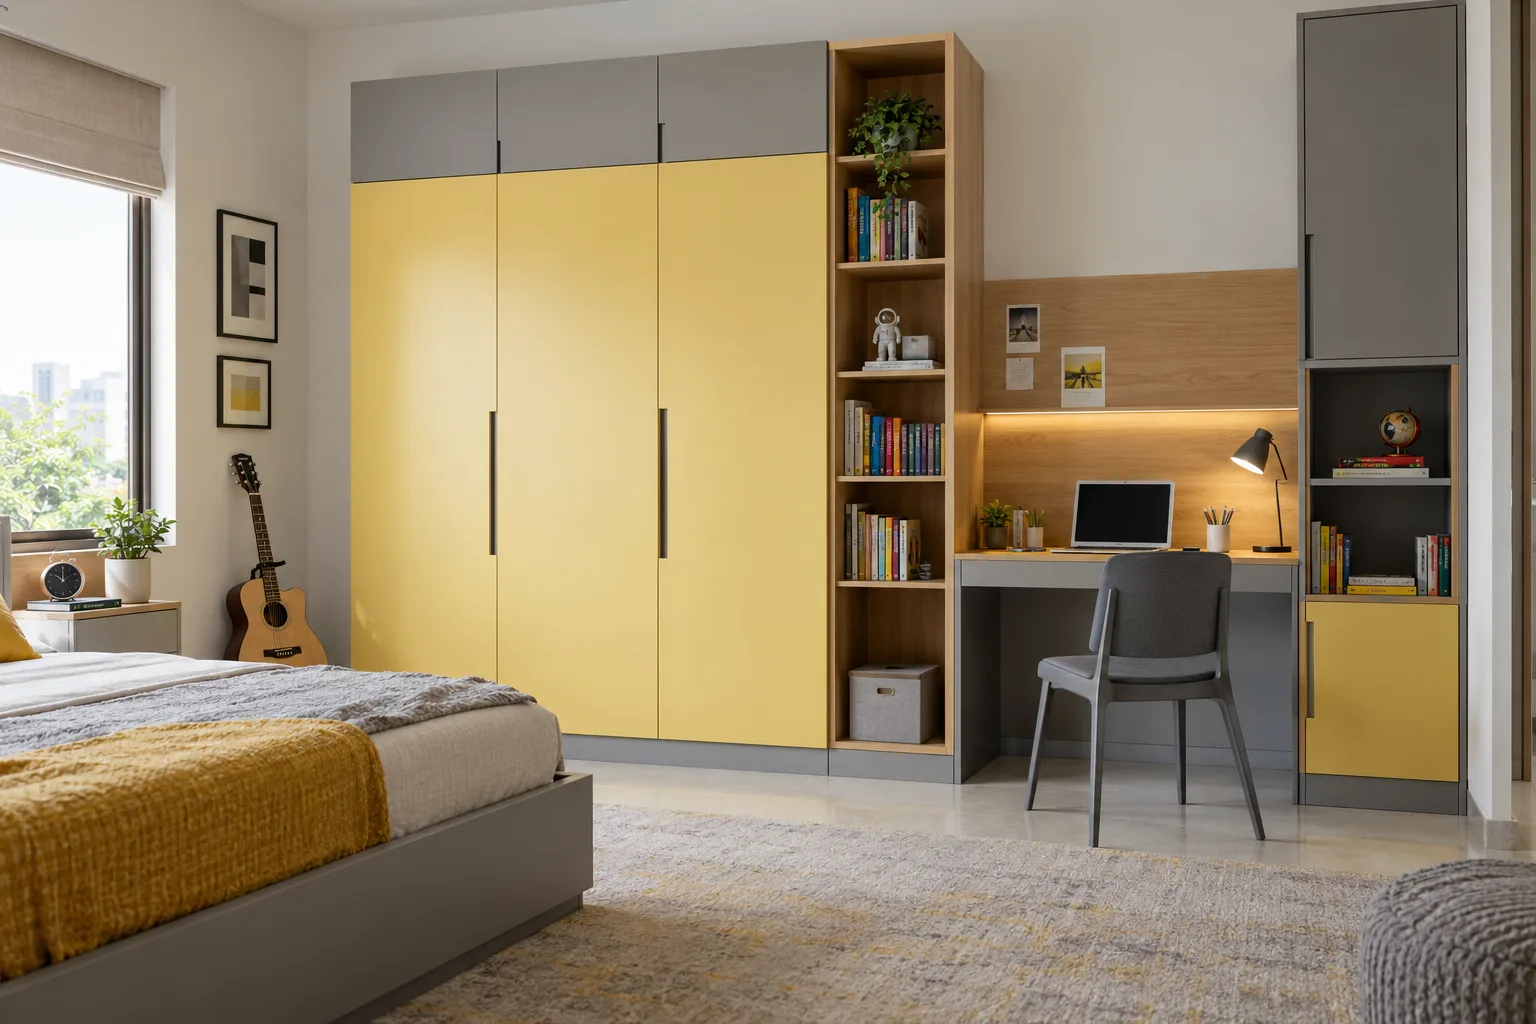
MM-CW009 · Aluminium
Aluminium Double Book Tower Study Butter-Yellow Satin Pu Children Wardrobe
butter-yellow satin PU and soft grey matte laminate with oak accents
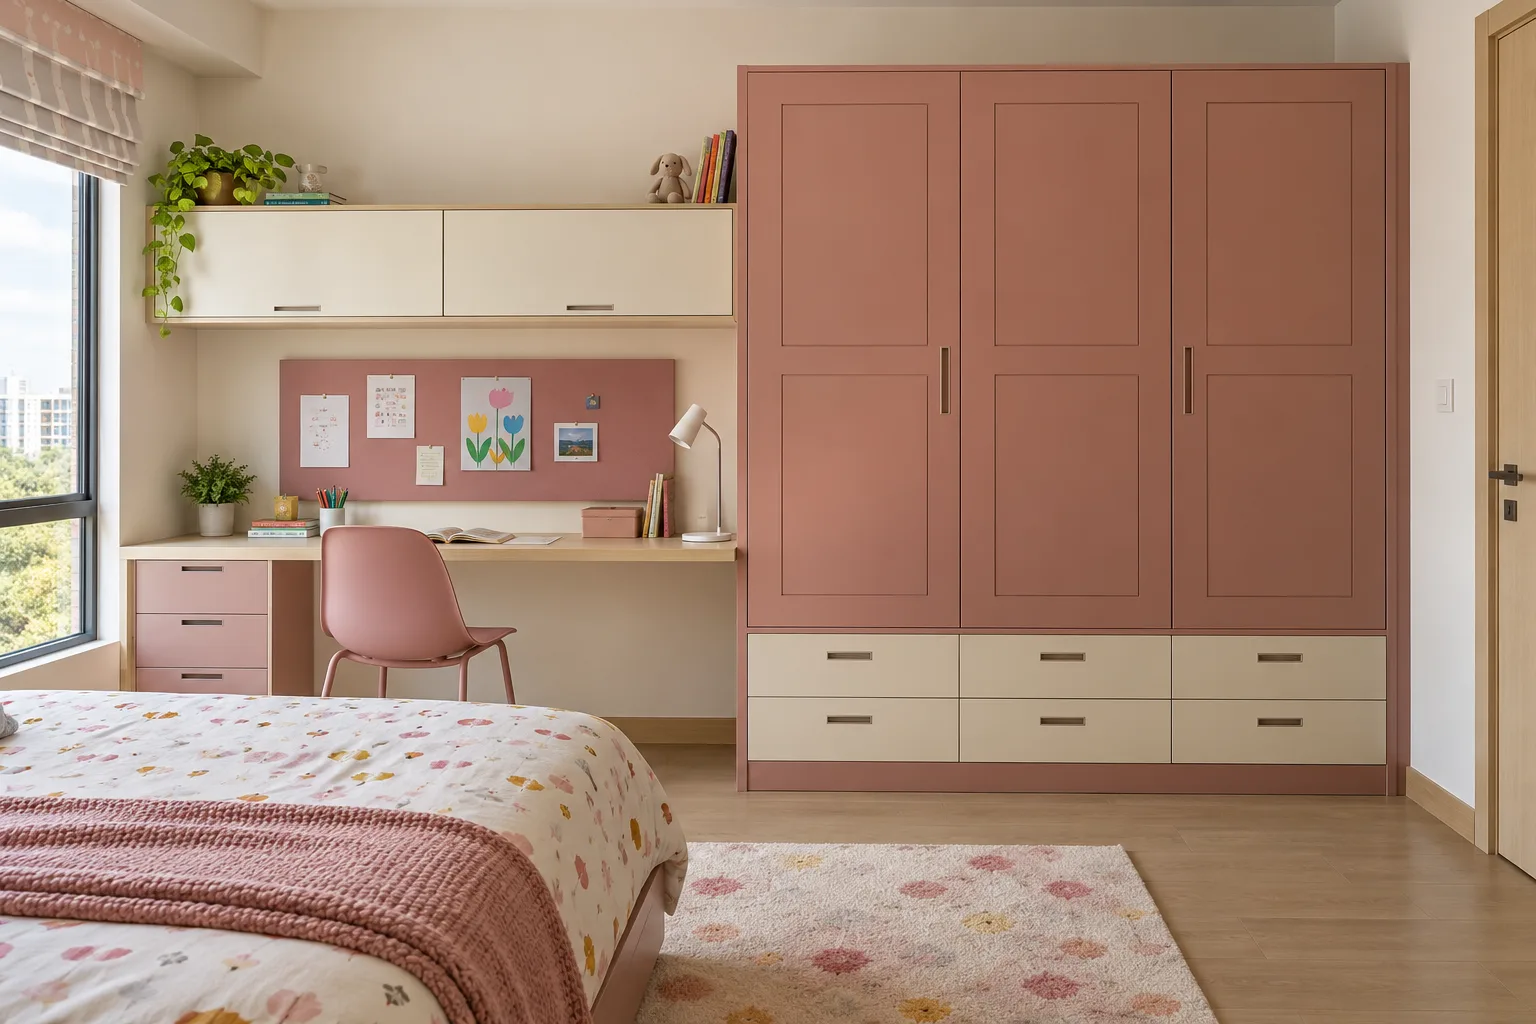
MM-CW010 · Aluminium
Aluminium Square Classic Horizontal Study Storage Dusty Rose Matte Pu Children Wardrobe
dusty rose matte PU and cream acrylic with light maple laminate
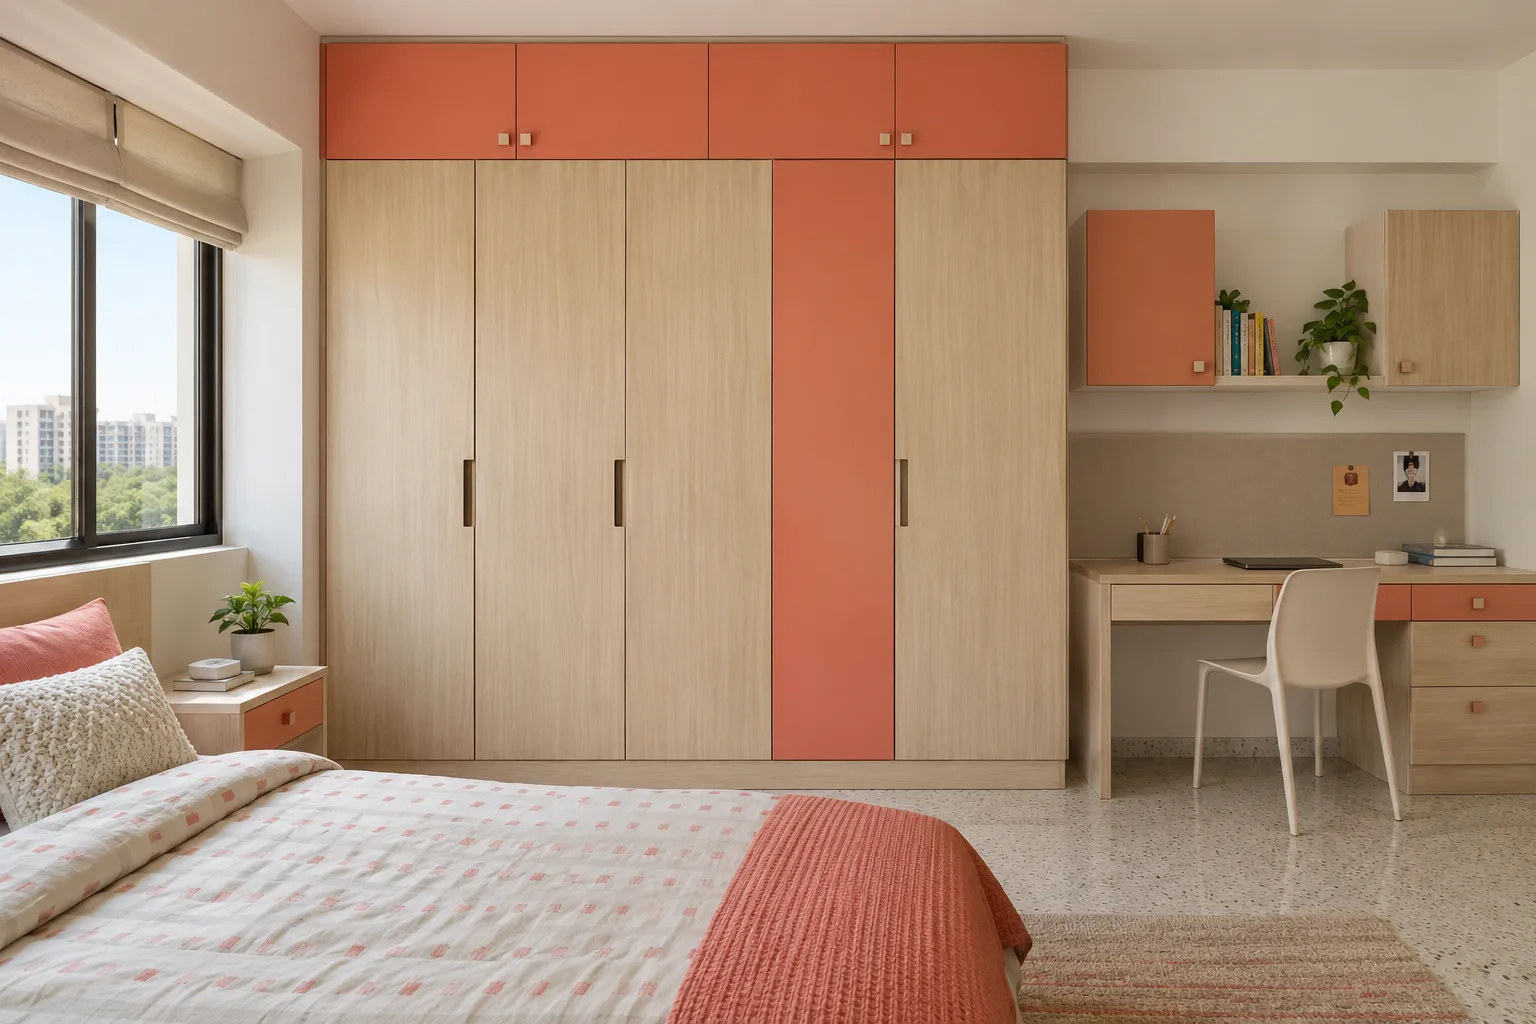
MM-CW011 · Aluminium
Aluminium Oak Laminate Slabs Colour Block Study Coral Satin Pu Children Wardrobe
coral satin PU and warm white matte laminate with walnut accents
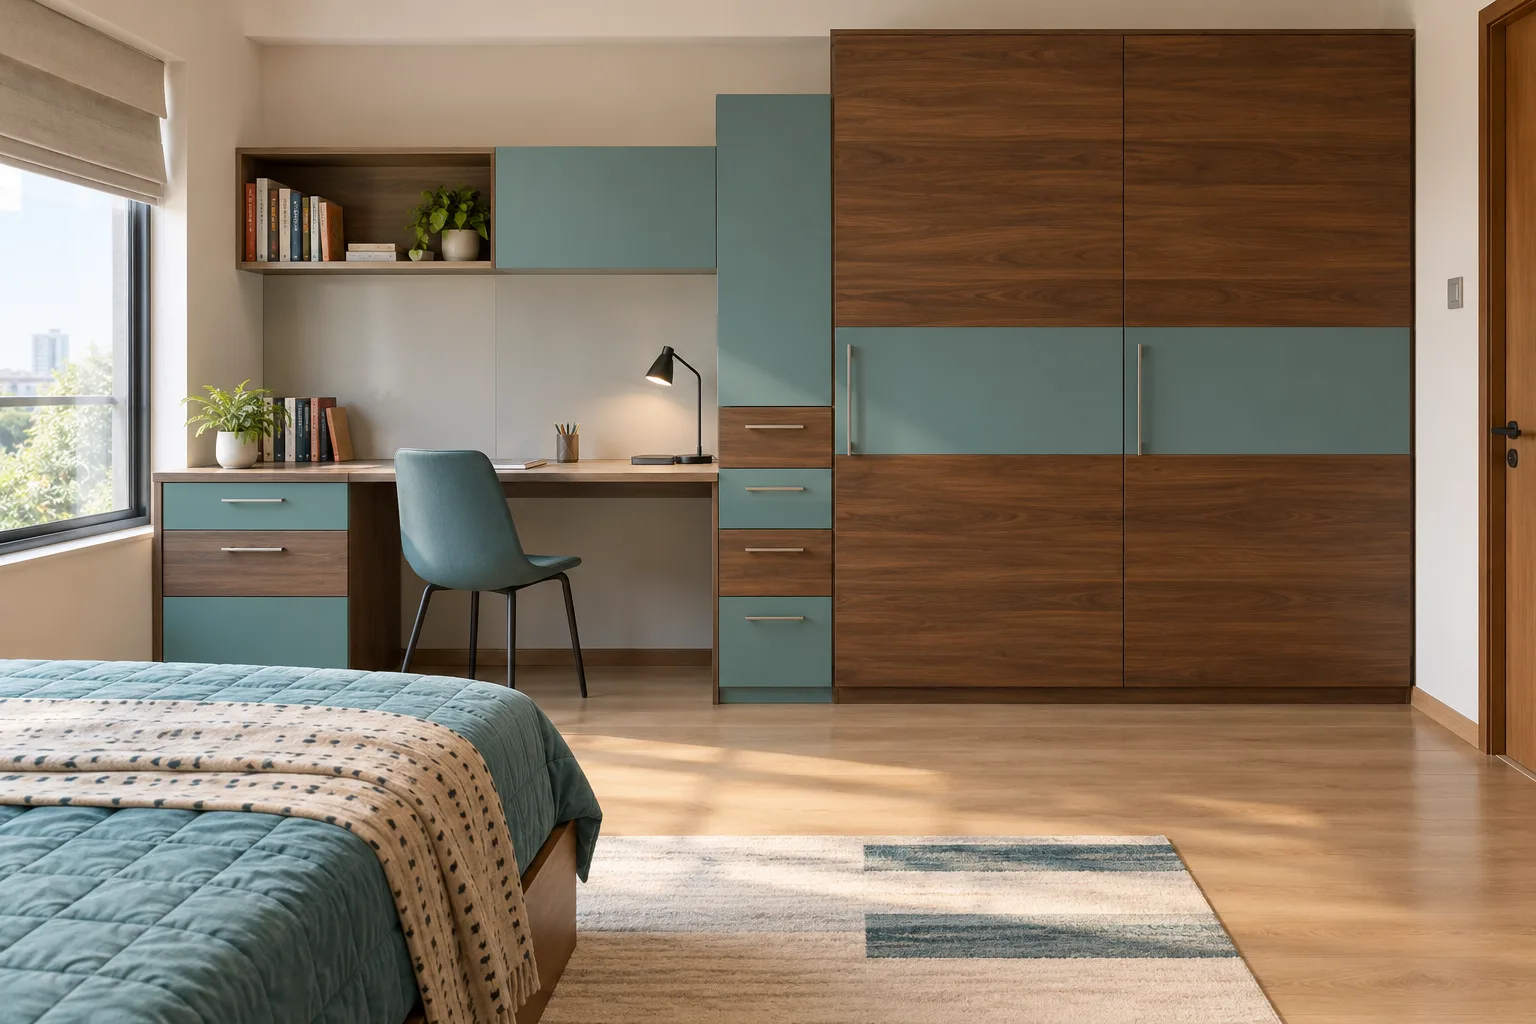
MM-CW012 · Aluminium
Aluminium Walnut Laminate Bands Pullout Supply Study Turquoise Matte Pu Children Wardrobe
turquoise matte PU and light grey acrylic with pale oak accents
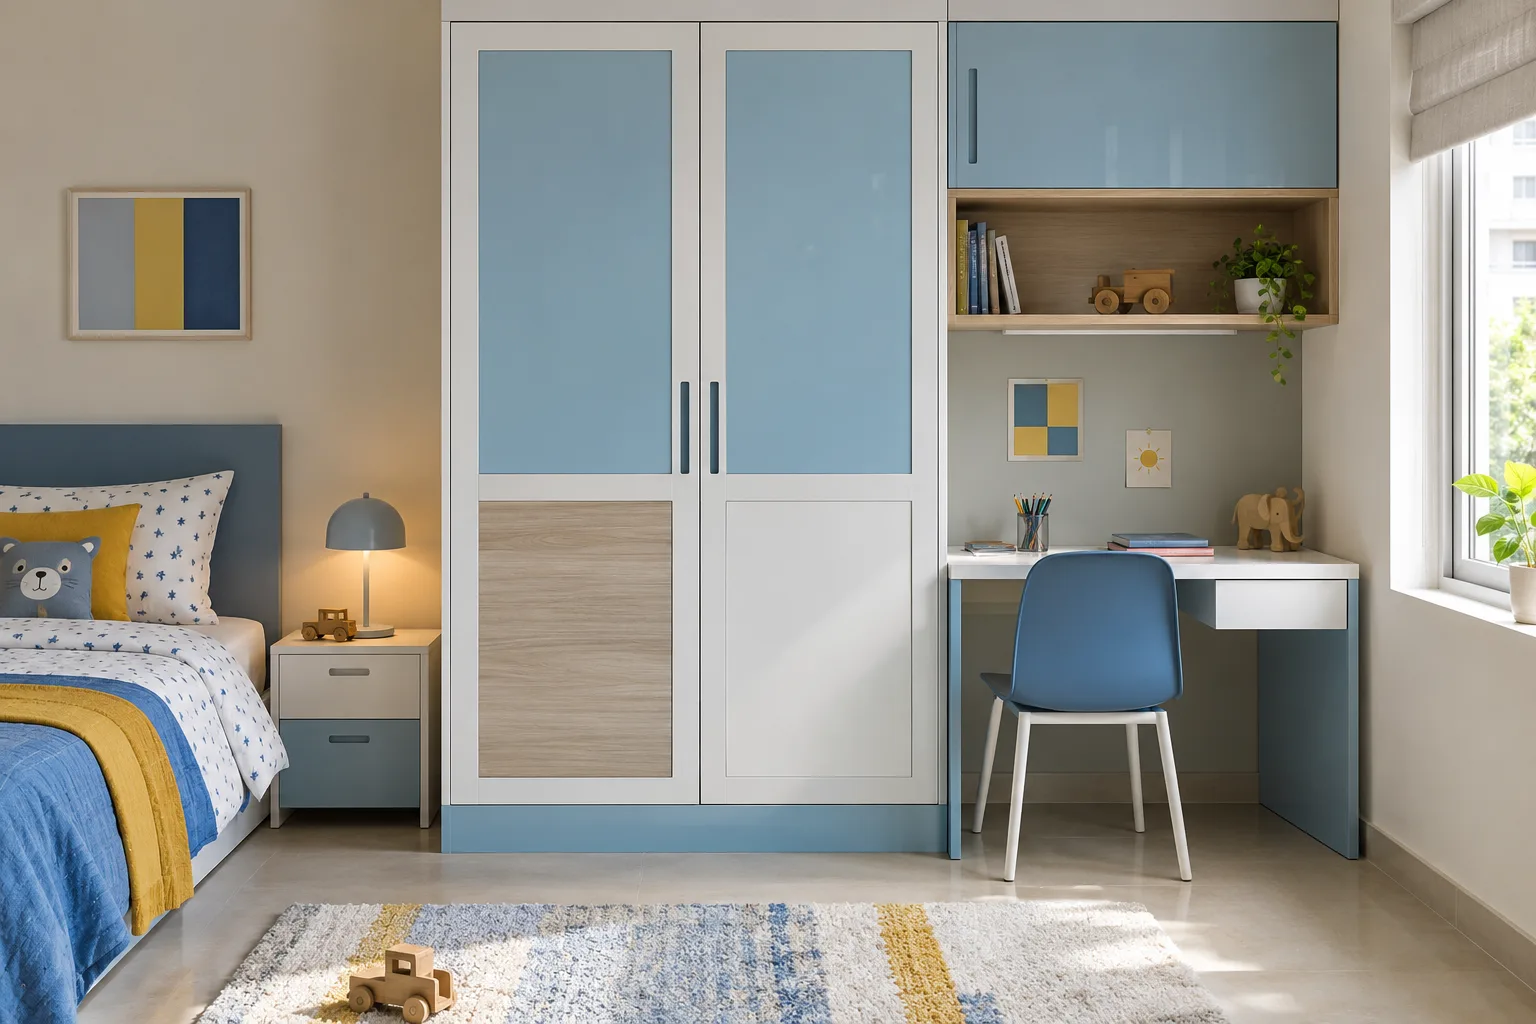
MM-CW013 · Aluminium
Aluminium Square Classic Grid Compact Homework Corner Powder-Blue Glossy Acrylic Children Wardrobe
powder-blue glossy acrylic and white matte laminate with ash accents
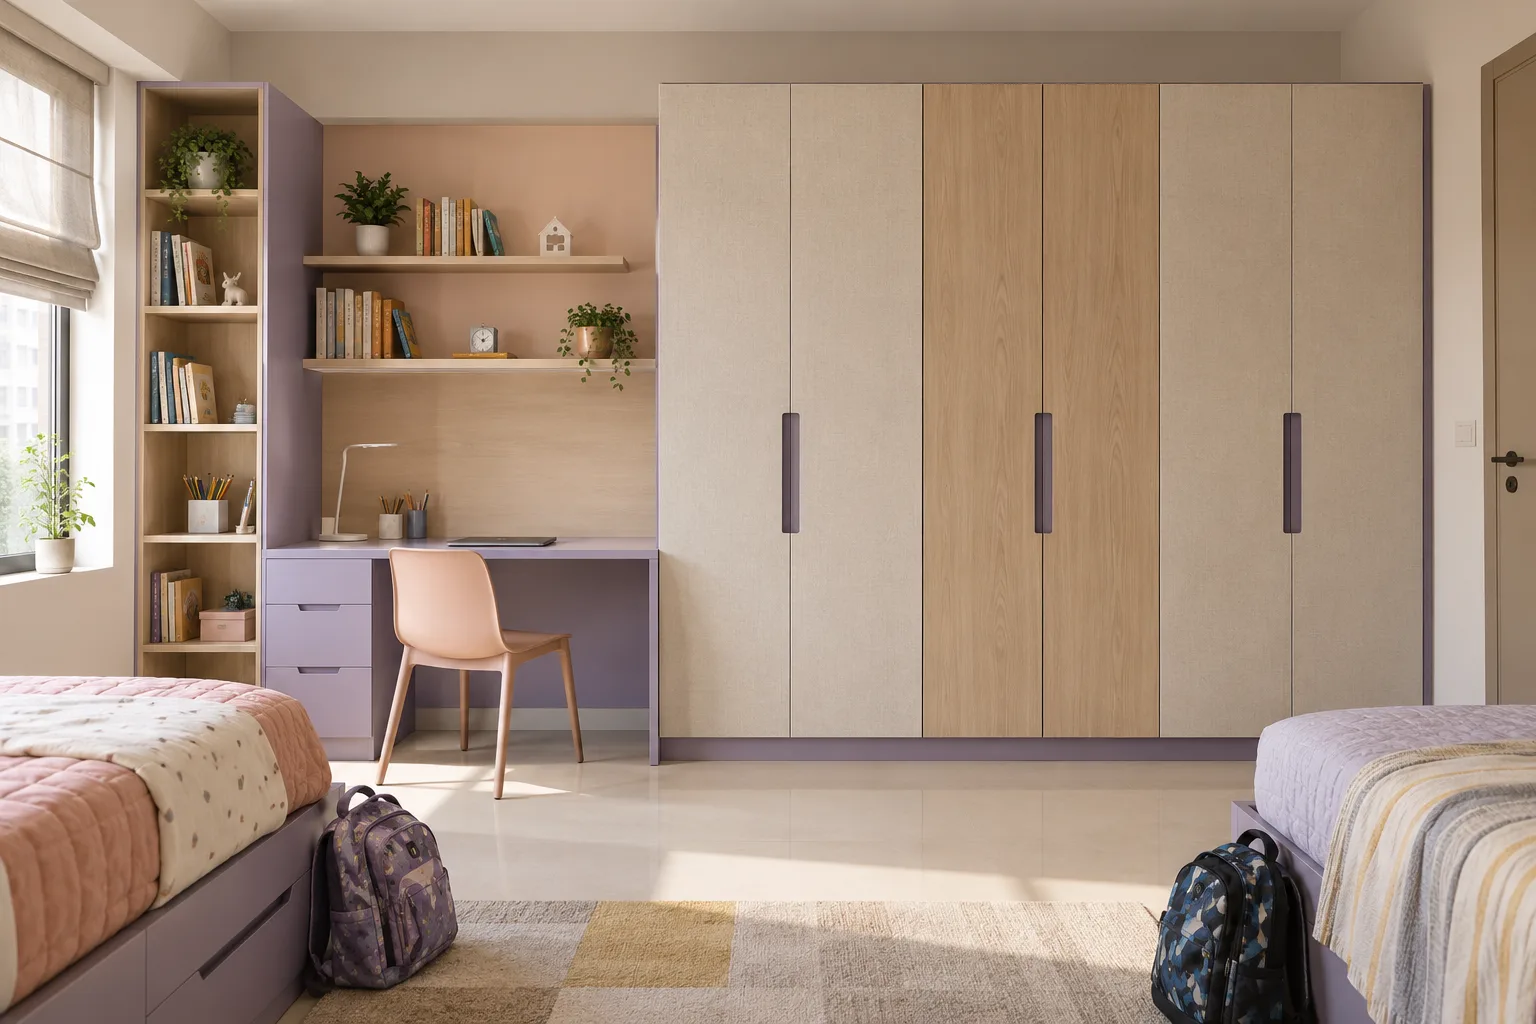
MM-CW014 · Aluminium
Aluminium Textured Laminate Blocks Loft-Free Study Wall Lilac Matte Laminate Children Wardrobe
lilac matte laminate and pastel peach satin PU with birch accents
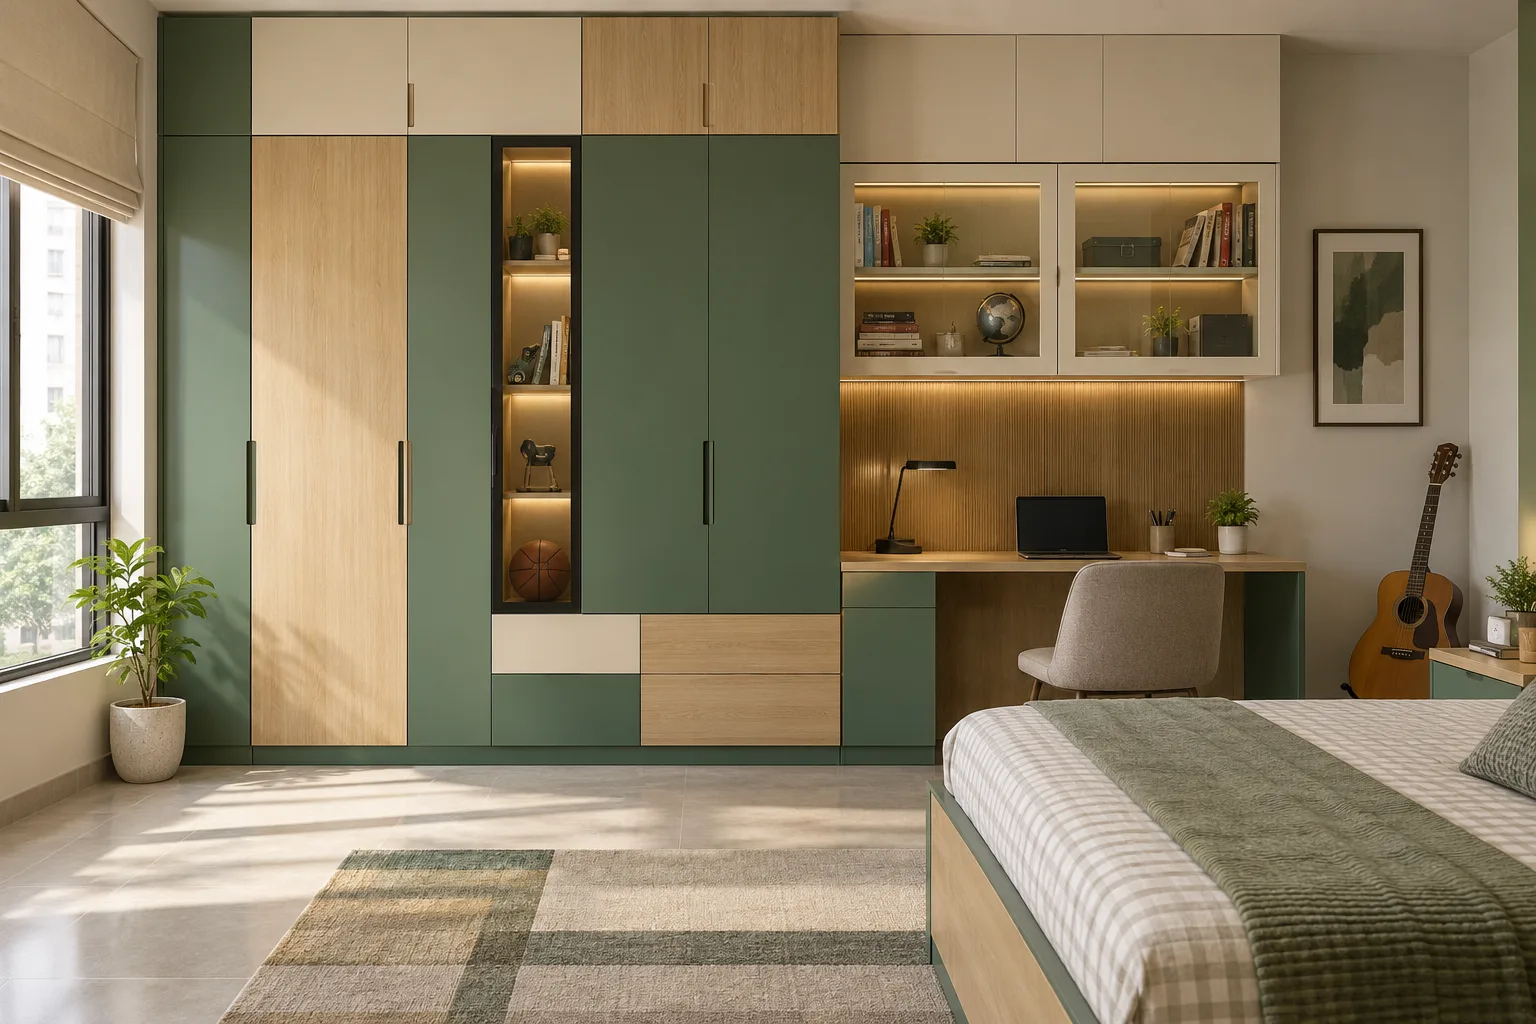
MM-CW015 · Aluminium
Aluminium Colour Laminate Rhythm Display Glass Study Forest Green Matte Pu Children Wardrobe
forest green matte PU and honey oak woodgrain laminate with cream accents
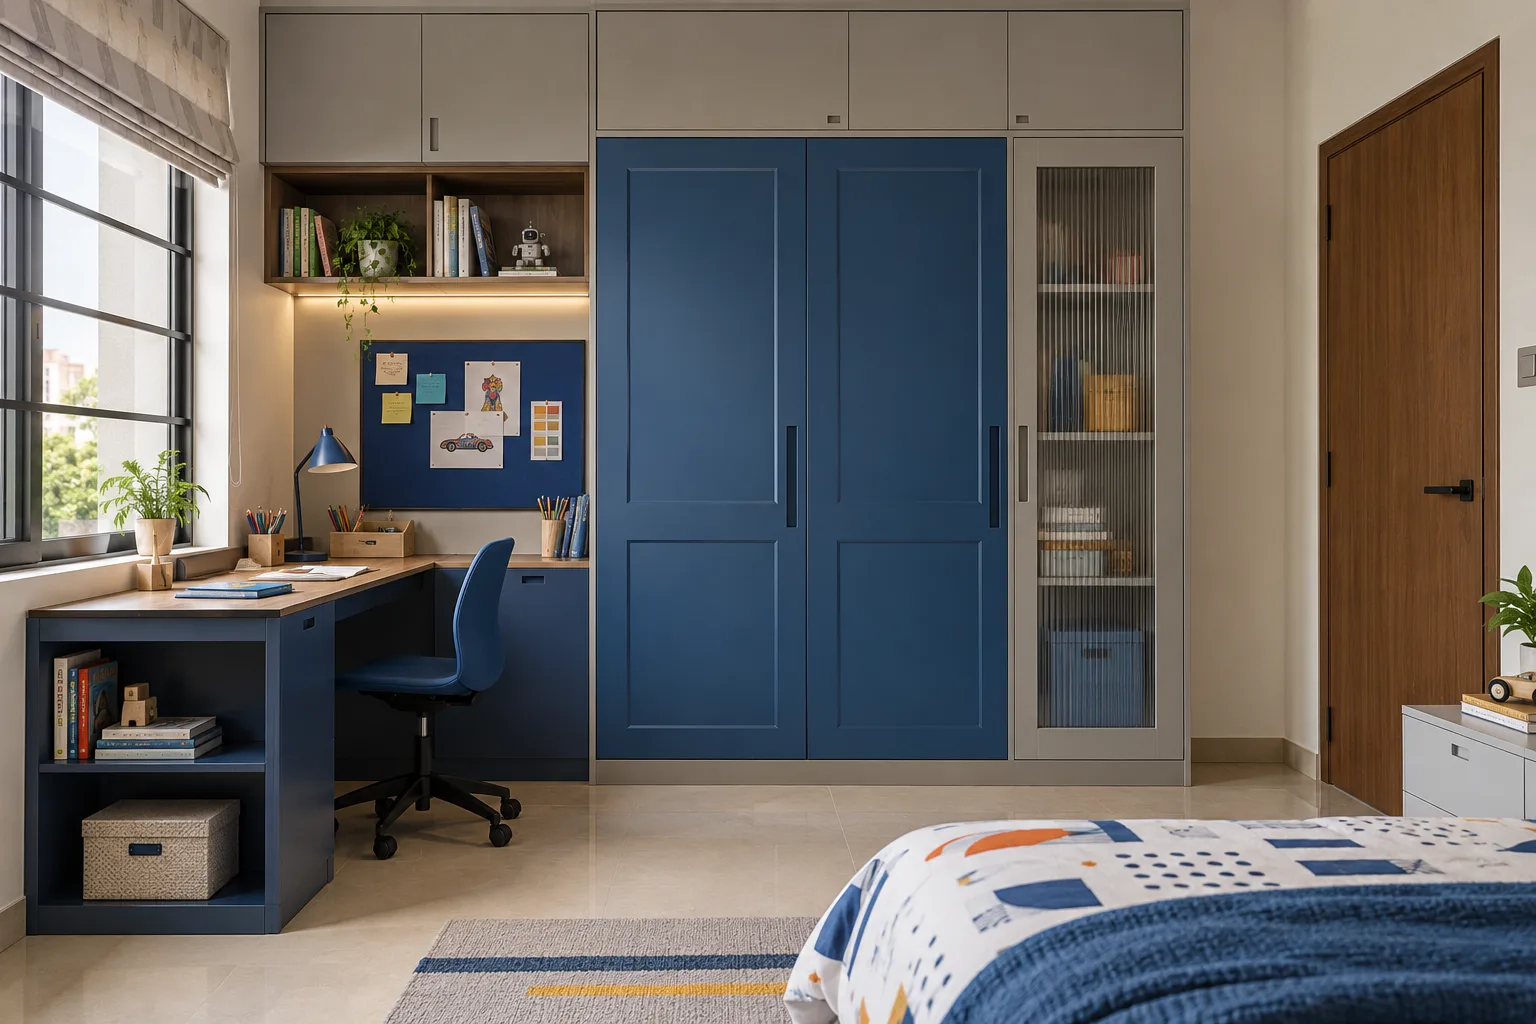
MM-CW016 · Aluminium
Aluminium Square Classic Fluted Glass Study Cobalt Blue Satin Pu Children Wardrobe
cobalt blue satin PU and warm grey matte laminate with walnut accents
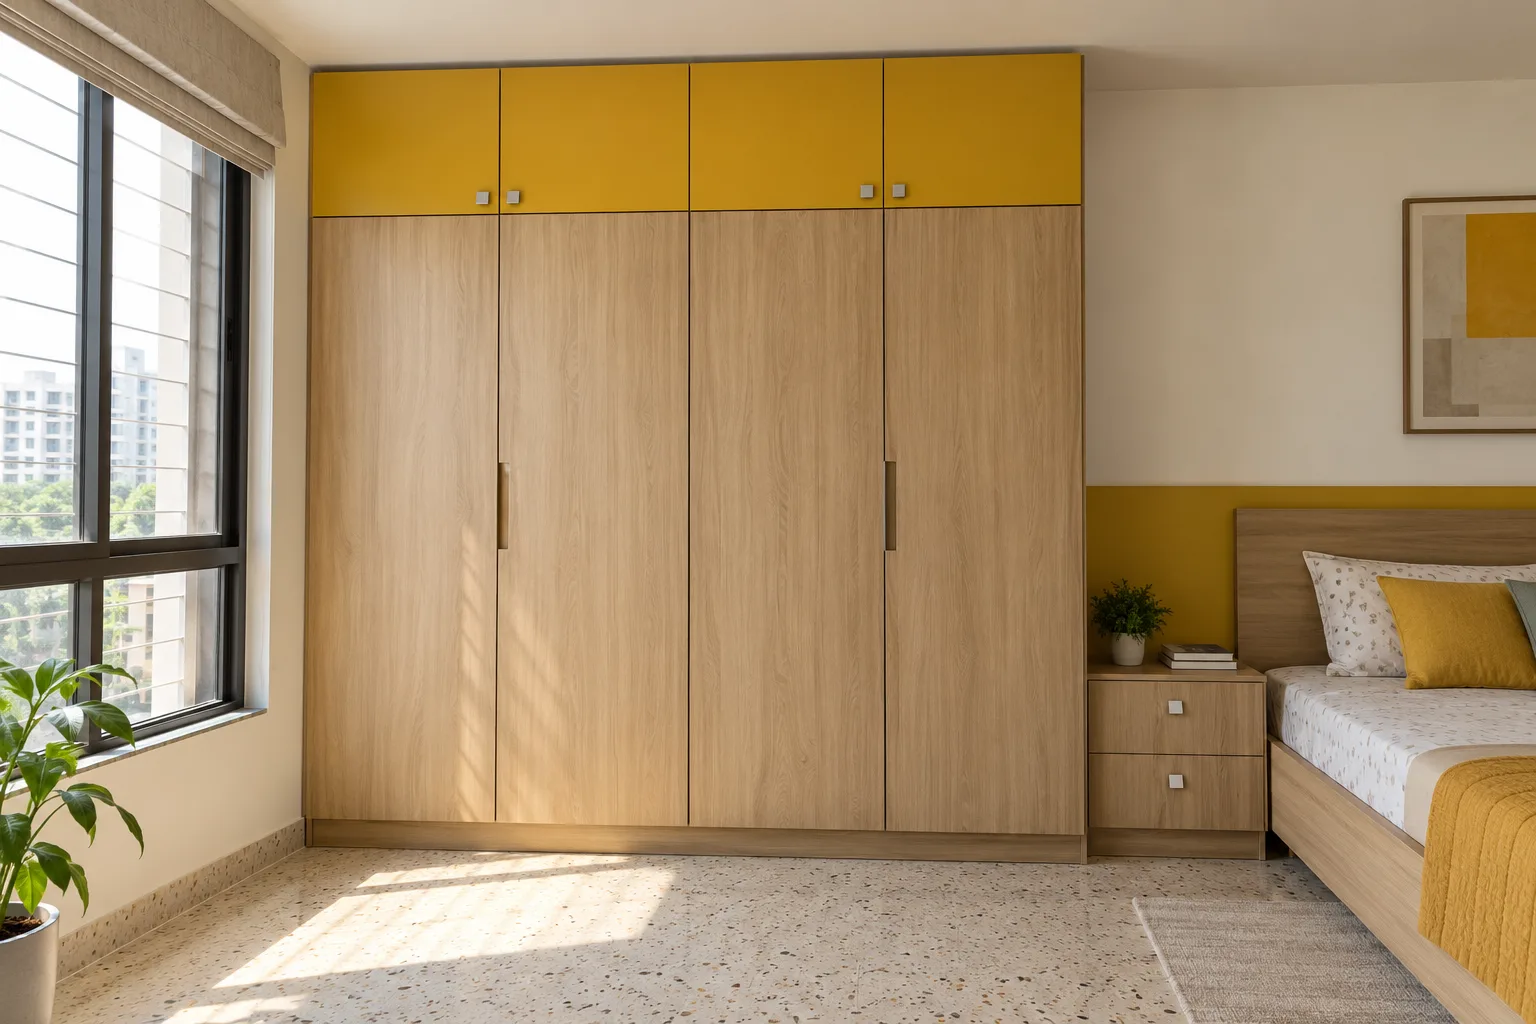
MM-CW017 · Aluminium
Aluminium Oak Laminate Slabs Bedside Drawer Wall White Glossy Acrylic Children Wardrobe
white glossy acrylic and natural walnut laminate with mustard-yellow accent shutters
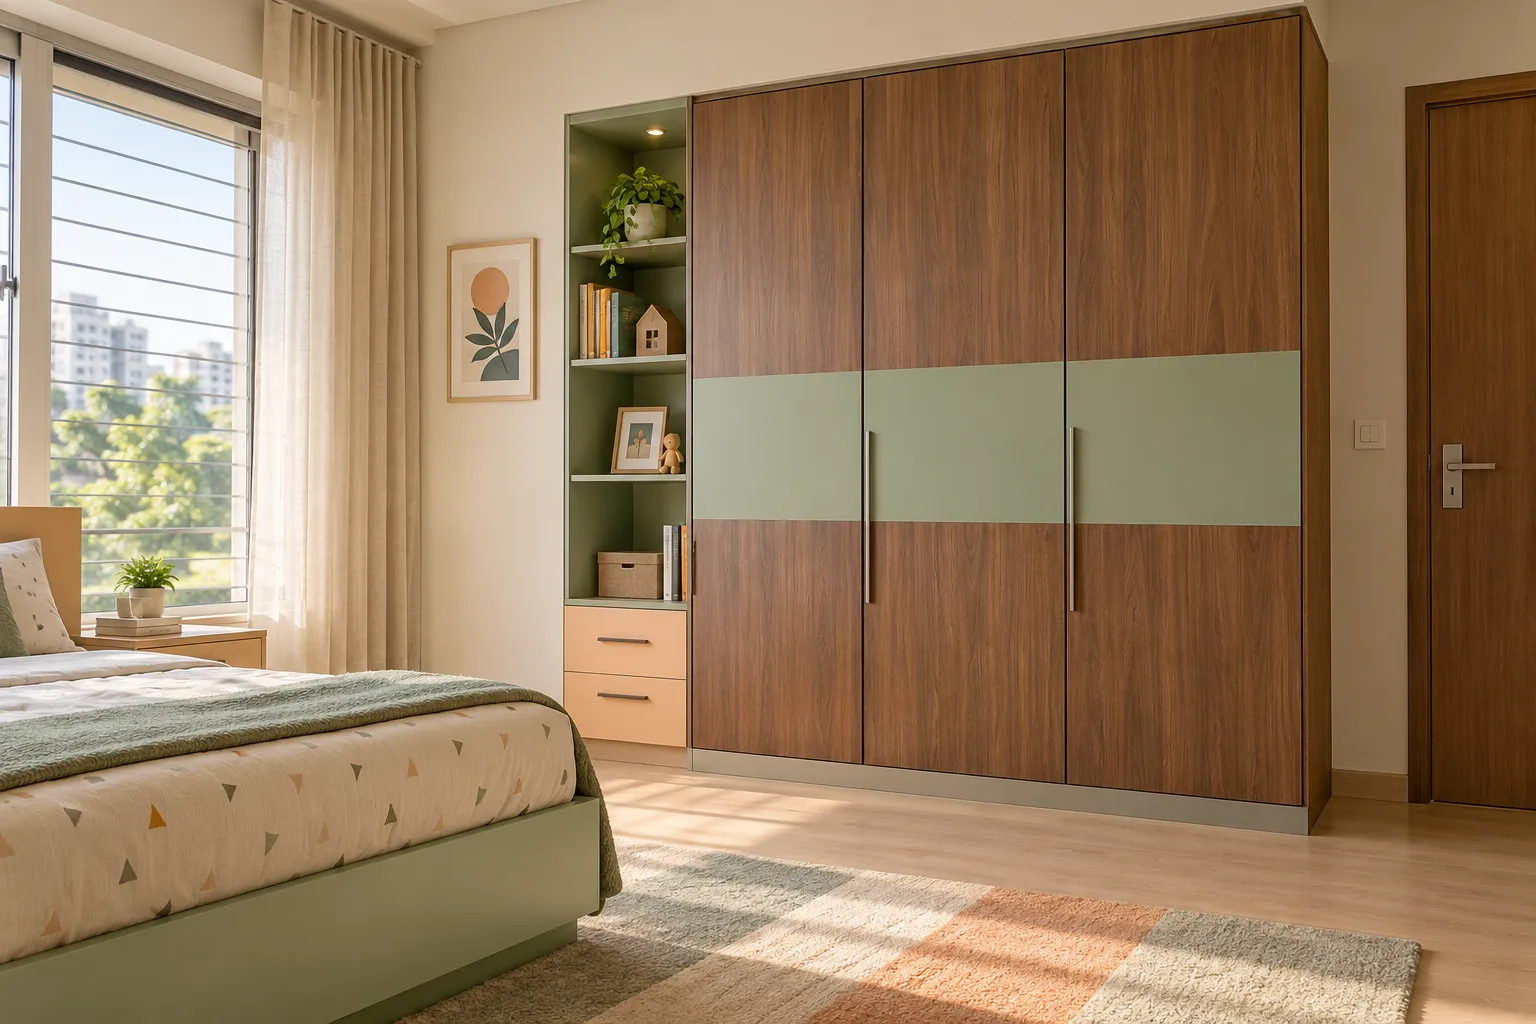
MM-CW018 · Aluminium
Aluminium Walnut Laminate Bands Bedside Display Column Peach Matte Pu Children Wardrobe
peach matte PU and eucalyptus-green laminate with pale maple accents
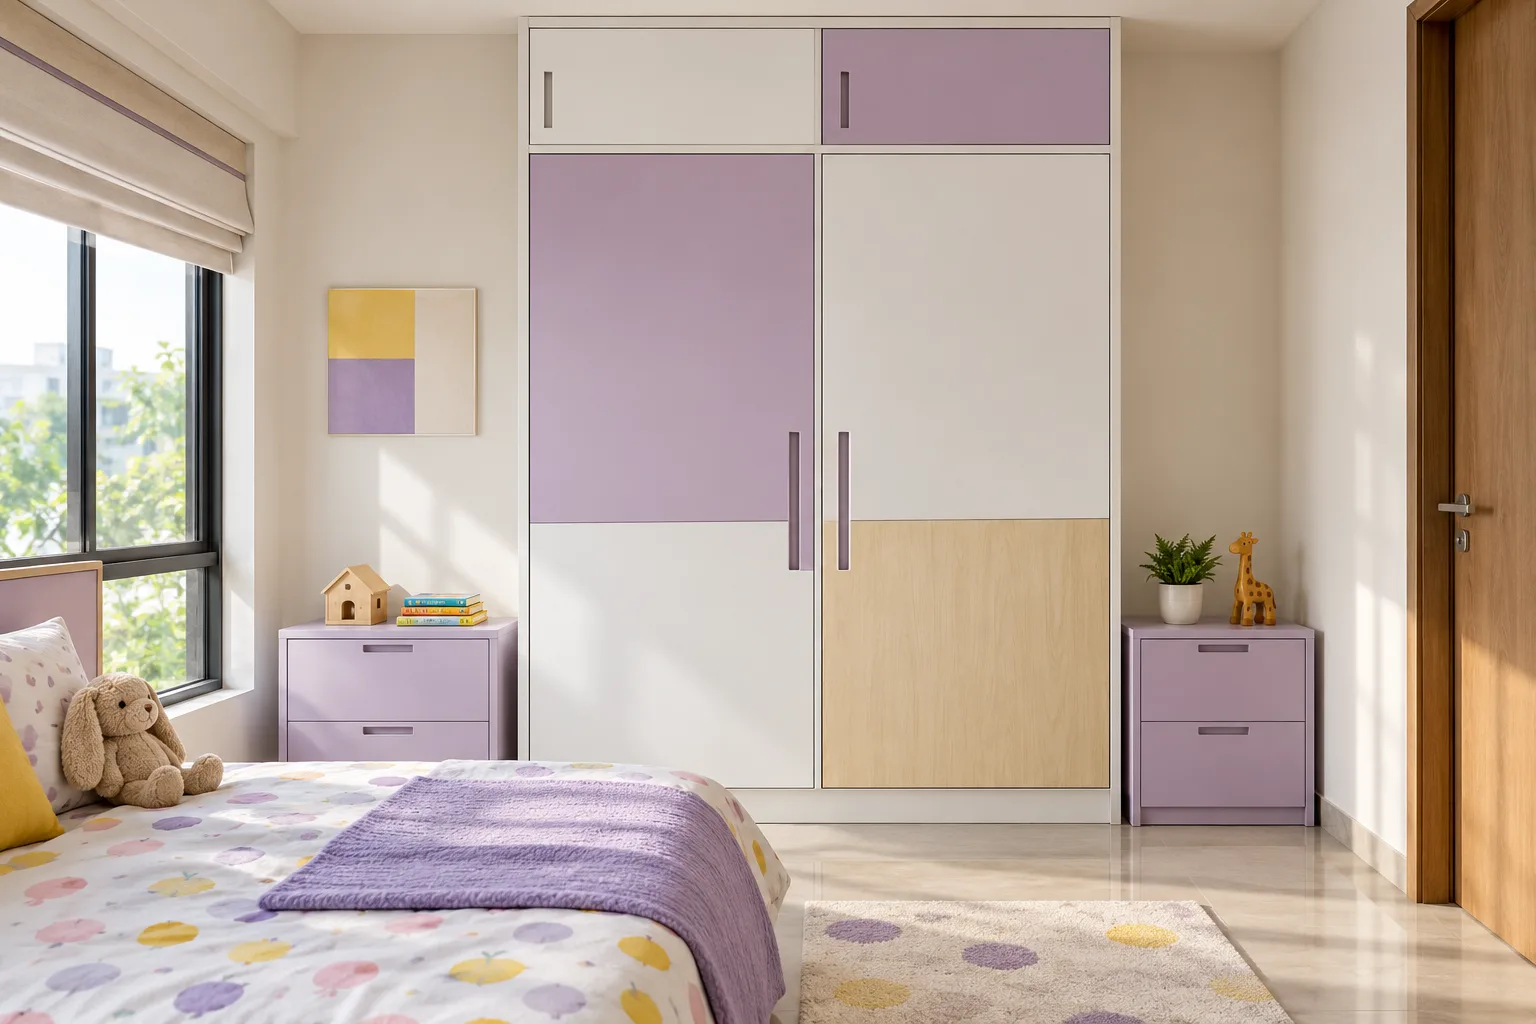
MM-CW019 · Aluminium
Aluminium Square Classic Grid Twin Bedside Cubes Lavender Matte Pu Children Wardrobe
lavender matte PU and chalk-white acrylic with pale birch laminate
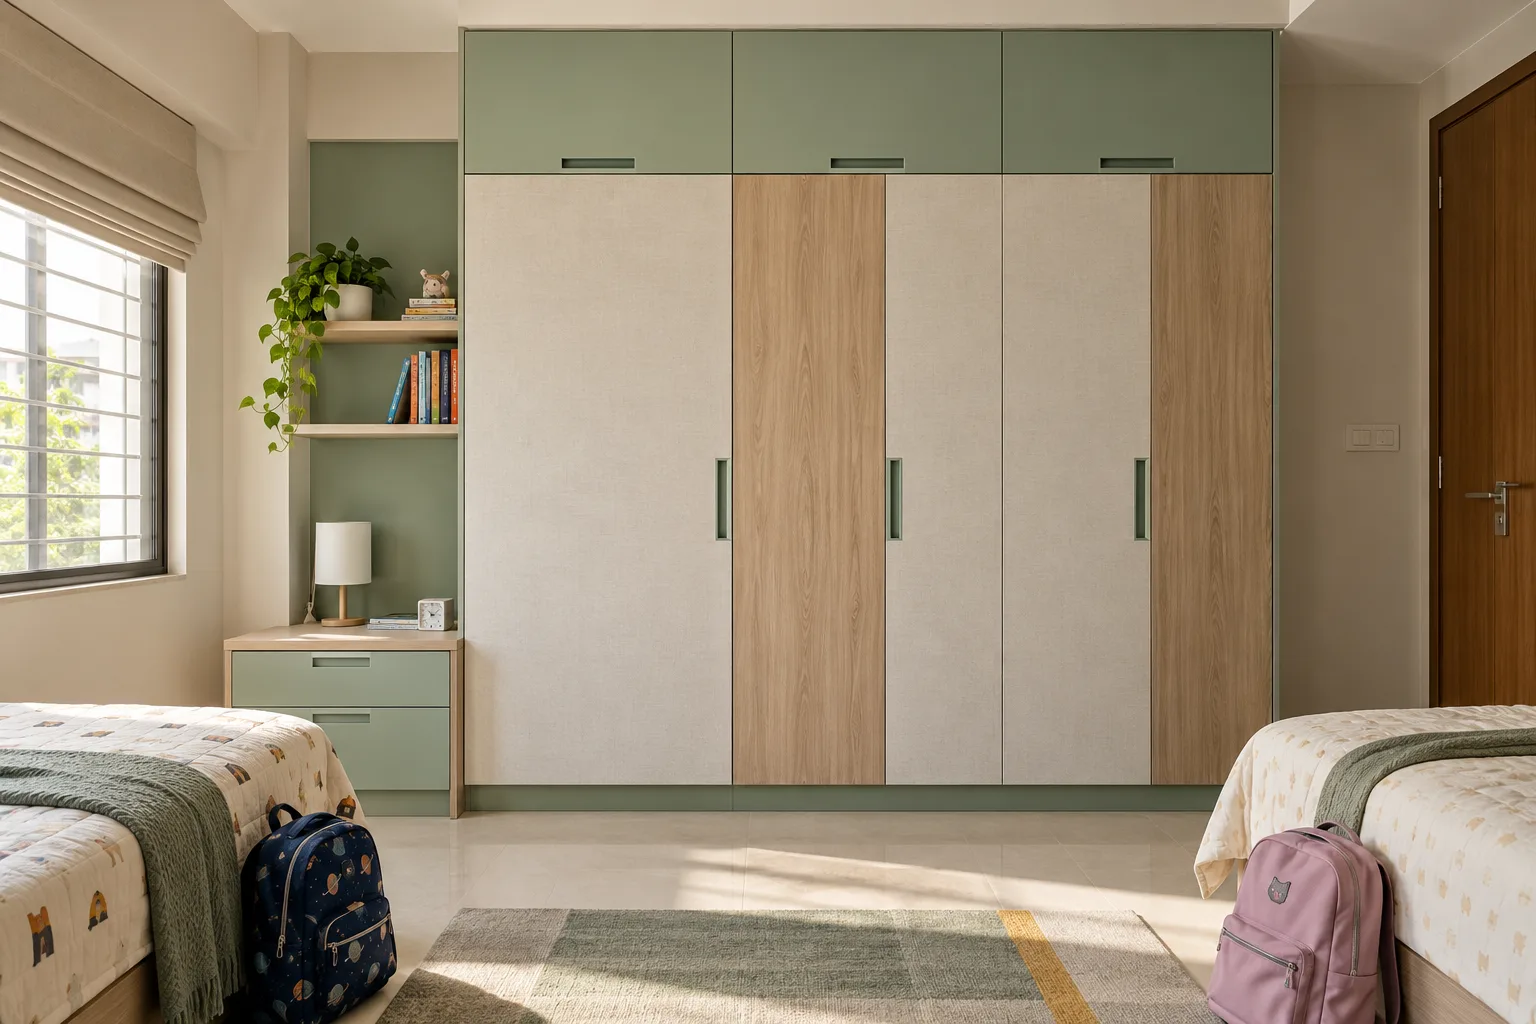
MM-CW020 · Aluminium
Aluminium Textured Laminate Blocks Bedside Loft Link Mint-Green Matte Laminate Children Wardrobe
mint-green matte laminate and white satin PU with natural ash accents
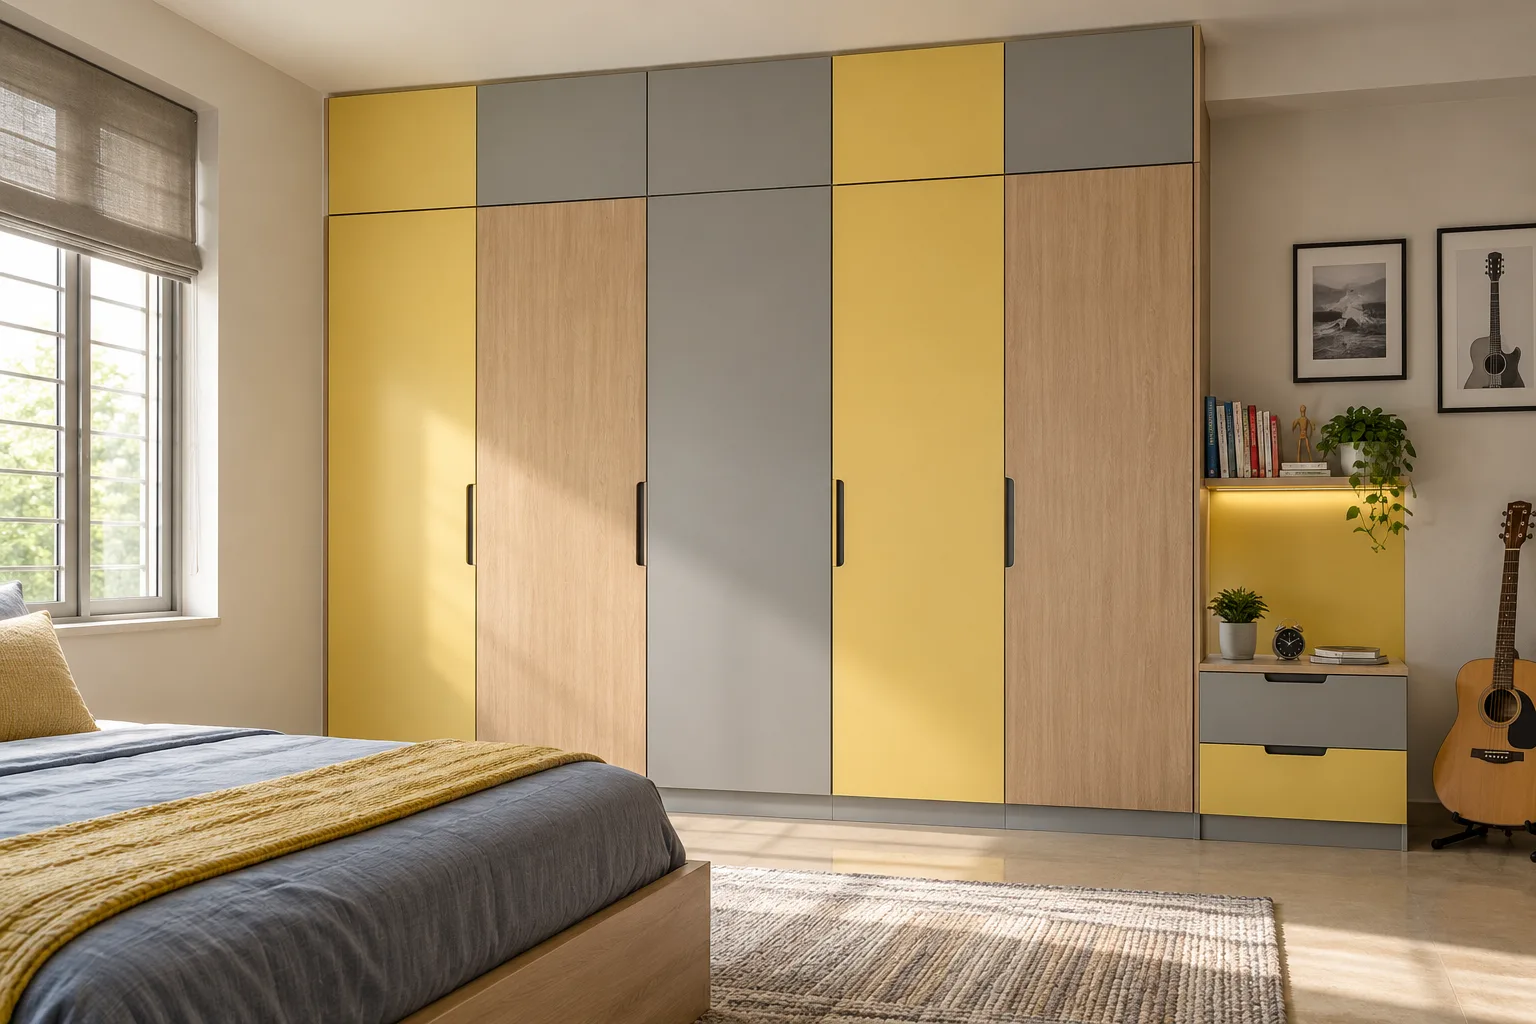
MM-CW021 · Aluminium
Aluminium Colour Laminate Rhythm Bedside Book Ledge Butter-Yellow Satin Pu Children Wardrobe
butter-yellow satin PU and soft grey matte laminate with oak accents
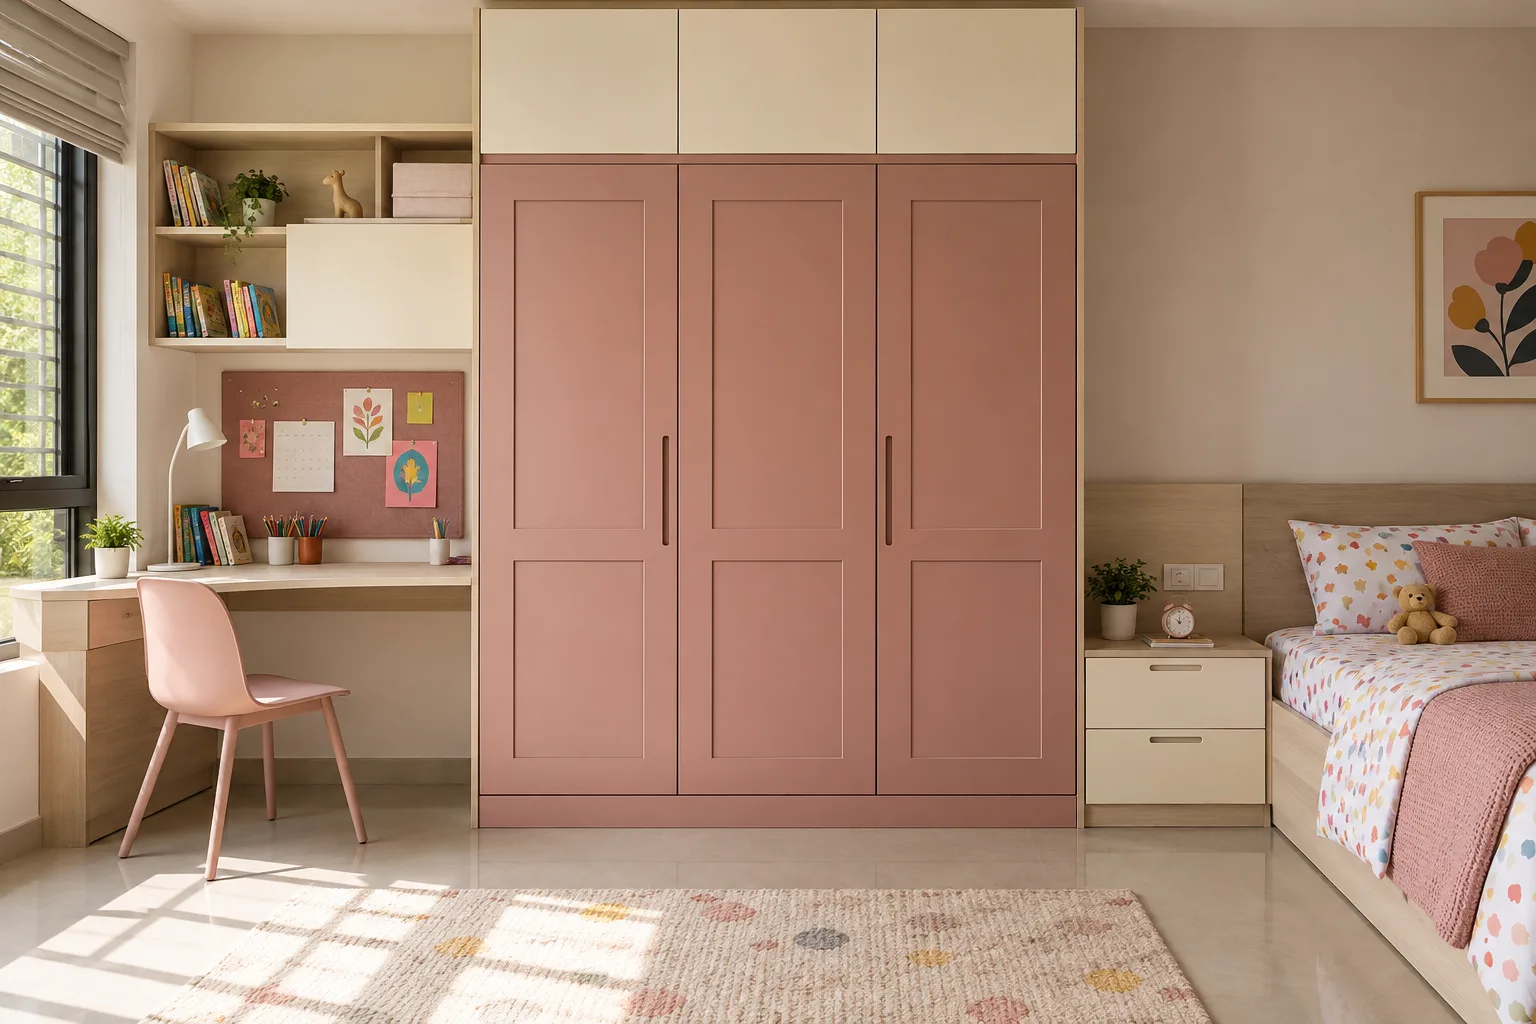
MM-CW022 · Aluminium
Aluminium Square Classic Study and Bedside Split Dusty Rose Matte Pu Children Wardrobe
dusty rose matte PU and cream acrylic with light maple laminate
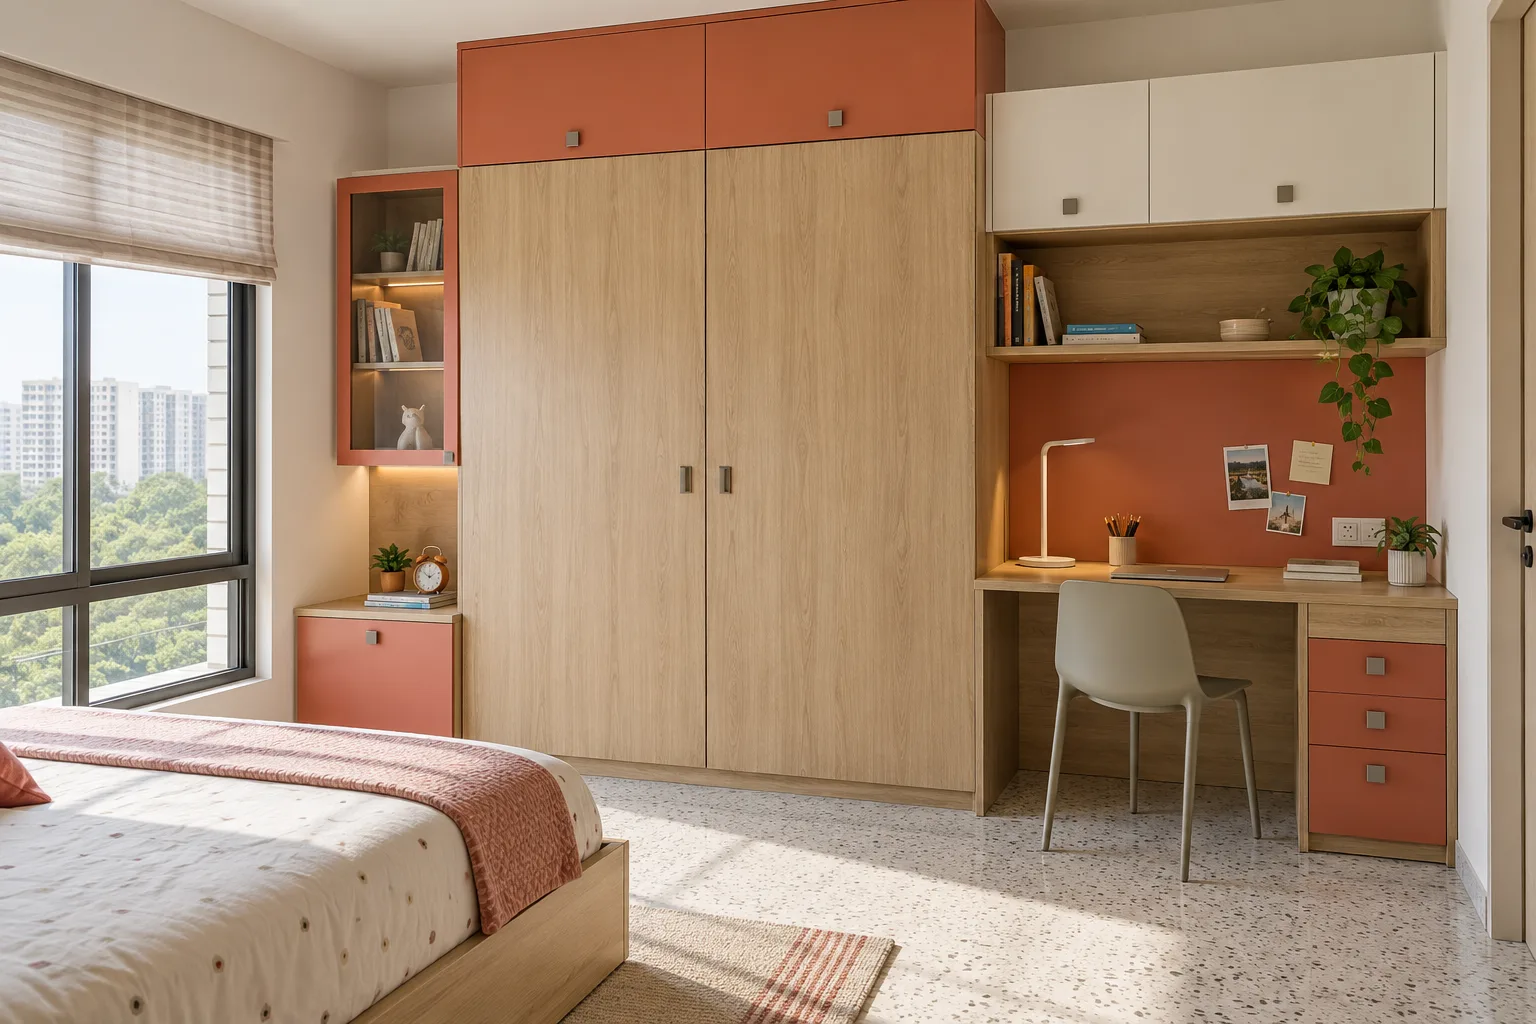
MM-CW023 · Aluminium
Aluminium Oak Laminate Slabs Study Loft Bedside Coral Satin Pu Children Wardrobe
coral satin PU and warm white matte laminate with walnut accents
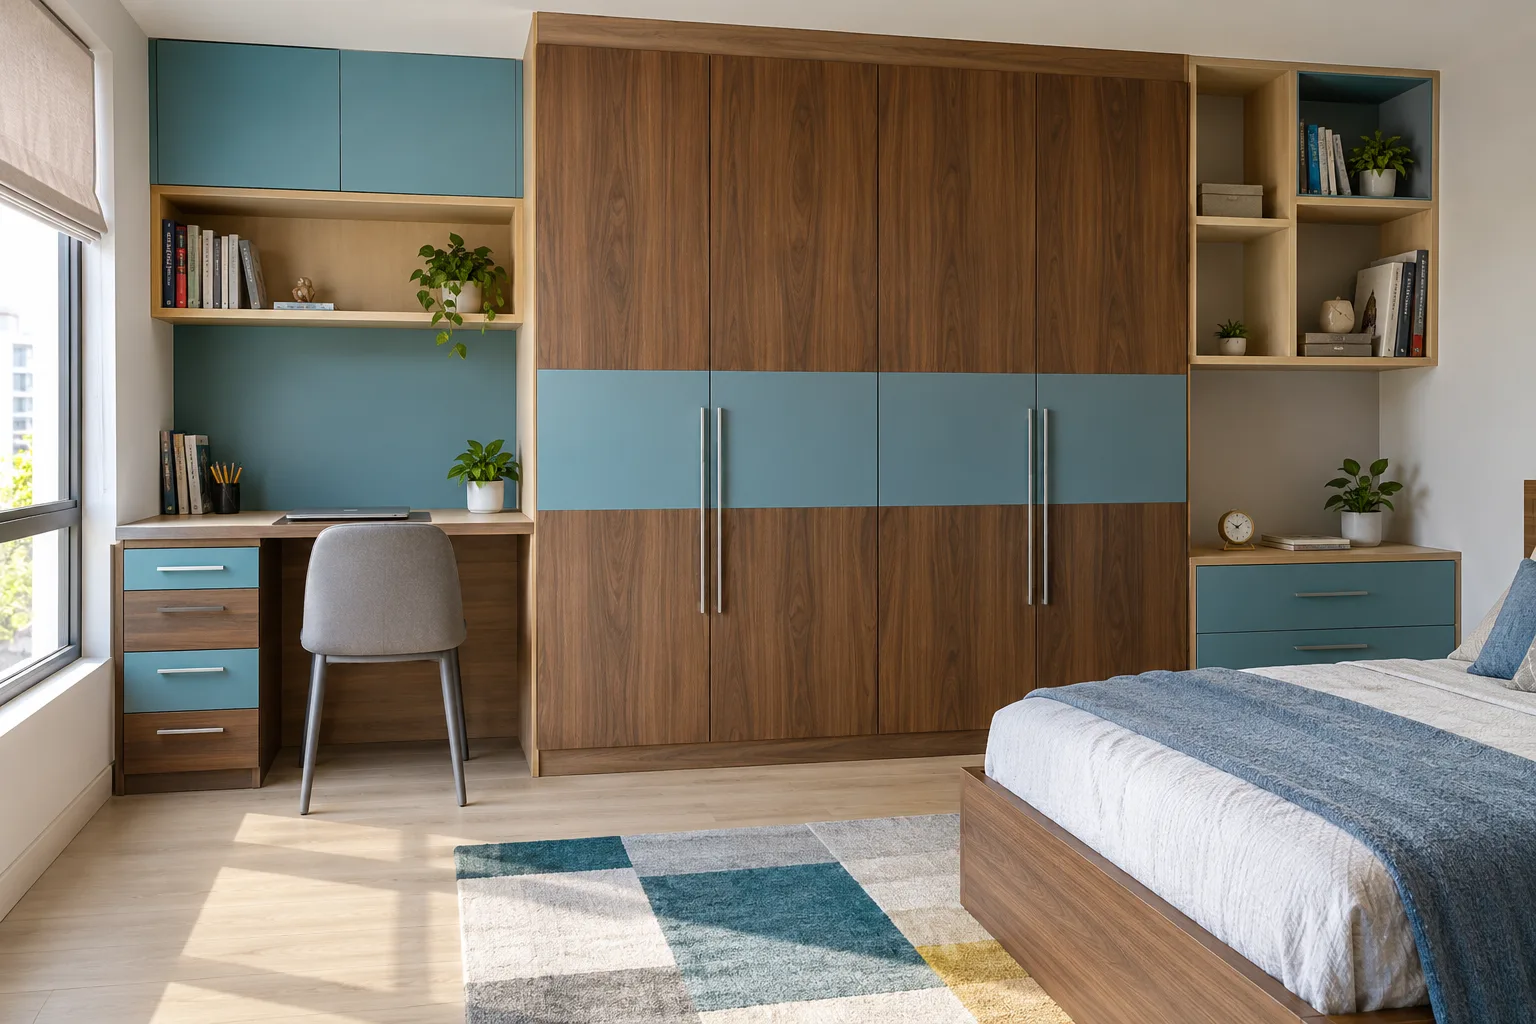
MM-CW024 · Aluminium
Aluminium Walnut Laminate Bands Siblings Storage Wall Turquoise Matte Pu Children Wardrobe
turquoise matte PU and light grey acrylic with pale oak accents
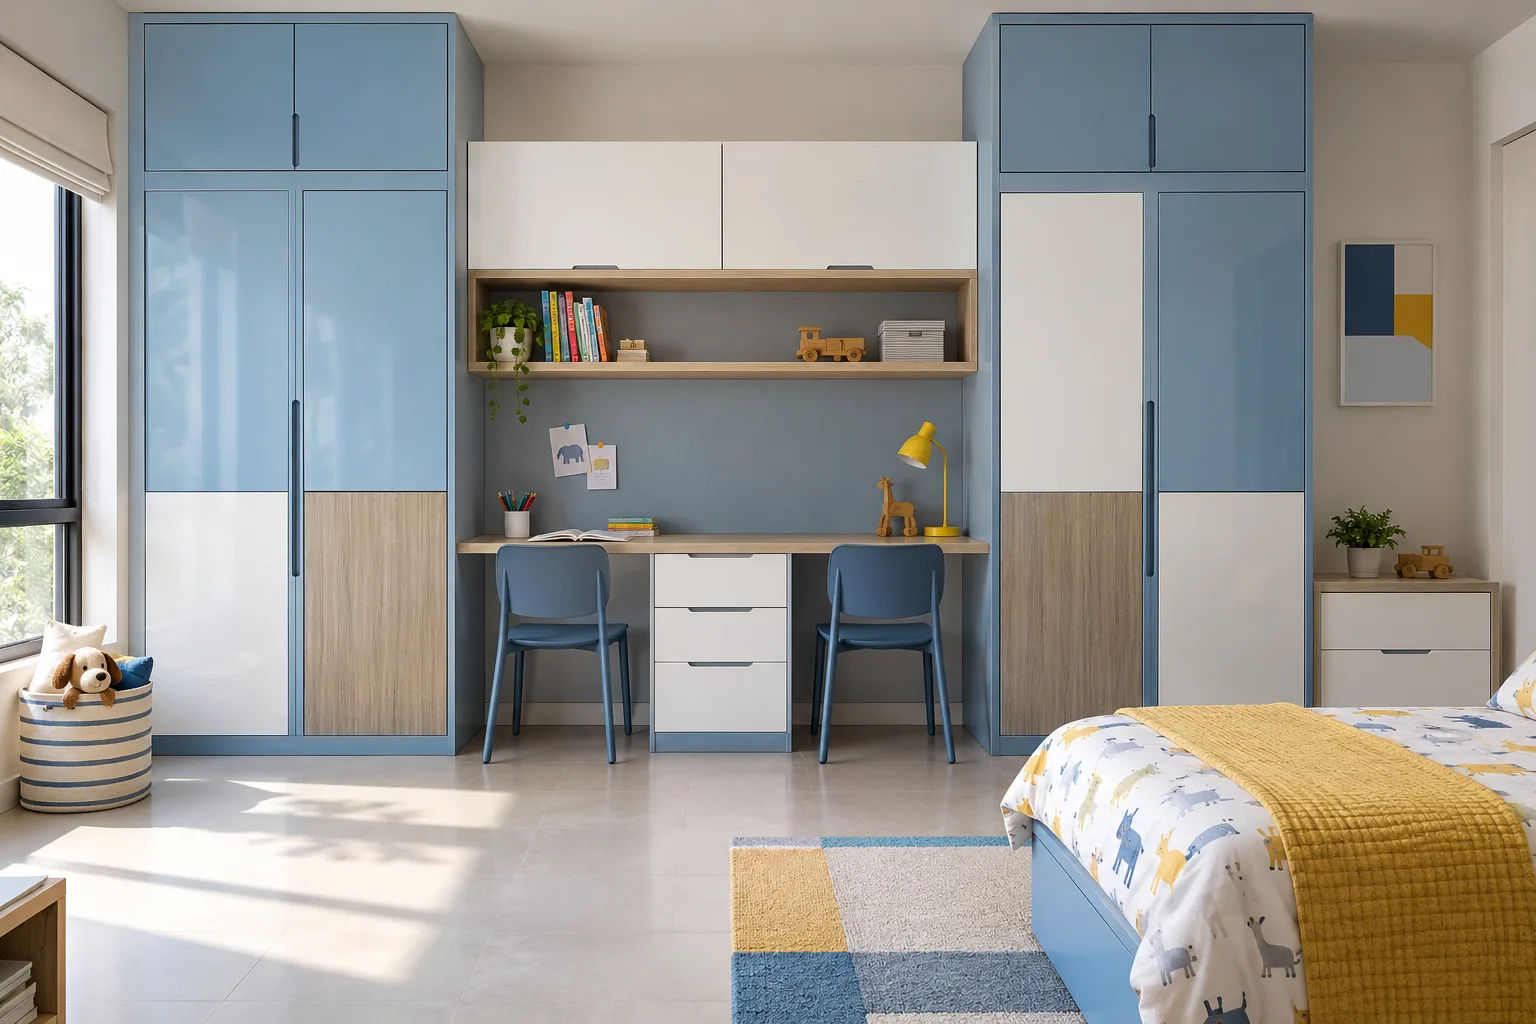
MM-CW025 · Aluminium
Aluminium Square Classic Grid Shared Learning Wall Powder-Blue Glossy Acrylic Children Wardrobe
powder-blue glossy acrylic and white matte laminate with ash accents
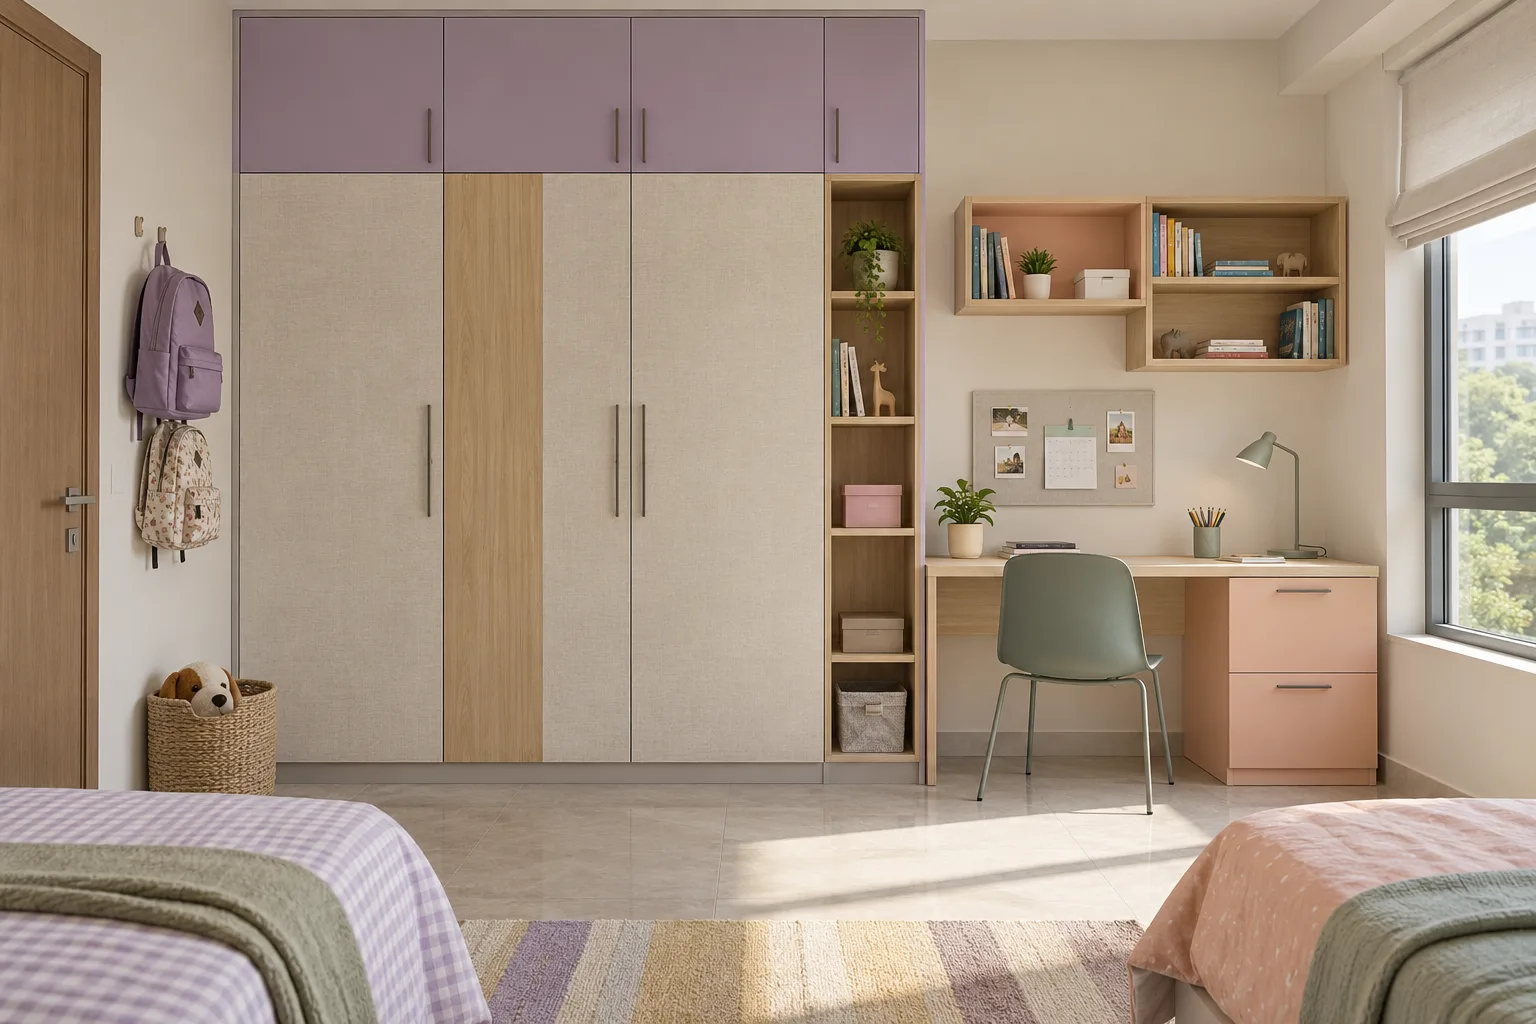
MM-CW026 · GI
GI Textured Laminate Blocks Lilac Matte Laminate Children Wardrobe
lilac matte laminate and pastel peach satin PU with birch accents
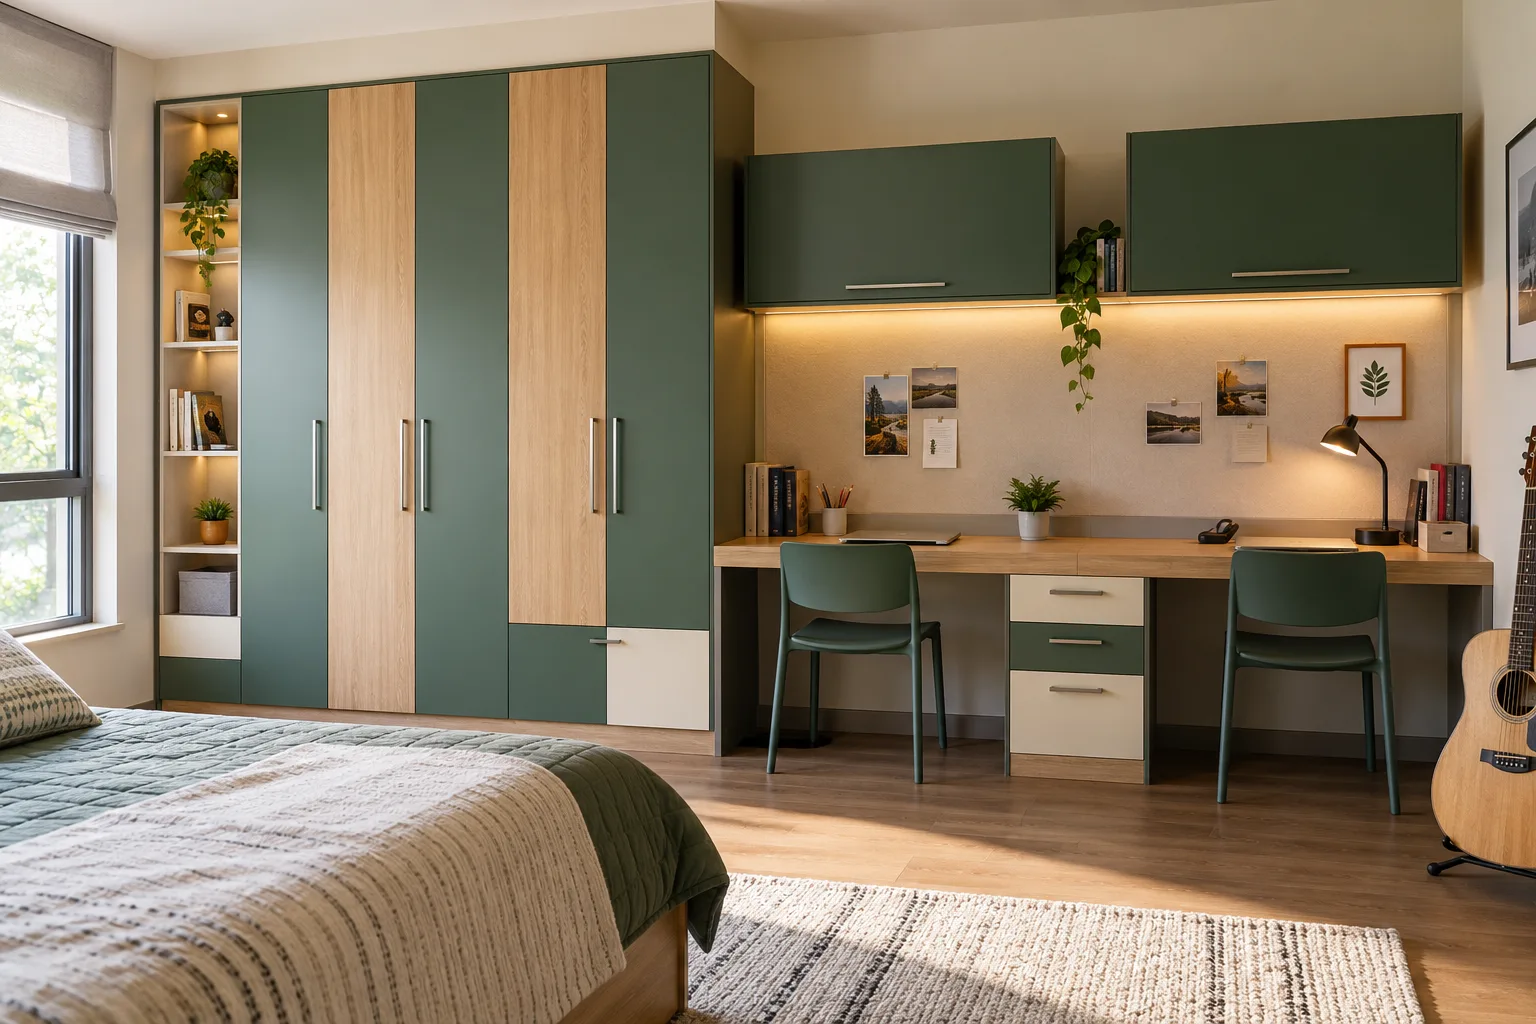
MM-CW027 · GI
GI Colour Laminate Rhythm Twin Study Bridge Forest Green Matte Pu Children Wardrobe
forest green matte PU and honey oak woodgrain laminate with cream accents
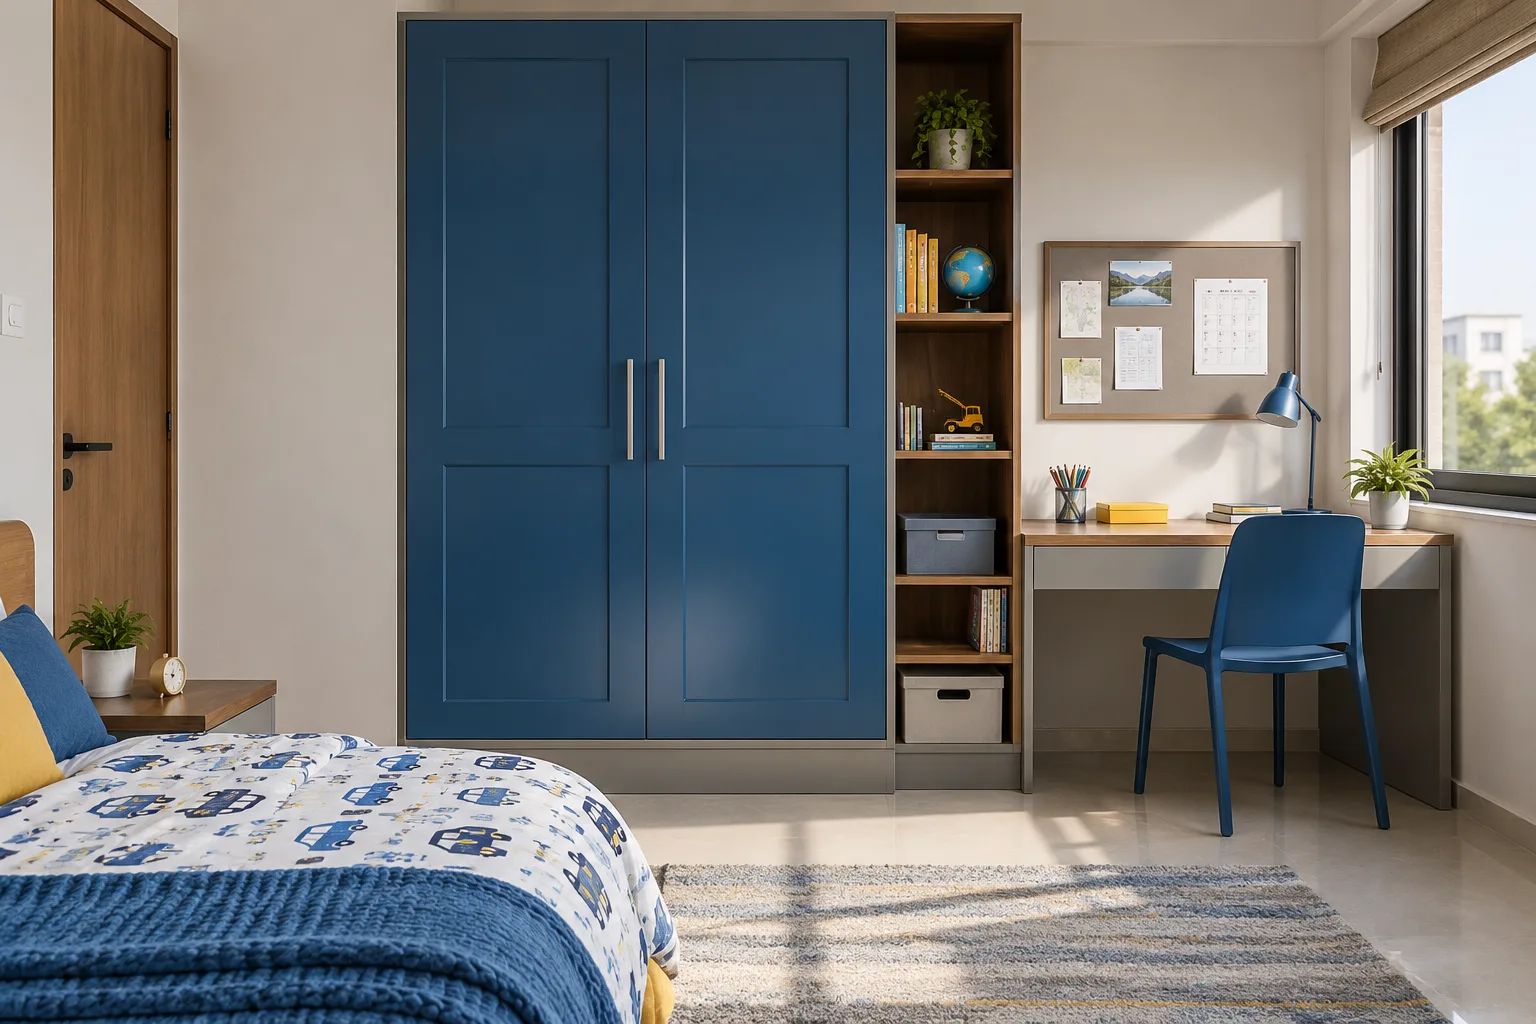
MM-CW028 · GI
GI Square Classic Window Study Niche Cobalt Blue Satin Pu Children Wardrobe
cobalt blue satin PU and warm grey matte laminate with walnut accents
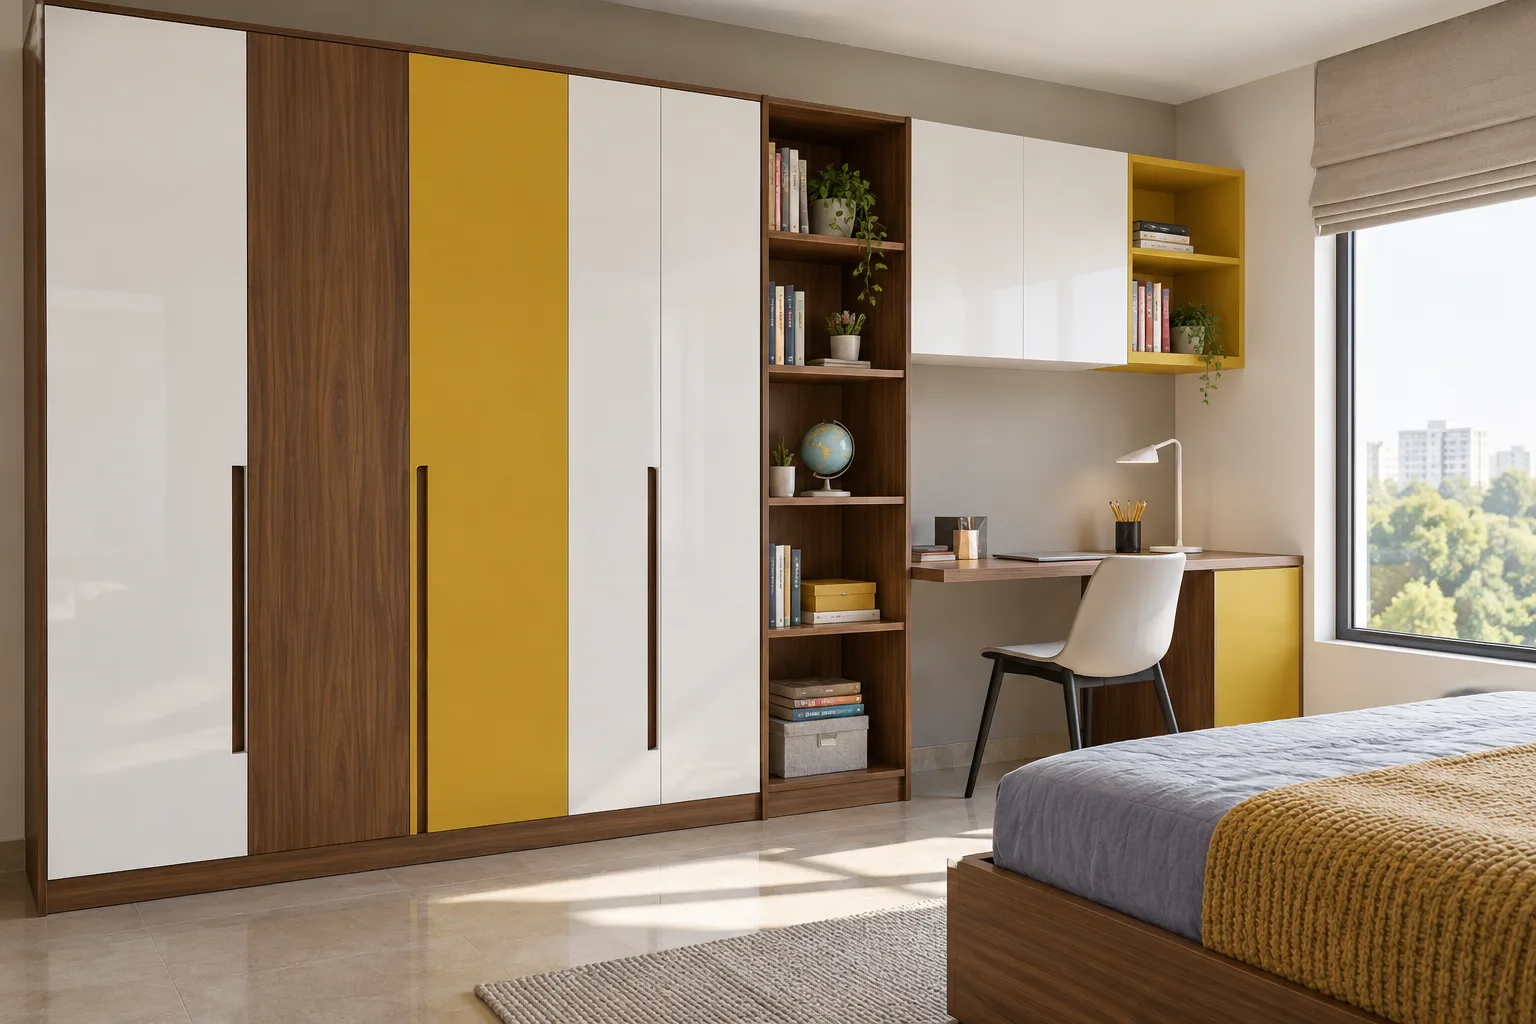
MM-CW029 · GI
GI Asymmetric Laminate Slabs White Children Wardrobe
white glossy acrylic and natural walnut laminate with mustard-yellow accent shutters
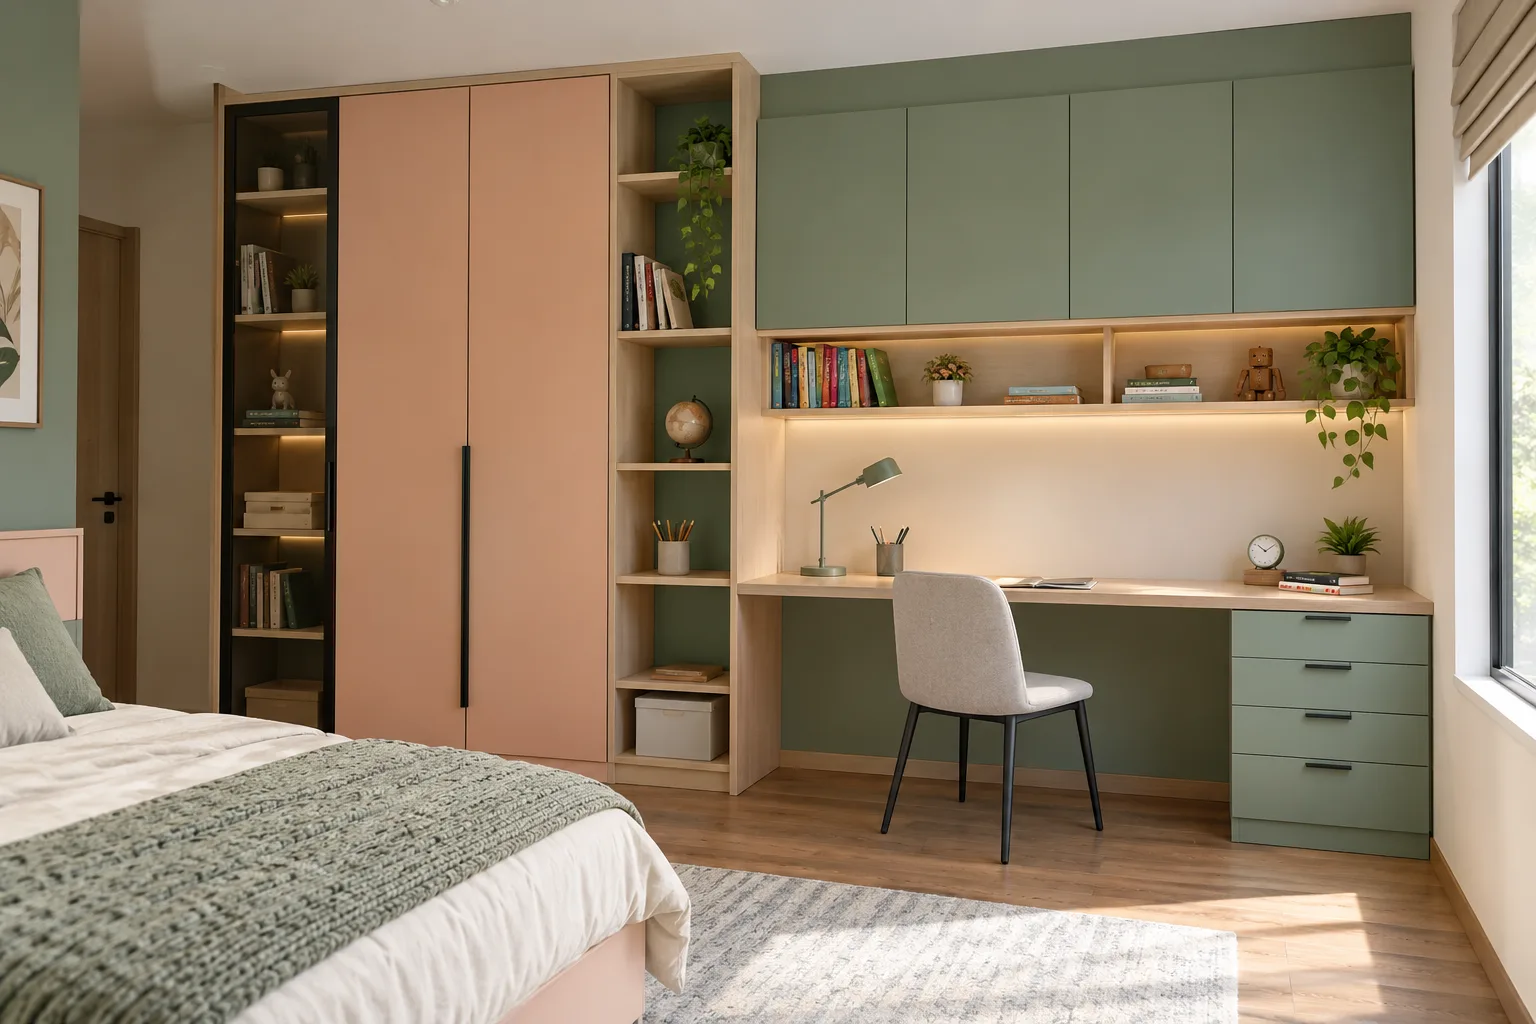
MM-CW030 · GI
GI Smoked Glass Strip Peach Children Wardrobe
peach matte PU and eucalyptus-green laminate with pale maple accents
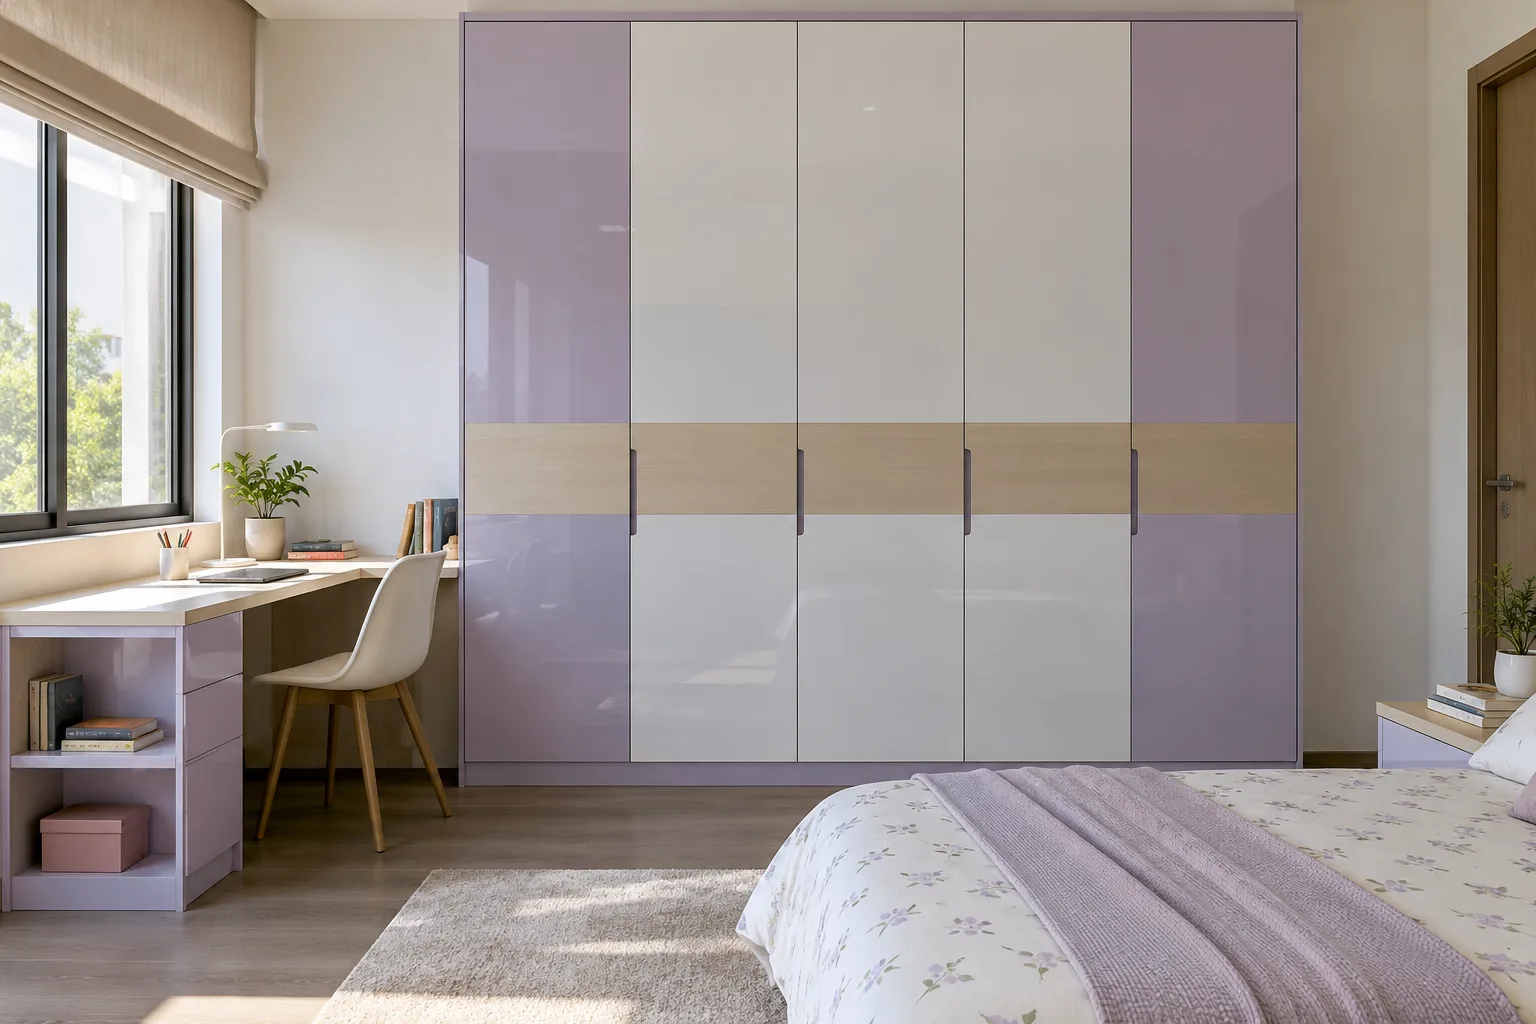
MM-CW031 · GI
GI Horizontal Acrylic Blocks Lavender Children Wardrobe
lavender matte PU and chalk-white acrylic with pale birch laminate
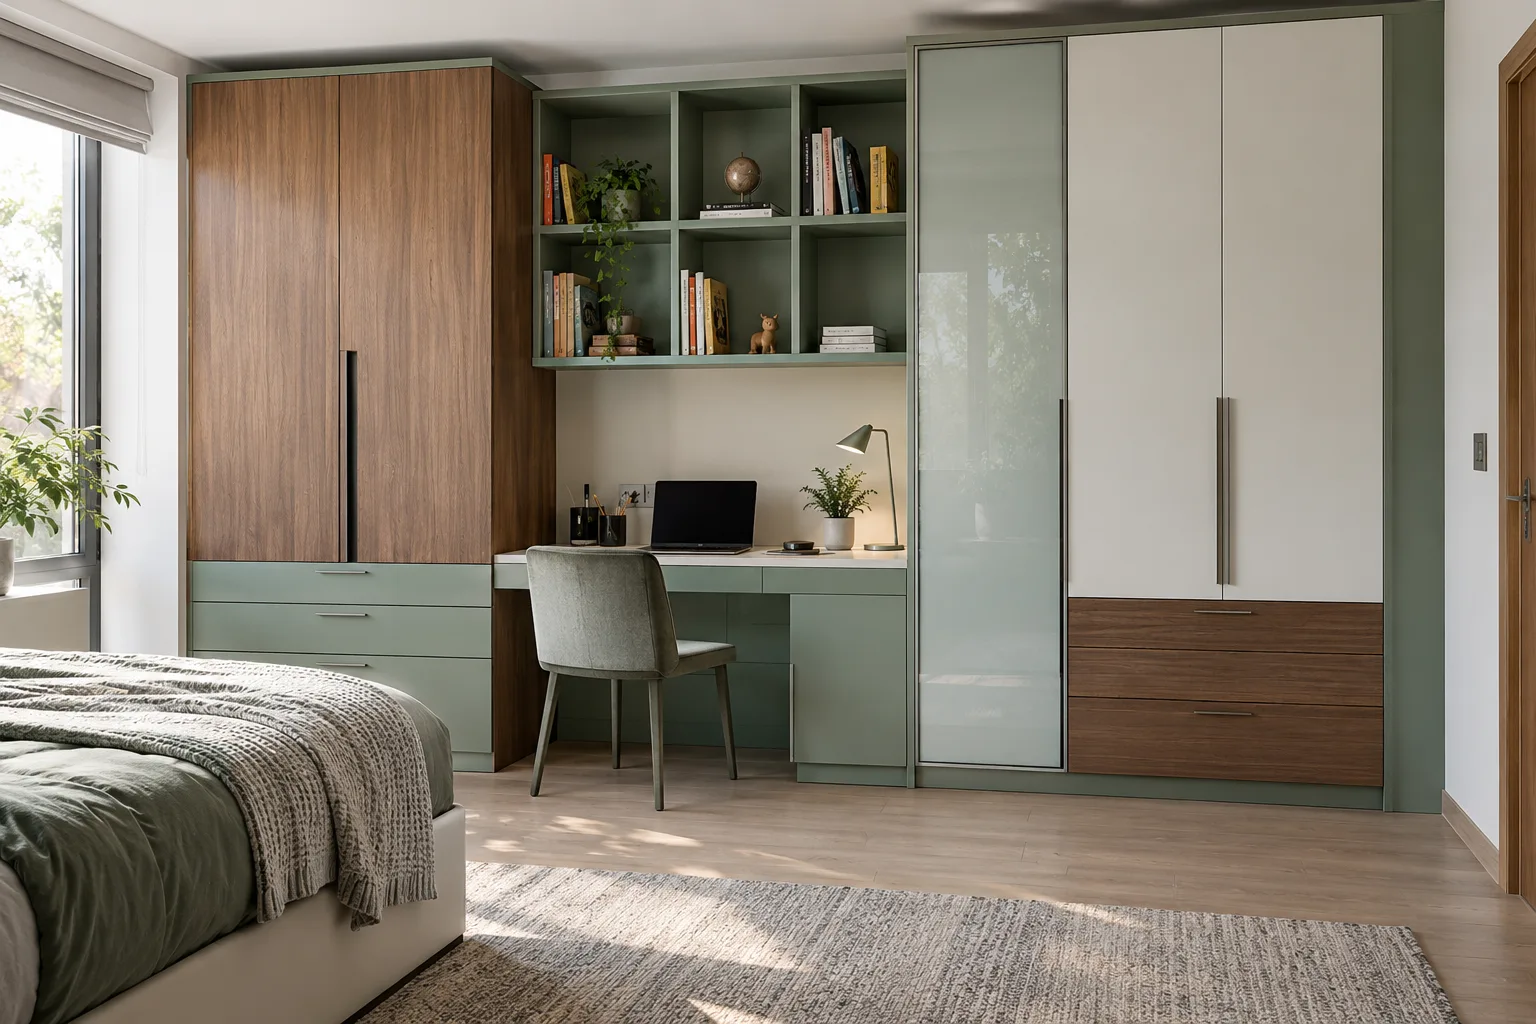
MM-CW032 · GI
GI White Glass And Walnut Mint-Green Children Wardrobe
mint-green matte laminate and white satin PU with natural ash accents
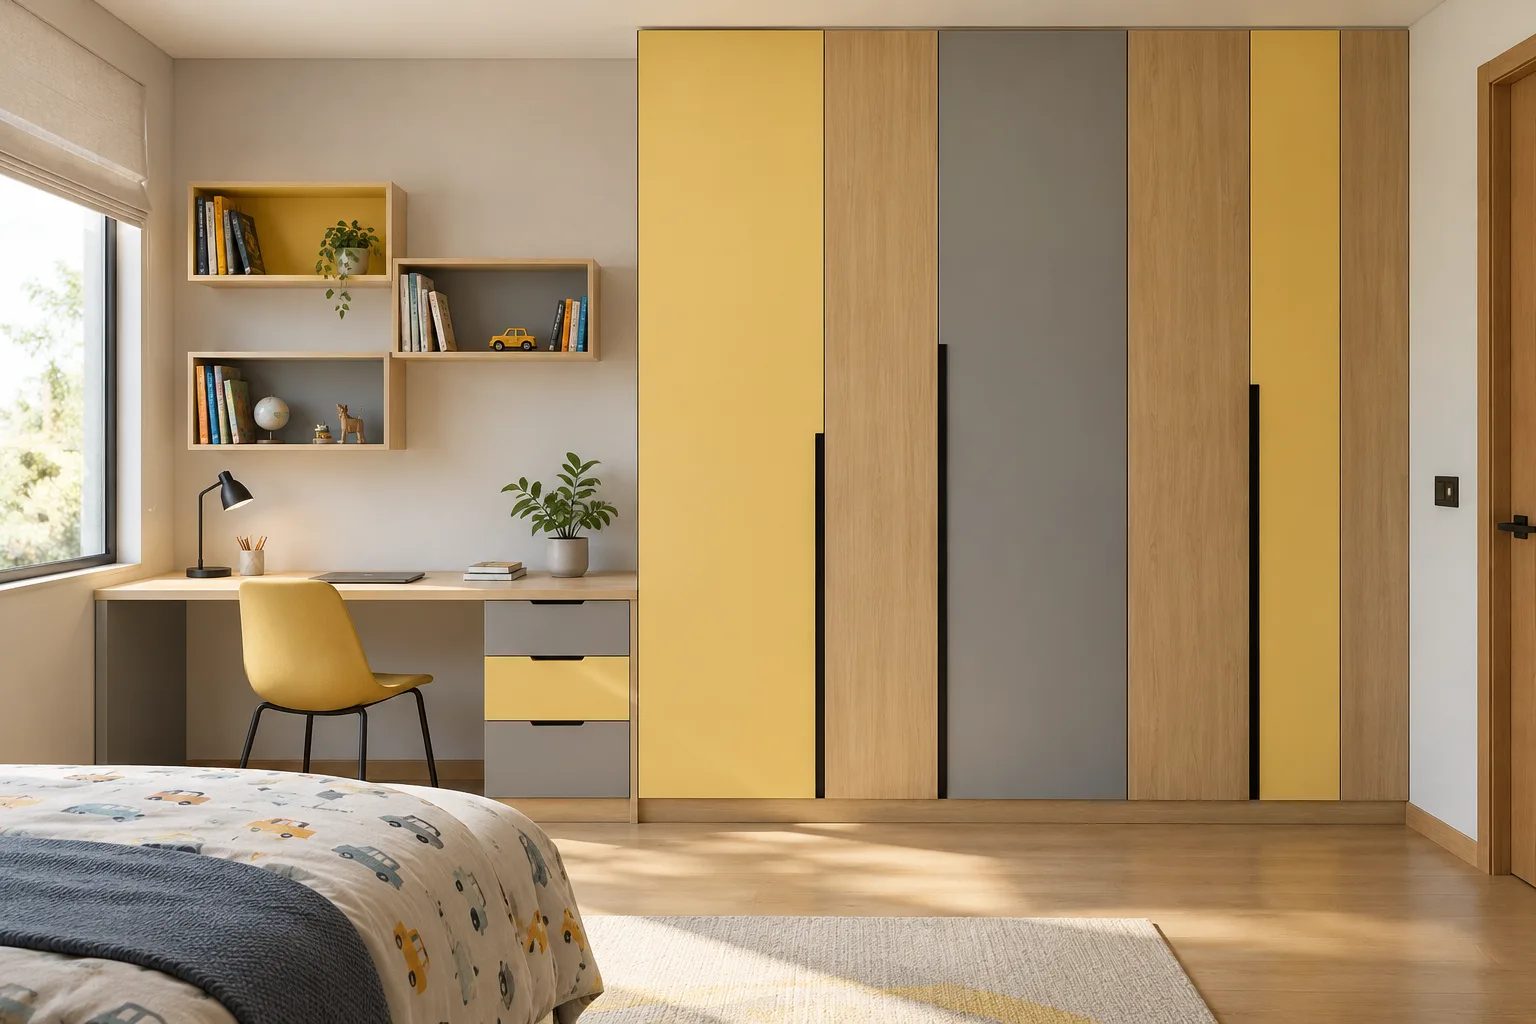
MM-CW033 · GI
GI Vertical Laminate Rhythm Butter-Yellow Children Wardrobe
butter-yellow satin PU and soft grey matte laminate with oak accents
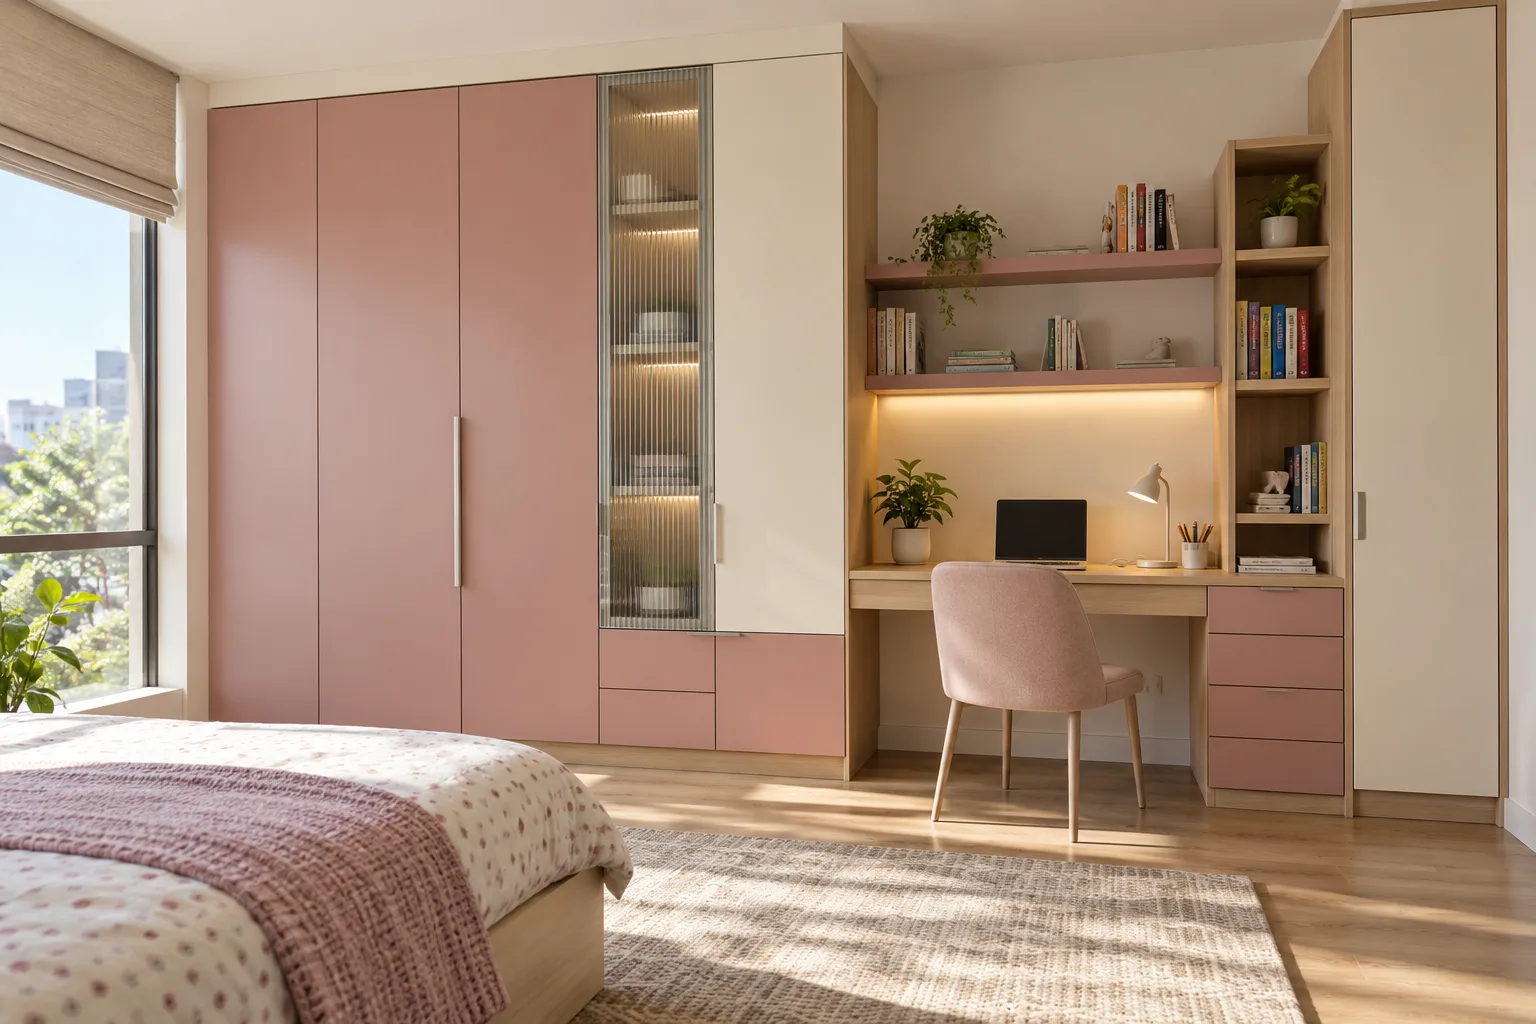
MM-CW034 · GI
GI Fluted Glass Accent Dusty Children Wardrobe
dusty rose matte PU and cream acrylic with light maple laminate
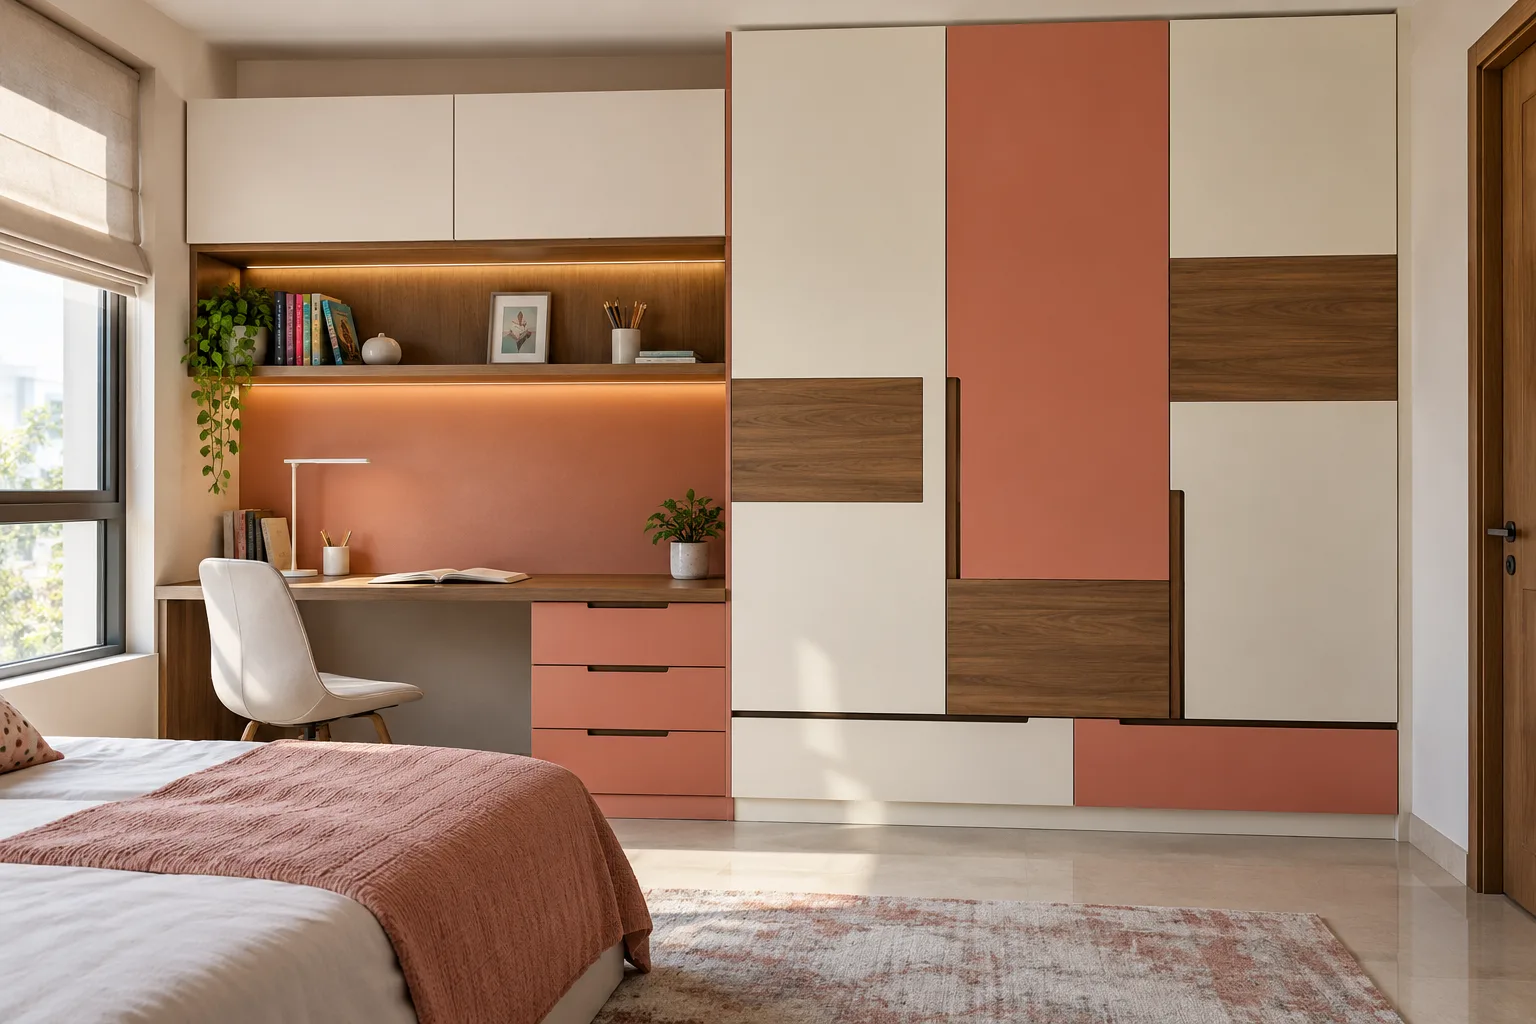
MM-CW035 · GI
GI Offset Two Tone Coral Children Wardrobe
coral satin PU and warm white matte laminate with walnut accents
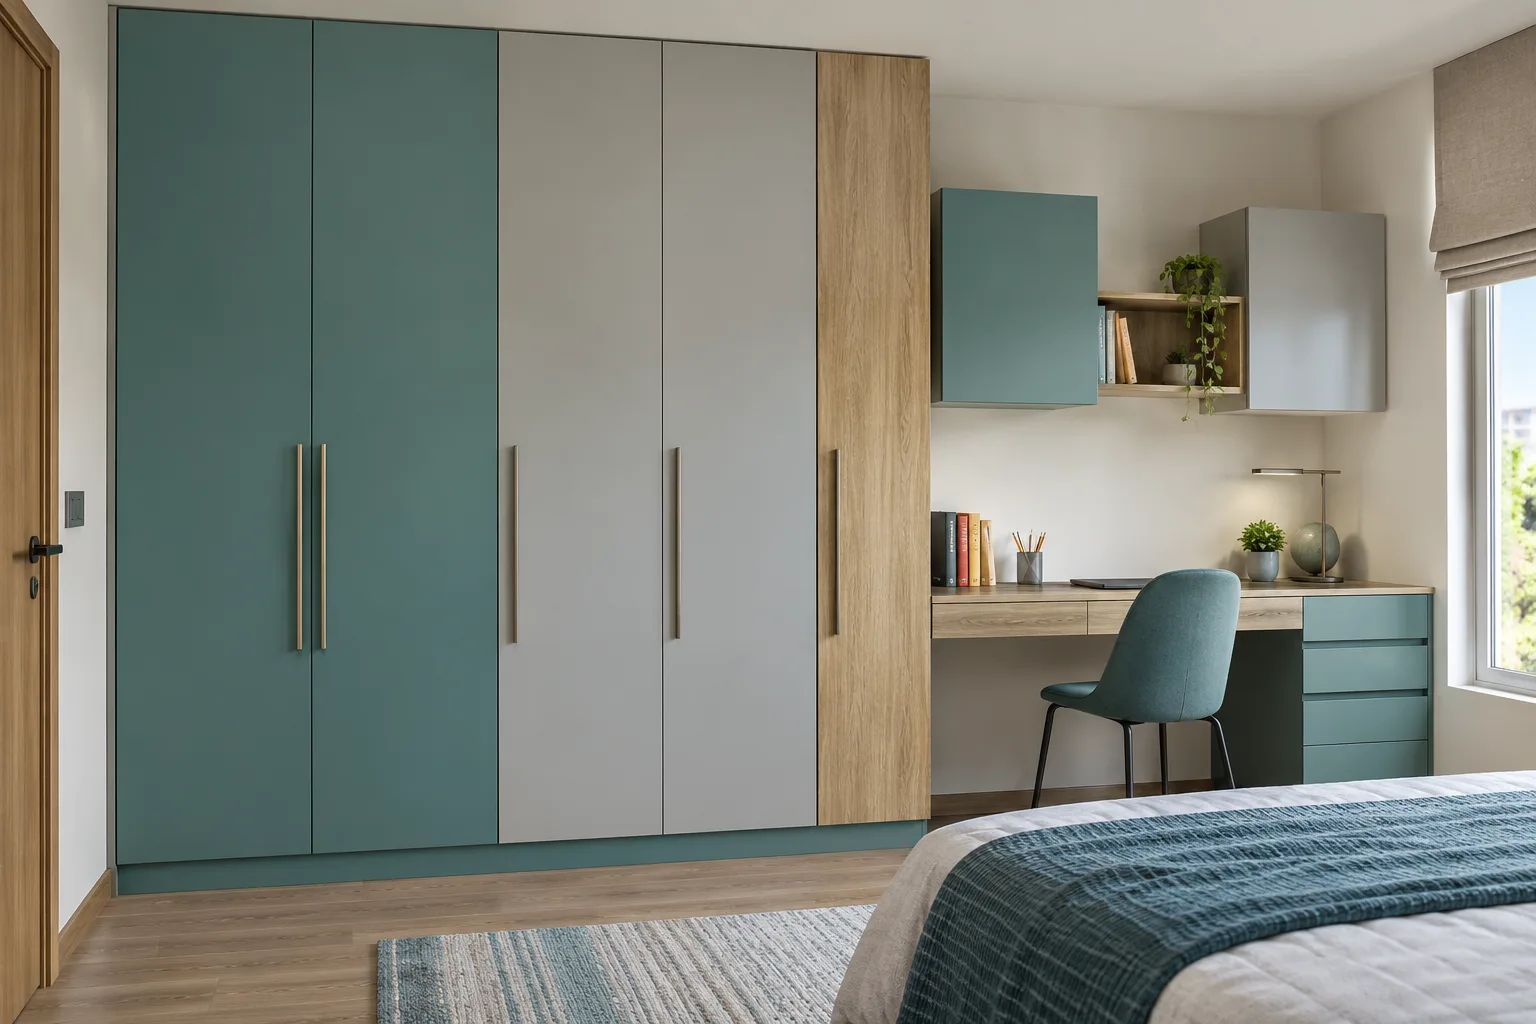
MM-CW036 · GI
GI Minimal Full Height Turquoise Children Wardrobe
turquoise matte PU and light grey acrylic with pale oak accents
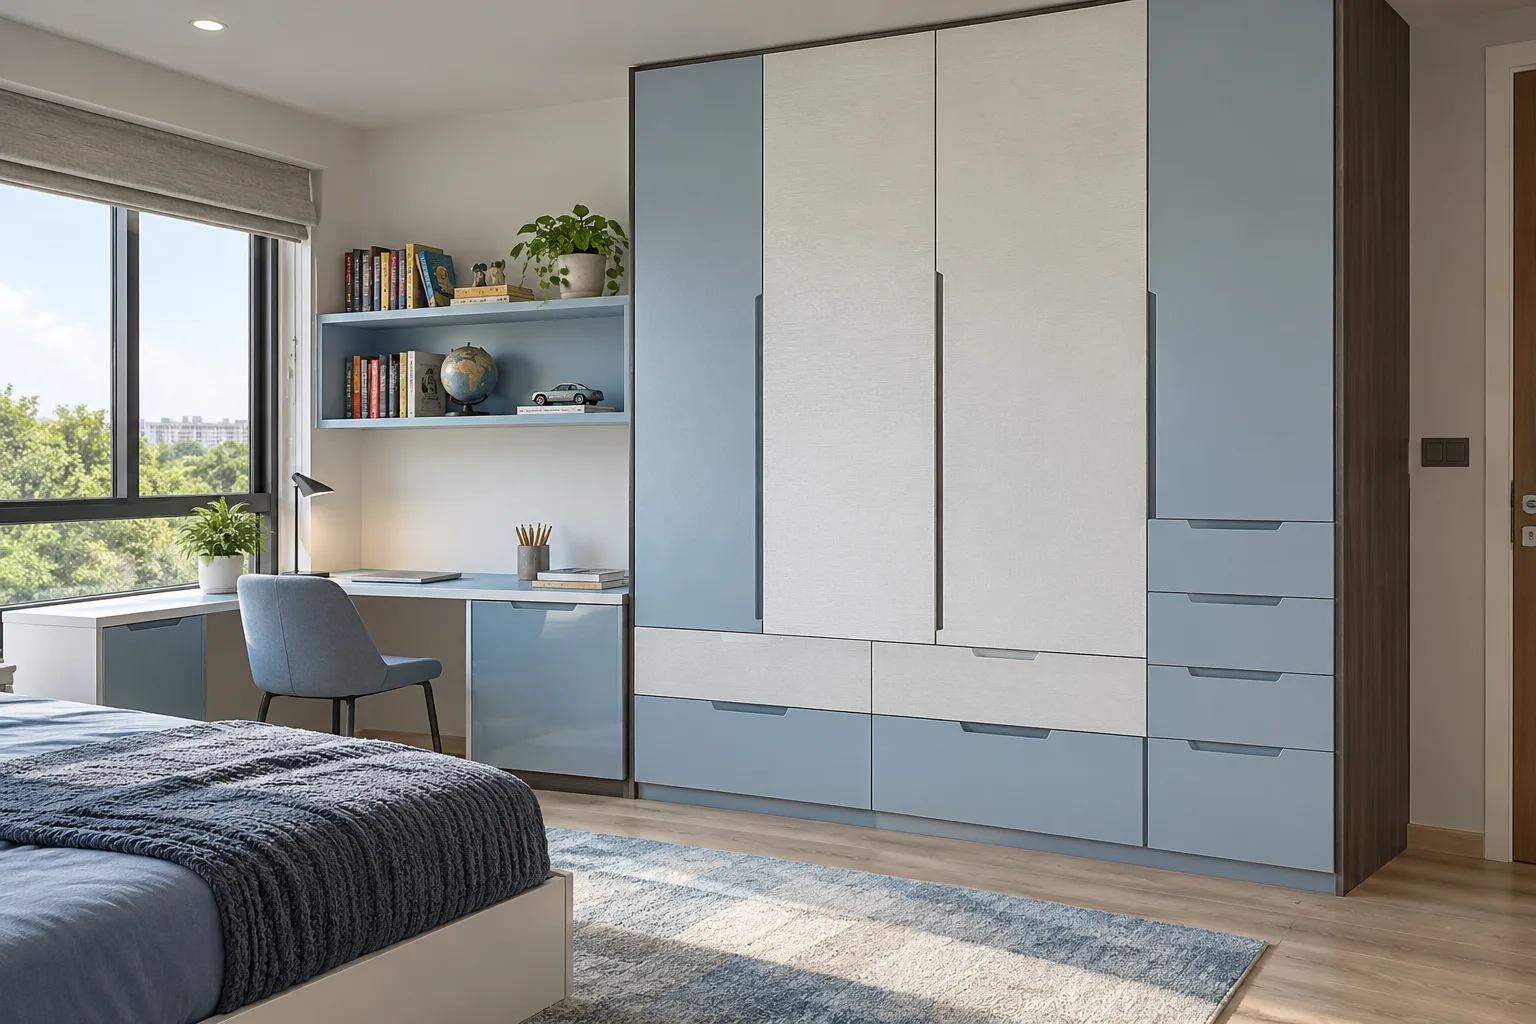
MM-CW037 · GI
GI Linen Laminate Drawers Powder-Blue Children Wardrobe
powder-blue glossy acrylic and white matte laminate with ash accents
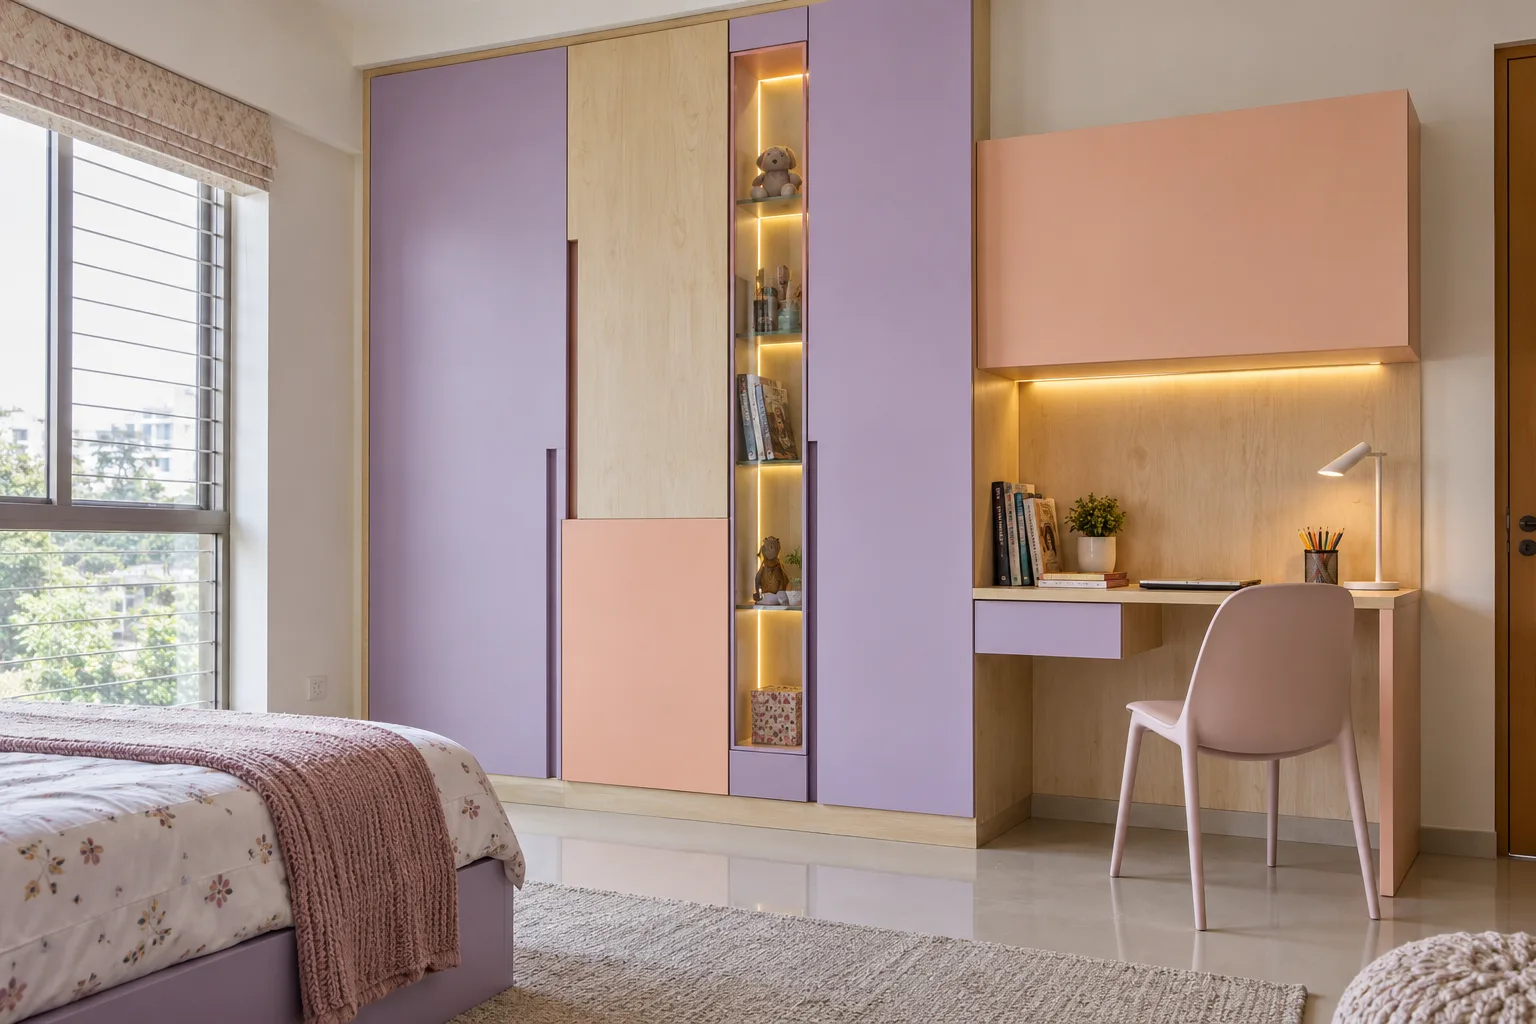
MM-CW038 · GI
GI Maple And Acrylic Grid Lilac Children Wardrobe
lilac matte laminate and pastel peach satin PU with birch accents
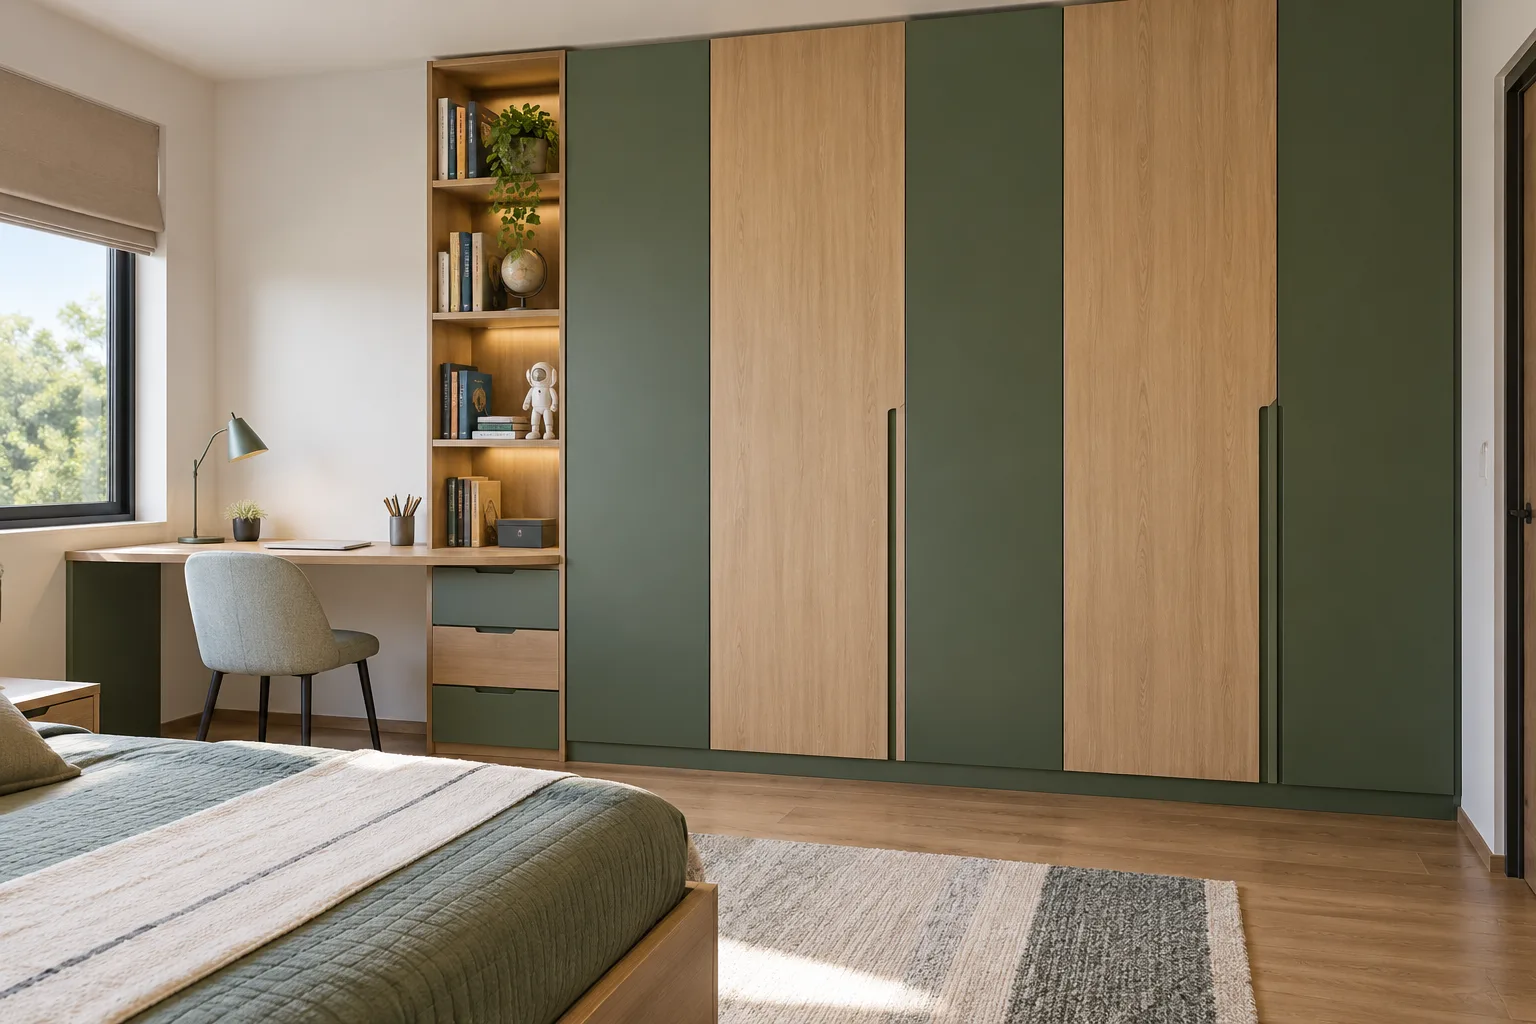
MM-CW039 · GI
GI Asymmetric Laminate Slabs Forest Children Wardrobe
forest green matte PU and honey oak woodgrain laminate with cream accents
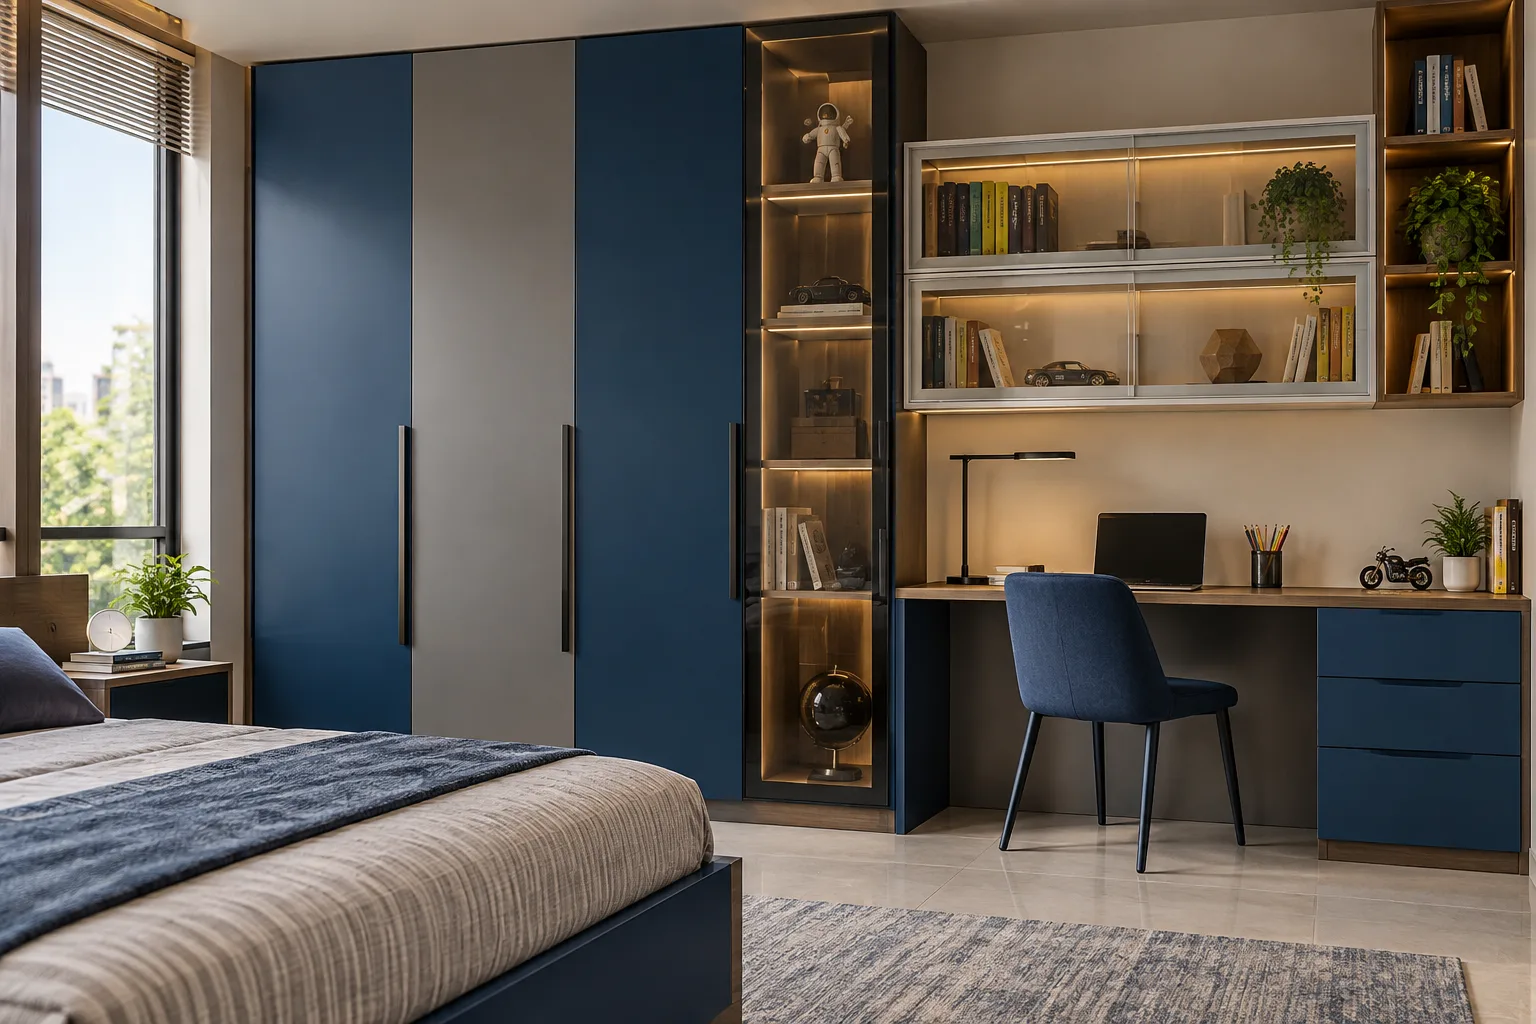
MM-CW040 · GI
GI Smoked Glass Strip Cobalt Children Wardrobe
cobalt blue satin PU and warm grey matte laminate with walnut accents
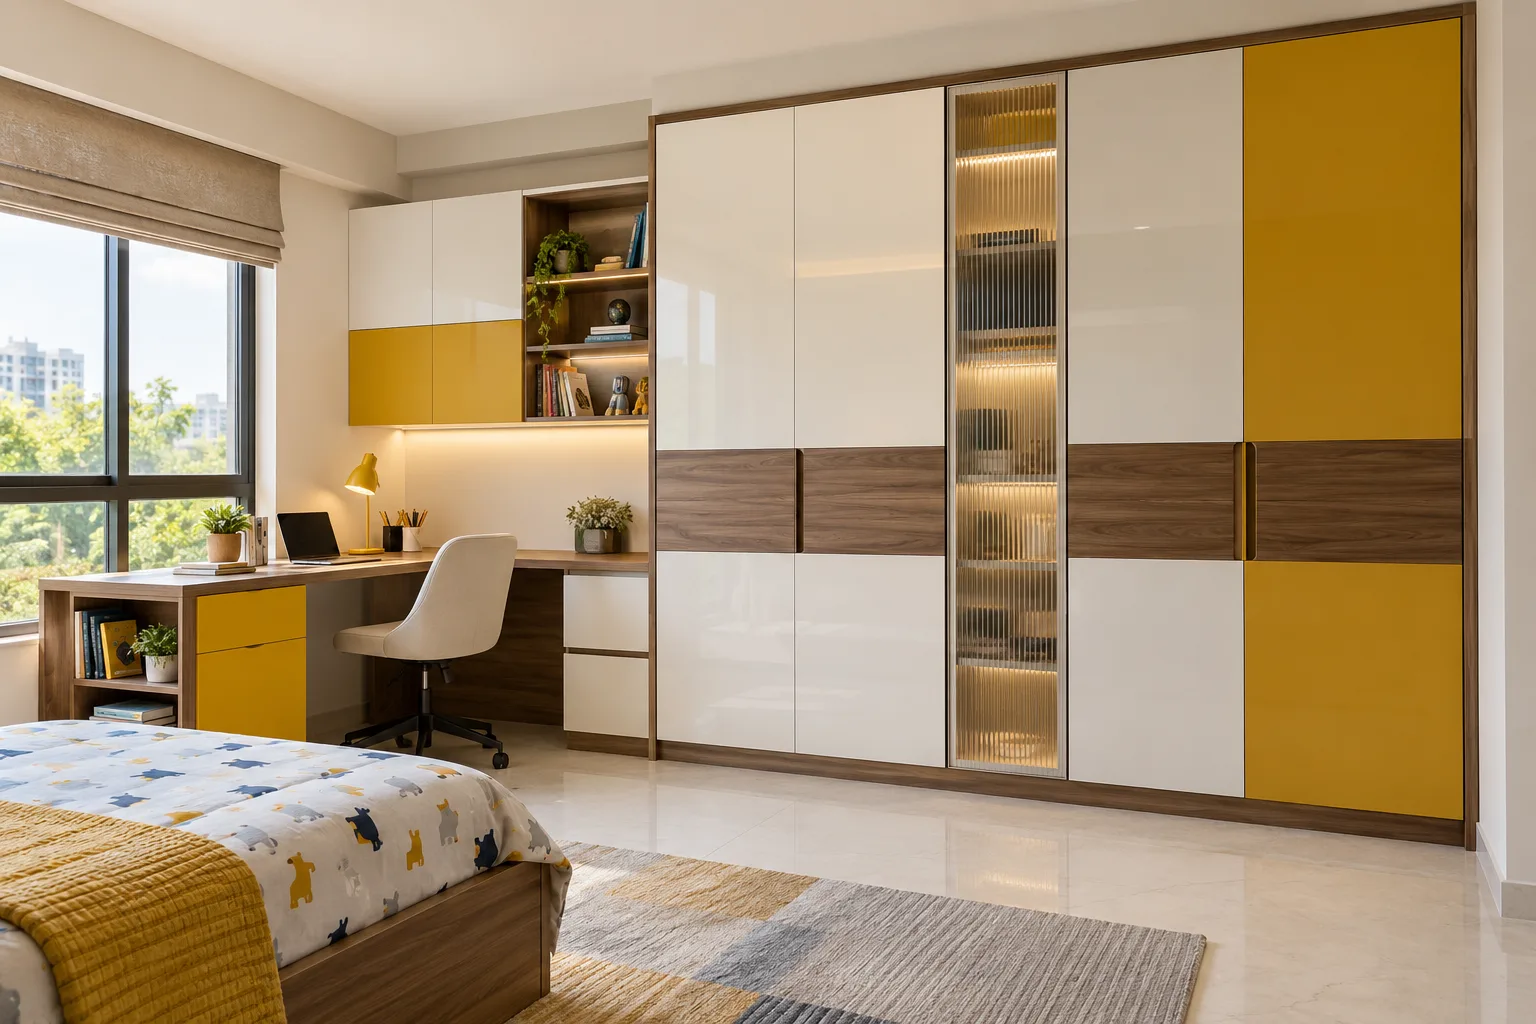
MM-CW041 · GI
GI Horizontal Acrylic Blocks White Children Wardrobe
white glossy acrylic and natural walnut laminate with mustard-yellow accent shutters
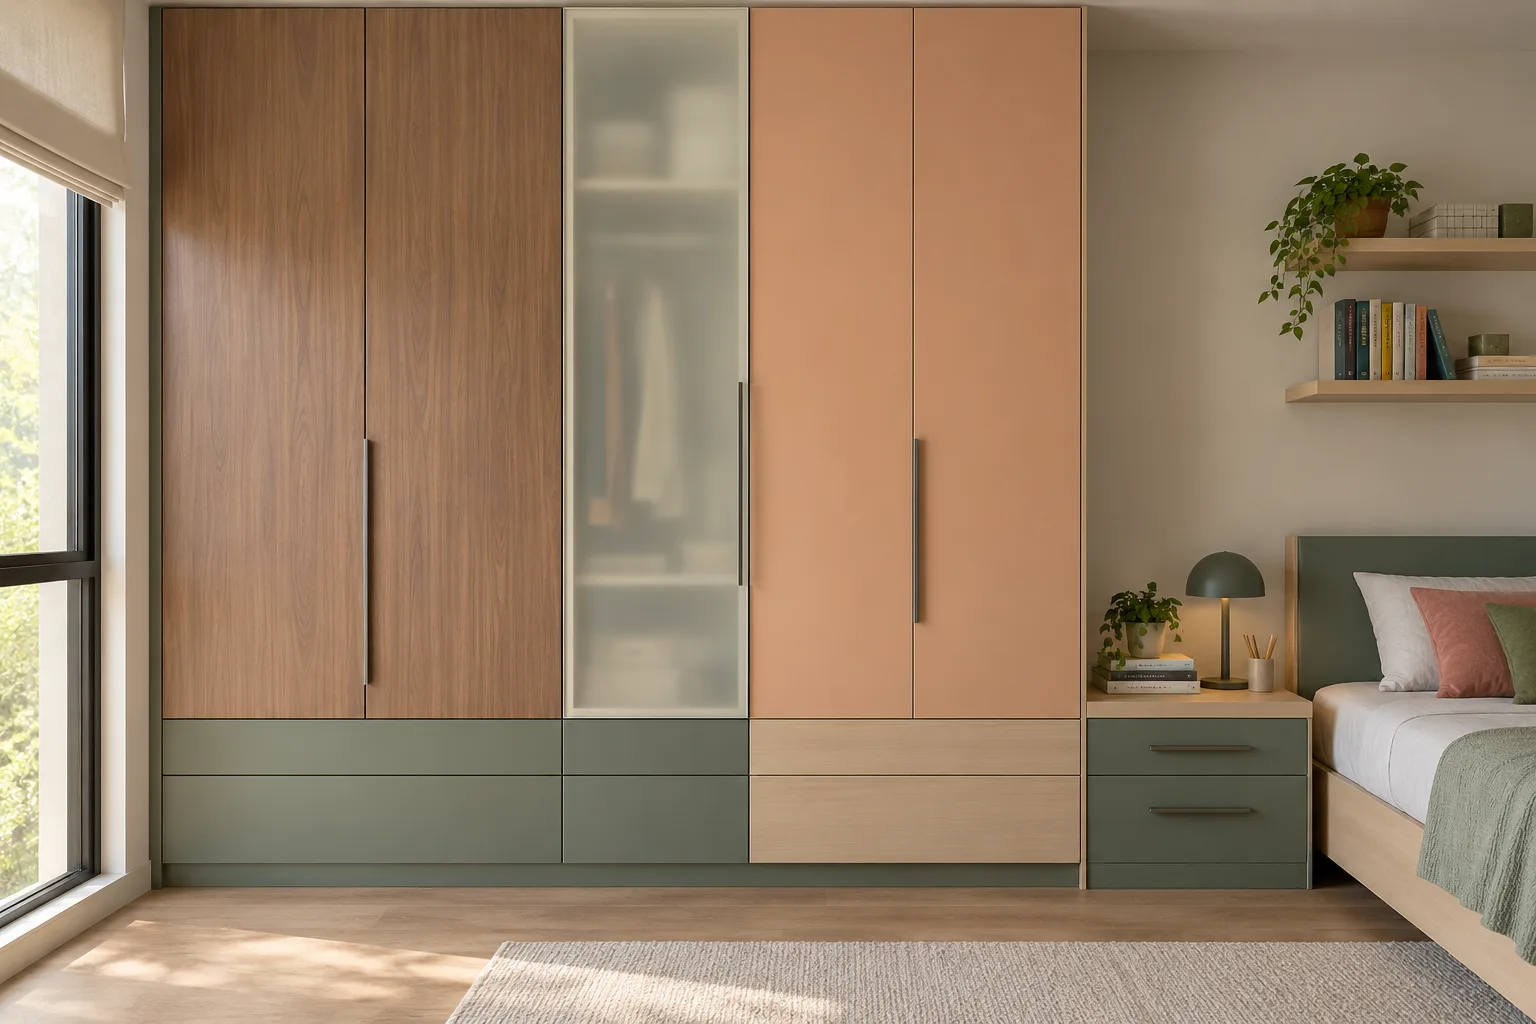
MM-CW042 · GI
GI White Glass And Walnut Peach Children Wardrobe
peach matte PU and eucalyptus-green laminate with pale maple accents
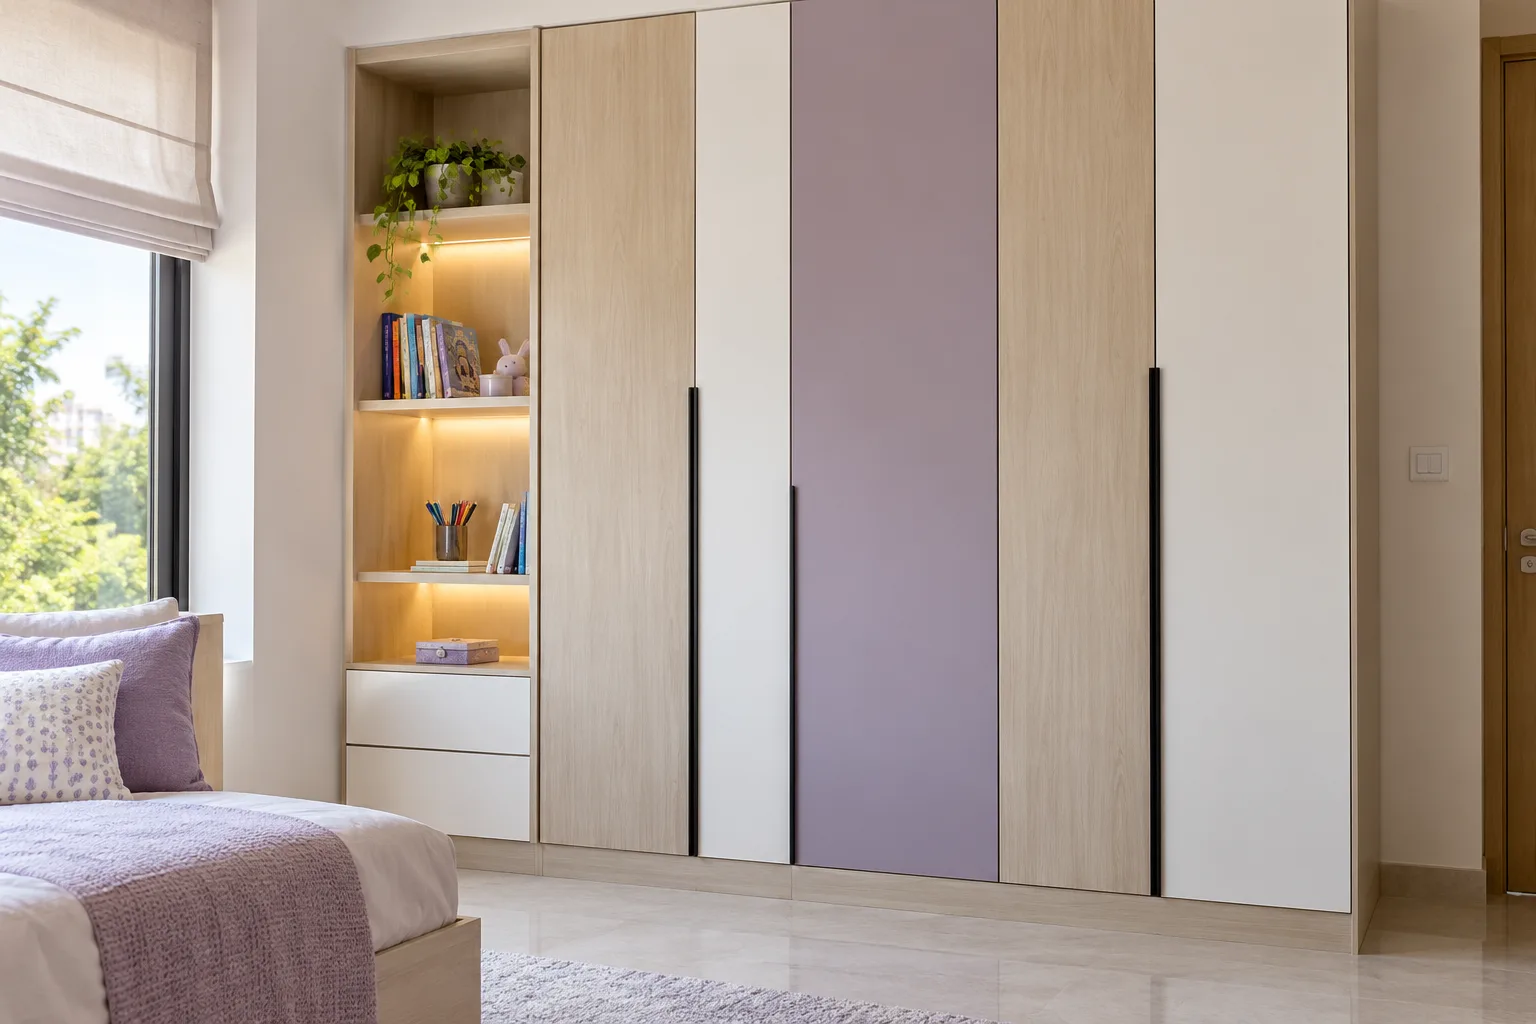
MM-CW043 · GI
GI Vertical Laminate Rhythm Lavender Children Wardrobe
lavender matte PU and chalk-white acrylic with pale birch laminate
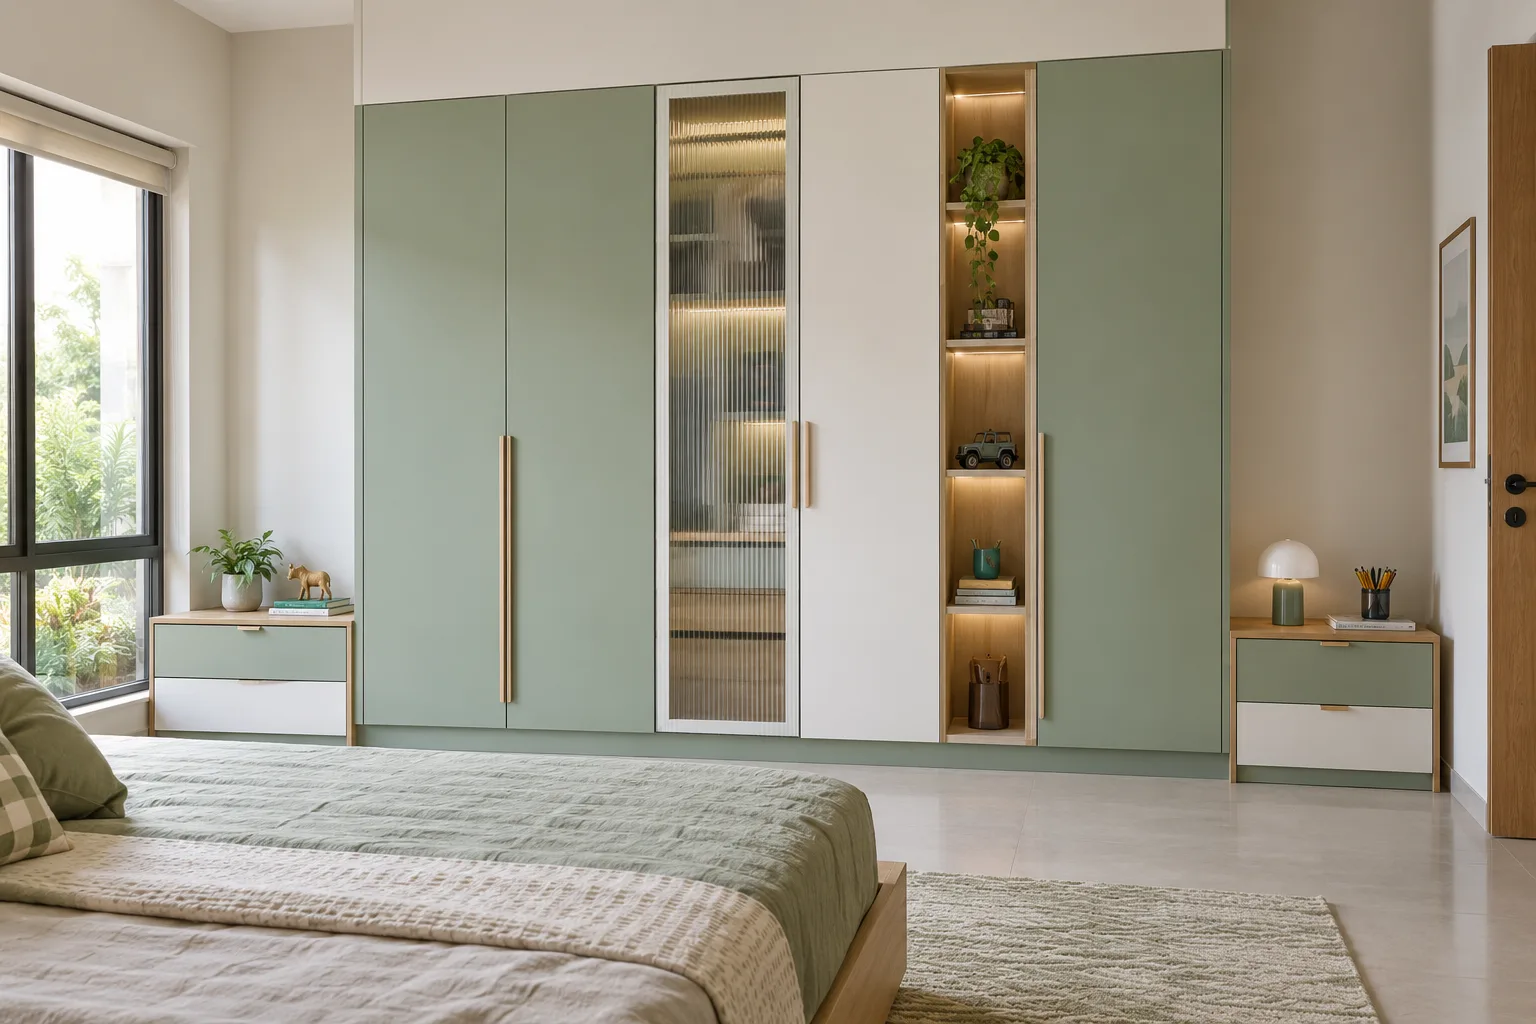
MM-CW044 · GI
GI Fluted Glass Accent Mint-Green Children Wardrobe
mint-green matte laminate and white satin PU with natural ash accents
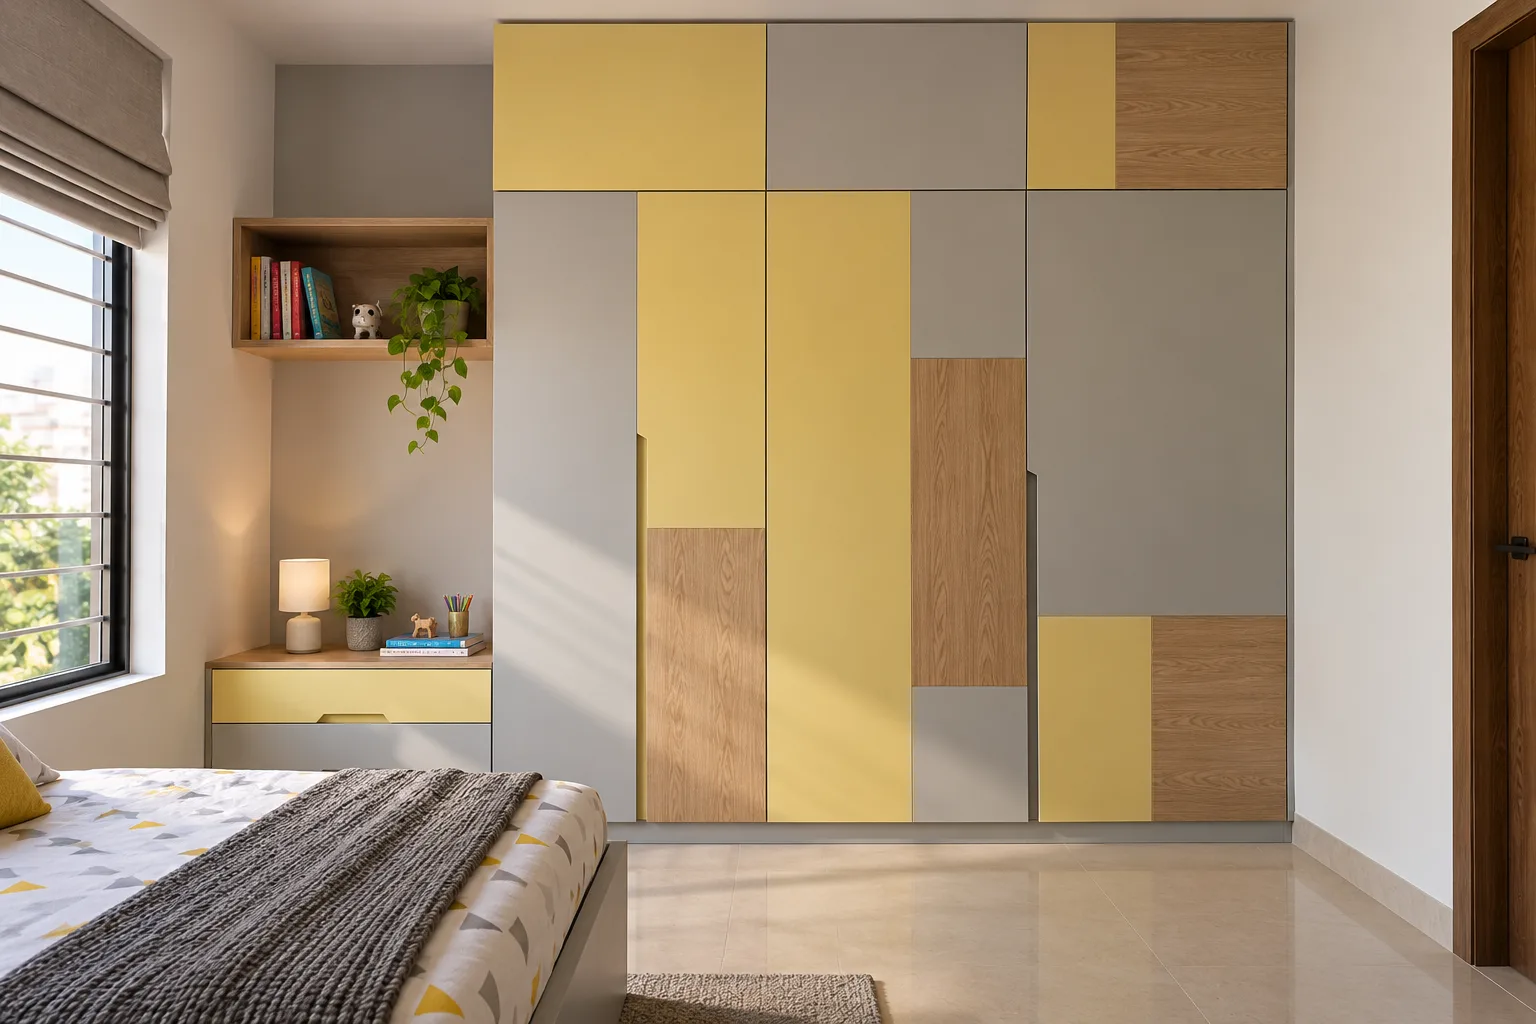
MM-CW045 · GI
GI Offset Two Tone Butter-Yellow Children Wardrobe
butter-yellow satin PU and soft grey matte laminate with oak accents
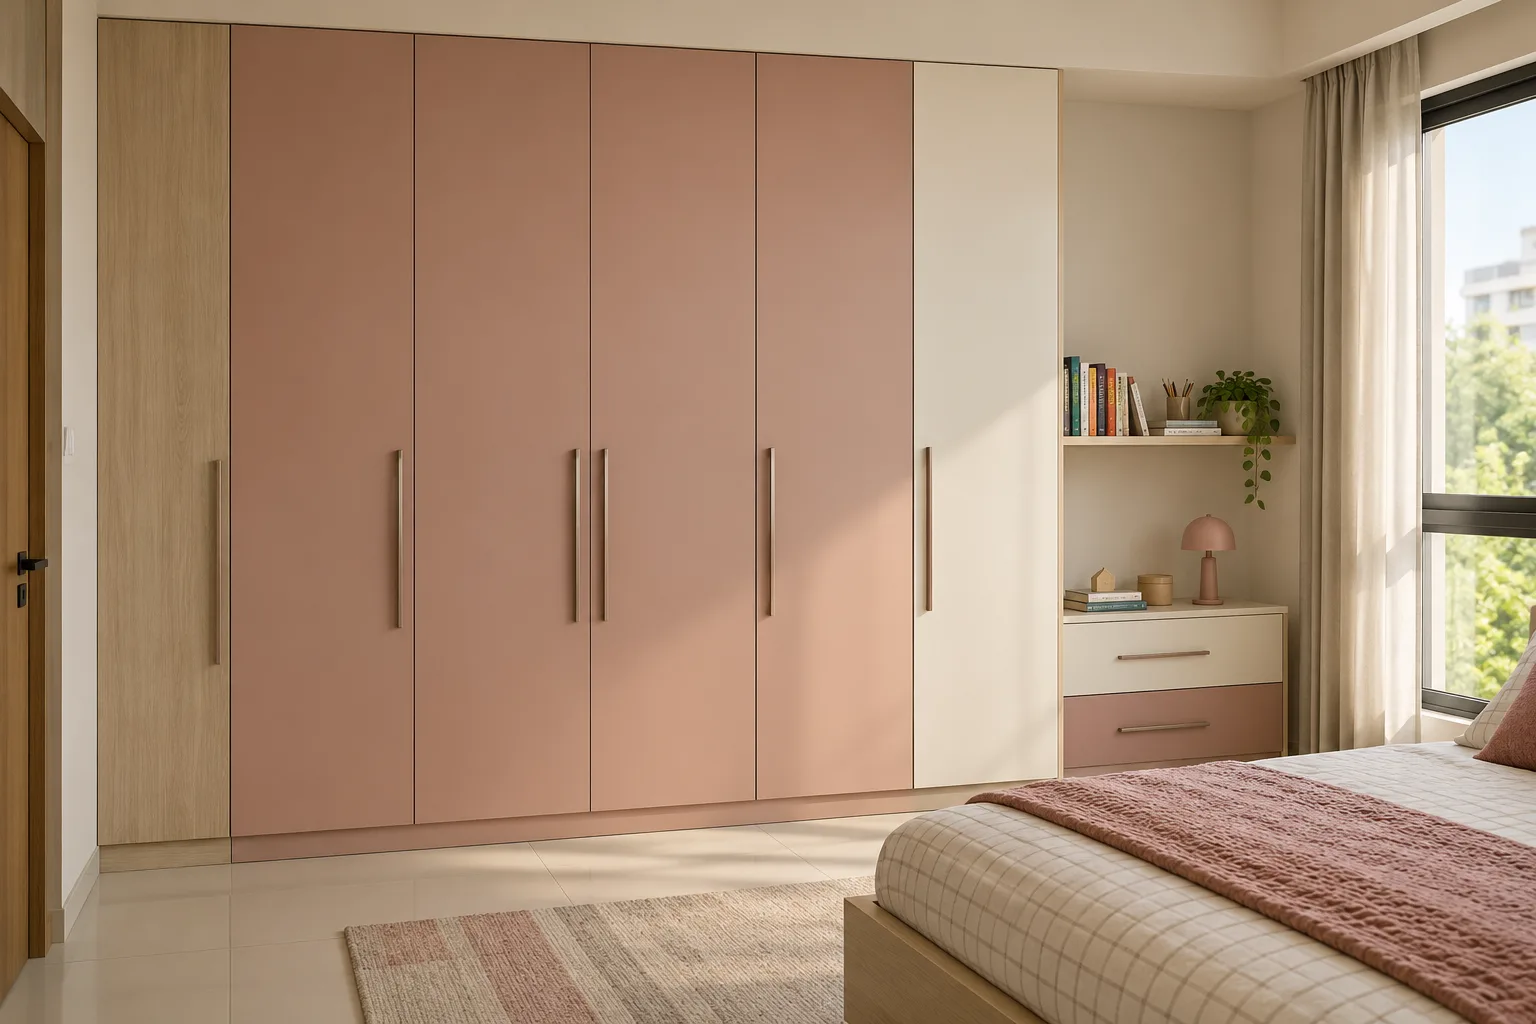
MM-CW046 · GI
GI Minimal Full Height Dusty Children Wardrobe
dusty rose matte PU and cream acrylic with light maple laminate
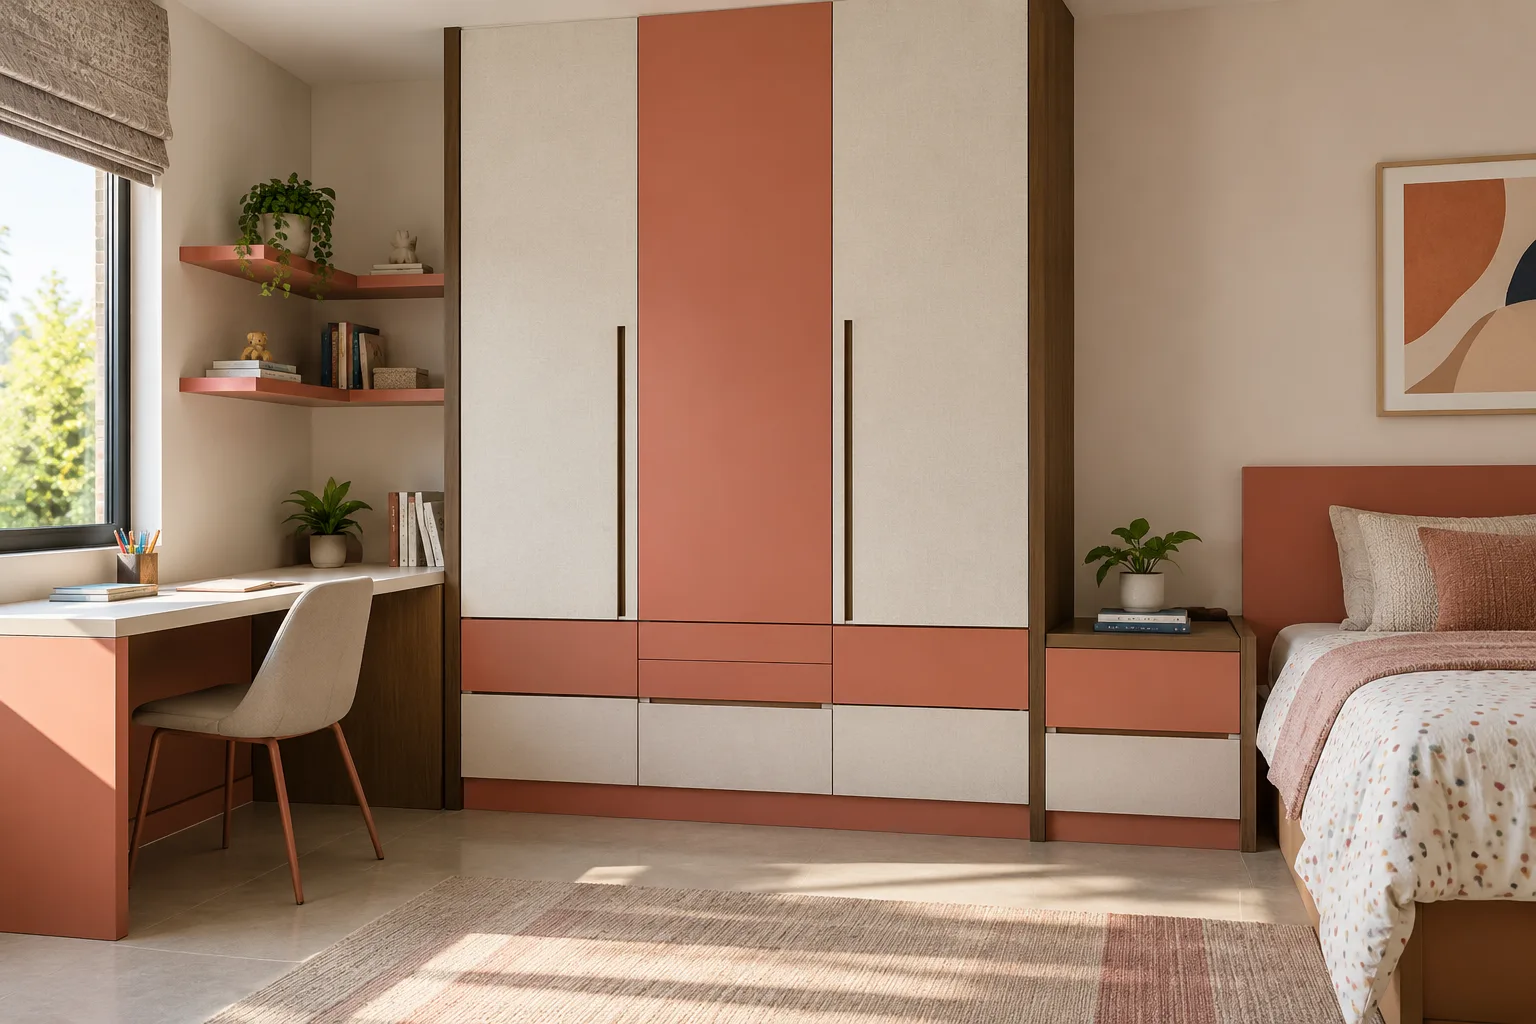
MM-CW047 · GI
GI Linen Laminate Drawers Coral Children Wardrobe
coral satin PU and warm white matte laminate with walnut accents
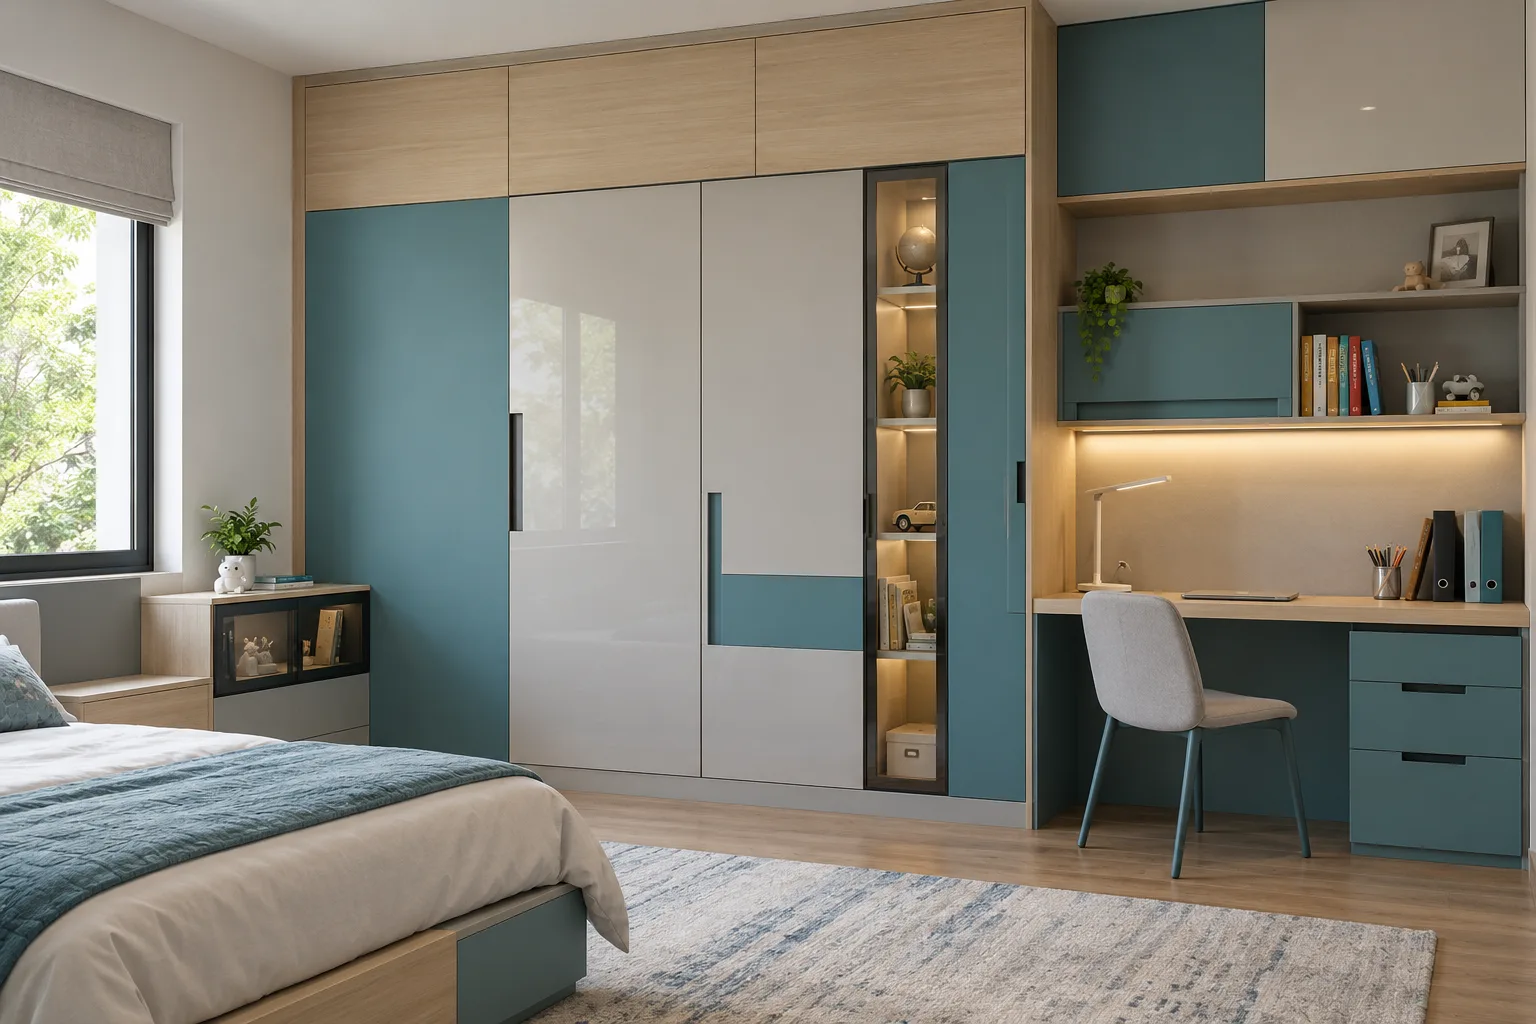
MM-CW048 · GI
GI Maple And Acrylic Grid Turquoise Children Wardrobe
turquoise matte PU and light grey acrylic with pale oak accents
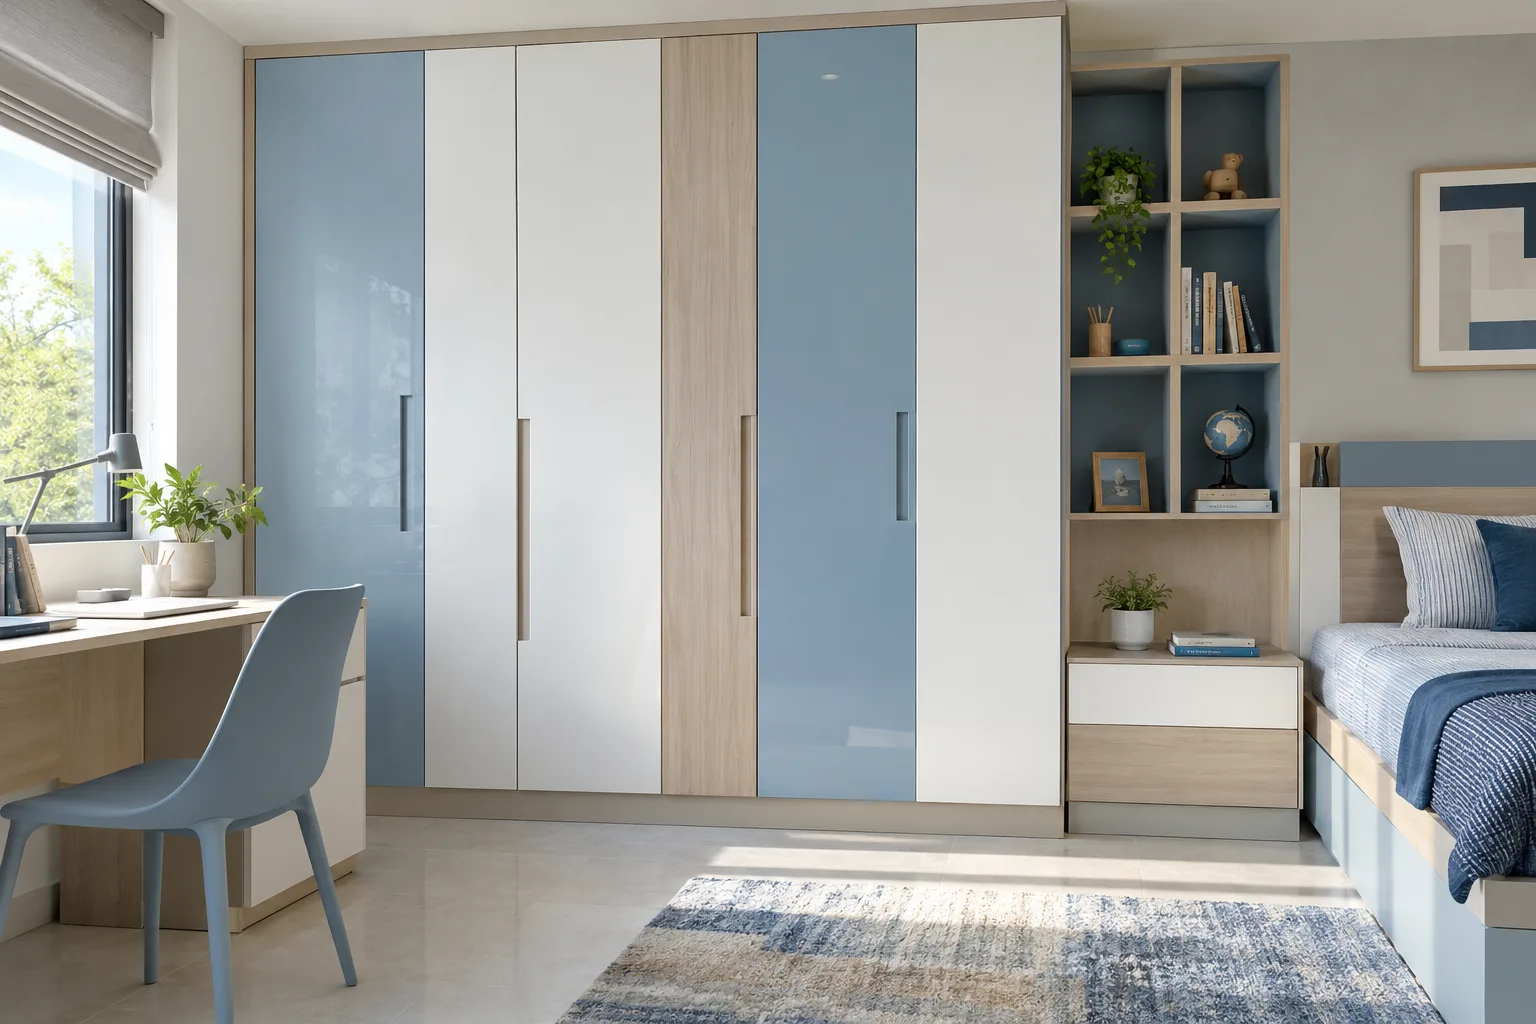
MM-CW049 · GI
GI Asymmetric Laminate Slabs Powder-Blue Children Wardrobe
powder-blue glossy acrylic and white matte laminate with ash accents
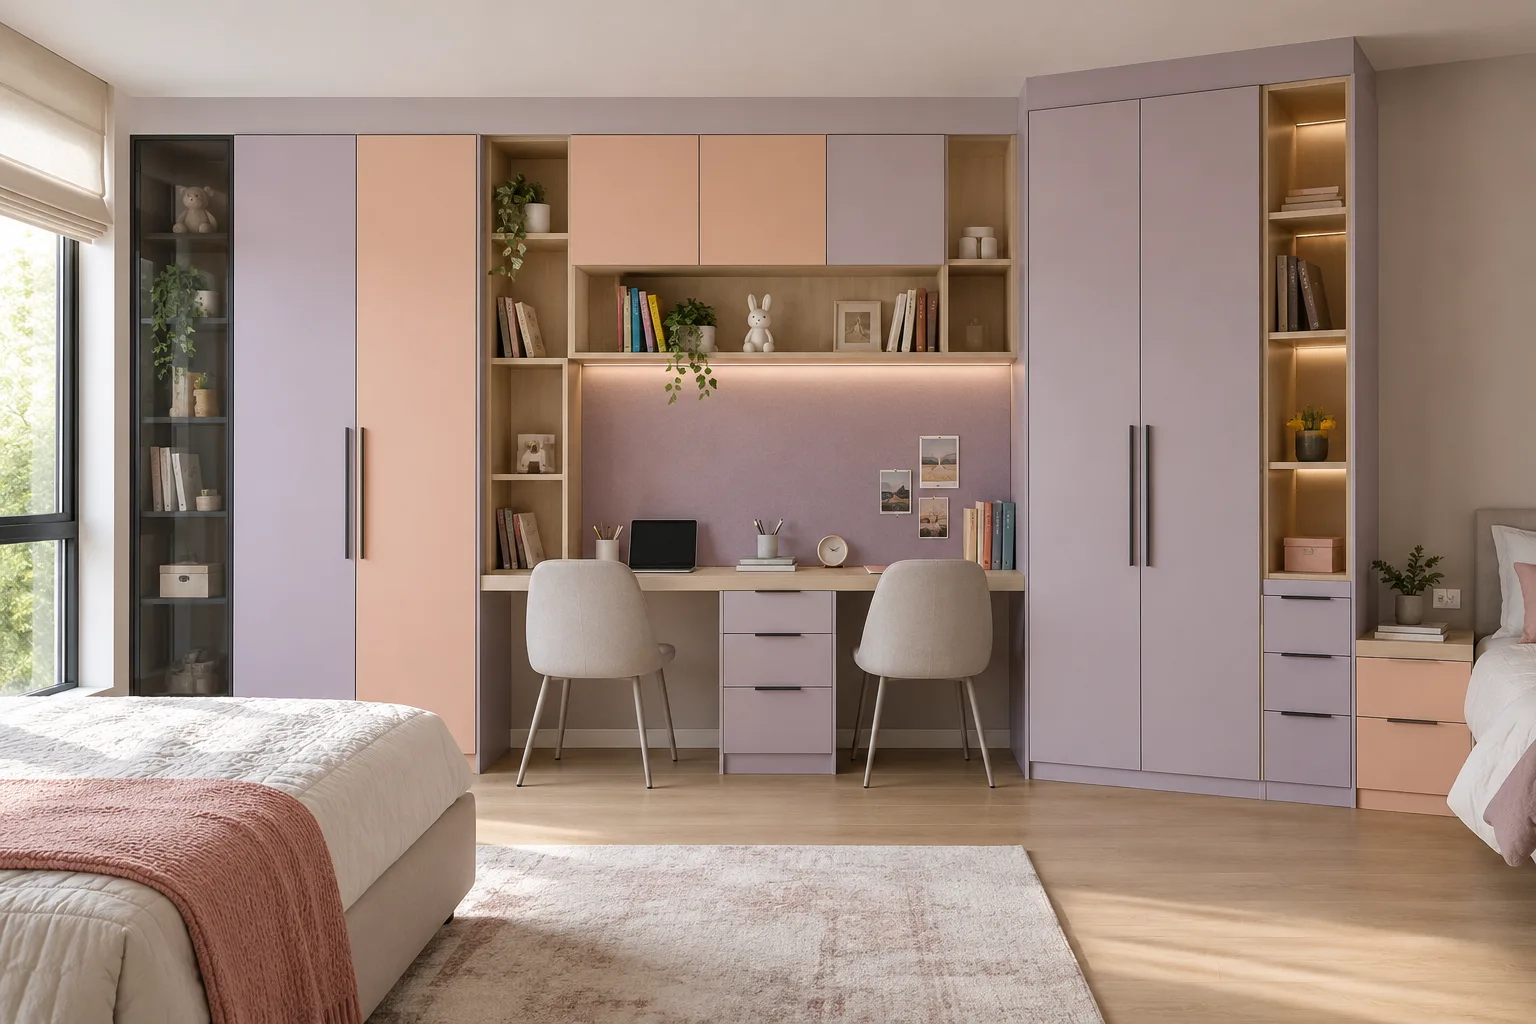
MM-CW050 · GI
GI Smoked Glass Strip Lilac Children Wardrobe
lilac matte laminate and pastel peach satin PU with birch accents
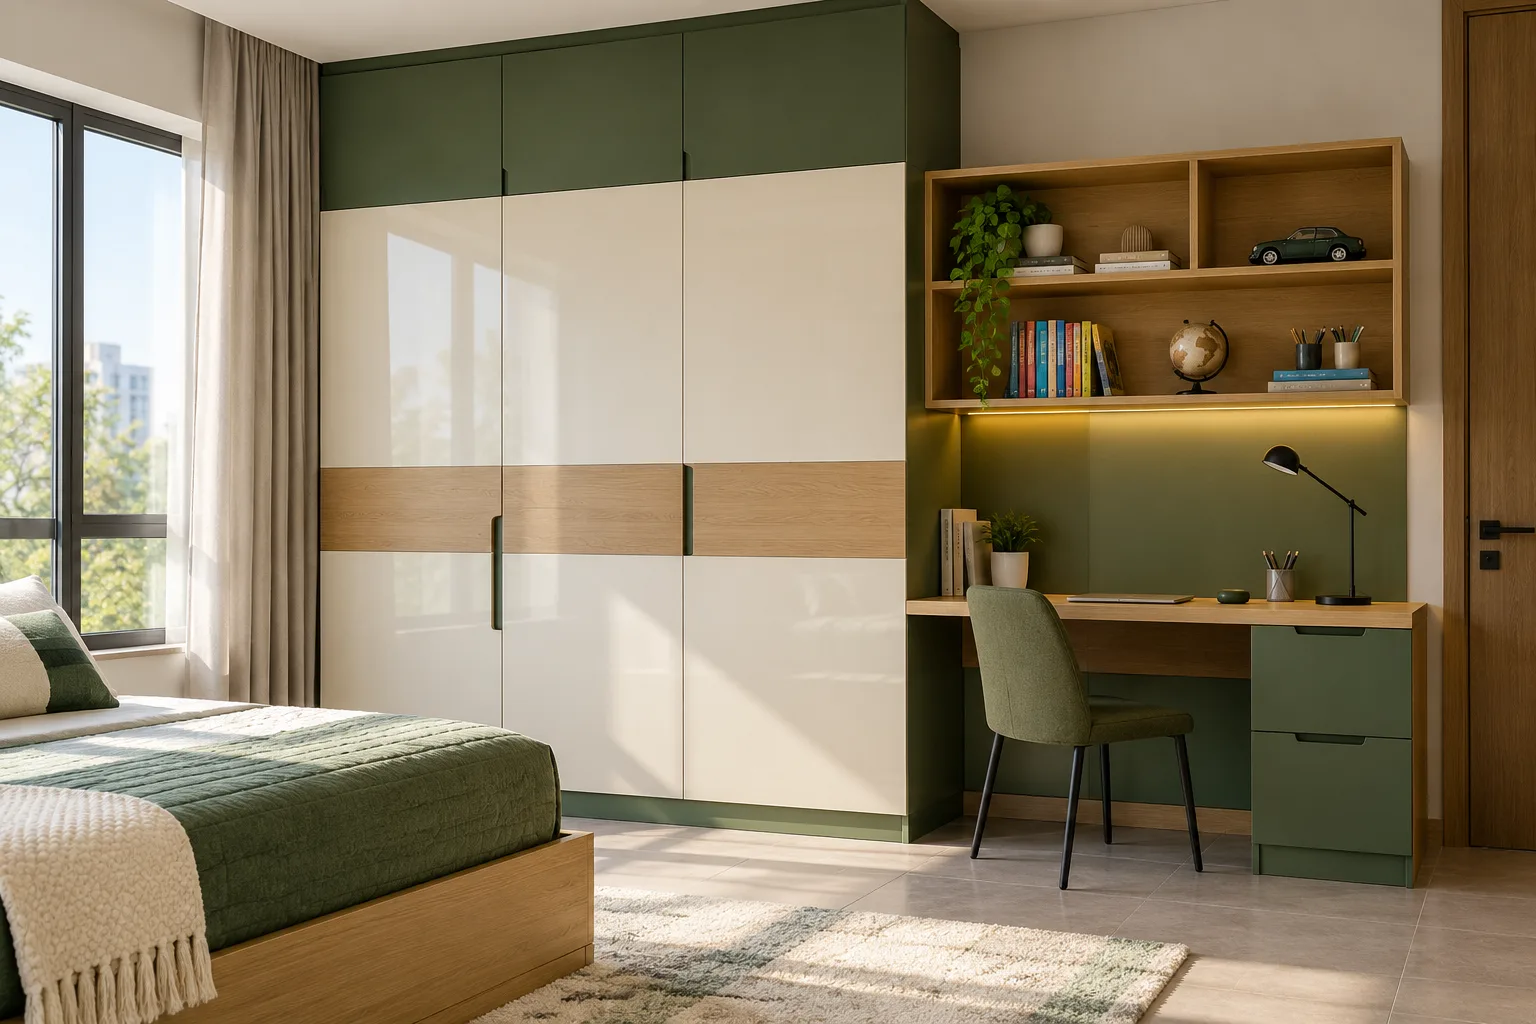
MM-CW051 · Aluminium
Aluminium Horizontal Acrylic Blocks Forest Children Wardrobe
forest green matte PU and honey oak woodgrain laminate with cream accents
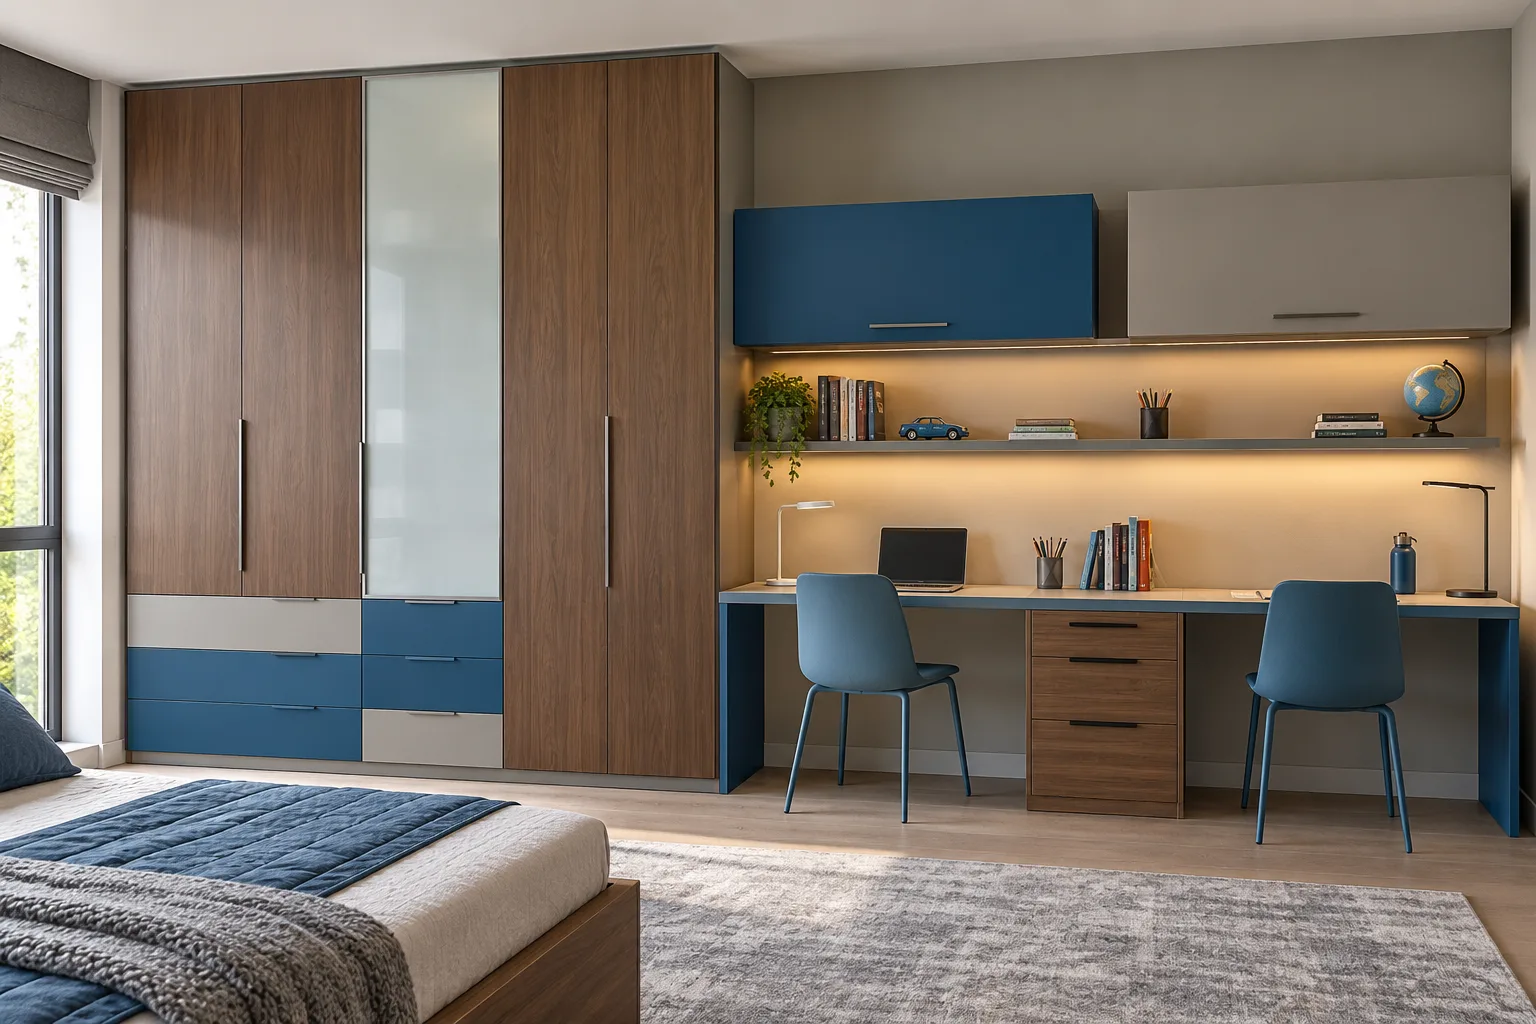
MM-CW052 · Aluminium
Aluminium White Glass And Walnut Cobalt Children Wardrobe
cobalt blue satin PU and warm grey matte laminate with walnut accents
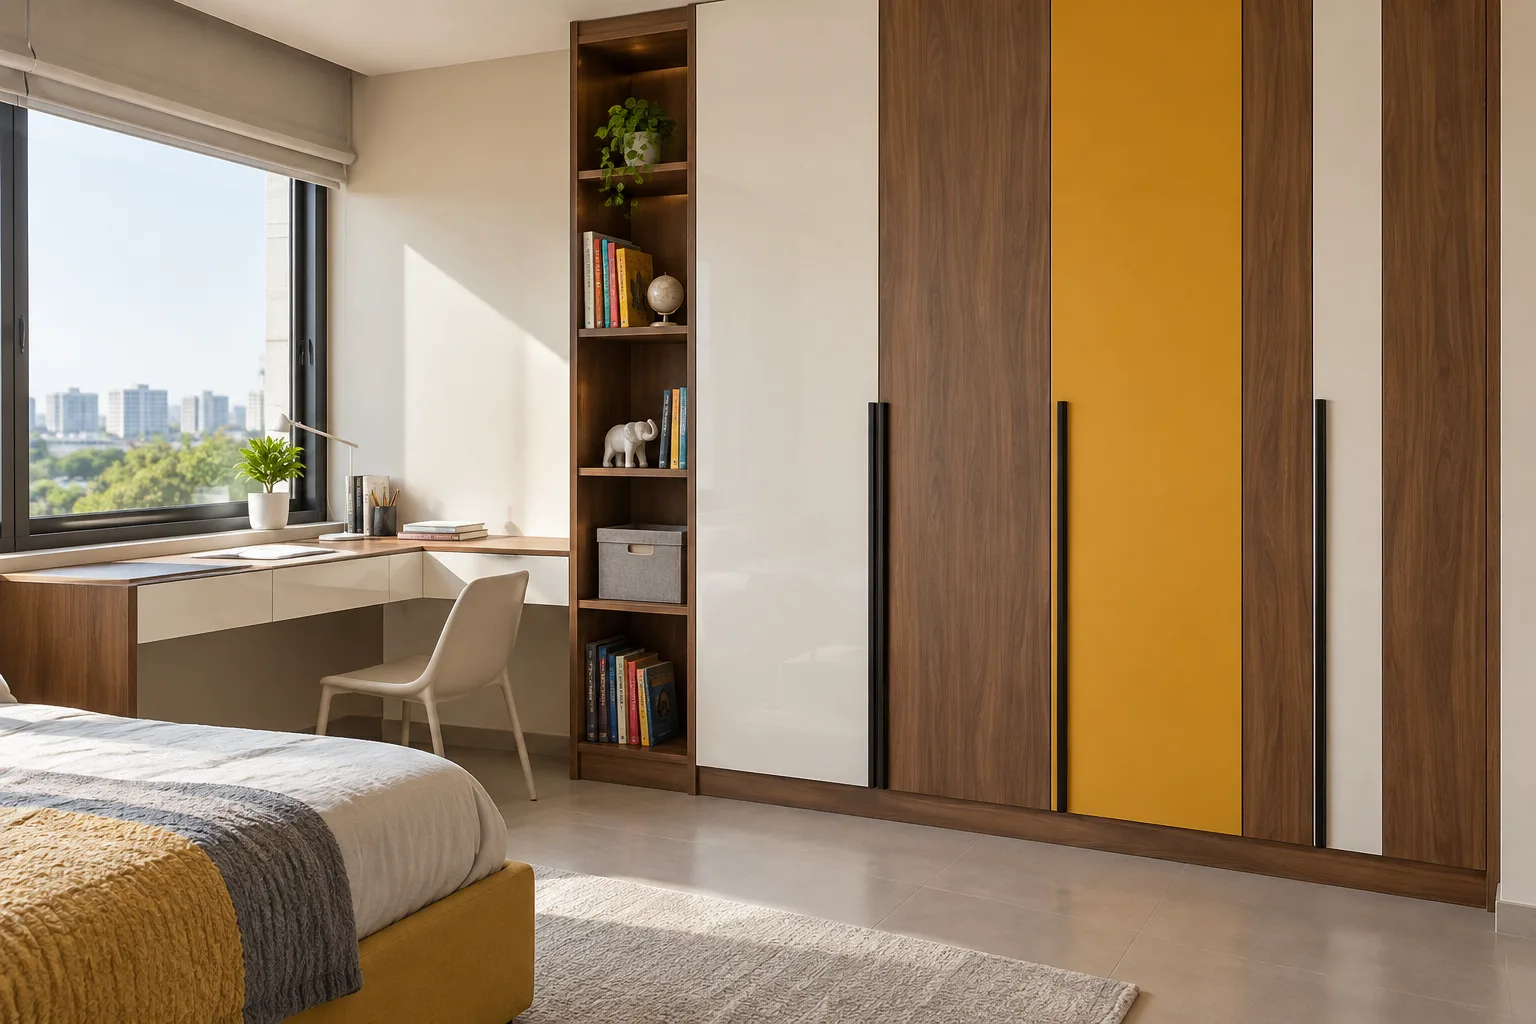
MM-CW053 · Aluminium
Aluminium Vertical Laminate Rhythm White Children Wardrobe
white glossy acrylic and natural walnut laminate with mustard-yellow accent shutters
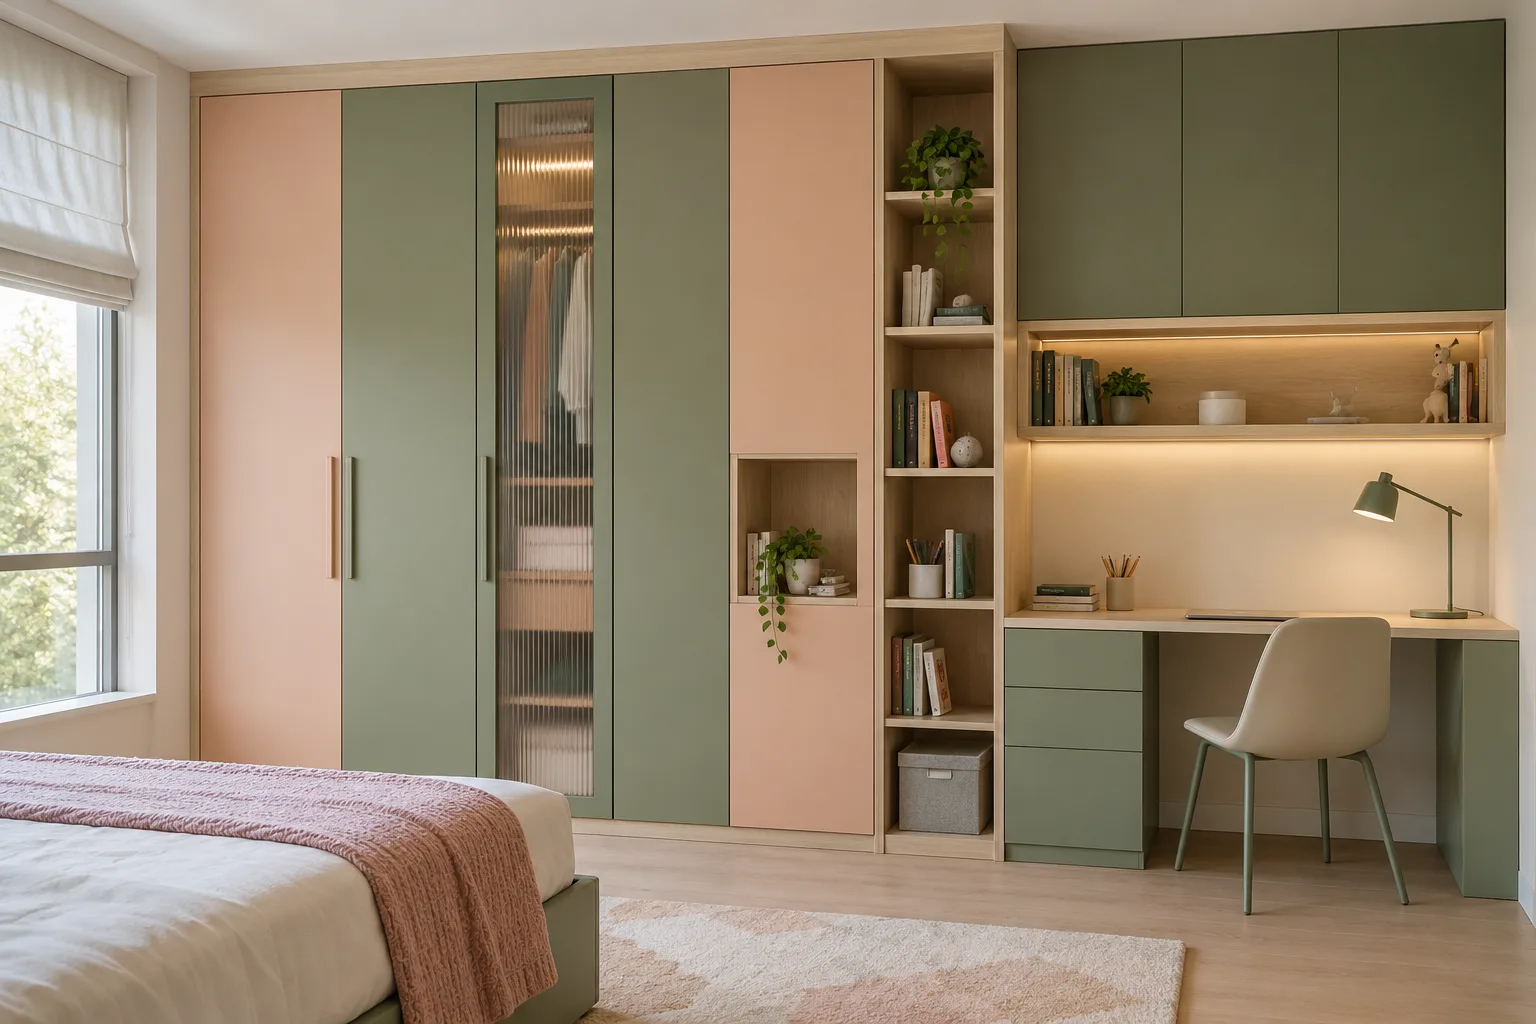
MM-CW054 · Aluminium
Aluminium Fluted Glass Accent Peach Children Wardrobe
peach matte PU and eucalyptus-green laminate with pale maple accents
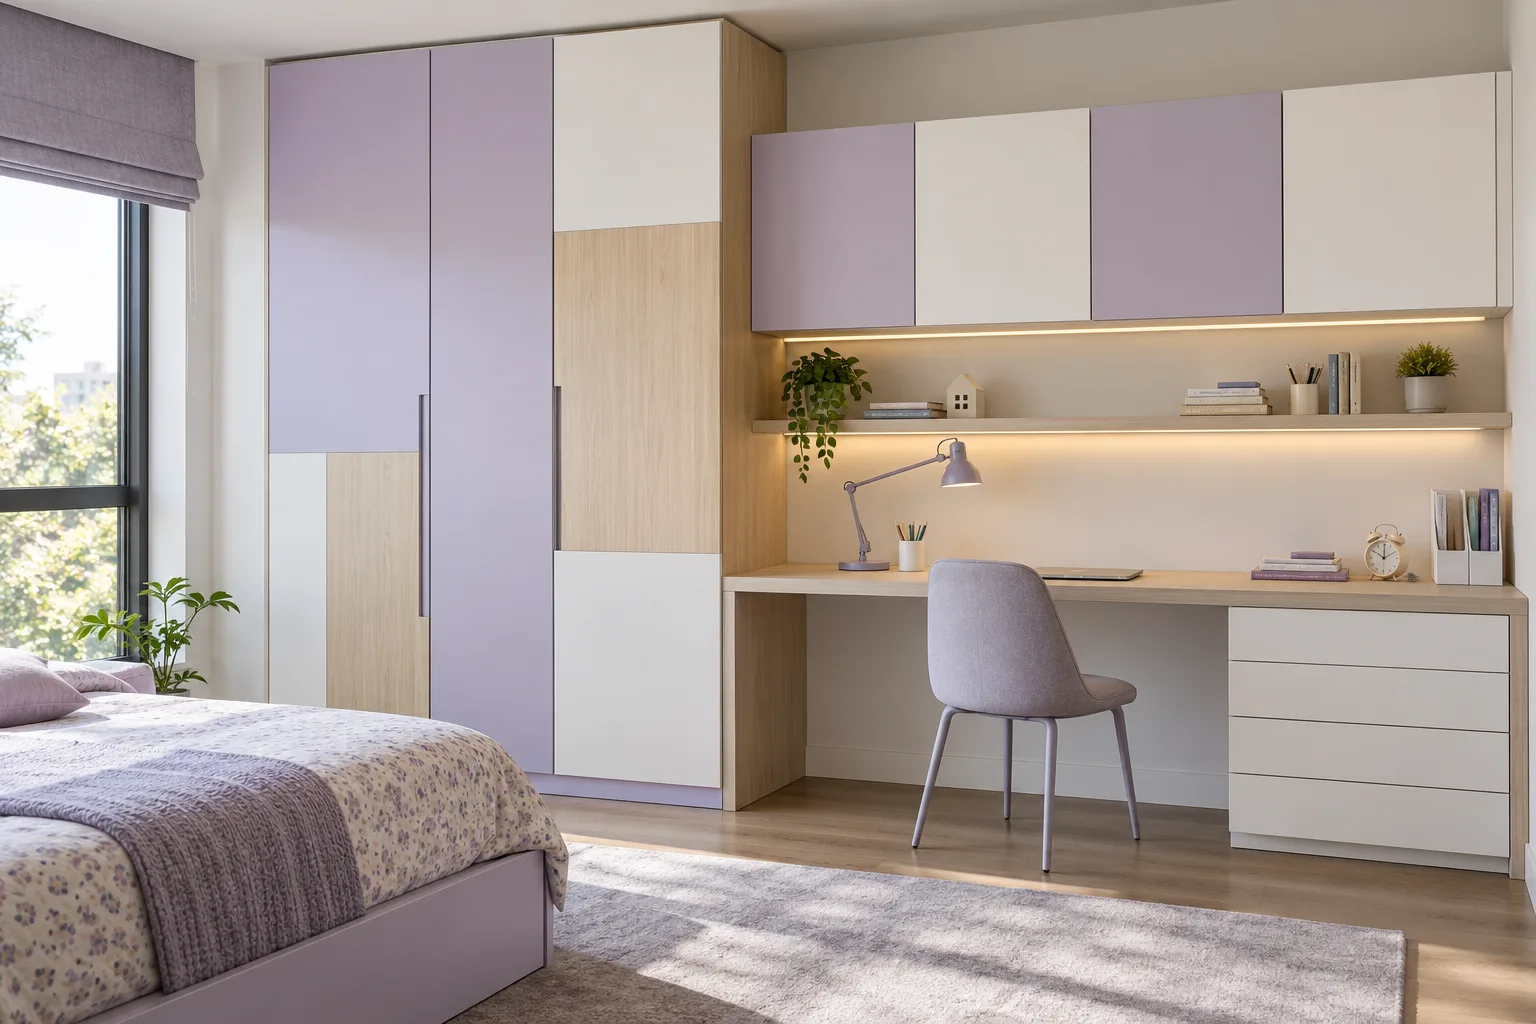
MM-CW055 · Aluminium
Aluminium Offset Two Tone Lavender Children Wardrobe
lavender matte PU and chalk-white acrylic with pale birch laminate
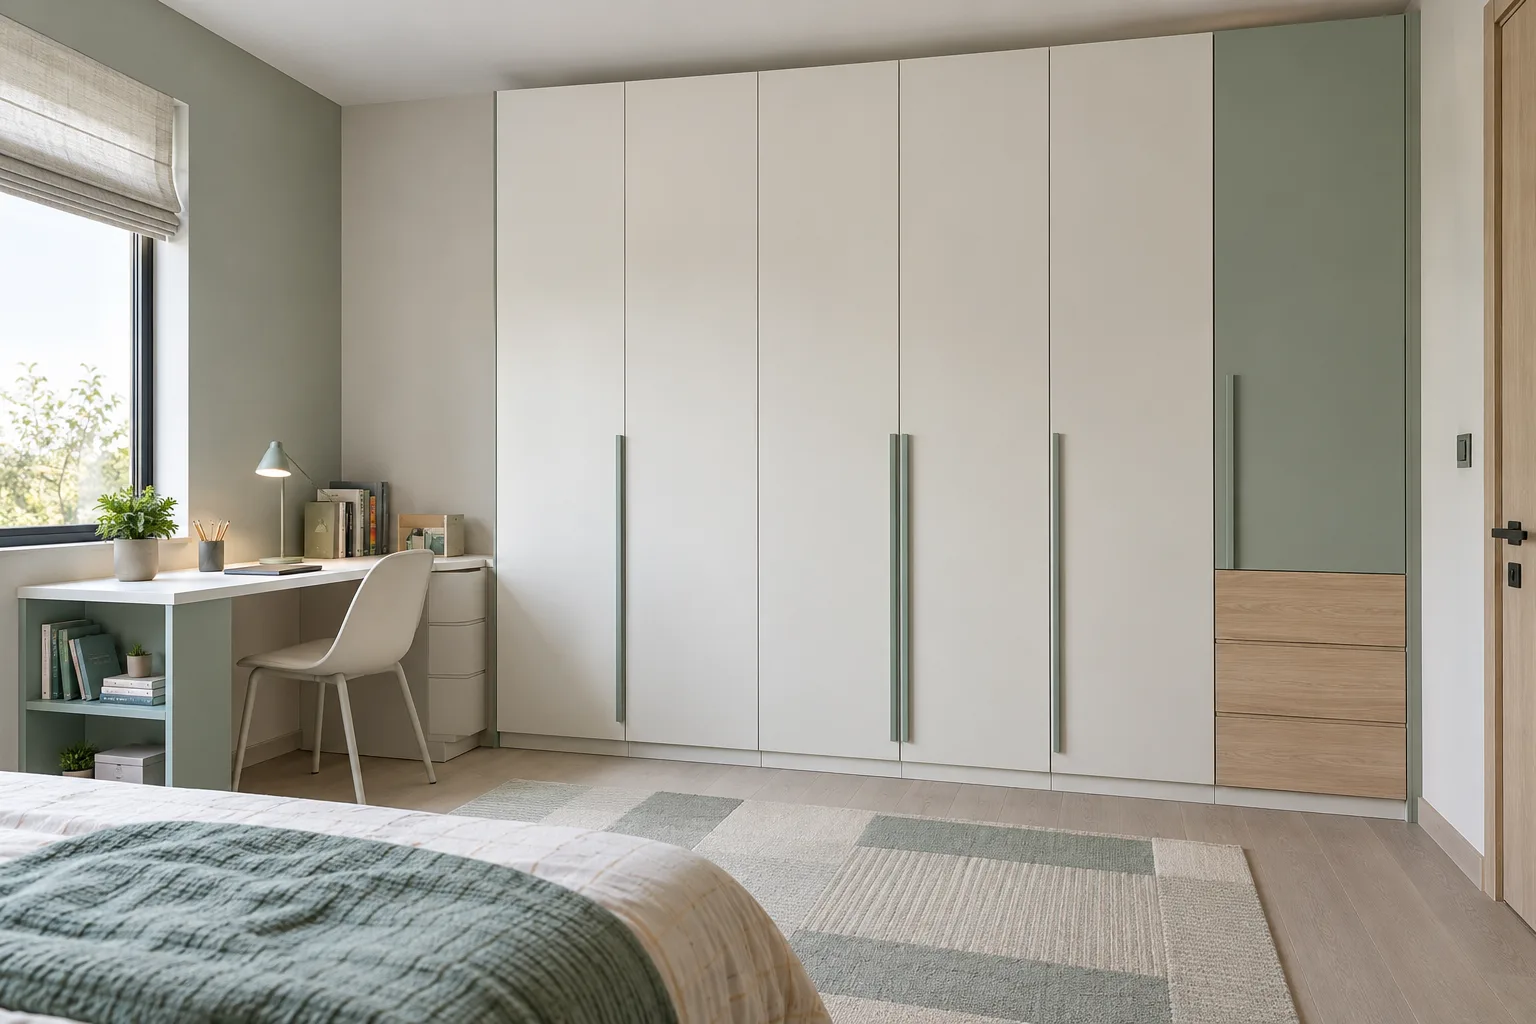
MM-CW056 · Aluminium
Aluminium Minimal Full Height Mint-Green Children Wardrobe
mint-green matte laminate and white satin PU with natural ash accents
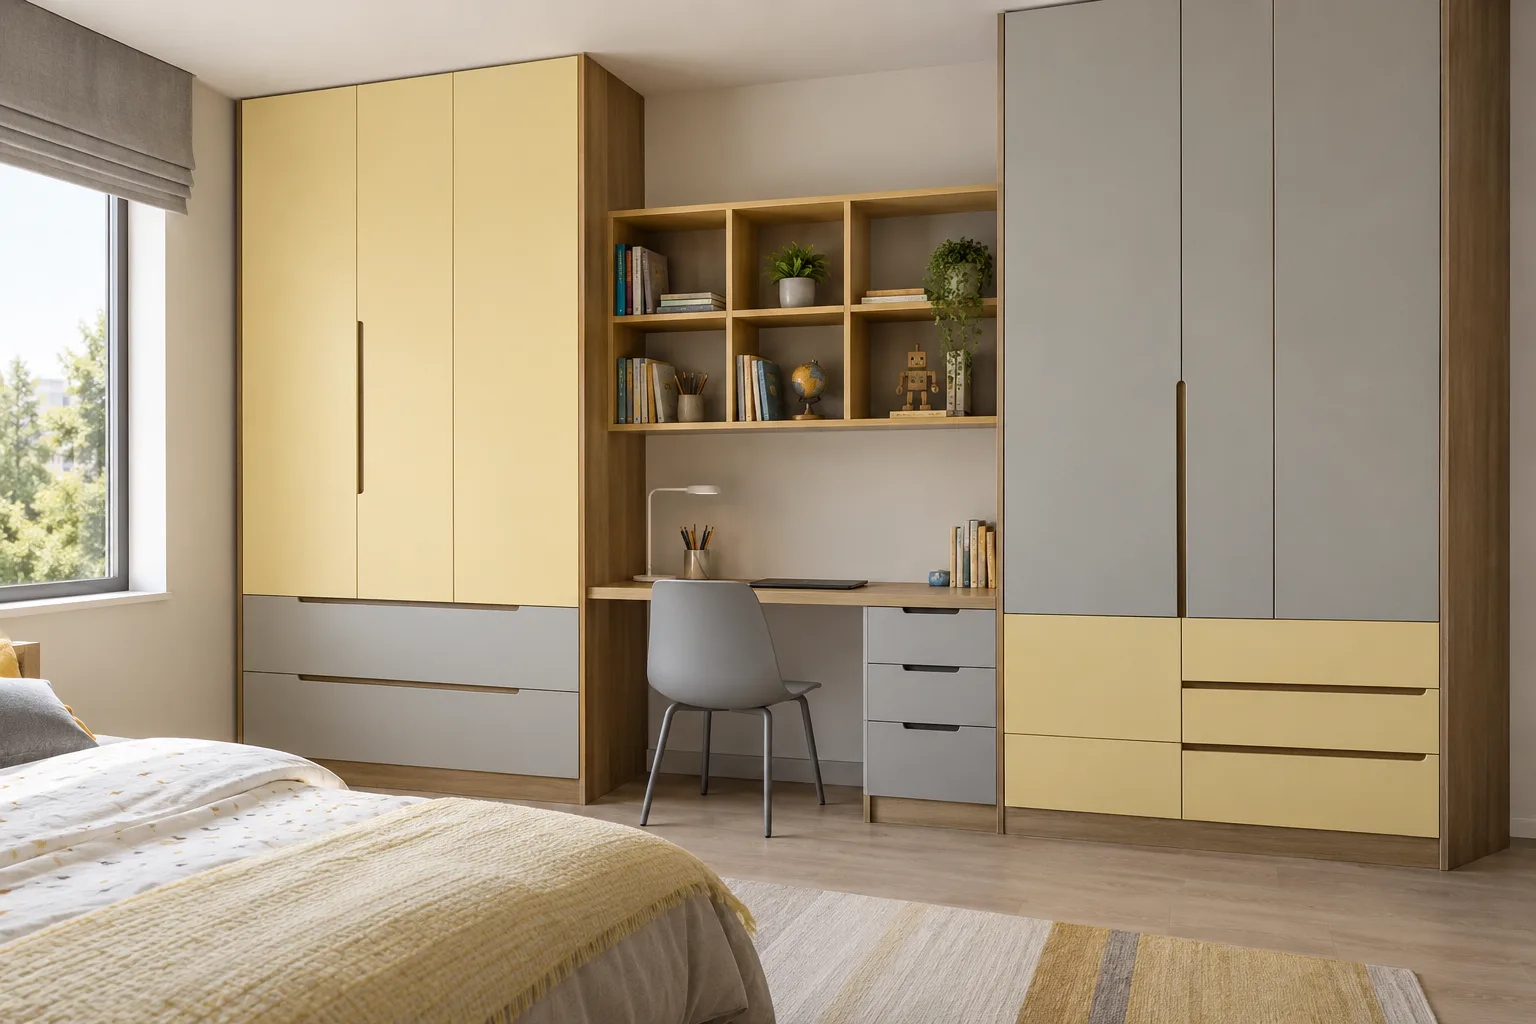
MM-CW057 · Aluminium
Aluminium Linen Laminate Drawers Butter-Yellow Children Wardrobe
butter-yellow satin PU and soft grey matte laminate with oak accents
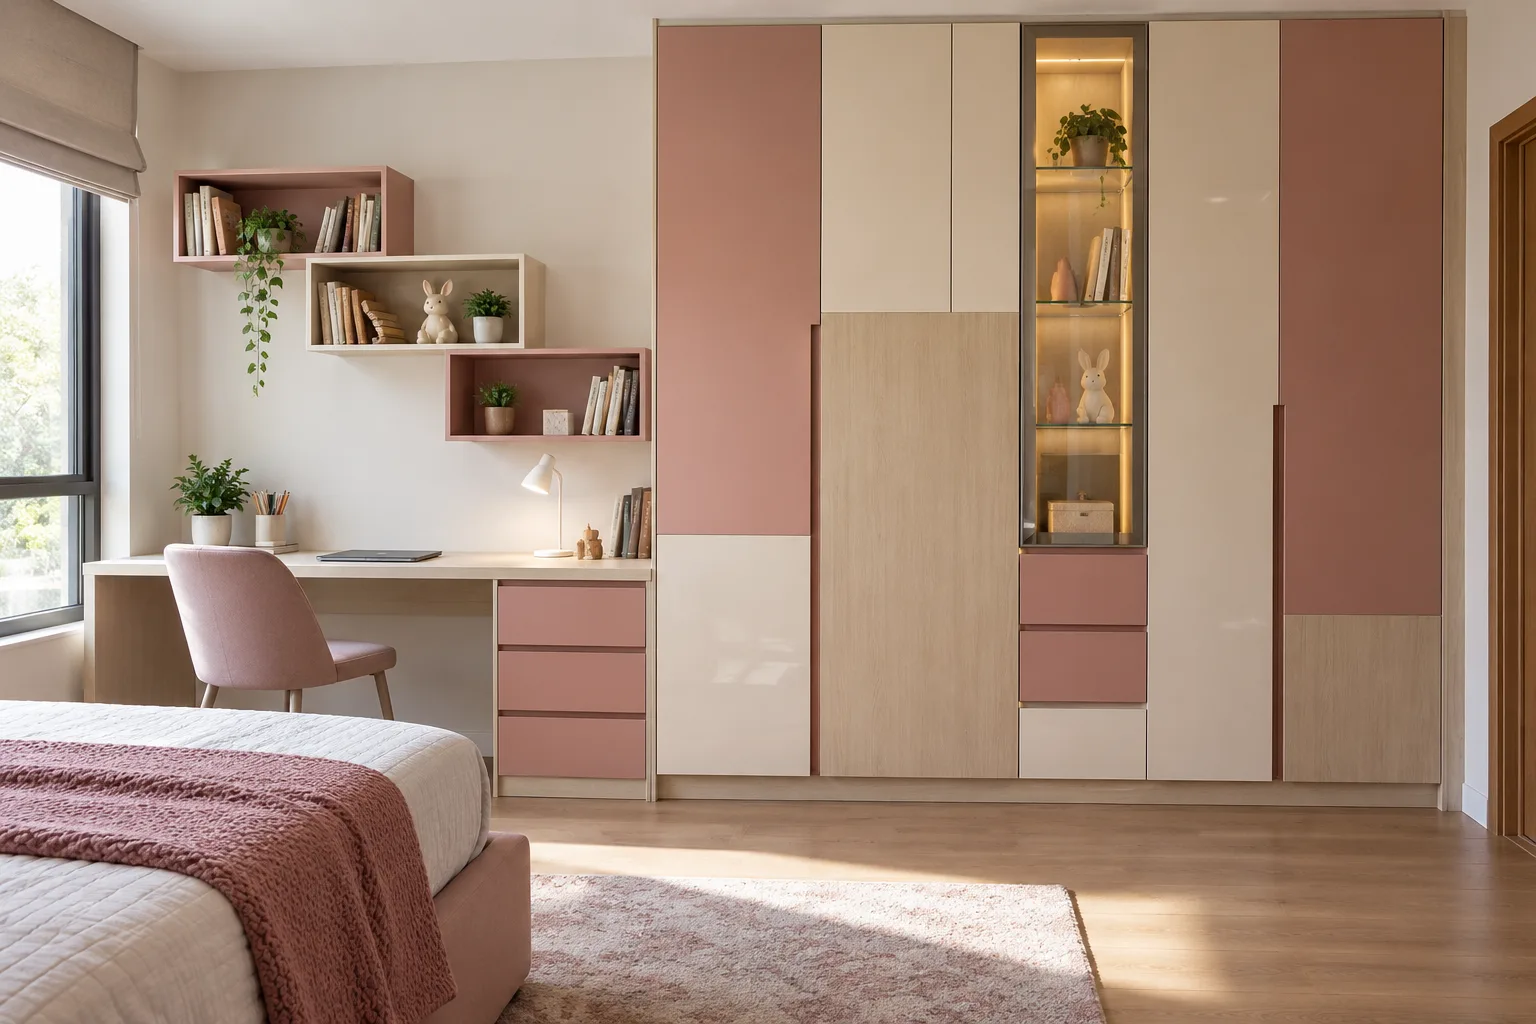
MM-CW058 · Aluminium
Aluminium Maple And Acrylic Grid Dusty Children Wardrobe
dusty rose matte PU and cream acrylic with light maple laminate
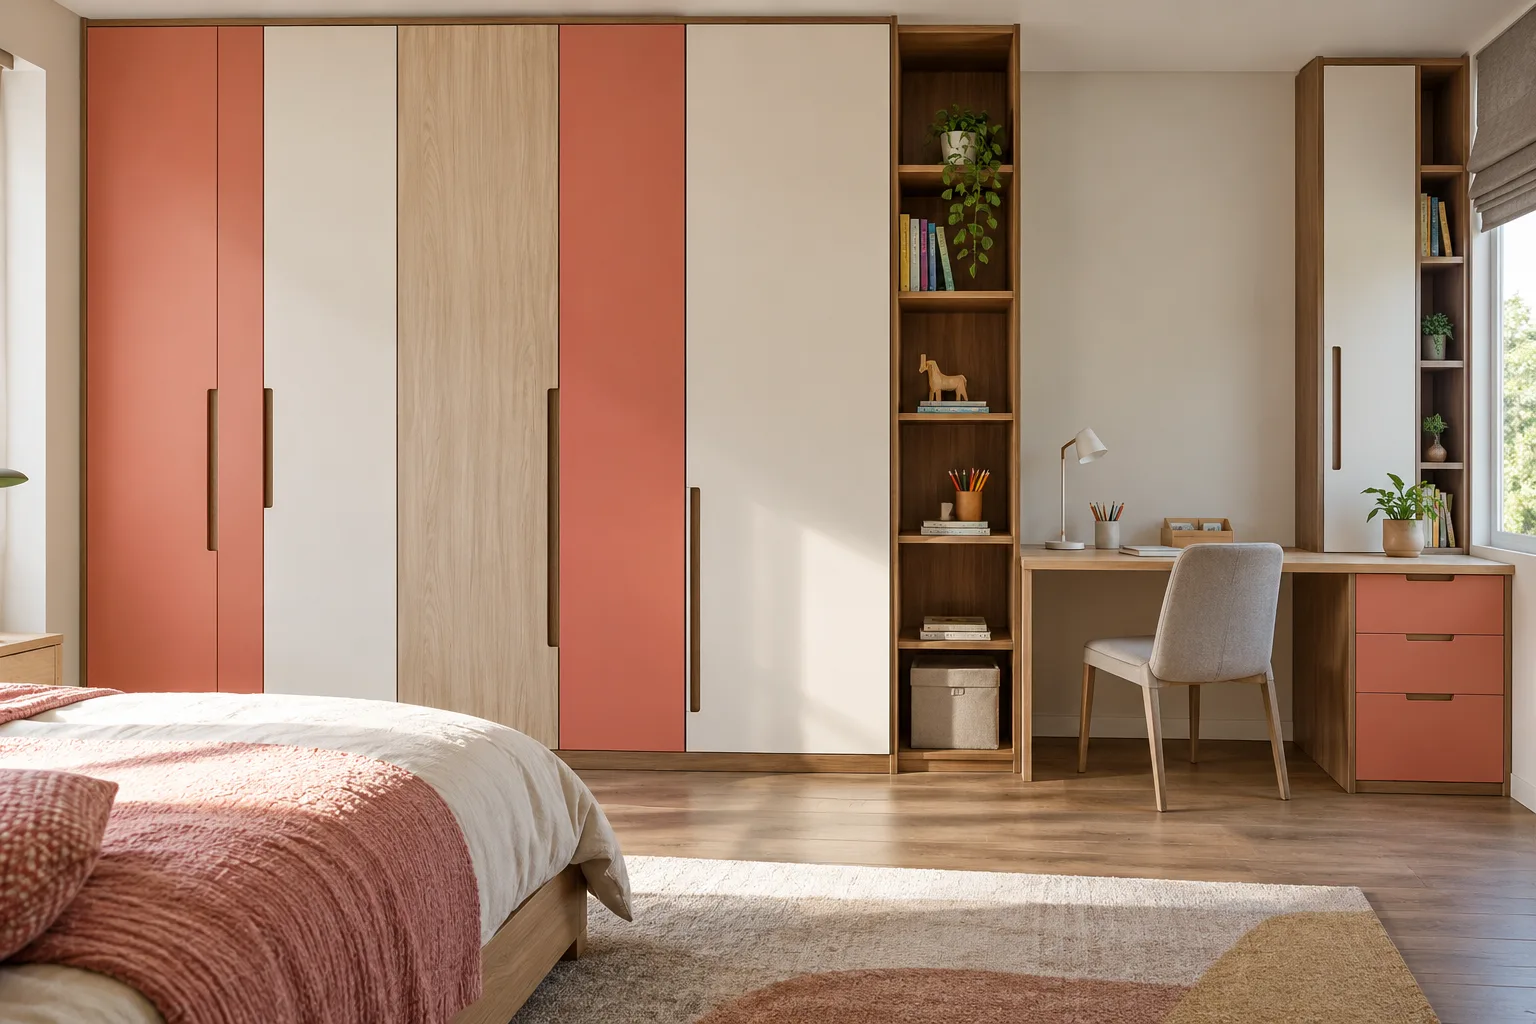
MM-CW059 · Aluminium
Aluminium Asymmetric Laminate Slabs Coral Children Wardrobe
coral satin PU and warm white matte laminate with walnut accents
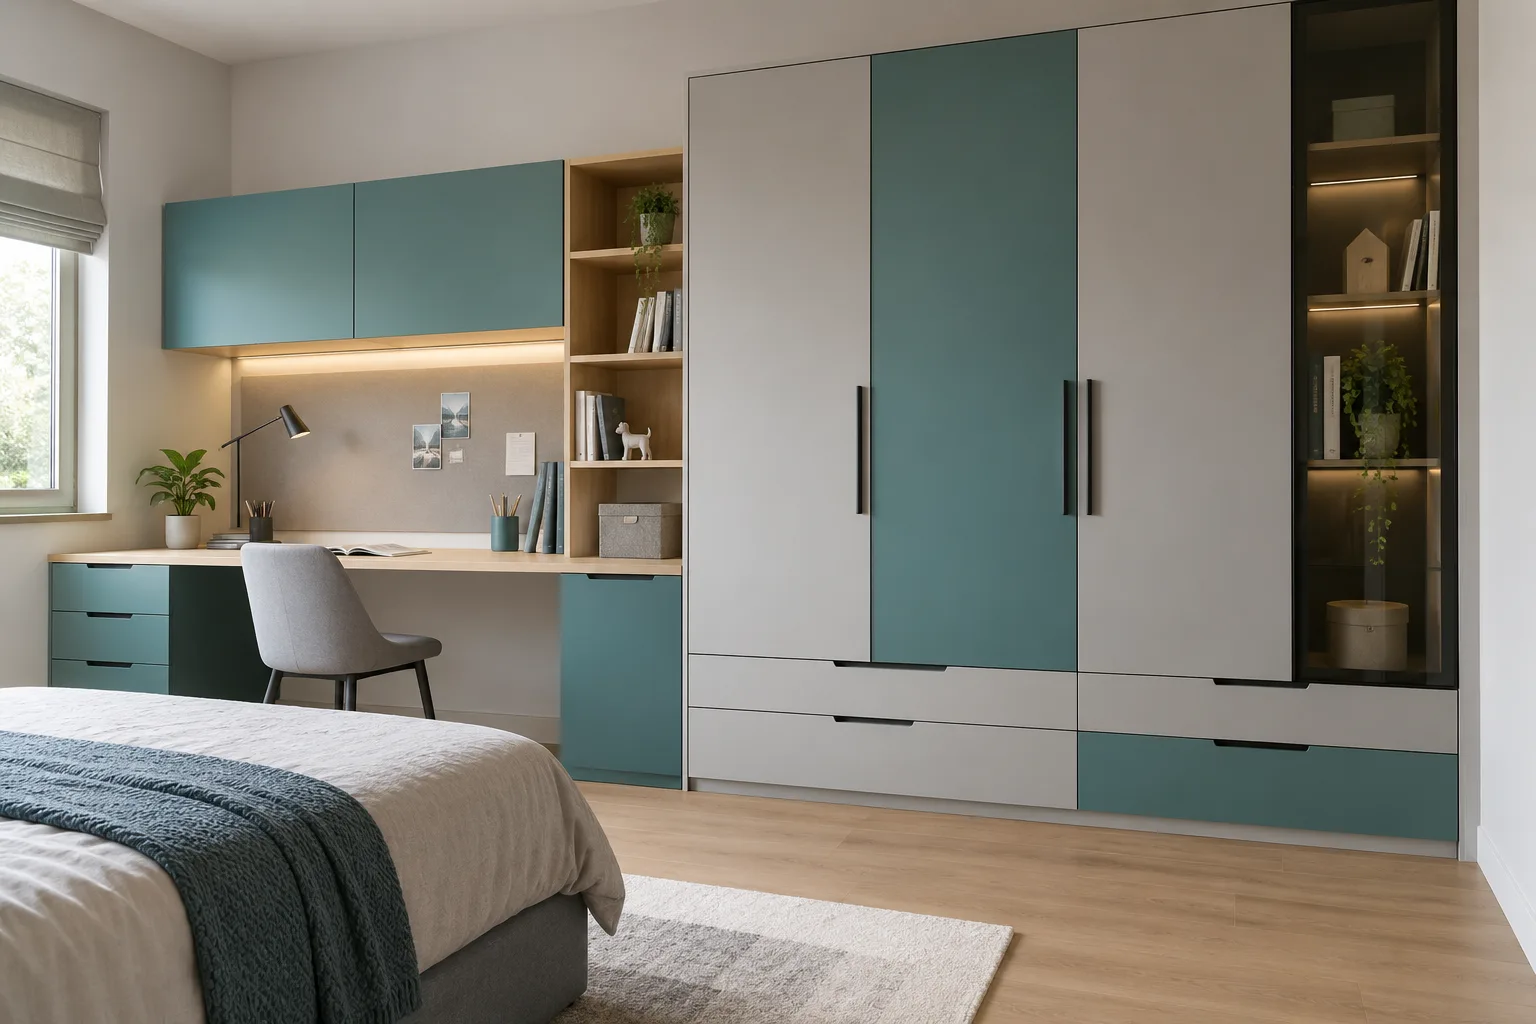
MM-CW060 · Aluminium
Aluminium Smoked Glass Strip Turquoise Children Wardrobe
turquoise matte PU and light grey acrylic with pale oak accents
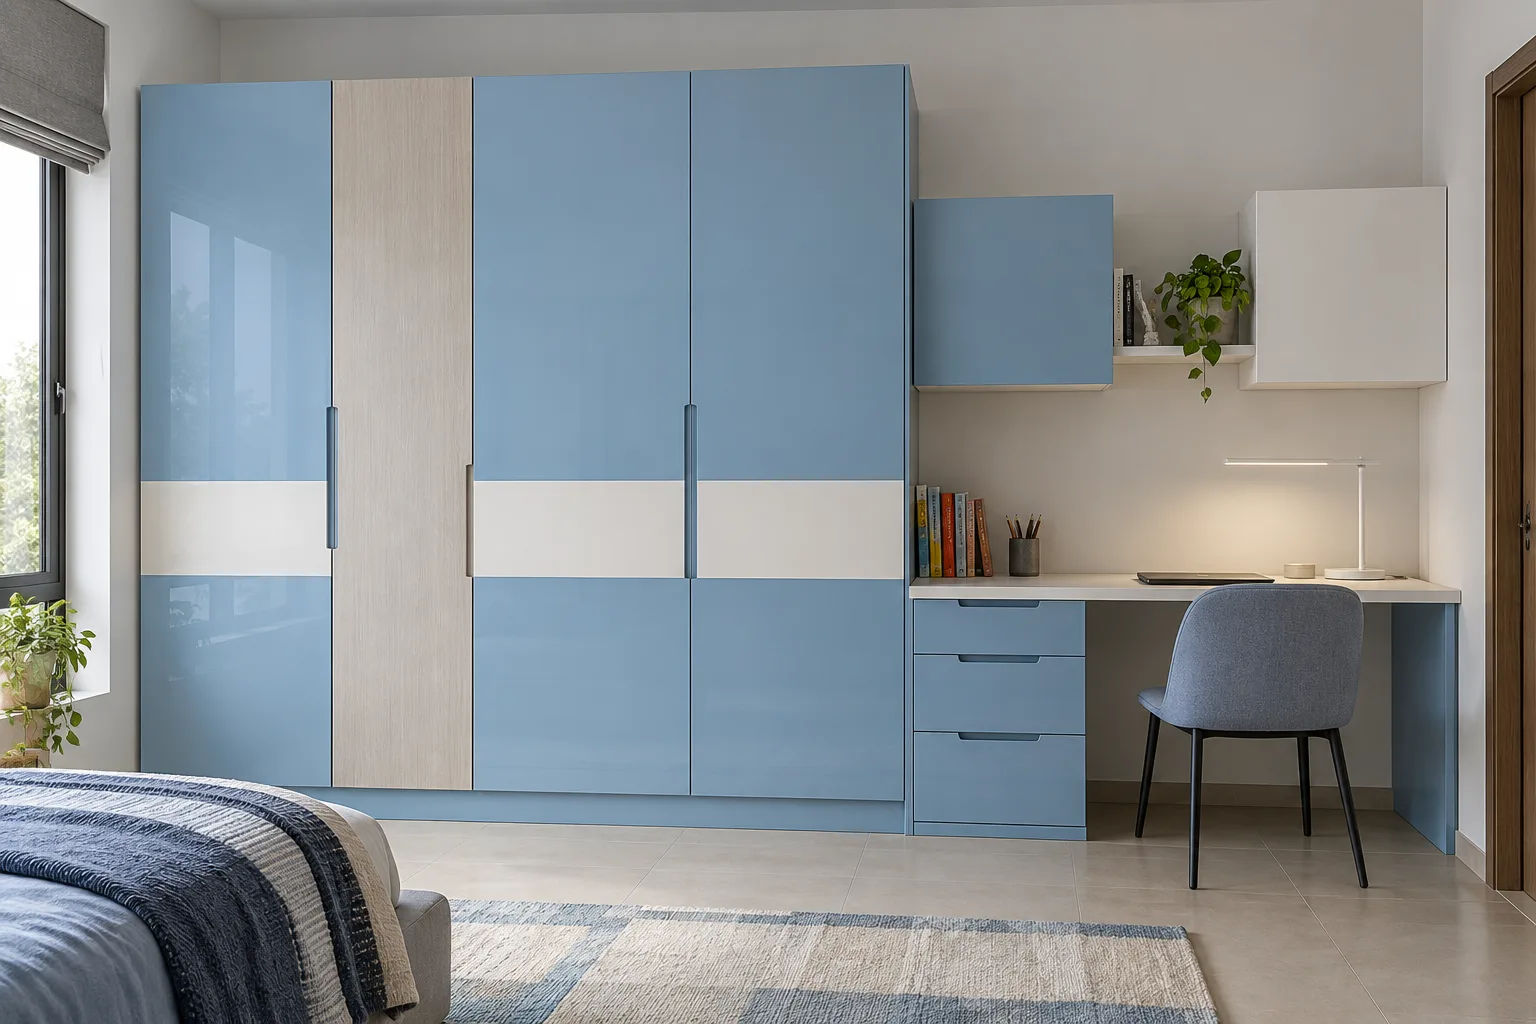
MM-CW061 · Aluminium
Aluminium Horizontal Acrylic Blocks Powder-Blue Children Wardrobe
powder-blue glossy acrylic and white matte laminate with ash accents
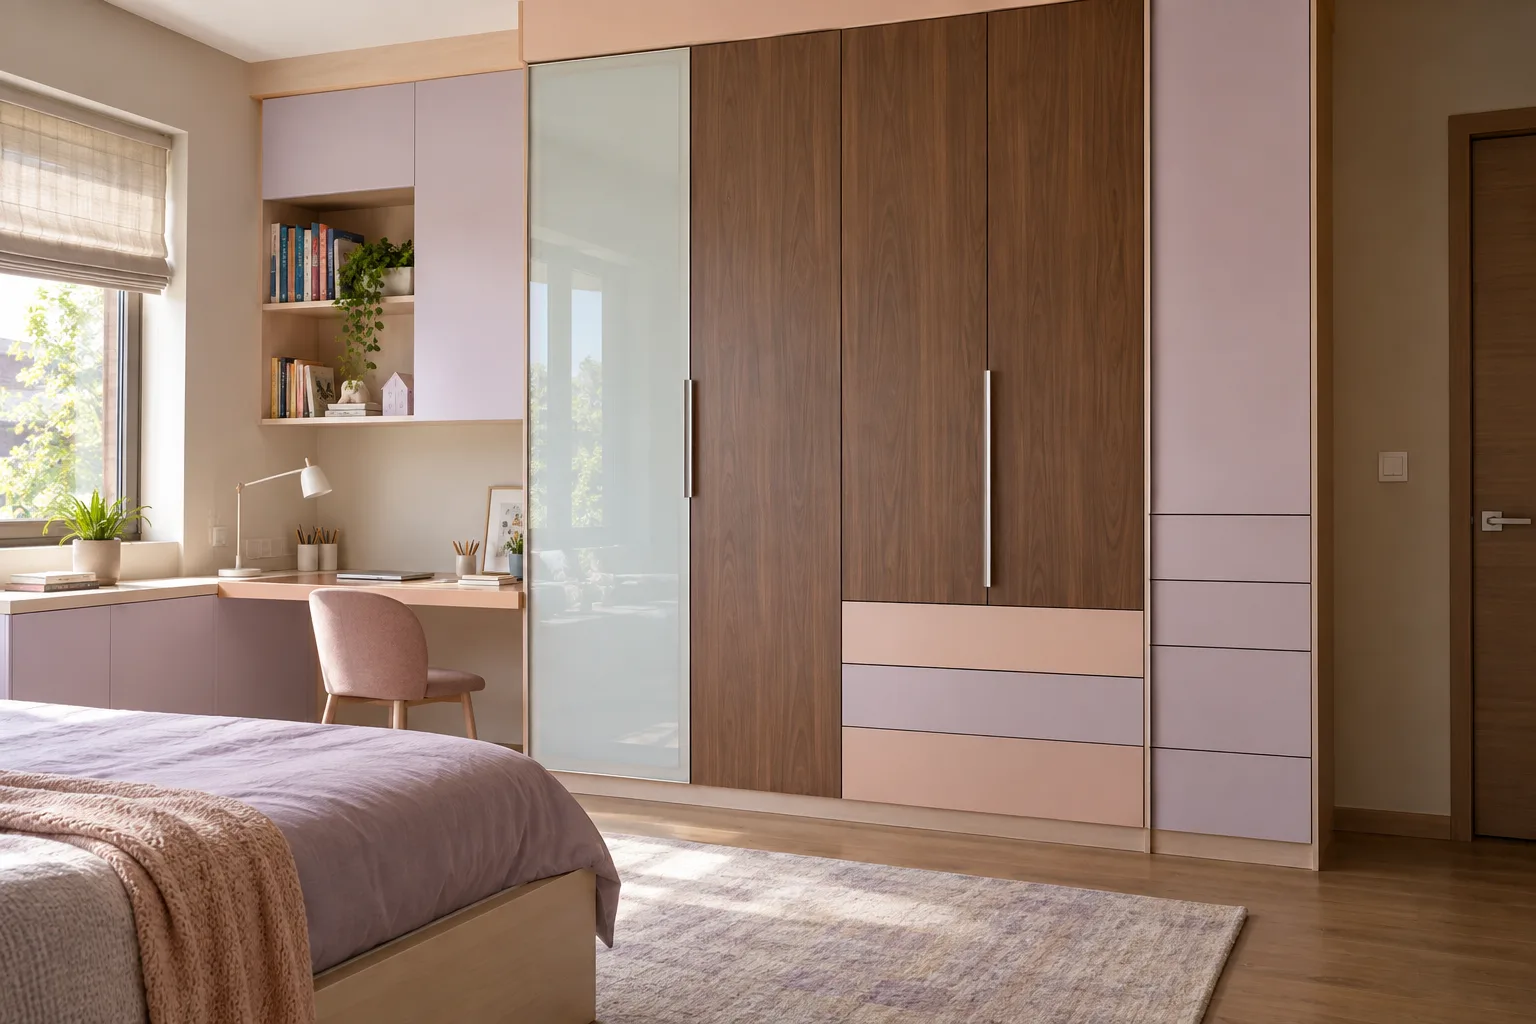
MM-CW062 · Aluminium
Aluminium White Glass And Walnut Lilac Children Wardrobe
lilac matte laminate and pastel peach satin PU with birch accents
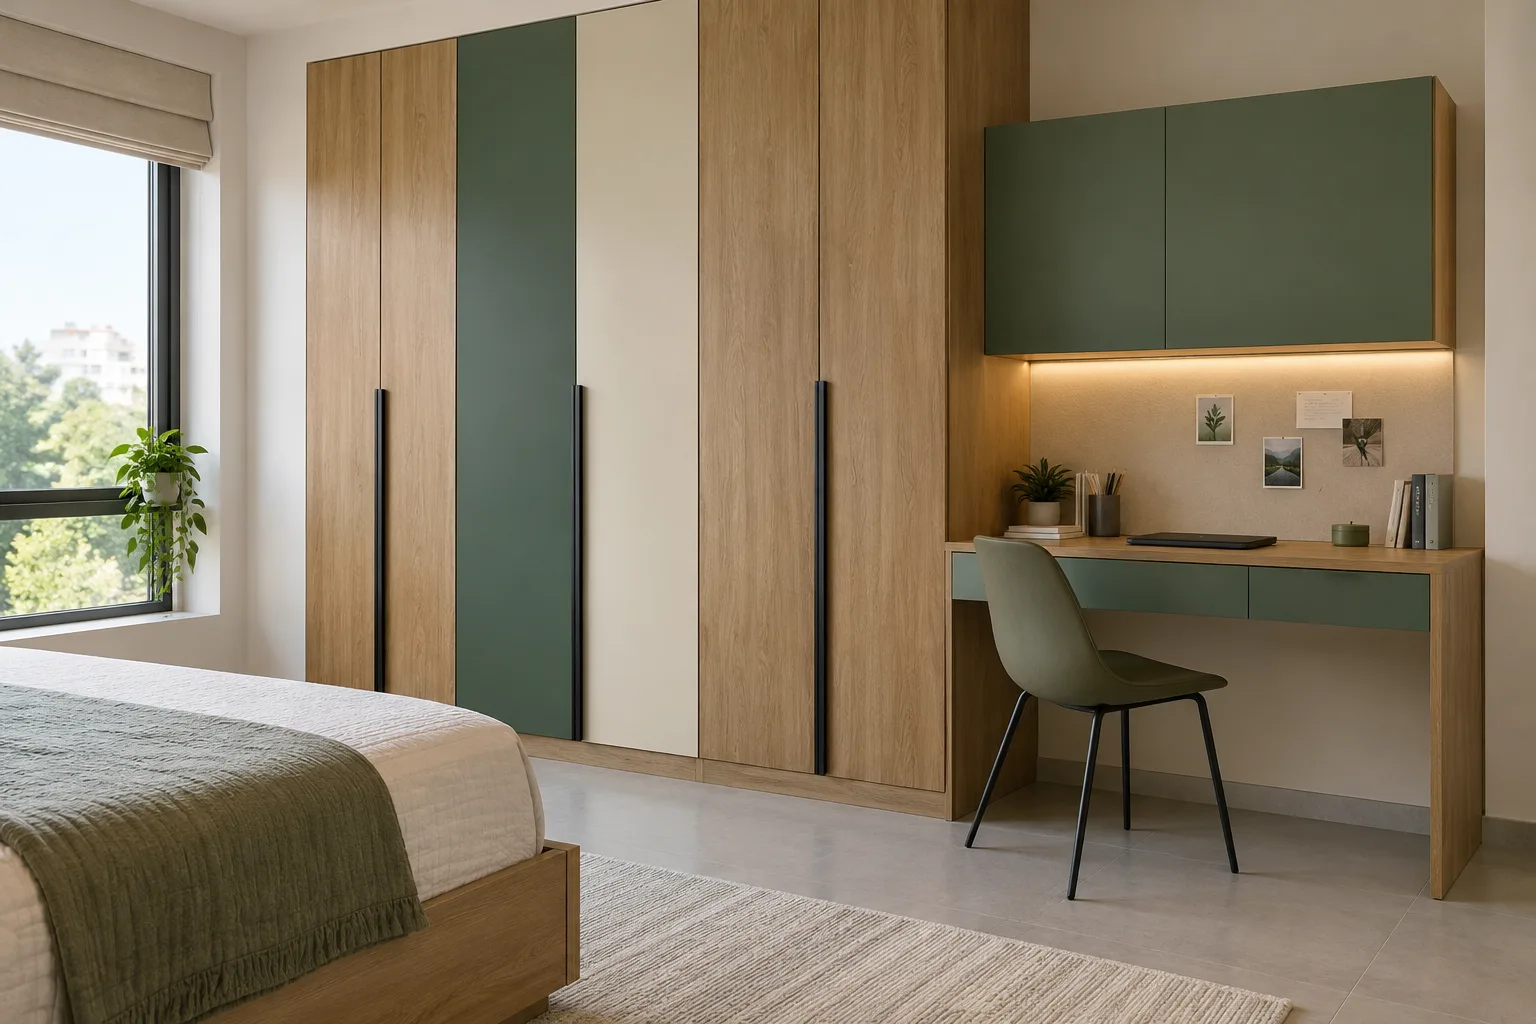
MM-CW063 · Aluminium
Aluminium Vertical Laminate Rhythm Forest Children Wardrobe
forest green matte PU and honey oak woodgrain laminate with cream accents
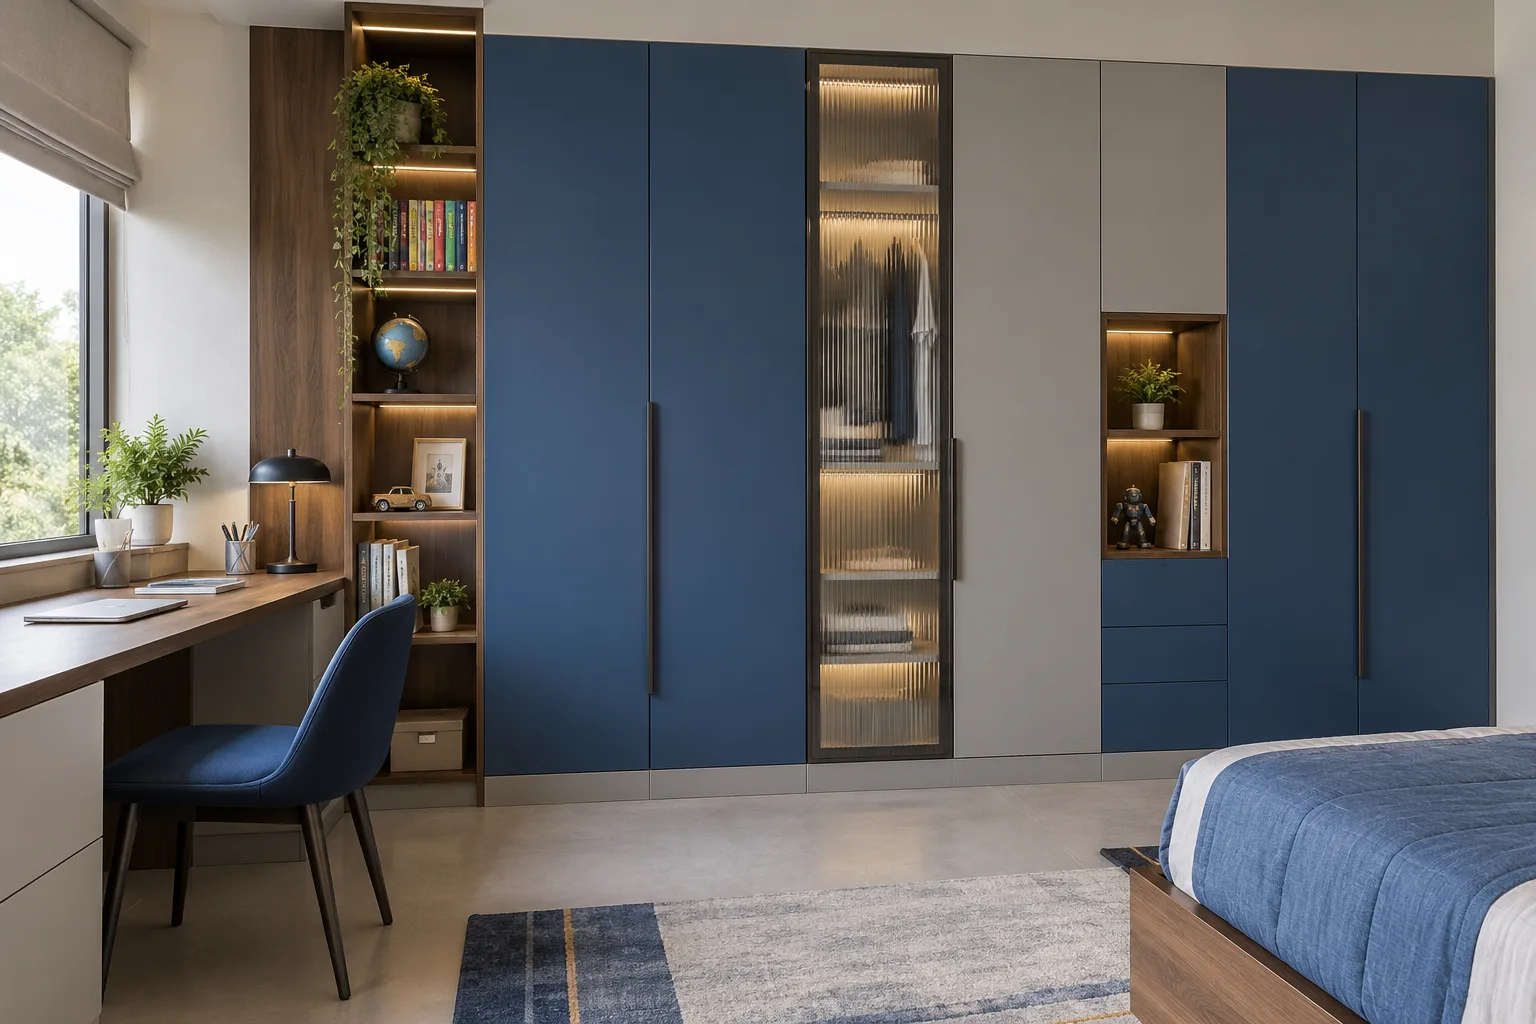
MM-CW064 · Aluminium
Aluminium Fluted Glass Accent Cobalt Children Wardrobe
cobalt blue satin PU and warm grey matte laminate with walnut accents
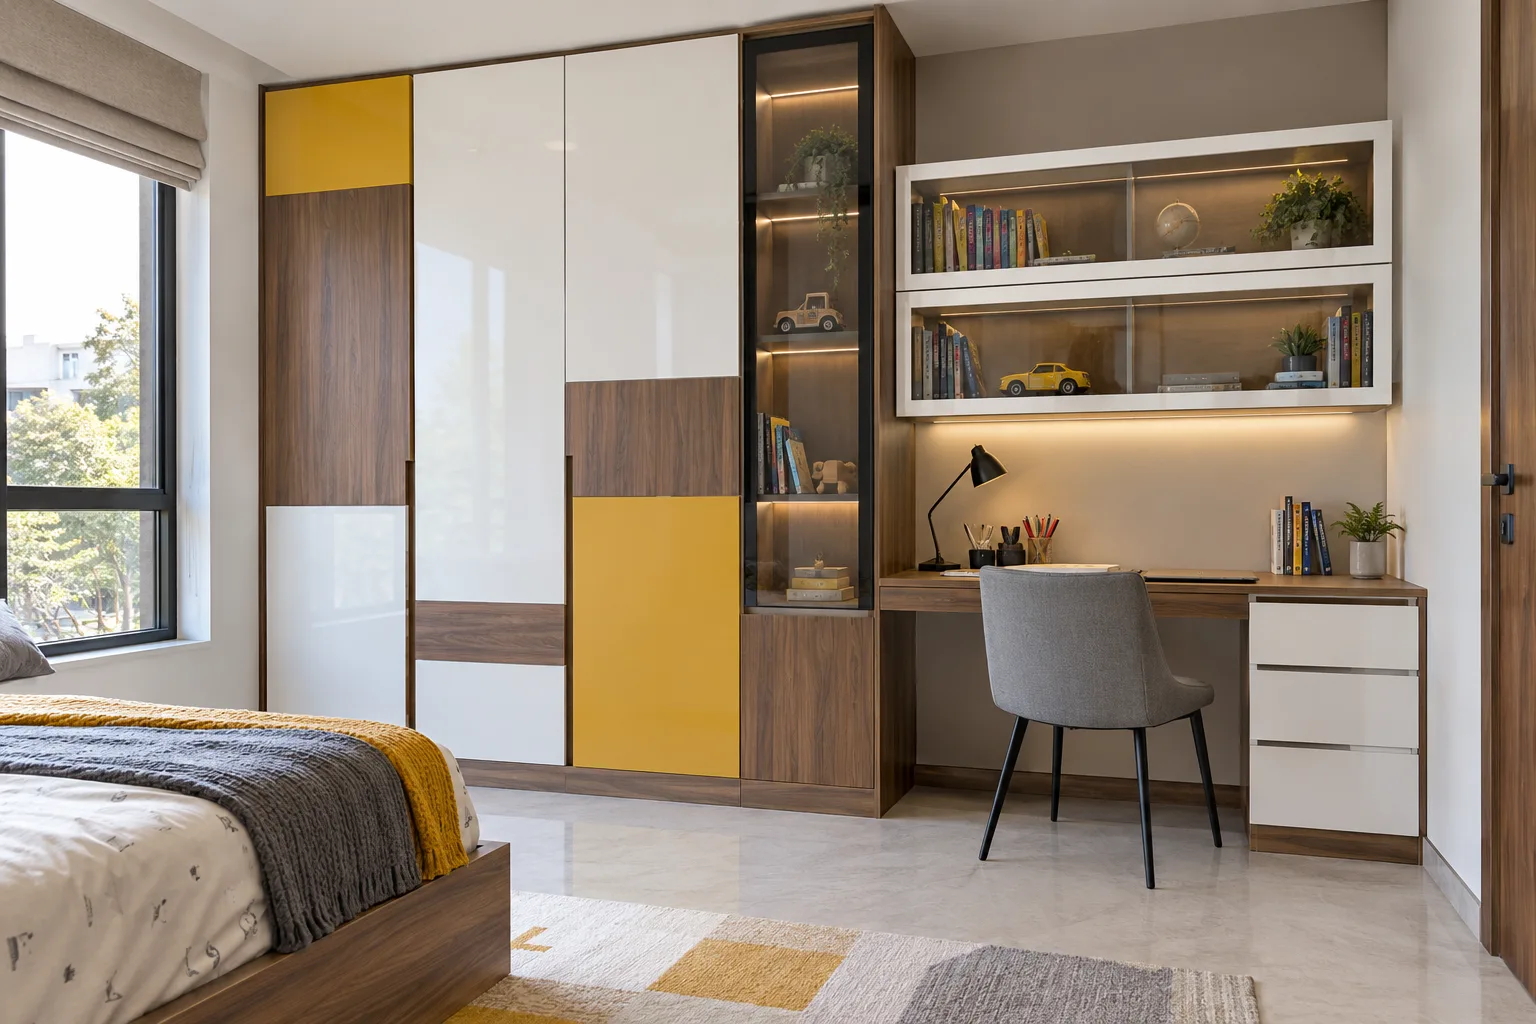
MM-CW065 · Aluminium
Aluminium Offset Two Tone White Children Wardrobe
white glossy acrylic and natural walnut laminate with mustard-yellow accent shutters
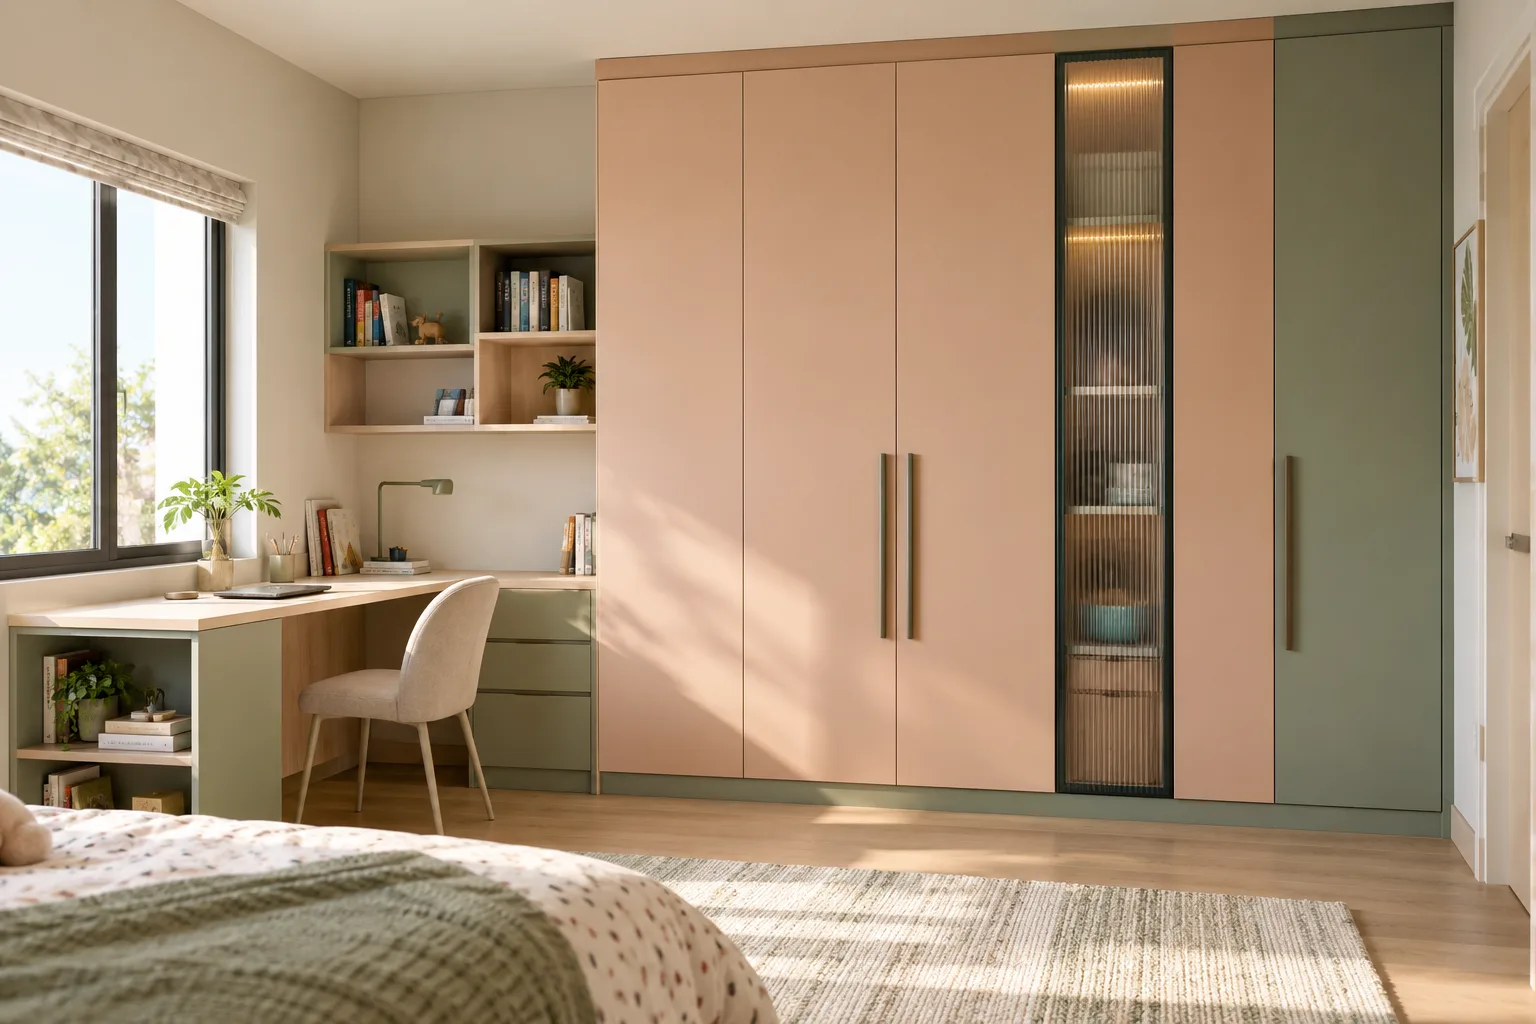
MM-CW066 · Aluminium
Aluminium Minimal Full Height Peach Children Wardrobe
peach matte PU and eucalyptus-green laminate with pale maple accents
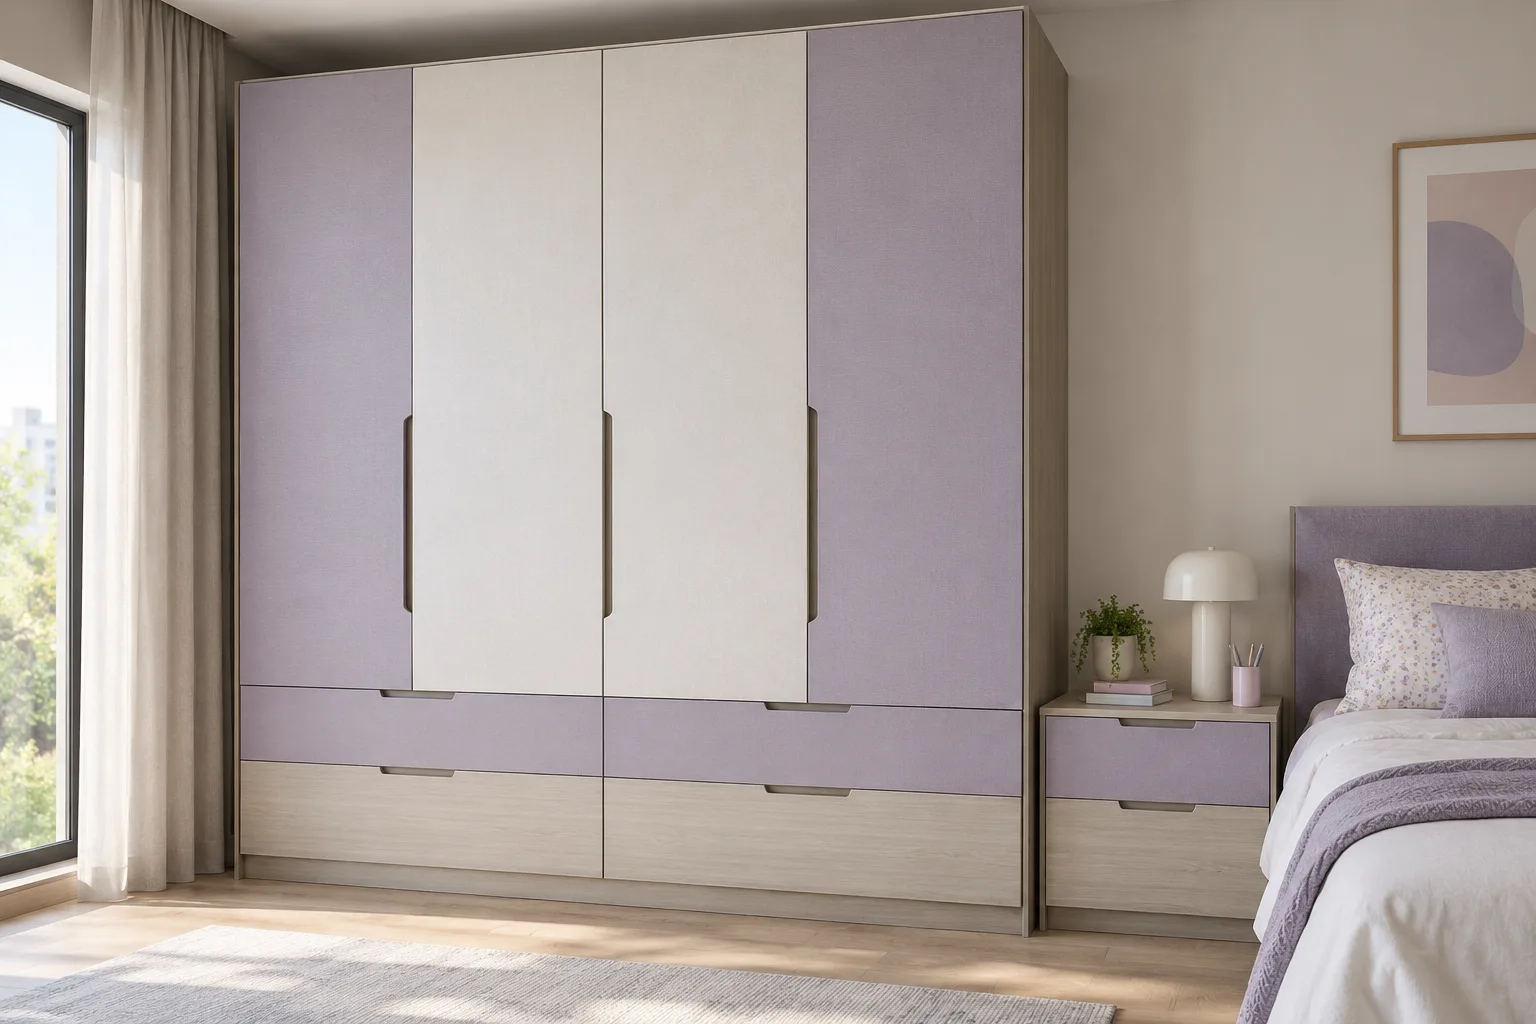
MM-CW067 · Aluminium
Aluminium Linen Laminate Drawers Lavender Children Wardrobe
lavender matte PU and chalk-white acrylic with pale birch laminate
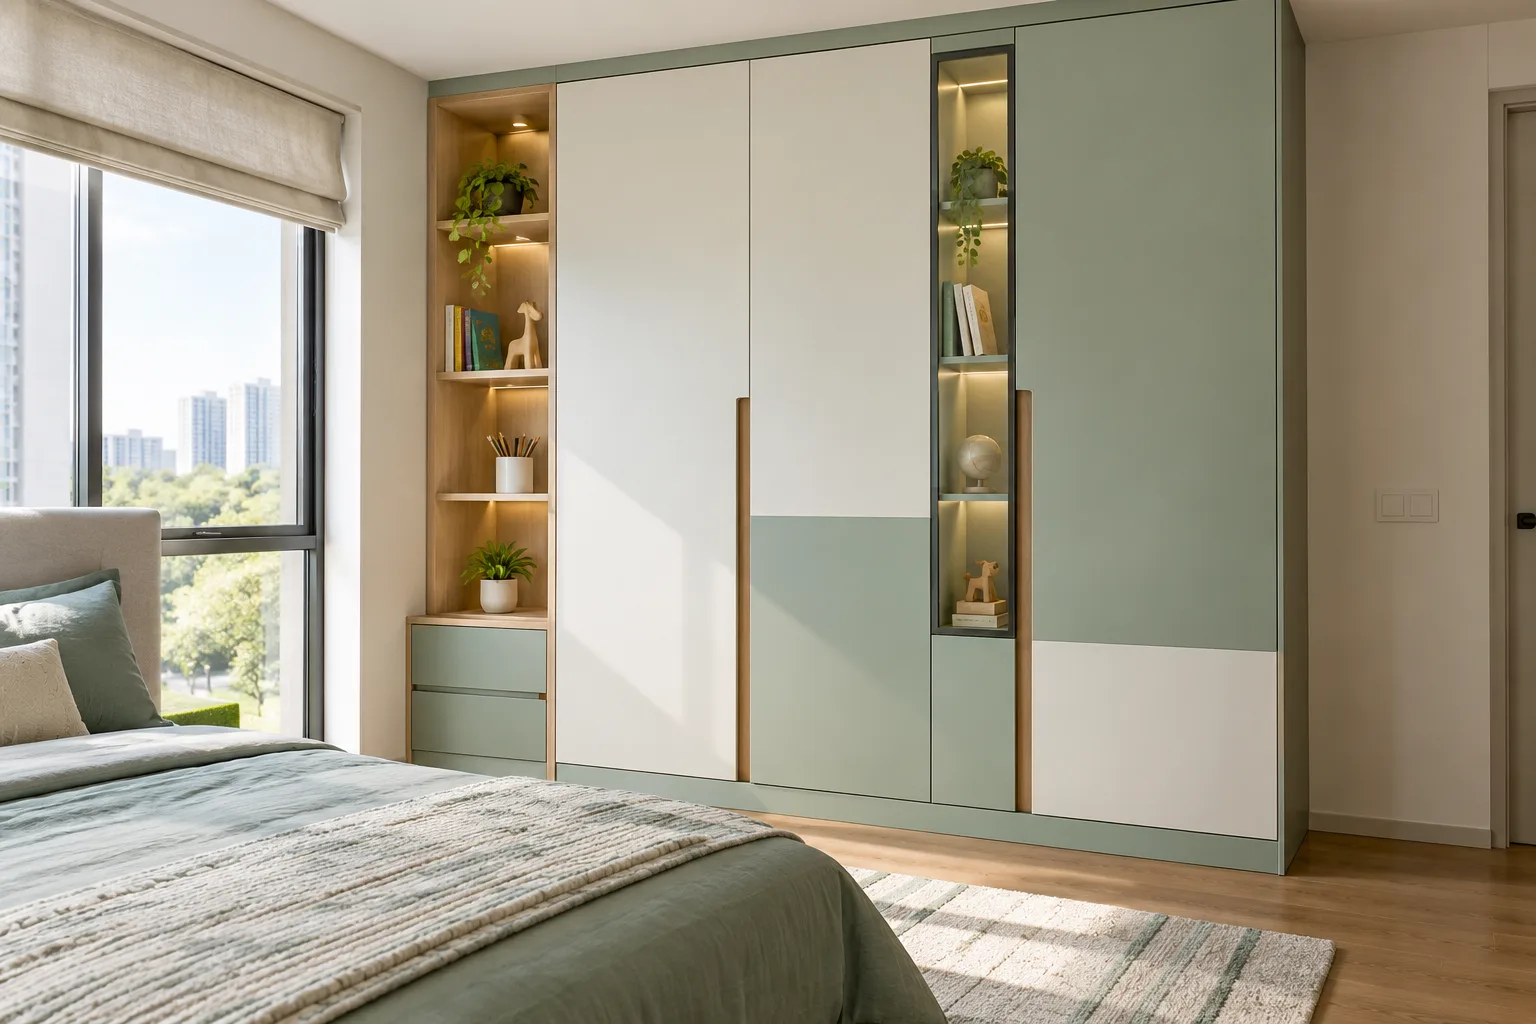
MM-CW068 · Aluminium
Aluminium Maple And Acrylic Grid Mint-Green Children Wardrobe
mint-green matte laminate and white satin PU with natural ash accents
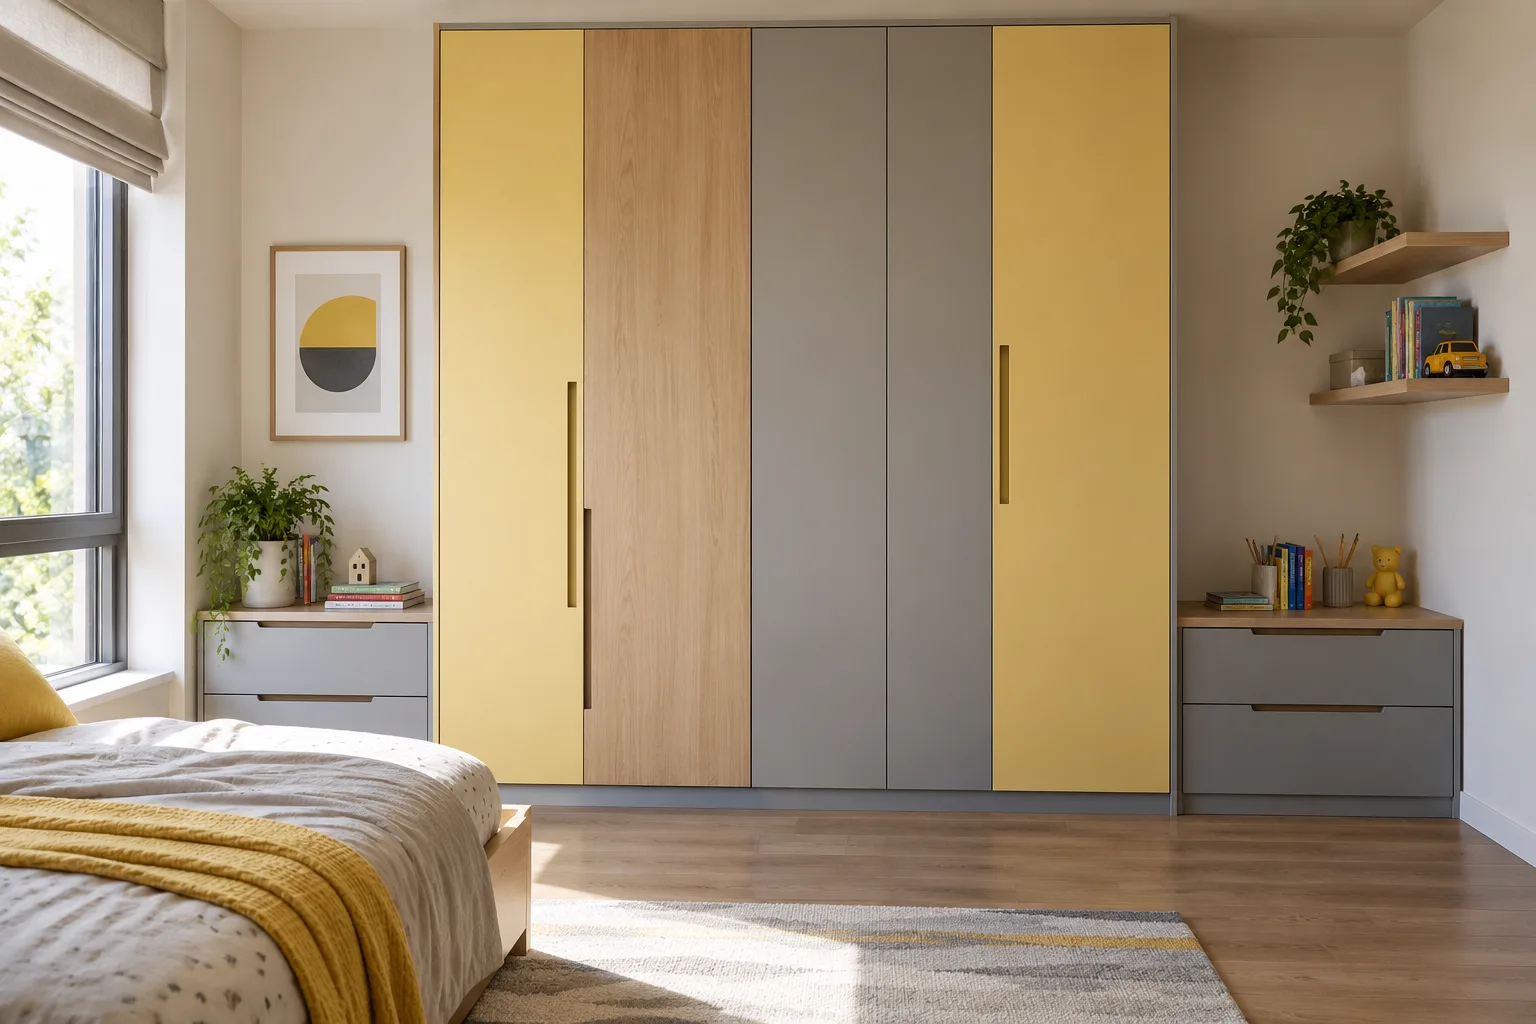
MM-CW069 · Aluminium
Aluminium Asymmetric Laminate Slabs Butter-Yellow Children Wardrobe
butter-yellow satin PU and soft grey matte laminate with oak accents
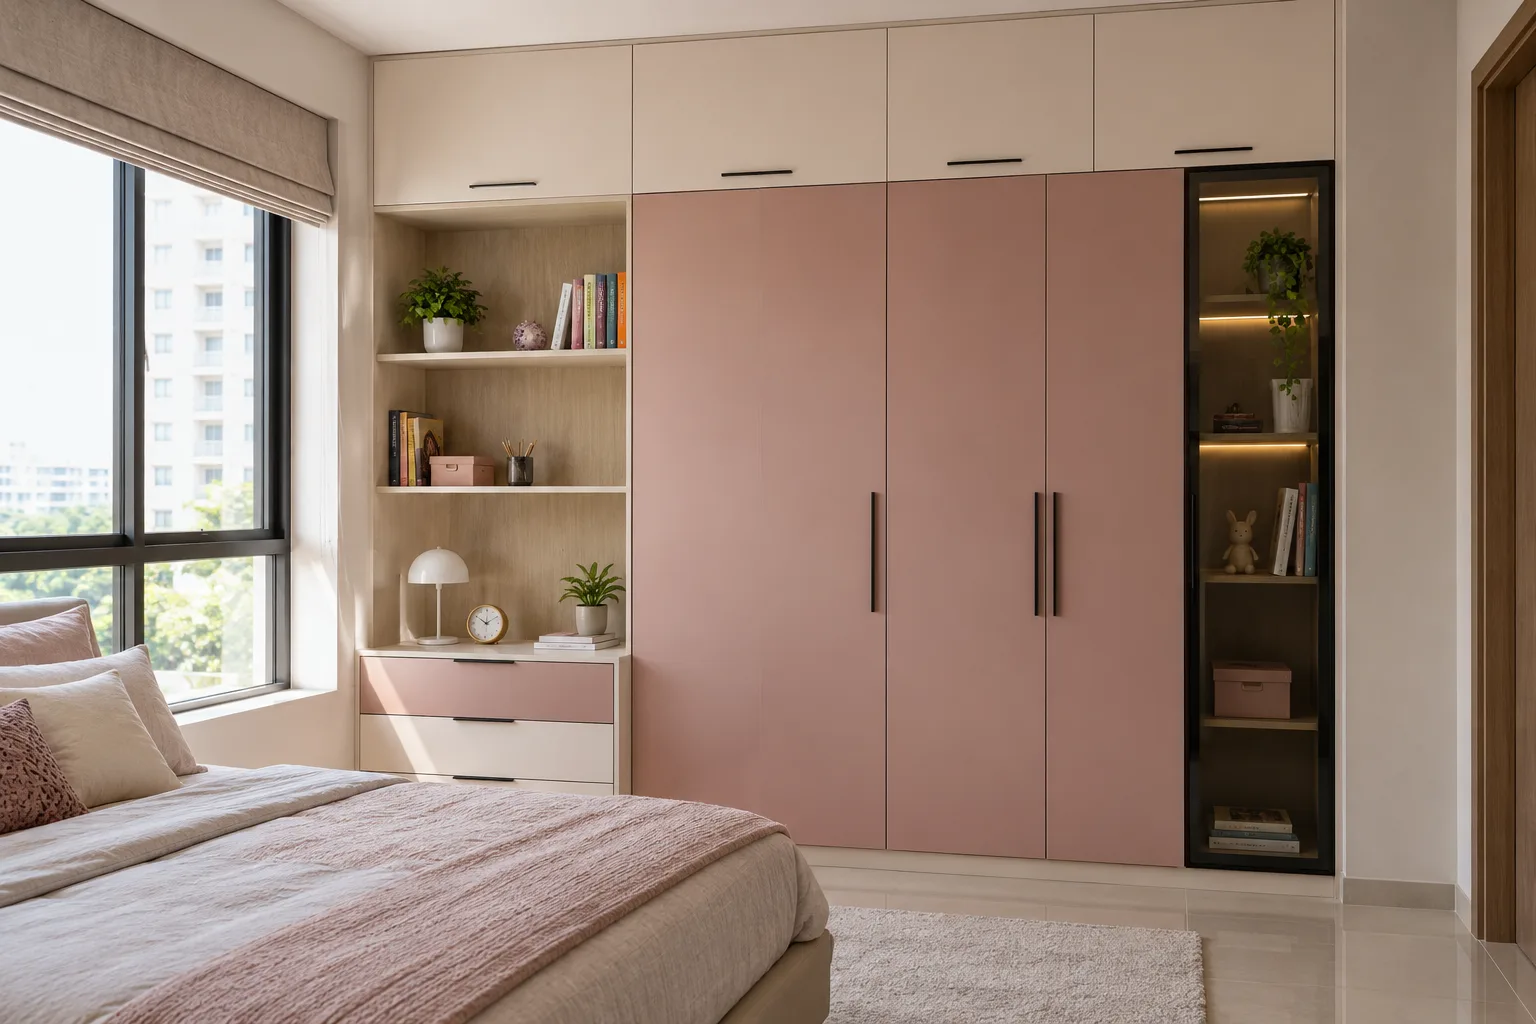
MM-CW070 · Aluminium
Aluminium Smoked Glass Strip Dusty Children Wardrobe
dusty rose matte PU and cream acrylic with light maple laminate
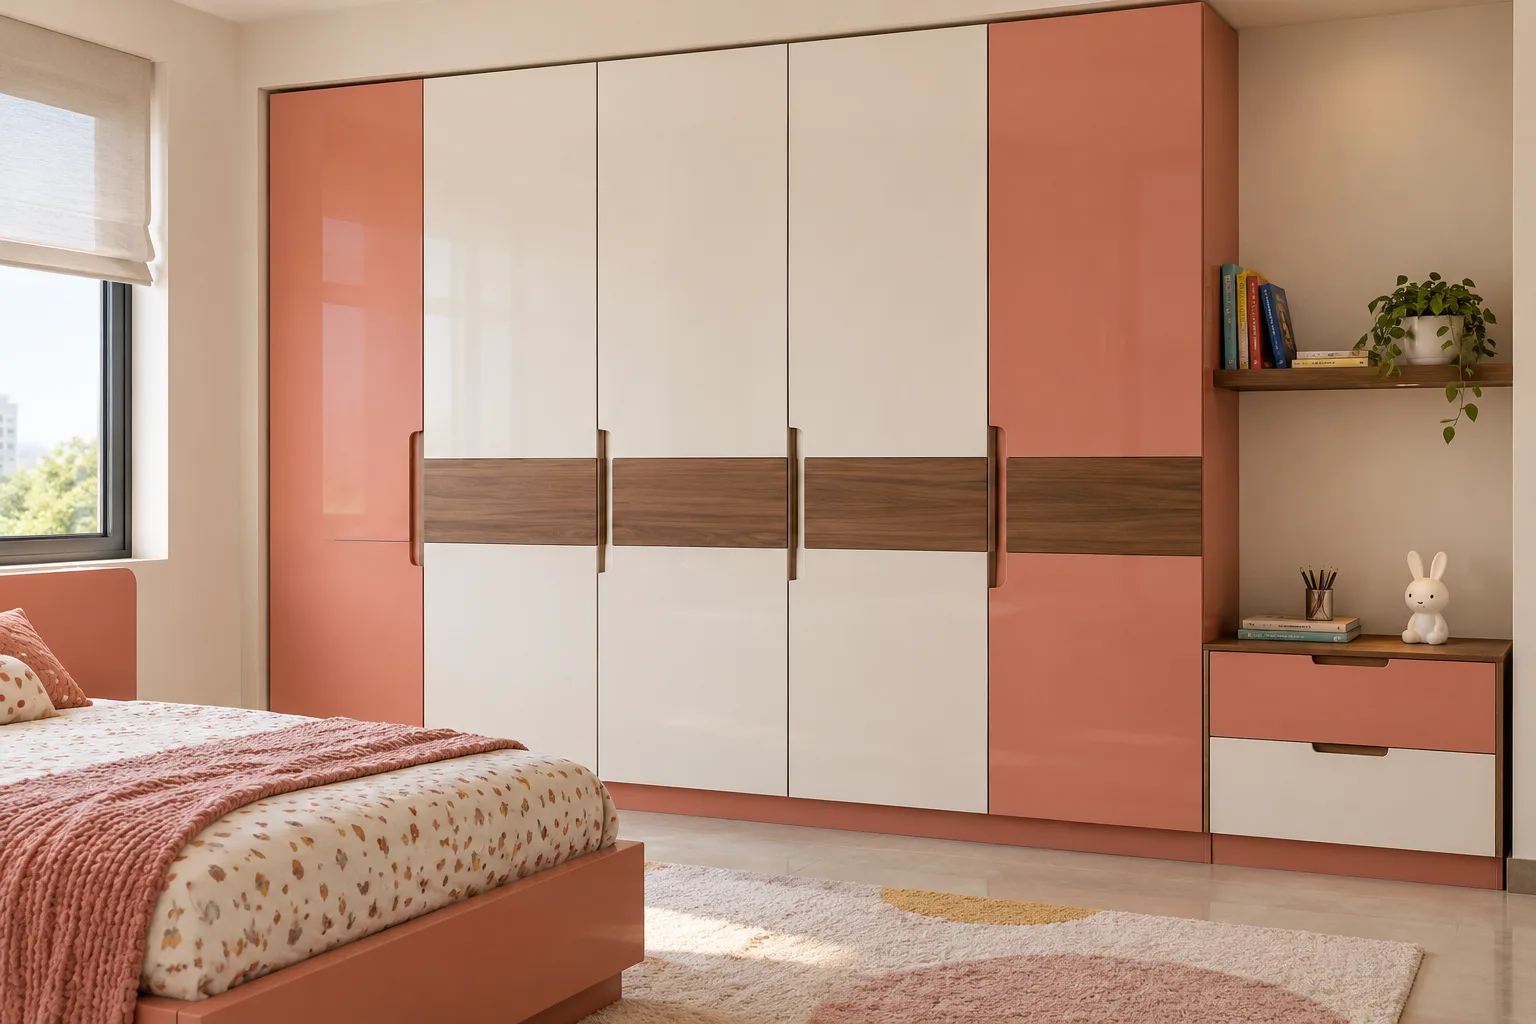
MM-CW071 · Aluminium
Aluminium Horizontal Acrylic Blocks Coral Children Wardrobe
coral satin PU and warm white matte laminate with walnut accents
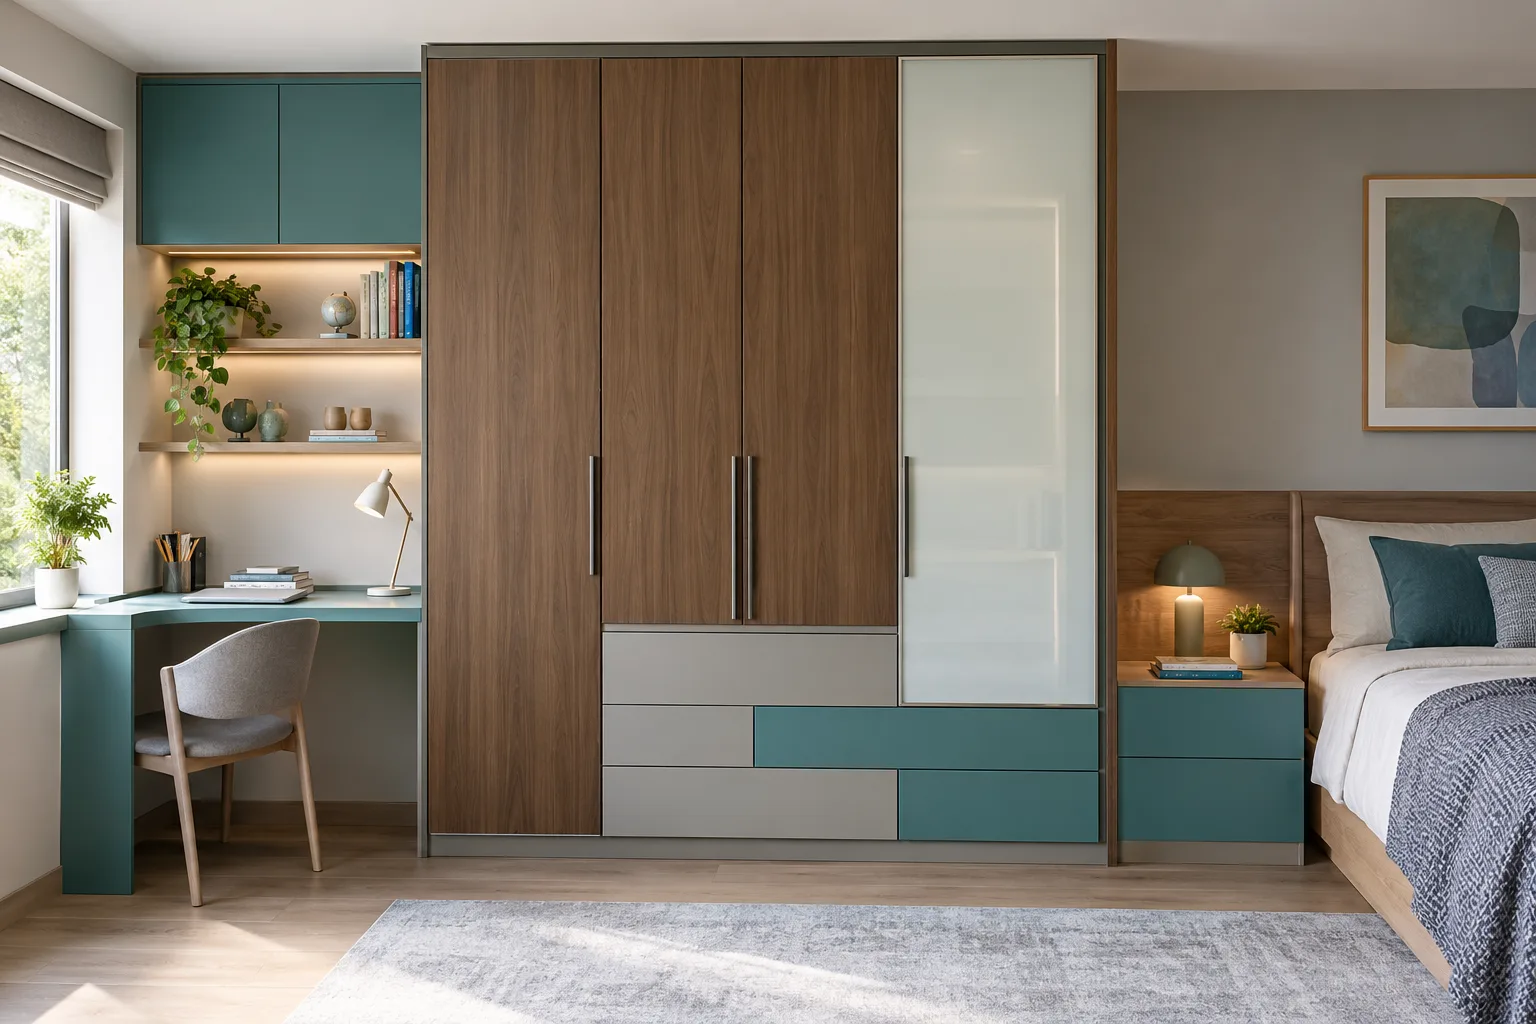
MM-CW072 · Aluminium
Aluminium White Glass And Walnut Turquoise Children Wardrobe
turquoise matte PU and light grey acrylic with pale oak accents
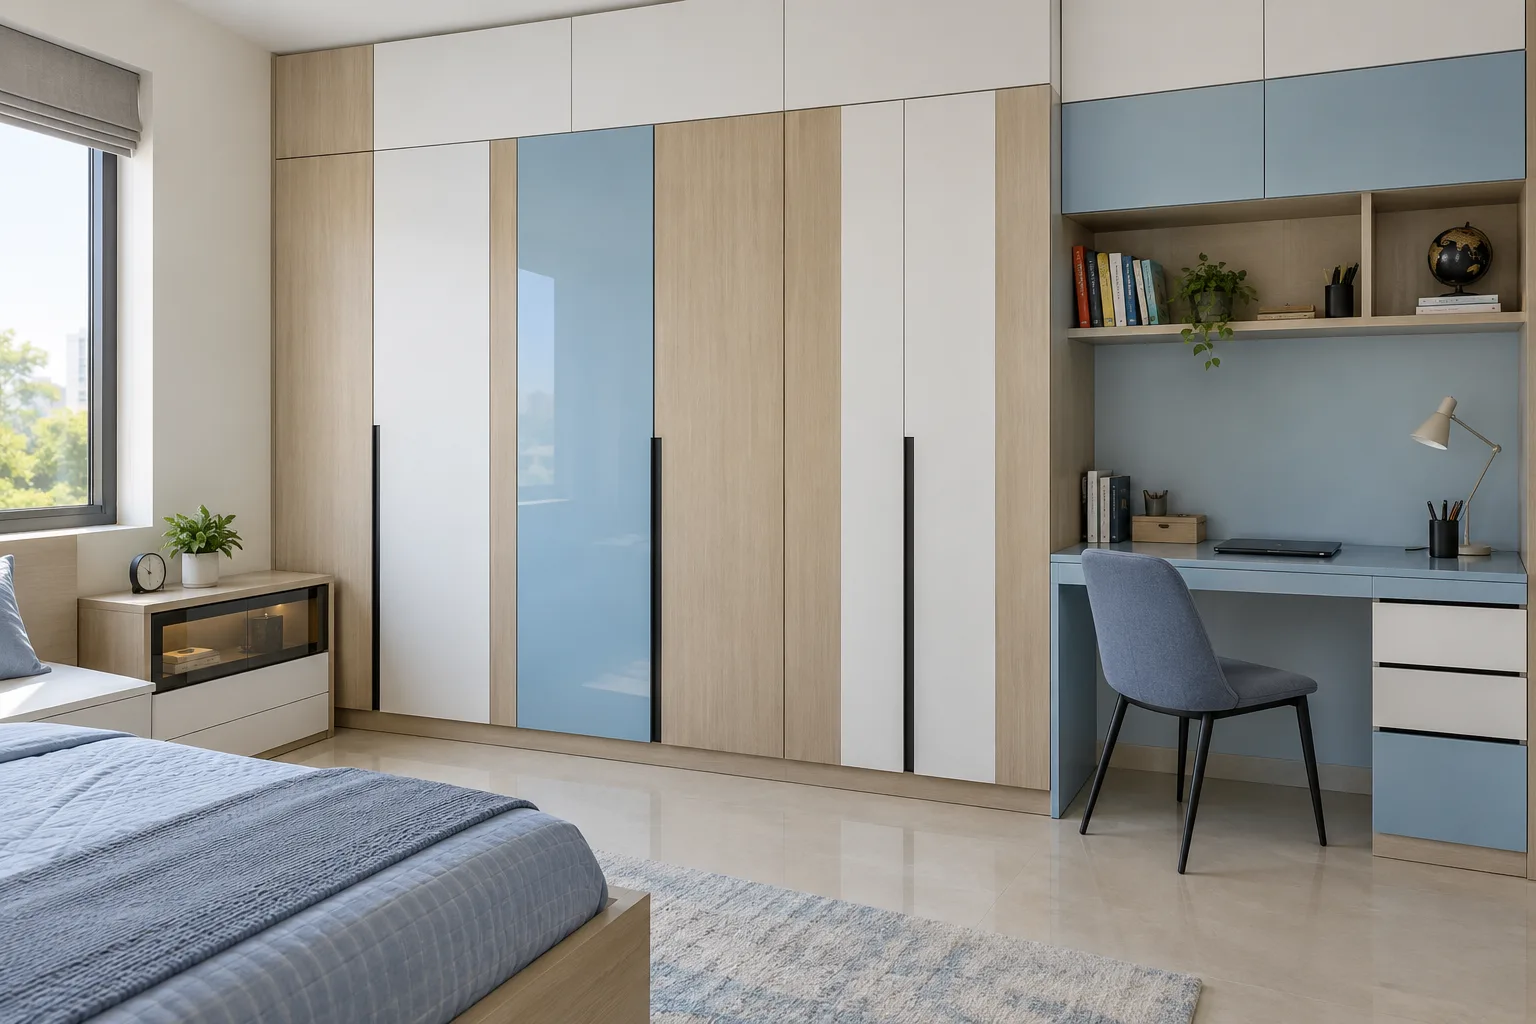
MM-CW073 · Aluminium
Aluminium Vertical Laminate Rhythm Powder-Blue Children Wardrobe
powder-blue glossy acrylic and white matte laminate with ash accents

MM-CW074 · Aluminium
Aluminium Fluted Glass Accent Lilac Children Wardrobe
lilac matte laminate and pastel peach satin PU with birch accents
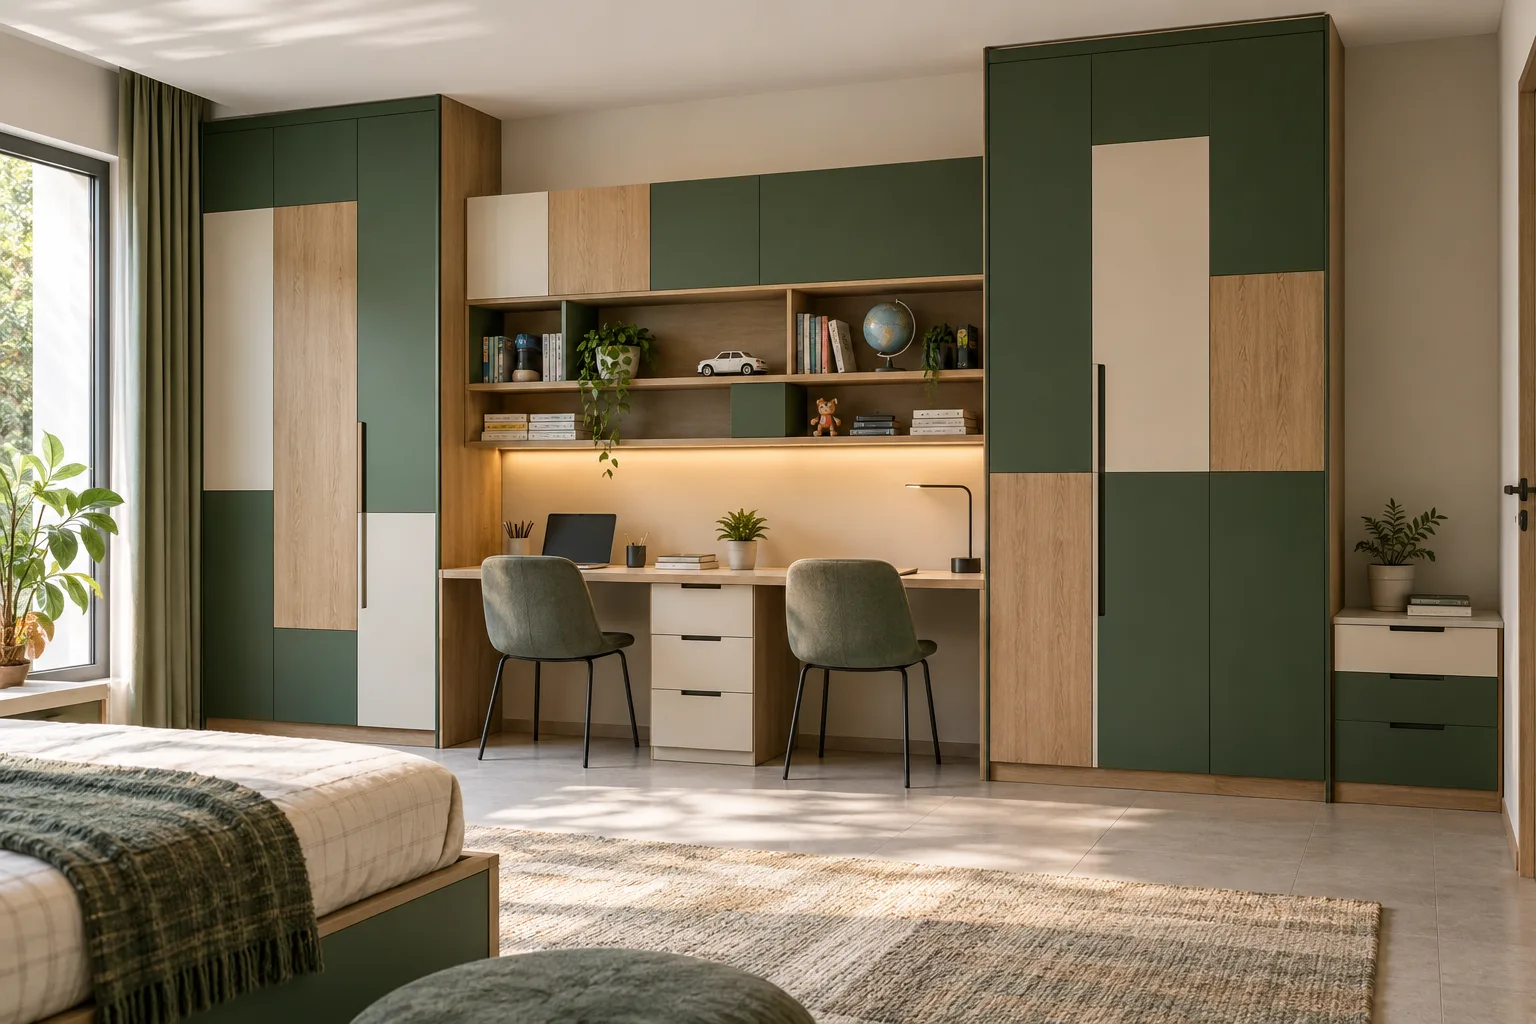
MM-CW075 · Aluminium
Aluminium Offset Two Tone Forest Children Wardrobe
forest green matte PU and honey oak woodgrain laminate with cream accents
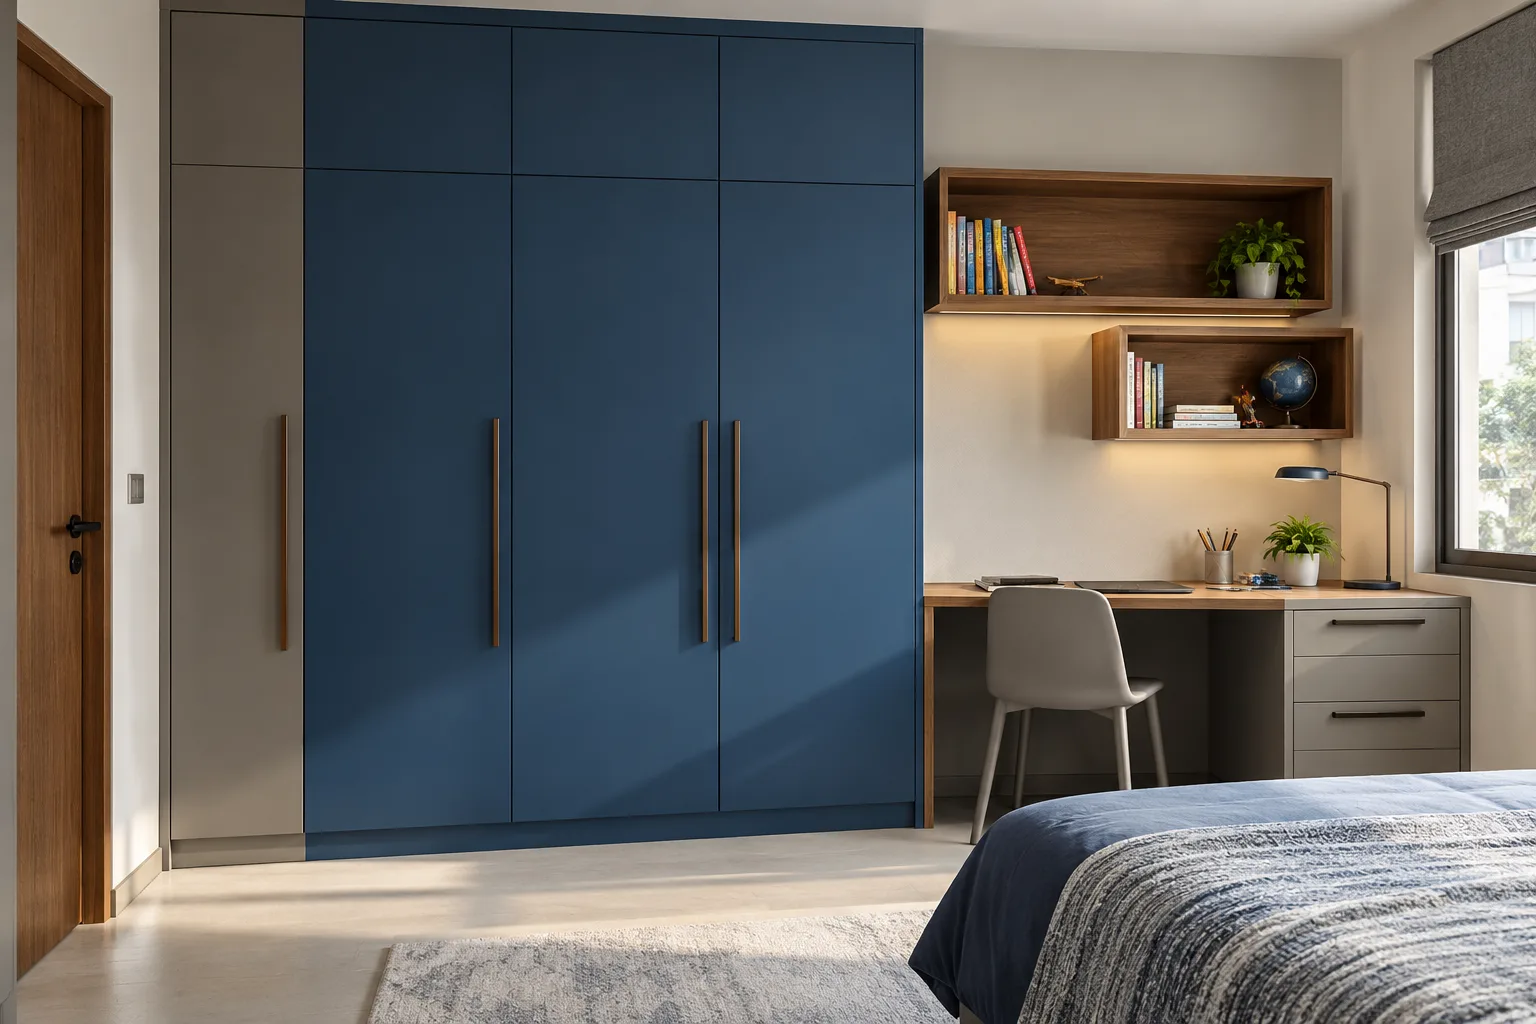
MM-CW076 · GI
GI Minimal Full Height Cobalt Children Wardrobe
cobalt blue satin PU and warm grey matte laminate with walnut accents
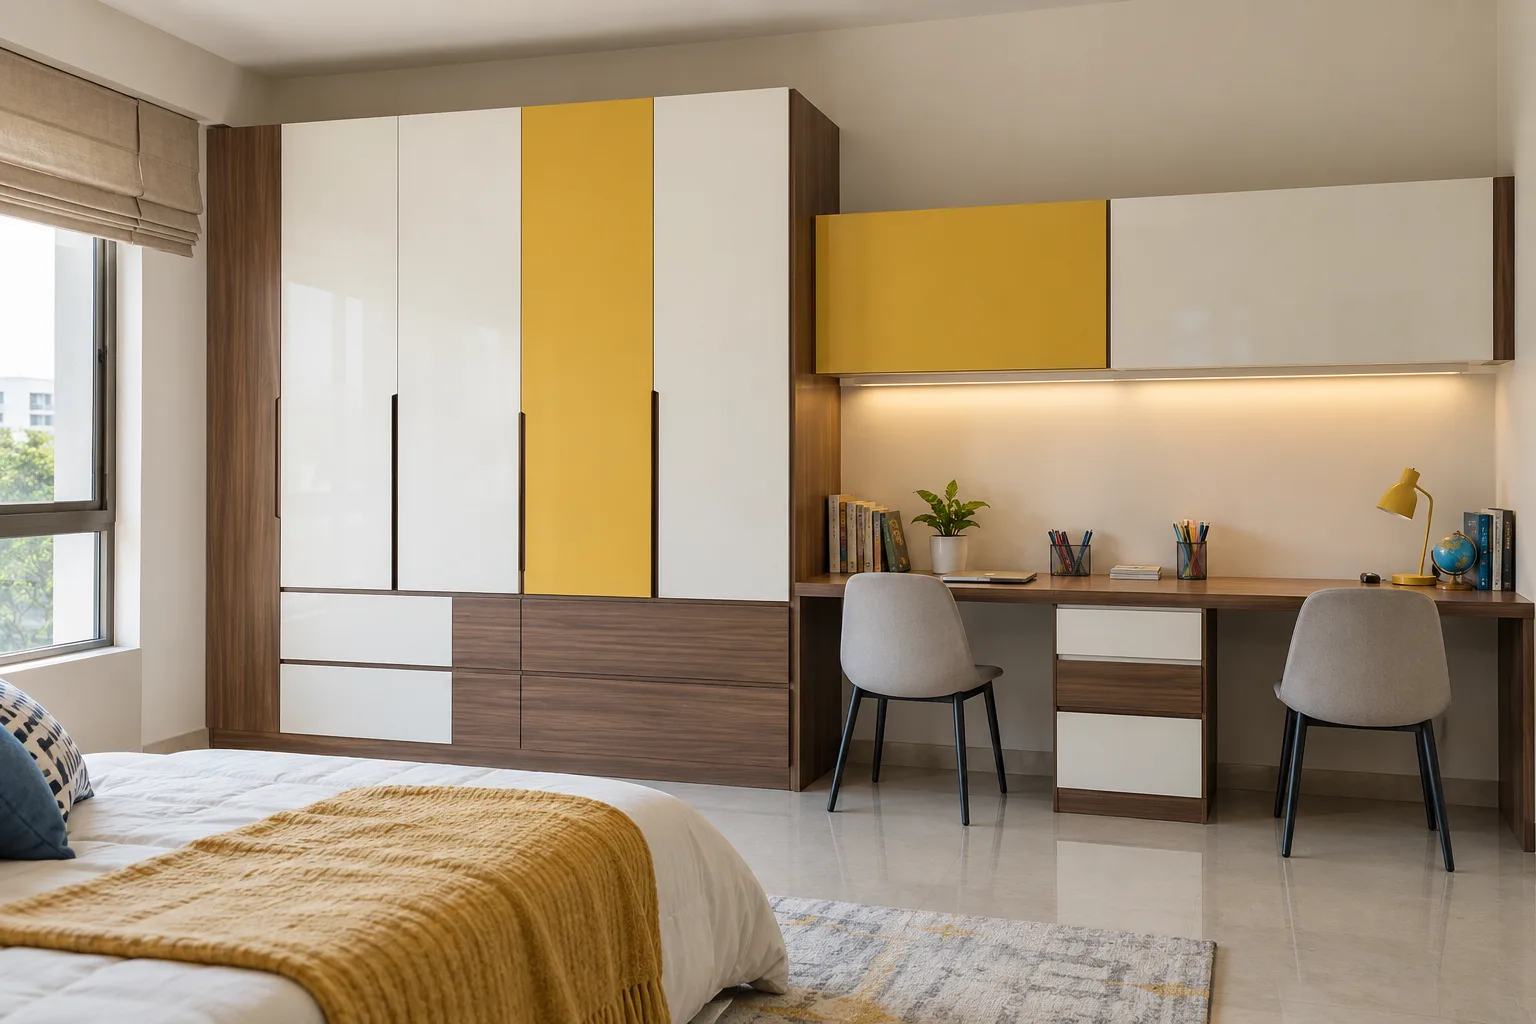
MM-CW077 · GI
GI Linen Laminate Drawers White Children Wardrobe
white glossy acrylic and natural walnut laminate with mustard-yellow accent shutters
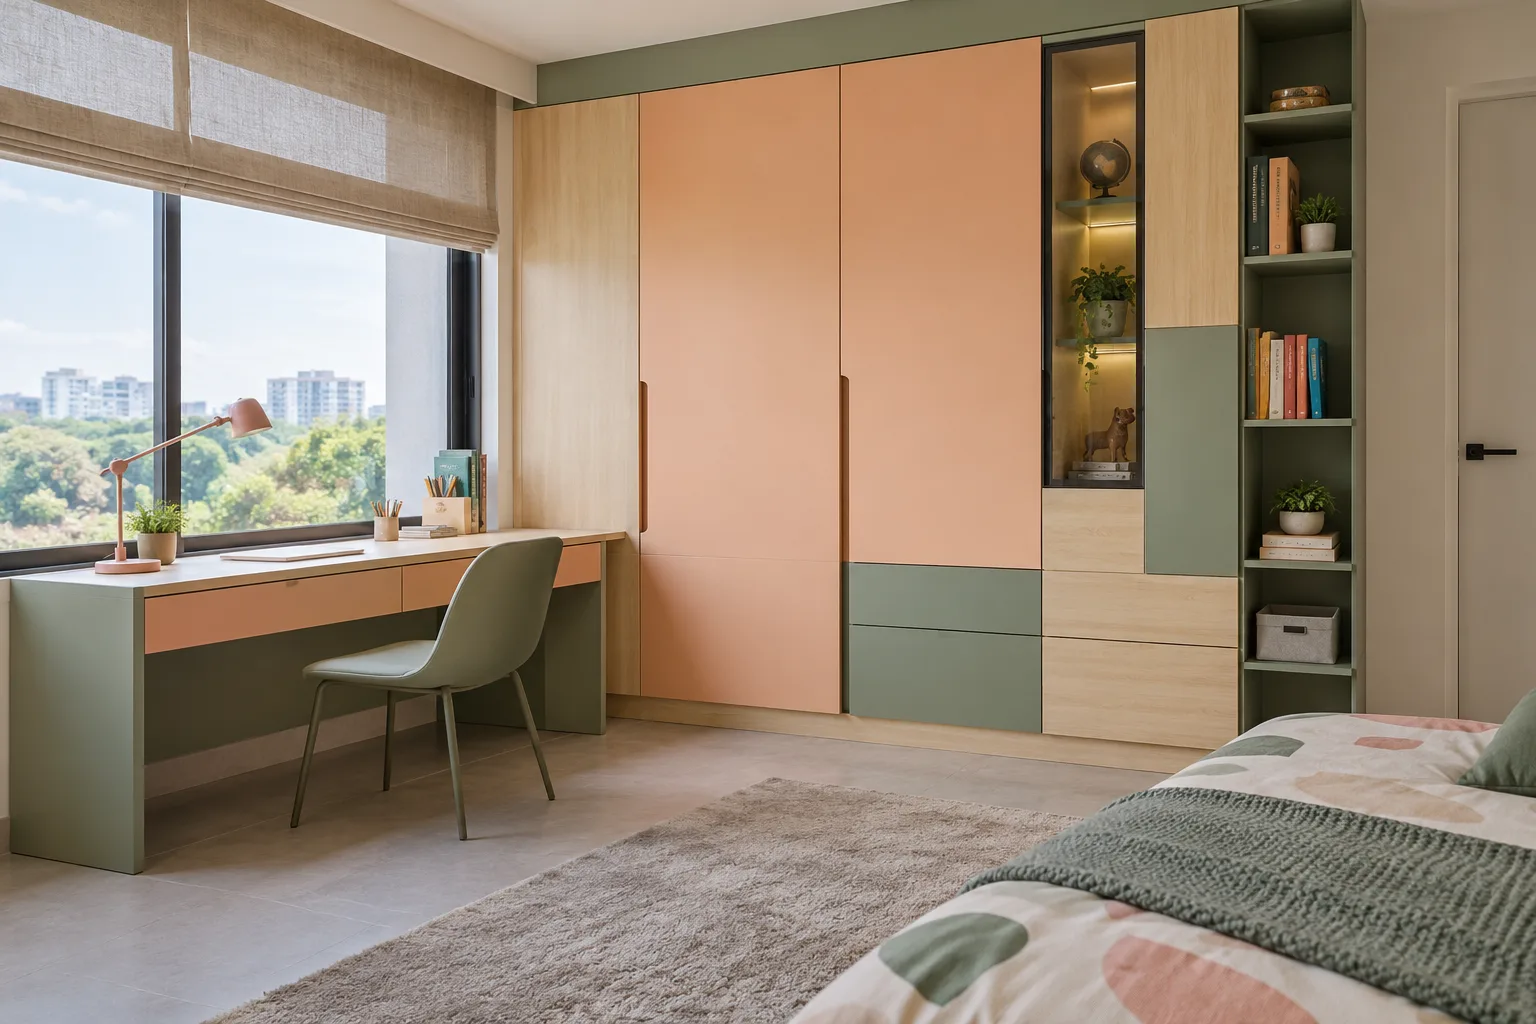
MM-CW078 · GI
GI Maple And Acrylic Grid Peach Children Wardrobe
peach matte PU and eucalyptus-green laminate with pale maple accents
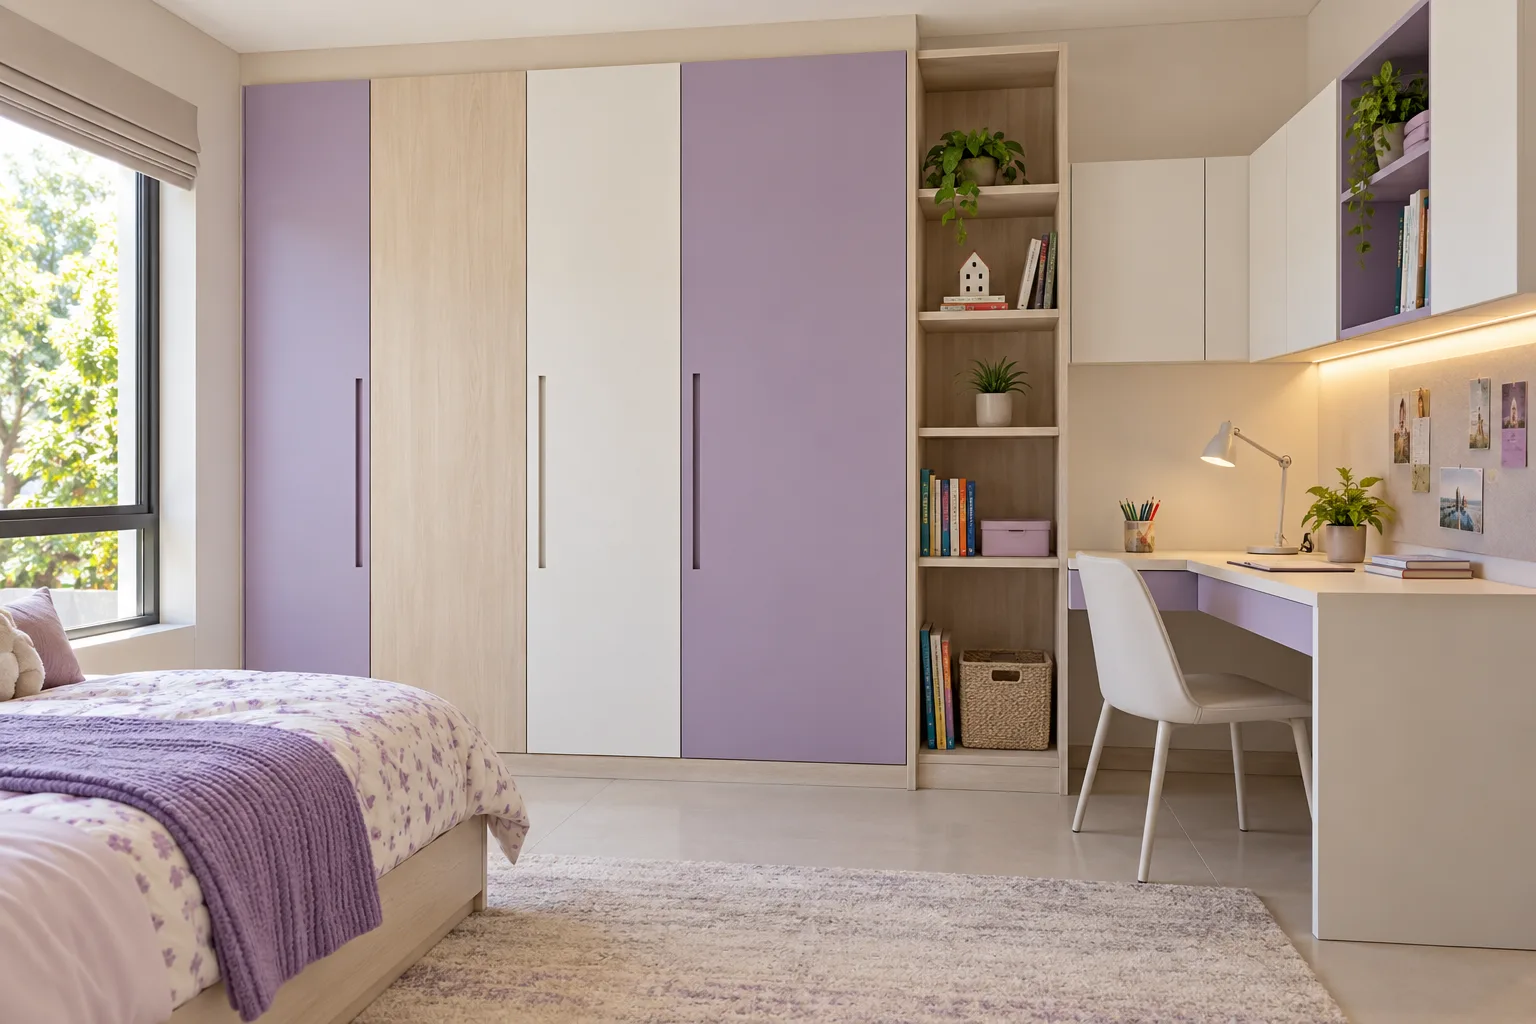
MM-CW079 · GI
GI Asymmetric Laminate Slabs Lavender Children Wardrobe
lavender matte PU and chalk-white acrylic with pale birch laminate
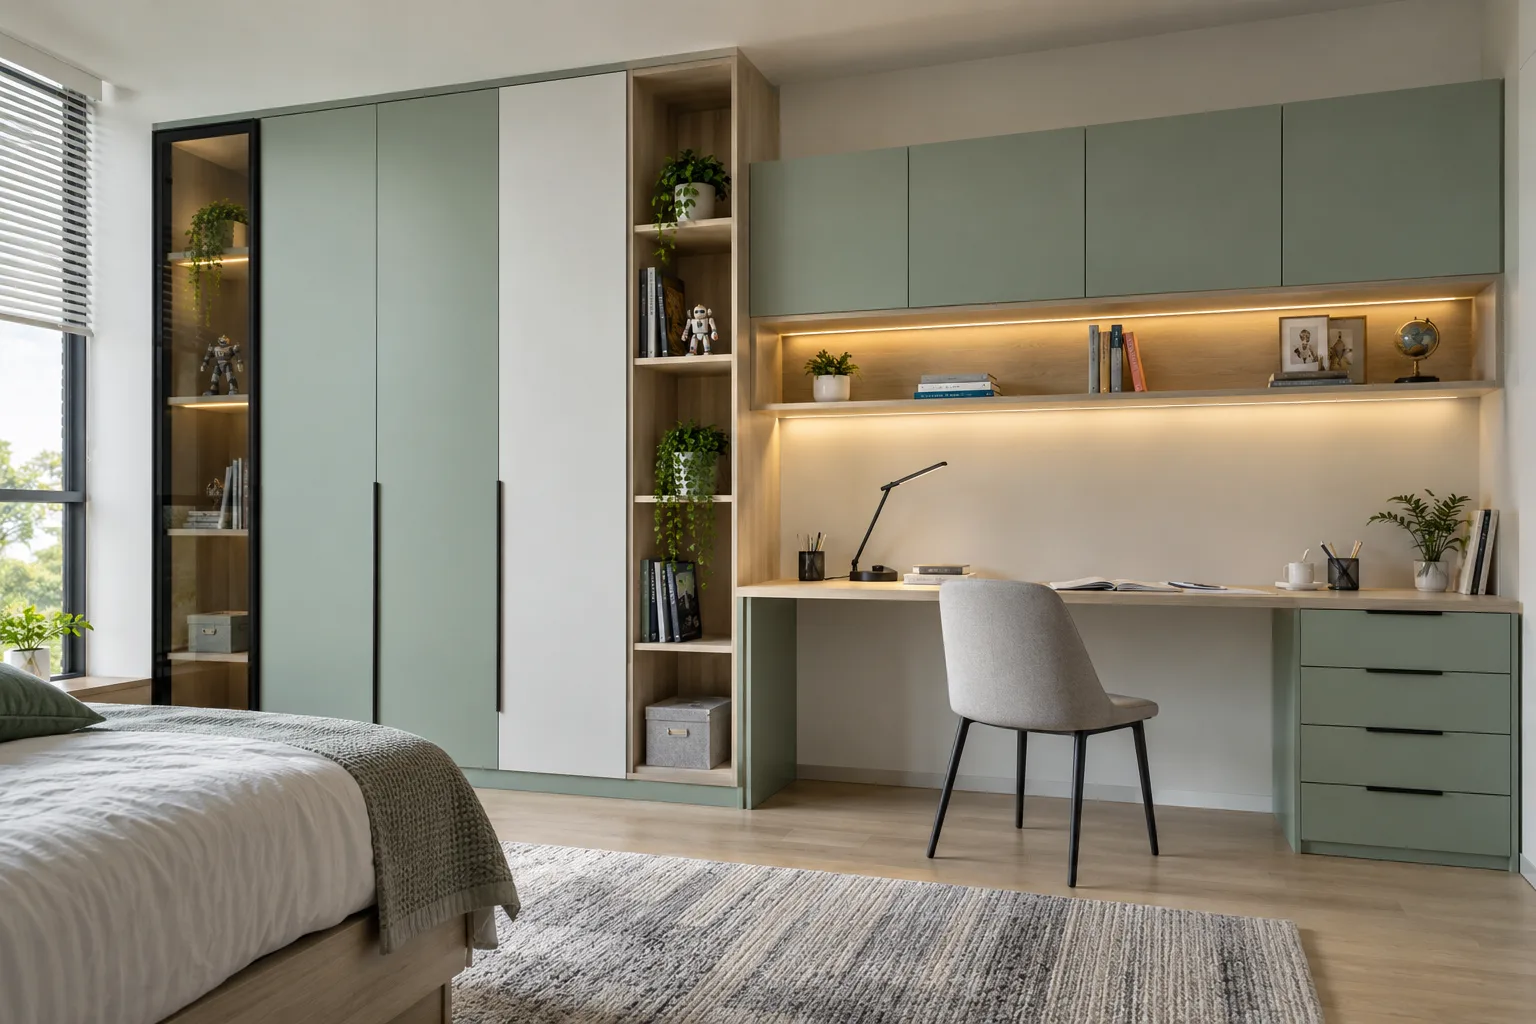
MM-CW080 · GI
GI Smoked Glass Strip Mint-Green Children Wardrobe
mint-green matte laminate and white satin PU with natural ash accents
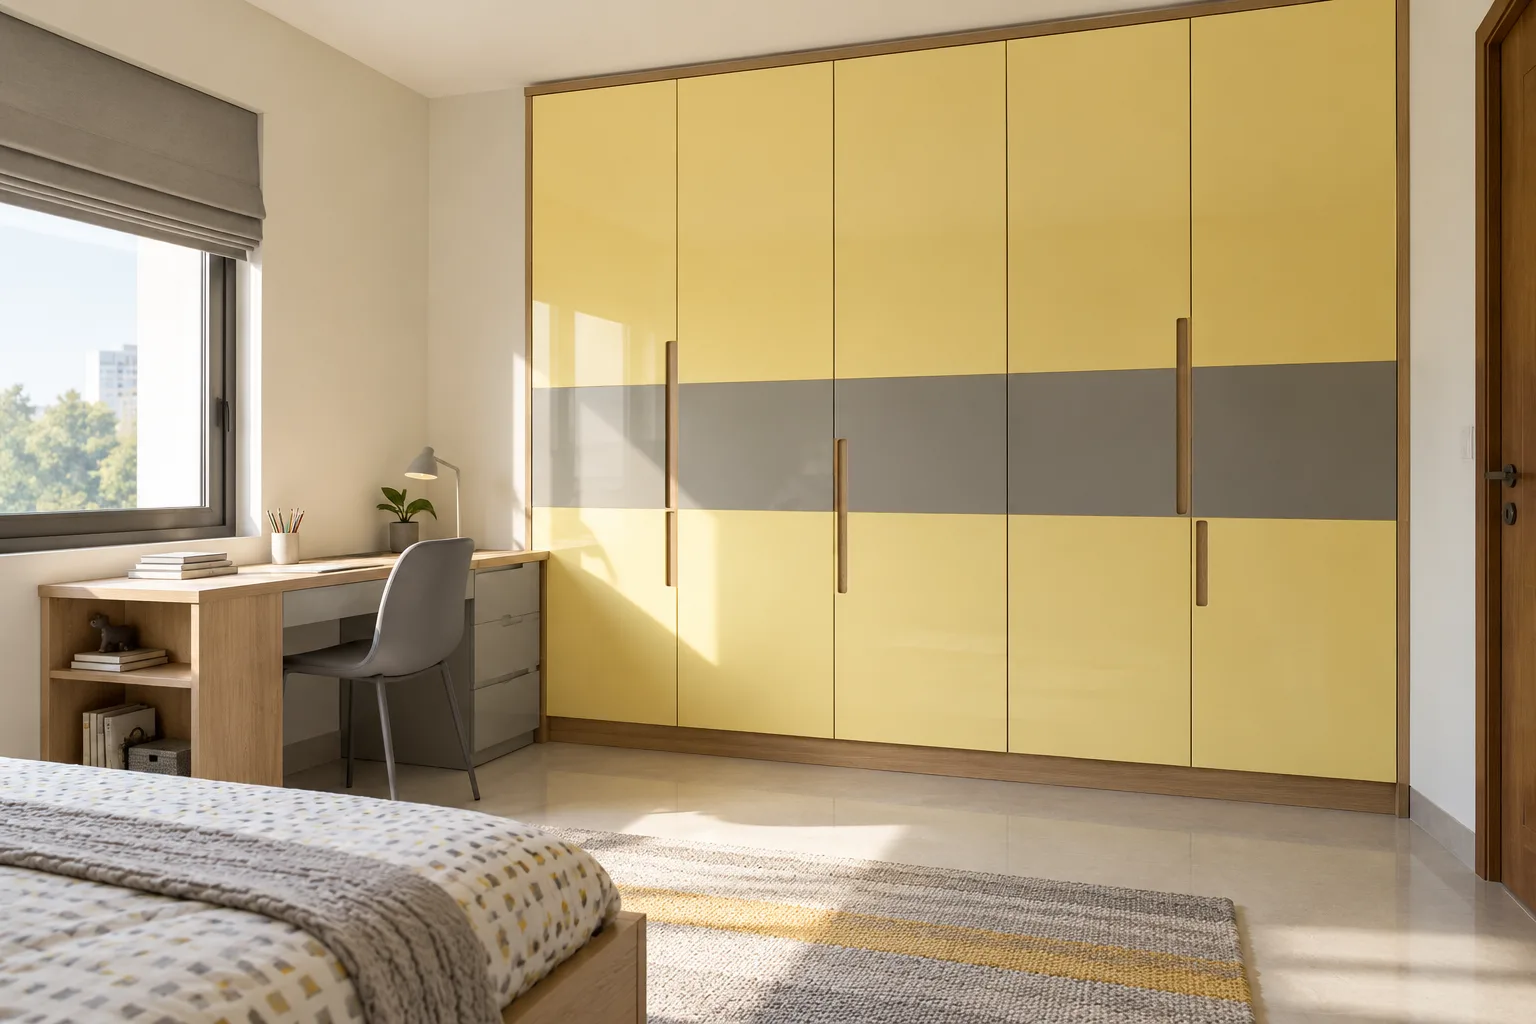
MM-CW081 · GI
GI Horizontal Acrylic Blocks Butter-Yellow Children Wardrobe
butter-yellow satin PU and soft grey matte laminate with oak accents
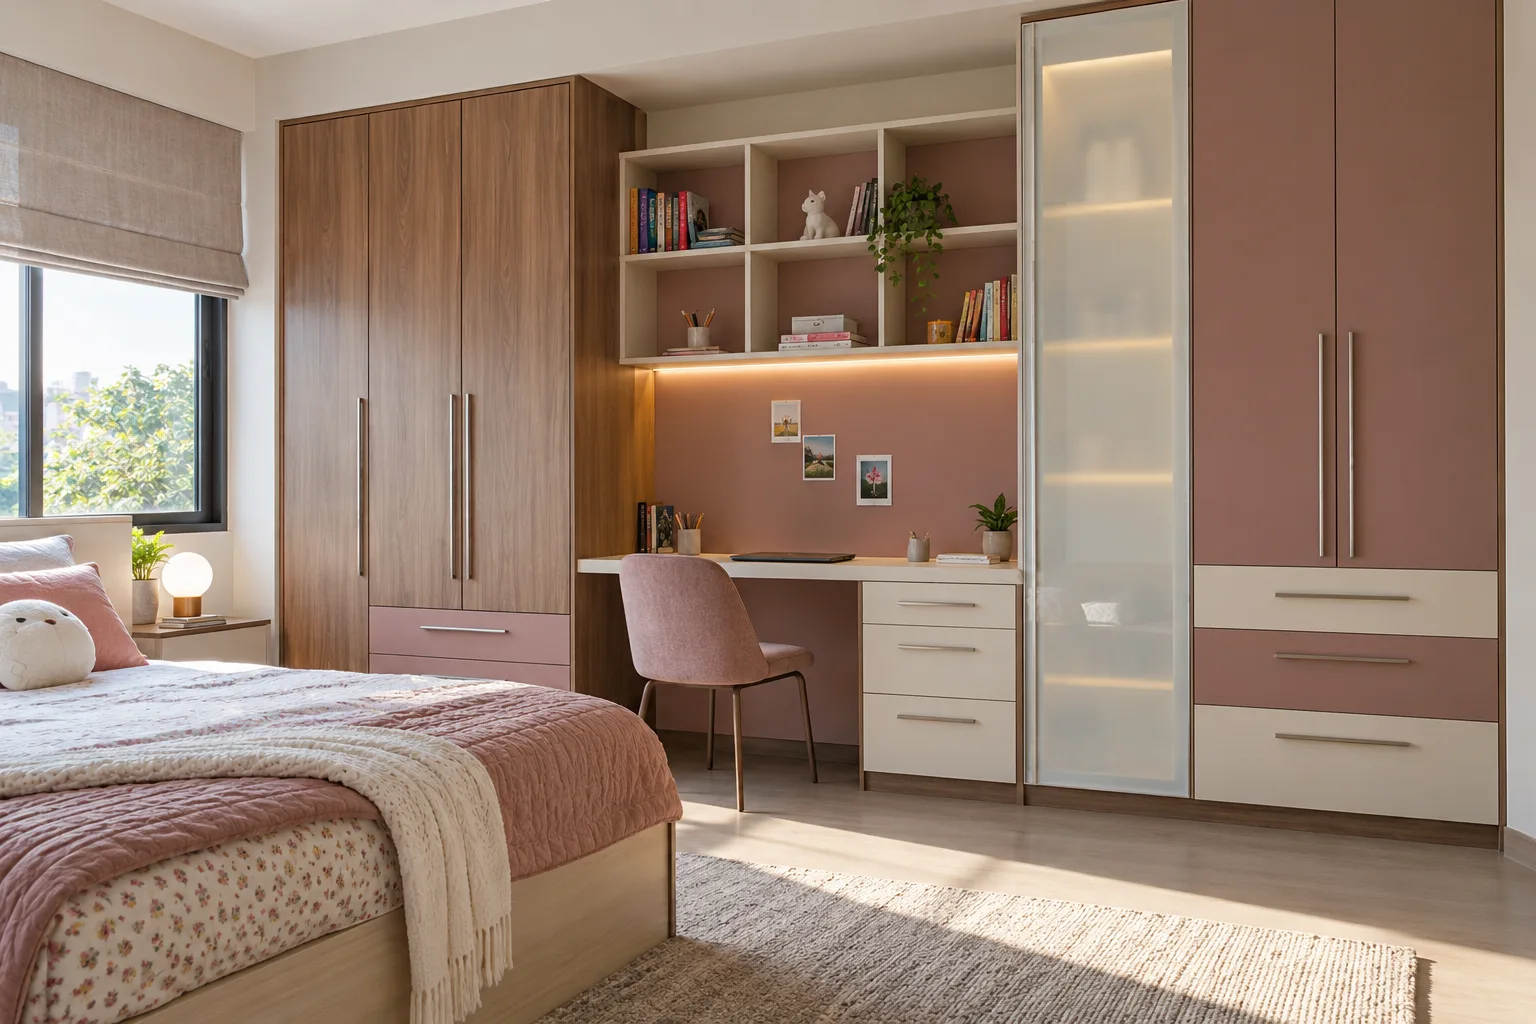
MM-CW082 · GI
GI White Glass And Walnut Dusty Children Wardrobe
dusty rose matte PU and cream acrylic with light maple laminate
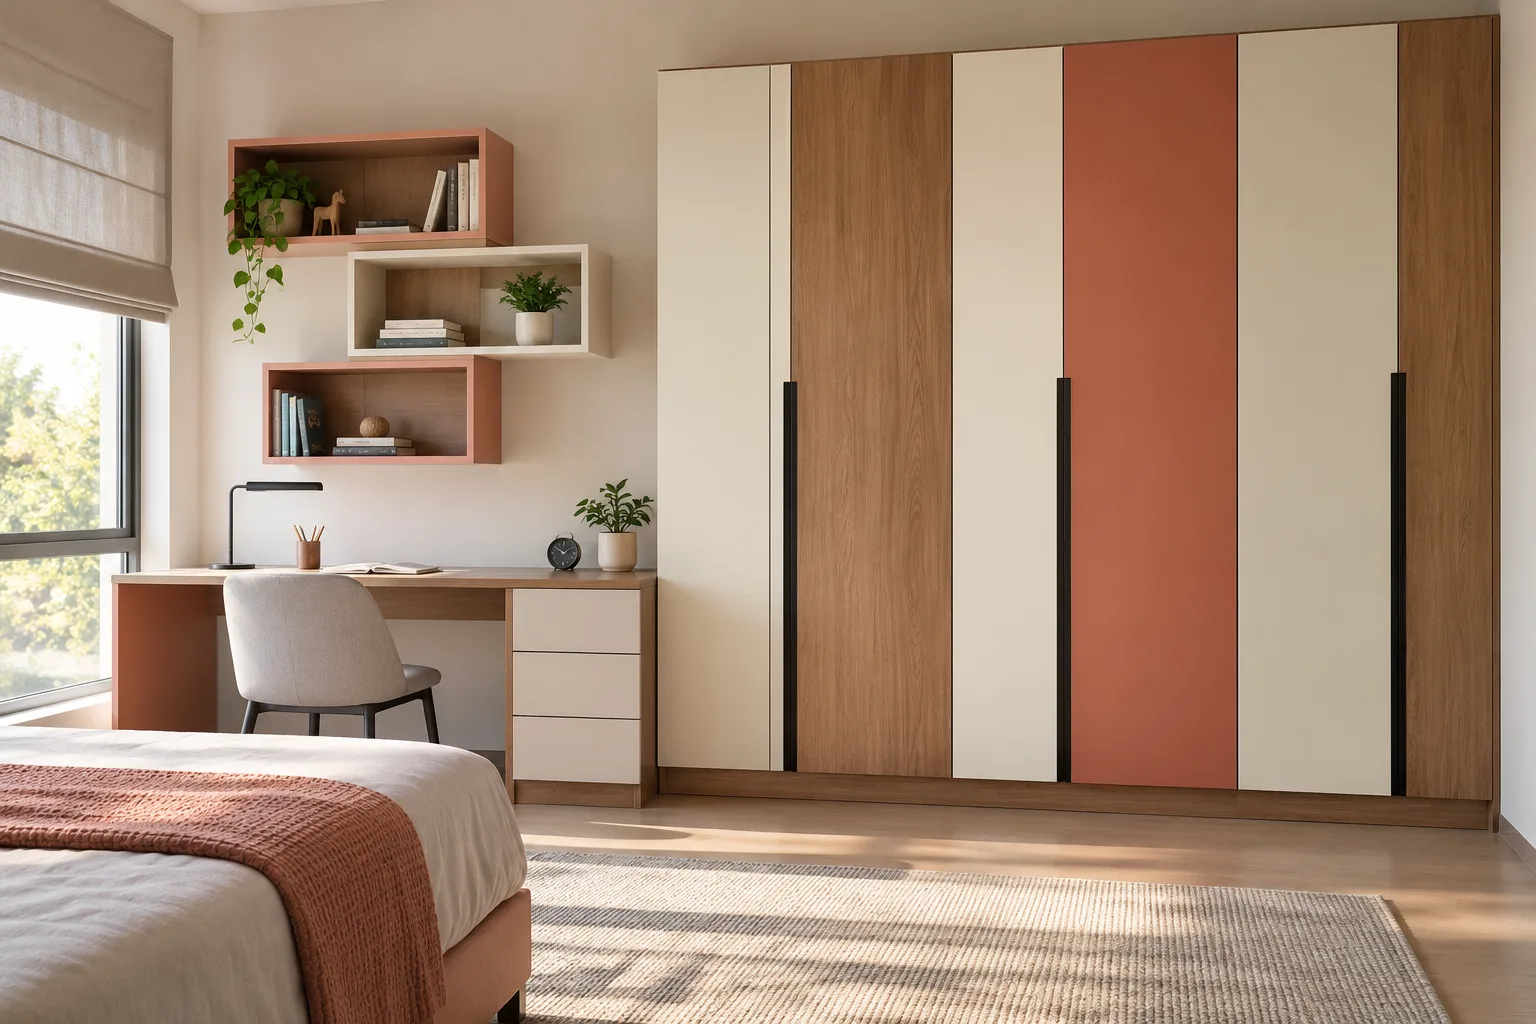
MM-CW083 · GI
GI Vertical Laminate Rhythm Coral Children Wardrobe
coral satin PU and warm white matte laminate with walnut accents
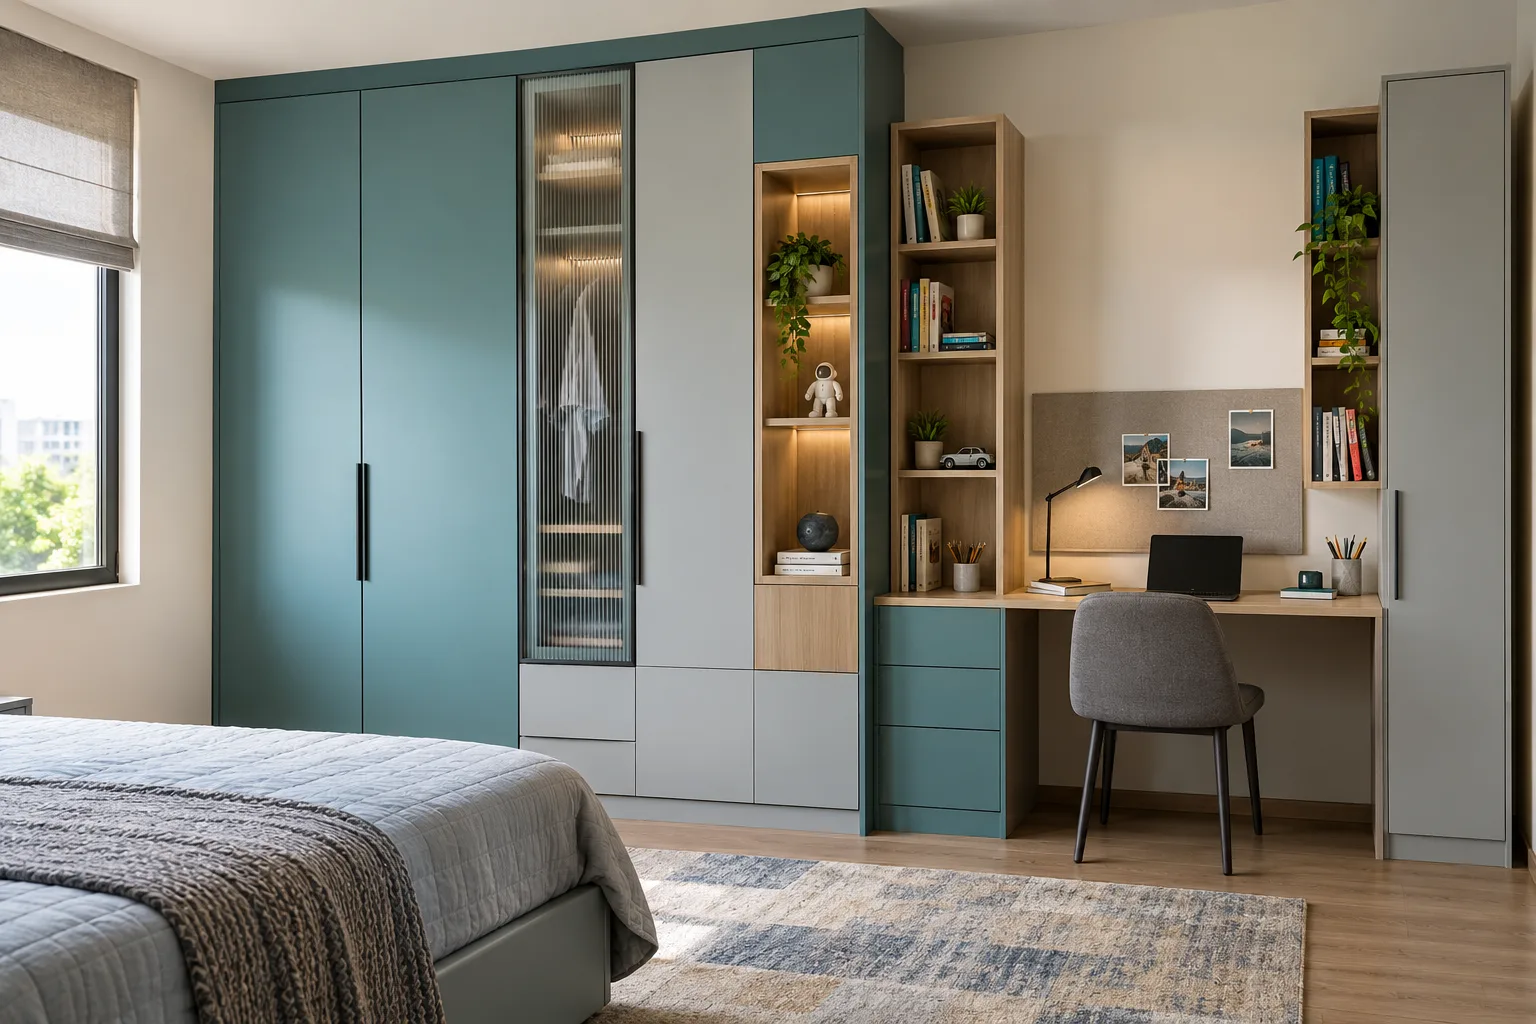
MM-CW084 · GI
GI Fluted Glass Accent Turquoise Children Wardrobe
turquoise matte PU and light grey acrylic with pale oak accents
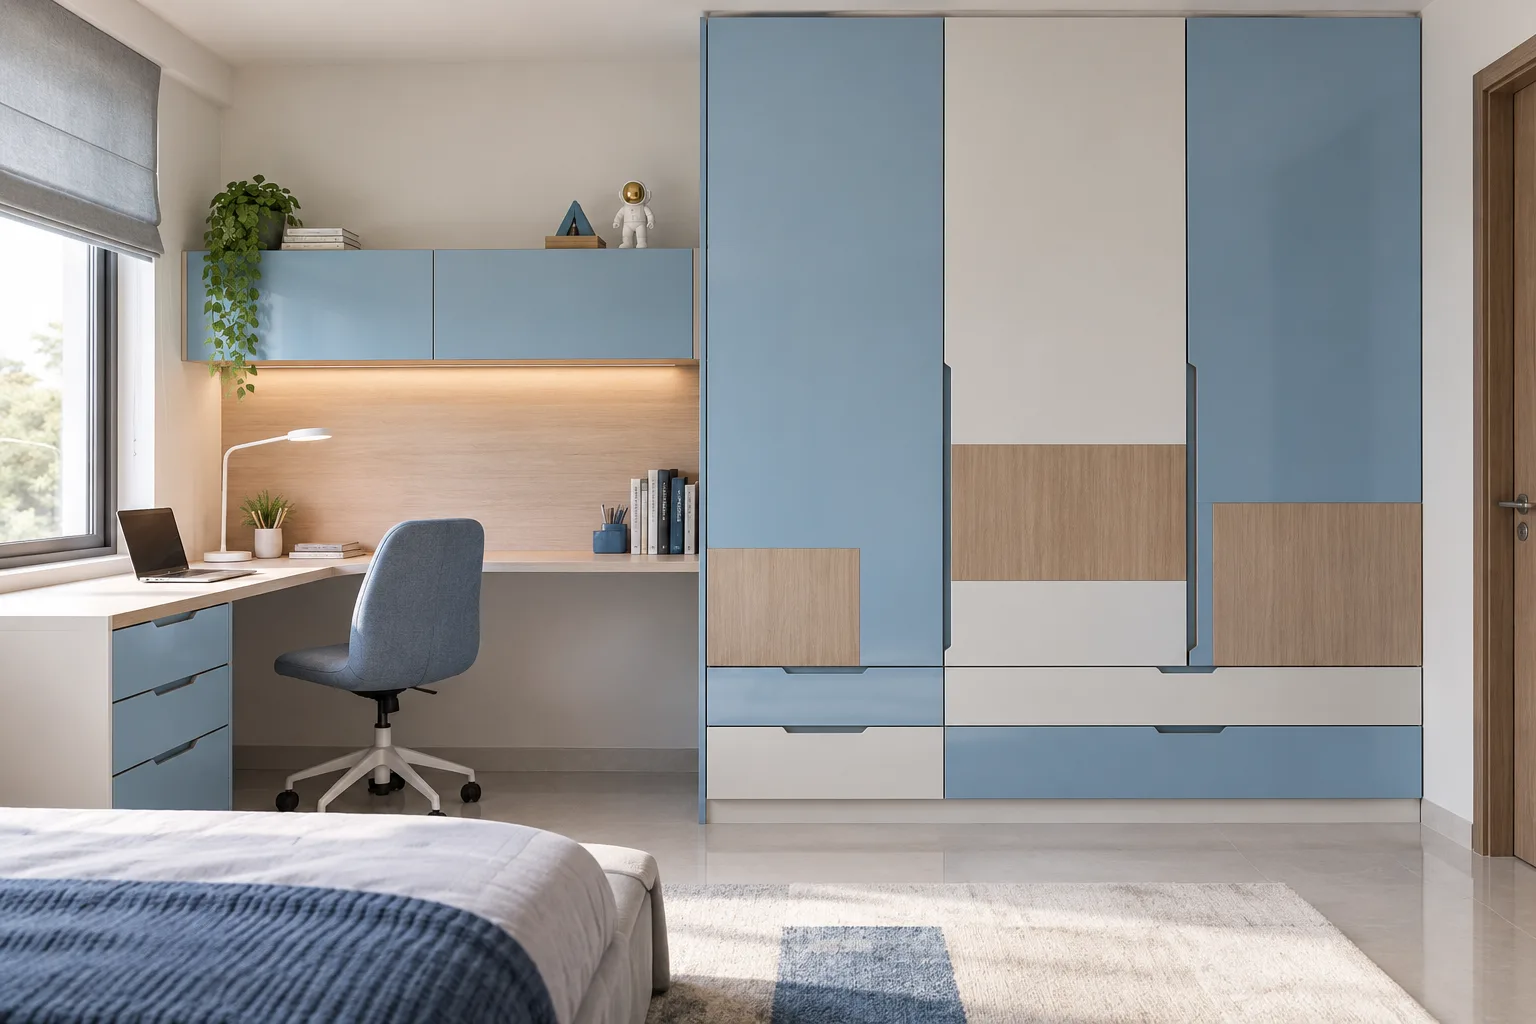
MM-CW085 · GI
GI Offset Two Tone Powder-Blue Children Wardrobe
powder-blue glossy acrylic and white matte laminate with ash accents
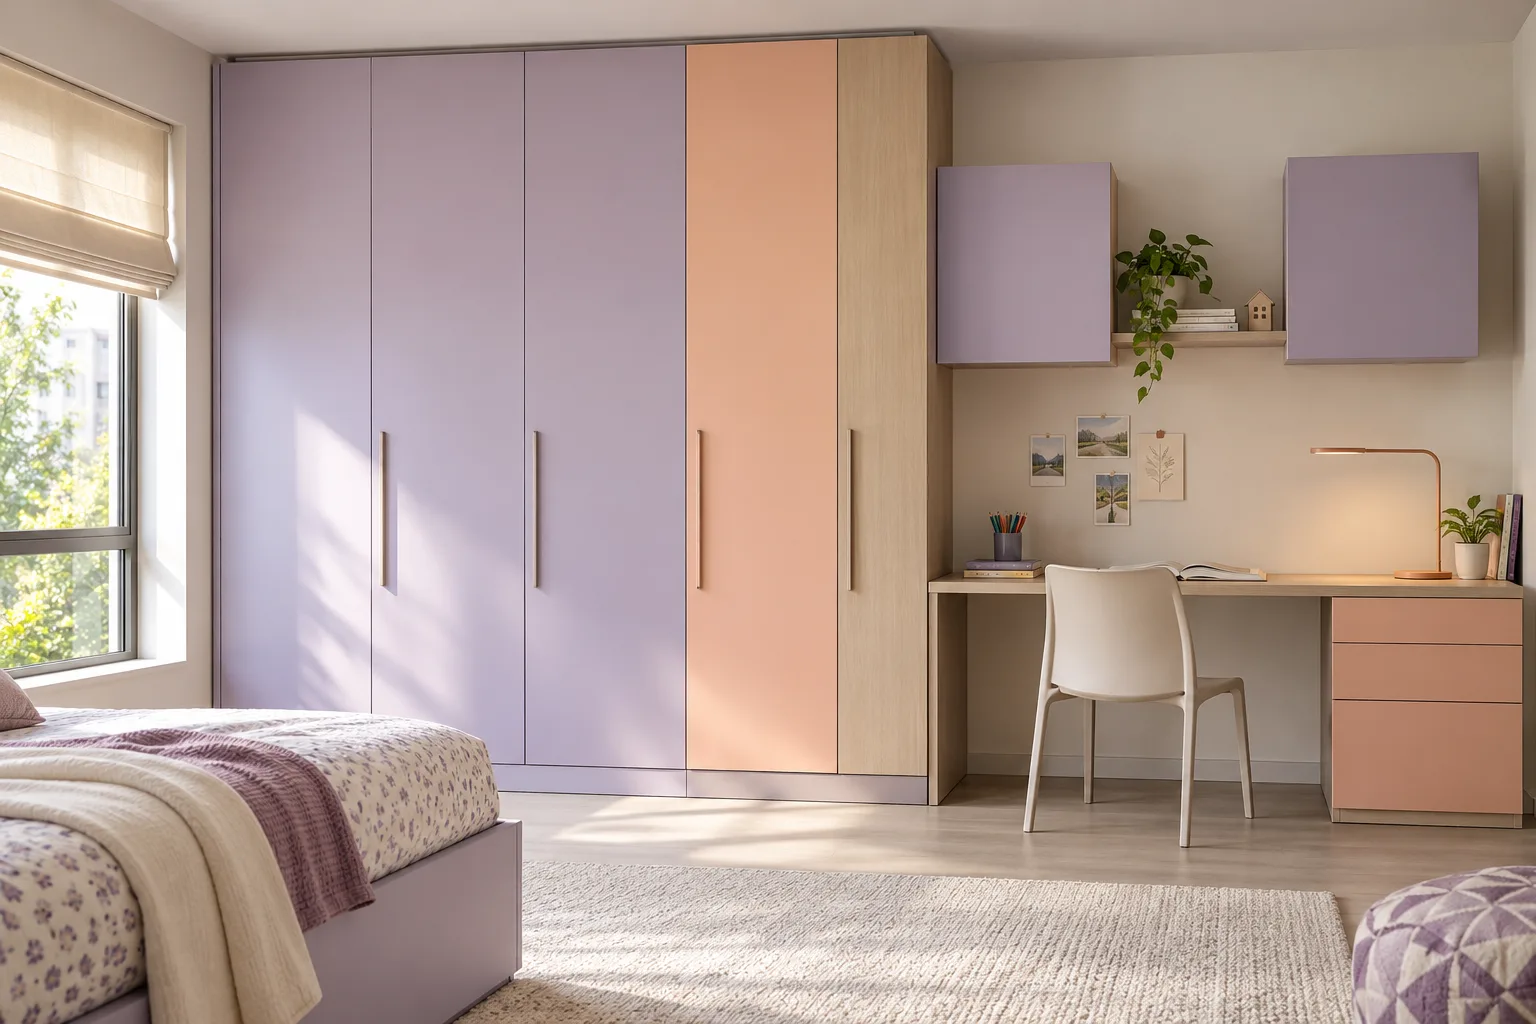
MM-CW086 · GI
GI Minimal Full Height Lilac Children Wardrobe
lilac matte laminate and pastel peach satin PU with birch accents
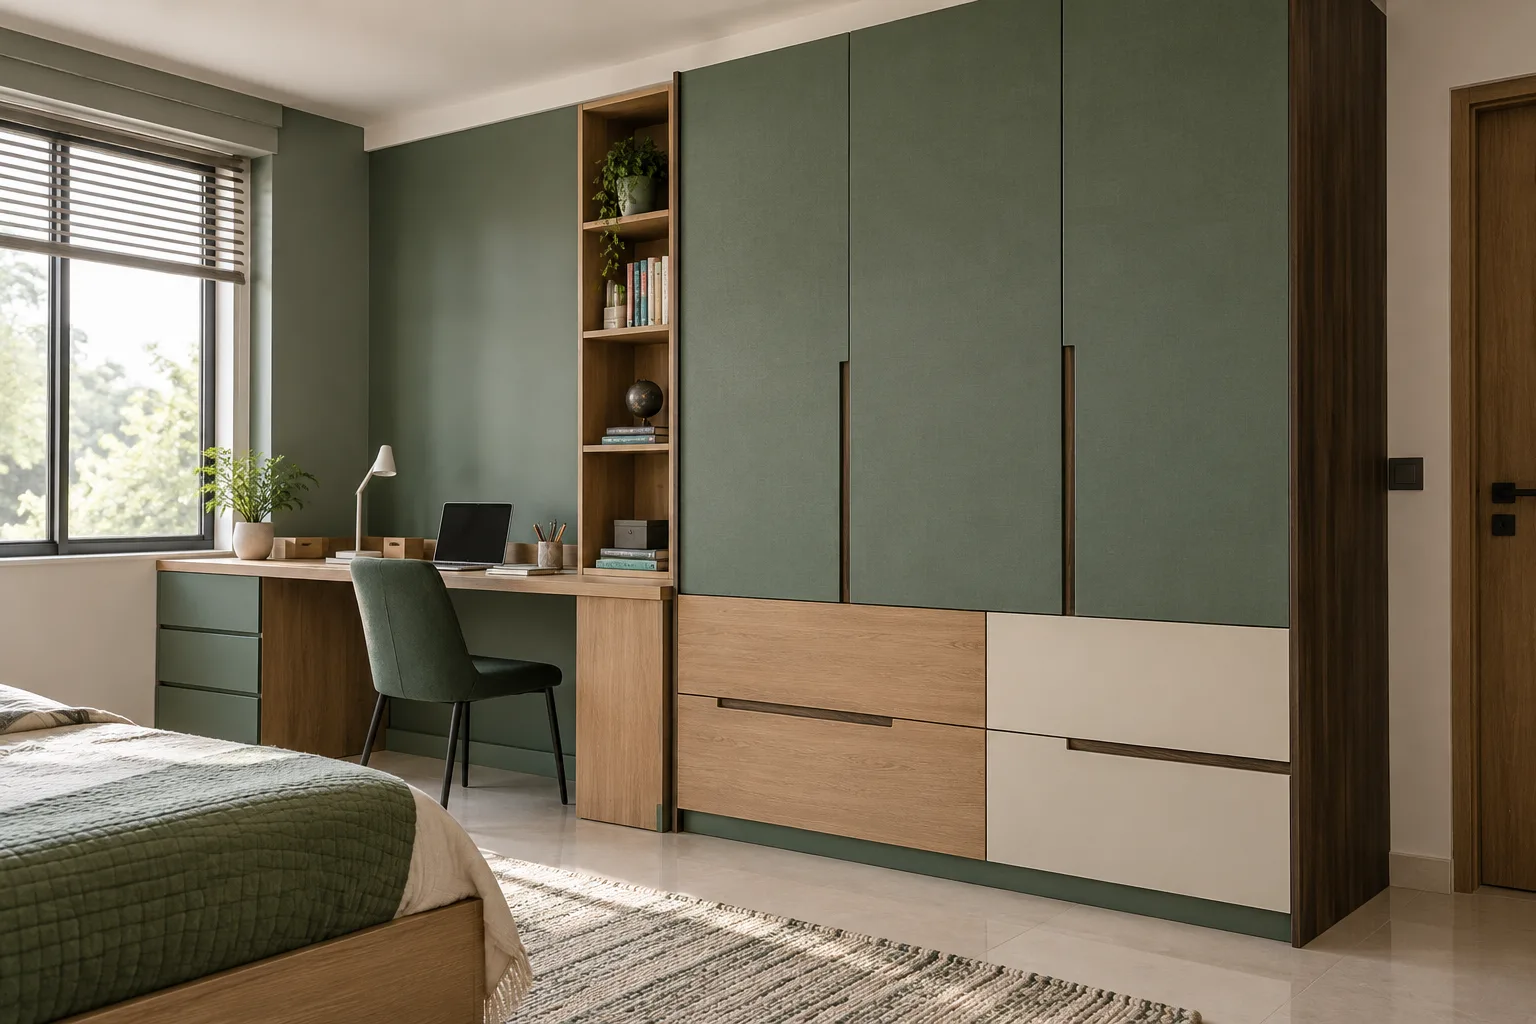
MM-CW087 · GI
GI Linen Laminate Drawers Forest Children Wardrobe
forest green matte PU and honey oak woodgrain laminate with cream accents
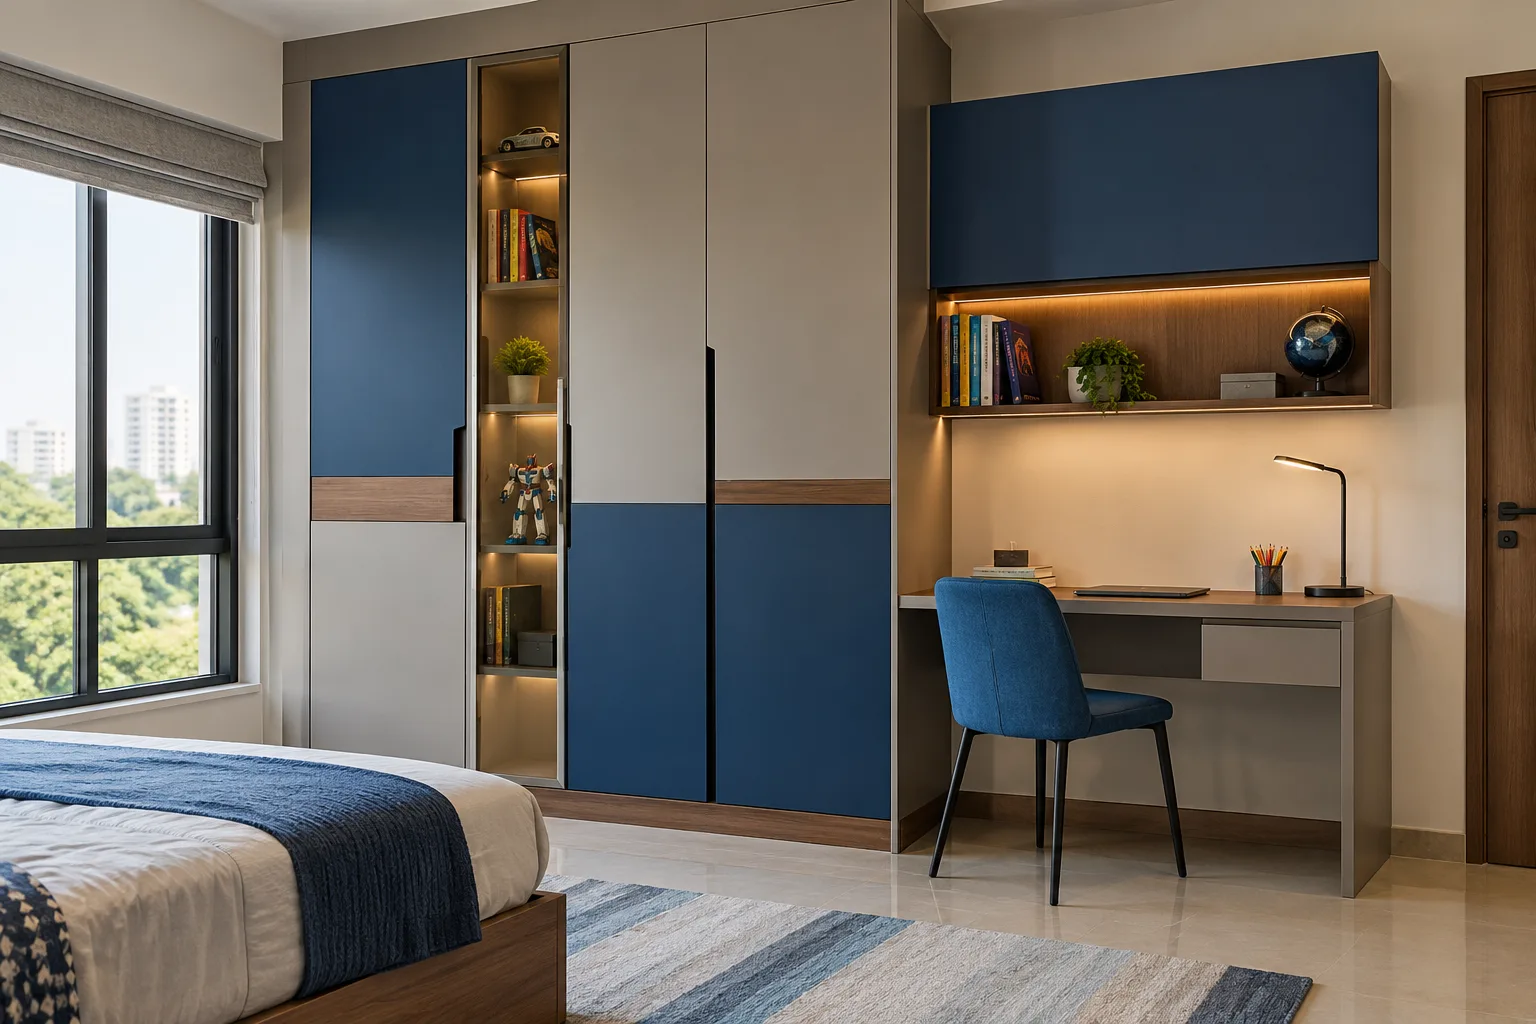
MM-CW088 · GI
GI Maple And Acrylic Grid Cobalt Children Wardrobe
cobalt blue satin PU and warm grey matte laminate with walnut accents
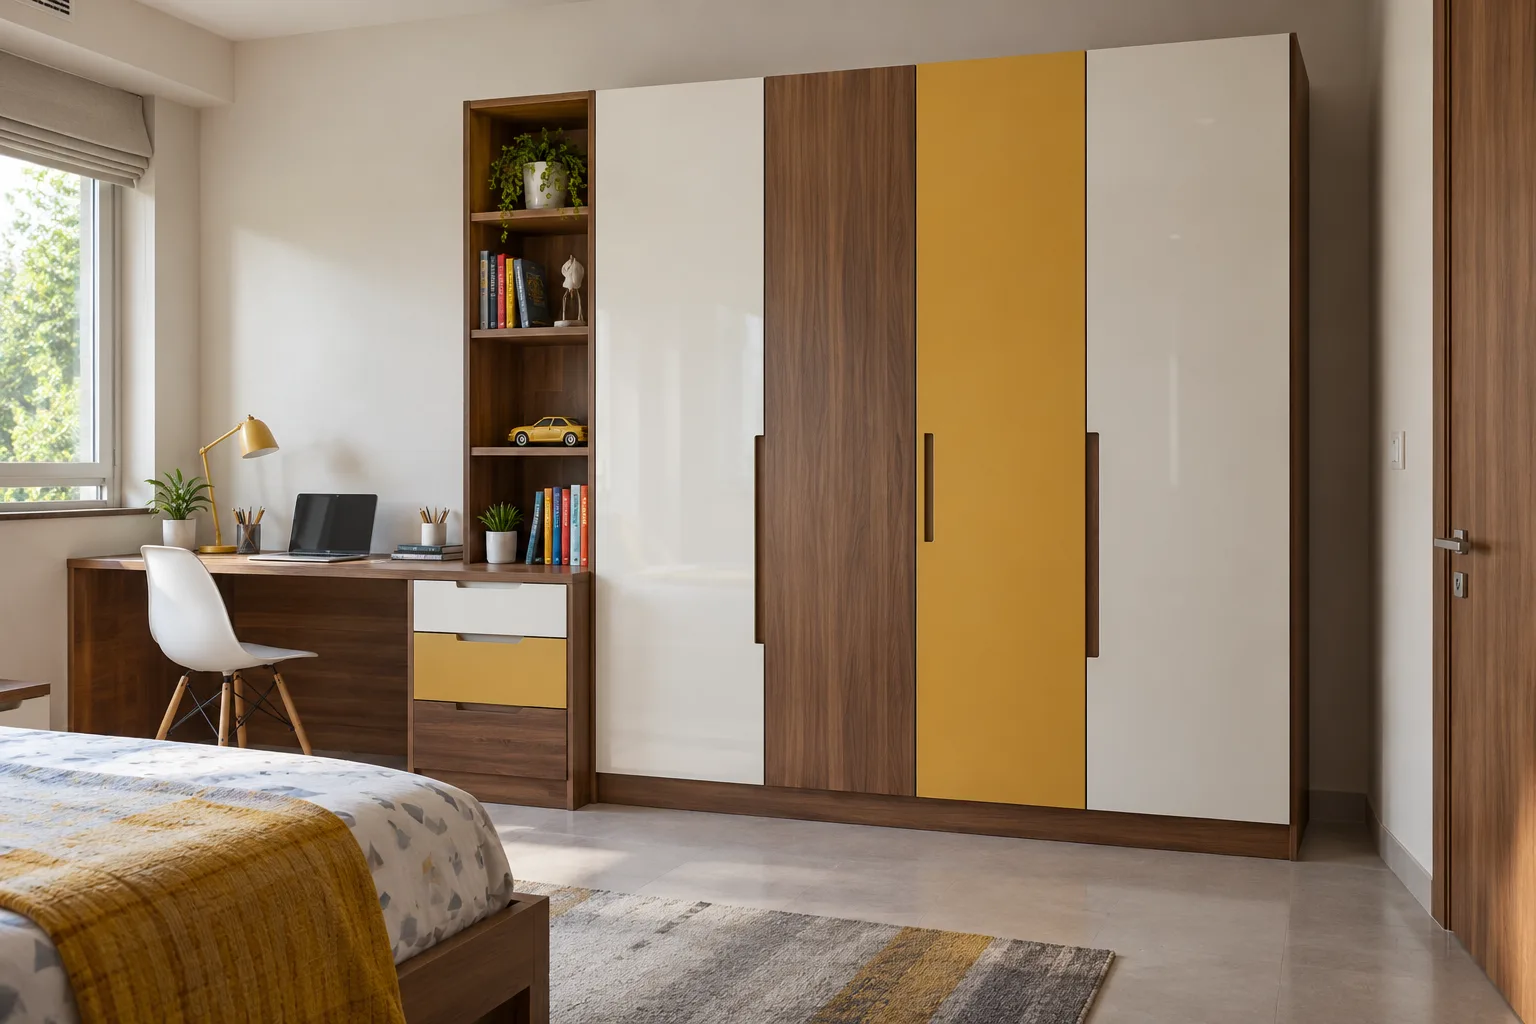
MM-CW089 · GI
GI Asymmetric Laminate Slabs White Children Bedside Wardrobe
white glossy acrylic and natural walnut laminate with mustard-yellow accent shutters
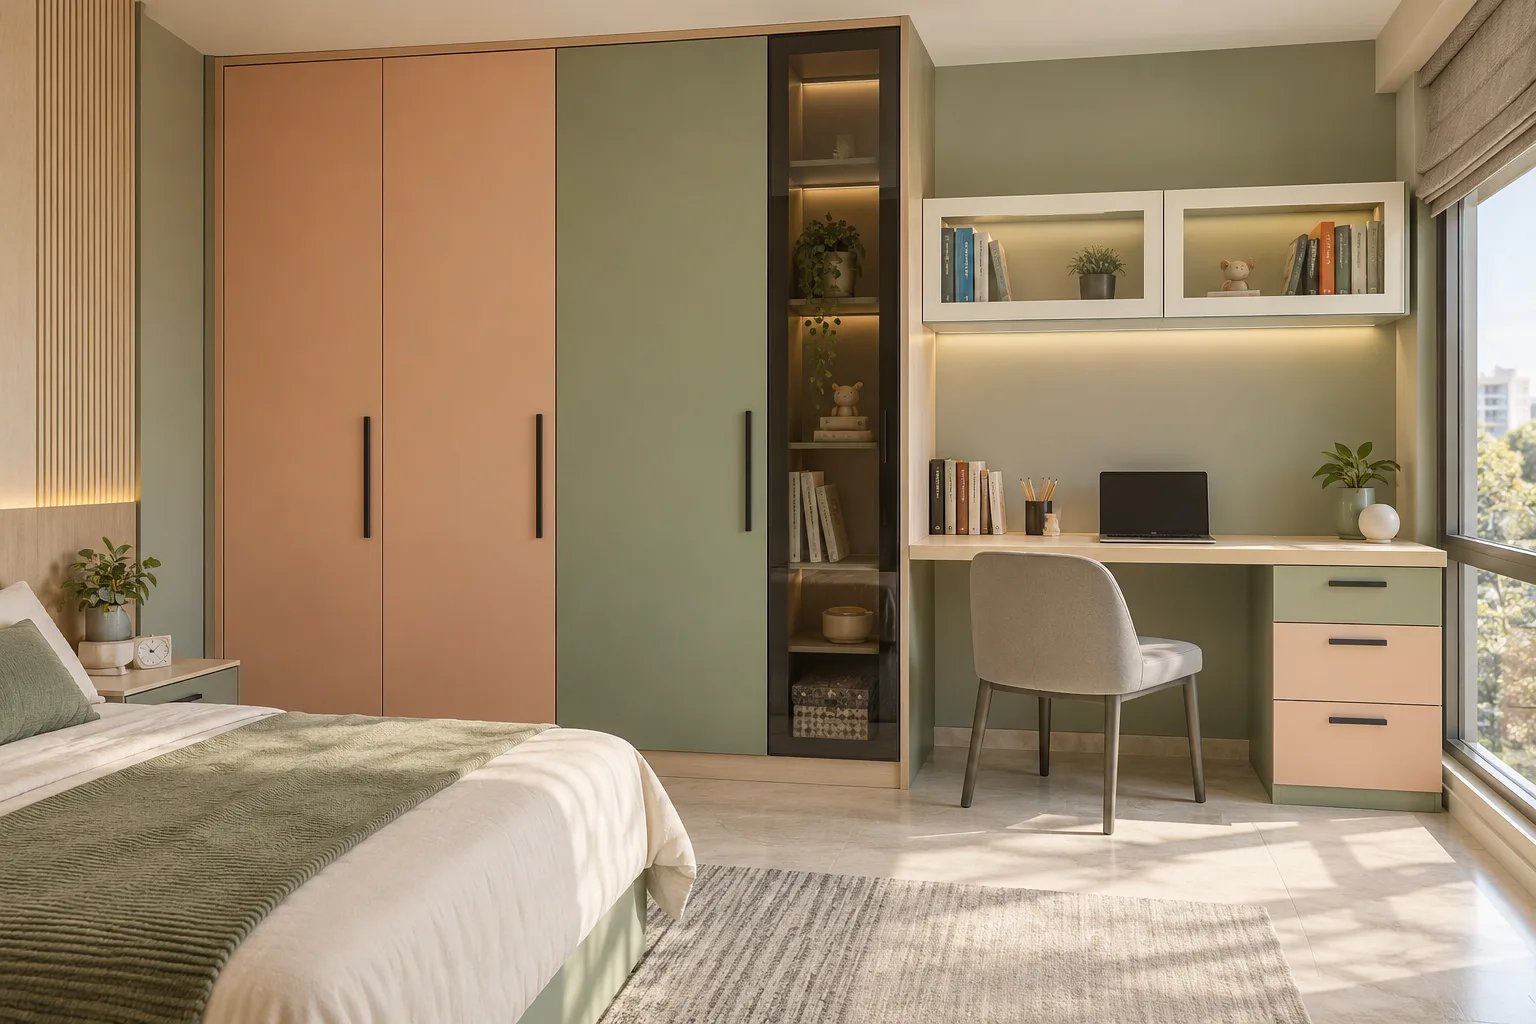
MM-CW090 · GI
GI Smoked Glass Strip Peach Children Study Wardrobe
peach matte PU and eucalyptus-green laminate with pale maple accents
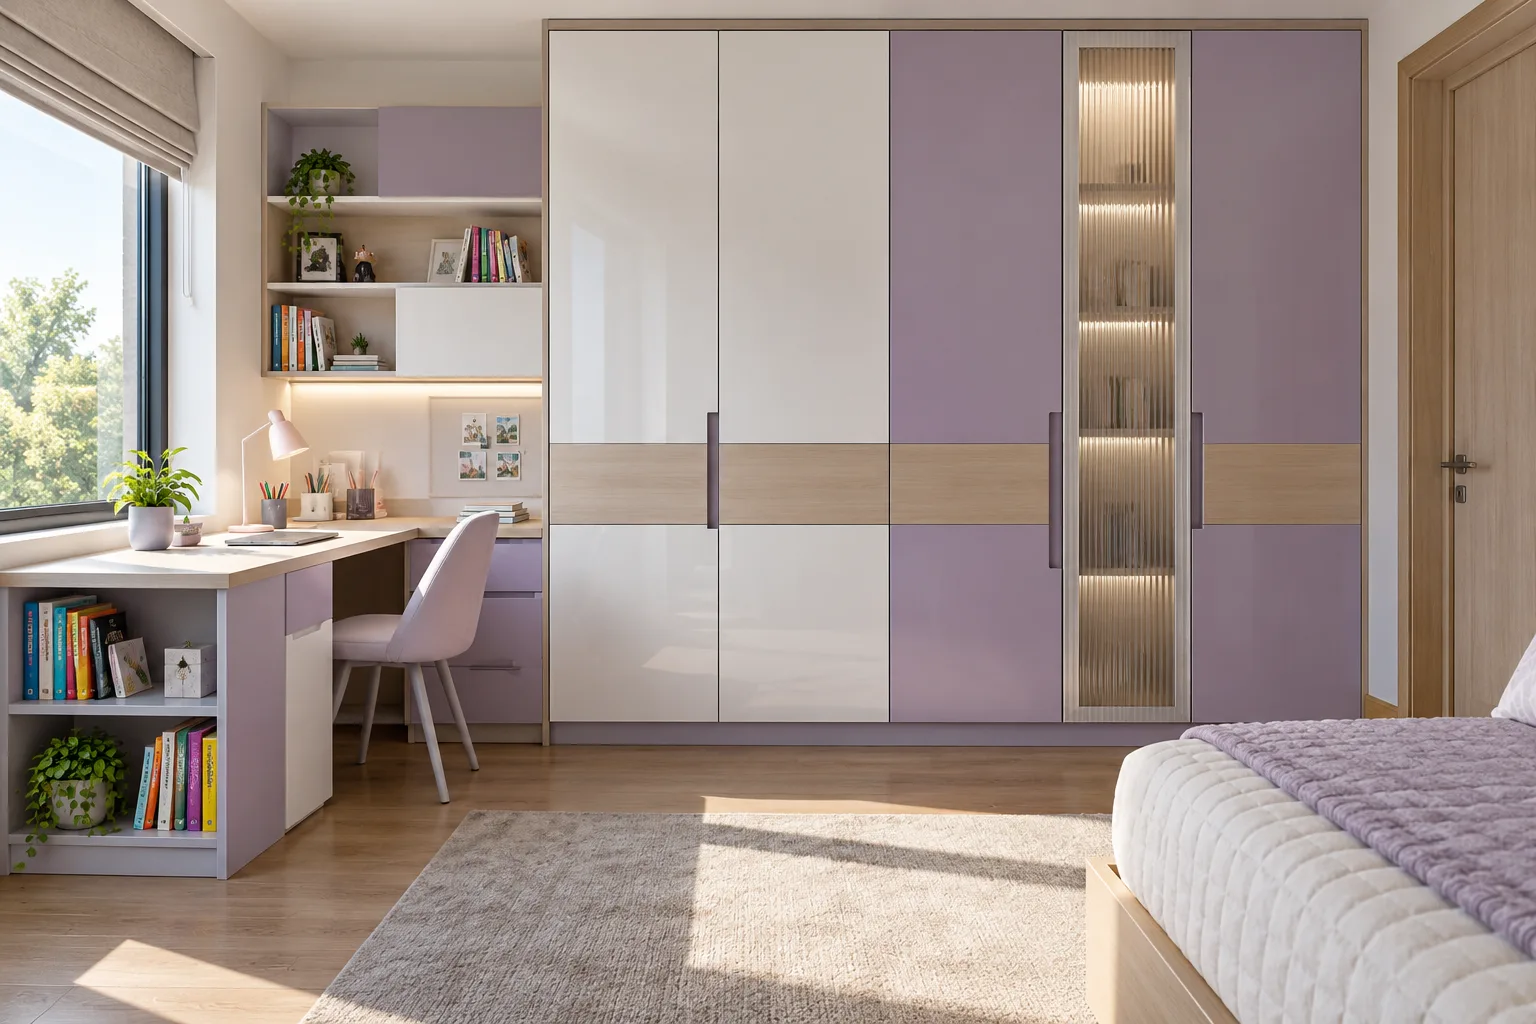
MM-CW091 · GI
GI Horizontal Acrylic Blocks Lavender Children Study Wardrobe
lavender matte PU and chalk-white acrylic with pale birch laminate
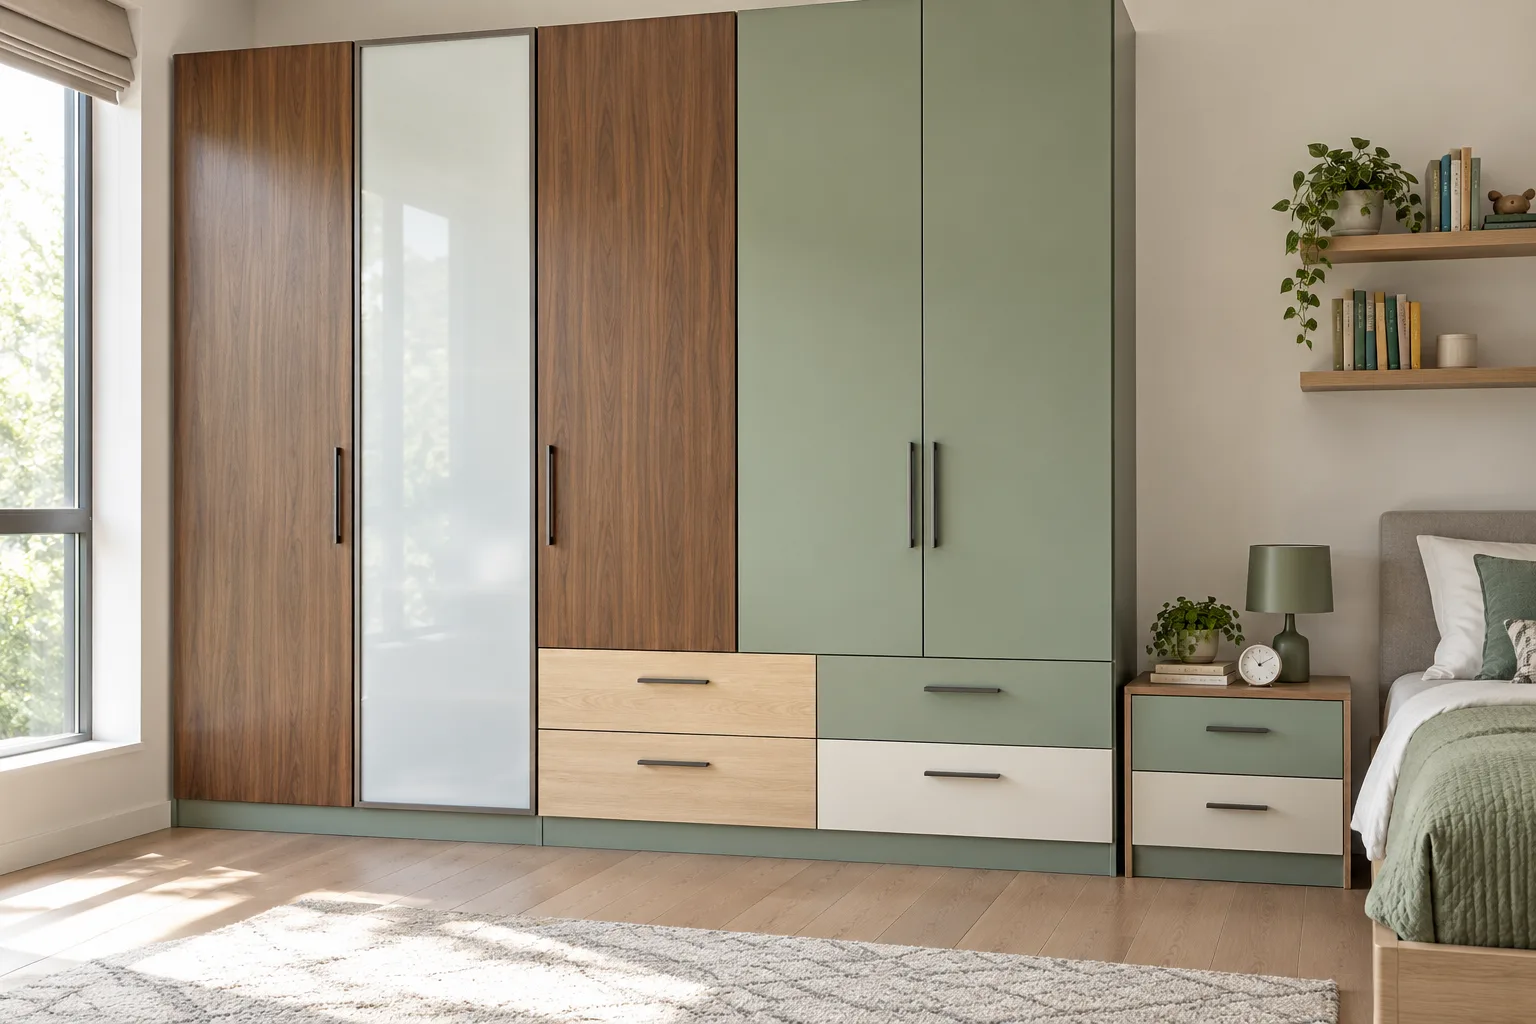
MM-CW092 · GI
GI White Glass And Walnut Mint-Green Children Study Wardrobe
mint-green matte laminate and white satin PU with natural ash accents
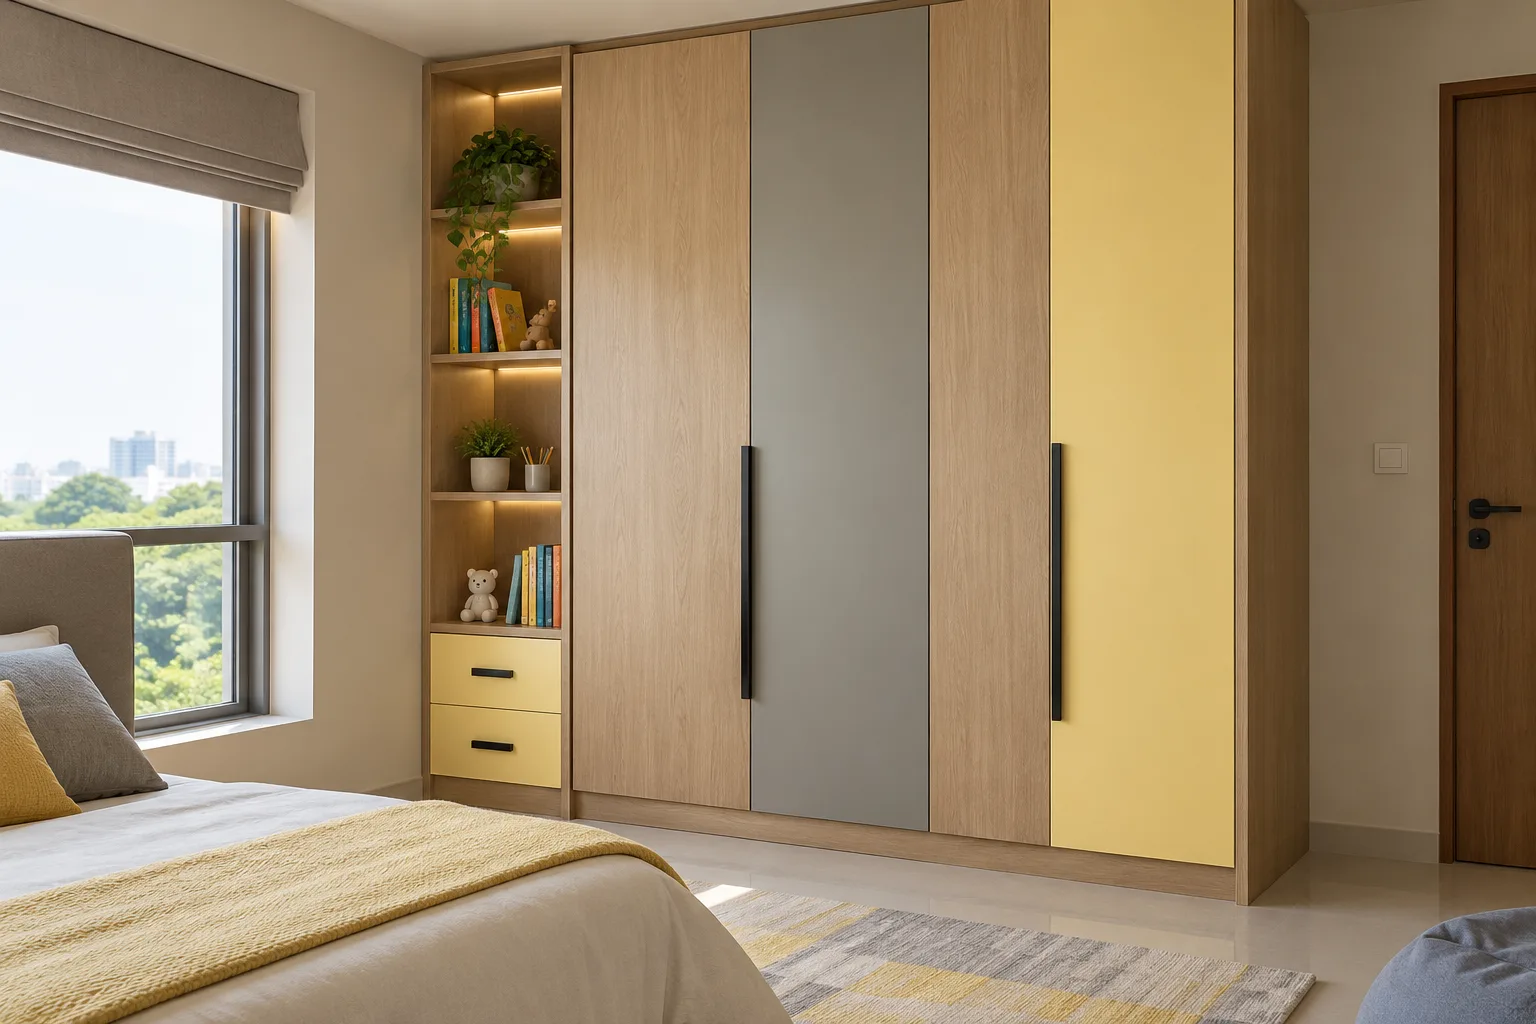
MM-CW093 · GI
GI Vertical Laminate Rhythm Butter-Yellow Children Study Wardrobe
butter-yellow satin PU and soft grey matte laminate with oak accents
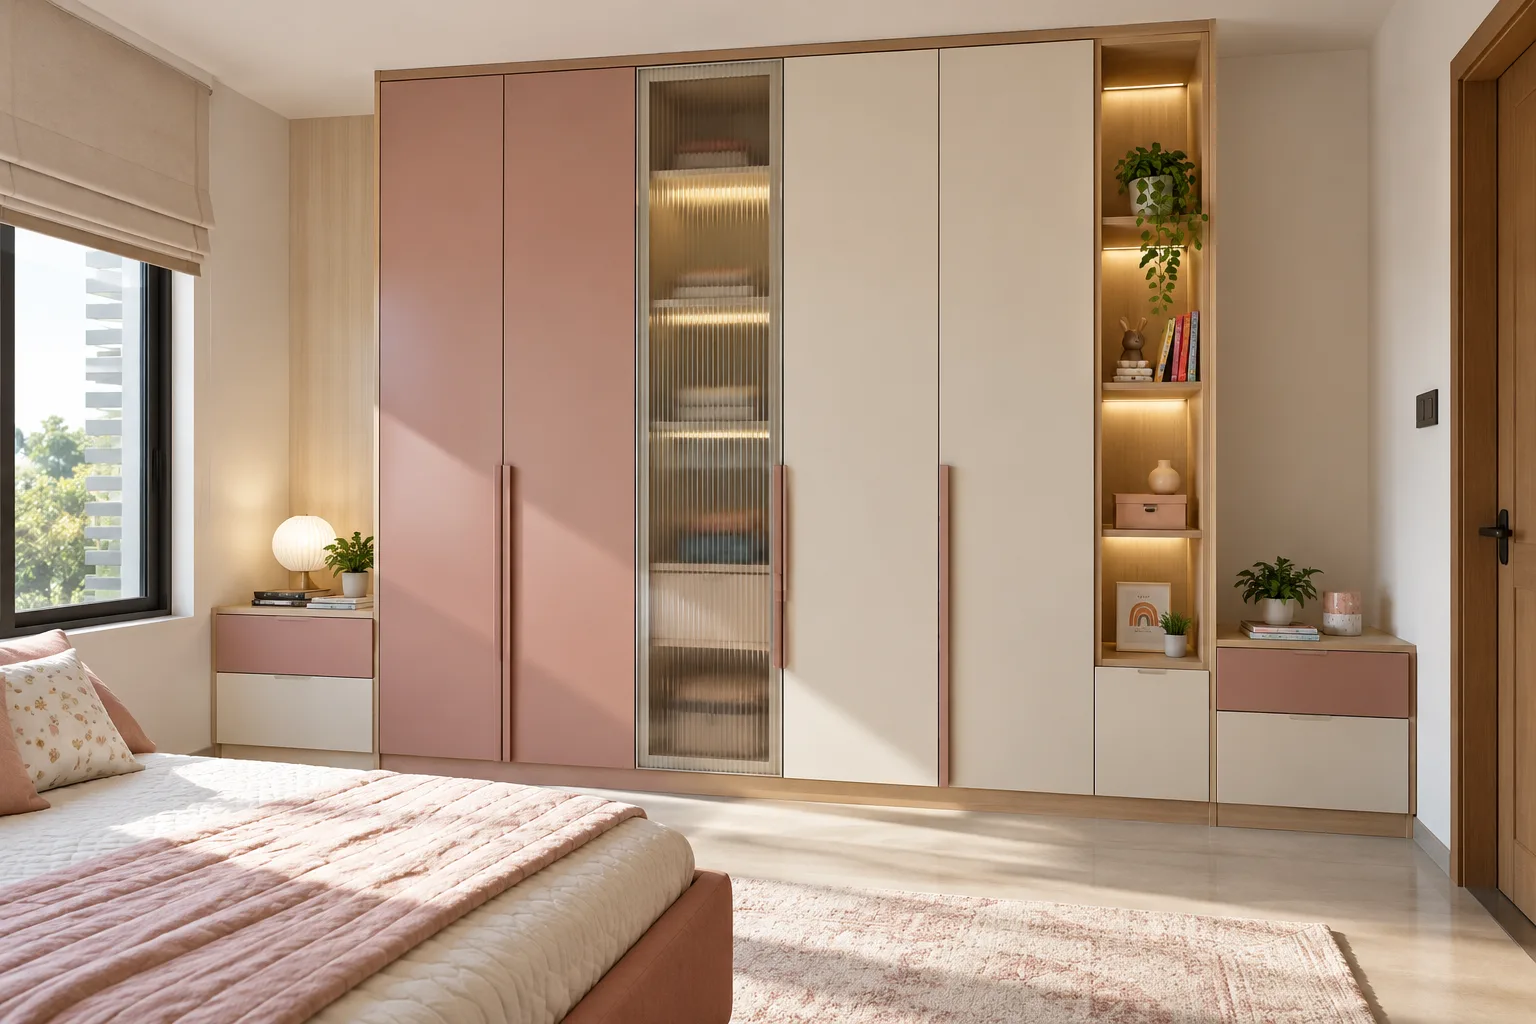
MM-CW094 · GI
GI Fluted Glass Accent Dusty Children Bedside Wardrobe
dusty rose matte PU and cream acrylic with light maple laminate
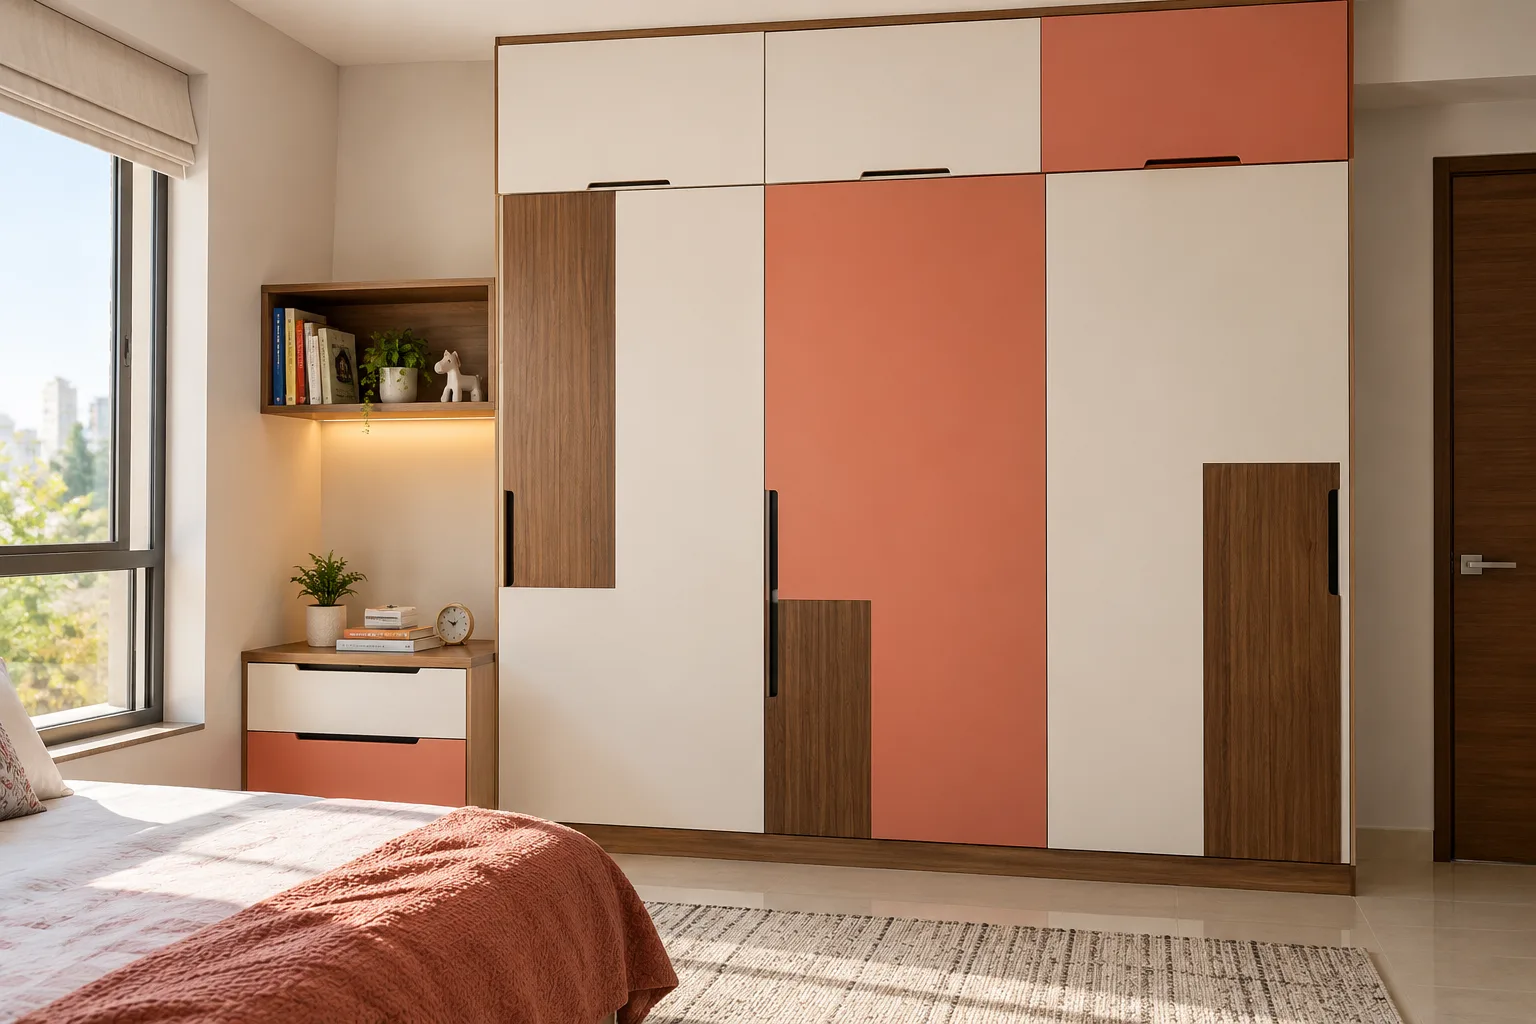
MM-CW095 · GI
GI Offset Two Tone Coral Children Study Wardrobe
coral satin PU and warm white matte laminate with walnut accents
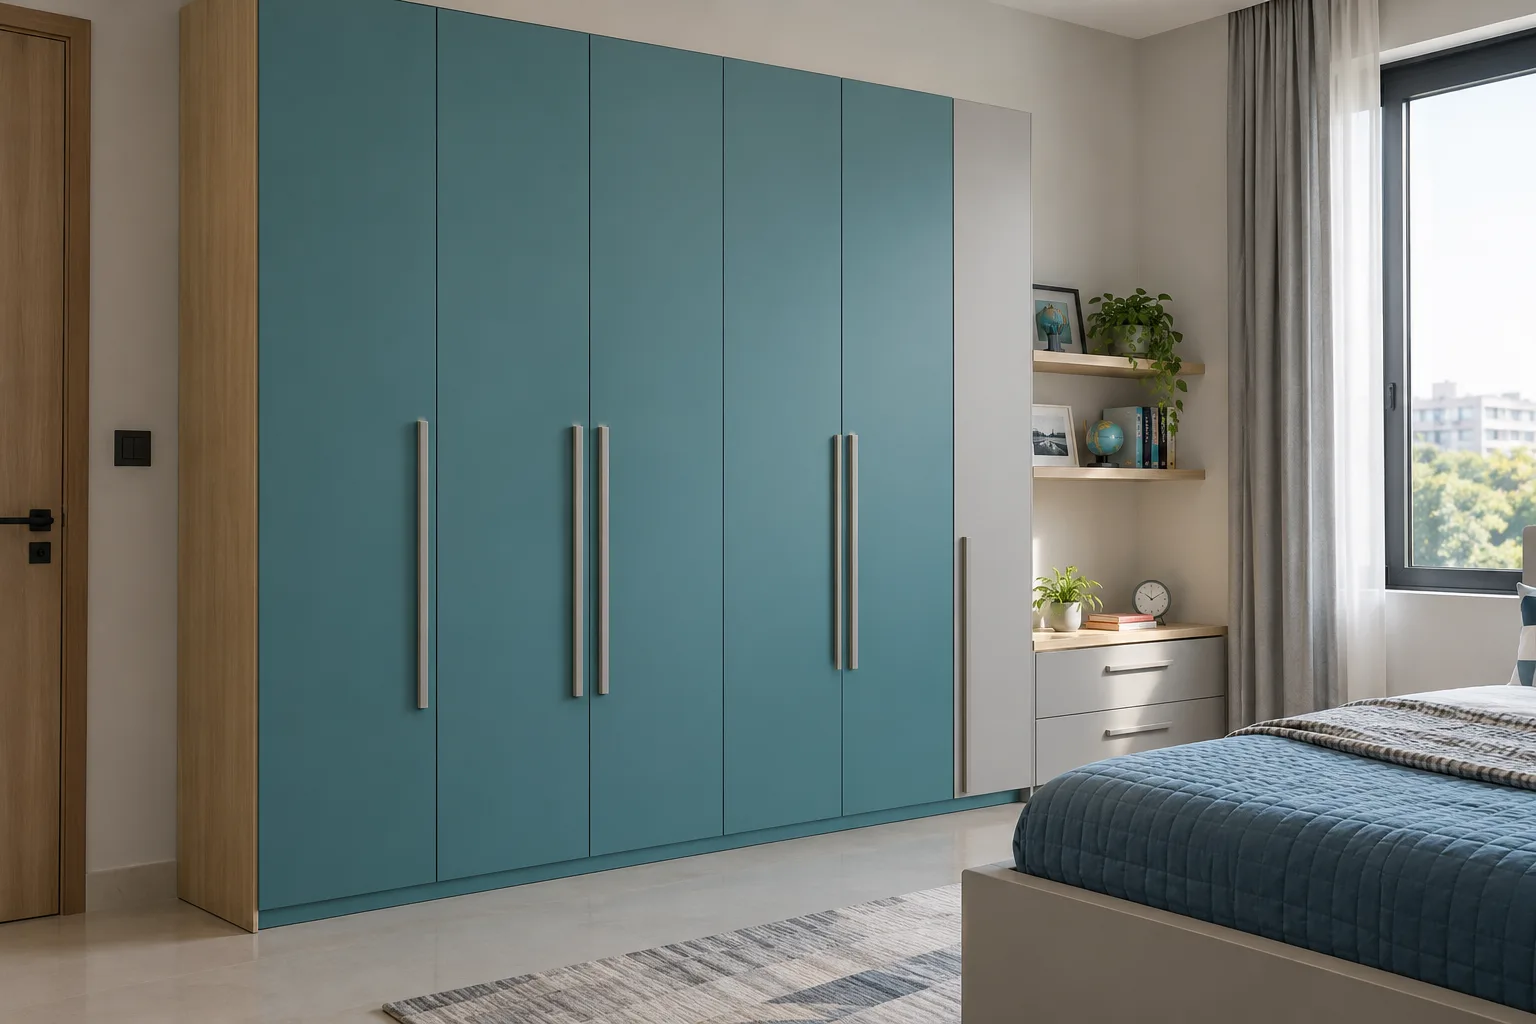
MM-CW096 · GI
GI Minimal Full Height Turquoise Children Study Wardrobe
turquoise matte PU and light grey acrylic with pale oak accents
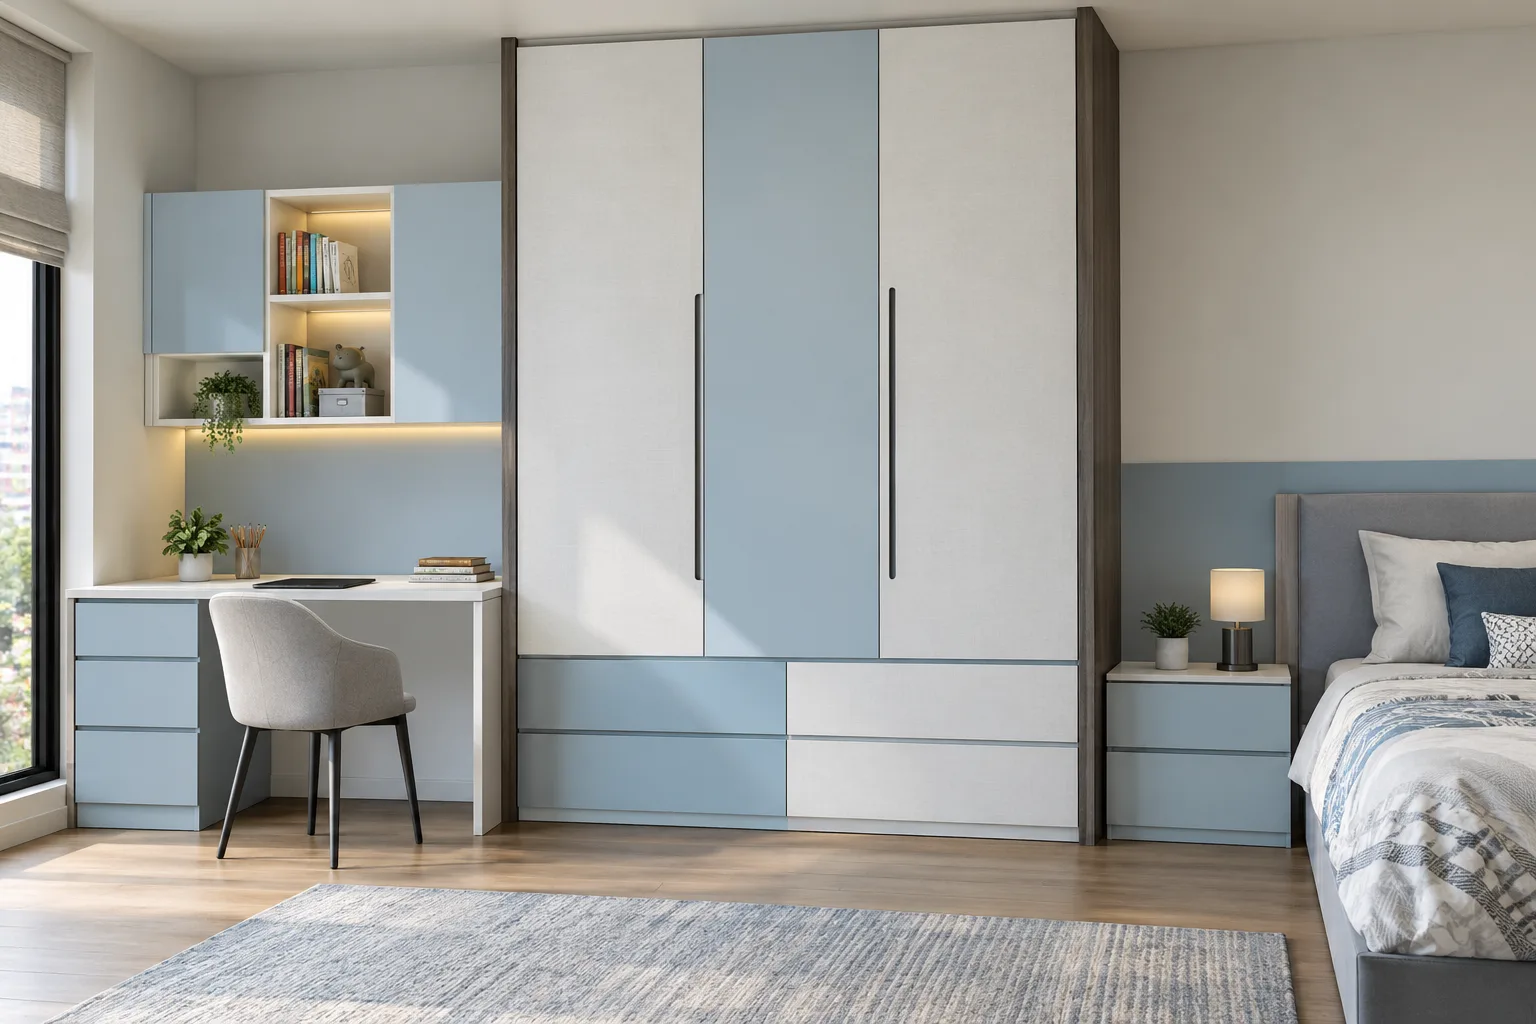
MM-CW097 · GI
GI Linen Laminate Drawers Powder-Blue Children Bedside Wardrobe
powder-blue glossy acrylic and white matte laminate with ash accents
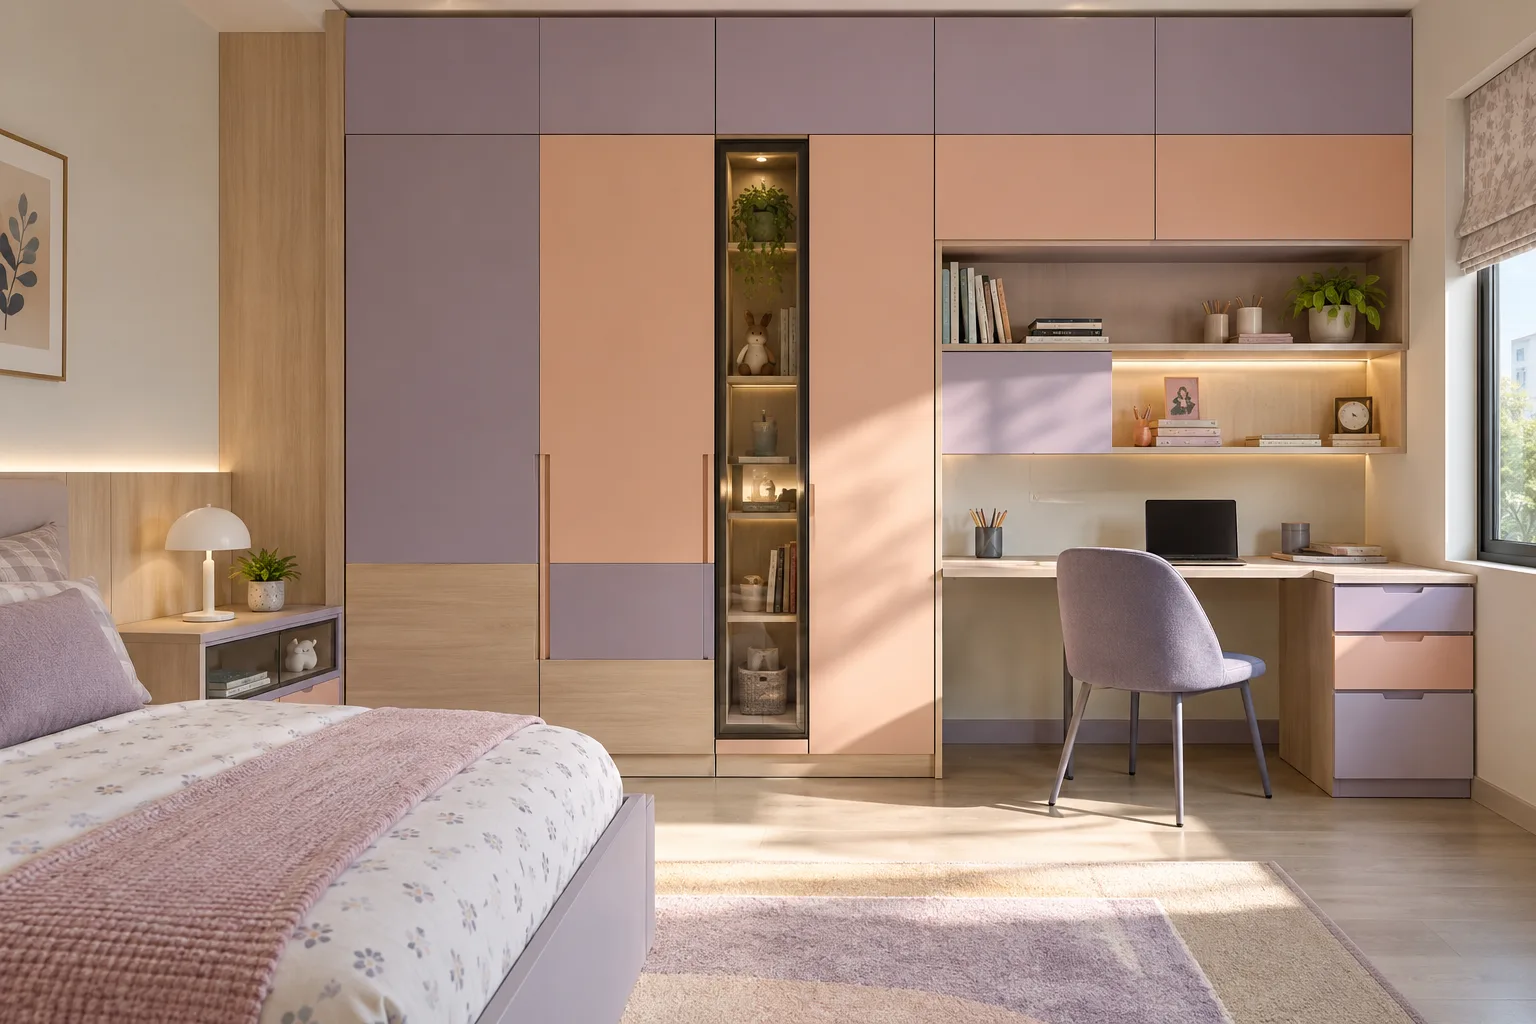
MM-CW098 · GI
GI Maple And Acrylic Grid Lilac Children Study Wardrobe
lilac matte laminate and pastel peach satin PU with birch accents
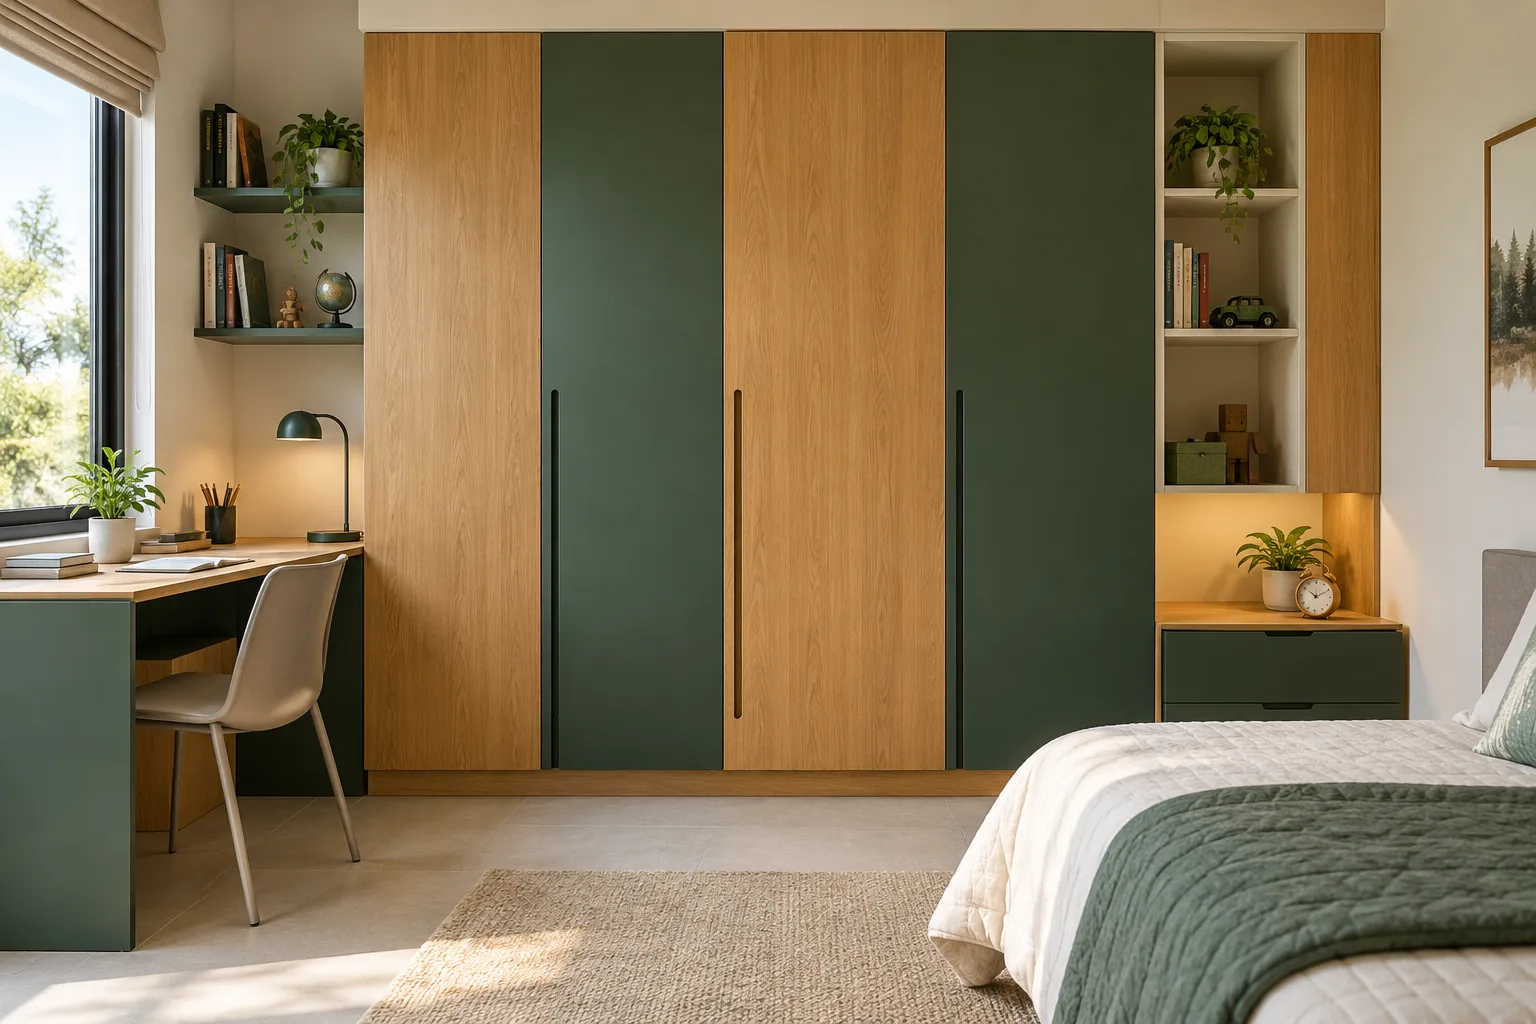
MM-CW099 · GI
GI Asymmetric Laminate Slabs Forest Children Bedside Wardrobe
forest green matte PU and honey oak woodgrain laminate with cream accents
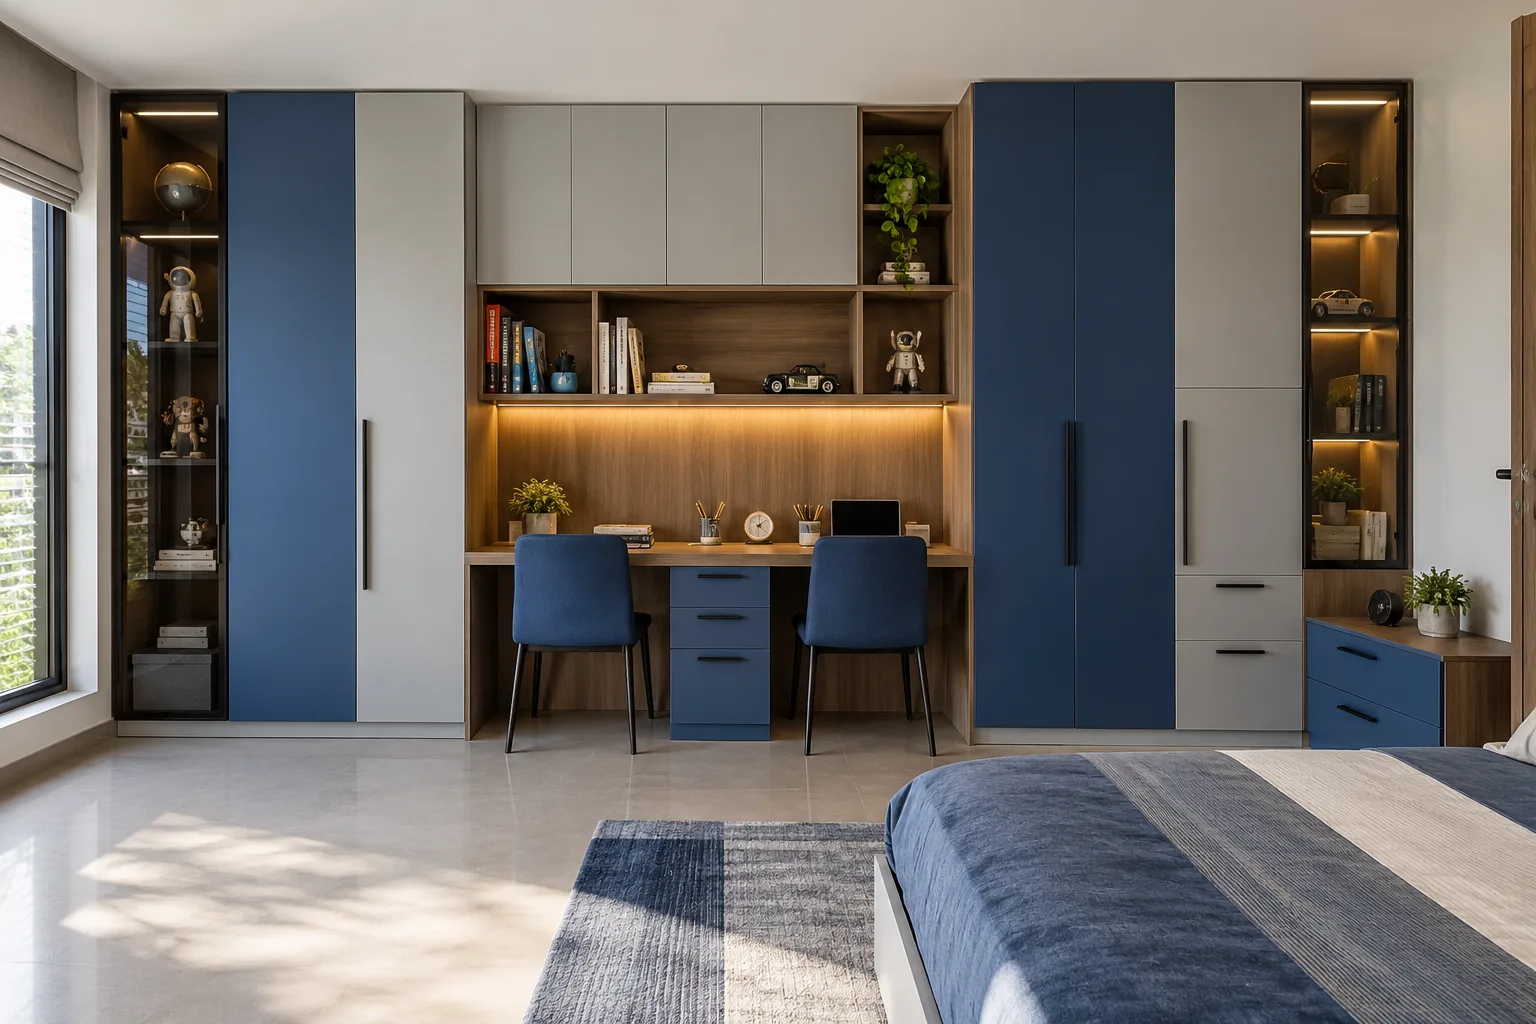
MM-CW100 · GI
GI Smoked Glass Strip Cobalt Children Study Wardrobe
cobalt blue satin PU and warm grey matte laminate with walnut accents
Children bedroom wardrobe designs for everyday routines
Plan clothing, school bags, books and bedding together. A wardrobe with a study table can connect daily storage and homework space, while a bedside cabinet keeps essentials close to the bed. Check actual room measurements, the bed position and shutter movement before deciding cabinet dimensions. Where loft storage is shown, agree its access and use with the designer.
Aluminium, GI and Hettich specifications
Each design names its proposed metal system. Confirm grade, thickness, shutter construction and physical finish samples on the measured schedule. Laminate, acrylic and painted finishes describe the surface direction. Hettich accessories are specified with compatible models and quantities in the quotation. GI is for dry bedroom storage and is not recommended for counters or water-use areas.
Approve a layout that can grow with the room
Choose reachable everyday shelves, practical drawer positions and a study arrangement suited to the user. Review glass separately where shown. Request a measured elevation and internal layout with finish references and Hettich fittings. The concepts do not establish a fixed price, warranty or delivery time.
Plan your measured room
Plan your measured room
Drawer access
When planning children bedroom wardrobe designs, check that drawer fronts clear the bed and nearby furniture.
Shutter movement
When planning children bedroom wardrobe designs, allow room for door openings and avoid clashes with the study chair.
Shelf organisation
When planning children bedroom wardrobe designs, separate school books, folded clothes and occasional-use items.
Electrical points
When planning children bedroom wardrobe designs, keep sockets and switches accessible around the desk.
Cleaning access
When planning children bedroom wardrobe designs, specify a grounded plinth and practical access for routine cleaning.
Shared rooms
When planning children bedroom wardrobe designs, assign separate storage compartments when siblings share the wardrobe.
Changing needs
When planning children bedroom wardrobe designs, allow adjustable storage for future books and clothing.
Specification approval
When planning children bedroom wardrobe designs, confirm the final drawings and material schedule before manufacture.
Planning children bedroom wardrobe designs
Use these checks when adapting a concept to your measured room.
Study-table layouts
For children bedroom wardrobe designs, keep chair travel clear of wardrobe shutters and measure the desk against the window and sockets.
Bedside layouts
For children bedroom wardrobe designs, leave space for the bed, a usable side table and access to lower drawers.
Loft storage
For children bedroom wardrobe designs, agree safe access and reserve high compartments for occasional-use items.
Laminate finishes
For children bedroom wardrobe designs, review physical samples and confirm how the selected decorative surface will be applied to the metal shutter.
Acrylic finishes
For children bedroom wardrobe designs, check the chosen sample in room lighting and specify the approved shutter construction.
Glass accents
For children bedroom wardrobe designs, confirm glass type, framing and placement during the design review; a concept image is not a glass safety specification.
Hettich accessories
For children bedroom wardrobe designs, choose hinges and drawer systems for the approved door weight, opening and storage schedule.
Aluminium construction
For children bedroom wardrobe designs, confirm the aluminium cabinet construction in the itemised schedule before ordering.
GI construction
For children bedroom wardrobe designs, use GI wardrobe concepts for dry bedroom storage and confirm the approved finish and cabinet schedule.
Colour selection
For children bedroom wardrobe designs, compare physical colour samples with the room floor, curtains and lighting.
Room measurements
For children bedroom wardrobe designs, measure wall width, ceiling height, switches, skirting, doors and windows before adapting an image.
Design consultations
For children bedroom wardrobe designs, share the design ID and room measurements so the team can prepare the actual specification.