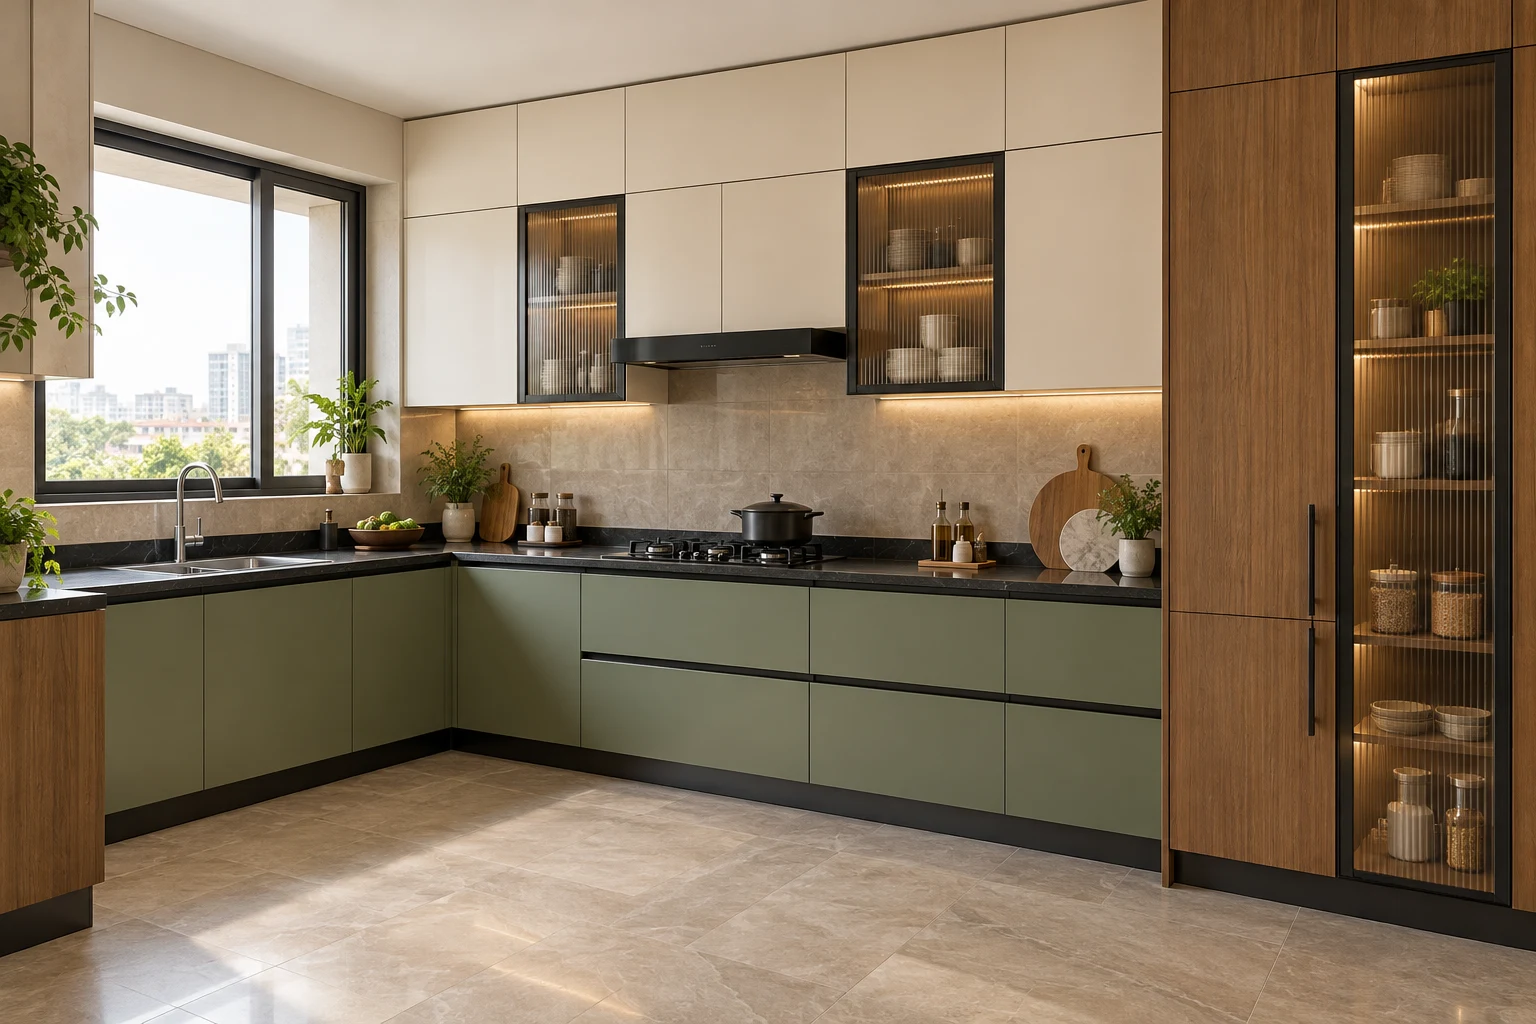
Measured. Material-led. Made for your room.
Modular Kitchen Manufacturer in Dilsukhnagar
SS304 and aluminium kitchens planned around your walls, appliances and everyday storage.
For Dilsukhnagar homes · dimensions and inclusions confirmed before fabrication.
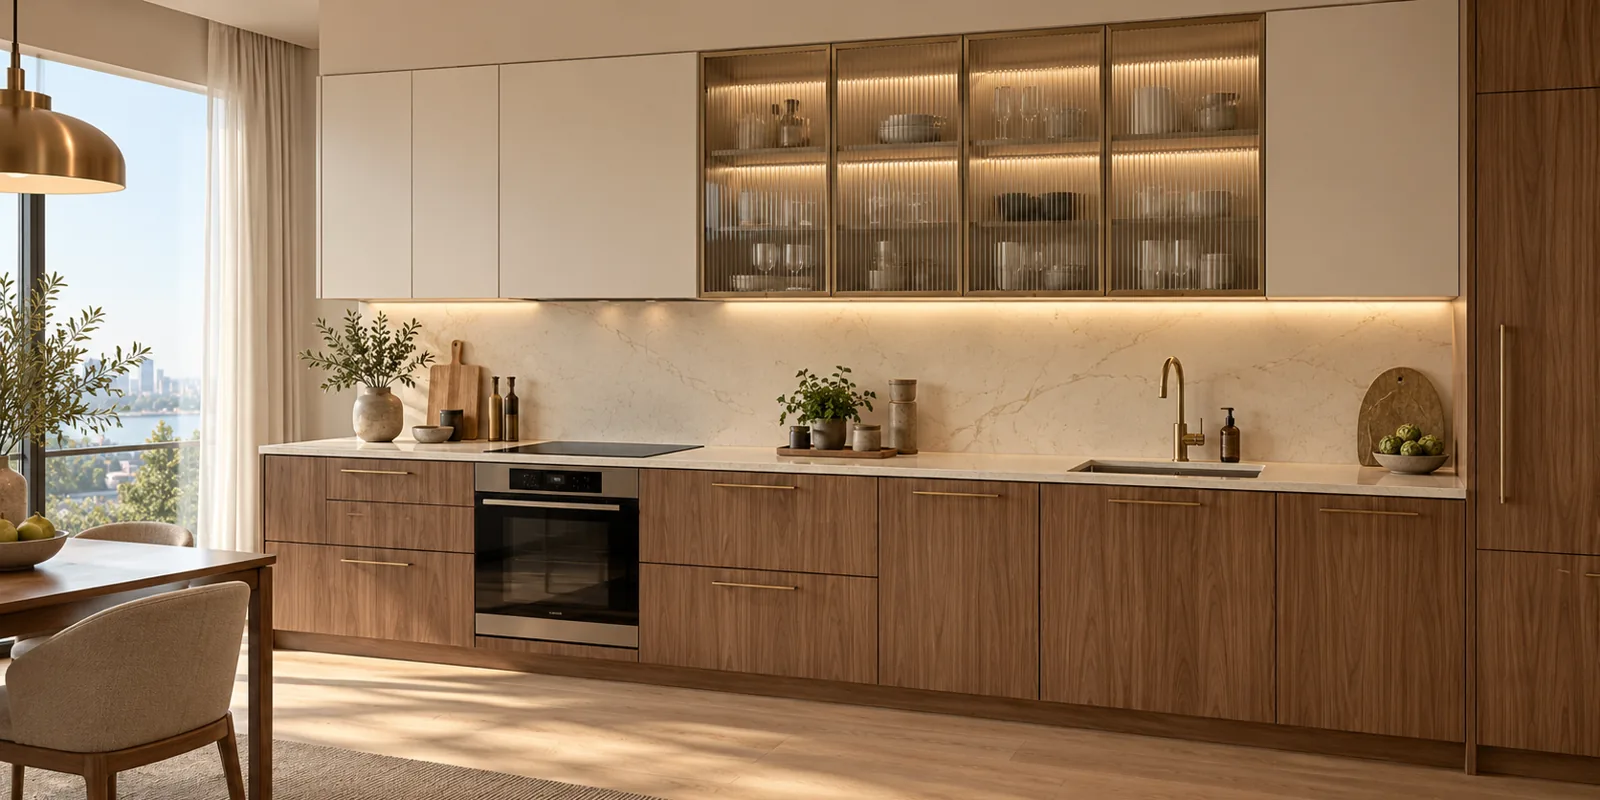
Design concept for inspiration. Final specifications follow your approved plan.
Your material. Your finish.
Choose what works behind the shutter
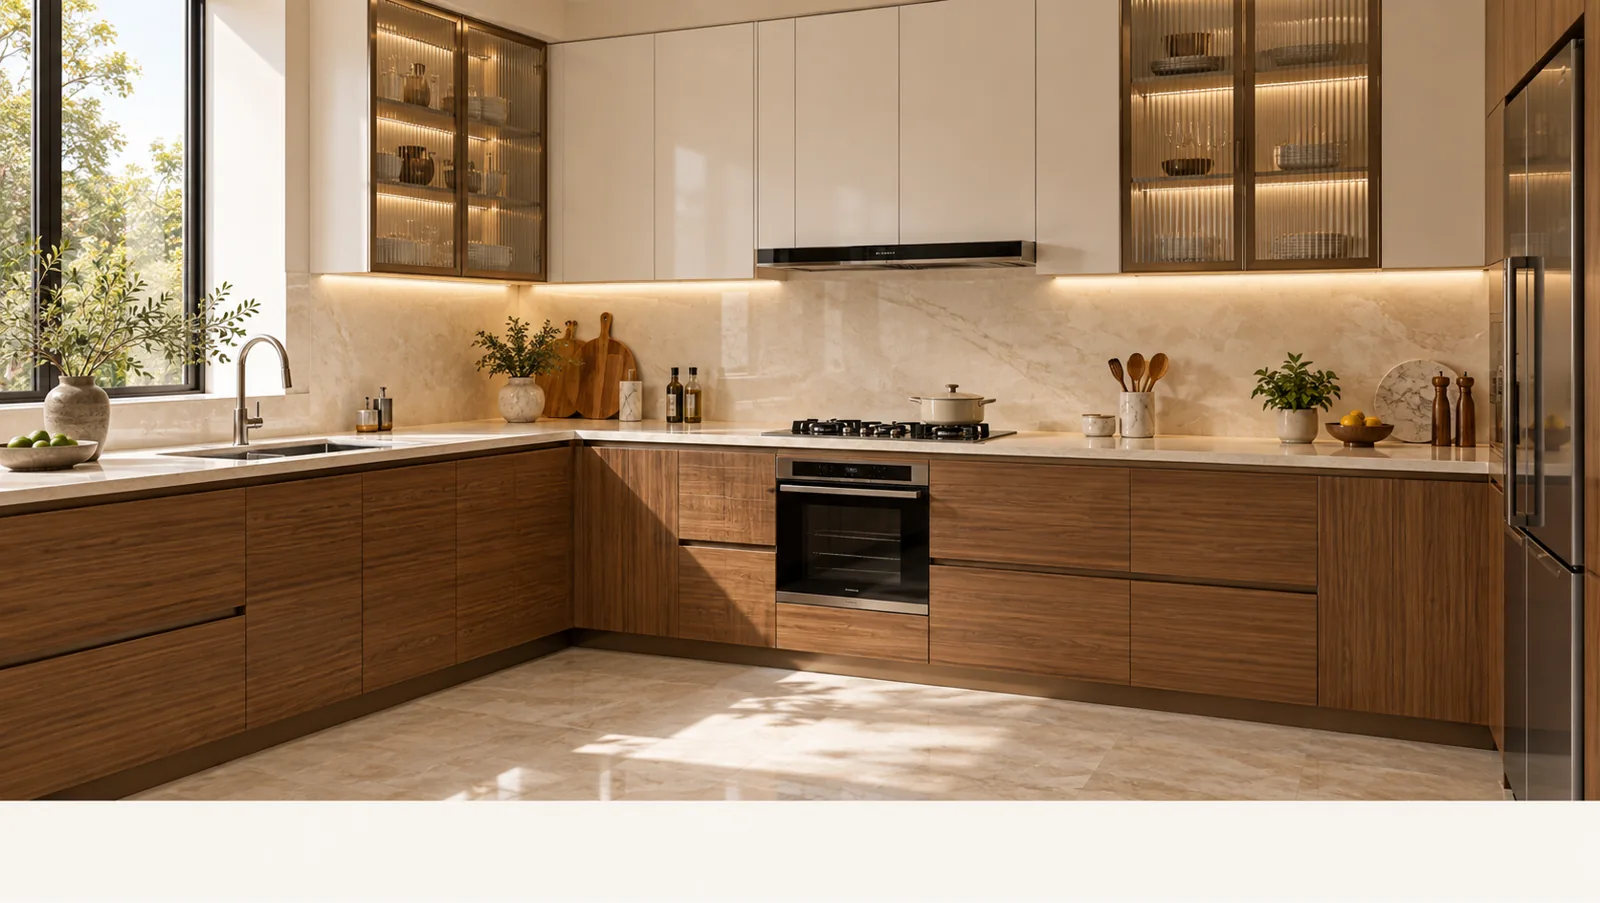
SS304 stainless steel
For kitchen counters and water-use zones. Confirm the complete cabinet specification.
Explore SS304 kitchens
Aluminium
A wood-free cabinet system with your choice of finish and storage arrangement.
Explore aluminium kitchensDry-zone GI overheads
Combine with SS304 or aluminium base cabinets. GI is not recommended for counters or water-use areas.
Explore GI specificationsStorage first
Four decisions for your Dilsukhnagar kitchen
Before production
Confirm appliances, sink cut-out, chimney route, electrical points and wall conditions.
Renovation sequence
Coordinate dismantling and civil work with cabinet measurements before fabrication.
Countertop scope
Record countertop responsibility and appliance openings in the approved schedule.
Factory-to-site fit
Approve cabinet dimensions and finishes before manufacturing and installation.
See it before you decide
Explore layouts and finishes
A few practical questions
Can I estimate before a site visit?
Start with room dimensions or a floor plan. A final itemised quotation follows measurement and agreed inclusions.
Can the cabinet system be wood-free?
SS304 and aluminium systems can be specified without a plywood carcass. Choose the shutter and finish separately.
What happens after the first enquiry?
Site survey → layout and quotation → approval and fabrication → installation and handover. Your proposal records the specifications and agreed terms.
What should I send for a Dilsukhnagar kitchen?
Share approximate dimensions, appliance sizes and photographs. We check wall lengths, openings and service points during measurement.
Plan your kitchen
A clear plan for your Dilsukhnagar home
Start with your measurements. Then refine the layout and specification.
Start with the room that works hardest
A metal kitchen, with a clear starting price.
SS304 Kitchen
Stainless Steel Kitchen
Starts from₹1.80 lakh
Hygienic, durable and built for everyday Indian cooking.
Aluminium Kitchen
Aluminium Kitchen
Starts from₹1.30 lakh
Light, contemporary and easy to maintain.
Starting prices are indicative and depend on measurements, design, finish, hardware, accessories, site conditions and final inclusions. Contact our team for an itemised quotation.