

METAL & MORE · CURATED CONCEPTS
Glass Overhead Kitchen Designs
Shortlist glass overhead kitchen designs with framed display storage. Choose a visual direction, then plan the glass and hardware for your measured kitchen.
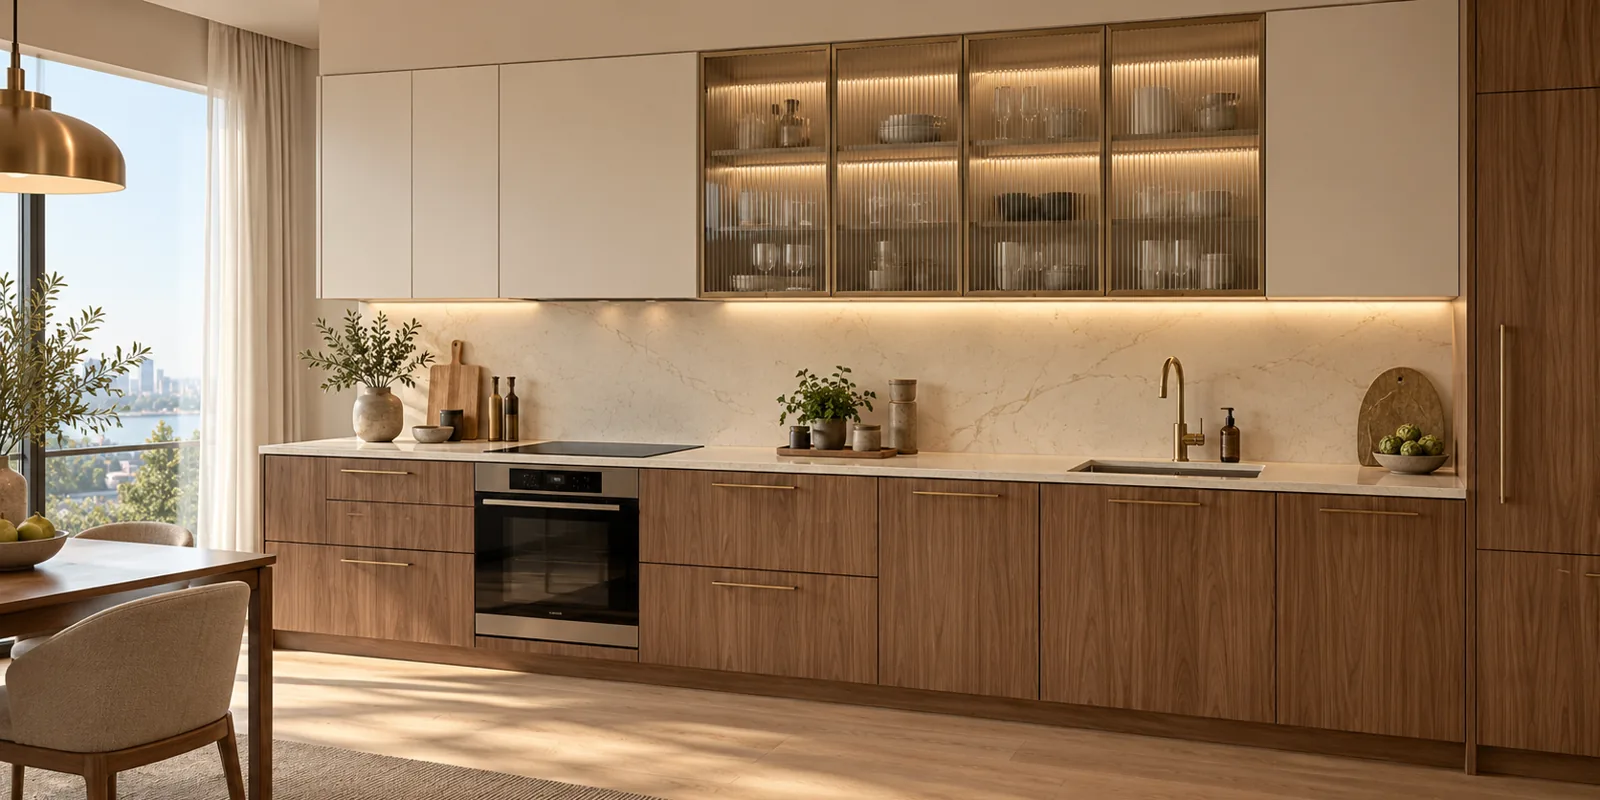
Glass Overhead Kitchen Designs to shortlist
Warm teak & white
MM-K001 · View design & specifications →
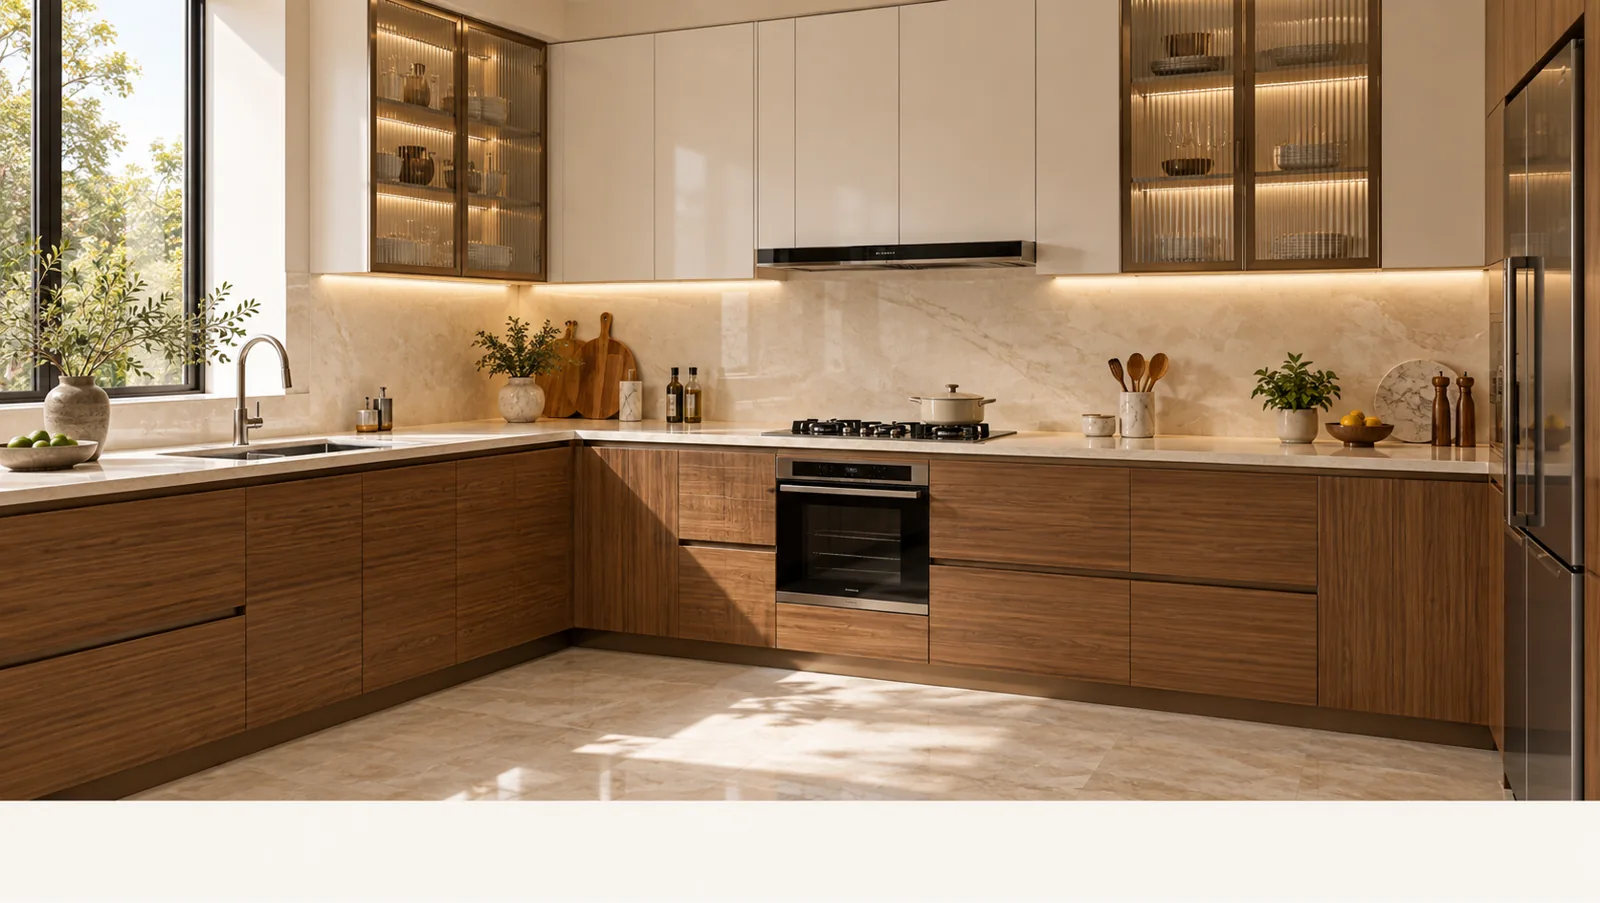
Teak L-shaped display
MM-K002 · View design & specifications →
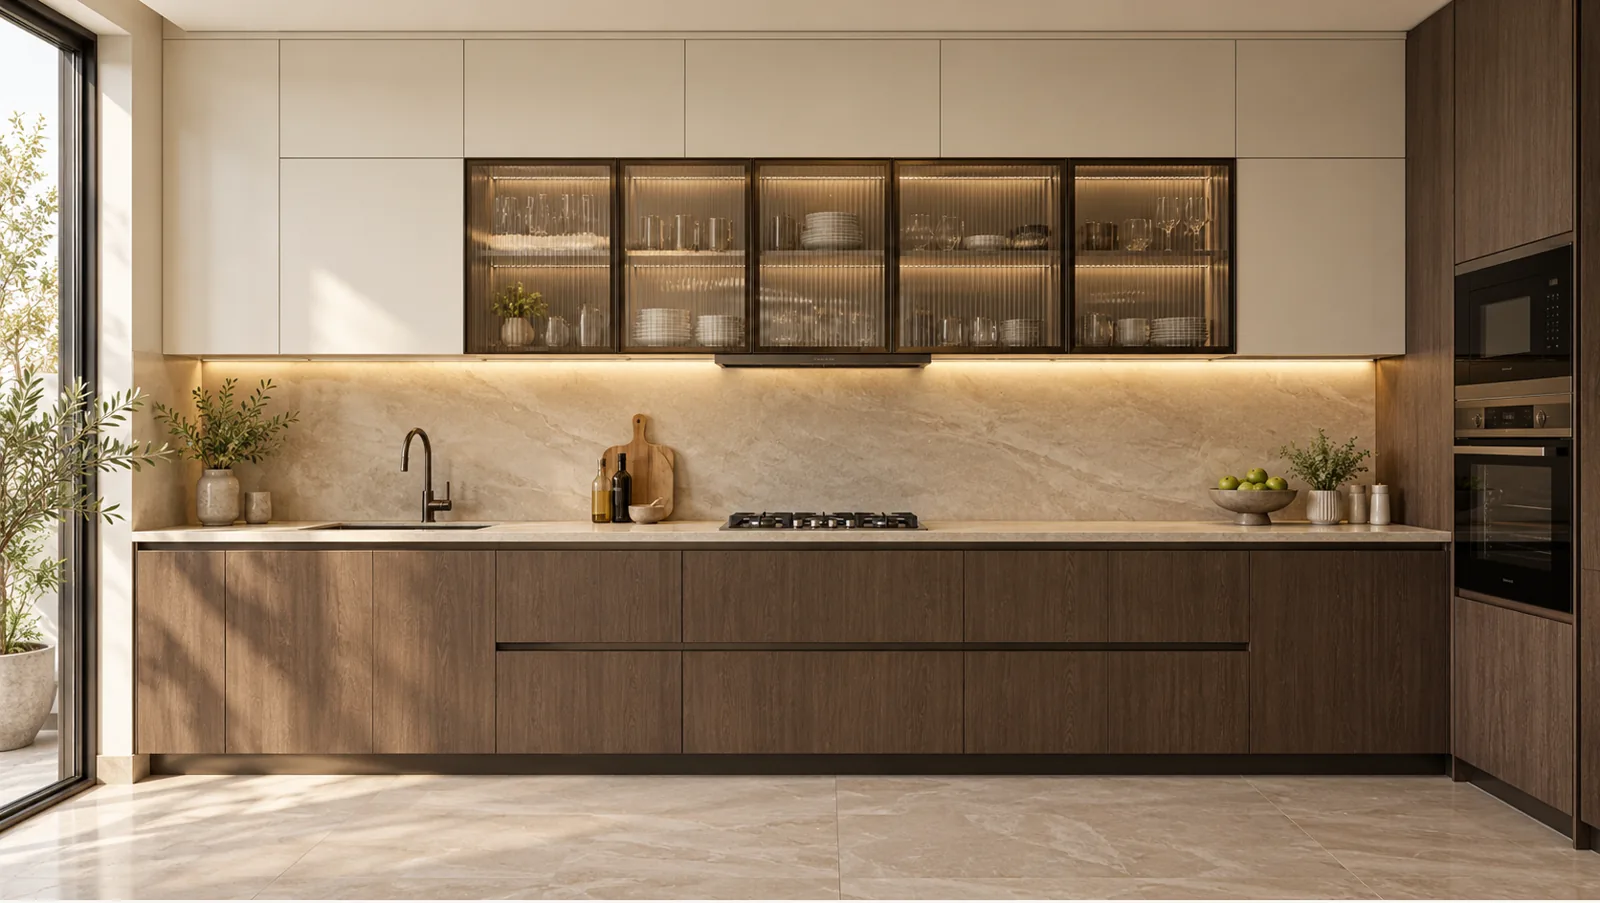
Dark oak & off-white
MM-K007 · View design & specifications →
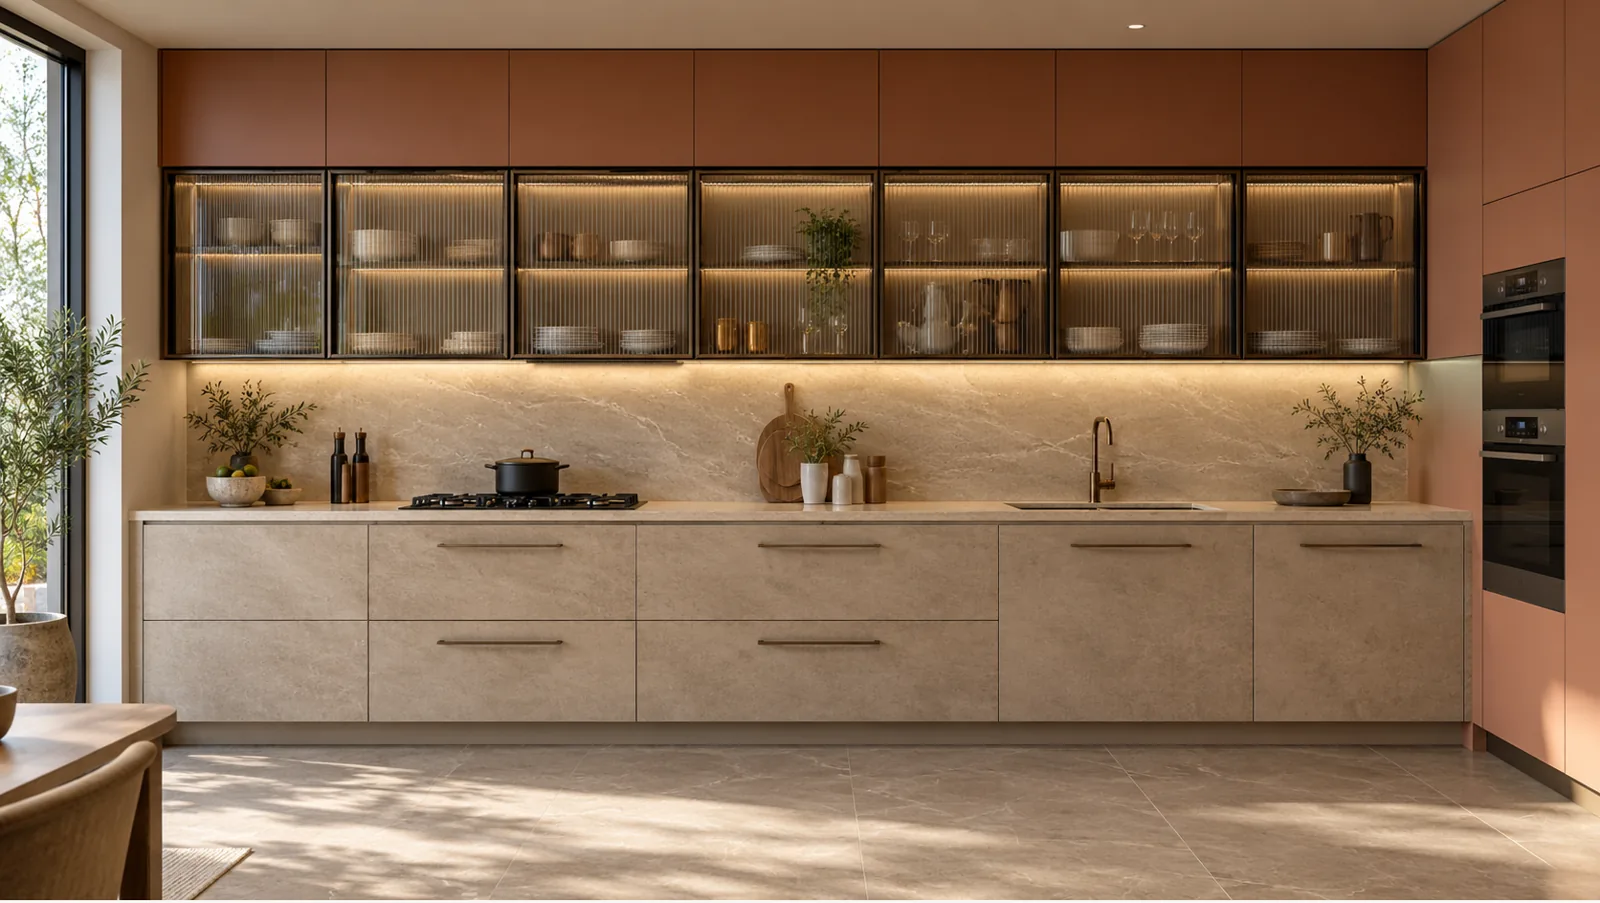
Beige & cedar
MM-K011 · View design & specifications →

Deep blue L-shaped
MM-K017 · View design & specifications →
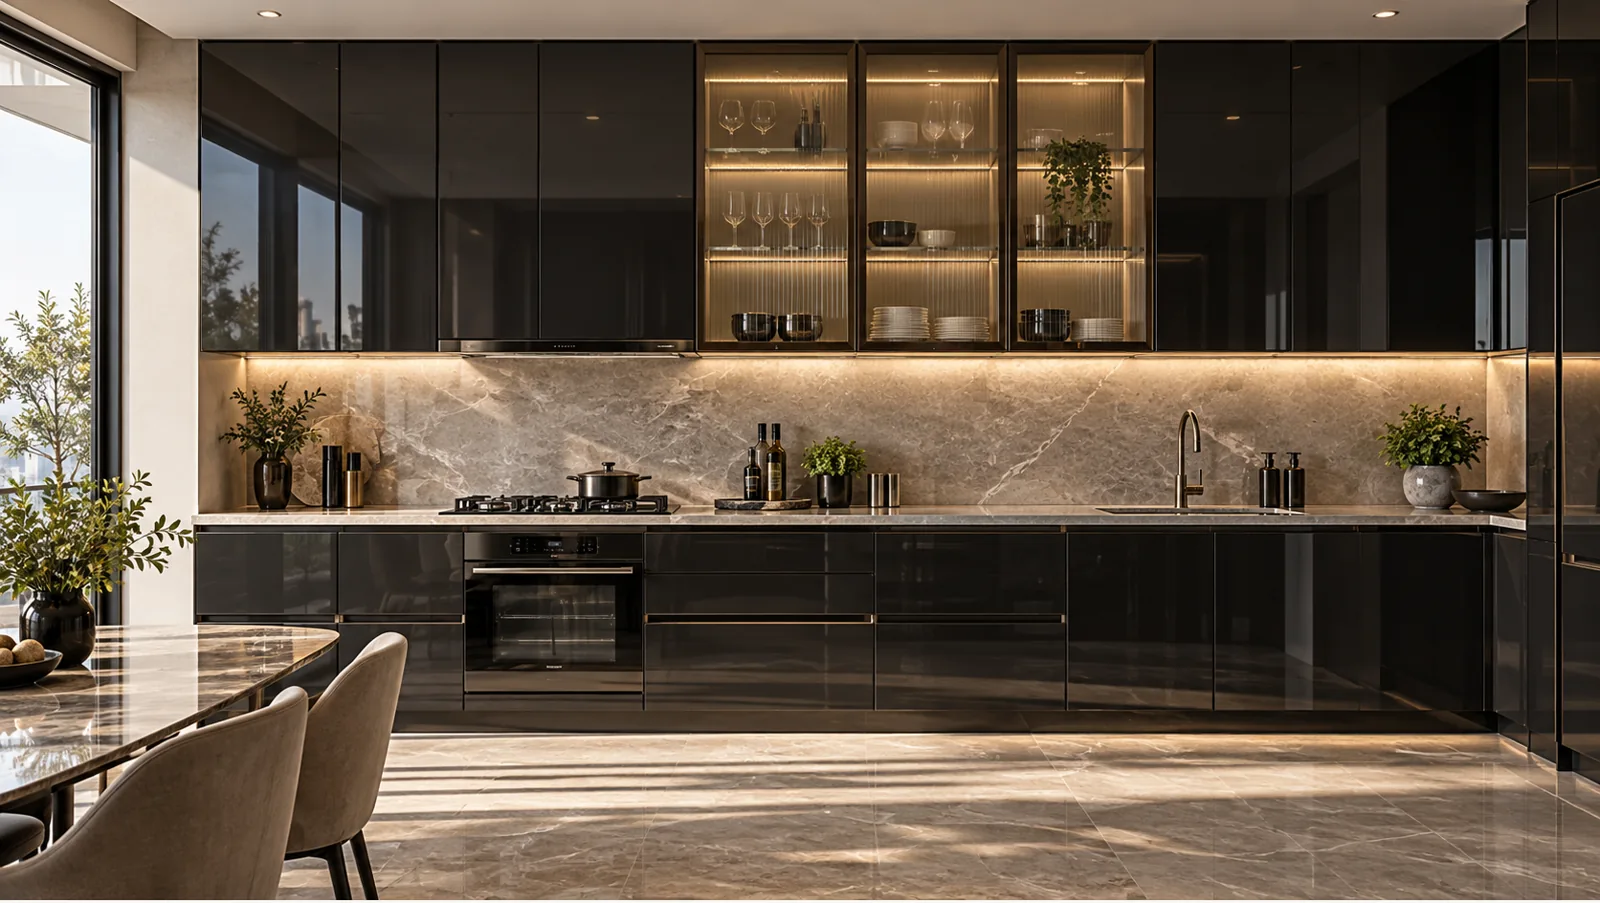
Black illuminated display
MM-K018 · View design & specifications →
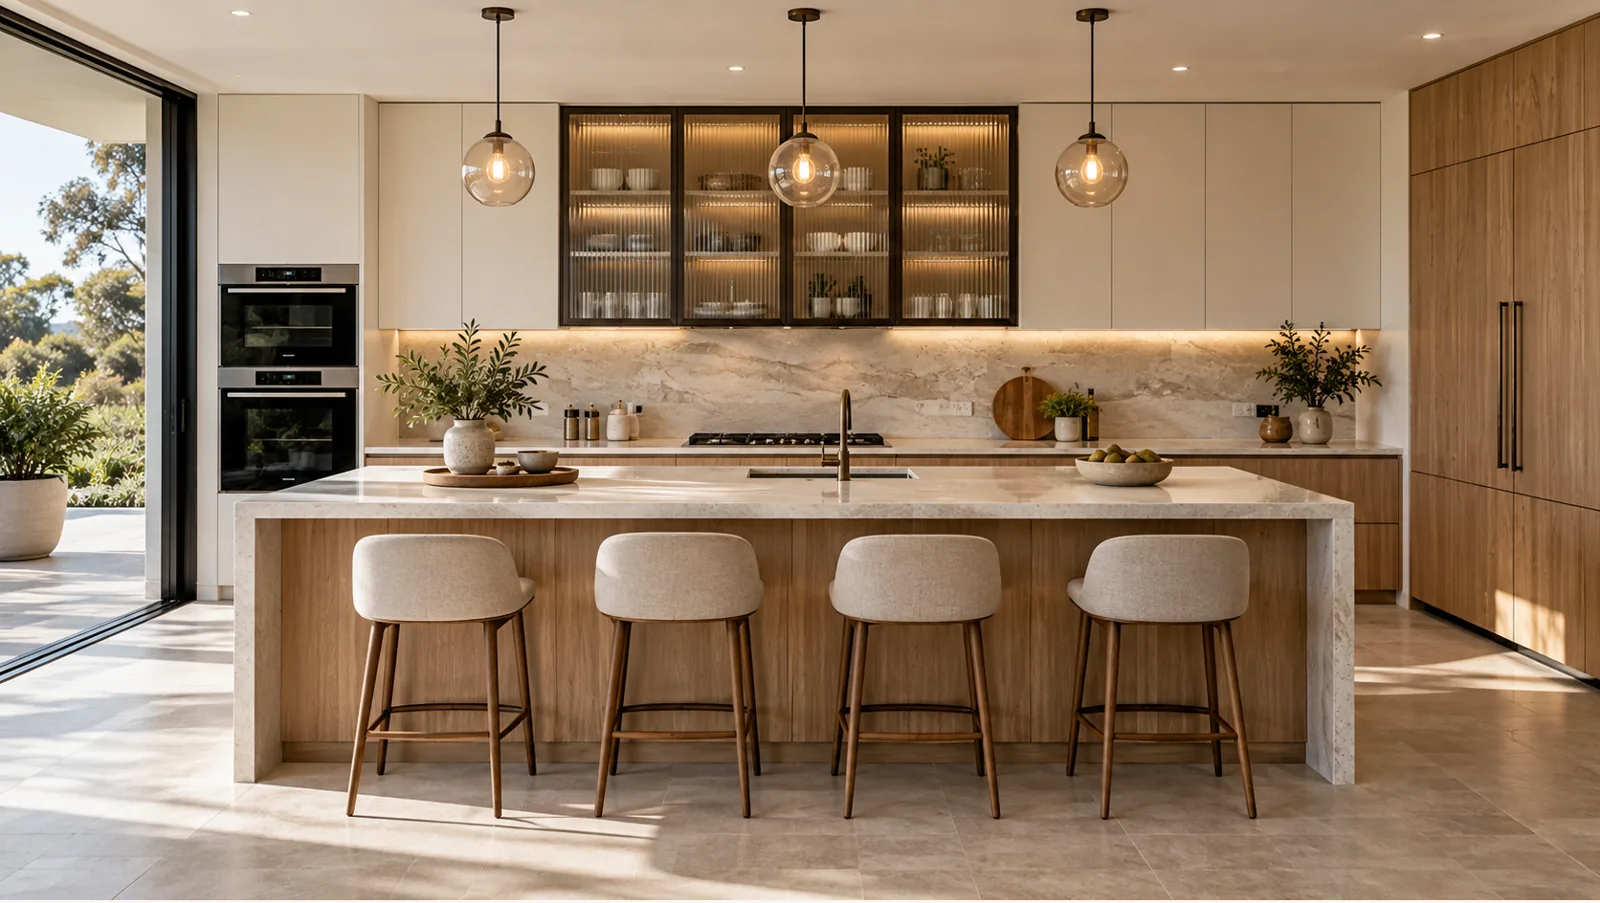
Maple island layout
MM-K019 · View design & specifications →
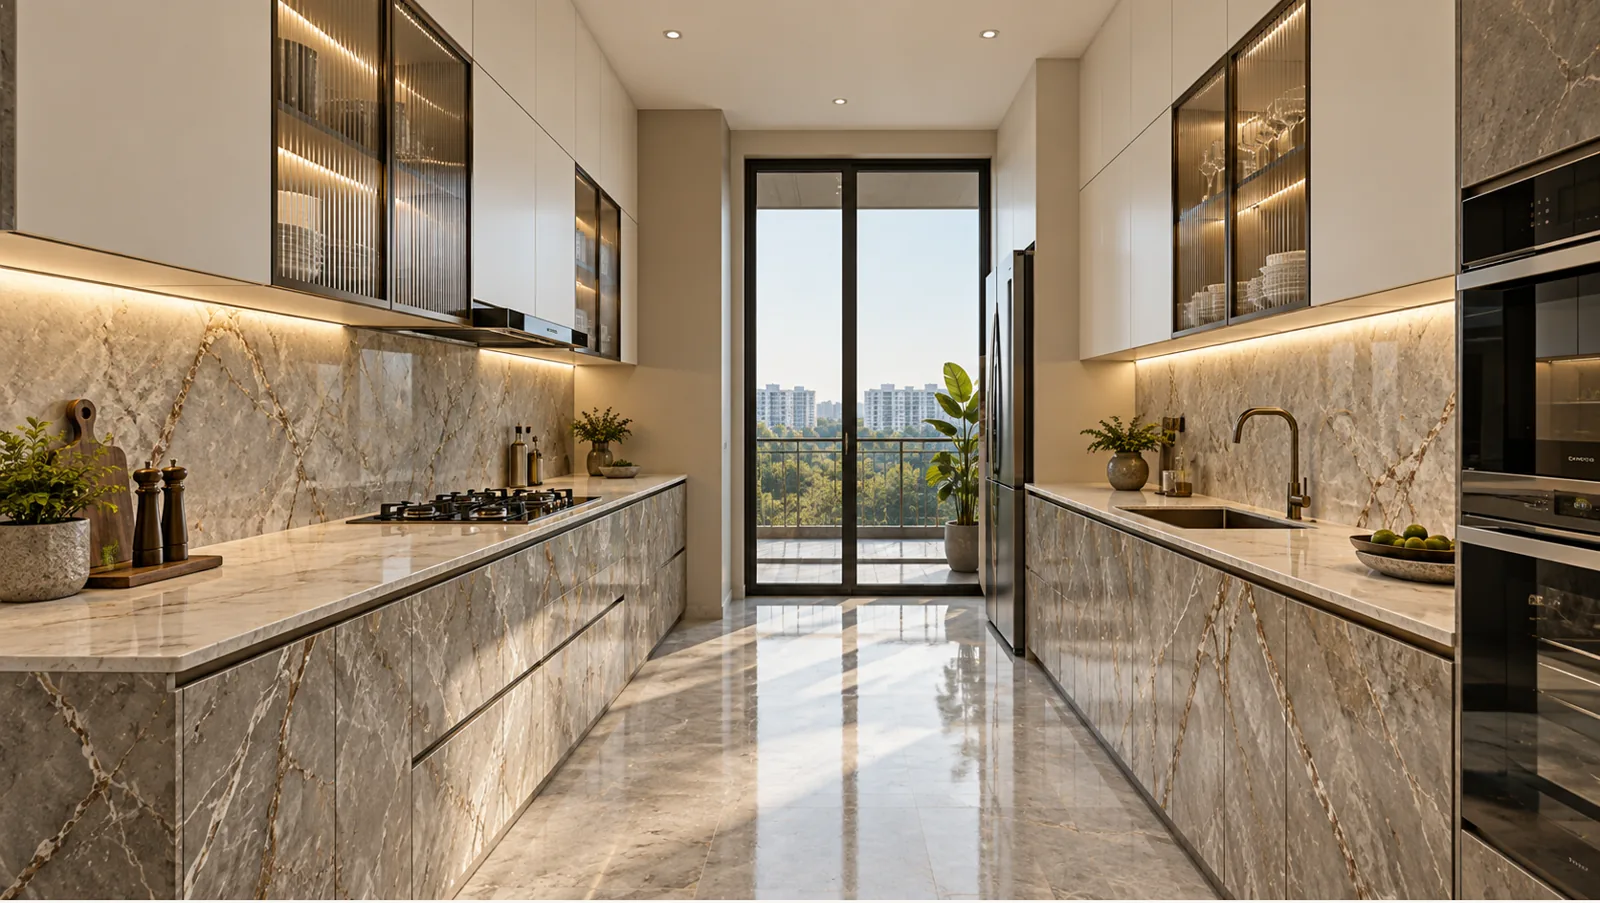
Pale marble parallel
MM-K024 · View design & specifications →
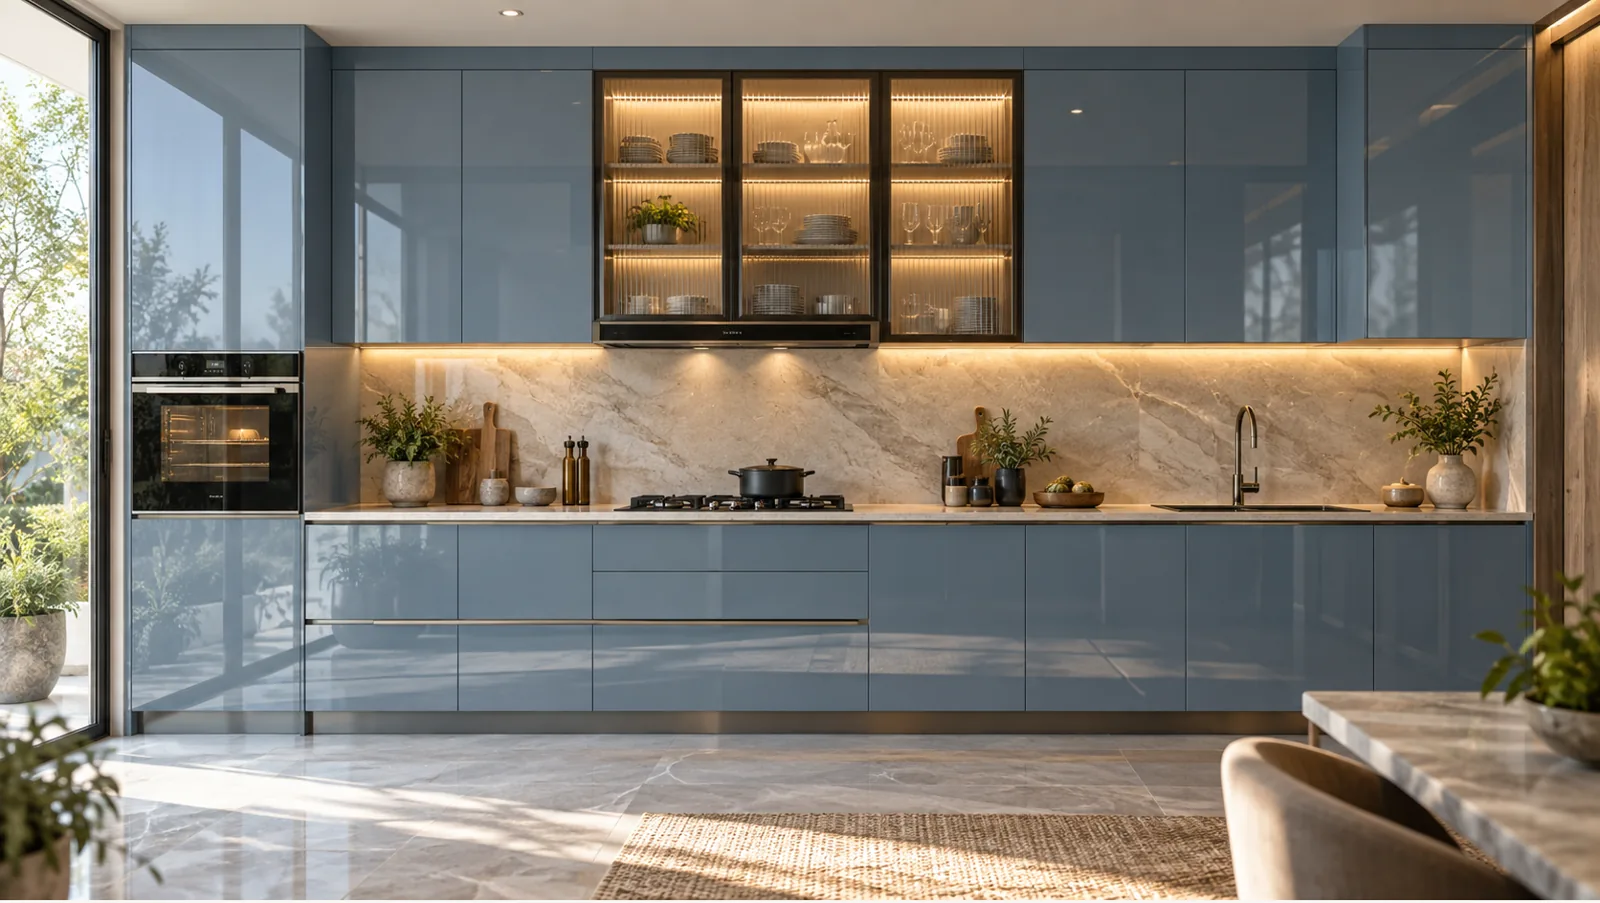
Misty blue straight
MM-K026 · View design & specifications →
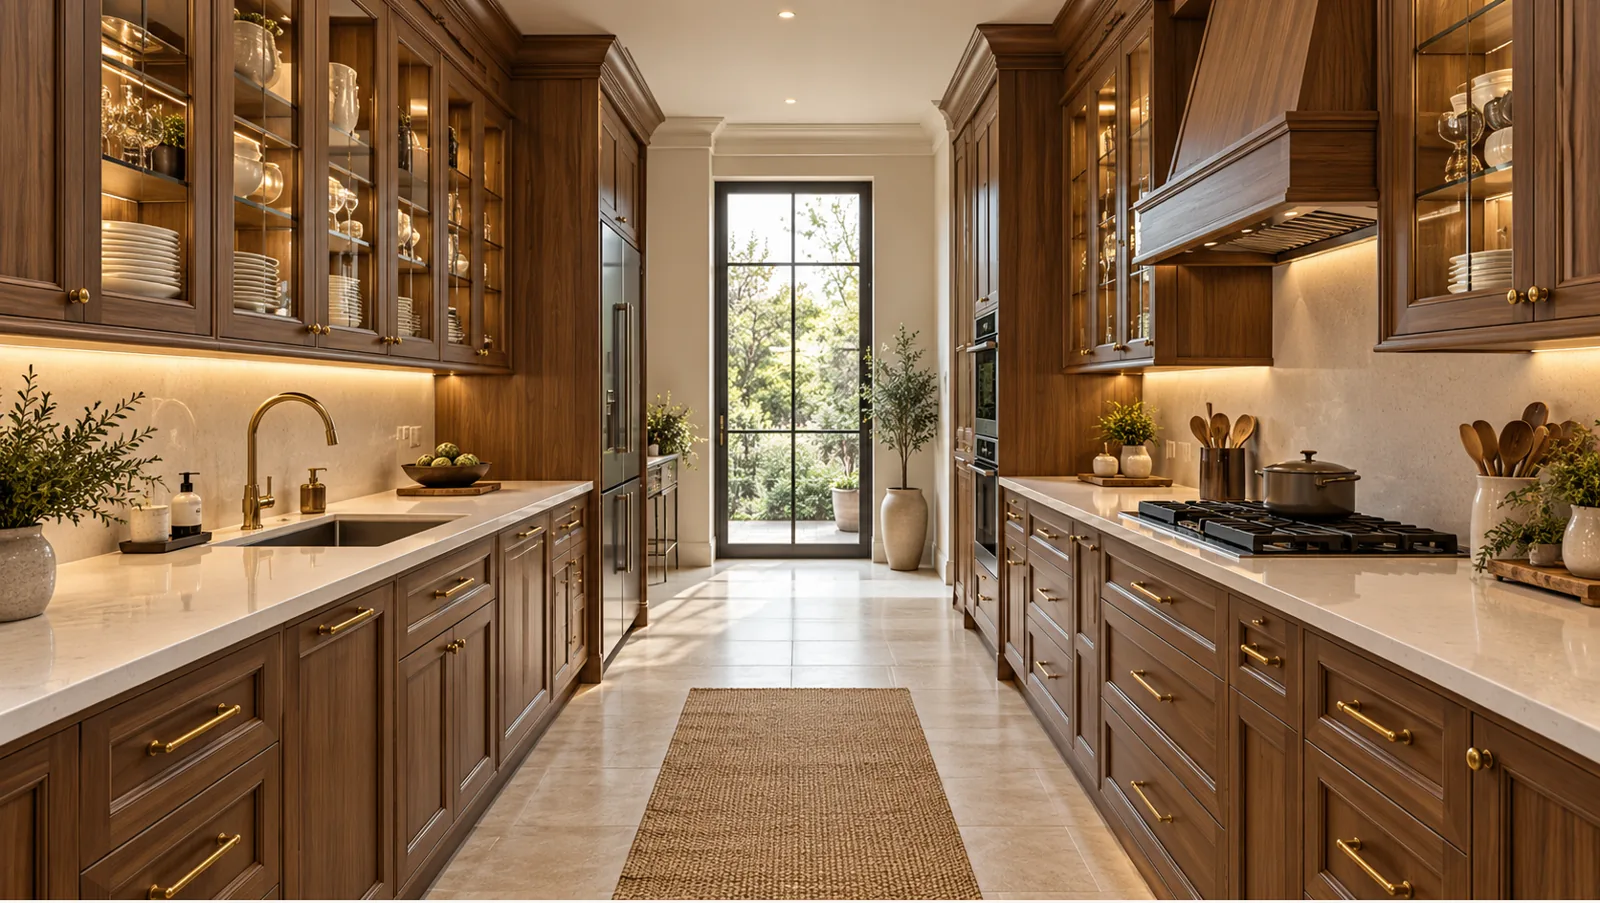
Walnut parallel
MM-K028 · View design & specifications →
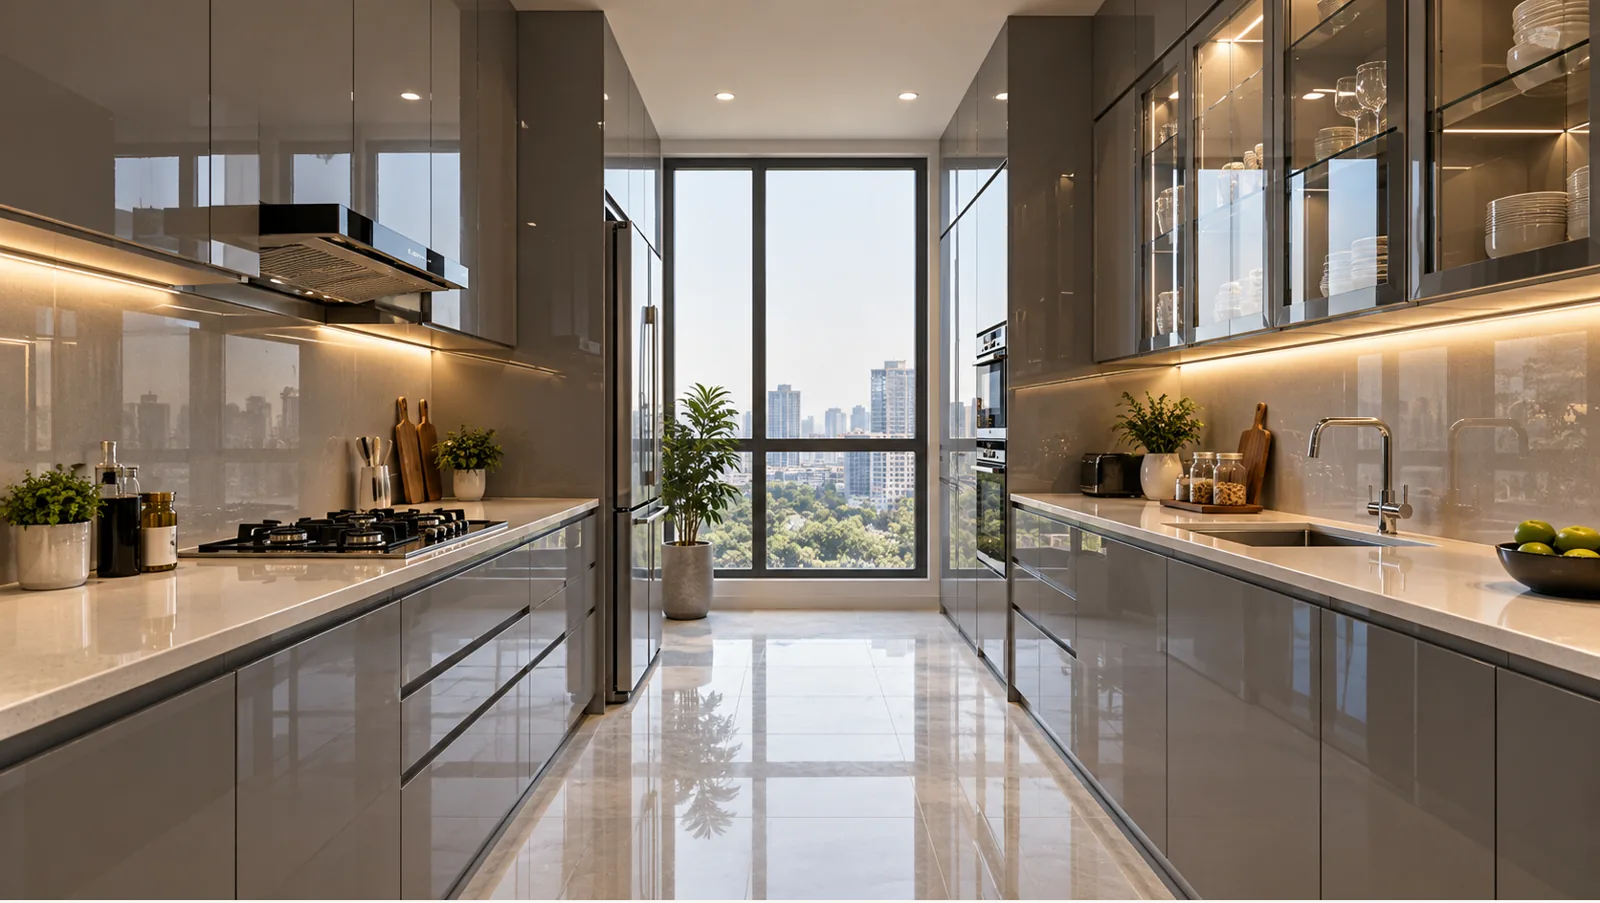
Smoky grey parallel
MM-K032 · View design & specifications →
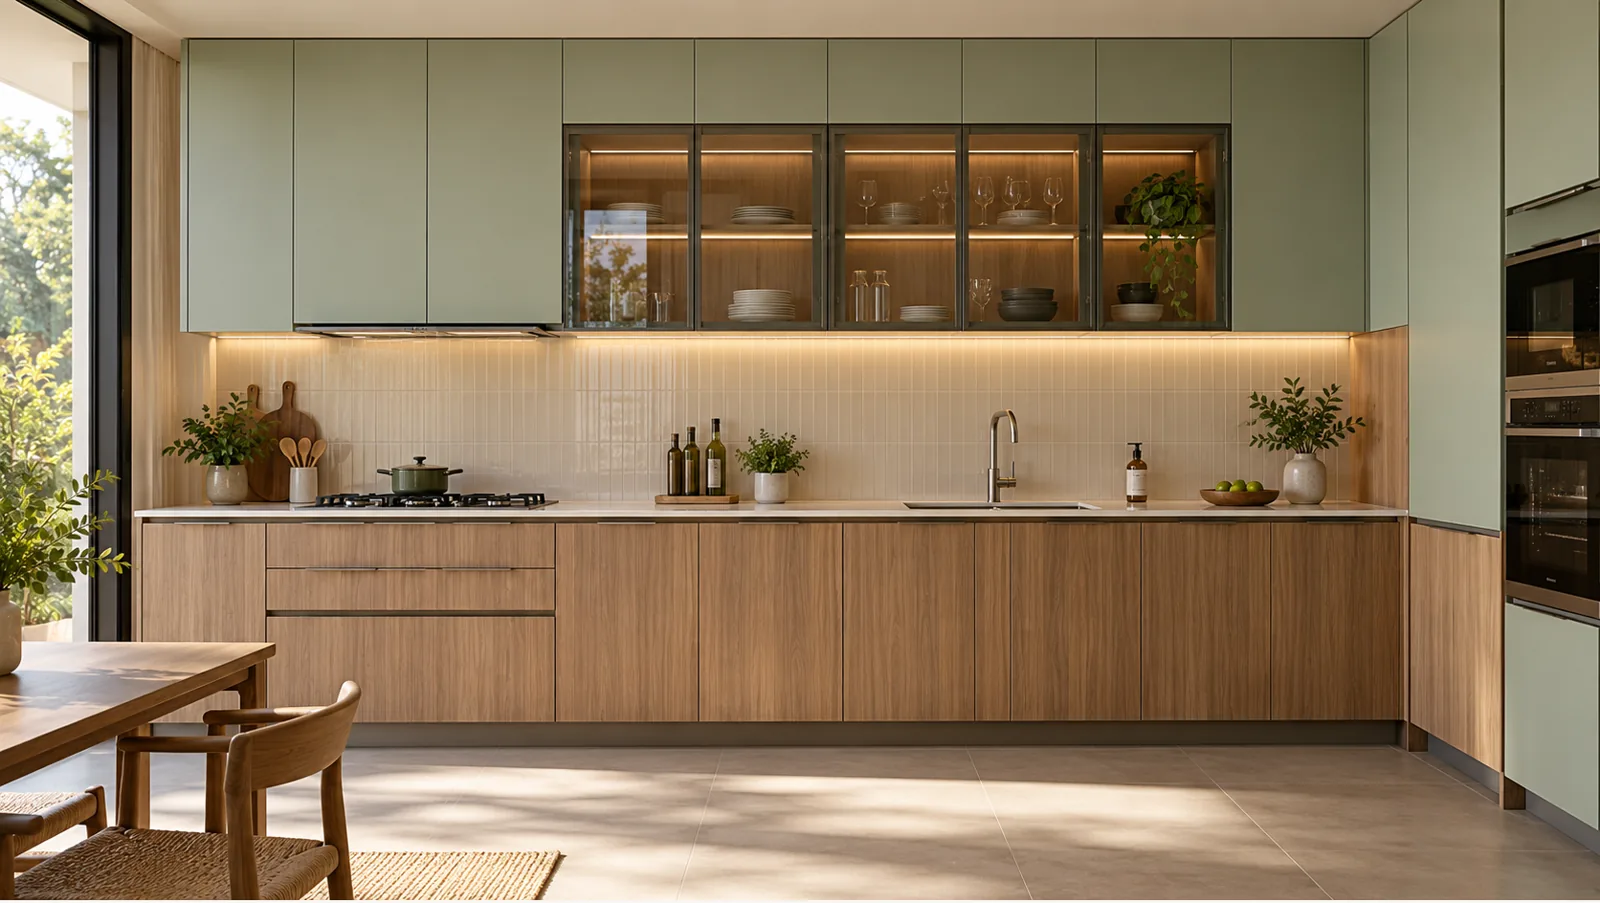
Acacia & sage
MM-K034 · View design & specifications →
Glass & transparency
Compare clear, tinted and fluted samples with the objects you want to display.
Practical overhead storage
Keep heavy vessels in base cabinets. Check shelf reach, openings and wall fixing.
Material by kitchen zone
Stainless steel or aluminium for counters and water-use zones. GI is not recommended there.
YOUR NEXT STEP
Bring your shortlist to life
Start with measurements. Discuss glass samples, Hettich accessories and an itemised cabinet schedule.
Explore the 3D Finish Studio · Stainless-steel kitchen service · All kitchen designs
Glass overhead kitchen designs: choose the display balance
A glass band over one working wall
Use the beige-and-cedar or dark-oak straight concepts when you want display storage concentrated over a single run. Keep everyday overflow behind opaque doors.
Glass on two connected runs
The grey marble-look corner concept uses glass groups separated by sage panels. Check corner reach and sightlines from the adjoining room before extending glass across both walls.
Specify the glass, not just its look
Agree clear, tinted or fluted glass, frame finish, shelf heights and lighting separately. GI is limited to approved dry overheads; base and wet-zone materials need their own specification.
These are generated design concepts. For a measured quotation, use the parent material and storage service. Review the kitchen cost questions before choosing optional accessories.
Glass, storage and installation questions
Start with the objects you want visible
Glass overhead kitchen designs work best when the display has a clear purpose. List the cups, glasses or occasional serving pieces that you actually want to see through the doors. Keep everyday heavy vessels in suitable lower storage instead of choosing an overhead display only for its appearance.
Compare transparency using a physical sample
Clear, tinted and fluted glass change the way stored objects are seen. Begin with the desired level of visibility. Clear glass makes the arrangement part of the elevation.
Specify the opening system before choosing the final elevation
Ask how each glass overhead shutter opens and what space that movement needs. A side-hinged door and a proposed upward-opening arrangement have different access requirements. Confirm the actual system with the design team rather than inferring it from a closed-door image.
Treat lighting as a separate scope item
Lit glass cabinets can make a display visible after dark, but lighting should be agreed separately from the cabinet frontage. Discuss the desired effect, power connection and access for maintenance. Review how the selected glass changes the appearance of the light and any reflections. Glass overhead kitchen designs should work as storage, as well as a visual feature.
Keep the cabinet material clear in a mixed specification
The collection includes different proposed metal cabinet directions. Read the linked individual design for its material schedule instead of assuming that every kitchen in the collection has the same construction. For counter and water-use cabinet zones, discuss stainless steel or aluminium.
Fit glass overhead kitchen designs to the room
Read the straight kitchen examples as a display band
In the straight kitchen references, the glass fronts form part of a single cabinet run. Look at where that band begins and ends relative to the hob, window and tall unit. A continuous glazed row can become the main visual feature; a shorter glazed section can highlight only the display area.
Use L-shaped references to examine the corner junction
L-shaped glass overhead kitchen designs need a considered meeting point between the two cabinet runs. Look at whether a glazed section approaches the corner or sits farther along a wall. Ask how the corner compartment will be reached and whether adjacent doors can open without interfering with each other.
Keep a parallel kitchen aisle useful
The parallel kitchen examples show two opposing cabinet runs. Glass fronts can add visual depth to a wall, but they do not create physical aisle space. Check the measured distance between the cabinet runs and the door movements on both sides.
Look at the island and rear wall together
An island reference includes both the working wall and a cabinet block within the room. When reviewing glass overhead kitchen designs with an island, look at the rear wall as part of the whole composition. Decide whether the island should be the focal point or whether the glazed cabinets should draw attention.
Check everyday reach and cleaning access
Before approving glass overhead kitchen designs, consider how you will use and clean the cabinets. Place everyday items where they can be reached comfortably in the accepted room arrangement. Check how an open shutter affects access to the shelf and the working surface below.
Choose glass fronts around the cooking and extraction plan
Check the hob position, extractor route and the overhead cabinets beside them before finalising the elevation. Ask the design team to coordinate the cabinet arrangement with the selected appliance requirements. A concept may show an extractor or a cooking area, but it does not establish approved clearances for your appliance. Glass overhead kitchen designs should be considered alongside the complete working layout, rather than being treated as a decorative row added after the cabinet plan is finished.
Shortlist, access and quotation checks
Choose the surrounding finish as part of the glass composition
Glass overhead kitchen designs also depend on the opaque doors around them. A wood-look base and pale overhead frame create a different composition from a dark glazed band above lighter base cabinets. Shortlist complete elevations rather than collecting unrelated swatches.
Turn the shortlist into one measured brief
Save two or three references from this collection and identify the useful feature in each. You might prefer the shorter glazed band in one example, the finish balance in another and the cabinet arrangement in a third. Explain those choices to the designer and ask for them to be reconciled into one measured layout.
Compare quotations with the same display scope
When reviewing estimates for glass overhead kitchen designs, compare the same cabinet dimensions, material system, shutters, glass and hardware. Check whether lighting is included or listed as an optional addition. Separate the worktop, appliances and decorative accessories from the cabinet scope.
Review the drawing and samples before final approval
Bring the selected glass and finish samples together when reviewing the final elevation. Check the glass panel locations, surrounding opaque fronts, grain direction where relevant and straight edge treatment. Confirm the internal shelf arrangement and the requested opening system.
Check the view from the adjoining room
If the kitchen opens into a dining or living area, review the overhead elevation from that room as well as from the working counter. Decide whether the display should be a focal point or a quieter background. Check the proposed lighting at the times you normally use both spaces. This wider view helps shortlist glass overhead kitchen designs without losing sight of their storage role.
Compare glass overhead kitchen designs by layout
Ten references, distinct display arrangements
Warm teak and white pairs a wood-look base with a lighter overhead elevation. Use this straight reference to discuss the balance between display and opaque storage.
Teak and off-white follows two adjoining walls. Check where the framed display ends before the corner and how adjoining shutters open together.
Dark oak and off-white creates a stronger contrast at the base. Compare a darker grain sample beside the overhead glass under your room lighting.
Beige and cedar uses a softer neutral composition. This reference can help you discuss visible grain direction and the transition between solid and glass fronts.
Deep blue uses an L-shaped layout. Review the blue finish sample at both walls, especially where daylight reaches one run more than the other.
The black illuminated display reference makes lighting part of the composition. Agree the electrical route and cleaning access independently of the cabinet finish selection.
Maple island places the display on the rear wall. Check how that wall reads from across the island and where everyday dishes will be stored.
Pale marble-look parallel cabinets offer a lighter surface direction. Examine the facing runs together rather than approving each elevation as a separate finish choice.
Misty blue straight cabinets provide a cooler colour direction. Use the reference to discuss the amount of glass relative to the solid overhead shutters.
Walnut parallel uses the overhead display as part of the working aisle. Confirm door movements and comfortable access before agreeing the glass cabinet placement.
Glass overhead kitchen designs: choose visibility and storage
Shortlist a glazed centre bay, a longer display run or a mixed solid-and-glass elevation. The collection owns glass-overhead design inspiration; cabinet materials and quotations belong to the linked services.
How should tinted and fluted overhead concepts be specified?
Confirm the physical glass sample, frame profile, shelf layout and opening hardware separately. A generated image cannot establish tint, glass thickness or product code. Keep display shelves distinct from everyday closed storage. GI is limited to agreed dry overheads; bases and water-use zones need the approved stainless-steel or aluminium direction.
Next: SS304 kitchen cabinet planning. Keep this collection as your visual shortlist; confirm the final cabinet and finish schedule with the service team.
Start with the room that works hardest
A metal kitchen, with a clear starting price.
SS304 Kitchen
Stainless Steel Kitchen
Starts from₹1.80 lakh
Hygienic, durable and built for everyday Indian cooking.
Aluminium Kitchen
Aluminium Kitchen
Starts from₹1.30 lakh
Light, contemporary and easy to maintain.
Starting prices are indicative and depend on measurements, design, finish, hardware, accessories, site conditions and final inclusions. Contact our team for an itemised quotation.