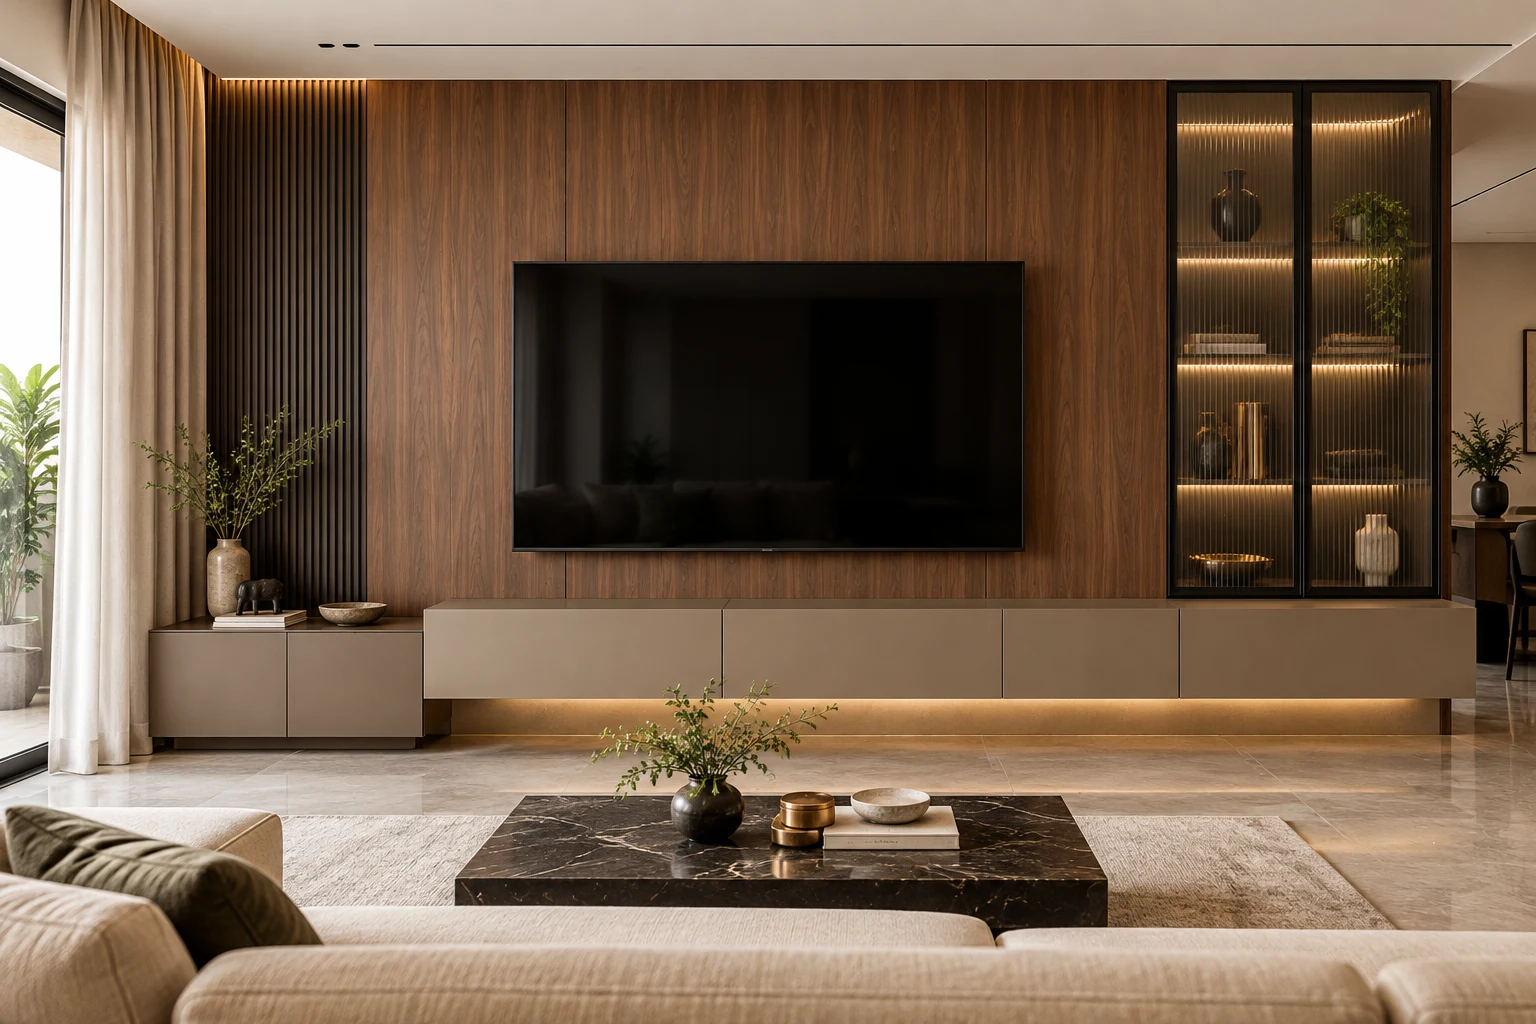
TV Unit Cost in Hyderabad
Price the full wall, not only the cabinet
Separate the TV cabinet, backpanel, display storage and installation before comparing quotations.
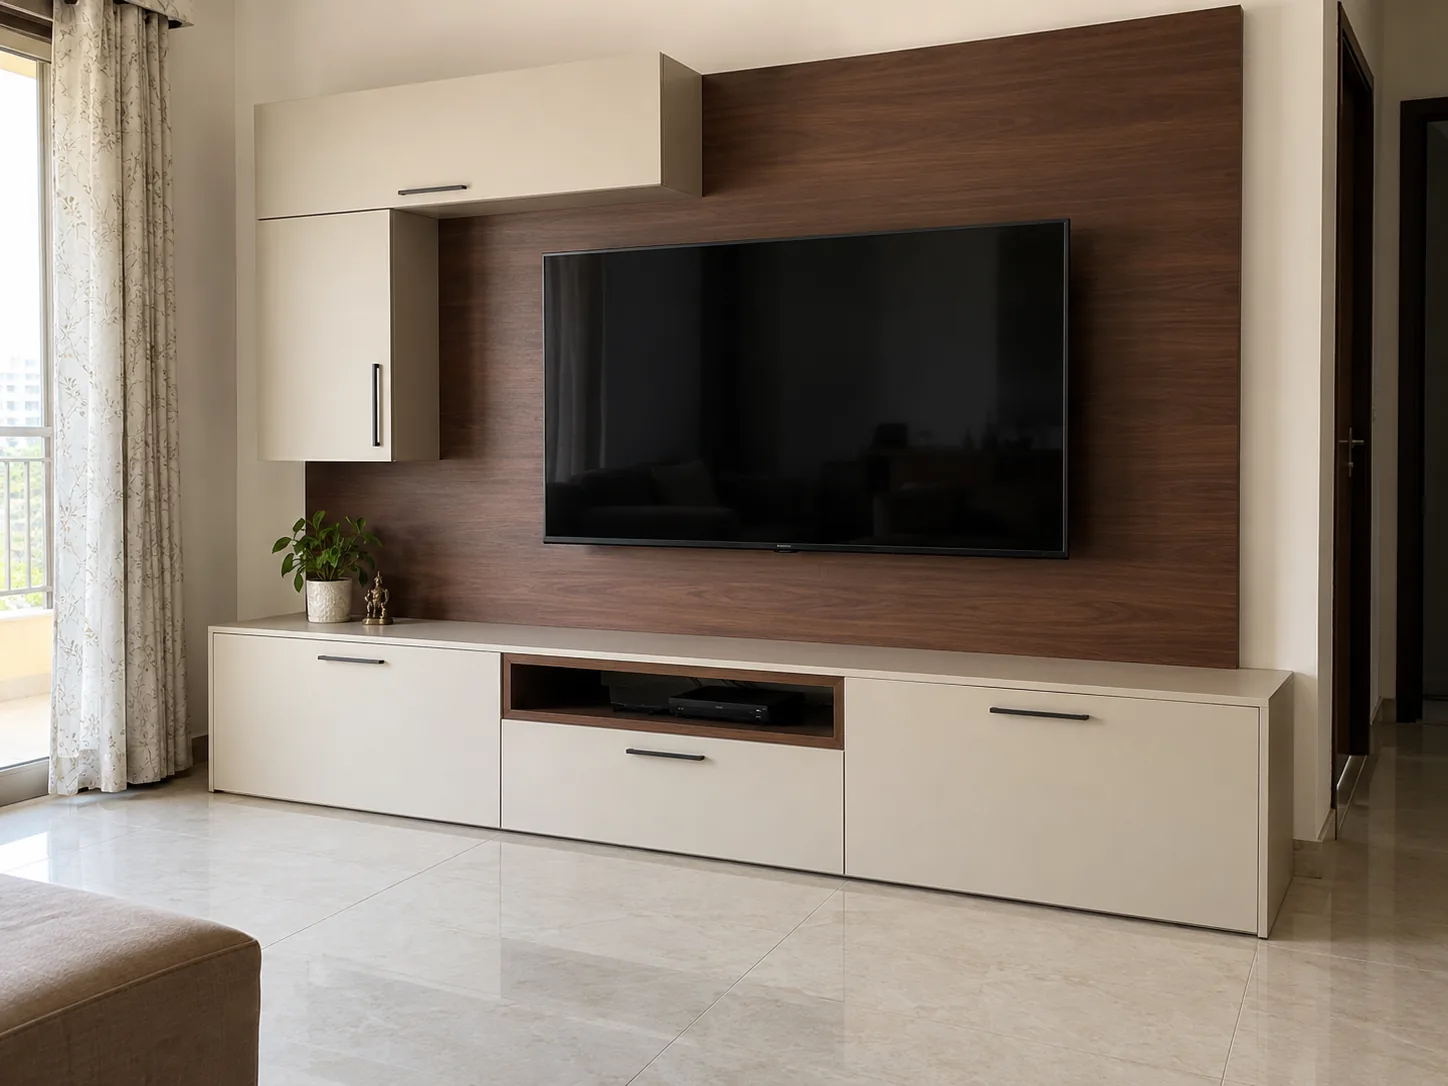
Define the measurements
Confirm cabinet dimensions and the rate measurement method. Keep rooms, modules and optional items identifiable in the schedule.
Approve materials and finishes
Name cabinet body, shutter construction, surface, glass and accessories. Review physical samples before accepting colour and sheen.
Separate inclusions and exclusions
Confirm worktop, lighting, appliances, electrical work, installation and GST treatment as relevant. List optional accessories distinctly.
Choose a design reference
Shortlist a suitable design reference, then discuss the measured scope with the design team.
TV unit cost in Hyderabad: choose your design reference
Ivory Walnut TV Unit
View design specifications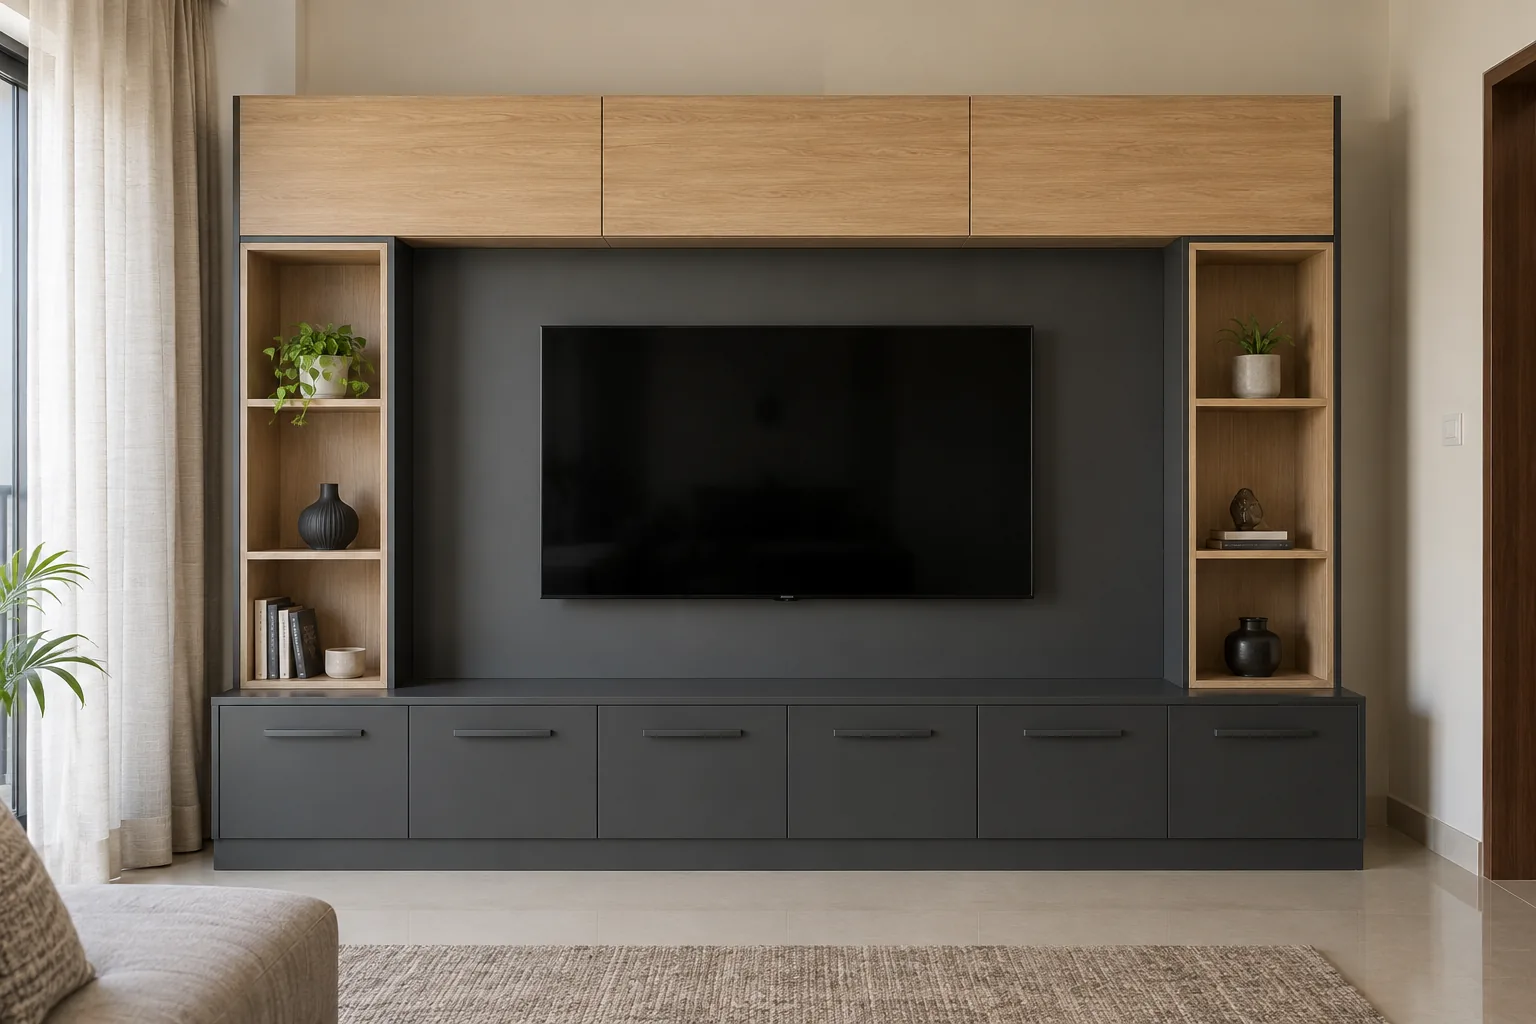
Box Grid TV Unit
View design specifications
Box Split TV Unit
View design specificationsGenerated design concepts; dimensions, finishes and inclusions follow your approved measured schedule.
Questions to ask before accepting the quotation
What determines TV unit cost in Hyderabad?
The schedule needs the cabinet width, height and depth, along with the backpanel area and any display towers. Identify whether the design is floating, grounded or combined. Room floor area alone does not establish the quantity of cabinetry or wall-panel work required.
How should TV unit cost in Hyderabad separate console and panel?
They should be identifiable parts of the scope even if supplied together. Name the wall-panel finish, joint arrangement and cabinet-body material separately. Confirm whether side towers, open shelves, glass doors and display lighting are included or optional before comparing totals.
What fixing checks belong in TV unit cost in Hyderabad?
Agree the fixing and support arrangement for the actual wall, cabinet loads and equipment. Keep sockets and service access reachable. A floating appearance in a concept does not prove the wall can support the proposed installation or establish the hidden fixing specification.
How do mixed cabinet arrangements affect TV unit cost in Hyderabad?
Use the approved cabinet direction in the measured schedule and identify body, shutters and shelves. TV storage is a dry-zone application. Keep laminate, painted or glass surfaces distinct from the underlying metal system and approve straight square-cut cabinet edges.
How is glass recorded in TV unit cost in Hyderabad?
Share the actual TV dimensions, bracket arrangement and viewing position. Record consoles, routers, soundbars and cable routes. Reserve ventilation and service access according to the equipment requirements instead of fitting the devices into openings estimated from a photograph.
How are cables and ventilation included in TV unit cost in Hyderabad?
Name glass tint, texture direction, frame, shelves and fittings separately. Decide which equipment or display items should remain visible. Confirm lighting and maintenance access before accepting a glass tower or shutter detail as part of the quoted cabinet design.
What finish details affect TV unit cost in Hyderabad?
List the agreed Hettich hinges and drawer runners, handles, wall fixing, cable provisions and installation. Confirm who supplies electrical work, bracket fitting and any wall preparation. Mark exclusions clearly so a cabinet quotation is not mistaken for a complete media-wall project.
What information helps estimate TV unit cost in Hyderabad?
Send a photo and measurements of the TV wall, screen size and a list of equipment. Choose a design reference and identify storage priorities. The estimator starts the brief; the measured elevation and itemised quotation establish the final design, scope and GST treatment.
Turn your room plan into an itemised estimate
Share the measured layout and design reference. Confirm the cabinet schedule, selected hardware and exclusions before approving the final quotation.
TV unit cost in Hyderabad: wall and equipment details
How should a TV size be coordinated with the storage wall?
Choose the television model and confirm its actual width, height, mounting requirements and the space around it before approving the elevation. Screen diagonal size alone does not define the cabinet or backpanel dimensions. Show the television, soundbar, sockets and visible panel boundaries together. Review sight lines from the seating position and access for servicing. The quotation should separate the supplied cabinetry from responsibility for the television, bracket and any electrical changes. A concept image cannot confirm compatibility with a particular television model.
Does concealed wiring need separate installation work?
Show existing sockets, cable entry points and the route to the television on the wall drawing. Define accessible openings for power, signal cables and any equipment inside the cabinet. Ask which team handles electrical alterations and whether that work is included in the quotation. A neat-looking backpanel should not make service points unreachable. Confirm how panels or cabinet parts can be accessed for maintenance without dismantling unrelated modules. Do not assume a generated image establishes that the actual wall already has the necessary wiring or structural preparation.
How should router and set-top box storage be specified?
Identify the equipment you want to place behind doors, on an open shelf or beside the television. Record the usable internal shelf dimensions, cable path, ventilation and the need for remote-control reception. Check manufacturer guidance for the actual devices rather than assuming a closed box is suitable for every item. Specify removable or adjustable components where included in the agreed construction. The price discussion should identify these as functional requirements. Decorative objects and equipment visible in a concept are not automatically supplied with the TV unit.
Does a glass display bay use the same price basis as a solid cabinet?
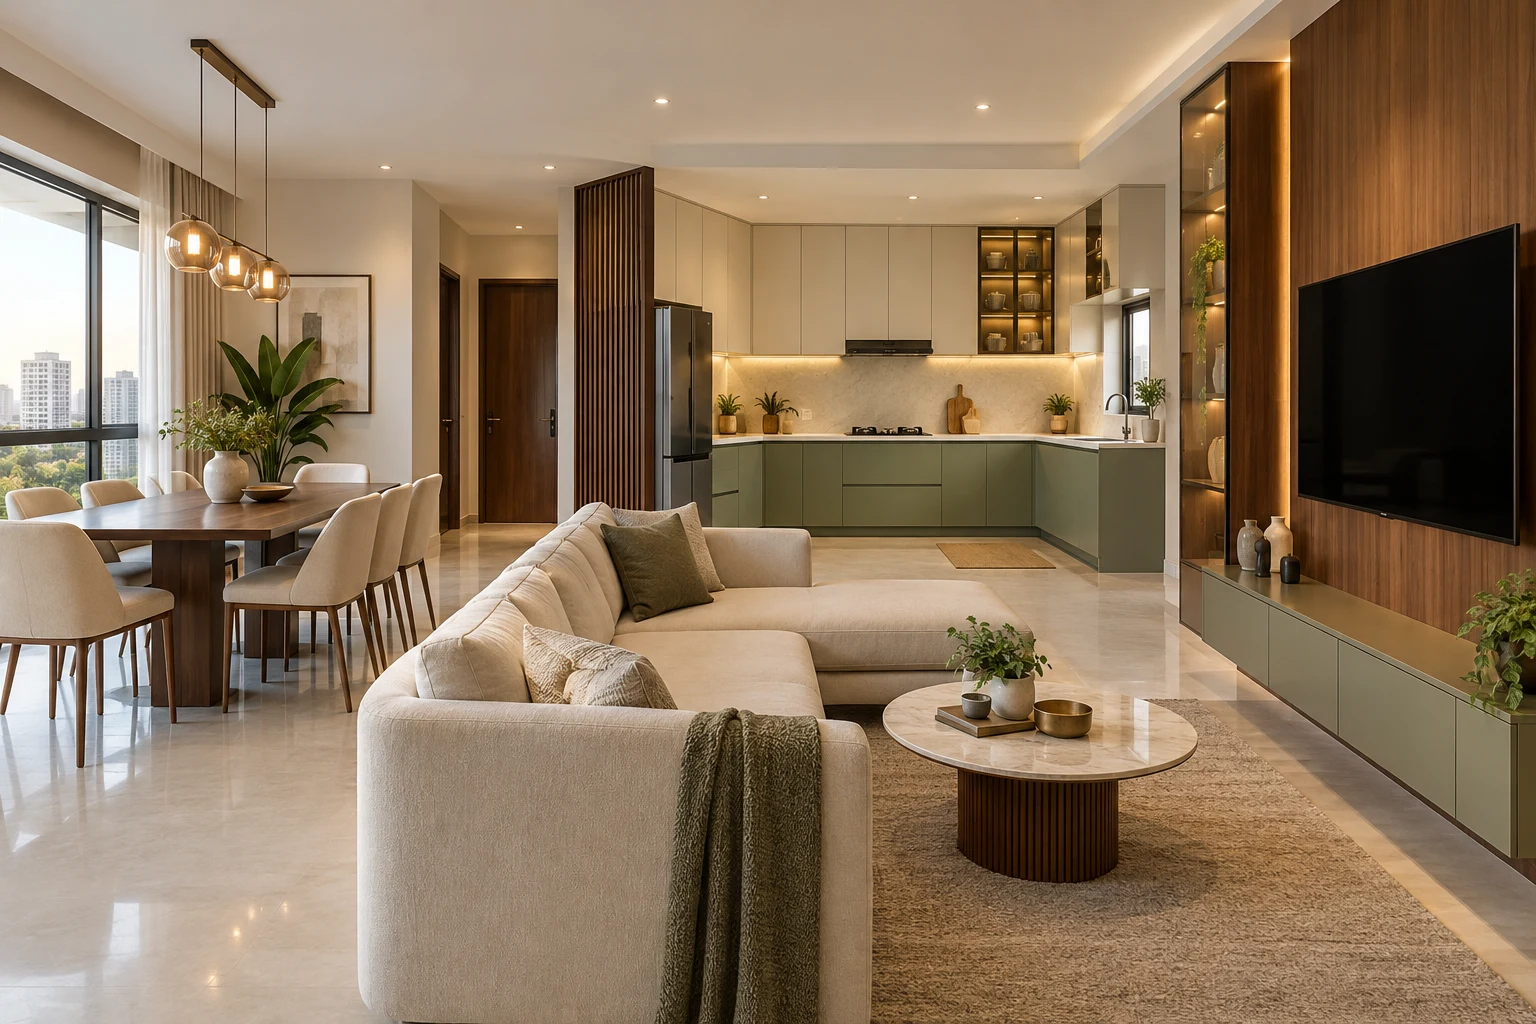
A glass-front display needs its own door, frame, shelf and opening specification. Tinted and fluted appearances do not identify the actual glass type or thickness. Show the bay dimensions and any internal lighting separately in the quotation. Compare these modules with an equivalent scope rather than applying one unexplained rate to every cabinet front. Specify compatible Hettich hinges or other agreed hardware for the actual construction. The image can guide the appearance; it does not prove a glass treatment, safety specification or included lighting system.
How do laminate and PU finish choices appear in the quotation?
Record the actual shutter or panel construction before choosing its surface. Then name the approved laminate, coating or other finish, its physical reference, sheen and edge detail. A wood-look backpanel and a solid-colour cabinet may need separate finish entries. Review the samples together under the room lighting and check where grain direction or panel joints change. The concept does not establish a catalogue code, paint formulation or identical pricing across finishes. Ask the quotation to identify the chosen finish on each module rather than relying on a broad premium label.
Should open shelves and closed drawers be priced separately?
An open display shelf and a drawer cabinet have different fittings and internal construction. List shelf dimensions, supports and finish scope, then identify drawers by size, quantity and compatible Hettich hardware. Review what each module will store and whether it needs access for cables or equipment. A symmetrical elevation can still have different internal arrangements on the two sides. Compare the itemised module schedule before comparing the total. This makes the TV unit cost in Hyderabad discussion specific to your storage needs without inventing a standard surcharge for every drawer.
What information is needed for a floating-cabinet fixing decision?
Share the wall location and any available information about its construction with the designer. The fixing detail must respond to the actual wall, cabinet arrangement and agreed load; this page does not promise suitability for every surface. Review concealed services before deciding fixing positions. Confirm who assesses the wall, supplies the support components and carries out any preparation. Identify these responsibilities in the quotation. A generated floating-cabinet concept communicates appearance, not proof of structural capacity or the absence of pipes and cables behind the wall.
How should a combined floating and grounded unit be measured?
Draw the floating and floor-supported modules as separate components within the same elevation. Mark their widths, heights, depths and the relationship to skirting, sockets and the television. Review drawer openings and the gaps that must remain accessible for cleaning or equipment service. The backpanel is another measured component if supplied. Ask the quotation to identify the support and installation scope for each part. A combined design cannot be priced accurately from the outer wall width alone because cabinet quantity, fitting methods and finish areas differ.
Are decorative wall lights and LED strips included?
Treat lighting shown in a concept as a visual reference until its supply scope is approved. Specify the actual lighting location, fitting type, accessible controls, power connection and installation responsibility where included. Coordinate cables with the backpanel and glass display bays before the cabinet drawing is finalised. The quoted cabinetry total should not silently assume electrical work or decorative fittings. Review lighting separately from the finish samples because it changes how surfaces appear. This page does not assign a new lighting rate or promise a particular electrical package.
What should be checked before replacing an existing TV unit?
Record the current sockets, cable routes, skirting, wall finish and television bracket before planning the replacement. Identify any removal, disposal, wall repair or electrical changes and ask which team is responsible for them. Compare the proposed storage with the equipment and furniture you intend to keep. Keep new cabinet fixing positions and service access visible on the measured plan. A photograph can help the first discussion but cannot establish concealed wall conditions. The quotation should name preparation and exclusions instead of assuming every replacement is a straightforward fitting job.
Can the TV cabinet finish continue into a crockery or display unit?
It can be discussed as a coordinated visual direction, but measure and specify each unit separately. A TV wall with cable access serves different needs from a crockery cabinet or dining-room display. Review the same physical finish samples across both elevations, then record each cabinet body, shutter system, glass treatment and accessory schedule. Avoid treating a matching colour as proof of identical construction or price. Link the room decisions through the approved drawing set so the quotation identifies the total scope without merging unrelated modules into one vague wall-unit allowance.
What should the final TV unit quotation make clear?
Keep the measured elevation, module list and physical finish approval together. Confirm cabinet body materials, drawer and shutter construction, backpanel dimensions, glass-front bays and the selected Hettich fittings. State responsibility for wall preparation, fixing, bracket work, wiring and lighting where relevant. Ask for tax treatment, inclusions and exclusions in writing. The TV unit cost in Hyderabad total should follow that agreed scope. No universal TV-unit starting rate, delivery promise or warranty term is added here; those terms must come from the approved project documents.
Detailed tv unit cost in hyderabad questions
Open the measured quotation checklist
What measurements are needed for TV unit cost in Hyderabad?
Send the available wall width and height, TV size, socket positions and photographs of the room. Include the space between the sofa and the TV wall, door swings and any window or column beside the unit. State whether you want a compact console or a full-wall backpanel with storage. These details help define the cabinet and panel quantities before the final measured quotation is prepared.
How is the console separated from a full-wall backpanel?
Ask for independent dimensions for the console, the backpanel and any side display units. A backpanel may extend beyond the cabinet itself, so its selected laminate finish and area should be visible in the schedule. Check whether side returns, electrical access and panel fitting are included. A complete media wall should not be compared with a basic console price unless both quotations describe the same components.
What must be checked before choosing floating cabinets?
The wall and intended fixing arrangement need to be reviewed for the selected cabinet and equipment loads. Show the existing wall construction and service positions to the installer. Plan access to sockets and concealed cables before approving the backpanel. The design image communicates the floating appearance; it does not establish structural suitability. Include any required preparation and fitting work in the final measured scope.
Can a TV unit combine grounded and floating storage?
The layout can pair grounded side storage or a low cabinet with a floating section. Identify each part on the drawing and record its dimensions. Check the walking space beside the unit and the clearances required for drawers and shutters. Confirm the cabinet material for every component, along with its finish and hardware. This avoids one combined visual reference being quoted as an undefined single box.
How should tinted or fluted glass be specified?
Select the glass type from samples and record its frame construction and opening hardware. Decide what should remain visible inside the storage bay and whether lighting is included. Black-tinted glass, a pale translucent appearance and fluted glass have different visual effects. The rendered image is a concept reference rather than a technical glass specification. Include the selected glass area and cabinet locations in the schedule.
What cable and ventilation details affect the scope?
List the set-top box, gaming console, router and other equipment you intend to keep in the unit. Plan suitable openings and accessible cable routes around their positions. Confirm how sockets can be reached after the panel is fitted and whether ventilation is provided for enclosed equipment. Discuss optional lighting separately. These practical requirements should be resolved before the final layout is approved, rather than added after installation.
How do laminate choices change the backpanel quotation?
Confirm the actual laminate design and the area to be covered. A sample helps compare colour, grain and gloss under the living-room lighting, but also check how the pattern runs across a larger panel. Ask whether joints, edges and side returns are included. The selected surface and panel dimensions should be stated in the quotation. Do not assume that a photographed marble-look panel is natural stone.
What should the final TV unit quotation contain?
It should identify console and storage dimensions, aluminium or GI cabinet construction, shutter finish, backpanel scope and Hettich hardware where selected. List any glass, lighting and cable-access features. Check transport, fitting, wall preparation, applicable taxes and exclusions. Keep the measured drawing with the schedule so the visible design and priced components agree. Use the estimator to start the discussion, then approve the final itemised scope.
What should the cabinet schedule show?
A clear tv unit cost in hyderabad quotation starts with an identifiable cabinet schedule. Ask the designer to list console, backpanel, side storage and any display cabinets as separate modules. Each line should name its measured size, selected material, shutter finish and relevant hardware. Check the drawing against the schedule so one component is not counted twice or left outside the total. A perspective image shows appearance, but a module list explains what will be made. Keep optional storage upgrades separate so you can discuss changes without losing the basic layout.
Does a full-wall backpanel come with the TV cabinet price?
A full-wall panel is a separate area and construction decision from the cabinet boxes below the television. Confirm its width, height, approved finish, substrate or support system and access to electrical points. List floating drawers, grounded units, tall shelves and glass doors as distinct modules. The quotation should also identify wall preparation, television bracket responsibility and lighting where applicable. A concept showing a full feature wall is not evidence that the whole wall is included in a price quoted only for the low storage cabinet.
How do floating and grounded TV storage affect the quotation?
A floating unit needs an agreed fixing detail appropriate to the actual wall and cabinet load. A grounded unit has different support and junction details. A combined design needs both shown together, with drawer movement and cable access preserved. Confirm aluminium or GI cabinet construction, finishes and selected Hettich fittings for each module. Ask what fixing, installation and wall work are included rather than assuming every wall is ready. This page provides scope guidance; no new TV-unit starting rate has been approved.
How do I approve the finish and complete scope?
Before accepting tv unit cost in hyderabad, bring the physical finish references and the current elevation together. Check cabinet boxes, wall panels, glass and electrical access as named items, rather than using a broad label such as premium. Record the selected colour or laminate reference, sheen, handle direction and glass where applicable. Ask which Hettich accessories are included by model and quantity. Styling objects in generated design images are inspiration, not evidence that those objects will be supplied. Keep the agreed scope with your sample approval so the appearance and manufacturing discussions refer to the same specification.