

Premium
Pantry Units
Hyderabad
High-capacity pantry units in Hyderabad — 100% termite-proof and rust-proof stainless steel kitchen storage, custom-built by Metal & More Interiors. Tall modular units, pull-out pantry cabinets, and SS304 food-grade storage solutions manufactured in-house at Secunderabad.
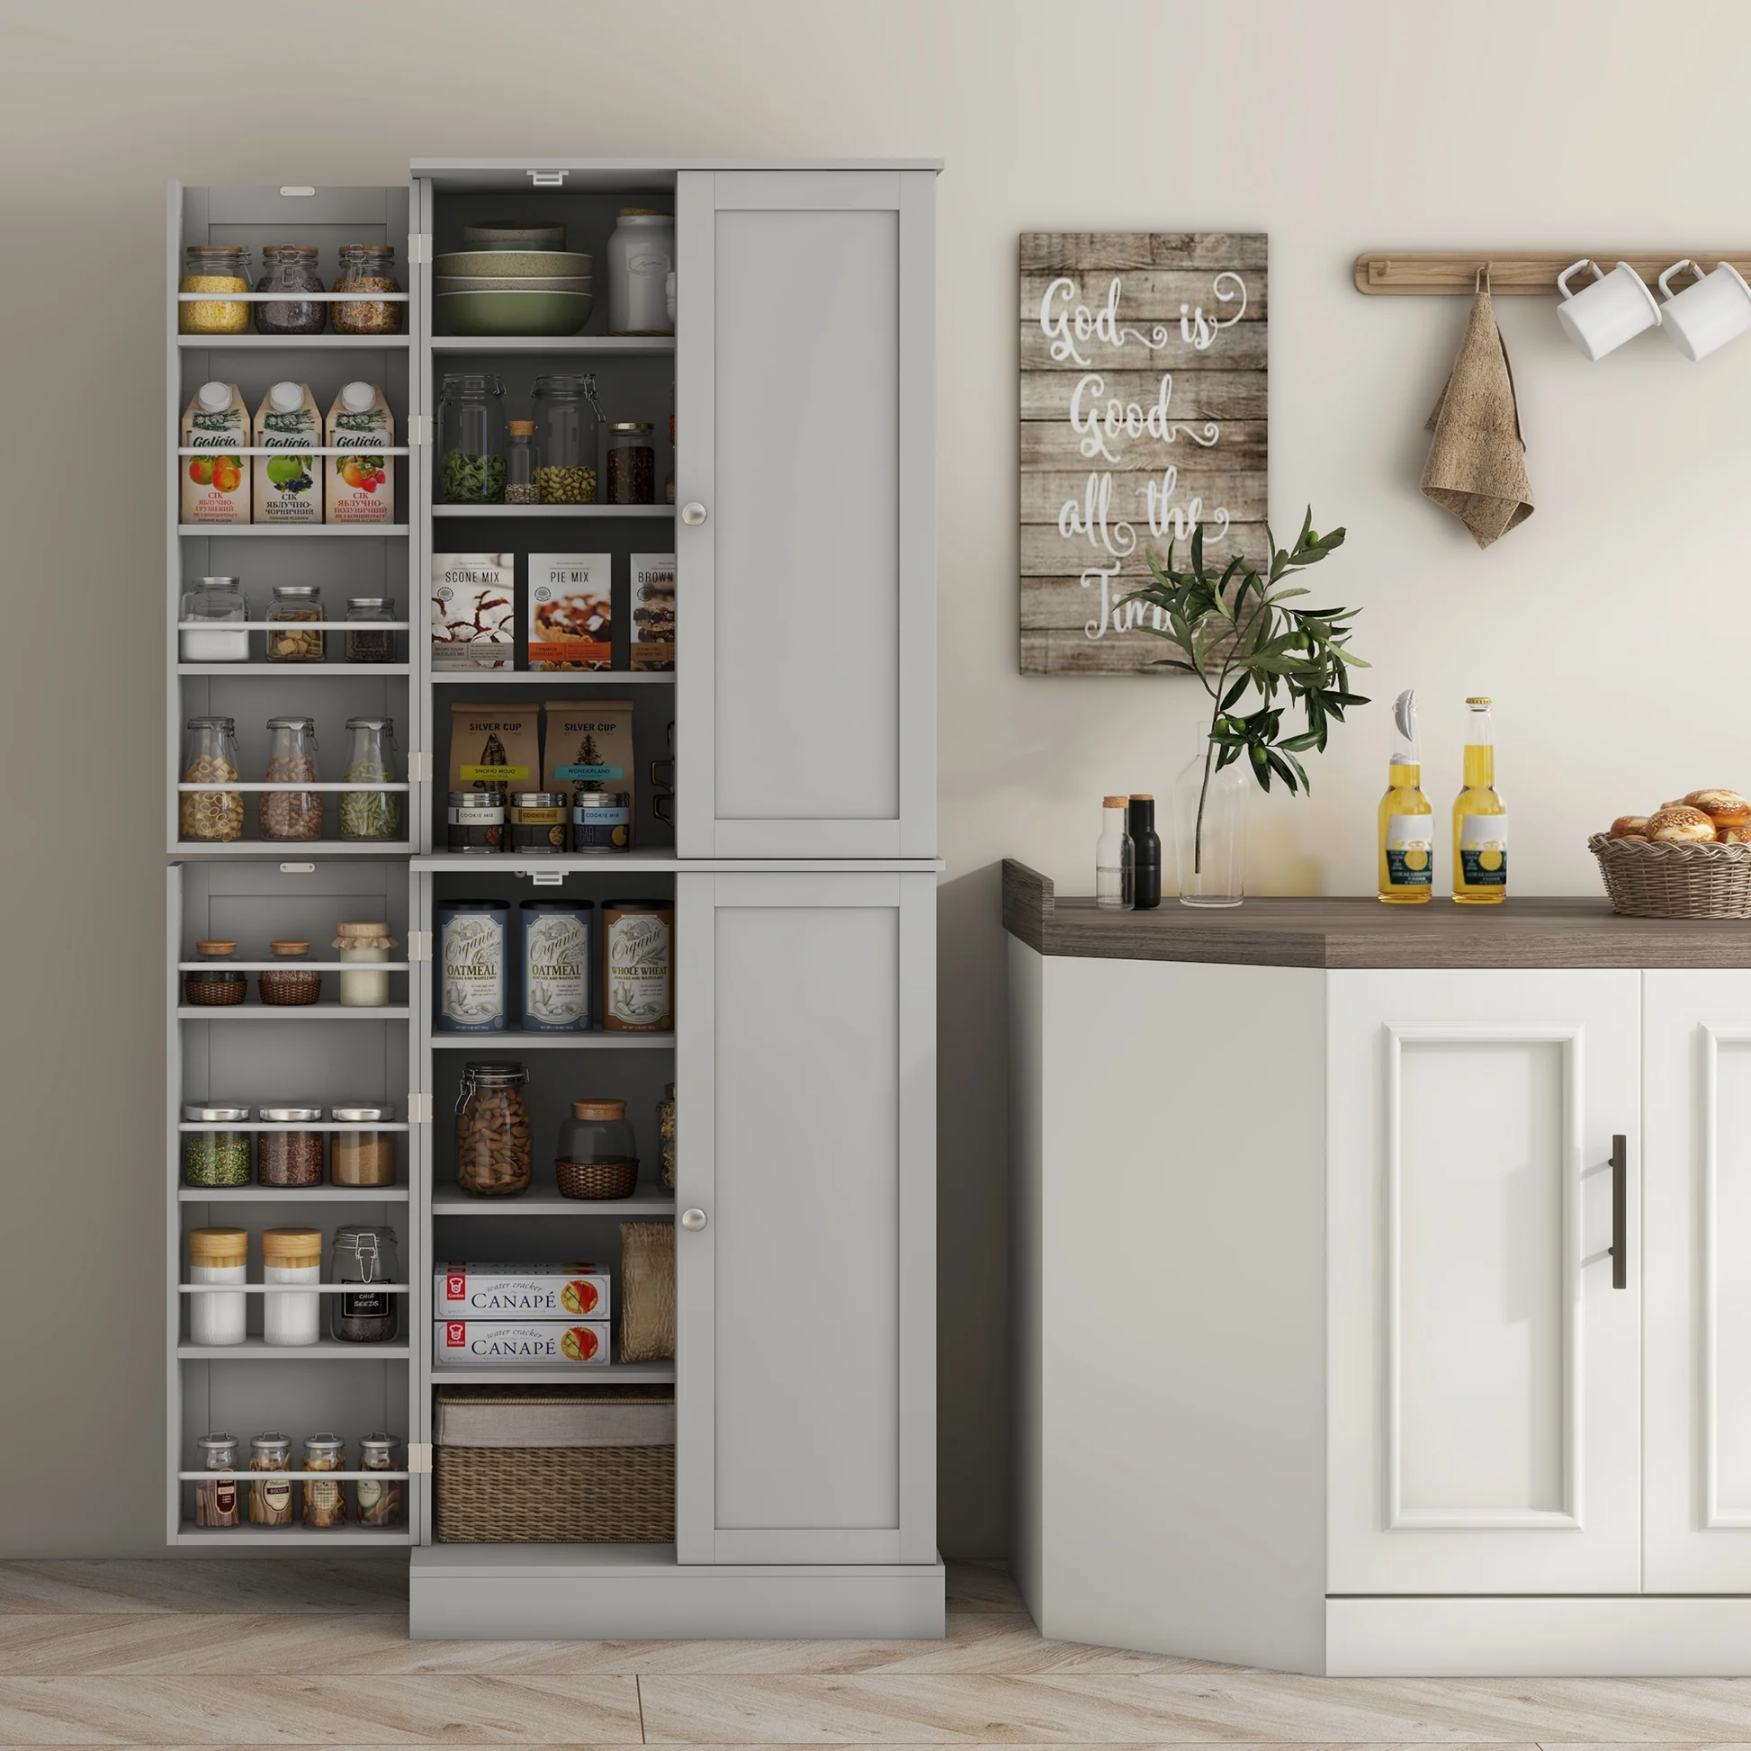
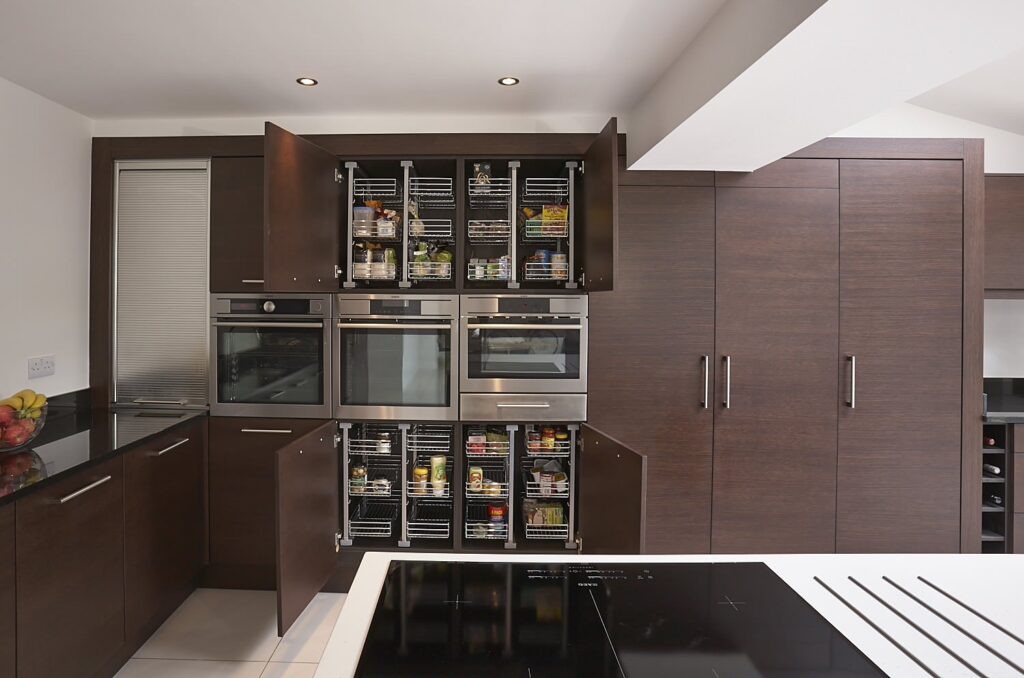
High-Capacity Steel Pantry Units for Modern Kitchens
At Metal & More Interiors, we have revolutionised kitchen storage by being the first in Hyderabad to introduce a stainless steel pantry unit collection that is completely moisture-resistant, rust-proof, and termite-free — built to serve your family for a lifetime.
Unlike traditional wooden cabinets that rot, warp, and suffer termite damage, our pantry units in Hyderabad are precision-engineered from food-grade SS304 stainless steel. Whether you need a modular tall pantry unit or a specialised pull-out pantry cabinet, our metal solutions provide the durability, hygiene, and storage capacity that modern Indian kitchens demand. Every pantry unit is custom-designed for your kitchen and fabricated in-house at our Secunderabad facility.
Steel vs Wood Pantry — No Comparison
Steel pantry units outperform wooden kitchen storage in every measure that matters for Indian homes — durability, hygiene, and lifetime value.
Termite-Free Storage
Our SS304 pantry units offer 100% protection against termites and pests — ensuring your groceries, grains, and dry goods stay completely safe forever.
3x More Storage
Tall modular pantry units maximise vertical space, delivering up to 3x more storage capacity than standard base cabinets for the same kitchen footprint.
Rust-Proof Engineering
Every stainless steel pantry unit is built to withstand Hyderabad's humid kitchen environment without a trace of corrosion — year after year after year.
SS304 Food-Safe
Food-grade SS304 stainless steel surfaces are non-porous and bacteria-resistant — the safest material for storing food in your kitchen pantry.
30+ Year Lifespan
Once installed, a Metal & More stainless steel pantry unit serves your family for 30+ years with virtually zero maintenance — no repainting, no repairs.
Pull-Out Access
Full telescopic pull-out shelf systems provide complete access to every section of your pantry — no more reaching into the back of dark, deep cabinets.
Zero Maintenance
Maintenance is effortless — simply wipe down the surface to keep your pantry unit looking brand new. No polishing, no varnishing, no pest control needed.
Custom Modular Design
Every pantry unit is custom-designed for your exact kitchen dimensions and storage needs — no standard sizes, no compromises, no wasted space.
Premium Pantry Unit Designs for Every Kitchen
From tall modular pantry towers to pull-out systems and corner pantry solutions — every design is custom-built in-house for your kitchen.
Modular Tall Pantry Unit
Floor-to-ceiling tall pantry cabinet with maximum vertical storage — adjustable shelving, grain canisters, bottle racks, and dedicated sections for dry goods, spices, and utensils.
Pull-Out Pantry Unit
Full-extension telescopic pull-out pantry system with soft-close mechanism — complete access to every section with a single gentle pull. Ideal for deep kitchen cavities and modular setups.
Custom Pantry Unit
Have a unique pantry requirement — corner pantry, L-shape pantry, or a built-in appliance pantry? We design and manufacture fully bespoke pantry units for any kitchen configuration.
Pantry Units Installed Across Hyderabad
Real pantry unit projects completed and delivered across Hyderabad — from compact apartment kitchens to spacious villa pantries.
Tall Pantry
Pull-Out Modular
 Kitchen
 Custom
Built to Precision Engineering Standards
Every pantry unit is designed by our expert team and fabricated at our in-house Secunderabad facility — zero outsourcing, complete quality control at every stage.
What Makes Our Pantry Units Superior
See Your Pantry Unit Before We Build It
Every pantry unit project begins with a free 3D virtual design — your exact dimensions, your chosen finish, your storage configuration. You approve it. We build it. No surprises.
Our kitchen storage expert visits your home, measures your pantry space, and understands your storage requirements, cooking style, and aesthetic preferences in detail.
Receive a 3D render of your pantry unit — with your chosen finish, internal shelf layout, pull-out systems, and exact dimensions — before any manufacturing begins.
Adjust shelf heights, change finishes, modify storage compartments — we revise until you are completely satisfied with every detail before giving the green light.
Your pantry unit is fabricated at our Secunderabad facility — precision-engineered, quality-checked at every stage. Zero outsourcing, total control.
Our installation team delivers and fits your pantry unit with precision — leaving your kitchen spotless and your new storage ready to use immediately.

Hyderabad's First and Best Steel Pantry Unit Manufacturers
We are not just a retailer — we are Hyderabad's first in-house manufacturer of stainless steel pantry units. Designed, fabricated, and installed by our own expert team.
The first manufacturer in Hyderabad to introduce stainless steel pantry units — years of expertise nobody else can match.
Every pantry unit is precision-fabricated at our Secunderabad factory — zero outsourcing, complete quality control at every stage.
We provide the best modular kitchen quotation in Hyderabad — transparent pricing, free 3D design, and no hidden charges ever.
We serve every area across Hyderabad and Secunderabad — with home visits, showroom appointments, and WhatsApp consultations.

Jai Jawahar Nagar, Charlapally — Mon to Sat, 9am to 7pm
Trusted by Hyderabad Homeowners
Real feedback from real customers who chose Metal & More Interiors for their kitchen pantry units in Hyderabad.
"The stainless steel pantry unit is a game changer. We store everything — grains, bottles, spices, snacks — and it all fits perfectly. The pull-out system is smooth and silent. Two years later and it still looks brand new. Absolutely the best pantry unit in Hyderabad."
"Our old wooden pantry was destroyed by termites in 3 years. Got Metal and More's stainless steel pantry unit — 100% termite-proof and the storage capacity is incredible. The 3D preview showed exactly what we would get. Professional installation, perfect finish. Highly recommend."
"We got the tall modular pantry unit with the pull-out system for our new flat in Gachibowli. The quality is outstanding — solid, smooth, and hygienic. Our kitchen looks completely transformed. Metal and More delivered on time and the installation was immaculate. Worth every rupee."
Explore Our Complete Kitchen Storage Range
Beyond pantry units, Metal & More Interiors manufactures the complete range of metal kitchen storage and modular interior solutions.

Corner Units
Space-maximising corner storage solutions for modular kitchens — custom steel corner units for every kitchen layout.

Kitchen Racks
Premium stainless steel kitchen racks for utensils, cutlery, and kitchen essentials — rust-proof and easy to install.

Vanity Units
Premium stainless steel vanity units for bathrooms — waterproof, rust-proof, and beautifully finished.
Stainless Steel Kitchens
Complete SS304 stainless steel modular kitchens — rust-proof, termite-free, and built to last 30+ years.

Aluminium Wardrobes
Custom aluminium wardrobes — sliding, hinged, and walk-in designs with premium acrylic and glass finishes.

Full Home Interiors
Complete full home interior design in Hyderabad — every room, every unit, one team, zero outsourcing.
Our Ready-to-Deliver Product Range


Frequently Asked Questions
Everything you need to know about stainless steel pantry units in Hyderabad from Metal & More Interiors.
Stainless steel pantry units are tall, high-capacity kitchen storage cabinets made from food-grade SS304 stainless steel. They are 100% termite-proof, rust-proof, and moisture-resistant — unlike wooden pantry cabinets that are prone to termite damage, moisture warping, and rot. Our steel pantry units last 30+ years with near-zero maintenance, making them a far superior investment for any Indian kitchen.
Pantry unit prices in Hyderabad vary based on size, design type (tall modular, pull-out, or custom), material grade, and finish option. Metal & More Interiors provides competitive, transparent quotations with no hidden charges. WhatsApp us at 8328640392 or call for a free, personalised estimate for your kitchen pantry requirements.
A pantry unit is a tall, floor-to-ceiling kitchen storage cabinet designed for high-capacity dry food, utensil, and appliance storage — providing up to 3x more storage than standard base or wall cabinets. Unlike regular cabinets, pantry units feature dedicated sections for grains, spices, bottles, and kitchen appliances, often with full-extension pull-out shelf systems for complete access.
Yes. Metal & More Interiors specialises in pull-out pantry units with full-extension telescopic slide systems and premium soft-close mechanisms. Our pull-out pantry units provide complete, effortless access to every section with a single gentle pull — no more reaching into the back of deep, dark cabinets. Custom-designed for your exact kitchen dimensions.
Yes — we provide a completely free 3D virtual design preview of your pantry unit before any manufacturing begins. You can see your exact unit with your chosen finish, internal shelf layout, pull-out systems, and dimensions before approving. WhatsApp us at 8328640392 to schedule your free home visit and pantry design consultation.
Yes — every pantry unit we manufacture is 100% custom-designed for your exact kitchen dimensions, storage requirements, and preferred finish. There are no standard sizes or off-the-shelf solutions. We design floor-to-ceiling tall pantry units, compact pantry cabinets, pull-out systems, and corner pantry solutions to fit any kitchen configuration in Hyderabad.
Yes. We serve all areas across Hyderabad and Secunderabad — including Banjara Hills, Jubilee Hills, Kondapur, Kukatpally, Manikonda, Gachibowli, HITEC City, Madhapur, LB Nagar, Dilsukhnagar, Miyapur, Ameerpet, Uppal, and all surrounding localities. Call or WhatsApp us to confirm your area and schedule a free home visit.
Get Your Free Pantry Unit Design Today
No obligations. No cost. A complete 3D preview of your custom stainless steel pantry unit — designed by our kitchen storage experts and sent directly to your WhatsApp.
Transform Your Kitchen Storage
with a Custom Pantry Unit
Join 500+ Hyderabad homeowners who chose Metal & More Interiors for premium stainless steel pantry units that are 100% termite-proof, rust-proof, and built to last 30+ years. Get your free 3D design preview today.
pantry units Hyderabad: designed around real use.
A useful interior begins with the room and routine, then moves to material and finish. For Pantry Units, we begin with the intended use, room dimensions and the homeowner’s priorities before recommending a scope. For pantry units Hyderabad, our designers review cooking workflow, appliance clearances, counter use and cabinet access so the quotation follows an agreed module list instead of an unclear public per-square-foot promise.
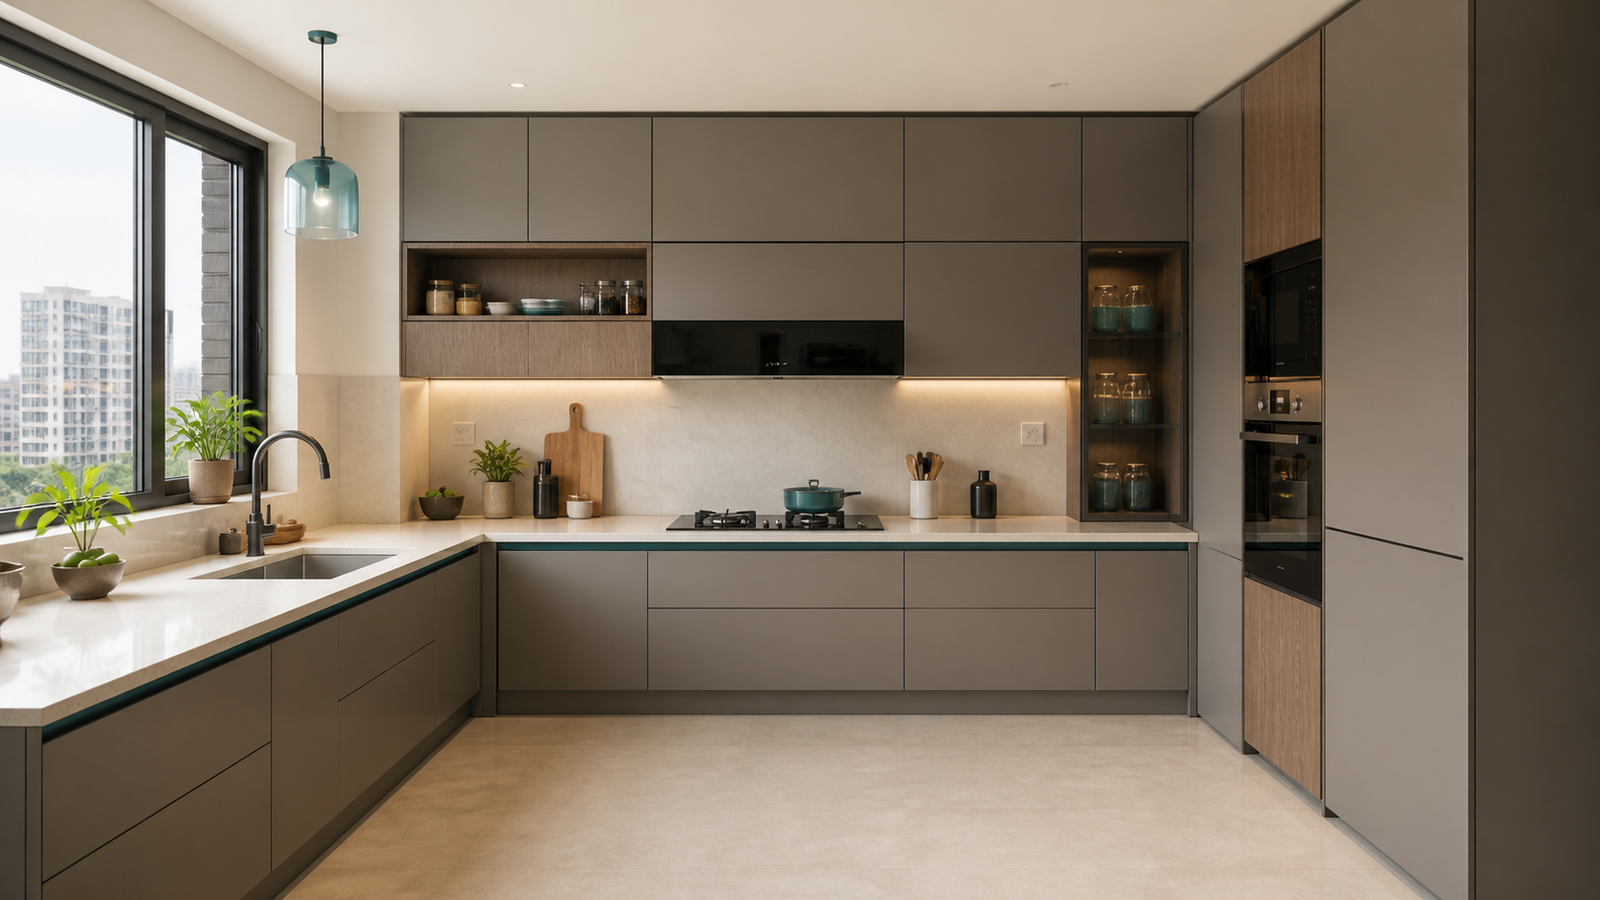
Measure before selection
pantry units Hyderabad begins with verified walls, openings, services, appliances and circulation before the kitchen layout is frozen.
Specify the right metal
The pantry units Hyderabad proposal documents where stainless steel, aluminium or galvanised-steel kitchen construction is used and which finish, hardware and accessories are included.
Approve one clear scope
For pantry units Hyderabad, drawings, finish codes, responsibilities and optional items are reviewed before factory production begins in Charlapally.
A practical checklist for Pantry Units.
When planning pantry units Hyderabad, start by listing what must be stored or supported every day, what is used occasionally and what can be kept outside the main unit. This prevents rarely used items from consuming the most accessible positions. Confirm the dimensions of appliances, luggage, cookware, clothing or equipment that influence shelf depth and module width.
Next, simulate normal movement around pantry units Hyderabad. Open the largest shutter or drawer, pass through the main walkway, reach a switch and imagine cleaning the floor and corners. A drawing can look balanced while still creating a collision, blocked service point or uncomfortable reach. These checks turn the proposal into a dependable working plan.
Finally, review the pantry units Hyderabad quotation beside the latest drawing. Confirm material, finish, hardware, internal accessories, countertop or glass where relevant, delivery, installation and exclusions. Metal & More prices the documented scope rather than presenting one rate that hides important differences.
Before planning pantry units Hyderabad.
How is the price prepared?
The pantry units Hyderabad estimate is based on measured modules, selected metal, finish, hardware, accessories and site requirements. You receive a scope-led proposal instead of a misleading universal square-foot rate.
Can finishes be personalised?
Yes. pantry units Hyderabad can use PU paint, powder coat, laminate, wood-grain looks, glass or acrylic accents where suitable. Samples and finish codes should be approved before production.
What should be ready before installation?
Before installing pantry units Hyderabad, civil surfaces, electrical points, plumbing, flooring, appliance information and access conditions should match the approved drawing. The project team confirms readiness before dispatch.
Eight checks that make pantry units Hyderabad easier to approve.
1. Record the measured room, not only the floor-plan dimension
For pantry units Hyderabad, record finished wall lengths, ceiling levels, beams, columns, openings, skirting, switches, plumbing and appliance positions. A builder drawing is useful for early discussion, but production should follow verified site measurements. Note the date of measurement and any unfinished civil work that could change the final dimension. Photographs should be labelled by wall so the drawing team can connect every service point with the correct elevation.
2. Separate daily storage from occasional storage
List the items that pantry units Hyderabad must support and group them by daily, weekly and occasional use. Frequently used items belong between comfortable waist and shoulder height; seasonal or bulky items can move higher or deeper. This inventory prevents attractive elevations from hiding impractical internals and separates essential storage from optional accessories.
3. Match the metal system to exposure and load
The material decision for pantry units Hyderabad should follow moisture, cleaning, weight, opening frequency and budget. Stainless steel can be prioritised in demanding zones, aluminium may suit light corrosion-resistant construction, and galvanised steel can support strong value-led storage. A mixed-metal specification is also possible when every material is clearly identified.
4. Approve physical finish references
Screen colours are not a reliable final approval for pantry units Hyderabad. Review the relevant paint, powder-coat, laminate, glass, acrylic or wood-grain sample under the room’s natural and artificial light. Record the approved code and sheen together, and consider cleaning, fingerprints and reflection beside adjacent flooring and furniture.
5. Test openings, access and maintenance
Every door, drawer and service panel around pantry units Hyderabad needs clearance to open without hitting a wall, bed, appliance, neighbouring handle or circulation path. Check valves, sockets, filters and equipment that may require service later. Corners, plinths, ventilation openings and glass edges should remain reachable for cleaning.
6. Freeze one current drawing and scope
Before producing pantry units Hyderabad, keep one current drawing set with revision date, module schedule, finish codes, hardware and accessories. Remove superseded versions from the active approval thread. Compare the quotation with the same drawing and record inclusions, exclusions, site responsibilities and any change affecting cost or installation.
7. Confirm site readiness before dispatch
The installation area for pantry units Hyderabad should be dry, accessible and sufficiently complete before factory-made units arrive. Confirm flooring, painting, electrical, plumbing, ceiling and appliance information against the responsibility list. Protect finished surfaces and agree where packed modules can be placed without blocking other work.
8. Close the project with a documented walkthrough
At handover, inspect pantry units Hyderabad room by room. Open shutters and drawers, review alignment, confirm accessories and note any adjustment in one shared list. Keep approved finish and hardware references with invoices and care guidance. A documented walkthrough gives everyone the same completion record.
How to compare proposals for pantry units Hyderabad.
1. Compare scope before comparing the final number
Two quotations for pantry units Hyderabad may look similar while covering different cabinet counts, depths, internal divisions, finishes, hardware and installation responsibilities. Place the room-wise drawings beside the price schedule and highlight every item that is included, optional or excluded. Ask how changes will be measured after approval. A useful comparison explains what the homeowner will receive rather than relying on a headline discount or one rate without a module list.
2. Separate structural choices from decorative choices
For pantry units Hyderabad, decide the carcass or primary metal system independently from visible colour and texture. The structural choice responds to moisture, loading, cleaning and service conditions; the surface choice responds to light, touch, surrounding finishes and personal preference. Keeping these decisions separate makes upgrades easier to understand and prevents a premium-looking shutter from obscuring an unsuitable internal specification.
3. Review the elevation together with the internal plan
An elevation shows how pantry units Hyderabad will look, but the internal drawing explains how it will work. Confirm hanging heights, shelf spacing, drawer positions, appliance zones, ventilation, cable routes or service access as relevant to the page. Check that internal accessories do not reduce useful space or collide with neighbouring shutters. Approve the inside and outside on the same revision date so later production does not rely on mixed drawing versions.
4. Record every change in one decision register
During pantry units Hyderabad planning, keep a short register with the approved drawing, material, finish code, hardware and open decisions. When something changes, record the reason and its effect on price, manufacture or installation timing. Replace old drawings in the active review folder instead of leaving several unlabelled files in a message thread. Clear documentation is especially valuable when architects, contractors, family members and the factory team are coordinating the same room.
5. Understand care, adjustment and warranty separately
Ask how pantry units Hyderabad should be cleaned, which chemicals or abrasive tools should be avoided and where ventilation must remain open. Hardware may occasionally require alignment or adjustment after use; this is different from material or workmanship coverage. Keep invoices, finish references and the handover date together. If service is required, photographs and a concise description help the support team identify the affected module before a visit.
6. Plan the sequence from approval to handover
A realistic pantry units Hyderabad programme includes final measurement, drawing approval, material and finish confirmation, factory production, site-readiness review, delivery, installation and closing adjustments. The dates depend on scope and current site conditions, so discuss dependencies early. Appliance changes, incomplete plumbing, restricted access or late finish decisions can move the sequence. One accountable schedule is easier to manage than separate verbal promises from several teams.