

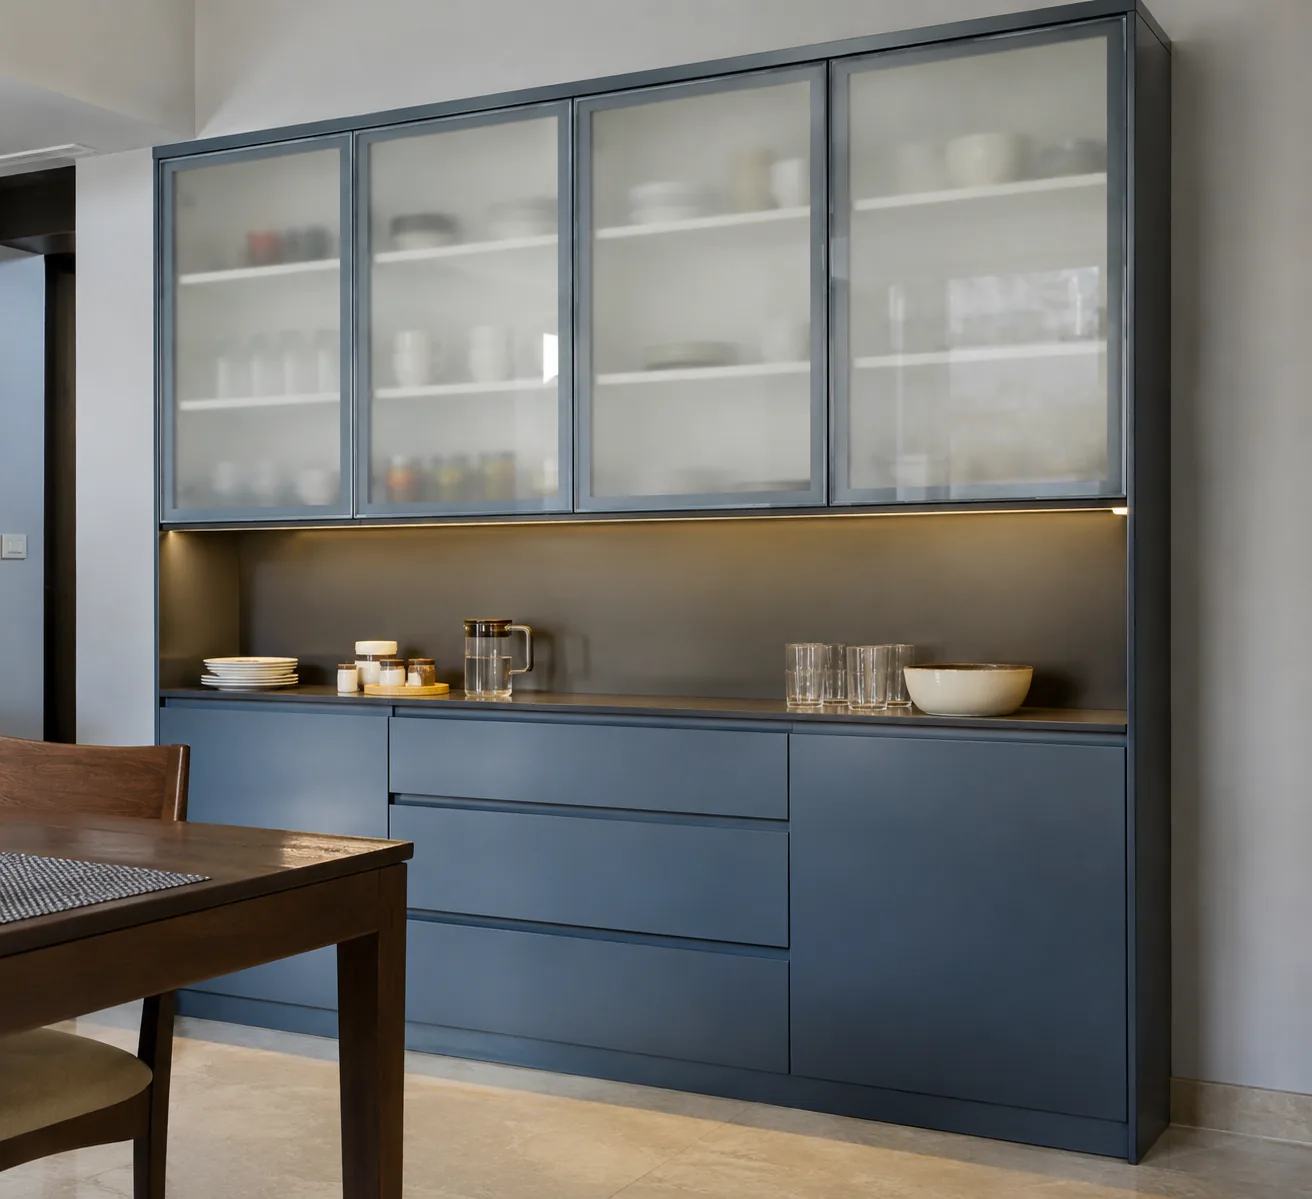
MM-C019 · Design concept
Aluminium Cobalt White Glass Niche
Explore this cobalt niche crockery design, then adapt its storage, glass shutters and finish to your measured dining wall.
Cobalt Niche Crockery specifications
- Design ID
- MM-C019
- Visible arrangement
- cobalt cabinets fitted into a rectangular dining alcove, white frosted glazed top doors, central open serving niche and low drawers
- Glass direction
- White frosted glass; type, thickness and frame confirmed separately
- Finish direction
- Colour and surface direction shown in the concept; physical sample to be approved
- Base detail
- Grounded closed plinth; site levels and skirting checked on the drawing
- Metal construction
- Body metal, grade, thickness and shutter build selected for the measured installation
- Accessories
- Hettich accessories; compatible models and quantities specified in the quotation
- Specified cabinet material
- Aluminium cabinet system. Confirm grade, thickness, shutter build and finish on the approved measured schedule.
Make space for serving and storage.
Measure the dining wall, your largest dishes and the chair clearance. Keep everyday crockery accessible and confirm every door opening on the drawing.
Explore crockery unit planningCustomise your cobalt niche crockery
cobalt cabinets fitted into a rectangular dining alcove, white frosted glazed top doors, central open serving niche and low drawers. Open the details you need before approving your design.
Measure the dining wall and storage
For this cobalt niche crockery design, begin with the actual dining wall rather than assuming dimensions from the image. Record wall width, ceiling height, floor levels, skirting, beams and the position of nearby doors. Measure your largest dinner plates, bowls, serving dishes, trays and glassware before setting shelf depth and spacing. Separate everyday crockery from items used for guests.
Keep heavier dishes at a comfortable reachable level, and allow the doors and drawers to open clear of dining chairs. The image is an AI-generated design concept; it does not establish a manufactured size or a completed installation. Ask for an elevation and internal cabinet drawing before approving the layout.
Plan this arrangement
The visible arrangement is cobalt cabinets fitted into a rectangular dining alcove, white frosted glazed top doors, central open serving niche and low drawers. Treat that elevation as a starting point for your own wall. Review which sections should display crockery and which should conceal everyday storage. Keep the serving area accessible while somebody is seated at the table.
Check the full shutter swing and drawer extension, not only the closed elevation. The closed base should sit on the agreed floor-level plinth detail, with fixing, levelling and cleaning access considered on the drawing. Confirm whether any upper cabinets need additional wall preparation. A large glass display can benefit from a simple organised interior; avoid crowding every shelf when selecting the storage schedule.
Select metal and shutter construction
A woodgrain laminate finish describes the visible surface, not a wooden cabinet body. Choose the actual metal body and shutter construction separately. Review the existing crockery and bar unit service with the designer, then record metal grade, thickness, frame, shutter layers and edge treatment in the itemised schedule. Keep fabrication edges straight and square.
Where a built-up shutter is proposed, discuss its construction using the shutter construction guide. Do not infer hidden materials from a concept image. GI is not recommended for counters or areas exposed to water; any serving counter or wet-use zone needs a separately agreed suitable material.
Approve the laminate or painted finish
The finish direction for this design is Colour and surface direction shown in the concept; physical sample to be approved. Approve a physical sample for the actual chosen laminate, coating or painted surface. Record the manufacturer reference, colour, sheen, texture and edge detail that will appear in your quotation. Woodgrain direction can change the visual rhythm of a long cabinet, so review how it runs across adjacent drawers and doors.
Digital images can display colours differently from the sample in your home. Compare the sample under daylight and dining-room lighting. The 3D Finish Studio provides kitchen finish references; it is not a crockery configurator or a guarantee that this exact finish is available.
Choose glass and display lighting
This concept uses a white frosted glass direction. Confirm glass type, tint, thickness, frame and edge treatment using samples and the glass and finish guide. Black tinted glass can reduce the visibility of stored pieces; white frosted glass provides a softer view; fluted glass adds a ribbed surface effect. Select the treatment that matches how much of your crockery you want visible.
Check reflections from windows and the dining light before confirming the position. If lighting is requested, record the actual fittings, colour temperature, wiring route and electrical preparation separately. The image does not prove that lighting is included. Keep display shelves practical for plates and glassware rather than choosing spacing only for appearance.
Specify Hettich accessories
Hettich is the specified brand for accessories. Select compatible hinges, drawer runners and storage fittings for the final cabinet and shutter system. List exact models, quantities and any optional organisers in the quotation. A photograph does not establish a particular fitting series, tested load rating or movement mechanism.
Confirm the usable opening behind each shutter and check that drawers can extend safely without hitting a chair or adjacent door. Discuss the weight and size of the intended crockery before selecting shelves and fittings. Plan frequently used pieces within easy reach, and keep occasional serving items in sections that remain accessible when the dining table is occupied.
Request an itemised schedule
For your cobalt niche crockery, request a schedule identifying cabinet modules, external dimensions, usable shelves, drawer arrangement, shutter build, selected metal, finish samples and Hettich accessories. Record glass, optional lighting, fixing, installation scope and site preparation separately. The concept has no fixed price or delivery promise.
Warranty coverage and delivery dates should come from the agreed written project terms. Share the design ID with your room photographs and storage priorities using the design consultation page. For a wider kitchen project, the kitchen estimator is a separate starting tool; it does not quote this crockery cabinet.
Check handover and care
At handover, compare the cabinet with the approved elevation and itemised schedule. Check the floor-level plinth, fixings, door and drawer movement, glass seating, shelf positions and finish consistency. Keep the approved samples and accessory references for future maintenance. Follow the care instructions for the actual laminate, glass and metal coating installed.
Avoid abrasive cleaning pads and unsupported chemical cleaners. Wipe spills promptly, keep stored crockery dry and investigate damp at the wall instead of covering it with storage. Ask for adjustment when a hinge or runner becomes uneven, using the instructions for the specified fittings. The final installed material schedule remains the source for care and maintenance.
Organise your cobalt niche crockery
For this cobalt niche crockery, use the visible arrangement as a reference: cobalt cabinets fitted into a rectangular dining alcove, white frosted glazed top doors, central open serving niche and low drawers. The exterior gives an overall composition; the inside still needs a measured storage plan. Group the actual items you own before deciding how many adjustable shelves or drawers to request.
A dinner plate stack, a tall water jug and a wide serving platter need different clearances. Write down the size of each group and note how often it is used. Keep the pieces that move together close to one another so setting the dining table does not require opening every cabinet.
Review the access to each proposed shelf from a comfortable standing position. Large serving dishes should be removable without lifting other pieces first. Check how much space remains behind the chosen shutter frame and beside hinges.
For drawers, discuss usable internal size after the selected runner and organiser are included. If a divider or insert is requested, confirm its dimensions with the actual cutlery or small accessories. Do not assume an organiser shown in a reference is supplied with the unit.
Bring room photographs and a short storage list to the consultation. Identify any electrical sockets, switches or access panels that need to remain reachable. Ask the designer to distinguish display storage from concealed storage on the drawing. That makes it easier to review what is visible through the glass and what will sit behind an opaque shutter.
Review the elevation beside your dining furniture
The cobalt niche crockery concept should be reviewed together with the room, not in isolation. Mark the proposed cabinet outline on the measured dining wall and check where the table and chairs will sit. Allow for the position of a seated person and the movement needed to pull a chair out.
Review each full door swing and drawer extension before deciding on the cabinet depth. The finished elevation should support everyday use as well as the desired appearance.
Compare the visible glass areas with the crockery you want on display. A more open display can suit a smaller curated selection, while frosted or tinted glass may be preferred when the contents change frequently. Assess the actual sample against the wall colour, floor and dining furniture.
Where the concept has a serving recess, confirm the usable height, surface material and intended items. Any counter exposed to water needs a suitable separately approved specification; GI is not recommended for that use.
Check the grounded plinth detail where the cabinet meets the floor. The drawing should explain the height, levelling and relationship to existing skirting. Discuss wall fixing and access for installation before finalising a tall or wide arrangement. If the design requires upper storage, verify the actual wall conditions with the installation team. Concept images cannot confirm concealed structure or fixing requirements.
Compare the drawing with the quotation
When approving your cobalt niche crockery, use the design ID MM-C019 to connect the chosen appearance with the itemised schedule. Confirm the number of modules, glass doors, opaque doors, drawers and shelves shown on the elevation.
Ask whether internal organisers, lighting and other optional fittings are included or priced separately. A clear schedule makes the scope easier to review and helps avoid assumptions based on the image alone.
Record the body metal, shutter construction and selected finish as separate entries. Keep the physical finish sample reference alongside the drawing, including texture and sheen. List compatible Hettich accessory models and quantities for the agreed layout.
Glass selection should identify the treatment and frame rather than using only a broad word such as premium. Discuss the serving surface independently if it is part of the final design.
Review site preparation, installation access and any electrical work before confirming the order. Use the agreed written terms for warranty coverage and delivery dates. No price, project history or installation promise is implied by this AI-generated concept. During handover, compare the installed arrangement and accessory schedule with the approved documents, then retain those records for future adjustments and care.
Daily use and display priorities
For this cobalt niche crockery, decide whether the unit is primarily for everyday dining or occasional entertaining. Keep the most frequently used plates and bowls in the sections you can reach comfortably. Reserve the visible display for pieces that suit the glass treatment and do not obstruct access to everyday storage. A serving recess can hold a tray during a meal, while drawers can organise smaller items when their usable size is confirmed.
Review the unit with a realistic selection of dishes rather than assuming every shelf will remain lightly styled. Check the clearance above a stack of plates, the height of tall glasses and the route for removing a wide platter. Ask for the planned shelves to be marked on an internal elevation. If the amount of crockery changes later, discuss which shelves can be adjusted and which positions are fixed by the cabinet construction.
The room lighting also changes how much is visible through glass. Examine the selected sample in the intended location before approving the appearance. Keep the serving surface clear enough for practical use and specify the surface material separately from the cabinet body.
What can change when adapting this concept?
The cobalt niche crockery concept can be used to discuss a measured design rather than copied at an assumed scale. The arrangement shown is cobalt cabinets fitted into a rectangular dining alcove, white frosted glazed top doors, central open serving niche and low drawers. Start by deciding which features matter most to you: the relationship between glass and opaque storage, the serving recess, drawer arrangement or overall symmetry. Identify the features you want to retain before adjusting the width or internal storage.
Changing a cabinet width may also change the door division and appearance. Ask to see the revised elevation with every shutter marked, rather than relying on an approximate cropped image. Confirm the resulting shelf spans and the selected support detail. The designer should check how the proposed modules can be transported and assembled in the room. Doorways, stairs and lift access can influence the practical module sizes.
A different glass sample or finish sheen may change the visual balance even when the cabinet arrangement stays the same. Review the actual combination under your dining light. Keep the grounded closed base and square fabrication edges clear on the revised drawing. Confirm the chosen details with the team before approving the final schedule.
How should glass samples be reviewed?
This cobalt niche crockery uses a white frosted glass direction. Place the proposed sample near the actual crockery and under the intended room lighting. Check both the appearance from a distance and the visibility of stored items up close. Fluted glass creates a ribbed visual effect, frosted glass diffuses the view and tinted glass alters the appearance of the objects behind it. The selected sample remains the reference for the finished treatment.
Review the frame together with the glass because its width and finish affect the elevation. Ask how each panel is retained and which edge details will be visible. Glass thickness, treatment and any required safety specification should be agreed for the installation. Do not infer these details from the photograph-like concept.
If display lighting is requested, compare the glass with the chosen light and discuss glare at dining-table height. Record the fittings and wiring preparation separately. Confirm access for future maintenance, especially where wiring passes behind upper display cabinets. Approving these details together is more useful than choosing glass and lighting independently.
What should you bring to the design visit?
Bring a clear photograph of the full dining wall, a room view showing the table and chairs, and the design ID MM-C019. Add a simple list of the crockery that needs storage. Include the largest plate, tray and serving dish dimensions, plus the approximate number of glassware pieces. Mention any items that need a dedicated drawer or concealed compartment.
Share your preferred finish direction and whether you want everyday contents visible through glass. Point out sockets, switches, skirting and access panels on the wall photograph. These details help the designer create an internal layout that supports the visible elevation. The measured drawing and approved material schedule should be reviewed together before production.
More crockery design ideas
Plan your cobalt niche crockery.
Share MM-C019 and request an itemised schedule for your room.