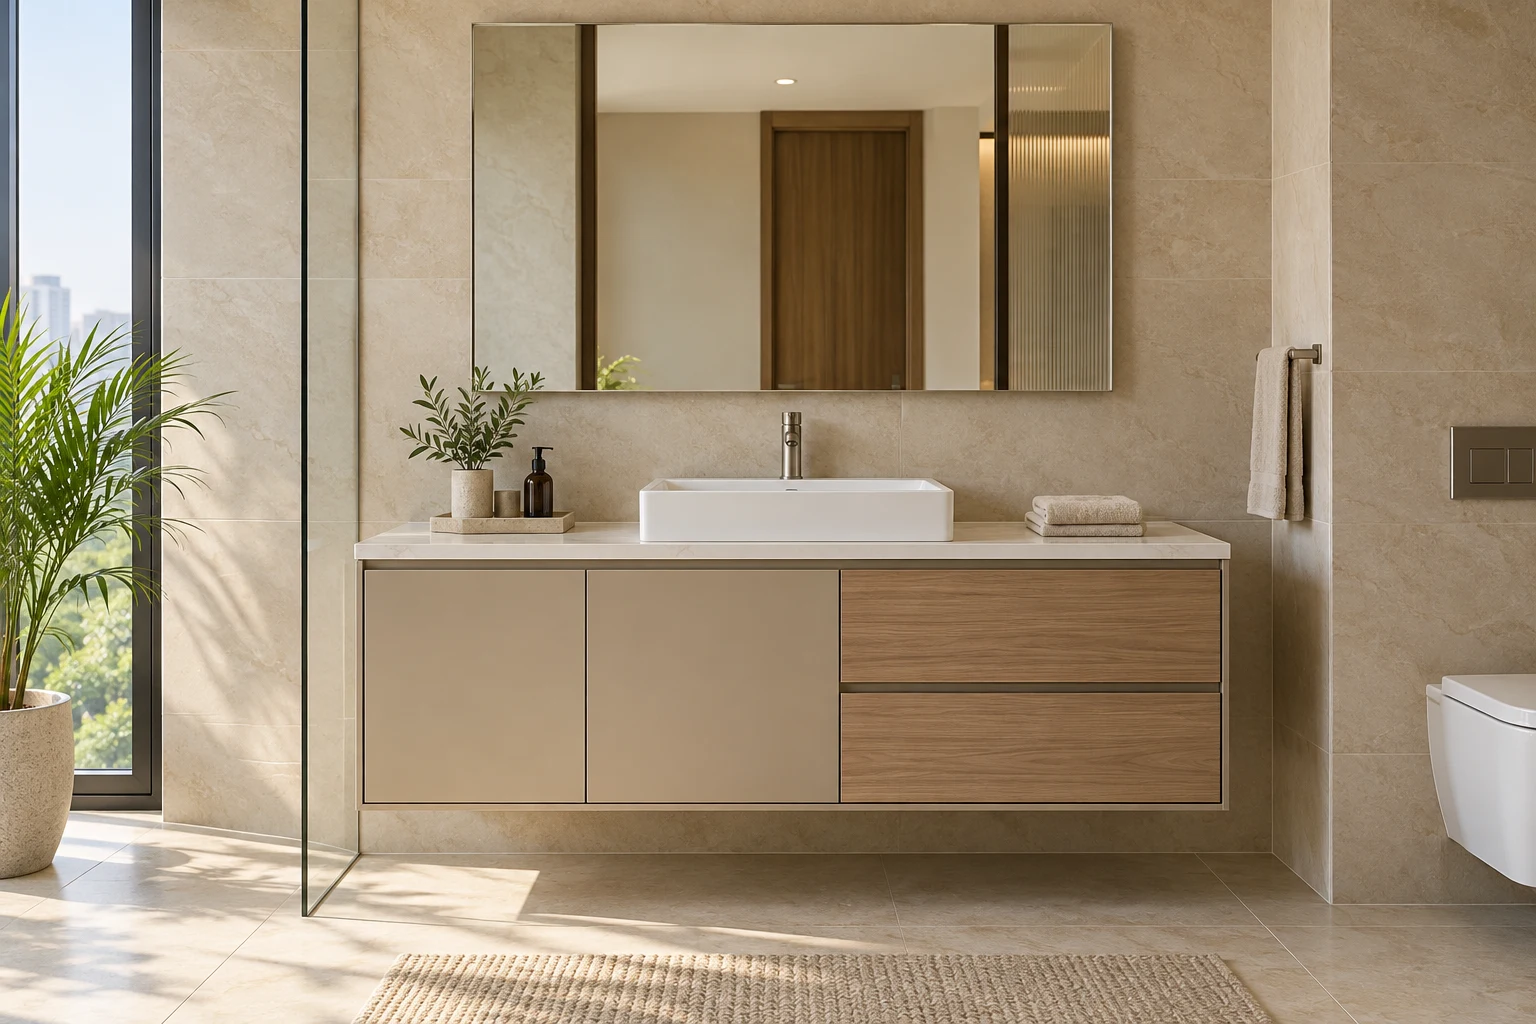

Bathroom planning · Hyderabad & Secunderabad
A floating bathroom vanity makes a small bathroom feel lighter and leaves the floor easier to clean. But the best-looking cabinet in a picture can become frustrating at home if the basin is too high, the drawer hits the waste pipe or the wall cannot carry the complete assembly.
This guide helps Hyderabad homeowners plan a wall-hung wash basin cabinet before ordering it. Start with the room, plumbing and storage; choose the finish after those decisions work together. For cabinet options and an individual quotation, explore our stainless steel vanity units in Hyderabad.
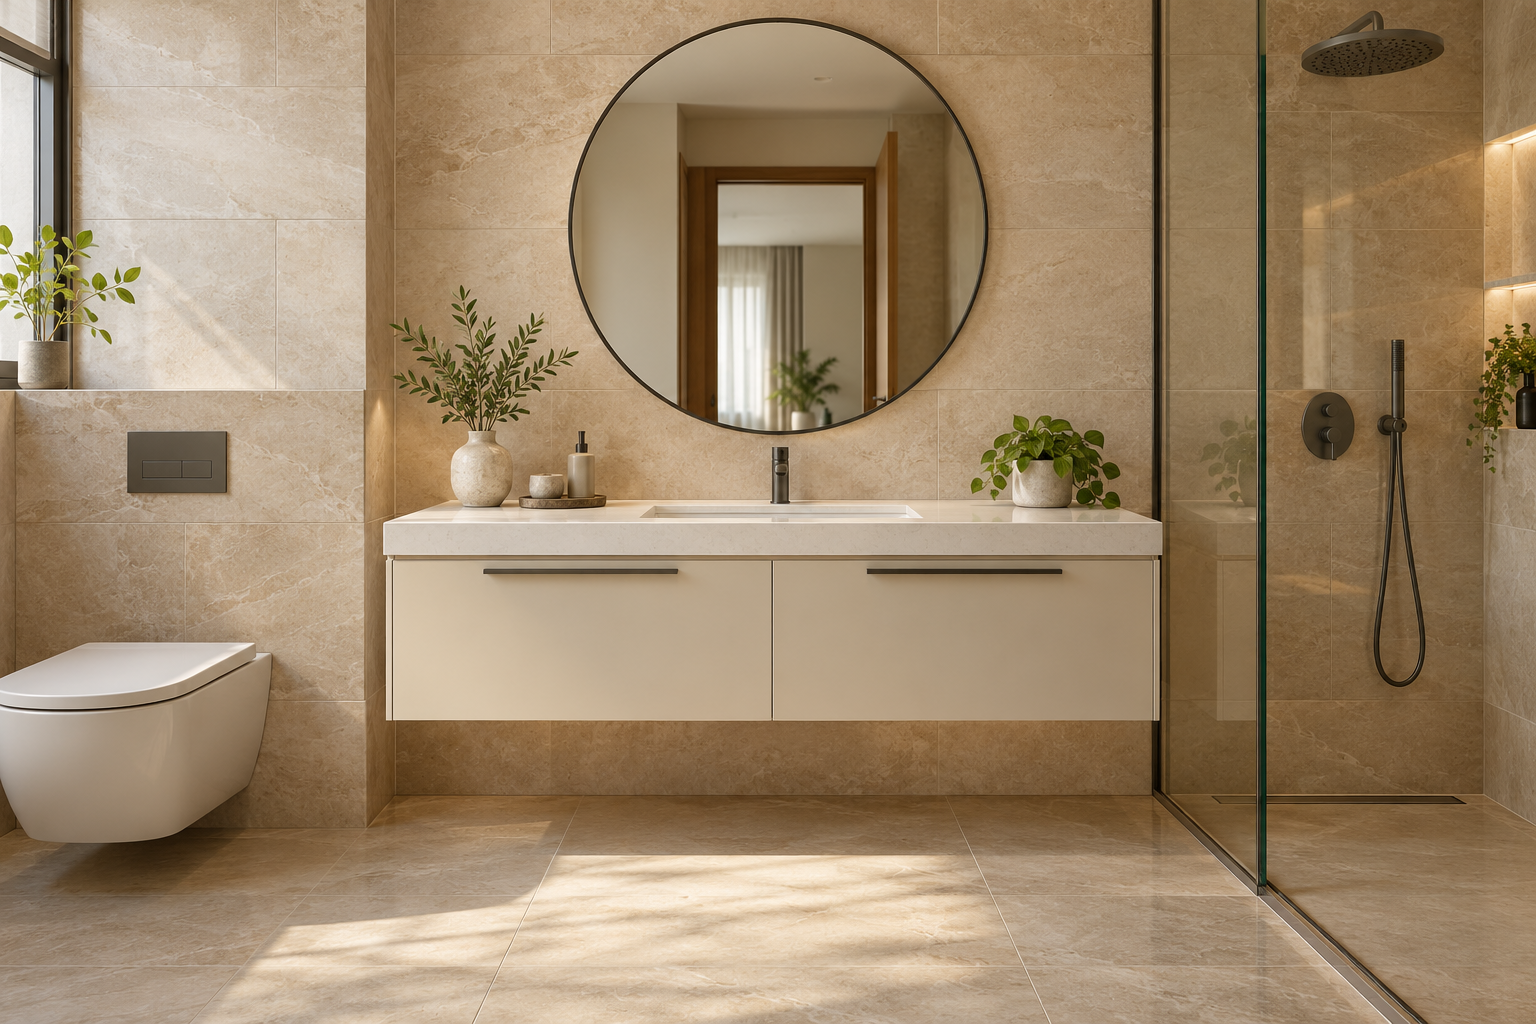
9 floating bathroom vanity planning checks
1. Check the wall before choosing the floating look
The load includes more than an empty cabinet. Add the countertop, basin, stored bottles, drawers and the forces created during daily use. Tiles are a finish, not proof that the substrate behind them can support a wall-mounted assembly.
Tell the installer whether the wall is concrete, brick, blockwork or a partition. Ask for the fixing method and any reinforcement to be assessed for that exact wall. IKEA’s bathroom planning guidance also stresses matching fixings to the wall and confirming that it can support the vanity. Do not accept a universal anchor size or a claimed load capacity without a project-specific assessment.
2. Set the basin rim height, not just the cabinet height
For a floating bathroom vanity, a countertop vessel bowl adds height above the counter; an inset basin creates a different finished rim. Choose the basin first, then work backwards through counter thickness, cabinet height and the floor gap. Test the proposed rim height against the main users before final approval.
For a shared family bathroom, discuss children’s access and comfortable reach. A wall-hung cabinet does not automatically make a bathroom wheelchair accessible: knee space, pipe protection and circulation need a separate accessible design.
3. Measure the space with doors and drawers open
Mark the proposed floating bathroom vanity footprint on the floor. Open the bathroom door, shower screen and a mock drawer front. Check whether a person can stand at the basin while another passes, and whether cleaning tools can reach below the cabinet.
A compact floating vanity with less depth can be more useful than a deep cabinet that blocks the room. A narrow counter still needs enough basin clearance to contain normal splashes. Take the basin’s technical drawing to the design meeting.
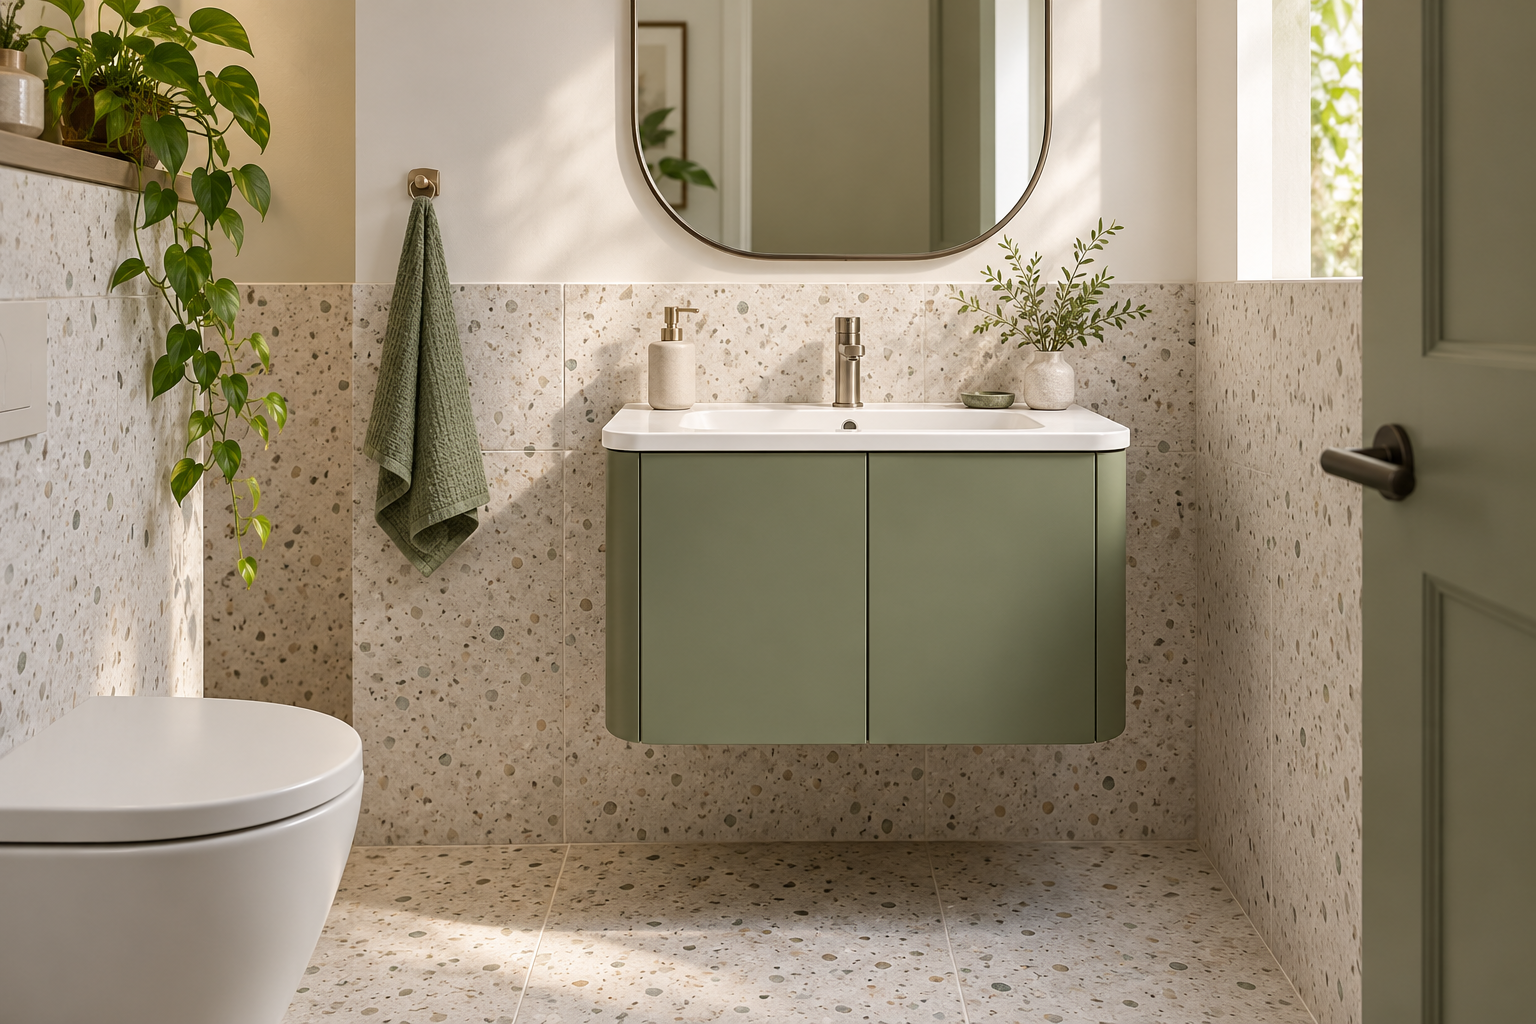
4. Map the trap and valves before dividing drawers
A full-width drawer in a floating bathroom vanity may collide with the bowl, waste trap or angle valves. Measure the drain outlet centre, water points and projection from the wall. Decide whether a shaped upper drawer, a service void or hinged doors will give better access.
Leave room to remove and clean the trap. A removable panel should remain removable after installation. Avoid burying a valve behind a fixed shelf or filling all spare space with storage at the expense of future maintenance.
5. Specify the whole cabinet system
When requesting a metal vanity cabinet with drawers, record the carcass, shutters, back panel, internal core, fasteners and hardware separately. A metal-looking surface is not a material specification. Ask which components are SS304 and which are another material, and have that recorded in the quotation.
Stainless steel does not absorb water like a wood-based board, yet the complete unit still includes joints, coatings and moving parts. Do not treat “waterproof” as permission to leave leaks unattended. Our metal interiors approach starts with matching the construction to the room’s actual use.
6. Keep the shower spray away from storage
Locate the floating bathroom vanity outside the main shower spray where the room allows. Confirm countertop-to-wall joints, basin seals and any wall penetrations with the installer. Keep the floor drainage path clear; raising a cabinet does not repair failed bathroom waterproofing.
If the wall is already damp, identify and repair the moisture source before installation. Store towels only when dry, and give the room reliable ventilation. A non-absorbent cabinet body cannot dry a wet wall or wet belongings.
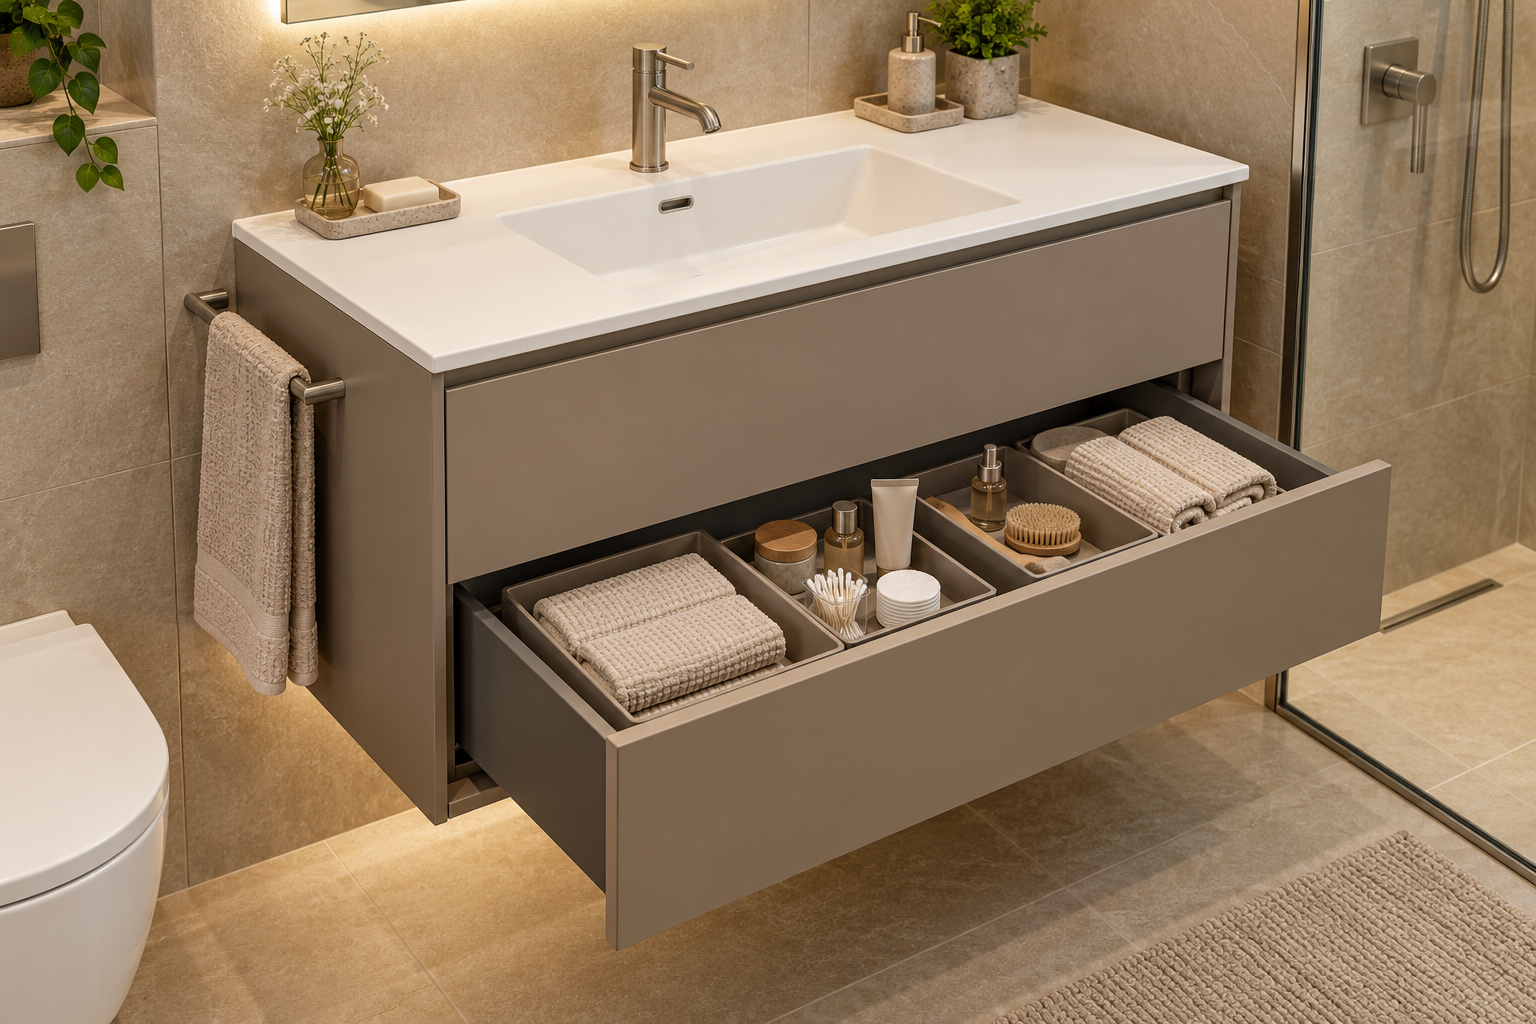
7. Design drawers around the things you actually use
Before choosing floating bathroom vanity storage, count tall bottles, spare toiletries, grooming tools and daily essentials. Compare their height with the usable drawer height after allowing for runners and the basin. A shallow tray near the top makes small items visible; a deeper lower drawer can hold larger supplies.
Use removable organisers so leaks and spilled products are easy to spot. Keep frequently used items within comfortable reach, and ask for the quoted drawer load rating and model rather than relying on “premium hardware” alone.
8. Choose a finish you can maintain
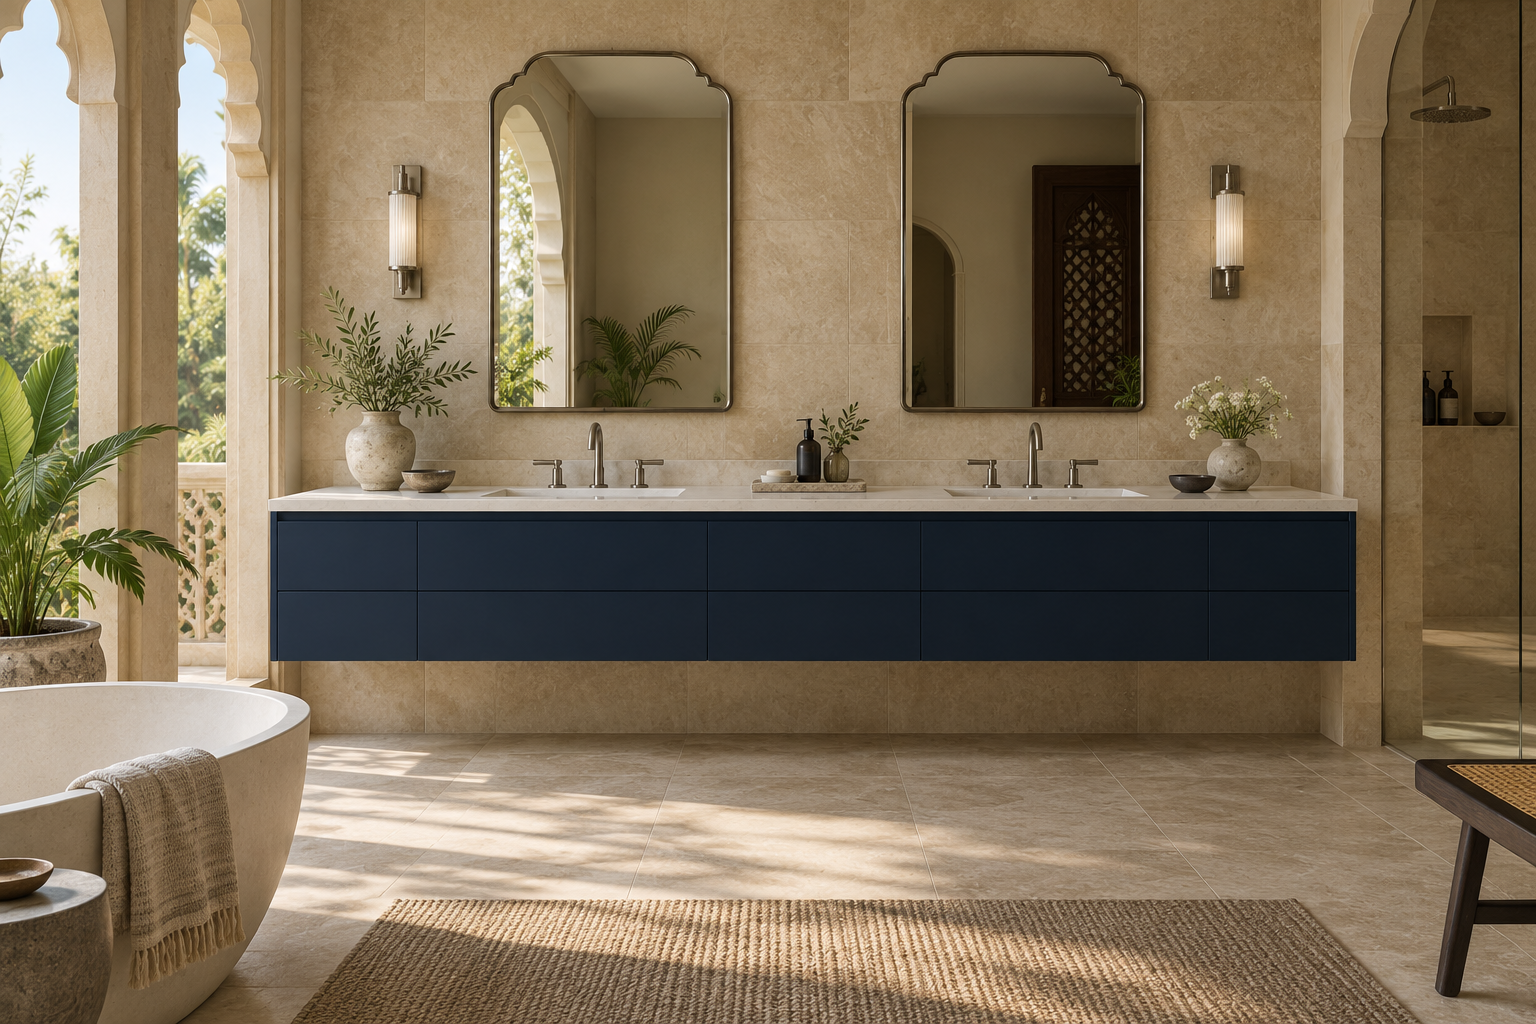
Matte ivory, sage, navy or a restrained metallic surface can coordinate with your tiles. View a physical sample under your bathroom lighting. Ask how to clean the chosen coating and whether visible colour variation or touch-up marks are possible.
Use soft cloths and suitable mild cleaners, then dry splashes. Avoid aggressive acids and abrasive tools on metal and painted surfaces; follow the care instructions for the exact counter and basin too. Browse our metal interior finish options when selecting the cabinet appearance.
9. Agree the complete scope and handover checks
List who supplies the basin, mixer, waste coupling, trap, countertop, mirror and lighting. Confirm responsibility for plumbing changes, civil repairs, wall reinforcement, installation and disposal of an old unit. Do not compare a cabinet-only price with a complete basin-wall package.
At handover, inspect alignment, drawer travel, access to valves, seals and the visible finish. Have the plumber test water flow and waste joints. Obtain written care and warranty terms for the specified components.
Which vanity size and layout should you discuss?
Use the following widths as concept starting points, not fabrication dimensions. Wall clearances, basin model and user needs determine the final size. There is no single standard depth or mounting height that suits every bathroom.
| Concept width | Useful starting direction | Check first |
|---|---|---|
| About 600 mm | Compact powder-room cabinet | Basin projection and door swing |
| About 750–900 mm | Single basin with side landing space | Trap position and usable drawers |
| About 1200 mm and wider | Larger single-basin storage or a double-basin discussion | Basin spacing, users and wall support |
For example, Kohler India offers a 900 mm wall-hung cabinet, demonstrating one available size—not a rule that all 900 mm cabinets fit the same basin. Always use the chosen product drawings.
What changes floating bathroom vanity cost in Hyderabad?
A reliable quote follows a measured specification. Width alone does not capture the metal construction, number of drawers, coating, countertop weight or wall work. Ask for these items separately:
- Cabinet: external dimensions, material grade, construction, shutter and back-panel details.
- Hardware: quantity, brand, model and rated load of drawers or hinges.
- Basin wall: counter, basin, mixer, trap, mirror and lighting inclusions.
- Site work: fixing, reinforcement, plumbing, installation, transport and any civil repair.
- Commercial terms: taxes, exclusions, lead time and written warranty coverage.
Metal & More manufactures metal cabinetry in its Charlapally factory for Hyderabad and Secunderabad projects. Request an itemised vanity quotation instead of applying a kitchen or wardrobe per-square-foot rate to a bathroom cabinet. For a coordinated project, our full-home interiors team can discuss bathroom storage alongside the kitchen and wardrobes.
Send this brief for a useful first estimate
- Your locality and whether the bathroom is new or occupied.
- A straight-on basin-wall photo and a wider view showing the door and shower.
- Wall width, available depth and proposed basin position.
- Basin model or technical drawing, plus plumbing-point locations.
- Preferred cabinet finish, drawer or door preference and what you need to store.
- Whether the quotation should include the counter, basin, mirror and installation.
Photos support an initial discussion; final manufacture needs verified site measurements. We serve homes across Hyderabad, including Kondapur, Gachibowli and Secunderabad.
Floating bathroom vanity examples: turn measurements into a brief
The following examples are hypothetical planning exercises. They show what to discuss with a designer, not fixed products, structural recommendations or prices. Use your own basin drawing and measured room to decide the actual layout.
A compact guest bathroom with one usable wall
Imagine a guest bathroom where the wall appears wide enough for a cabinet, but the entrance door opens towards it. The first floating bathroom vanity decision is the door’s path. Mark the full cabinet depth and handles on the floor, then open the entrance door completely. A design that works with the door half open can still be awkward during normal use.
Next, identify what guests actually need: a spare hand towel, soap and a small quantity of toiletries. A simple door cabinet may meet that brief without the complexity of several drawers. Ask whether a smaller basin and a little counter landing space would feel more comfortable than a large bowl that occupies every available centimetre.
Finally, photograph the plumbing from the side as well as from the front. A shallow floating bathroom vanity can lose a surprising amount of useful space to a projecting trap. Resolve that conflict on a section drawing before approving a beautiful front elevation.
A shared bathroom with two different routines
For a shared bathroom, list each person’s daily items separately. One person may need tall skin-care bottles; another may need a shaver, charger and folded towels. Do not place every item in one deep drawer simply because a catalogue image looks tidy. Check usable internal height, reach and how the drawer behaves while someone is standing at the basin.
A floating bathroom vanity with a wider single basin can sometimes preserve more landing space than two closely packed bowls. Conversely, a sufficiently large room may support two distinct basin positions. Compare both layouts with your actual morning routine. The number of basins should follow the available room and household use.
Ask for a plan view showing open drawers, a front elevation showing divisions and a section showing the basin underside. These three views answer different questions. A front view alone will not reveal a drawer that conflicts with the waste pipe.
Replacing a cabinet while retaining the existing basin
An existing basin can reduce the number of new components, but only if it is suitable for reuse and compatible with the new cabinet. Record its overall size, bowl projection, fixing arrangement and condition. Have the relevant installer inspect the basin and counter before assuming that either can be removed and refitted intact.
For this floating bathroom vanity project, request a separate allowance for any necessary wall repair, plumbing adjustment or replacement fittings. Clarify who handles those tasks. If the wall condition is unknown until the old cabinet is removed, agree how the team will report and price additional work before proceeding.
Questions to settle before approving the vanity drawing
- What is the finished basin rim height? Show the floor, cabinet, counter and basin together so each dimension has a clear reference.
- What storage remains after plumbing is allowed for? Ask for usable internal dimensions, not only the external cabinet size.
- Which items can be removed for maintenance? Identify the drawer removal method and the access route to the trap and valves.
- How is the assembly supported? Record the assessed wall condition and the responsible installer’s approved fixing approach.
- What exactly does the finish sample represent? Confirm whether the selected sample applies to the shutter, carcass, exposed edges or all visible surfaces.
- What is excluded? Resolve basin, mirror, lighting, plumbing and civil-work responsibility before comparing the final amount.
Make the vanity quotation easier to compare
Use the same brief when speaking to different suppliers. If one proposal includes a counter and basin while another covers only the cabinet, the totals are not directly comparable. Ask each supplier to state the cabinet dimensions, construction, finish, hardware and site-work scope in the same order.
For a floating bathroom vanity, also separate the visible design choice from the installation requirement. A premium colour does not establish wall strength. A branded drawer does not tell you whether plumbing access works. Review the room fit, specification and fixing plan as distinct decisions, then approve the complete combination.
Keep the approved drawing, itemised quote, basin technical sheet and finish selection together. If you change the basin after cabinet approval, ask the designer to recheck the bowl, tap and trap clearances. Small product substitutions can alter the internal layout even when the outside width stays the same.
At the end of the discussion, you should be able to describe your floating bathroom vanity in one clear sentence: its size, basin arrangement, cabinet material, finish, storage layout and included work. That is a much stronger basis for manufacture than a reference photograph alone.
Frequently asked questions
Can a floating bathroom vanity be fitted to any bathroom wall?
No. The substrate, condition, fixing arrangement and complete load must be assessed. A partition may need reinforcement or a different cabinet support solution.
Is SS304 suitable for a bathroom wash basin cabinet?
It is a practical corrosion-resistant, non-absorbent cabinet material when correctly fabricated and maintained. Confirm the specified grade, finish, hardware and joints; it does not eliminate plumbing maintenance.
Can drawers fit below an existing wash basin?
Sometimes. The basin underside, trap and valves determine the usable space. A shaped drawer or door cabinet may fit better than standard full-width drawers.
Does a floating vanity include the basin and countertop?
Only if the quotation states that. Ask for separate inclusions so you can compare equivalent packages.
How do I get a floating vanity quotation in Hyderabad?
Send your wall dimensions, photos, locality and basin details to Metal & More. The team can discuss a layout and confirm the measured specification before a final quote.
Manufacturer guidance checked 24 October 2026: IKEA HAVBÄCK bathroom planning and wall-support guide; Kohler India 900 mm wall-hung vanity example. These sources inform planning principles; their product specifications and warranties do not apply to Metal & More cabinetry.
Images illustrate design directions. They are not technical drawings, verified material samples or installation instructions.