

KITCHEN STORAGE · TALL UNITS
Pantry Units in Hyderabad
See every staple. Reach every shelf. Keep the worktop clear.
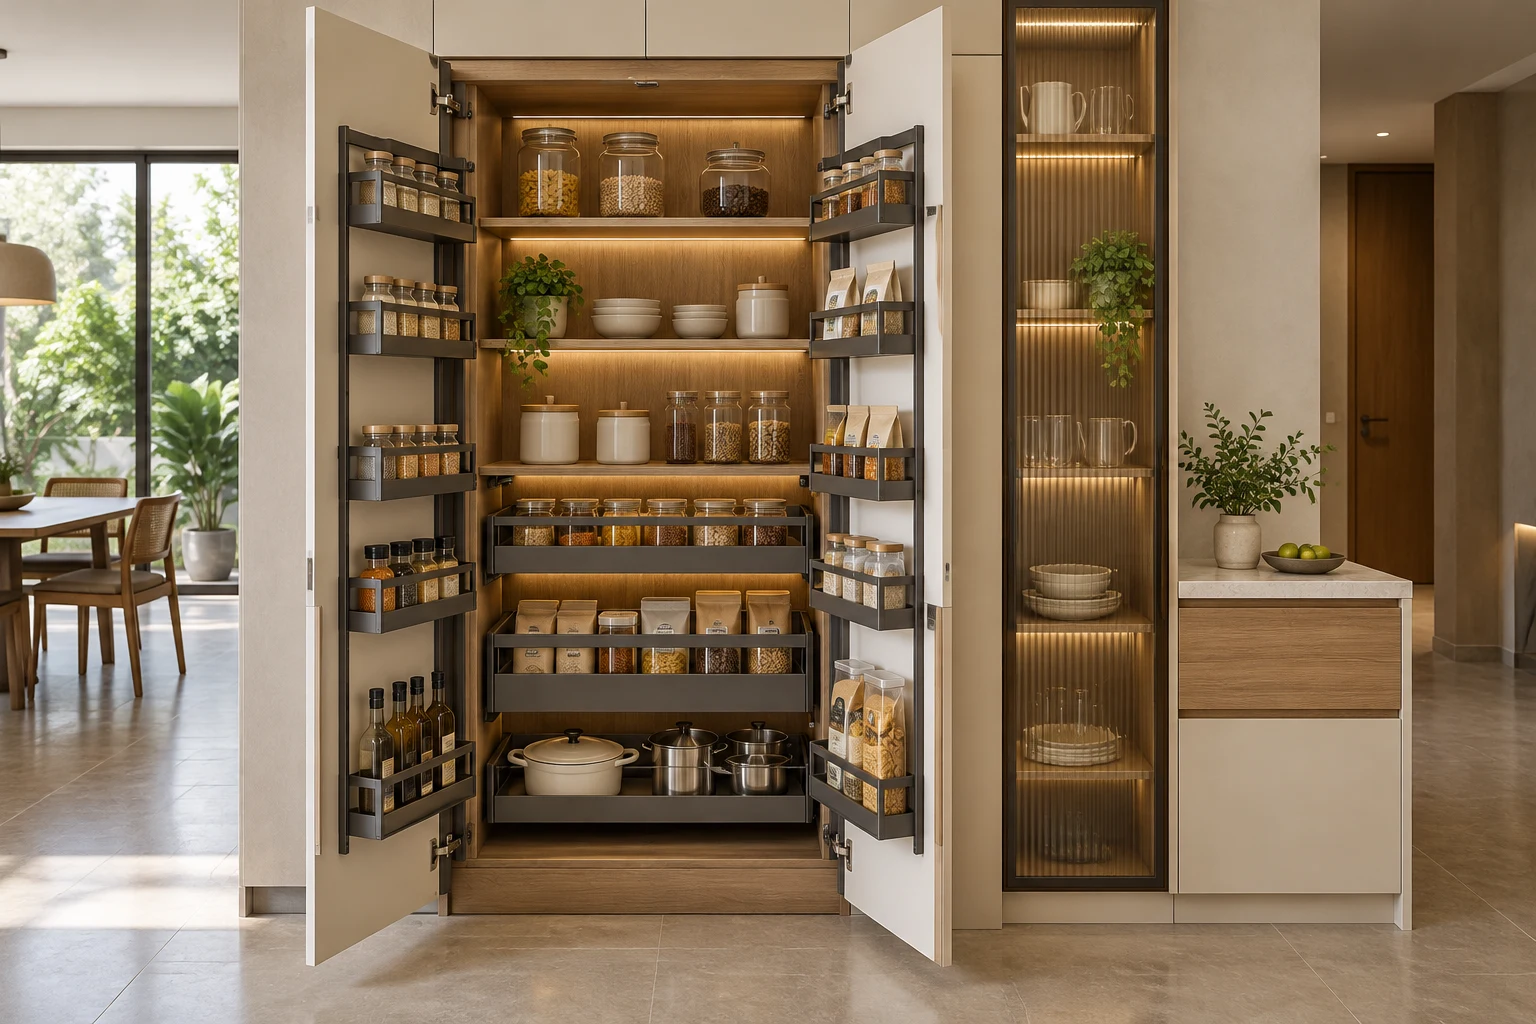
Pantry units in Hyderabad work best when they are planned around the groceries, appliances and cooking rhythm of the household. Metal & More measures the available height and width, then divides dry food, bottles, bulk packs and small appliances into accessible storage zones.
DESIGNED AROUND DAILY USE
pantry units Hyderabad, planned beyond appearance.
A kitchen pantry cabinet may be a slim pull-out beside the refrigerator, a full-height shuttered unit, an appliance pantry with a working shelf or a wider grocery wall. The right type depends on opening clearance, load, ventilation and how often each item is used. Our metal pantry units combine durable cabinets with adjustable shelves or quality basket mechanisms, so commonly used ingredients remain visible and heavy supplies receive proper support.
For pantry units Hyderabad, our process starts with a measured room and an item list. Cabinet depth, openings, clearances, metal system, finish and hardware are recorded before factory production in Charlapally. This creates a clear scope for homes across Hyderabad and Secunderabad without relying on a vague one-size-fits-all rate.
WHY IT WORKS
Three decisions that improve pantry units Hyderabad.
Visible grocery zones
Shelf spacing and pull-out access reduce forgotten packets at the back of deep cabinets.
Vertical capacity
Tall pantry units use room height for bulk and occasional storage while keeping daily items within easy reach.
Planned load and movement
Mechanism capacity, shutter swing and neighbouring appliance doors are checked before production.
OPTIONS TO COMPARE
Start with the storage pattern, then choose the finish.
These are starting points rather than fixed packages. The final layout is adjusted to the room, intended load, reach and the rest of the interior.
- Slim bottle and grocery pull-out
- Full-height pantry with adjustable shelves
- Tandem pantry with door baskets
- Appliance pantry with working shelf
- Breakfast pantry with internal lighting
- Wide grocery cabinet with drawers
- Corner-adjacent pantry tower
- Open-and-closed utility pantry
- Lockable provision for selected storage
PLANNING GUIDE
Four checks before approving pantry units Hyderabad.
Create a real grocery inventory
List daily spices and staples, weekly provisions, bulk packs, bottles and occasional serving items. Pantry width and shelf spacing should follow what you actually buy.
Check the operating clearance
A pull-out pantry needs a clear path in front and must not collide with an island, refrigerator door or opposite cabinet. Hinged pantry shutters need the same review.
Match hardware to the expected load
Tall mechanisms carry significant weight. Record the proposed basket type, load guidance, cabinet width and fixing method instead of selecting only by appearance.
Keep appliances ventilated and powered safely
An appliance pantry may need heat clearance, sockets, cable space and a pull-out work shelf. The manufacturer instructions for each appliance remain the final reference.
A CLEARER QUOTATION
Put the important decisions in writing.
Compare drawings and quotations for pantry units Hyderabad using the same module list. Confirm what is included, optional or excluded; review physical finish samples; and record the latest approved revision. Material grade, coating preparation, hardware, accessories, delivery and installation should be described separately where relevant.
The right product still depends on site conditions and correct installation. Ask for manufacturer instructions for specialised hardware and review general material guidance from the Bureau of Indian Standards.
- Finished cabinet width and height
- Pull-out or hinged access type
- Basket and shelf load guidance
- Adjustable shelf spacing
- Appliance power and ventilation
- Metal finish and hardware schedule
HYDERABAD & SECUNDERABAD
Measured, detailed and manufactured closer to home.
Metal & More coordinates design, finish approval, metal fabrication and installation for pantry units Hyderabad. Service is available across Gachibowli, Kondapur, HITEC City, Madhapur, Jubilee Hills, Kokapet, Kompally, Sainikpuri, Secunderabad and nearby Hyderabad communities. Final lead time and price follow the approved room-specific scope.
RELATED DESIGN NEEDS
QUESTIONS, ANSWERED
pantry units Hyderabad FAQ
Practical answers to compare design, material, hardware and quotation details.
Which pantry unit is best for a small kitchen?+
A slim tall pull-out can use a narrow gap efficiently, while a shuttered tall cabinet may offer better value. The correct choice depends on clear opening space and the items being stored.
What can be stored in a modular kitchen pantry?+
Dry groceries, jars, bottles, bulk packs, breakfast items and selected appliances can be zoned by weight and frequency of use. Food storage should remain clean, dry and well maintained.
Are metal pantry units termite-proof?+
The metal cabinet provides no wood-based food source for termites. Any mixed materials used for visible finishes should be clearly listed in the specification.
Can pantry shelves be adjusted later?+
Adjustable shelves can be included where the construction allows. Pull-out mechanisms have more fixed requirements, so basket spacing should be approved before ordering.
How much do pantry units in Hyderabad cost?+
Price varies with size, metal system, basket mechanism, shelf count, hardware, finish and installation. We prepare a measured module schedule rather than one universal rate.
START WITH DIMENSIONS
Plan pantry units Hyderabad for your room.
Share a room photo, approximate width and the items you need to store. We will help define the right measured scope.
Talk to a designer ↗