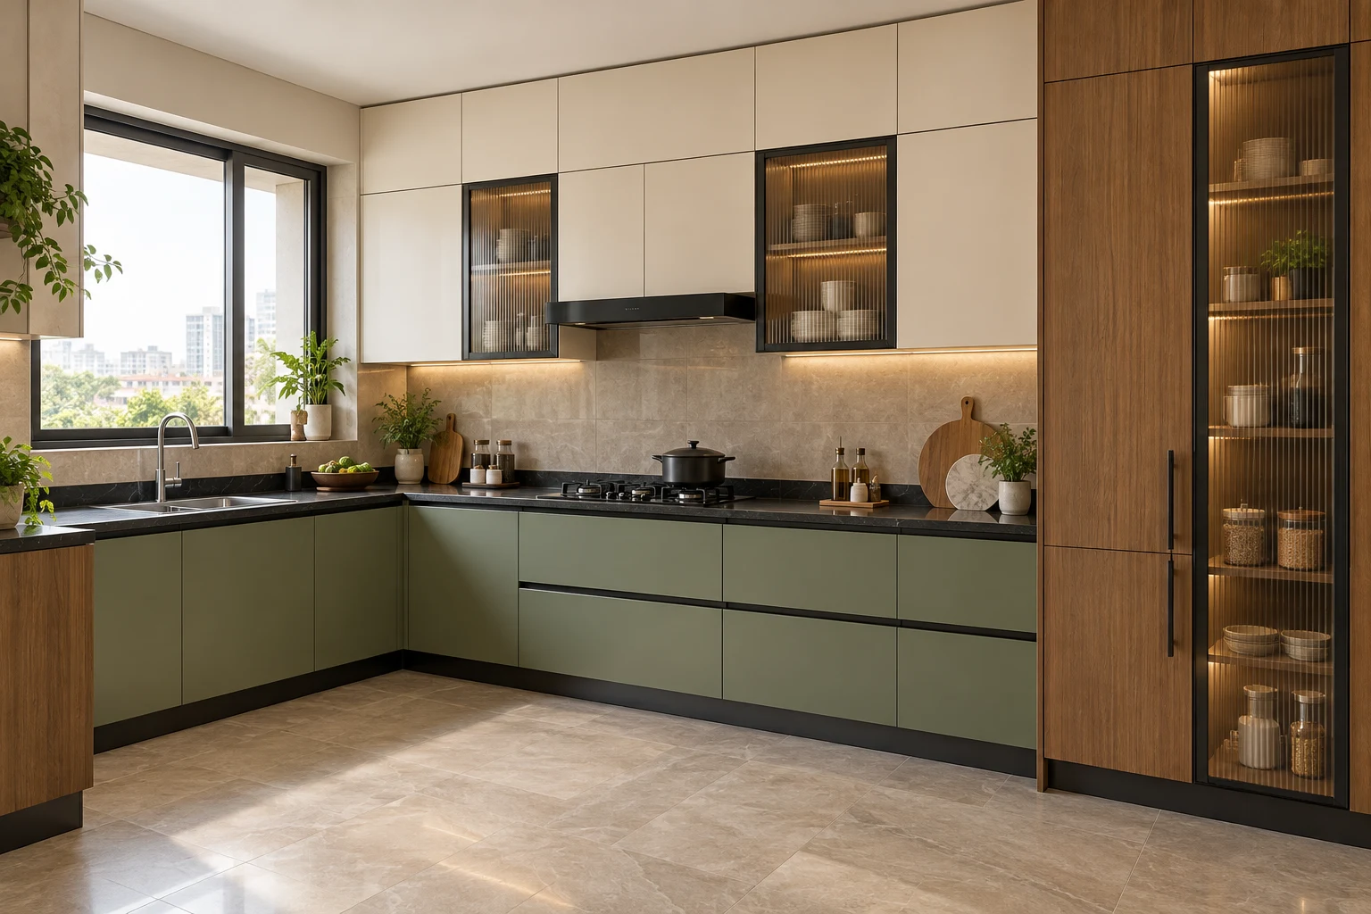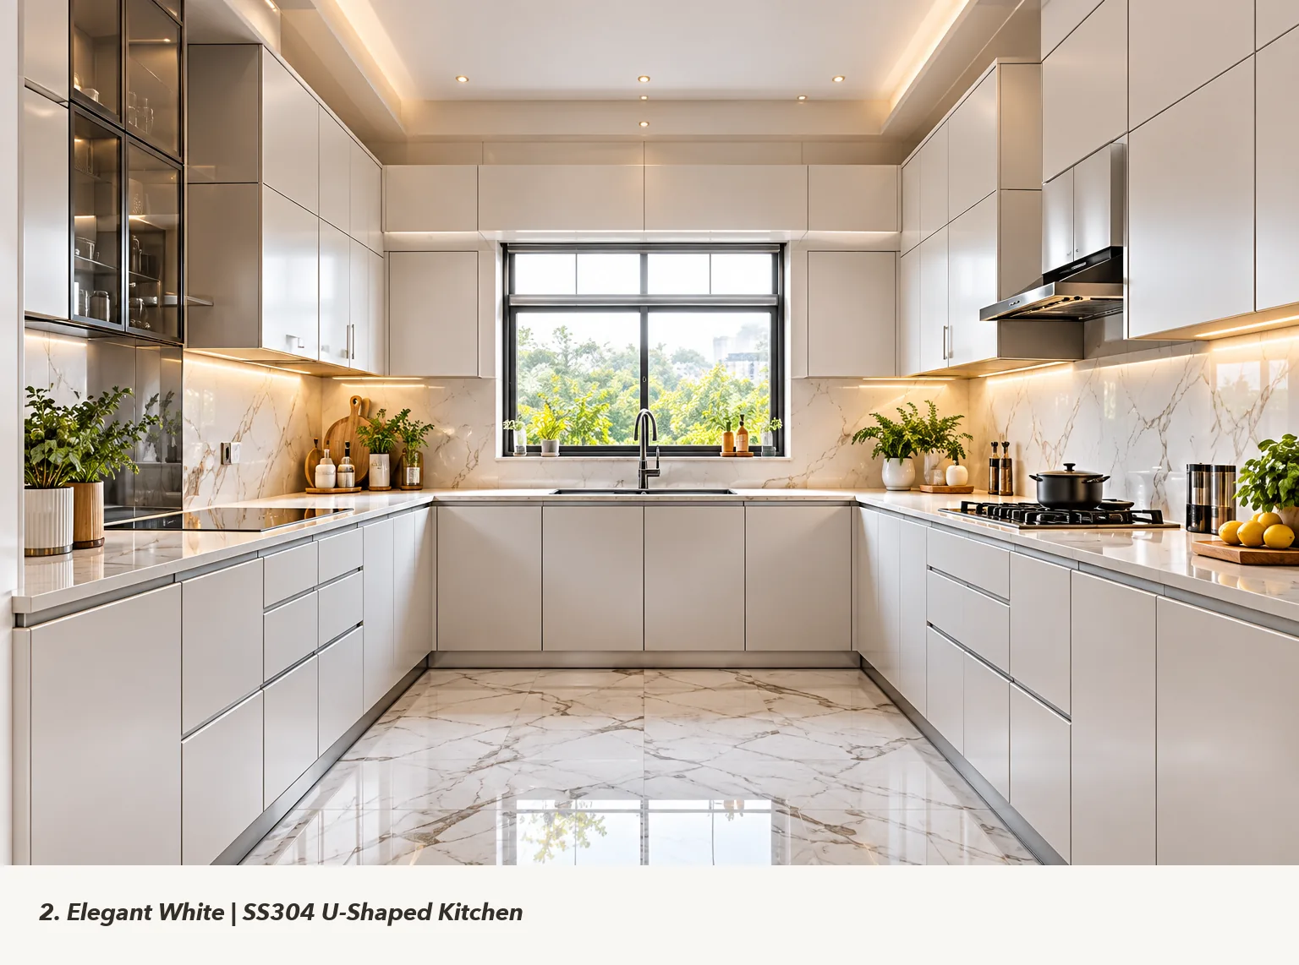
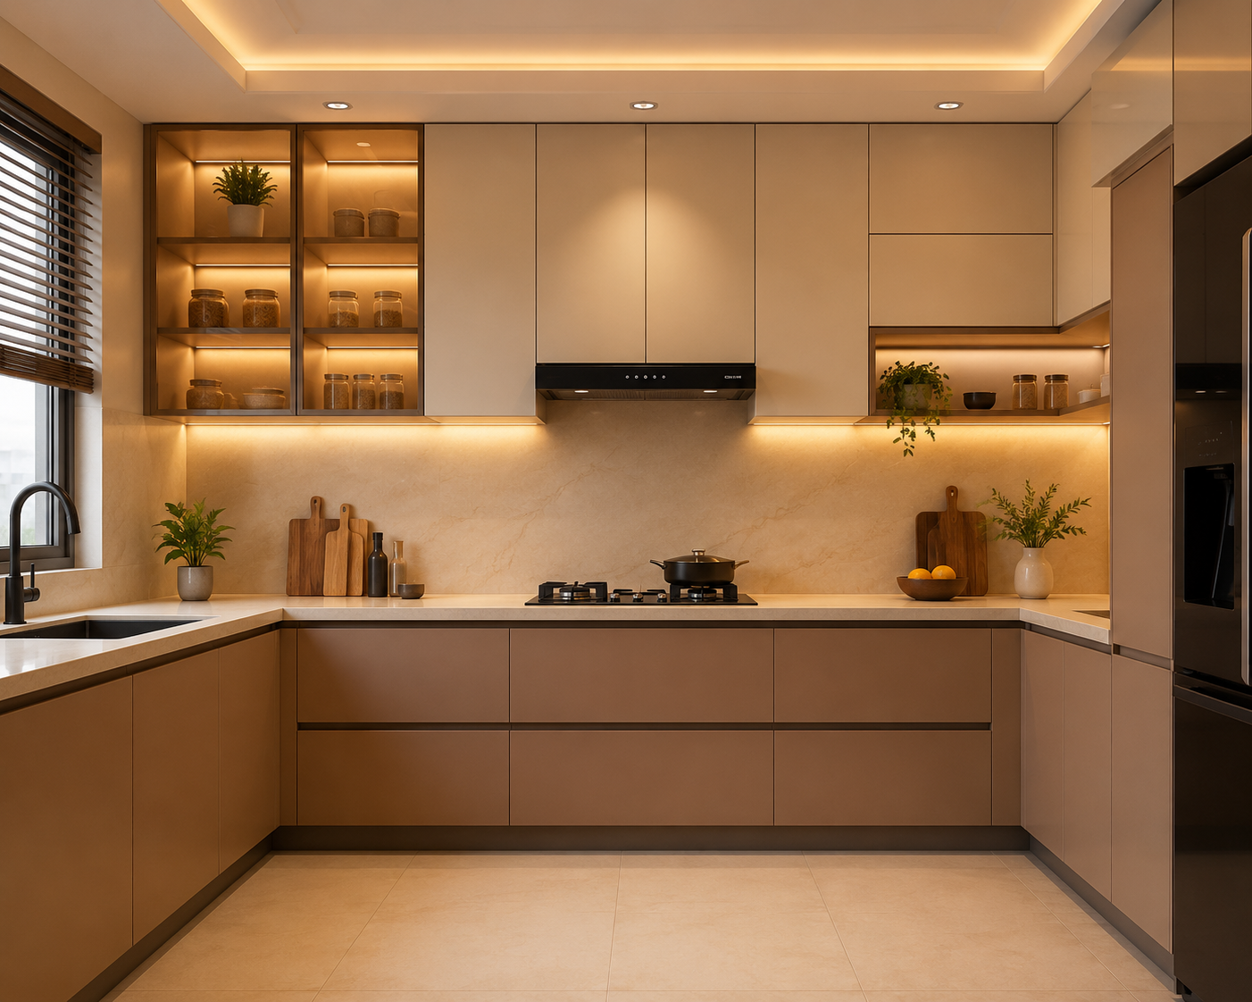
Three working sides, organised as one kitchen.
U-Shaped Modular Kitchens in Hyderabad — U-shaped modular kitchens in Hyderabad for homeowners who need generous counter area, clear zones and high storage capacity.
U-Shaped Modular Kitchens in Hyderabad, planned beyond appearance.
A U-shaped layout surrounds the cook with three connected work surfaces. It performs best when the central aisle remains comfortable and each side has a clear purpose. We zone preparation, cooking, washing, appliances and pantry storage so the extra cabinetry improves use rather than making the room feel crowded.
Three decisions that shape the result.
Defined activity zones
Give preparation, cooking and cleaning their own logical counter runs.
High storage capacity
Use base units, wall units and tall storage without interrupting the work sequence.
Safer family workflow
Keep hot cooking and sharp preparation zones away from the main entrance.
Start with the version that fits your room.
- Wide U-shape for two cooks
- Compact U-shape with light upper cabinets
- Tall appliance bank on one side
- Window-led washing and preparation zone
The aisle width is the deciding measurement. We check shutter swings, drawer pull-outs and whether two people can pass comfortably. Lighter finishes and selective open storage can keep a cabinetry-rich U-shape visually calm.
A better quotation names every important specification.
When comparing U-Shaped Modular Kitchens in Hyderabad, ask for a measured layout, the exact metal system, finish sample, hardware schedule and itemised cabinet or unit list. Confirm how Wide U-shape for two cooks, Compact U-shape with light upper cabinets, Tall appliance bank on one side, Window-led washing and preparation zone affect the final scope. This makes different quotations easier to compare and reduces assumptions after production begins.
Review access, clearances, service points and daily-use storage with the designer, then record approved colours and accessories before manufacturing. Metal grade, coating preparation and hardware quality should be described in writing. For broader material and product-standard guidance, you can also consult the Bureau of Indian Standards. Metal & More will translate the final decisions into a room-specific specification and measured quotation.
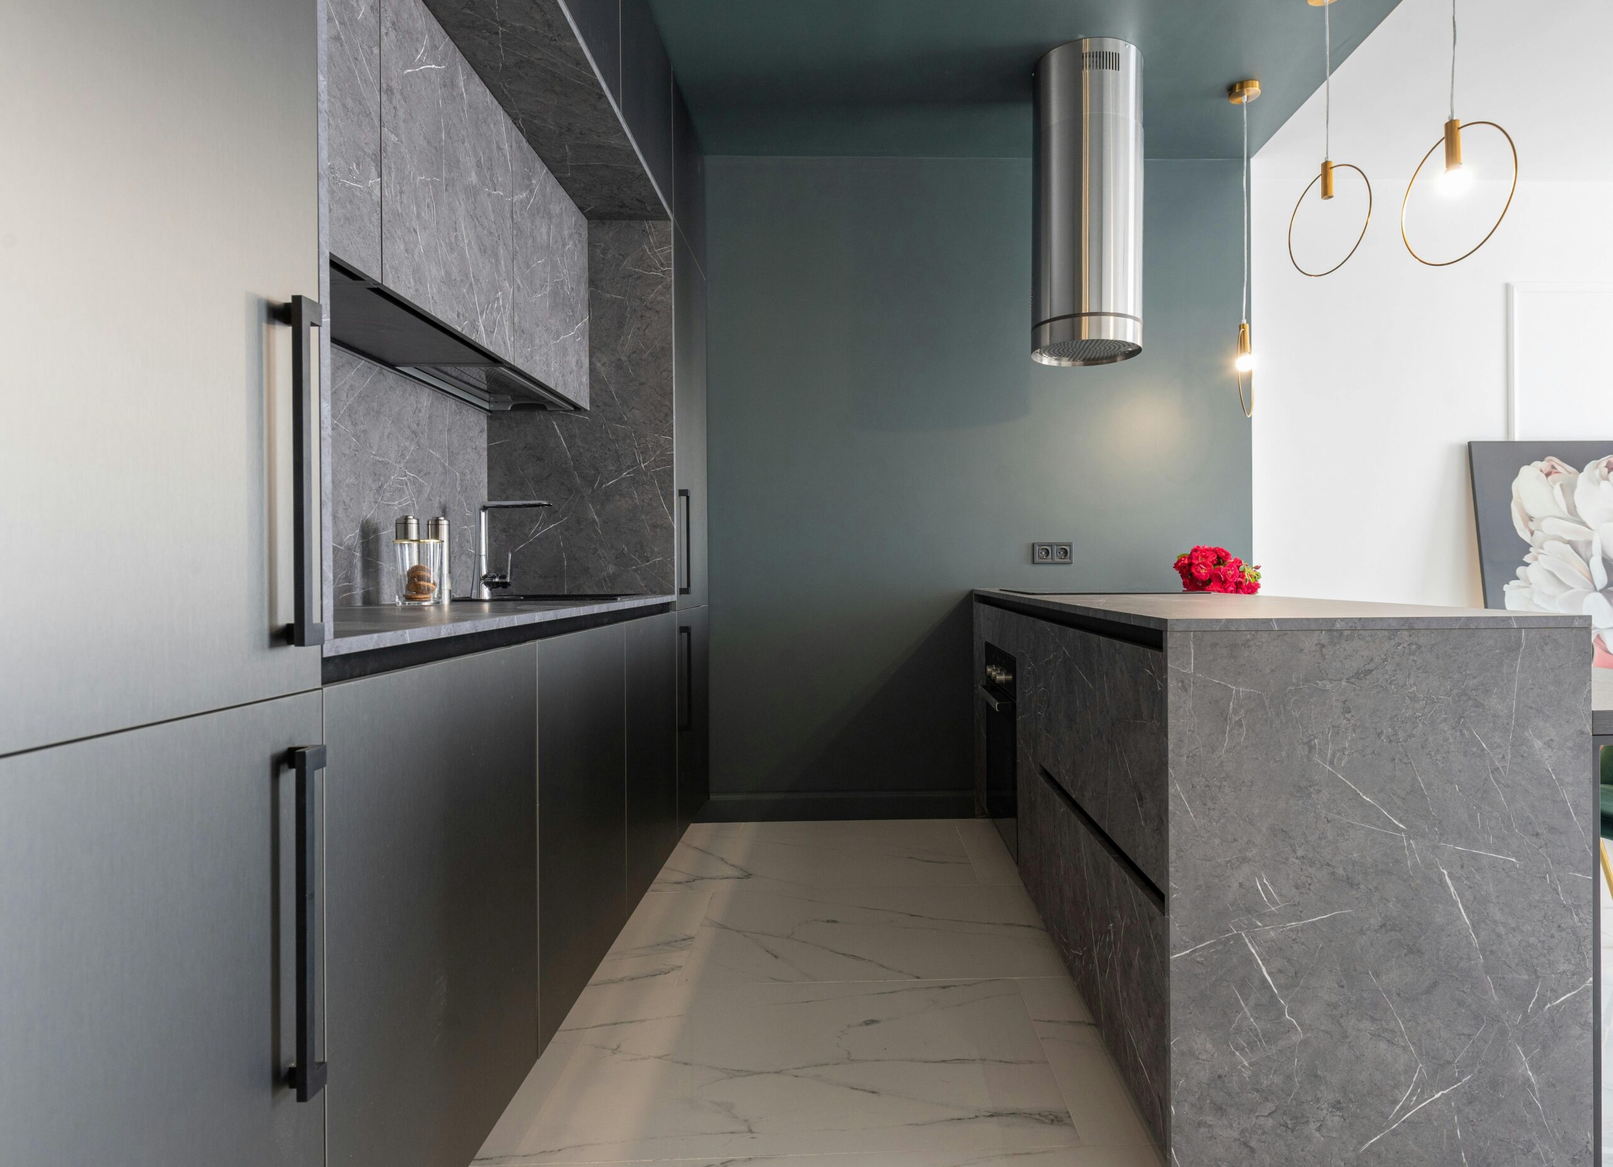
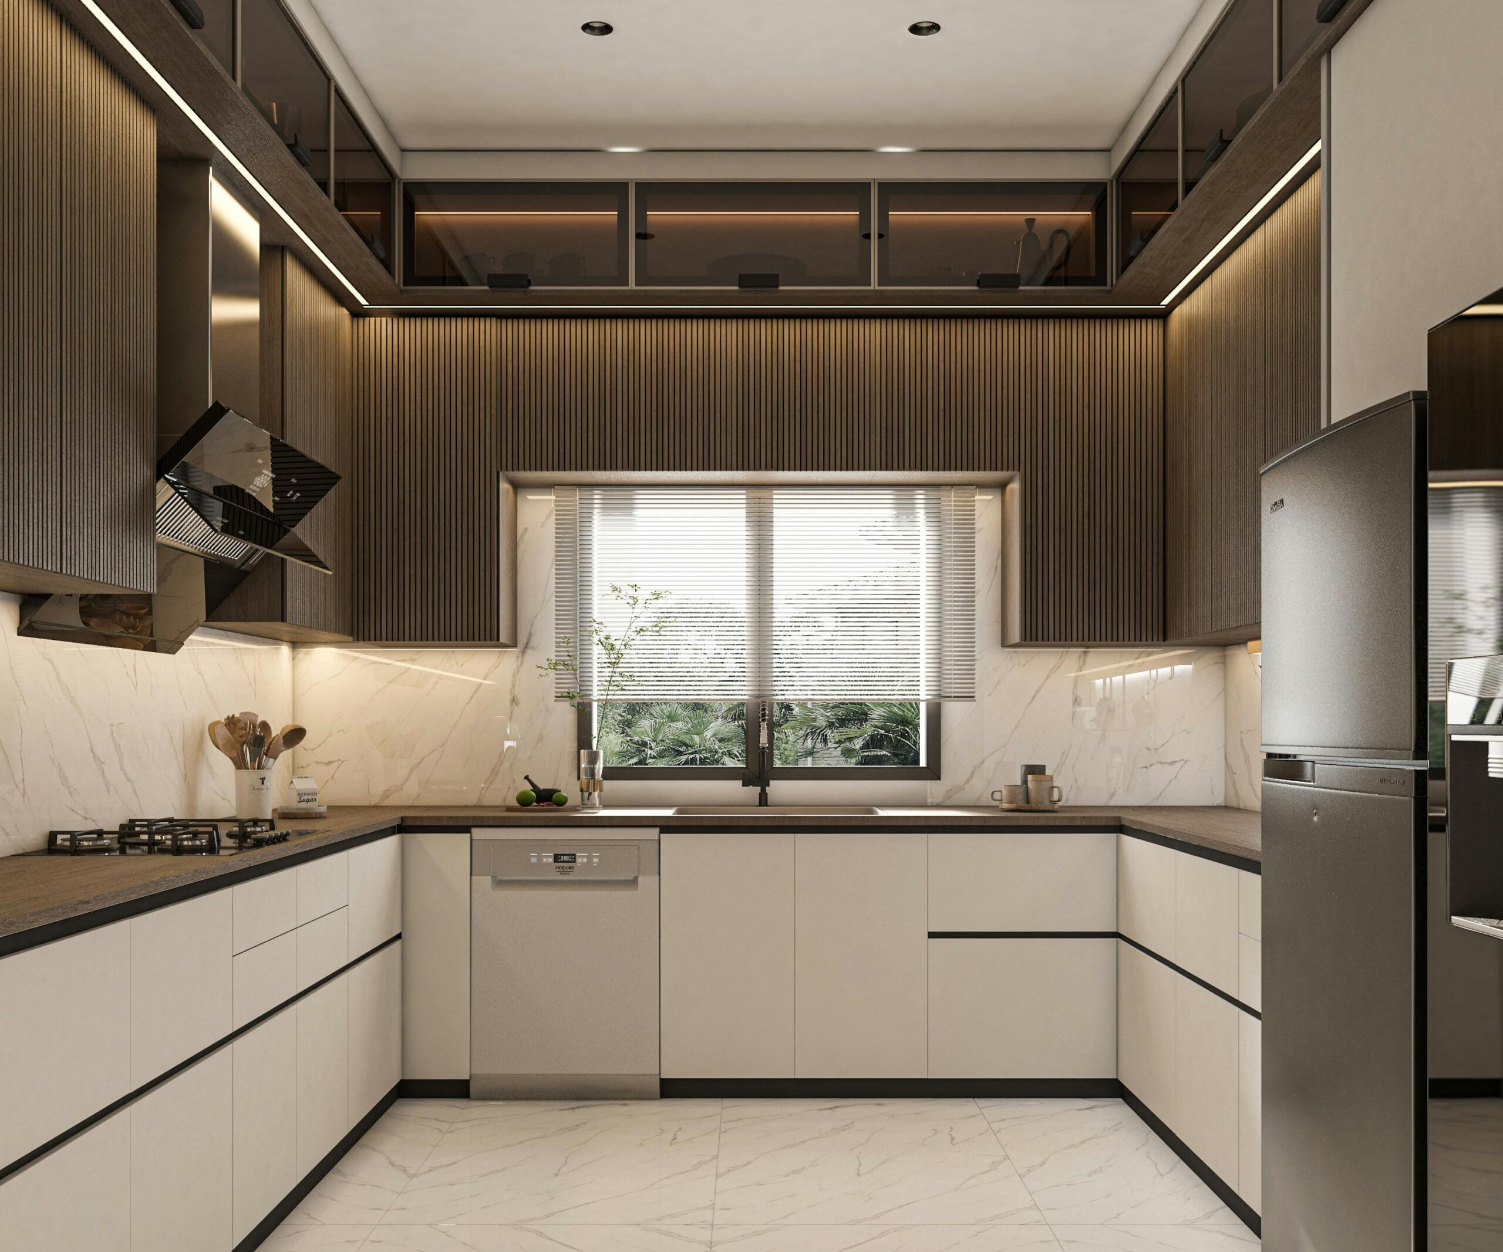
See the room, material and storage as one composition.
Four checks that prevent expensive assumptions.
Open only the topics you need. This keeps the page simple while preserving the practical detail required for a confident decision.
What should be measured before design approval?
Measure wall lengths at more than one height, finished floor levels, ceiling beams, windows, doors and every electrical or plumbing point that can affect u-shaped modular kitchens in hyderabad. Photograph skirting, columns and nearby furniture, then record the clear movement zone rather than only the empty wall. The aisle width is the deciding measurement. We check shutter swings, drawer pull-outs and whether two people can pass comfortably. Lighter finishes and selective open storage can keep a cabinetry-rich U-shape visually calm.
A final factory drawing should show overall size, module divisions and opening clearances so both homeowner and production team review the same information.
How should materials and finishes be compared?
Compare samples in the room during daytime and after the main lights are switched on. Ask the quotation to name the base metal system, surface preparation, finish type, colour, sheen and edge treatment instead of using a broad label such as premium finish. Give preparation, cooking and cleaning their own logical counter runs. Use base units, wall units and tall storage without interrupting the work sequence. Keep one signed or photographed reference sample with the approved schedule because phone screens and catalogue printing can shift colour noticeably.
Which storage and hardware decisions matter most?
List daily, weekly and occasional items separately before choosing accessories. The options for this project may include Wide U-shape for two cooks, Compact U-shape with light upper cabinets, Tall appliance bank on one side, Window-led washing and preparation zone. Give the easiest reach to daily items, protect full opening for drawers and doors, and avoid mechanisms that consume more space than they organise. Keep hot cooking and sharp preparation zones away from the main entrance.
Hardware brands, load ratings, handle details and soft-close expectations should appear in the final specification so alternatives are discussed before ordering.
What should the quotation and handover document contain?
A clear quotation for u-shaped modular kitchens in hyderabad should identify included modules, dimensions, material system, finish, hardware, accessories, transport, installation and any site preparation that remains with the homeowner. It should also separate optional upgrades from the confirmed base scope. Before handover, check alignment, opening movement, finish consistency, service access and the agreed internal arrangement. Request basic care guidance and keep the approved drawing, quotation and handover notes together for future reference.
How can the budget stay aligned with priorities?
Begin with the modules and functions that solve the main problem, then price optional accessories and finish upgrades separately. For U-Shaped Modular Kitchens in Hyderabad, the priority list should follow the room routine rather than a promotional package that may contain unnecessary items. Compare like-for-like metal systems, hardware and finishes before judging totals. If the budget changes, adjust optional mechanisms, display elements or finish complexity first; do not remove essential clearances, structural support, safe service access or the storage zones used every day.
What site-readiness checks protect the installation?
Confirm that flooring, wall finishes, ceiling work and major electrical or plumbing changes are complete before final production measurements. The installation route must also accommodate the largest module, with lift, staircase, doorway and parking restrictions shared in advance. Keep the work area clear and identify building time limits or permissions. A dry, secure storage position is useful when units arrive in stages. These checks help the team install u-shaped modular kitchens in hyderabad without preventable damage, resizing or conflict with other site trades.
How should the finished interior be cared for?
Use a soft damp cloth for routine cleaning and follow the specific guidance supplied for the selected metal and finish. Avoid abrasive pads, harsh chemicals and standing moisture around joints or hardware. Wipe spills promptly, keep ventilation paths open and do not overload shelves or pull-outs beyond their intended use. Track adjustments early if a shutter, drawer or sliding panel begins to rub. Simple care and timely hardware alignment help U-Shaped Modular Kitchens in Hyderabad retain a clean appearance and comfortable movement over years of use.
Can the design adapt to future changes?
Discuss foreseeable appliance replacements, growing children, changing clothing needs, work-from-home use or a future room conversion before the internal divisions are fixed. Adjustable shelves and sensibly sized zones usually adapt better than too many specialised accessories. Keep service points reachable and avoid trapping removable equipment behind permanent panels. Where practical, standard module logic can make later replacement or reconfiguration simpler. The aim is not to predict every change, but to prevent U-Shaped Modular Kitchens in Hyderabad from becoming unnecessarily rigid after installation.
What should you expect from the design consultation?
A useful consultation should clarify the room problem before presenting a finish. Share photographs, approximate dimensions, inspiration references, the people who use the space and a realistic investment range. The designer should explain layout trade-offs, material choices, what is included and which decisions need a site survey. For U-Shaped Modular Kitchens in Hyderabad, leave the discussion with a clear next step: measurement, preliminary layout, sample review or scope estimate. Good documentation makes the conversation more valuable and gives both sides a reliable basis for the detailed quotation.
How do colour and lighting change the final appearance?
The same finish can look cooler near daylight and warmer under decorative lamps, so view physical samples beside the room flooring, wall colour and major furniture. Check matte and reflective surfaces from the normal standing position because glare and fingerprints are noticed differently across large elevations. Plan task lighting for work areas and softer ambient light for display zones. When approving U-Shaped Modular Kitchens in Hyderabad, record the finish code, sheen and sample reference under the lighting that will actually be used after handover.
Which safety and accessibility details deserve attention?
Frequently used shelves should sit within comfortable reach, with heavy items stored low and rarely used items placed higher. Protect walking space from projecting handles and confirm that shutters, drawers and pull-outs cannot collide with doors, appliances or nearby furniture. Children, older family members and left-handed users may need different heights or opening directions. Stable fixing, controlled edges, ventilation and clear service access are practical parts of U-Shaped Modular Kitchens in Hyderabad and should be reviewed with the same care as colour and styling.
When is a combination of materials useful?
A single material system can keep specification simple, while a considered combination may place different properties where they are most useful. The choice should respond to moisture exposure, load, span, finish expectation, maintenance and budget rather than a generic hierarchy. Ask the designer to label each material on the drawing and explain transitions at corners, shutters and internal units. For U-Shaped Modular Kitchens in Hyderabad, a combination is successful only when the performance logic is clear and the visible result still feels deliberately coordinated.
What belongs in the final design review?
Before authorising production, read the drawing room by room and simulate daily actions: open the main doors, remove a frequently used item, reach a switch, clean a corner and access any appliance or service point. Confirm dimensions, internal divisions, finish codes, handles, glass, lighting, hardware and optional accessories. Mark every revision on one current drawing so older versions cannot create confusion. The final review for U-Shaped Modular Kitchens in Hyderabad should end with signed scope clarity, not only approval of a perspective image.
How should warranty and after-sales support be understood?
Ask which parts are covered, the length of each coverage period, exclusions, service response process and whether consumable or adjustment items are treated differently. Manufacturer warranties for hardware may not be identical to workmanship or finish support, so keep invoices and product details. Report alignment or movement concerns early rather than forcing a component. For U-Shaped Modular Kitchens in Hyderabad, documented care guidance, accessible service points and a clear support contact are as valuable as the headline warranty duration.
Record the handover date, approved finish and hardware references in one homeowner file. If service is needed later, photographs and a concise description of the affected unit help the support team understand the issue before visiting. A practical warranty conversation should explain maintenance responsibilities in plain language and distinguish normal adjustment from material or manufacturing defects.
How can project decisions stay organised from design to installation?
Keep one current decision register for U-Shaped Modular Kitchens in Hyderabad with the approved drawing date, module list, material system, finish codes, hardware, accessories and any site responsibilities. When a change is requested, record what changed, why it changed and whether it affects cost, production or installation timing. Replace superseded drawings in the active review folder instead of keeping several unlabeled versions in the same chat. Photograph physical samples beside their written codes and identify who approved them.
Before production, compare the final schedule against the measured room and appliance information. Before delivery, confirm site readiness, access timing and the responsible contact at the property. During installation, collect open points in one short list and close them against photographs or a walkthrough. This simple documentation rhythm reduces verbal assumptions, prevents an old finish or module detail from returning later, and makes handover much clearer for the homeowner, designer and factory team.
Build a scope before comparing a price.
This reserved area will hold the dedicated U-Shaped Modular Kitchens in Hyderabad estimator. Until it is connected, use the complete-home estimator or request a measured quotation.
From room measurement to installed metal interiors.
Share the room, routine, priorities and approximate budget.
Review layout, internals, material system and finish samples.
Approved modules move to controlled factory production.
Site-ready units are installed, checked and handed over.
Useful answers before you begin.
Every project is measured and specified individually. These answers explain the starting point; your quotation documents the final scope.
How wide should a U-shaped kitchen aisle be?
A comfortable aisle depends on appliance and drawer depths, but it should allow doors to open without trapping movement. We confirm the exact clearance during site measurement.
Is a U-shaped kitchen only for large rooms?
No. Compact U-shaped kitchens can work well when upper cabinets are controlled and the entry remains open.
Where should the refrigerator be placed?
Usually near the outer end of one arm, so it remains accessible without sending family members through the cooking zone.
Let’s plan the right metal interior for your home.
Bring a floor plan or room measurements. We’ll help turn the idea into a clear scope.
7 practical design planning tips
U-Shaped Modular Kitchens in Hyderabad: planning details
Give each side a working purpose
Assign preparation, washing, cooking and storage across the three sides before filling every wall with cabinetry. The aim is a connected working area with convenient access to frequently used items. Consider how groceries enter the room and how serving moves towards the dining area. A U-shaped layout should make those routines easier, rather than adding a third run purely to increase cabinet quantity.
Check the room entrance
Review the open end of the U alongside the room door and adjoining circulation. A cabinet return or tall appliance near the entrance can narrow the usable route even when the main working area looks generous. Include door swings and protruding handles on the measured plan. If the room is compact, discuss whether a shorter return gives a more comfortable layout than a fully enclosed composition.
Plan both corners individually
Identify what will be stored at each corner and how it will be reached. One corner may suit daily cookware, while another is better for occasional items. Review access with adjacent drawers and shutters open. Ask for compatible Hettich corner or drawer accessories where relevant, and confirm their specific models and usable space. Two corners should not automatically receive the same arrangement if their daily roles differ.
Coordinate wet and cooking zones
Place the sink, cooking position and preparation surface with the existing services and appliance needs in mind. Confirm access to plumbing, outlets and service connections before approving cabinetry. Specify SS304 or aluminium for base and wet-zone cabinet systems; GI is not recommended in counters, kitchen bases or water-use areas. Keep the worktop material and any openings distinct from the cabinet construction in the schedule.
Balance overhead storage and light
Review windows, working light and the height of stored items before selecting continuous overheads. A full three-wall upper arrangement is not necessary in every room. Selected glass shutters or an open section can change the visual balance when the proposed contents suit display. Suitable dry GI overheads must be identified separately from the base cabinets. Agree the final elevation alongside the internal storage drawing.
Coordinate the complete finish palette
Choose the three cabinet runs as one composition. Review the principal shutter finish, worktop and backsplash together, then introduce an accent only where it has a clear role. Confirm actual laminate, paint or other compatible surface samples before manufacture. A concept image can help explain the direction, but it does not establish finish availability or the final fabrication system. Keep approved sample references with the quotation.
Approve the same scope for comparison
Compare quotations using the same three runs, corner arrangements, overheads and accessory list. Confirm cabinet dimensions, shutter finish and the Hettich models included. Ask which worktop, service and installation items are covered and which need separate coordination. Review movement again after the final module list is agreed. Keeping the drawing and quotation on the same revision makes later design changes easier to understand.
Start with the room that works hardest
A metal kitchen, with a clear starting price.
SS304 Kitchen
Stainless Steel Kitchen
Starts from₹1.80 lakh
Hygienic, durable and built for everyday Indian cooking.
Aluminium Kitchen
Aluminium Kitchen
Starts from₹1.30 lakh
Light, contemporary and easy to maintain.
Starting prices are indicative and depend on measurements, design, finish, hardware, accessories, site conditions and final inclusions. Contact our team for an itemised quotation.