

Blue Kitchen Designs
Misty blue, navy and blue-grey concepts. Compare the colour area, cabinet layout and surrounding finishes.
Blue kitchen designs · Concept references; final specification confirmed for your room.
Blue Kitchen Designs to shortlist
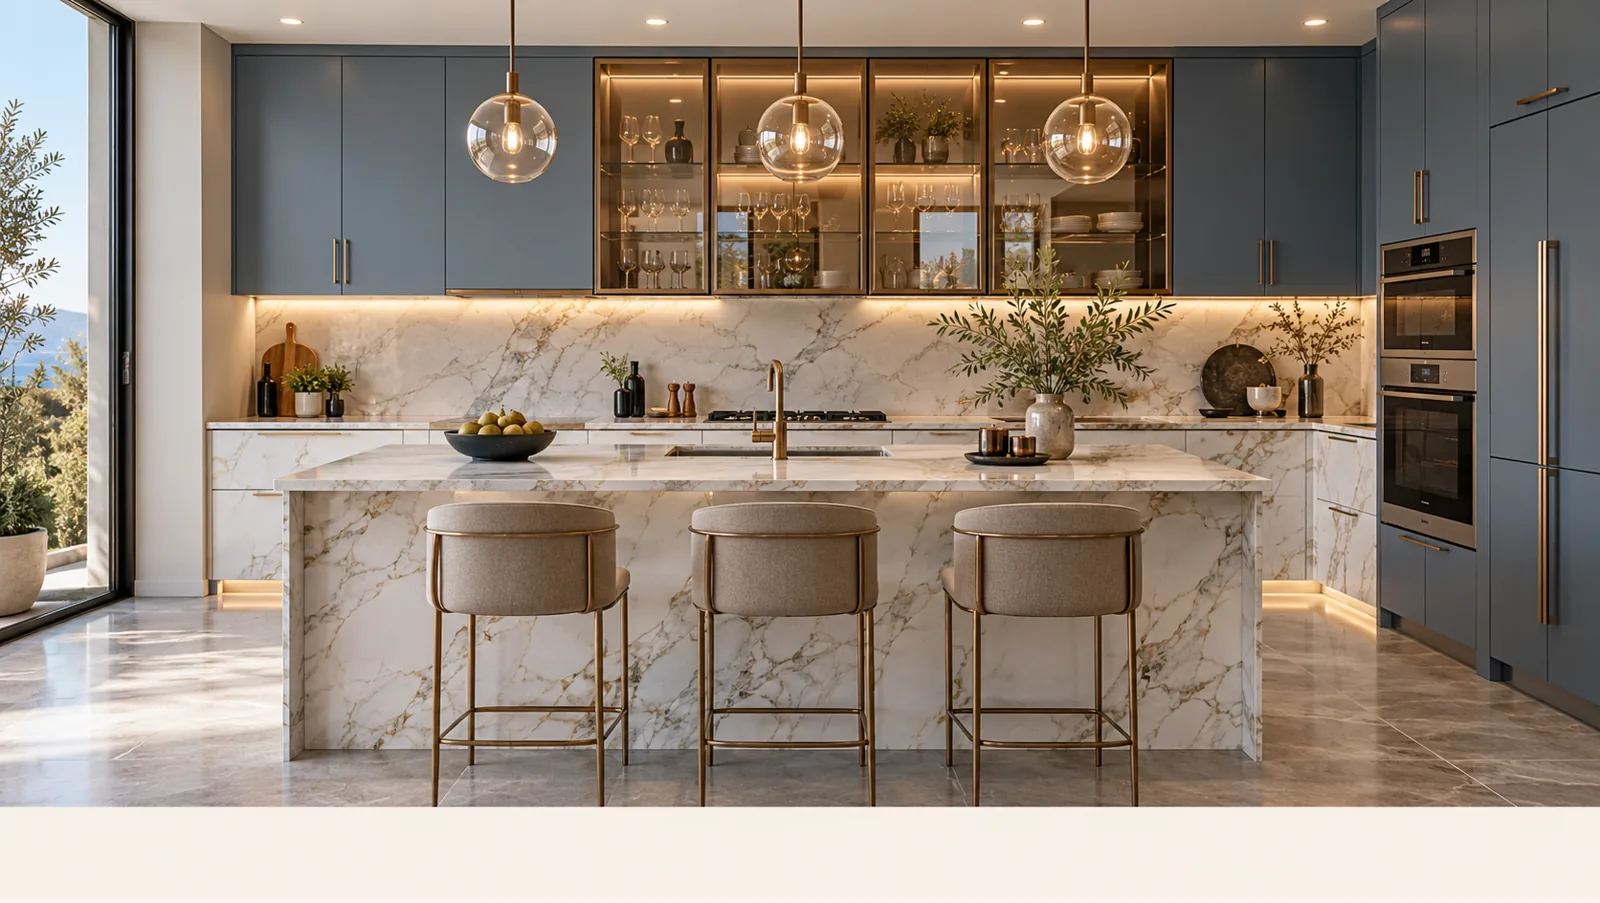
Misty Blue Island with Marble-Look Counter
MM-K004 · View design & specifications
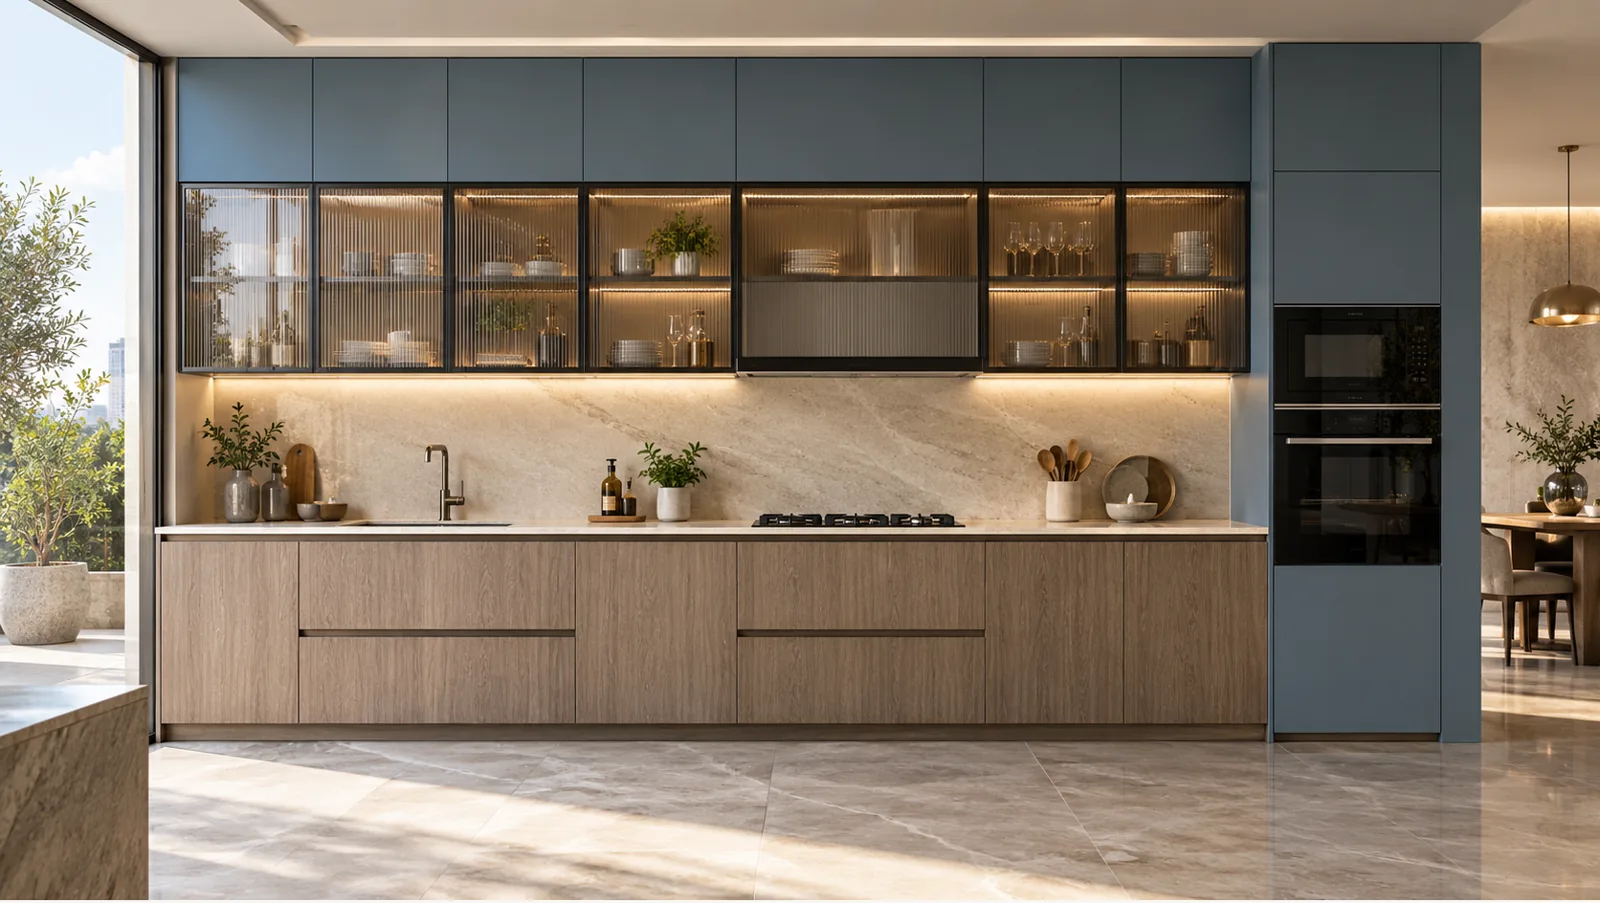
Ash Wood-Look Straight with Misty Blue Cabinets
MM-K015 · View design & specifications

Glossy Deep Blue L-Shaped with Glass Overheads
MM-K017 · View design & specifications
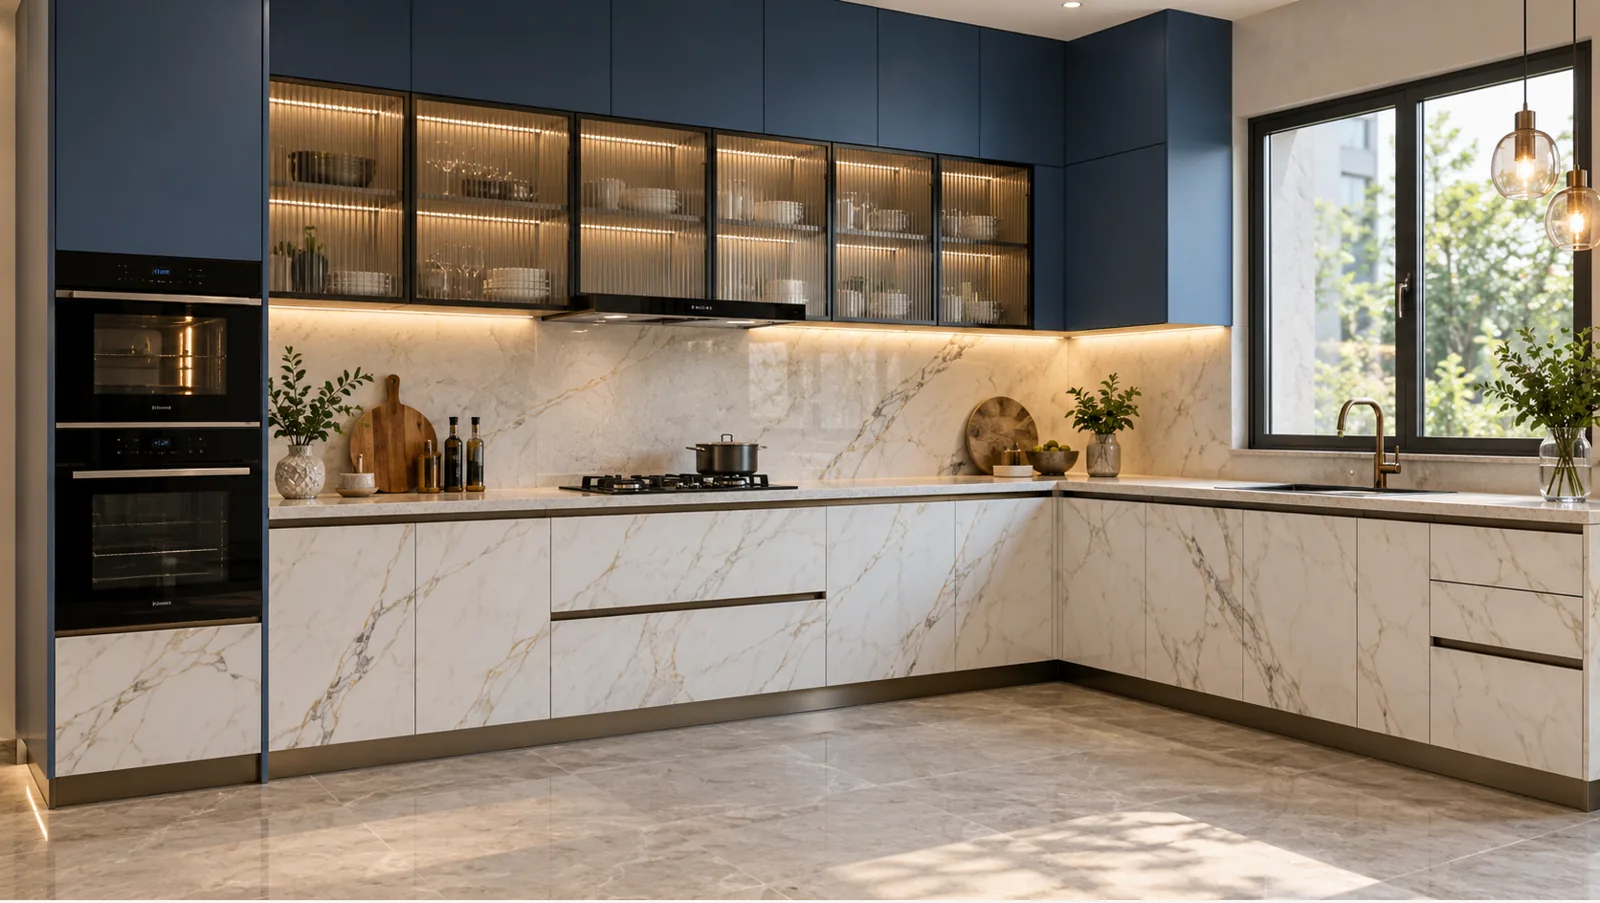
White Marble-Look L-Shaped with Blue Overheads
MM-K021 · View design & specifications
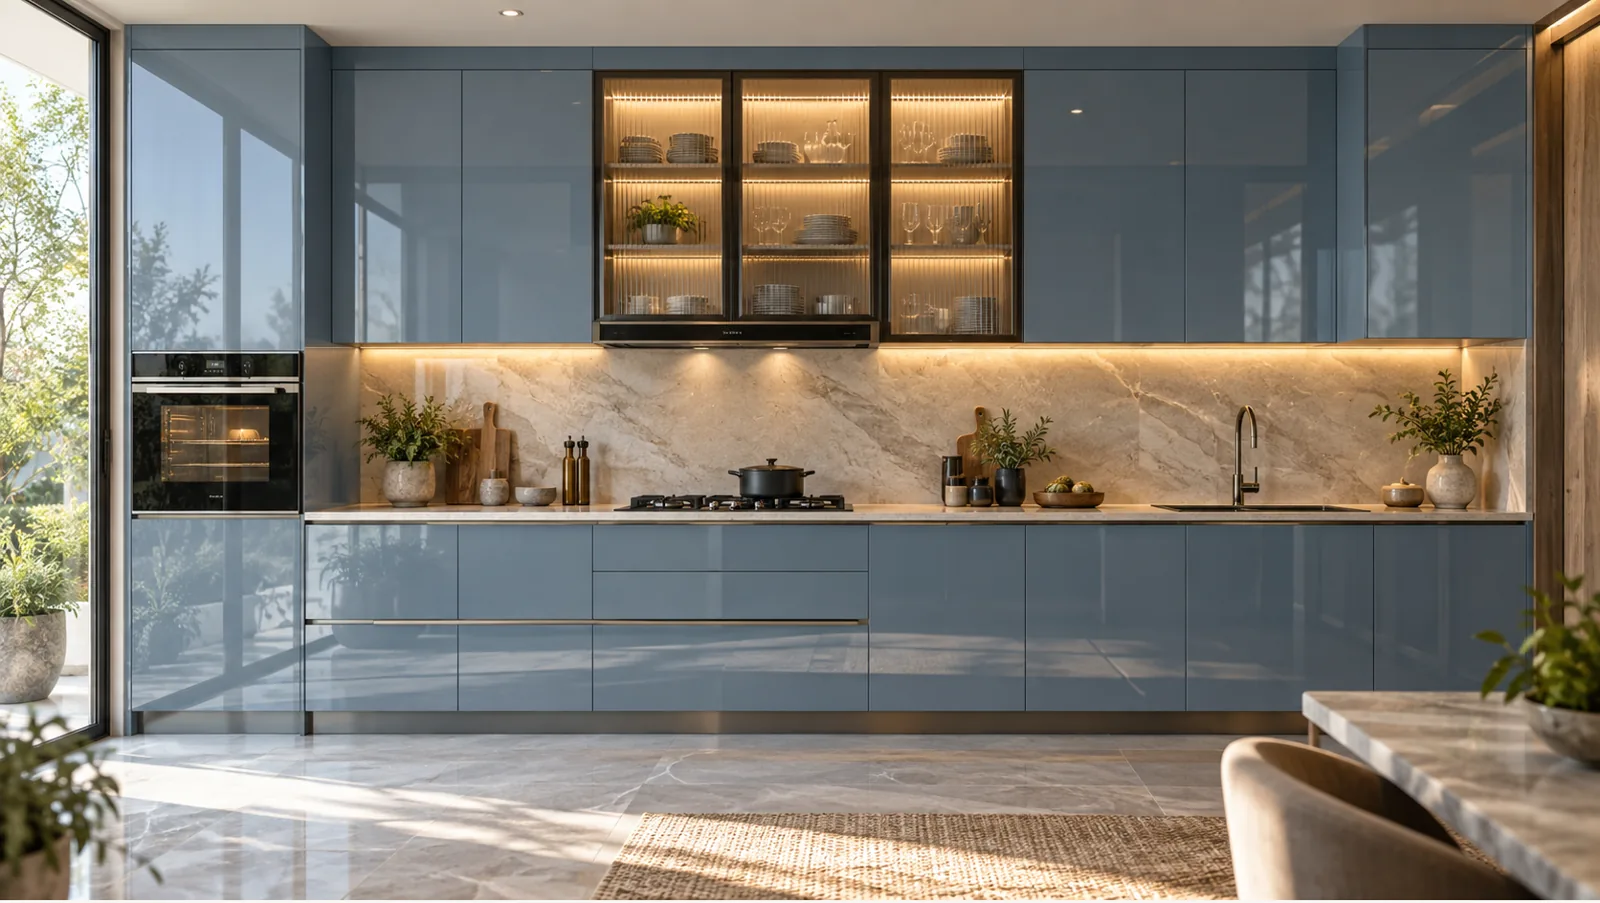
Misty Blue Straight with Glossy Glass Overheads
MM-K026 · View design & specifications
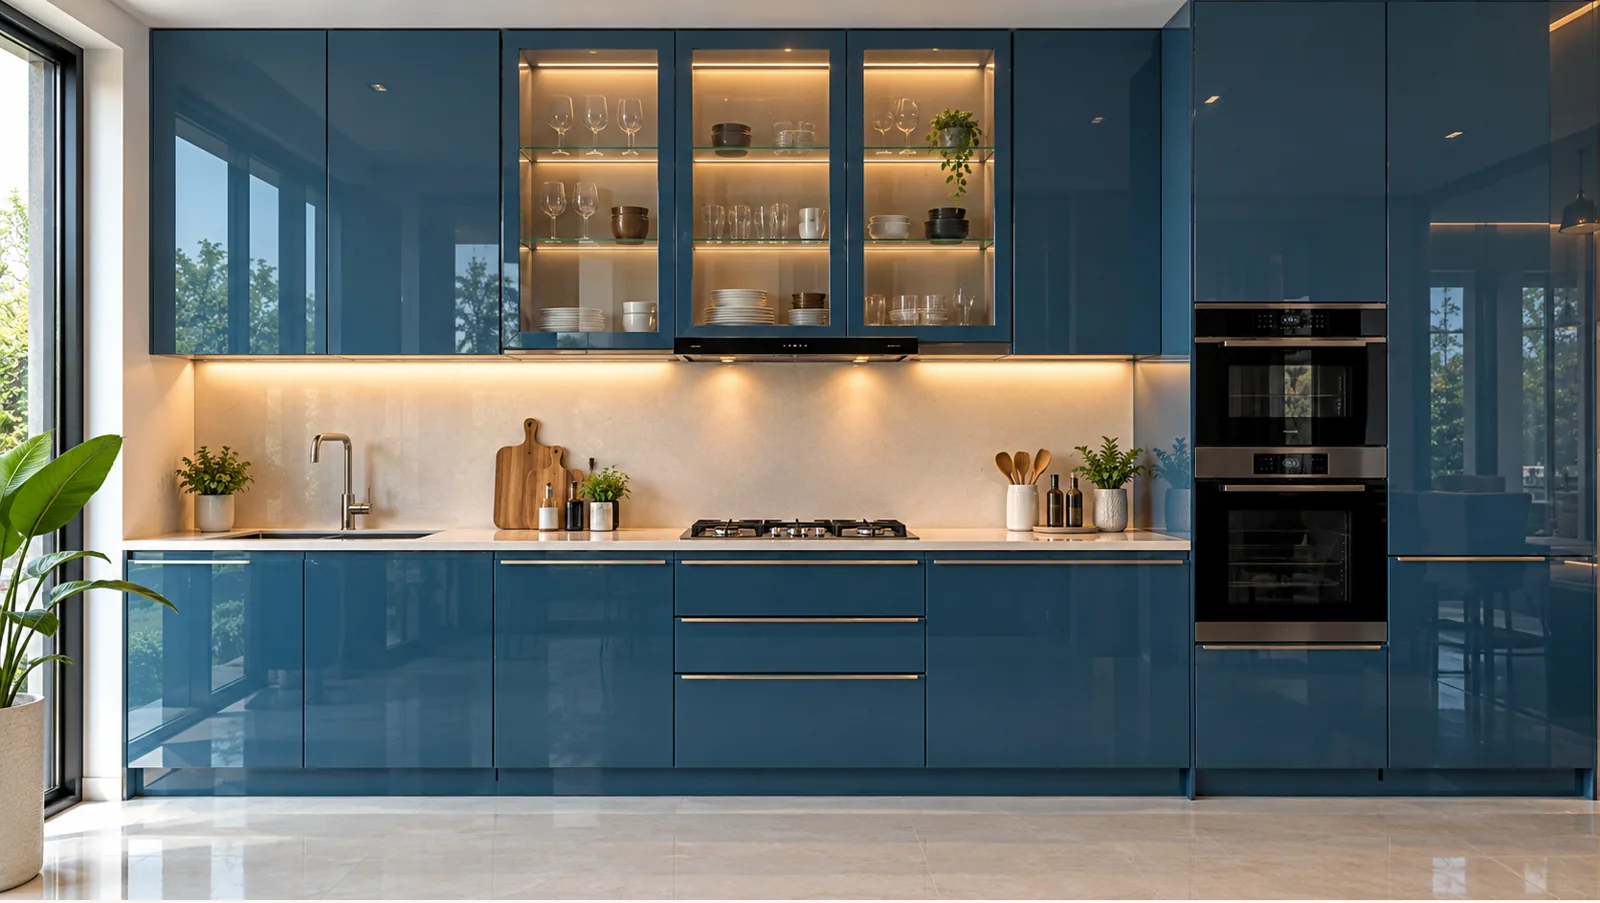
Ocean Blue Straight with High-Gloss Cabinets
MM-K038 · View design & specifications
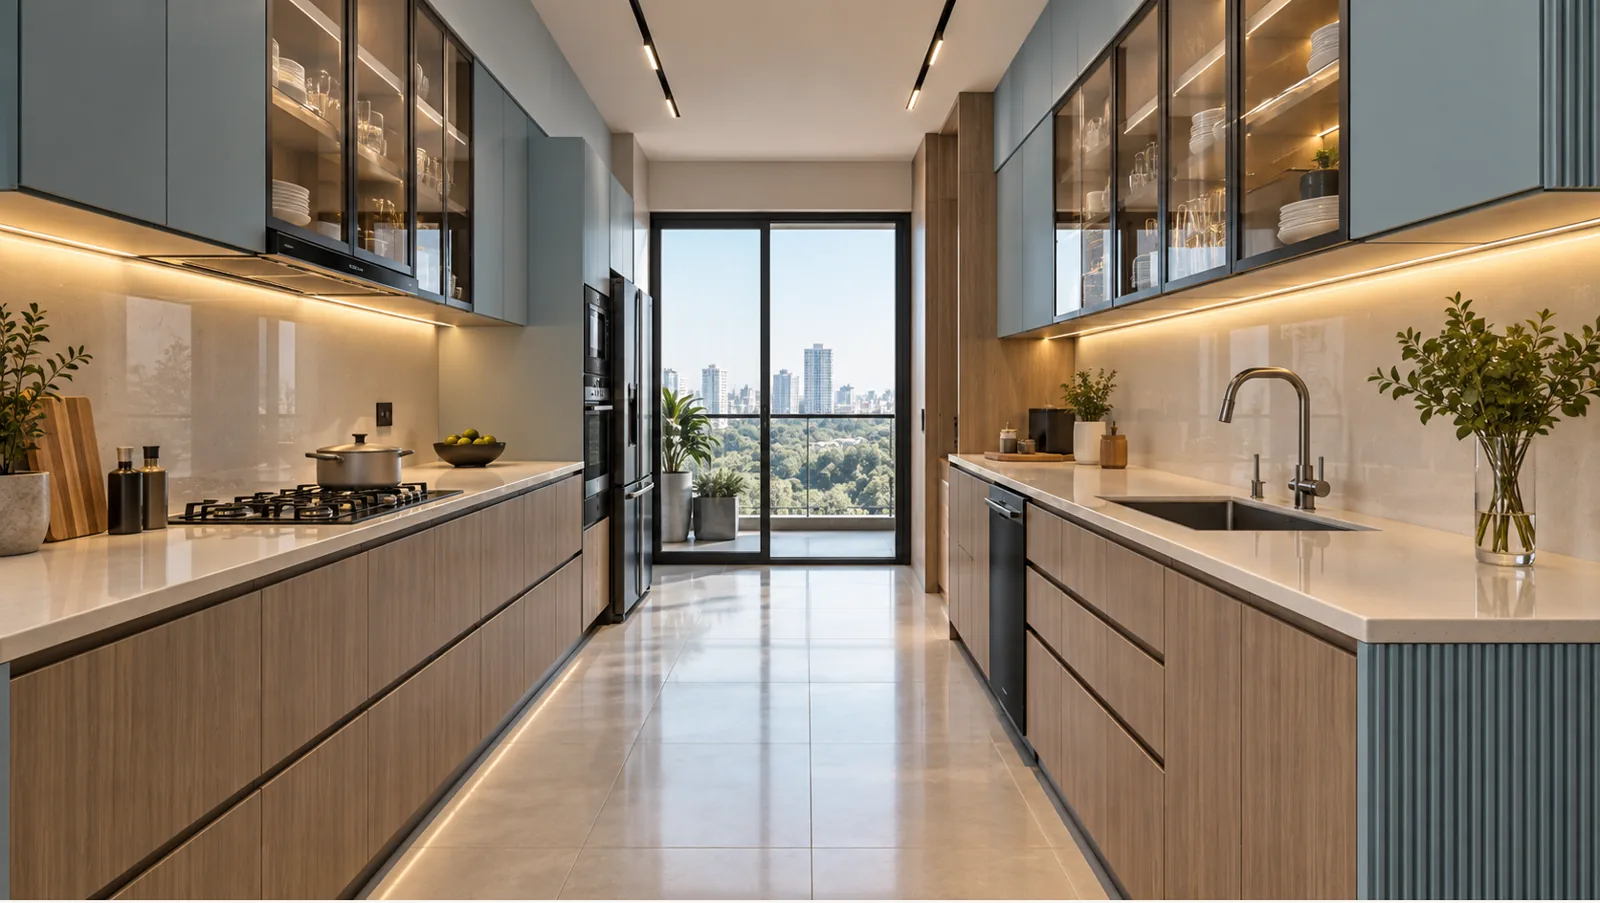
Ash Wood and Misty Blue Parallel with Fluted Accent
MM-K060 · View design & specifications
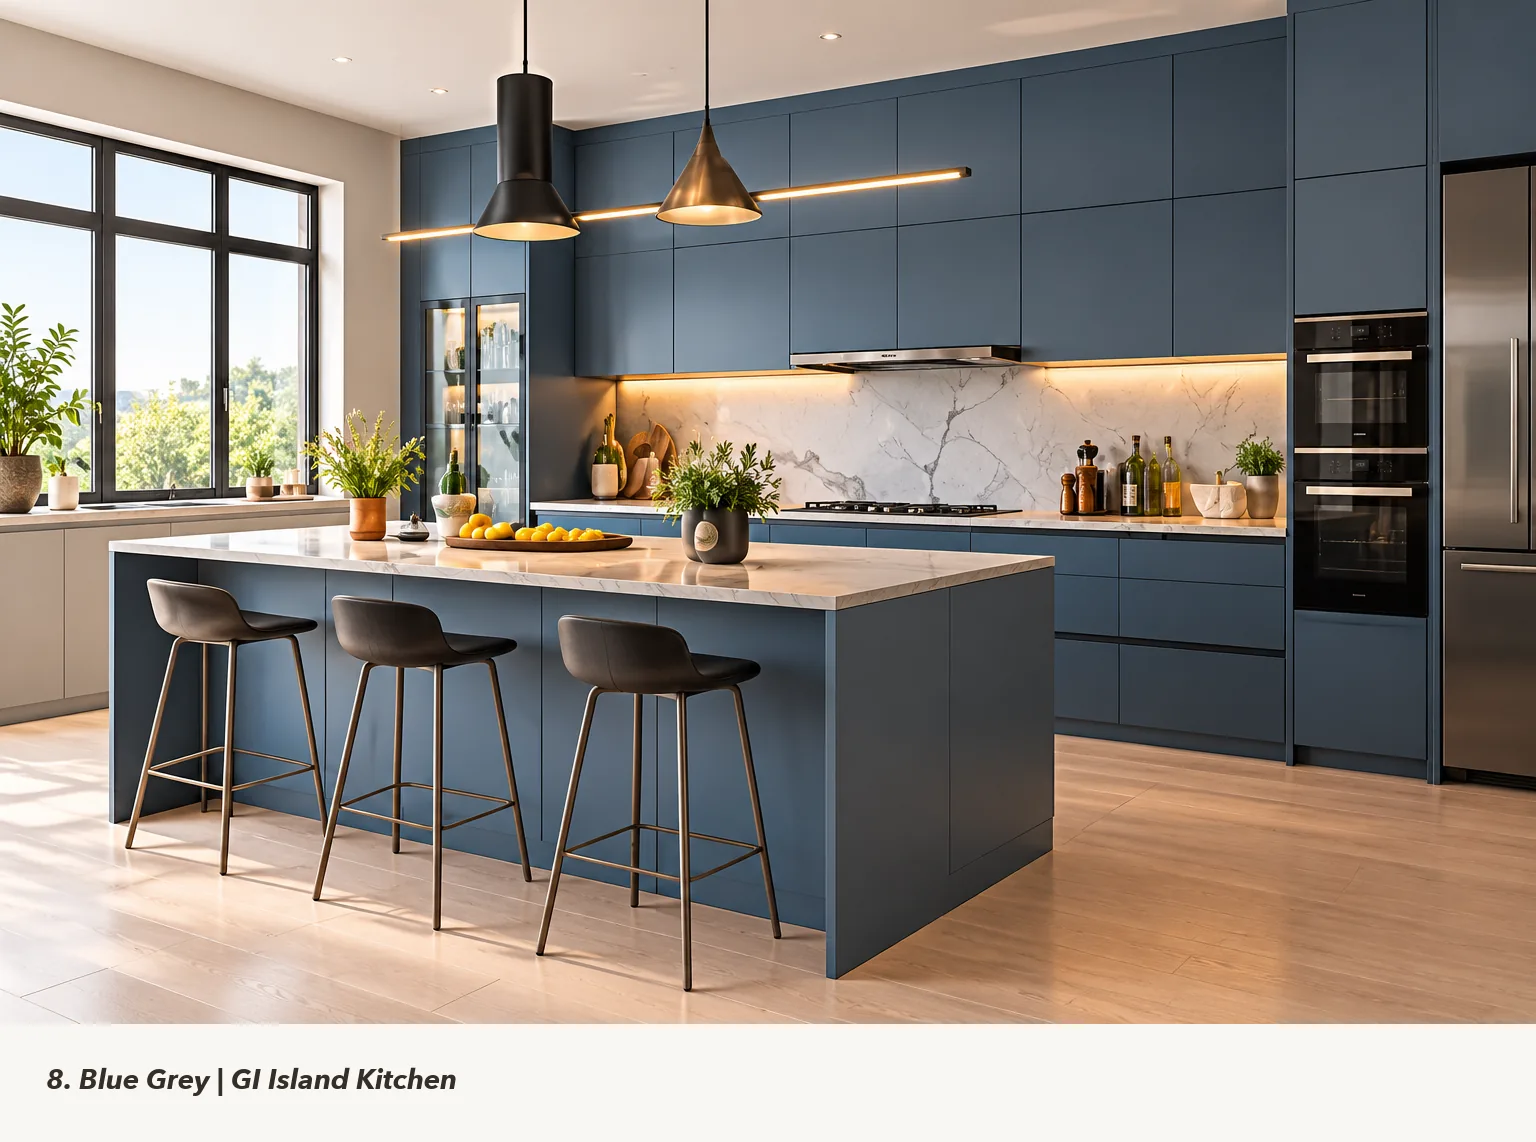
Blue-Grey Island with Pendant Lighting
MM-K068 · View design & specifications

Teal Blue U-Shaped with Window-Side Sink
MM-K071 · View design & specifications
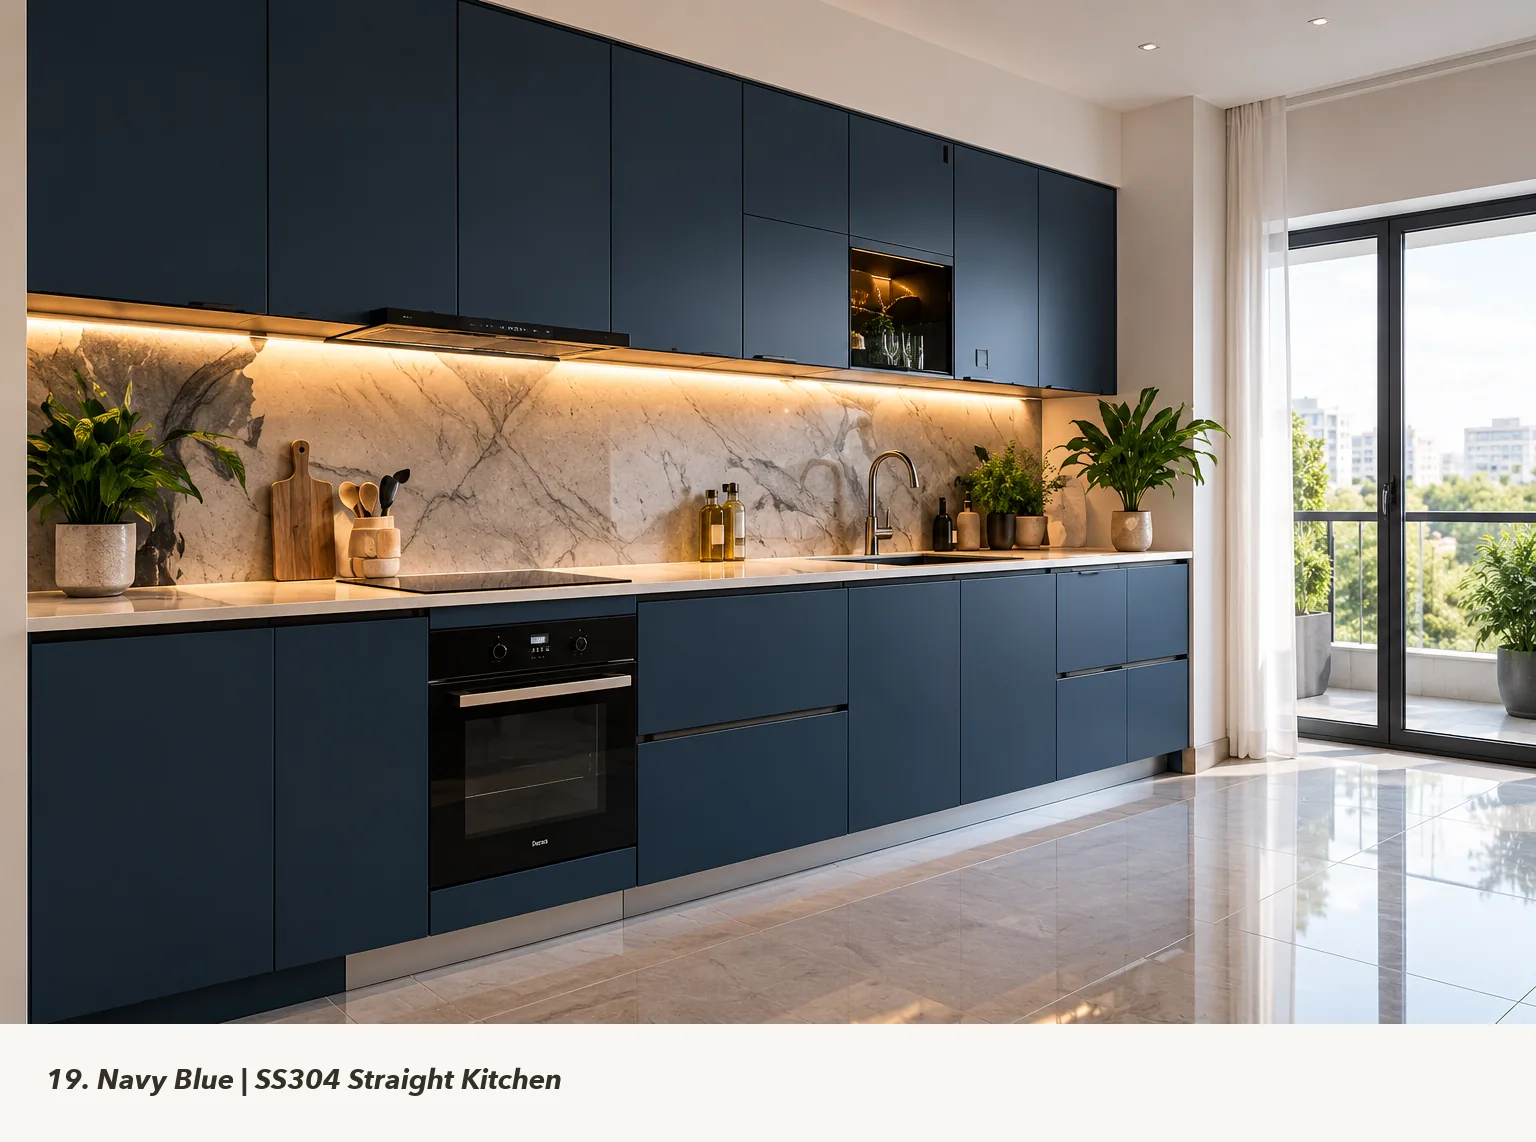
Navy Blue Straight with Open Wood Shelves
MM-K079 · View design & specifications
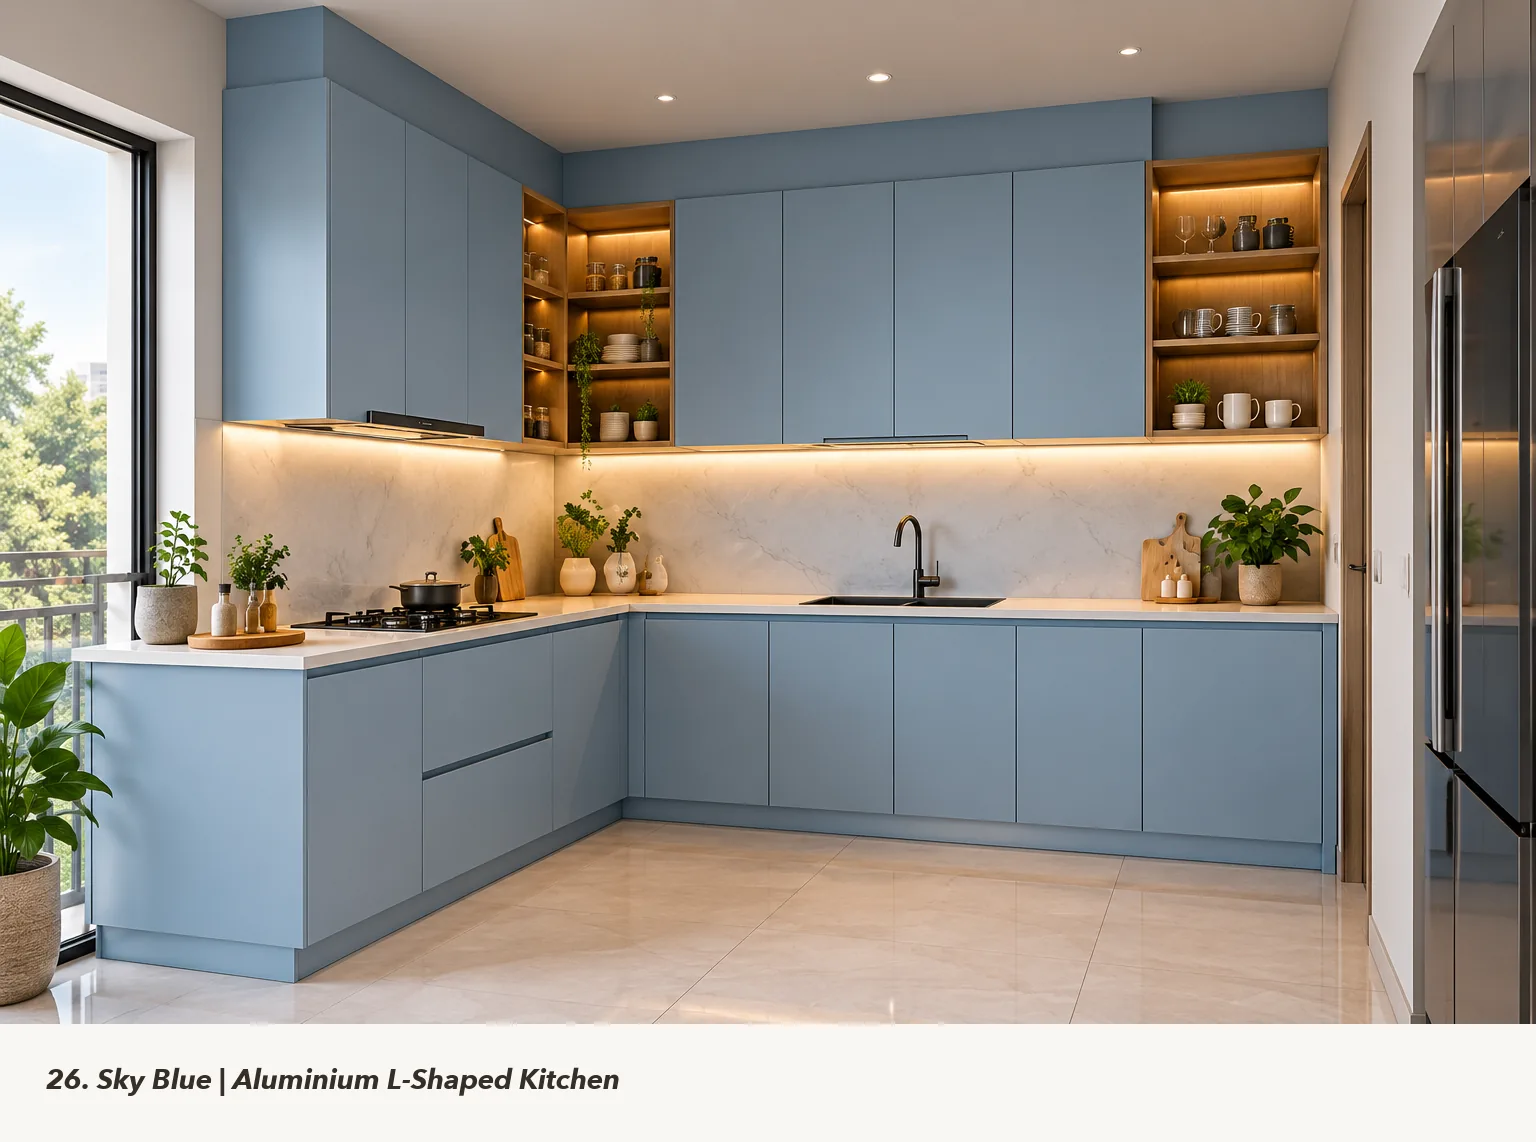
Sky Blue L-Shaped with Open Display Shelves
MM-K086 · View design & specifications
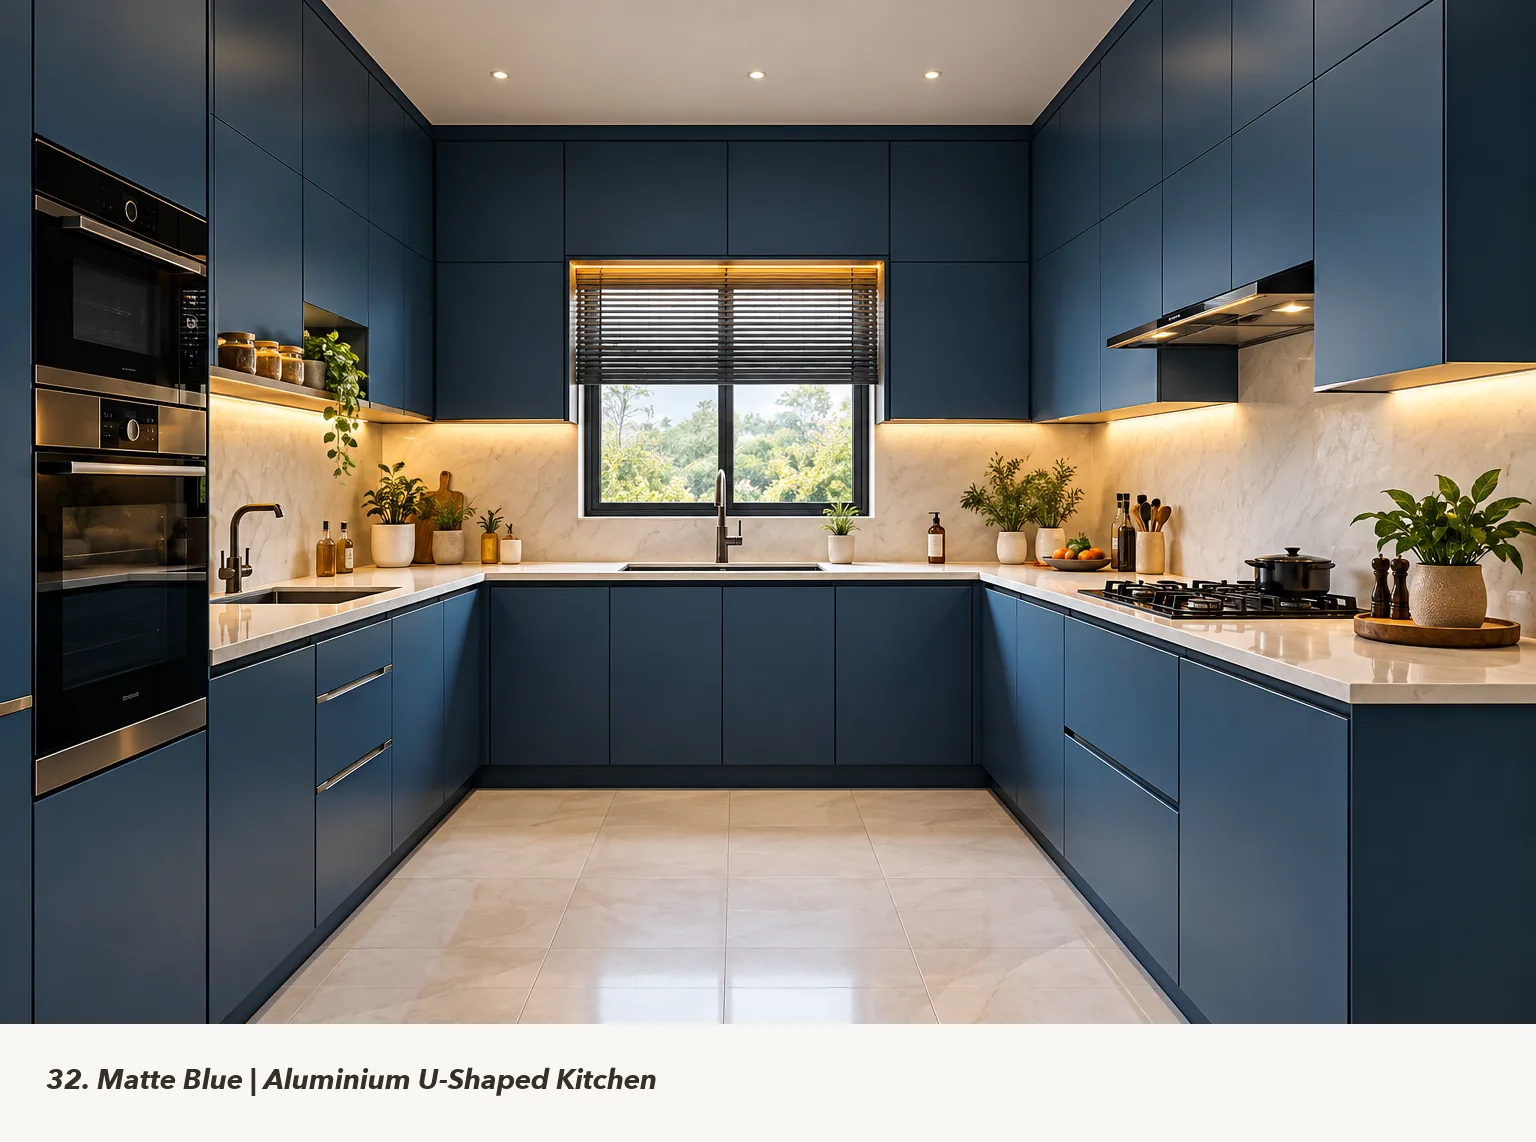
Matte Blue U-Shaped with Window-Side Counter
MM-K092 · View design & specifications
Blue area
Choose base cabinets, overheads or a full elevation.
Finish pairing
Compare pale surfaces and wood-look accents.
Room lighting
Approve the actual colour from a physical sample.
Plan from blue kitchen designs
Bring two favourite blue kitchen designs and your room measurements. Confirm materials, finishes and Hettich accessories in the itemised schedule.
Explore the kitchen service · All kitchen designs · Try the 3D Finish Studio
How to choose blue kitchen designs
Use these blue kitchen designs to compare practical details before approving a measured plan.
How much blue should the kitchen carry?
Blue kitchen designs can use blue on the base run, the overheads or a larger cabinet elevation. The white marble-look L-shaped reference places blue overheads against lighter surfaces, while the navy straight reference pairs a darker direction with open wood shelves. Compare the area of blue from the adjoining room, not just a cropped door sample. Decide where you want the strongest visual emphasis.
Which blue direction should I shortlist?
The collection includes misty, deep, ocean, blue-grey, teal, navy and sky-blue visual directions. These are descriptive names, not verified Asian Paints codes. Review actual samples under the intended kitchen lighting before approving a finish. A glossy dark blue and a pale matte blue can behave differently beside the same worktop and floor. Use the reference to choose a direction, then confirm the available finish system.
How do wood-look accents work with blue?
The ash wood and misty-blue straight and parallel concepts help compare a softer grain contrast. The navy reference uses open wood shelves as an accent rather than a complete wood-look wall. Keep the number of competing surface directions small. In blue kitchen designs, identify whether the wood-look surface is a continuous cabinet run, a shelf or a tall panel so its quantity can be discussed clearly.
Can I choose glass overheads with blue cabinets?
Some selected concepts show glass-front overhead storage. Review those designs for the display area and cabinet proportions, then specify the actual glass type and frame separately. Clear, tinted and fluted samples should be compared with the objects you plan to store. Lighting is a separate scope item. The pictured transparency does not establish a technical glass specification or prove that lighting is included.
Does a U-shaped reference fit an L-shaped room?
Use the colour and finish pairing as inspiration, but keep the room layout separate. This blue kitchen designs collection includes straight, parallel, island, L-shaped and U-shaped concepts. An extra cabinet run requires its own circulation and appliance clearance. The measured drawing should establish the actual layout. Keep SS304 or aluminium in suitable base and water-use zones; GI is not recommended for counters or water-use areas.
What should I bring to the finish discussion?
Bring wall measurements, appliance sizes and the selected blue kitchen designs. Include floor and wall references and say whether you prefer a matte or glossy appearance. Ask for physical colour and finish samples before final approval. Record the chosen metal system, finish, glass and Hettich accessories in the itemised cabinet schedule, with worktop and installation inclusions stated separately.
Compare the selected blue kitchen designs
Misty Blue Island with Marble-Look Counter
Layout: Island kitchen; Base / island visual: White marble-look island; Overhead visual: Misty blue; Surface direction: Marble-look; final finish selected from physical samples; Storage detail: Island; Glass / shutter construction: Visible glass-front storage; glass type and profile to be specified; Worktop and backsplash: Visible surface reference; material, thickness, cut-outs and joints confirmed in the quote; Specified cabinet materials: Aluminium base and overhead cabinet system. The counter refers to the cabinet zone, not the worktop. GI is not recommended for counters or water-use areas. Specify sink and wet-zone protection, grade, thickness and worktop separately.. Open MM-K004 for the design-specific cabinet and storage notes.
Ash Wood-Look Straight with Misty Blue Cabinets
Layout: Straight kitchen; Base / island visual: Ash wood-look; Overhead visual: Misty blue; Surface direction: Wood-look; final finish selected from physical samples; Storage detail: Glass-front display storage; Glass / shutter construction: Visible glass-front storage; glass type and profile to be specified; Worktop and backsplash: Visible surface reference; material, thickness, cut-outs and joints confirmed in the quote; Specified cabinet materials: Aluminium base and overhead cabinet system. The counter refers to the cabinet zone, not the worktop. GI is not recommended for counters or water-use areas. Specify sink and wet-zone protection, grade, thickness and worktop separately.. Open MM-K015 for the design-specific cabinet and storage notes.
Glossy Deep Blue L-Shaped with Glass Overheads
Layout: L-Shaped kitchen; Base / island visual: Spruce blue; Overhead visual: Spruce blue; Surface direction: Solid-colour visual direction; final finish selected from physical samples; Storage detail: Glass cabinets; Glass / shutter construction: Visible glass-front storage; glass type and profile to be specified; Worktop and backsplash: Visible surface reference; material, thickness, cut-outs and joints confirmed in the quote; Specified cabinet materials: Stainless steel base/counter cabinet system with GI overhead cabinets. The counter refers to the cabinet zone, not the worktop. GI is not recommended for counters or water-use areas. Specify sink and wet-zone protection, grade, thickness and worktop separately.. Open MM-K017 for the design-specific cabinet and storage notes.
White Marble-Look L-Shaped with Blue Overheads
Layout: L-Shaped kitchen; Base / island visual: White marble-look; Overhead visual: Ocean blue; Surface direction: Marble-look; final finish selected from physical samples; Storage detail: Glass-front display storage; Glass / shutter construction: Visible glass-front storage; glass type and profile to be specified; Worktop and backsplash: Visible surface reference; material, thickness, cut-outs and joints confirmed in the quote; Specified cabinet materials: Stainless Steel base and overhead cabinet system. The counter refers to the cabinet zone, not the worktop. GI is not recommended for counters or water-use areas. Specify sink and wet-zone protection, grade, thickness and worktop separately.. Open MM-K021 for the design-specific cabinet and storage notes.
Misty Blue Straight with Glossy Glass Overheads
Layout: Straight kitchen; Base / island visual: Misty blue; Overhead visual: Misty blue; Surface direction: Solid-colour visual direction; final finish selected from physical samples; Storage detail: Glass cabinets; Glass / shutter construction: Visible glass-front storage; glass type and profile to be specified; Worktop and backsplash: Visible surface reference; material, thickness, cut-outs and joints confirmed in the quote; Specified cabinet materials: Stainless steel base/counter cabinet system with GI overhead cabinets. The counter refers to the cabinet zone, not the worktop. GI is not recommended for counters or water-use areas. Specify sink and wet-zone protection, grade, thickness and worktop separately.. Open MM-K026 for the design-specific cabinet and storage notes.
Ocean Blue Straight with High-Gloss Cabinets
Layout: Straight kitchen; Base / island visual: Ocean blue; Overhead visual: Ocean blue; Surface direction: Solid-colour visual direction; final finish selected from physical samples; Storage detail: Glass-front display storage; Glass / shutter construction: Visible glass-front storage; glass type and profile to be specified; Worktop and backsplash: Visible surface reference; material, thickness, cut-outs and joints confirmed in the quote; Specified cabinet materials: Stainless steel base/counter cabinet system with GI overhead cabinets. The counter refers to the cabinet zone, not the worktop. GI is not recommended for counters or water-use areas. Specify sink and wet-zone protection, grade, thickness and worktop separately.. Open MM-K038 for the design-specific cabinet and storage notes.
Ash Wood and Misty Blue Parallel with Fluted Accent
Layout: Parallel kitchen; Base / island visual: Ash wood-look with ribbed blue end panels; Overhead visual: Misty blue; Surface direction: Wood-look; final finish selected from physical samples; Storage detail: Fluted accent; Glass / shutter construction: Visible glass-front storage; glass type and profile to be specified; Worktop and backsplash: Visible surface reference; material, thickness, cut-outs and joints confirmed in the quote; Specified cabinet materials: Aluminium base/counter cabinet system with GI overhead cabinets. The counter refers to the cabinet zone, not the worktop. GI is not recommended for counters or water-use areas. Specify sink and wet-zone protection, grade, thickness and worktop separately.. Open MM-K060 for the design-specific cabinet and storage notes.
Blue-Grey Island with Pendant Lighting
Layout: Island kitchen; Base / island visual: Blue-grey; Overhead visual: Blue-grey; Surface direction: Solid-colour visual direction; final finish selected from physical samples; Storage detail: Island; Glass / shutter construction: Solid-front visual; shutter construction to be specified; Worktop and backsplash: Visible surface reference; material, thickness, cut-outs and joints confirmed in the quote; Specified cabinet materials: Stainless steel base/counter cabinet system with GI overhead cabinets. The counter refers to the cabinet zone, not the worktop. GI is not recommended for counters or water-use areas. Specify sink and wet-zone protection, grade, thickness and worktop separately.. Open MM-K068 for the design-specific cabinet and storage notes.
Teal Blue U-Shaped with Window-Side Sink
Layout: U-Shaped kitchen; Base / island visual: Teal blue; Overhead visual: Teal blue; Surface direction: Solid-colour visual direction; final finish selected from physical samples; Storage detail: Window-side worktop; Glass / shutter construction: Visible glass-front storage; glass type and profile to be specified; Worktop and backsplash: Visible surface reference; material, thickness, cut-outs and joints confirmed in the quote; Specified cabinet materials: Stainless Steel base and overhead cabinet system. The counter refers to the cabinet zone, not the worktop. GI is not recommended for counters or water-use areas. Specify sink and wet-zone protection, grade, thickness and worktop separately.. Open MM-K071 for the design-specific cabinet and storage notes.
Navy Blue Straight with Open Wood Shelves
Layout: Straight kitchen; Base / island visual: Navy blue; Overhead visual: Navy blue; Surface direction: Wood-look; final finish selected from physical samples; Storage detail: Open shelves; Glass / shutter construction: Solid-front visual; shutter construction to be specified; Worktop and backsplash: Visible surface reference; material, thickness, cut-outs and joints confirmed in the quote; Specified cabinet materials: Stainless steel base/counter cabinet system with GI overhead cabinets. The counter refers to the cabinet zone, not the worktop. GI is not recommended for counters or water-use areas. Specify sink and wet-zone protection, grade, thickness and worktop separately.. Open MM-K079 for the design-specific cabinet and storage notes.
Sky Blue L-Shaped with Open Display Shelves
Layout: L-Shaped kitchen; Base / island visual: Sky blue; Overhead visual: Sky blue; Surface direction: Solid-colour visual direction; final finish selected from physical samples; Storage detail: Open shelves; Glass / shutter construction: Solid-front visual; shutter construction to be specified; Worktop and backsplash: Visible surface reference; material, thickness, cut-outs and joints confirmed in the quote; Specified cabinet materials: Stainless steel base/counter cabinet system with GI overhead cabinets. The counter refers to the cabinet zone, not the worktop. GI is not recommended for counters or water-use areas. Specify sink and wet-zone protection, grade, thickness and worktop separately.. Open MM-K086 for the design-specific cabinet and storage notes.
Matte Blue U-Shaped with Window-Side Counter
Layout: U-Shaped kitchen; Base / island visual: Matte-look blue; Overhead visual: Matte-look blue; Surface direction: Solid-colour visual direction; final finish selected from physical samples; Storage detail: Window-side worktop; Glass / shutter construction: Solid-front visual; shutter construction to be specified; Worktop and backsplash: Visible surface reference; material, thickness, cut-outs and joints confirmed in the quote; Specified cabinet materials: Stainless Steel base and overhead cabinet system. The counter refers to the cabinet zone, not the worktop. GI is not recommended for counters or water-use areas. Specify sink and wet-zone protection, grade, thickness and worktop separately.. Open MM-K092 for the design-specific cabinet and storage notes.
Visual notes for blue kitchen designs
Aluminium Misty Blue Island Kitchen Design with Marble-Look Counter
This blue island kitchen uses white marble-look island as the lower-surface direction and misty blue around the upper cabinetry. Compare those tones together rather than choosing each from a separate catalogue image. A larger sample helps reveal grain, texture and reflection across adjoining fronts.
Aluminium Ash Wood-Look Straight Kitchen Design with Misty Blue Cabinets
This ash blue straight kitchen uses ash wood-look as the lower-surface direction and misty blue around the upper cabinetry. Compare those tones together rather than choosing each from a separate catalogue image. A larger sample helps reveal grain, texture and reflection across adjoining fronts.
Stainless Steel Base + GI Overheads Glossy Deep Blue L-Shaped Kitchen Design with Glass Overheads
This spruce blue l kitchen uses spruce blue as the lower-surface direction and spruce blue around the upper cabinetry. Compare those tones together rather than choosing each from a separate catalogue image. A larger sample helps reveal grain, texture and reflection across adjoining fronts.
Stainless Steel White Marble-Look L-Shaped Kitchen Design with Blue Overheads
This white marble l kitchen uses white marble-look as the lower-surface direction and ocean blue around the upper cabinetry. Compare those tones together rather than choosing each from a separate catalogue image. A larger sample helps reveal grain, texture and reflection across adjoining fronts.
Stainless Steel Base + GI Overheads Misty Blue Straight Kitchen Design with Glossy Glass Overheads
This misty blue kitchen uses misty blue as the lower-surface direction and misty blue around the upper cabinetry. Compare those tones together rather than choosing each from a separate catalogue image. A larger sample helps reveal grain, texture and reflection across adjoining fronts.
Stainless Steel Base + GI Overheads Ocean Blue Straight Kitchen Design with High-Gloss Cabinets
This ocean blue kitchen uses ocean blue as the lower-surface direction and ocean blue around the upper cabinetry. Compare those tones together rather than choosing each from a separate catalogue image. A larger sample helps reveal grain, texture and reflection across adjoining fronts.
Aluminium Base + GI Overheads Ash Wood and Misty Blue Parallel Kitchen Design with Fluted Accent
This ribbed blue galley kitchen uses ash wood-look with ribbed blue end panels as the lower-surface direction and misty blue around the upper cabinetry. Compare those tones together rather than choosing each from a separate catalogue image. A larger sample helps reveal grain, texture and reflection across adjoining fronts.
Stainless Steel Base + GI Overheads Blue-Grey Island Kitchen Design with Pendant Lighting
This blue grey island kitchen uses blue-grey as the lower-surface direction and blue-grey around the upper cabinetry. Compare those tones together rather than choosing each from a separate catalogue image. A larger sample helps reveal grain, texture and reflection across adjoining fronts.
Stainless Steel Teal Blue U-Shaped Kitchen Design with Window-Side Sink
This teal u-shaped kitchen uses teal blue as the lower-surface direction and teal blue around the upper cabinetry. Compare those tones together rather than choosing each from a separate catalogue image. A larger sample helps reveal grain, texture and reflection across adjoining fronts.
Stainless Steel Base + GI Overheads Navy Blue Straight Kitchen Design with Open Wood Shelves
This navy straight kitchen uses navy blue as the lower-surface direction and navy blue around the upper cabinetry. Compare those tones together rather than choosing each from a separate catalogue image. A larger sample helps reveal grain, texture and reflection across adjoining fronts.
Stainless Steel Base + GI Overheads Sky Blue L-Shaped Kitchen Design with Open Display Shelves
This sky blue l kitchen uses sky blue as the lower-surface direction and sky blue around the upper cabinetry. Compare those tones together rather than choosing each from a separate catalogue image. A larger sample helps reveal grain, texture and reflection across adjoining fronts.
Stainless Steel Matte Blue U-Shaped Kitchen Design with Window-Side Counter
This matte blue u kitchen uses matte-look blue as the lower-surface direction and matte-look blue around the upper cabinetry. Compare those tones together rather than choosing each from a separate catalogue image. A larger sample helps reveal grain, texture and reflection across adjoining fronts.
From blue kitchen designs to your cabinet schedule
Use the collection to describe the appearance and storage you prefer. Confirm the chosen metal system, actual shutter construction and physical finish samples separately. The image does not prove a metal grade, thickness, paint code or finish brand. Record the approved Hettich accessories and their locations. Decorative objects, lighting and appliances are only included when stated in the quotation. Check room dimensions, services, installation scope and applicable taxes before approval. Keep the measured drawing with the itemised schedule as the record of the agreed work.
Choose where blue should lead the room
Shortlist blue bases, blue overheads or a full-height blue bank. Pair the chosen extent with the actual daylight, worktop and wall samples; a full blue elevation and a small blue accent have different visual effects.
How do I shortlist blue with glass or wood-look fronts?
Review the blue sample alongside the proposed glass frame and wood-look surface under the same light. Confirm sheen and grain direction separately. The collection shows a palette direction, not an approved Asian Paints code or guaranteed screen-to-sample match. Cabinet construction, Hettich accessories and appliance access are finalised with the material service.
Next: SS304 cabinet and layout planning. Keep this collection as your visual shortlist; confirm the final cabinet and finish schedule with the service team.
Start with the room that works hardest
A metal kitchen, with a clear starting price.
SS304 Kitchen
Stainless Steel Kitchen
Starts from₹1.80 lakh
Hygienic, durable and built for everyday Indian cooking.
Aluminium Kitchen
Aluminium Kitchen
Starts from₹1.30 lakh
Light, contemporary and easy to maintain.
Starting prices are indicative and depend on measurements, design, finish, hardware, accessories, site conditions and final inclusions. Contact our team for an itemised quotation.