

Wardrobe Designs with Loft
Occasional-use storage above the wardrobe. Compare loft rows, corner returns and the room’s usable height.
Wardrobe designs with loft · Concept references; final specification confirmed for your room.
Wardrobe Designs with Loft to shortlist
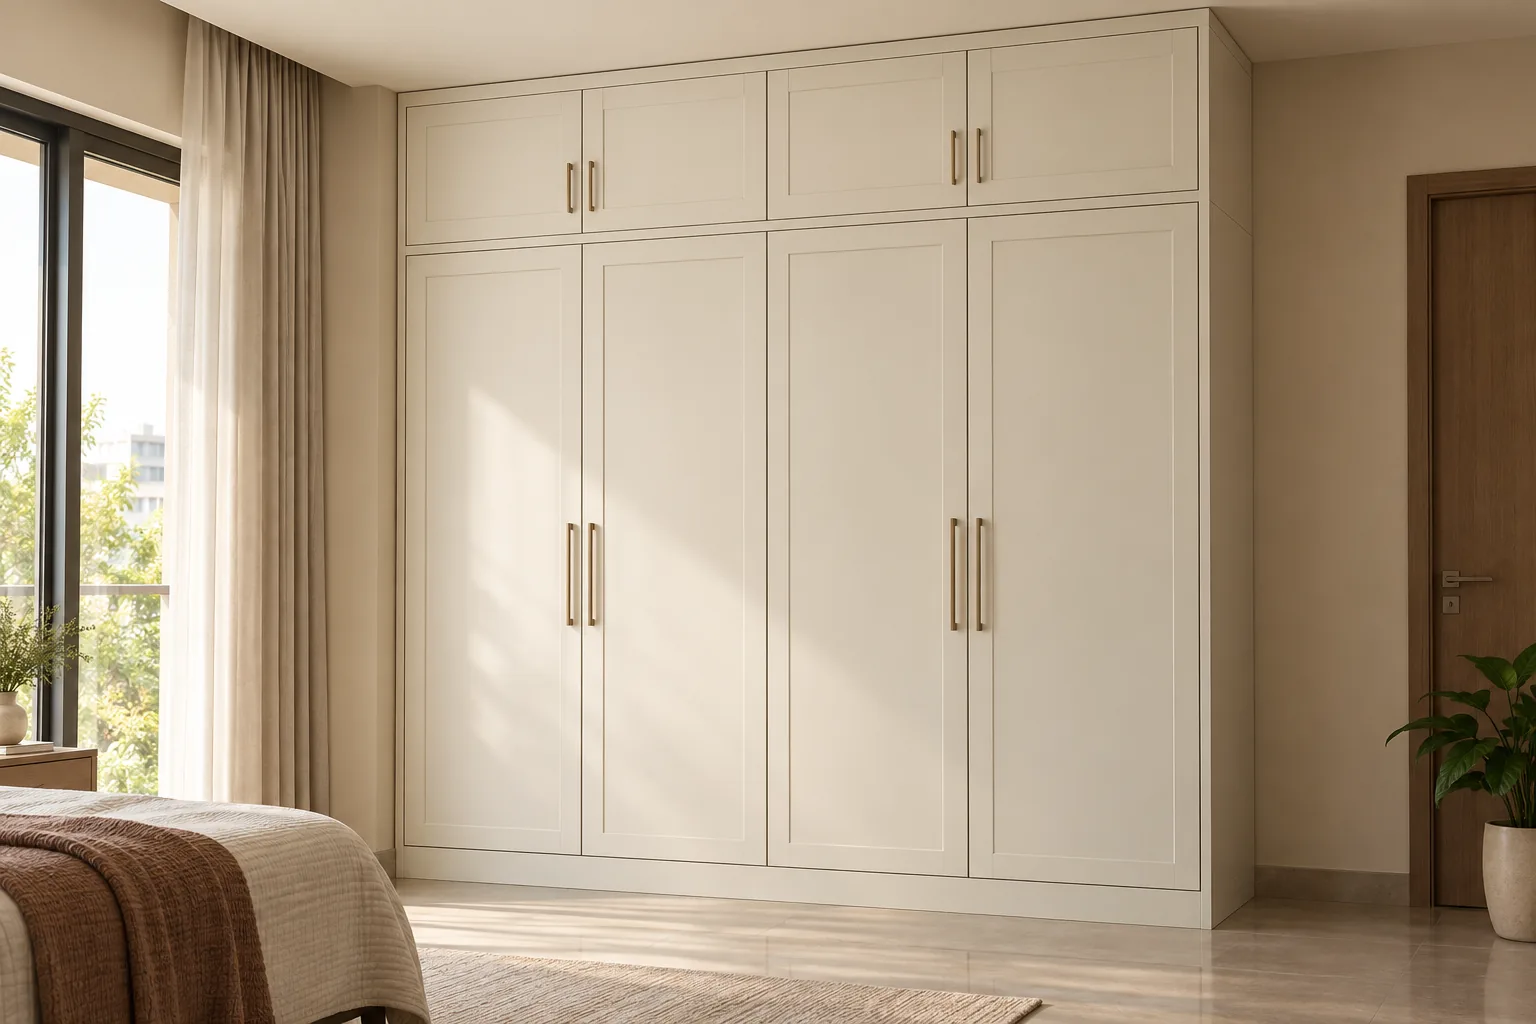
Cream Panel wardrobe with Loft
MM-W001 · View design & specifications
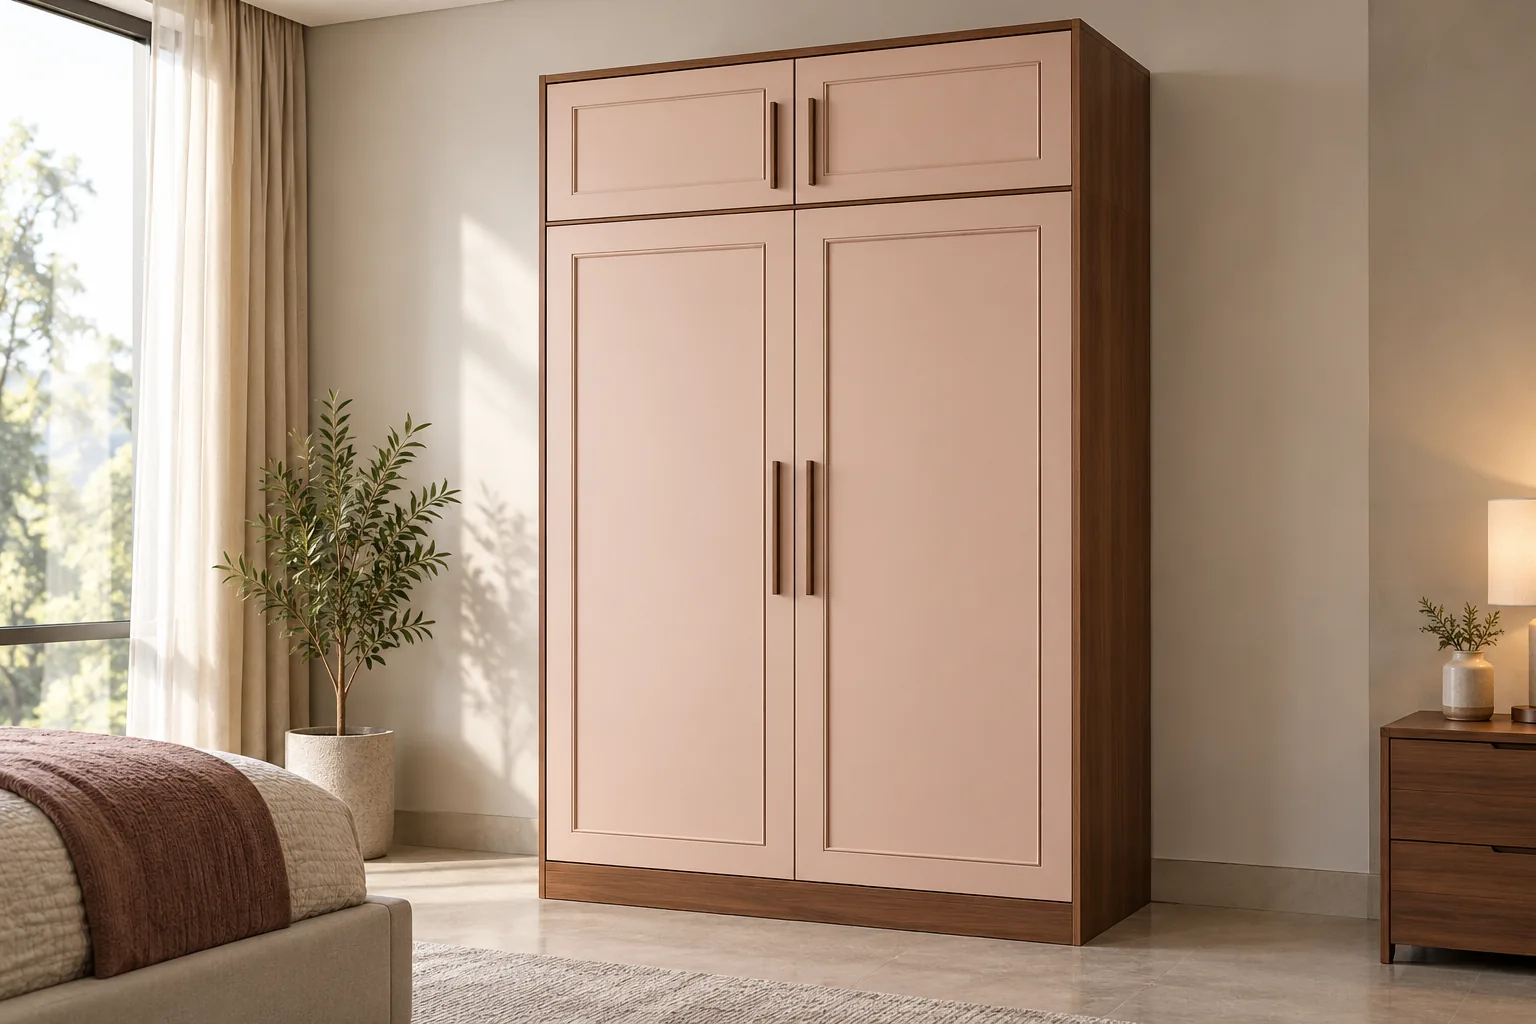
Blush Two Door wardrobe with Loft
MM-W007 · View design & specifications
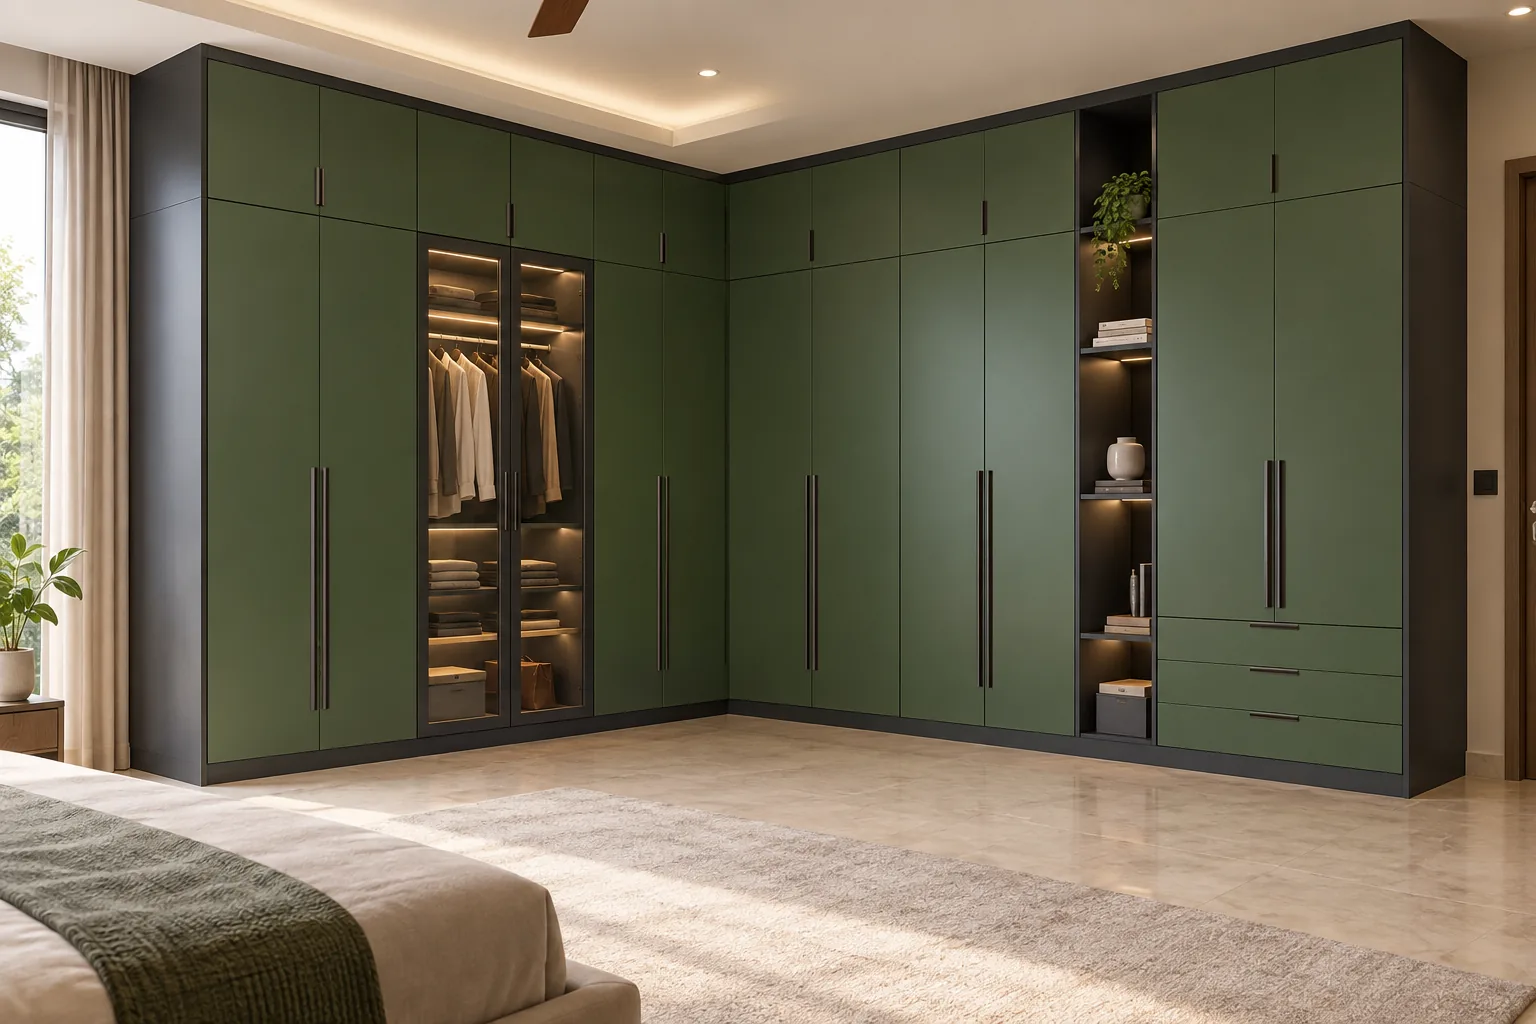
Green L Shaped wardrobe with Glass and Loft
MM-W010 · View design & specifications
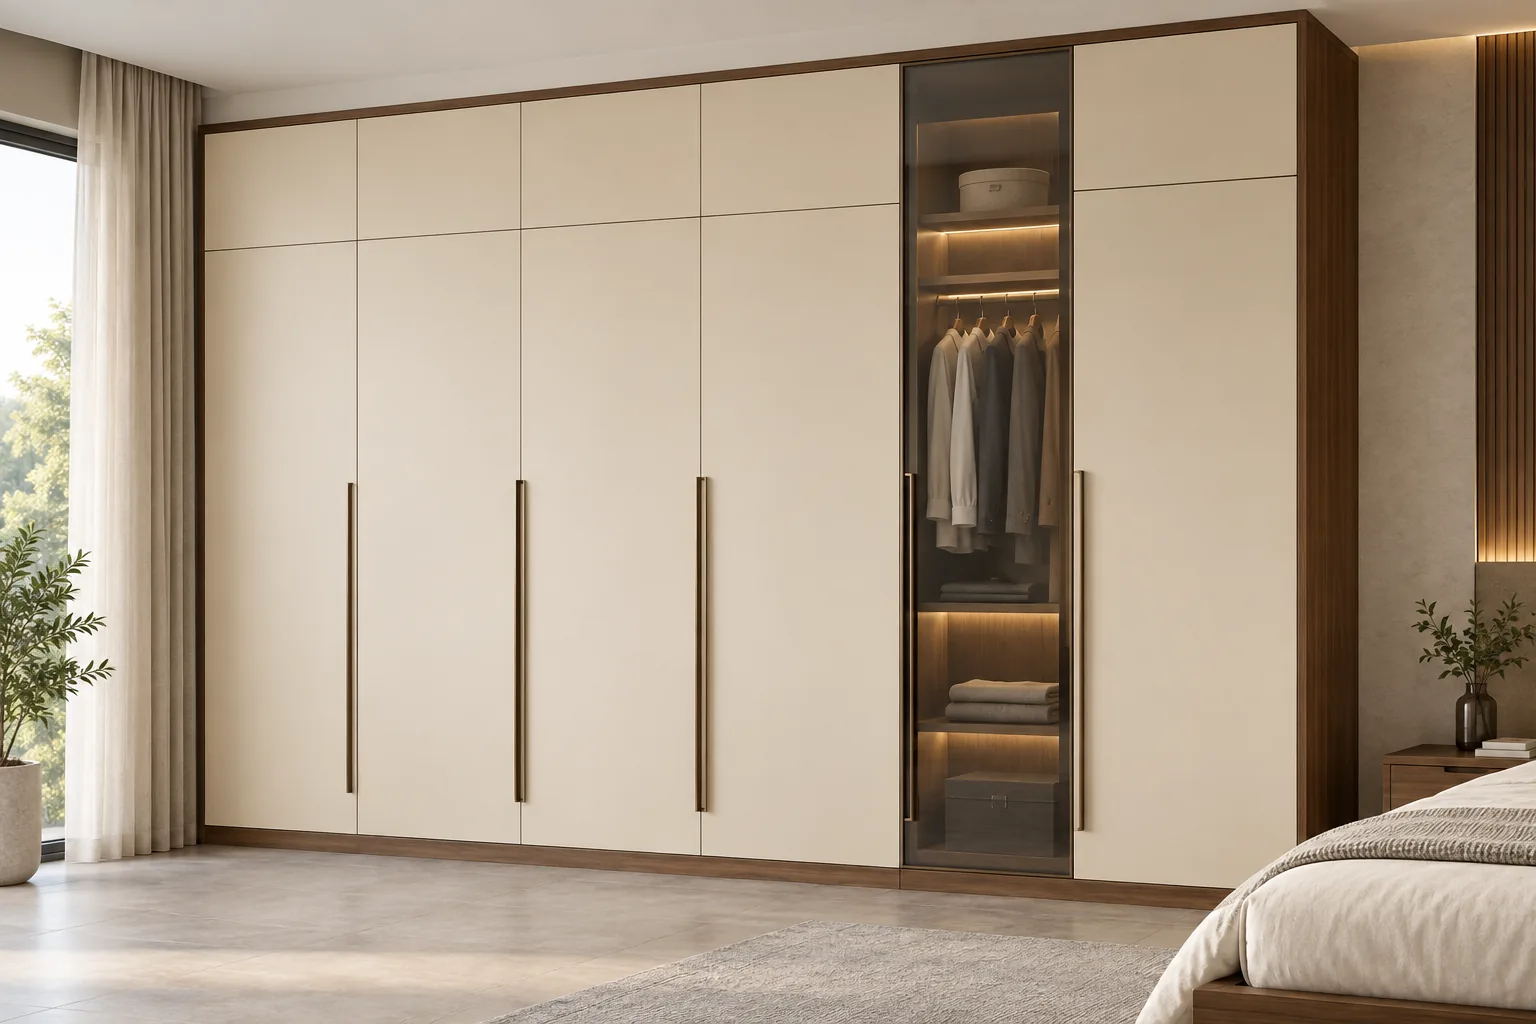
Cream Loft wardrobe with Glass Hanging Bay
MM-W012 · View design & specifications
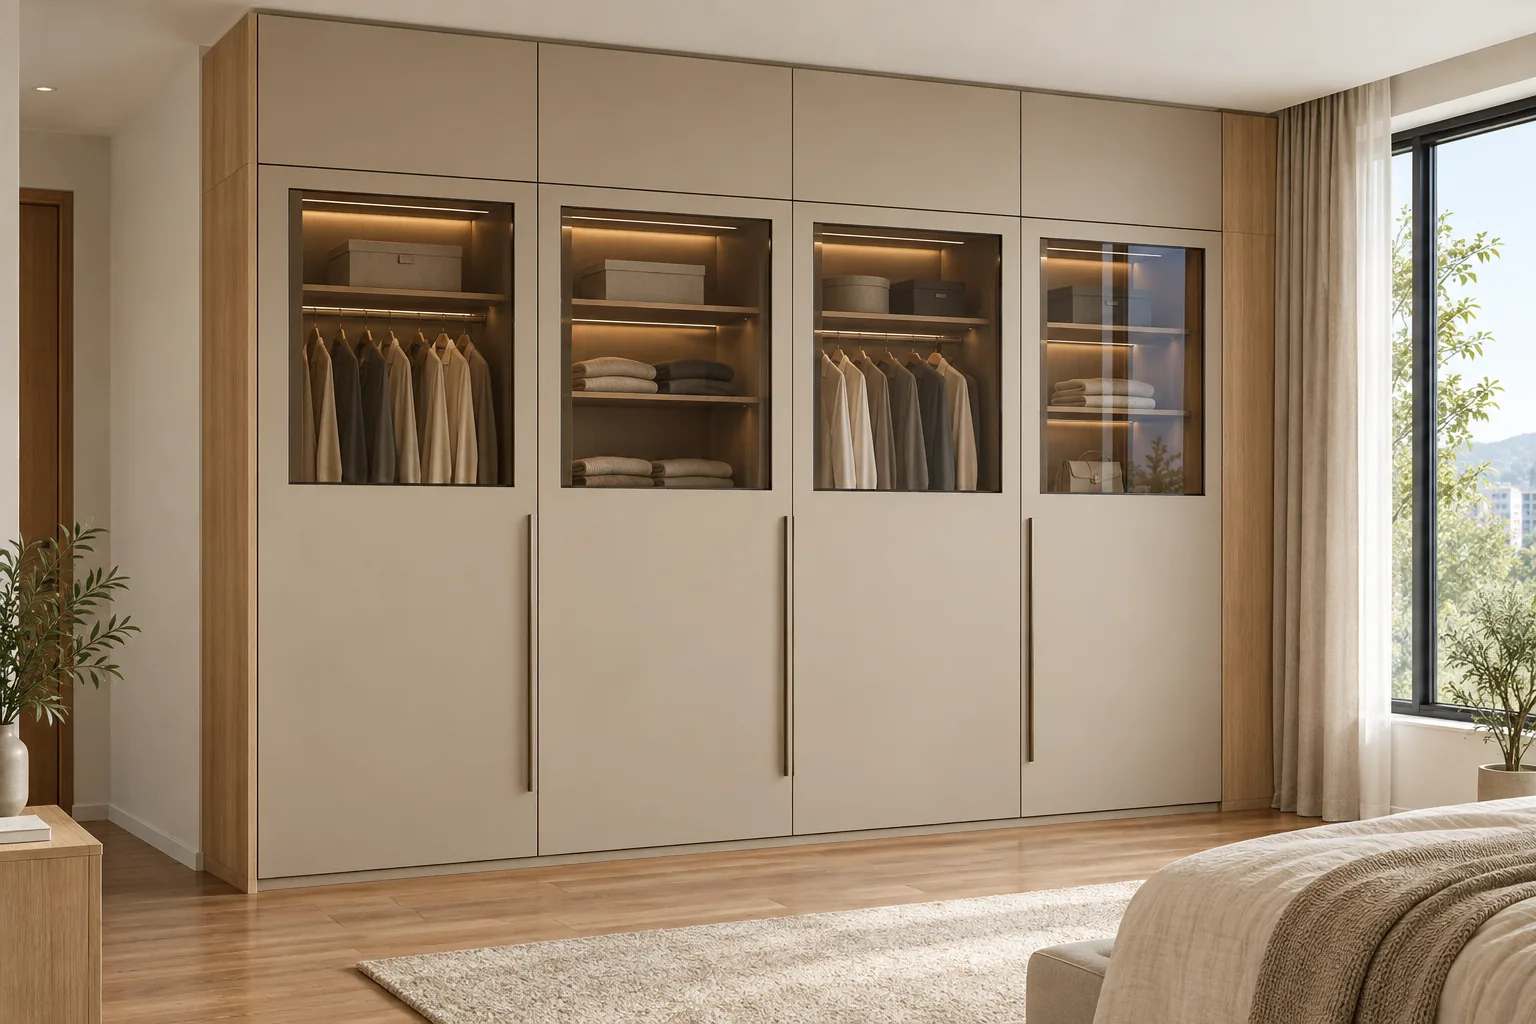
Beige Glass Upper wardrobe with Loft
MM-W016 · View design & specifications
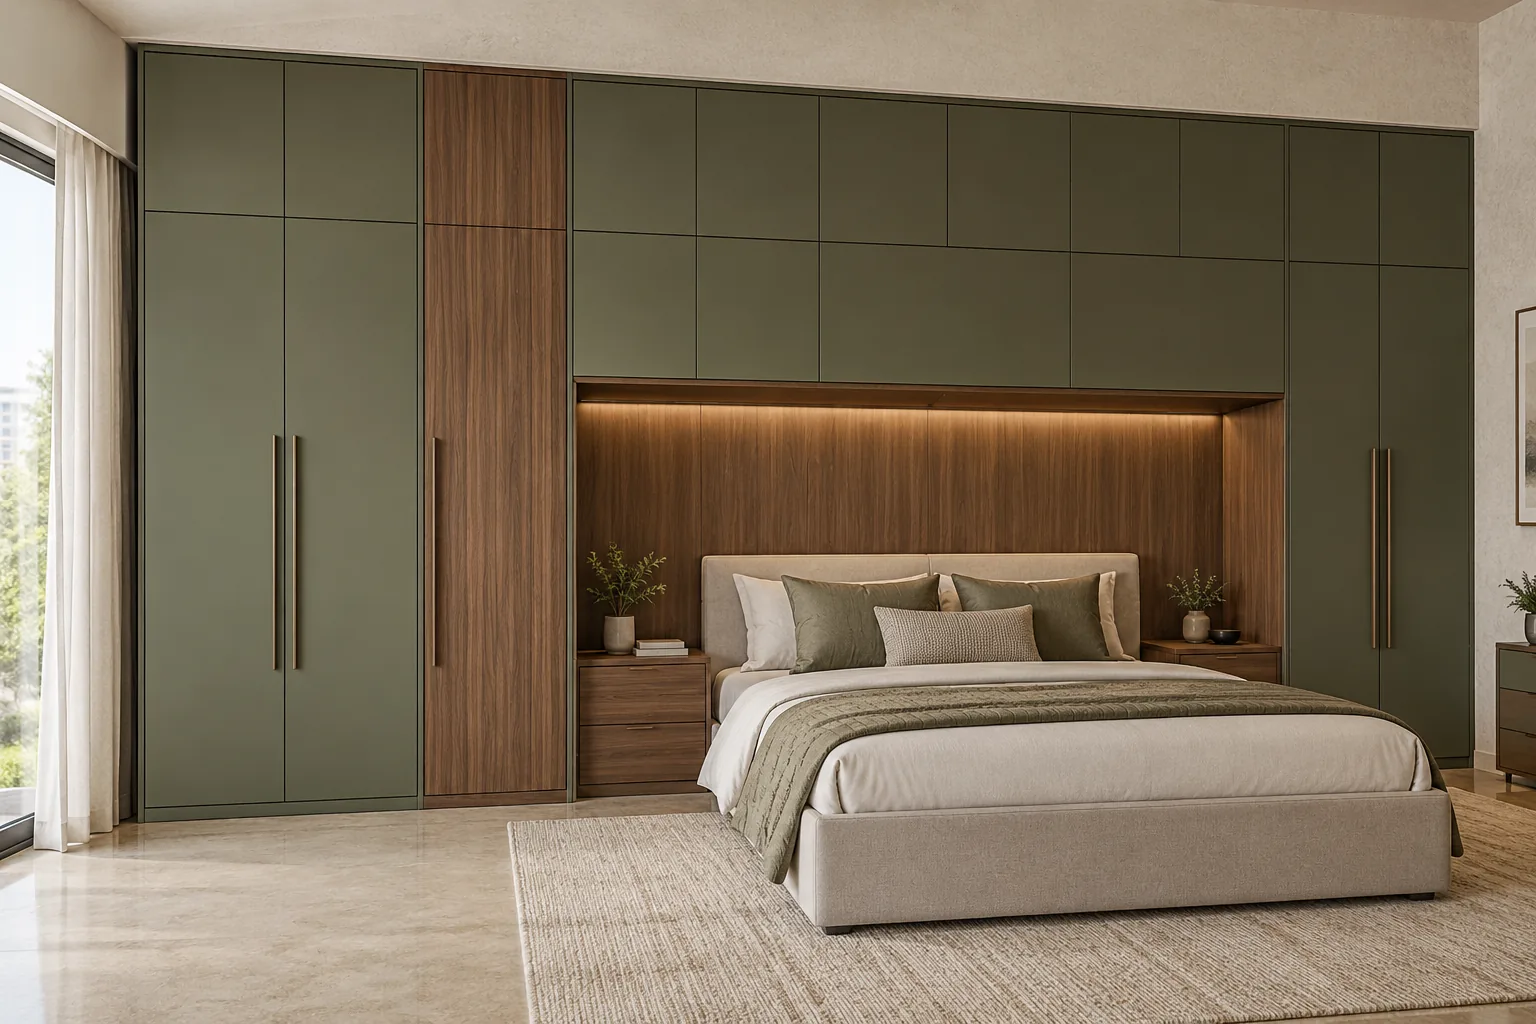
Olive Bed Surround wardrobe with Loft
MM-W017 · View design & specifications
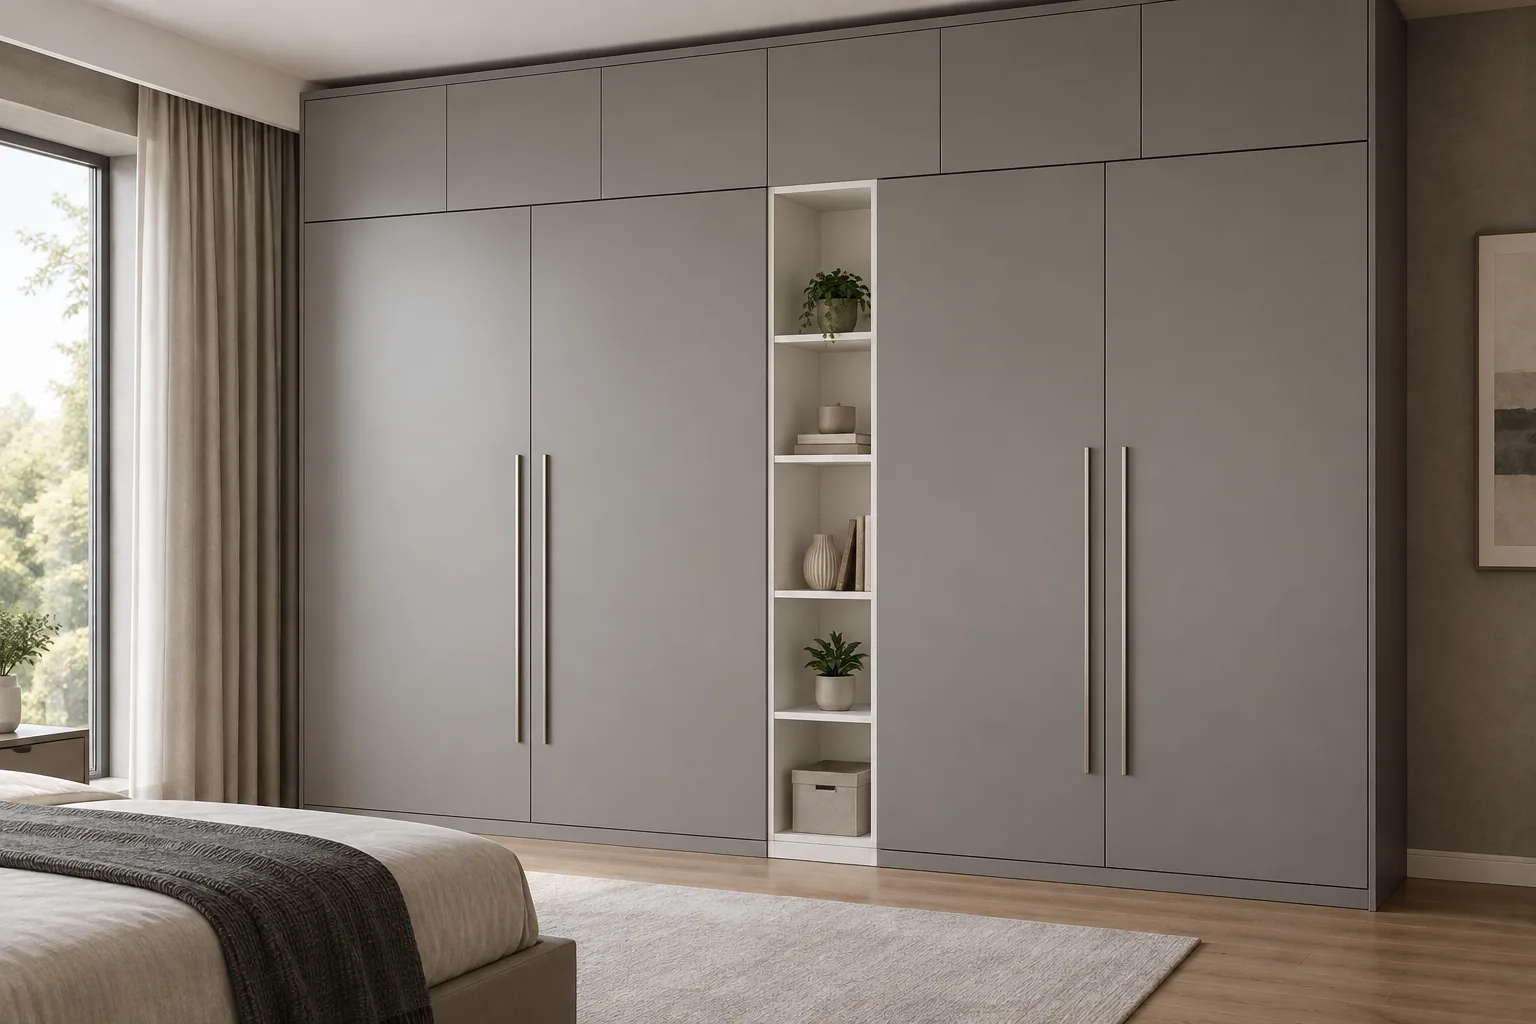
Grey Loft wardrobe with White Open Shelves
MM-W019 · View design & specifications
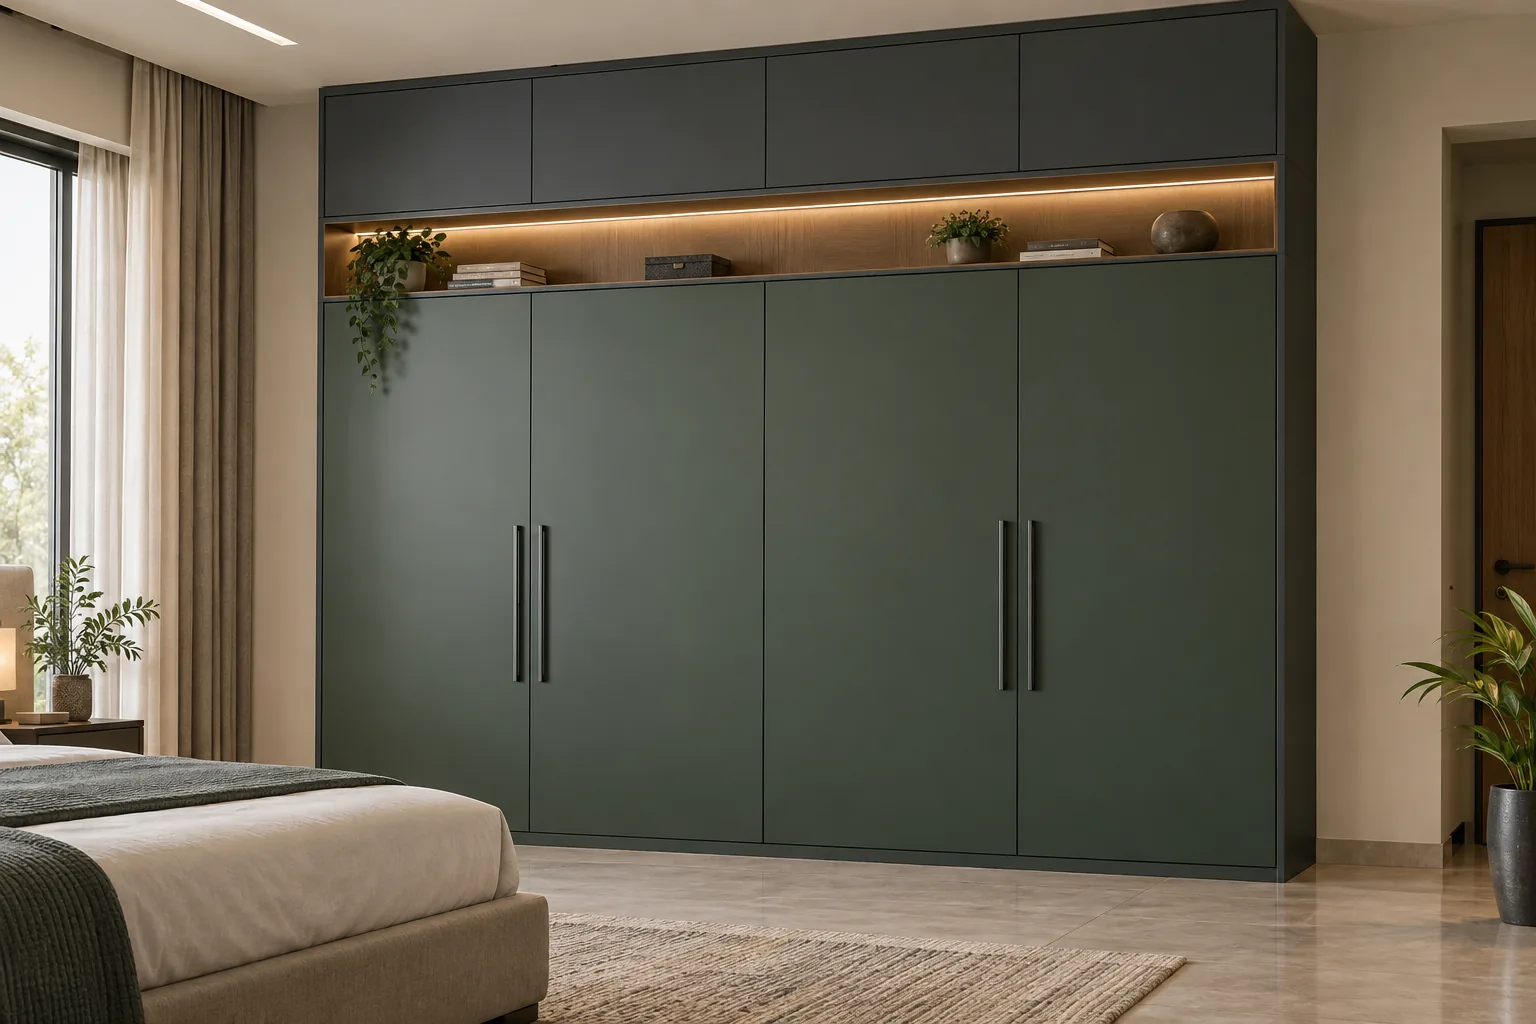
Dark Green Loft wardrobe with Open Niche
MM-W025 · View design & specifications
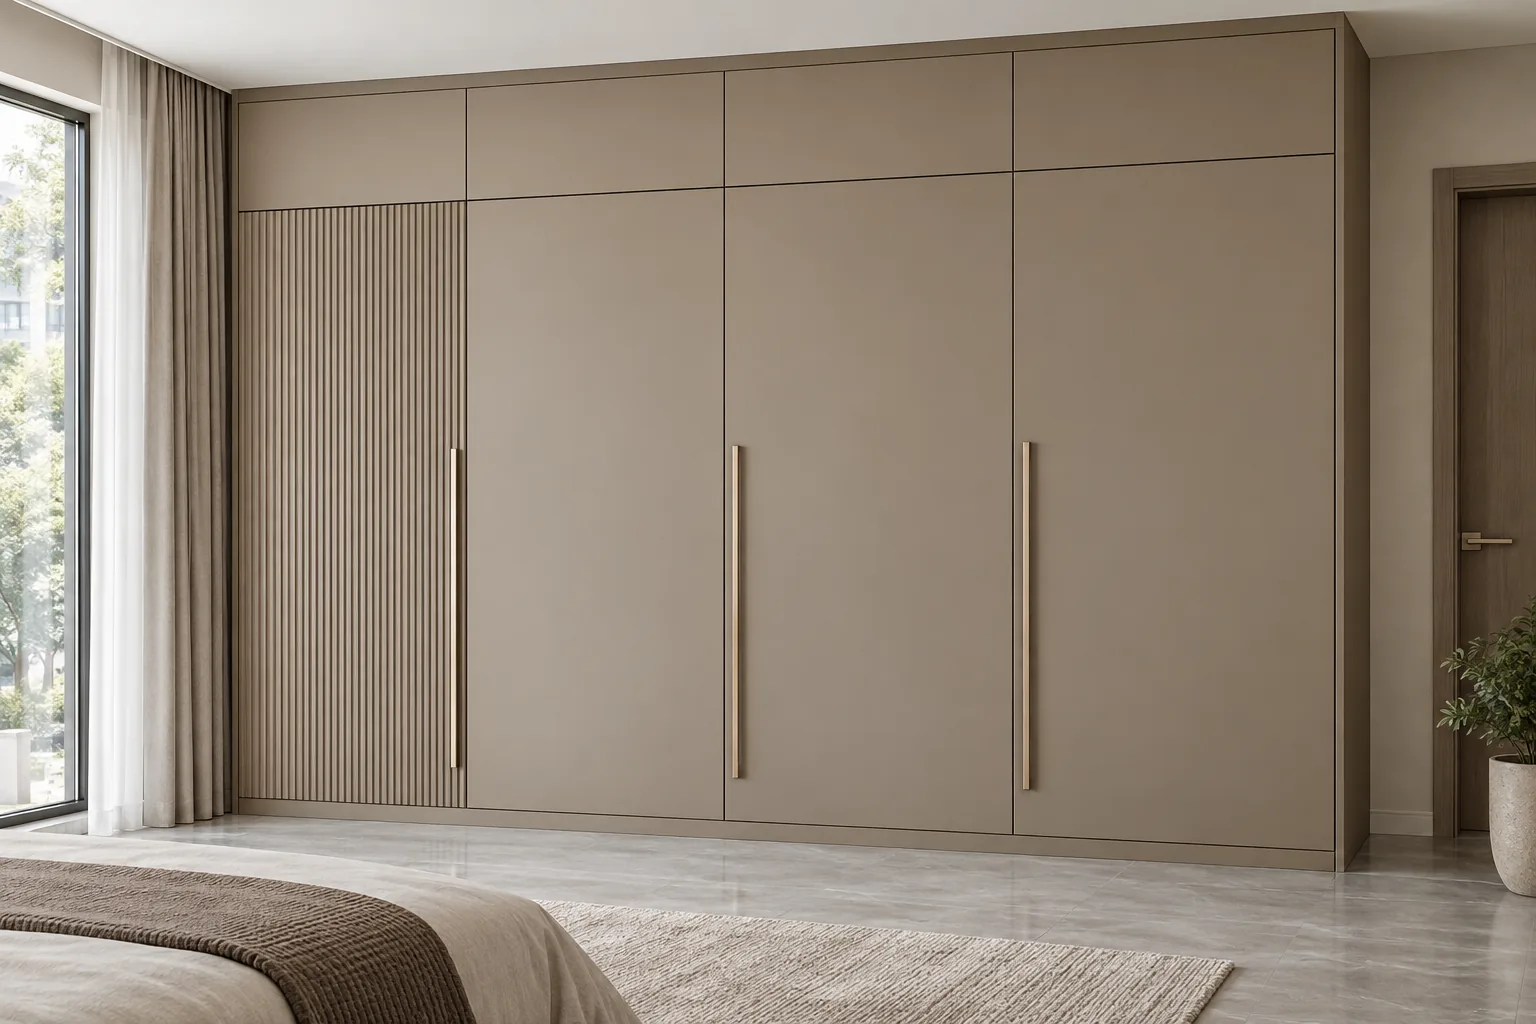
Taupe Loft wardrobe with Fluted Accent
MM-W028 · View design & specifications
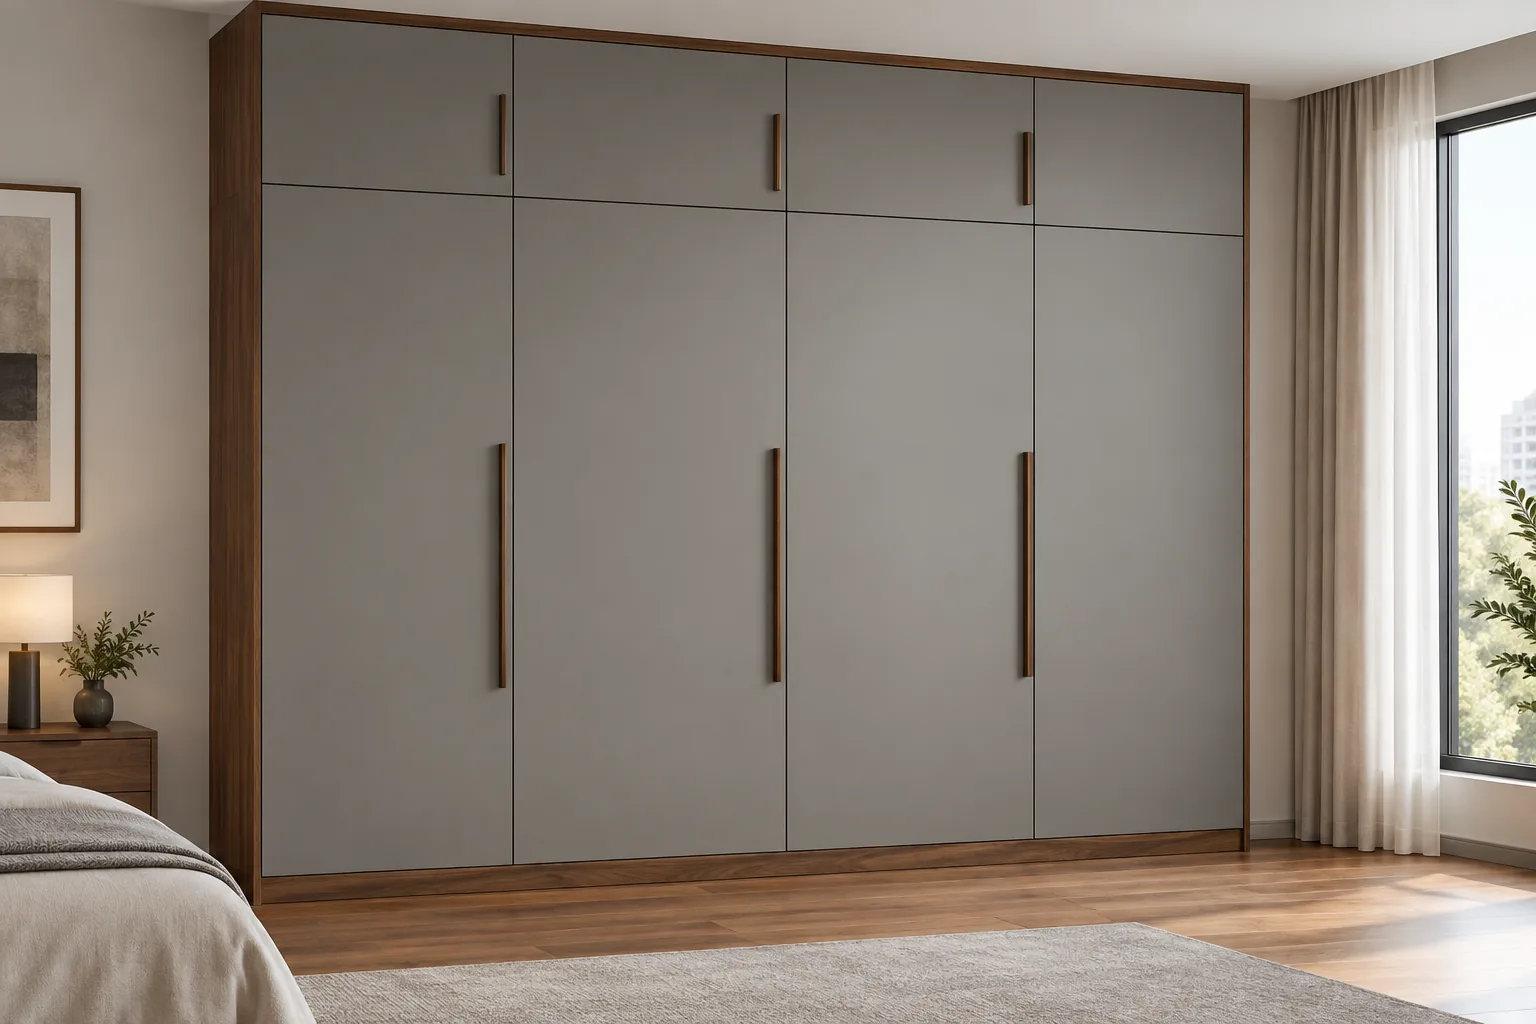
Grey Loft wardrobe with Walnut Surround
MM-W031 · View design & specifications
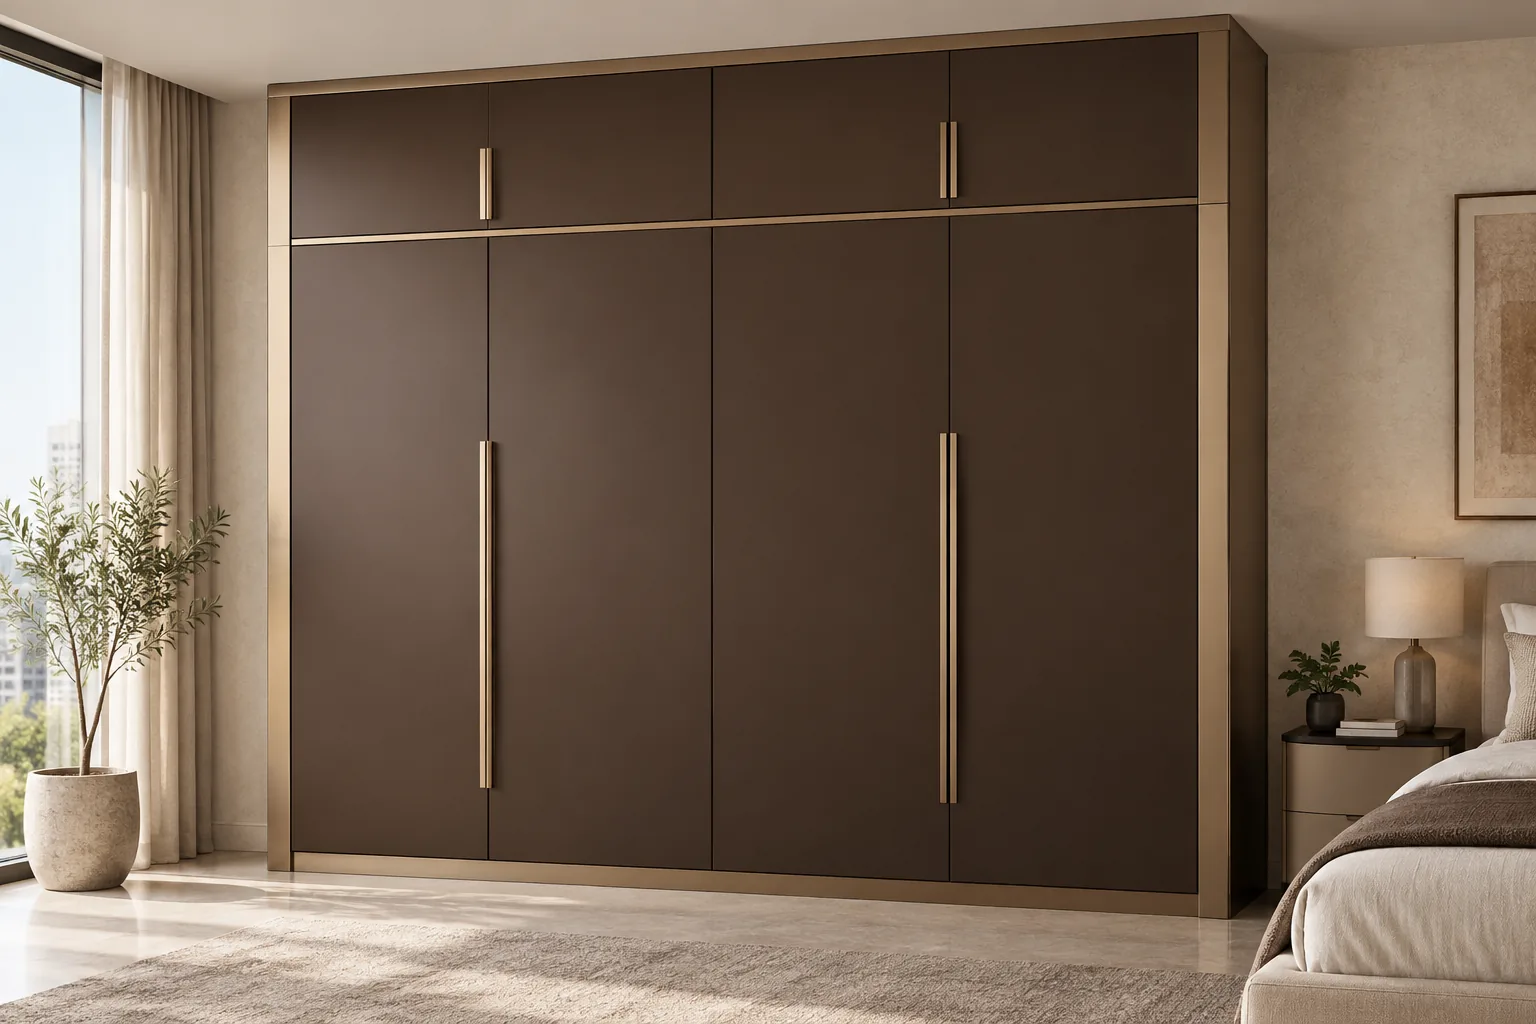
Chocolate Loft wardrobe with Champagne Frame
MM-W037 · View design & specifications
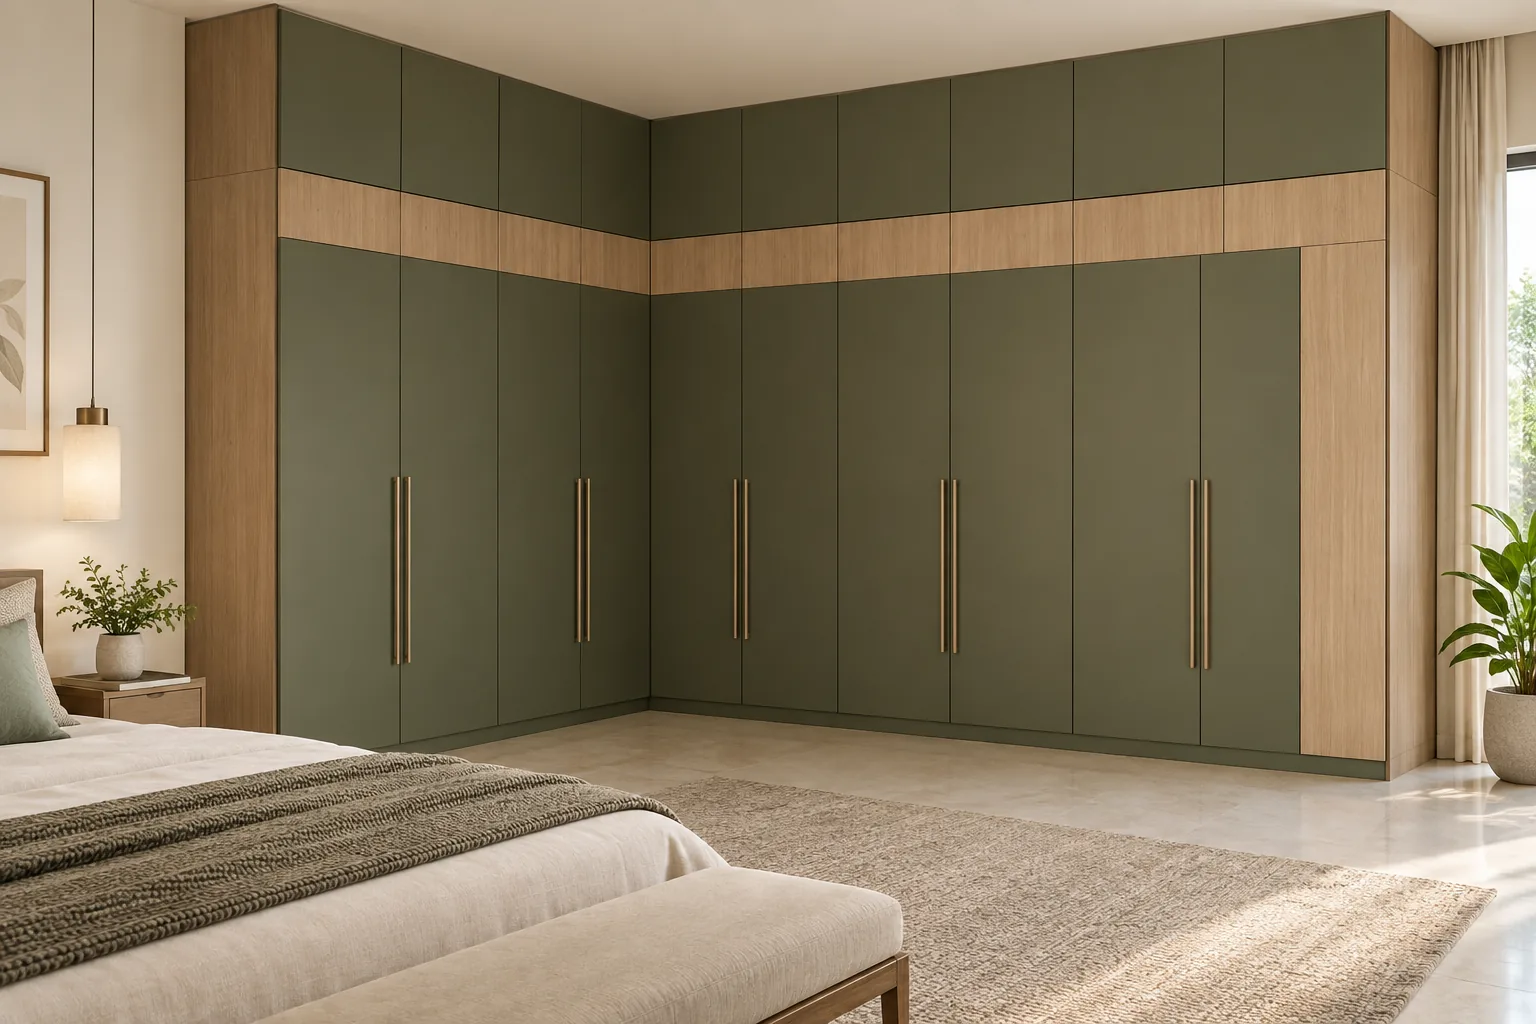
Olive Corner wardrobe with Loft and Oak Band
MM-W040 · View design & specifications
Loft purpose
Reserve it for items used less often.
Opening & reach
Check ceiling obstructions and safe access.
Room fit
Keep the bedroom door, bed and walking space clear.
Plan from wardrobe designs with loft
Bring two favourite wardrobe designs with loft and your room measurements. Confirm materials, finishes and Hettich accessories in the itemised schedule.
How to choose wardrobe designs with loft
Use these wardrobe designs with loft to compare practical details before approving a measured plan.
What should go into a loft?
Wardrobe designs with loft work best when the upper storage has a clear purpose. List suitcases, spare bedding or other occasional-use items before deciding compartment sizes. Keep daily clothing at an accessible level in the main wardrobe. A loft is not useful simply because it fills the space up to the ceiling. Confirm how items will be placed and retrieved, and discuss the required opening arrangement.
How does a corner or L-shaped loft change planning?
The green L-shaped and olive corner references show a different room relationship from a straight cream wardrobe. Measure both walls, the ceiling and any corner obstruction. Discuss how the loft doors open and how the internal corner can be reached. A continuous visual band does not guarantee continuous accessible storage. Keep the return dimensions and the opening sequence on the measured drawing.
Can a loft combine with glass or open storage?
This shortlist includes glass hanging bays, glass upper sections, open shelves and niches alongside loft cabinets. Keep the loft as occasional-use storage and decide separately what should remain on display below it. In wardrobe designs with loft, the everyday-access zone should still be easy to use. Record any mirror, glass, open niche and additional lighting separately in the selected scope.
What ceiling details should be checked?
Include beams, ceiling steps, light fittings and any nearby service access when measuring the wall. Check the available opening height rather than assuming a full-height photograph will fit your room. Discuss how the upper cabinet relates to the ceiling and the wardrobe doors below. The concept image cannot establish dimensions, fixing requirements or a practical way to reach the highest storage.
How should materials and finishes be recorded?
The selected concepts propose GI or aluminium wardrobe directions. Confirm the actual system and shutter construction in the itemised schedule. Wood-look bands, fluted accents and framed surfaces describe the appearance; they do not establish the finish brand or substrate. Review physical samples and agree straight edge details. Record Hettich accessory models and their locations separately from the loft appearance.
How do I compare the loft portion of two quotes?
Request separate dimensions for the main wardrobe and loft cabinets. Check shutter quantities, shelves, opening hardware, finish and installation scope in each quotation. Wardrobe designs with loft should be compared with the same storage arrangement and measured height. If a loft is optional, ask the team to show its scope separately so you can resize or omit it without confusing the price of the main wardrobe.
Compare the selected wardrobe designs with loft
Cream Panel wardrobe with Loft
Arrangement: GI Cream Panel Wardrobe with Loft
Door direction: Hinged layout
opening clearance confirmed on drawing
Upper storage: Separate loft row visible
Visible features: four closed hinged doors, separate loft, flat square panel and outer cabinet corners
Colour reference: Conch Shell SA01 — approximate Asian Paints palette reference, not a metal coating specification
Cabinet construction: Metal system, grade, thickness and shutter construction selected for the measured room
Accessories: Hettich specified for accessories
exact compatible models and quantities recorded in the quotation
Specified cabinet material: GI cabinet system. Confirm grade, thickness, shutter build and finish on the approved measured schedule. GI is for dry storage only
keep it away from counters and water-use areas.. Open MM-W001 for the design-specific cabinet and storage notes.
Blush Two Door wardrobe with Loft
Arrangement: GI Blush Two Door Wardrobe with Loft
Door direction: Hinged layout
opening clearance confirmed on drawing
Upper storage: Separate loft row visible
Visible features: compact blush two-door wardrobe with separate twin loft doors and walnut-look surround
Colour reference: Alabaster Blush SA15 — approximate Asian Paints palette reference, not a metal coating specification
Accessories: Hettich specified for accessories
Specified cabinet material: GI cabinet system. GI is for dry storage only
Open MM-W007 for the design-specific cabinet and storage notes.
Green L Shaped wardrobe with Glass and Loft
Arrangement: Aluminium Green L Shaped Wardrobe with Glass and Loft
Door direction: Hinged layout
opening clearance confirmed on drawing
Upper storage: Separate loft row visible
Visible features: large green L-shaped modern wardrobe
Colour reference: Betel Leaf SA31 — approximate Asian Paints palette reference, not a metal coating specification
Accessories: Hettich specified for accessories
Specified cabinet material: Aluminium cabinet system. Confirm grade, thickness, shutter build and finish on the approved measured schedule.. Open MM-W010 for the design-specific cabinet and storage notes.
Cream Loft wardrobe with Glass Hanging Bay
Arrangement: Aluminium Cream Loft Wardrobe with Glass Hanging Bay
Door direction: Hinged layout
opening clearance confirmed on drawing
Upper storage: Separate loft row visible
Visible features: wide cream modern wardrobe with loft and glass hanging/storage section
Colour reference: Apricot Cream SA16 — approximate Asian Paints palette reference, not a metal coating specification
Accessories: Hettich specified for accessories
Specified cabinet material: Aluminium cabinet system. Open MM-W012 for the design-specific cabinet and storage notes.
Beige Glass Upper wardrobe with Loft
Arrangement: Aluminium Beige Glass Upper Wardrobe with Loft
Door direction: Hinged layout
opening clearance confirmed on drawing
Upper storage: Separate loft row visible
Visible features: wide beige four-door modern wardrobe with upper glass panels and loft row
Colour reference: Ganges Clay SA23 — approximate Asian Paints palette reference, not a metal coating specification
Accessories: Hettich specified for accessories
Specified cabinet material: Aluminium cabinet system. Open MM-W016 for the design-specific cabinet and storage notes.
Olive Bed Surround wardrobe with Loft
Arrangement: Olive Bed Wardrobe with Loft
Door direction: Hinged layout
opening clearance confirmed on drawing
Upper storage: Separate loft row visible
Visible features: full bedroom storage wall around bed alcove
Colour reference: Sepoy Green SA26 — approximate Asian Paints palette reference, not a metal coating specification
Accessories: Hettich specified for accessories
Specified cabinet material: GI cabinet system. GI is for dry storage only
Open MM-W017 for the design-specific cabinet and storage notes.
Grey Loft wardrobe with White Open Shelves
Arrangement: GI Grey Loft Wardrobe with White Open Shelves
Door direction: Hinged layout
opening clearance confirmed on drawing
Upper storage: Separate loft row visible
Visible features: large grey hinged wardrobe with narrow white open shelf column and aligned loft
Colour reference: Winter Smoke SA22 — approximate Asian Paints palette reference, not a metal coating specification
Accessories: Hettich specified for accessories
Specified cabinet material: GI cabinet system. GI is for dry storage only
Open MM-W019 for the design-specific cabinet and storage notes.
Dark Green Loft wardrobe with Open Niche
Arrangement: GI Dark Green Loft Wardrobe with Open Niche
Door direction: Hinged layout
opening clearance confirmed on drawing
Upper storage: Separate loft row visible
Visible features: large dark-green four-door wardrobe with loft and horizontal illuminated wood-look niche
Colour reference: Mangrove Green SA24 — approximate Asian Paints palette reference, not a metal coating specification
Accessories: Hettich specified for accessories
Specified cabinet material: GI cabinet system. GI is for dry storage only
Open MM-W025 for the design-specific cabinet and storage notes.
Taupe Loft wardrobe with Fluted Accent
Arrangement: Aluminium Taupe Loft Wardrobe with Fluted Accent
Door direction: Hinged layout
opening clearance confirmed on drawing
Upper storage: Separate loft row visible
Visible features: wide taupe four-door modern wardrobe, one straight fluted accent door and loft row
Colour reference: Potters Wheel SA11 — approximate Asian Paints palette reference, not a metal coating specification
Accessories: Hettich specified for accessories
Specified cabinet material: Aluminium cabinet system. Open MM-W028 for the design-specific cabinet and storage notes.
Grey Loft wardrobe with Walnut Surround
Arrangement: GI Grey Loft Wardrobe with Walnut Surround
Door direction: Hinged layout
opening clearance confirmed on drawing
Upper storage: Separate loft row visible
Visible features: large grey four-door wardrobe with four aligned loft doors and walnut-look surround
Colour reference: River Stone SA27 — approximate Asian Paints palette reference, not a metal coating specification
Accessories: Hettich specified for accessories
Specified cabinet material: GI cabinet system. GI is for dry storage only
Open MM-W031 for the design-specific cabinet and storage notes.
Chocolate Loft wardrobe with Champagne Frame
Arrangement: GI Chocolate Loft Wardrobe with Champagne Frame
Door direction: Hinged layout
opening clearance confirmed on drawing
Upper storage: Separate loft row visible
Visible features: large chocolate flat-front wardrobe with champagne surround and separate loft doors
Colour reference: Bitter Chocolate SA12 — approximate Asian Paints palette reference, not a metal coating specification
Accessories: Hettich specified for accessories
Specified cabinet material: GI cabinet system. GI is for dry storage only
Open MM-W037 for the design-specific cabinet and storage notes.
Olive Corner wardrobe with Loft and Oak Band
Arrangement: Aluminium Olive Corner Wardrobe with Loft and Oak Band
Door direction: Hinged layout
opening clearance confirmed on drawing
Upper storage: Separate loft row visible
Visible features: large olive L-shaped hinged wardrobe with lofts and horizontal oak-look accents
Accessories: Hettich specified for accessories
Specified cabinet material: Aluminium cabinet system. Open MM-W040 for the design-specific cabinet and storage notes.
Visual notes for wardrobe designs with loft
Storage planning for wardrobe designs with loft
GI Cream Panel Wardrobe with Loft
Use the cream loft wardrobe reference to decide which sections should hold hanging clothes and which should hold folded items. Count the clothes used each week before assigning space to occasional storage. Long garments need a different hanging arrangement from shirts and jackets; show both on the internal drawing.
GI Blush Two Door Wardrobe with Loft
Use the blush loft wardrobe reference to decide which sections should hold hanging clothes and which should hold folded items.
Aluminium Green L Shaped Wardrobe with Glass and Loft
Use the green corner wardrobe reference to decide which sections should hold hanging clothes and which should hold folded items.
Aluminium Cream Loft Wardrobe with Glass Hanging Bay
Use the cream glass loft wardrobe reference to decide which sections should hold hanging clothes and which should hold folded items.
Aluminium Beige Glass Upper Wardrobe with Loft
Use the beige glass loft wardrobe reference to decide which sections should hold hanging clothes and which should hold folded items.
GI Olive Bed Surround Wardrobe with Loft
Use the olive bed wardrobe reference to decide which sections should hold hanging clothes and which should hold folded items.
GI Grey Loft Wardrobe with White Open Shelves
Use the grey open shelf wardrobe reference to decide which sections should hold hanging clothes and which should hold folded items.
GI Dark Green Loft Wardrobe with Open Niche
Use the dark green niche wardrobe reference to decide which sections should hold hanging clothes and which should hold folded items.
Aluminium Taupe Loft Wardrobe with Fluted Accent
Use the taupe fluted wardrobe reference to decide which sections should hold hanging clothes and which should hold folded items.
GI Grey Loft Wardrobe with Walnut Surround
Use the grey walnut loft wardrobe reference to decide which sections should hold hanging clothes and which should hold folded items.
GI Chocolate Loft Wardrobe with Champagne Frame
Use the champagne loft wardrobe reference to decide which sections should hold hanging clothes and which should hold folded items.
Aluminium Olive Corner Wardrobe with Loft and Oak Band
Use the olive oak corner wardrobe reference to decide which sections should hold hanging clothes and which should hold folded items.
From wardrobe designs with loft to your cabinet schedule
Use the collection to describe the appearance and storage you prefer. Confirm the chosen metal system, actual shutter construction and physical finish samples separately. The image does not prove a metal grade, thickness, paint code or finish brand. Record the approved Hettich accessories and their locations. Decorative objects, lighting and appliances are only included when stated in the quotation. Check room dimensions, services, installation scope and applicable taxes before approval. Keep the measured drawing with the itemised schedule as the record of the agreed work.
Wardrobe loft designs: plan upper access first
A glass-front loft line
The navy master-bedroom concept follows the corner with glass-front upper storage. Decide whether the stored items should remain visible.
Loft access is a separate check
Confirm upper-door movement, reach and ceiling changes before setting the loft height. The bed position affects how this storage will be used.
Name the complete storage schedule
Keep daily hanging and drawers below; define loft shelves and intended loads separately. The cabinet metal, shutter finish and Hettich hardware should be written into the quotation.
These are generated design concepts. For a measured quotation, use the parent material and storage service. Discuss actual cabinet dimensions and the accessory schedule before accepting the design.
Planning questions for wardrobe designs with loft
Open the specification and selection checklist
What should go into a loft? — wardrobe designs with loft
How does a corner or L-shaped loft change planning? — wardrobe designs with loft
Can a loft combine with glass or open storage? — wardrobe designs with loft
What ceiling details should be checked? — wardrobe designs with loft
How should materials and finishes be recorded? — wardrobe designs with loft
How do I compare the loft portion of two quotes? — wardrobe designs with loft
Compare the selected wardrobe designs with loft
Cream Panel wardrobe with Loft
Arrangement: GI Cream Panel Wardrobe with Loft
Door direction: Hinged layout
opening clearance confirmed on drawing
Upper storage: Separate loft row visible
Accessories: Hettich specified for accessories
Specified cabinet material: GI cabinet system. GI is for dry storage only
Blush Two Door wardrobe with Loft
Door direction: Hinged layout
opening clearance confirmed on drawing
Upper storage: Separate loft row visible
Accessories: Hettich specified for accessories
Specified cabinet material: GI cabinet system. GI is for dry storage only
Green L Shaped wardrobe with Glass and Loft
Door direction: Hinged layout
opening clearance confirmed on drawing
Upper storage: Separate loft row visible
Visible features: large green L-shaped modern wardrobe
Accessories: Hettich specified for accessories
Specified cabinet material: Aluminium cabinet system.
Cream Loft wardrobe with Glass Hanging Bay
Door direction: Hinged layout
opening clearance confirmed on drawing
Upper storage: Separate loft row visible
Accessories: Hettich specified for accessories
Specified cabinet material: Aluminium cabinet system.
Beige Glass Upper wardrobe with Loft
Door direction: Hinged layout
opening clearance confirmed on drawing
Upper storage: Separate loft row visible
Accessories: Hettich specified for accessories
Specified cabinet material: Aluminium cabinet system.
Olive Bed Surround wardrobe with Loft
Arrangement: Olive Bed Wardrobe with Loft
Door direction: Hinged layout
opening clearance confirmed on drawing
Upper storage: Separate loft row visible
Accessories: Hettich specified for accessories
Specified cabinet material: GI cabinet system. GI is for dry storage only
Grey Loft wardrobe with White Open Shelves
Door direction: Hinged layout
opening clearance confirmed on drawing
Upper storage: Separate loft row visible
Accessories: Hettich specified for accessories
Specified cabinet material: GI cabinet system. GI is for dry storage only
Dark Green Loft wardrobe with Open Niche
Door direction: Hinged layout
opening clearance confirmed on drawing
Upper storage: Separate loft row visible
Accessories: Hettich specified for accessories
Specified cabinet material: GI cabinet system. GI is for dry storage only
Taupe Loft wardrobe with Fluted Accent
Door direction: Hinged layout
opening clearance confirmed on drawing
Upper storage: Separate loft row visible
Accessories: Hettich specified for accessories
Specified cabinet material: Aluminium cabinet system.
Grey Loft wardrobe with Walnut Surround
Door direction: Hinged layout
opening clearance confirmed on drawing
Upper storage: Separate loft row visible
Accessories: Hettich specified for accessories
Specified cabinet material: GI cabinet system. GI is for dry storage only
Chocolate Loft wardrobe with Champagne Frame
Door direction: Hinged layout
opening clearance confirmed on drawing
Upper storage: Separate loft row visible
Accessories: Hettich specified for accessories
Specified cabinet material: GI cabinet system. GI is for dry storage only
Olive Corner wardrobe with Loft and Oak Band
Door direction: Hinged layout
opening clearance confirmed on drawing
Upper storage: Separate loft row visible
Accessories: Hettich specified for accessories
Specified cabinet material: Aluminium cabinet system.
Visual notes for wardrobe designs with loft
Storage planning for wardrobe designs with loft
GI Cream Panel Wardrobe with Loft
GI Blush Two Door Wardrobe with Loft
Aluminium Green L Shaped Wardrobe with Glass and Loft
Aluminium Cream Loft Wardrobe with Glass Hanging Bay
Aluminium Beige Glass Upper Wardrobe with Loft
GI Olive Bed Surround Wardrobe with Loft
GI Grey Loft Wardrobe with White Open Shelves
GI Dark Green Loft Wardrobe with Open Niche
Aluminium Taupe Loft Wardrobe with Fluted Accent
GI Grey Loft Wardrobe with Walnut Surround
GI Chocolate Loft Wardrobe with Champagne Frame
Aluminium Olive Corner Wardrobe with Loft and Oak Band
From wardrobe designs with loft to your cabinet schedule
Choose loft access as well as the front line
Compare full-width overhead storage, separate loft doors and lofts that stop beside a study or dressing area. Show how loft storage is reached independently of the main wardrobe opening.
What does a wardrobe-with-loft schedule need?
Measure the loft separately and name its cabinet bodies, shelves, shutters and compatible Hettich fittings. Confirm access above the bed and neighbouring furniture. A continuous-looking elevation does not establish one shared internal bay. The concepts are allocated aluminium or GI directions for dry bedroom storage; the approved measured schedule identifies the actual construction.
Next: Metal modular wardrobe planning. Keep this collection as your visual shortlist; confirm the final cabinet and finish schedule with the service team.