

Wardrobe Designs with Open Storage
Open wardrobe storage with side shelves, dressing niches and hanging bays. Choose what stays visible and keep other belongings enclosed.
Wardrobe designs with open storage · Concept references; final specification confirmed for your room.
Wardrobe Designs with Open Storage to shortlist
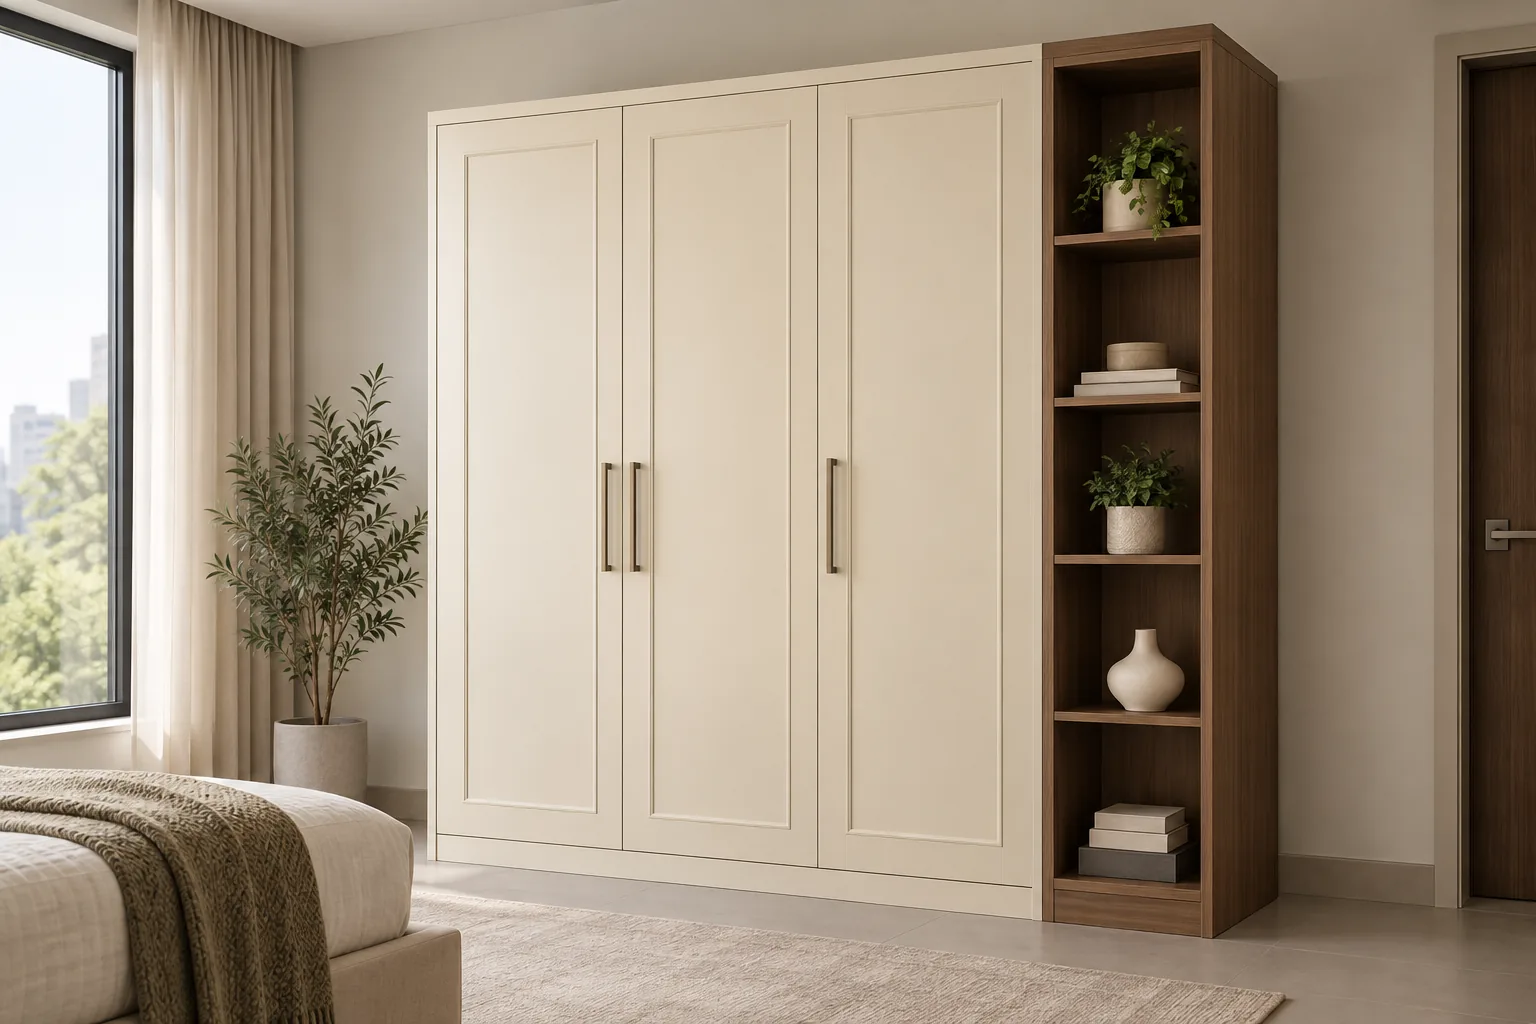
Ivory wardrobe with Open Side Shelves
MM-W004 · View design & specifications
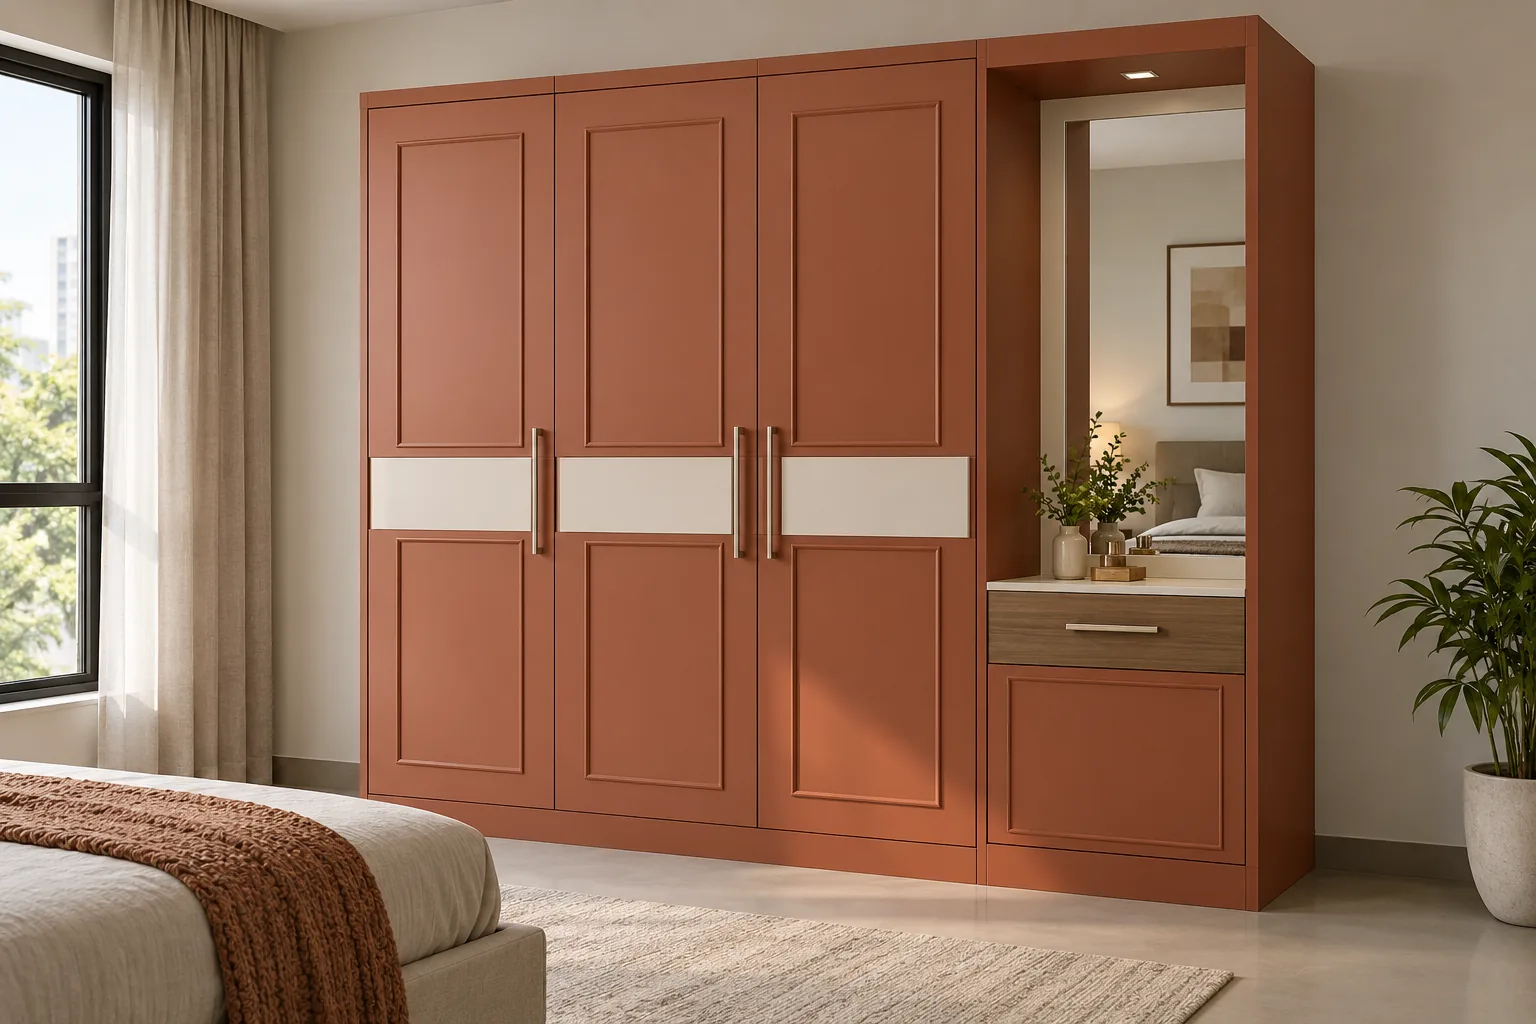
Terracotta wardrobe with Dressing Niche
MM-W009 · View design & specifications
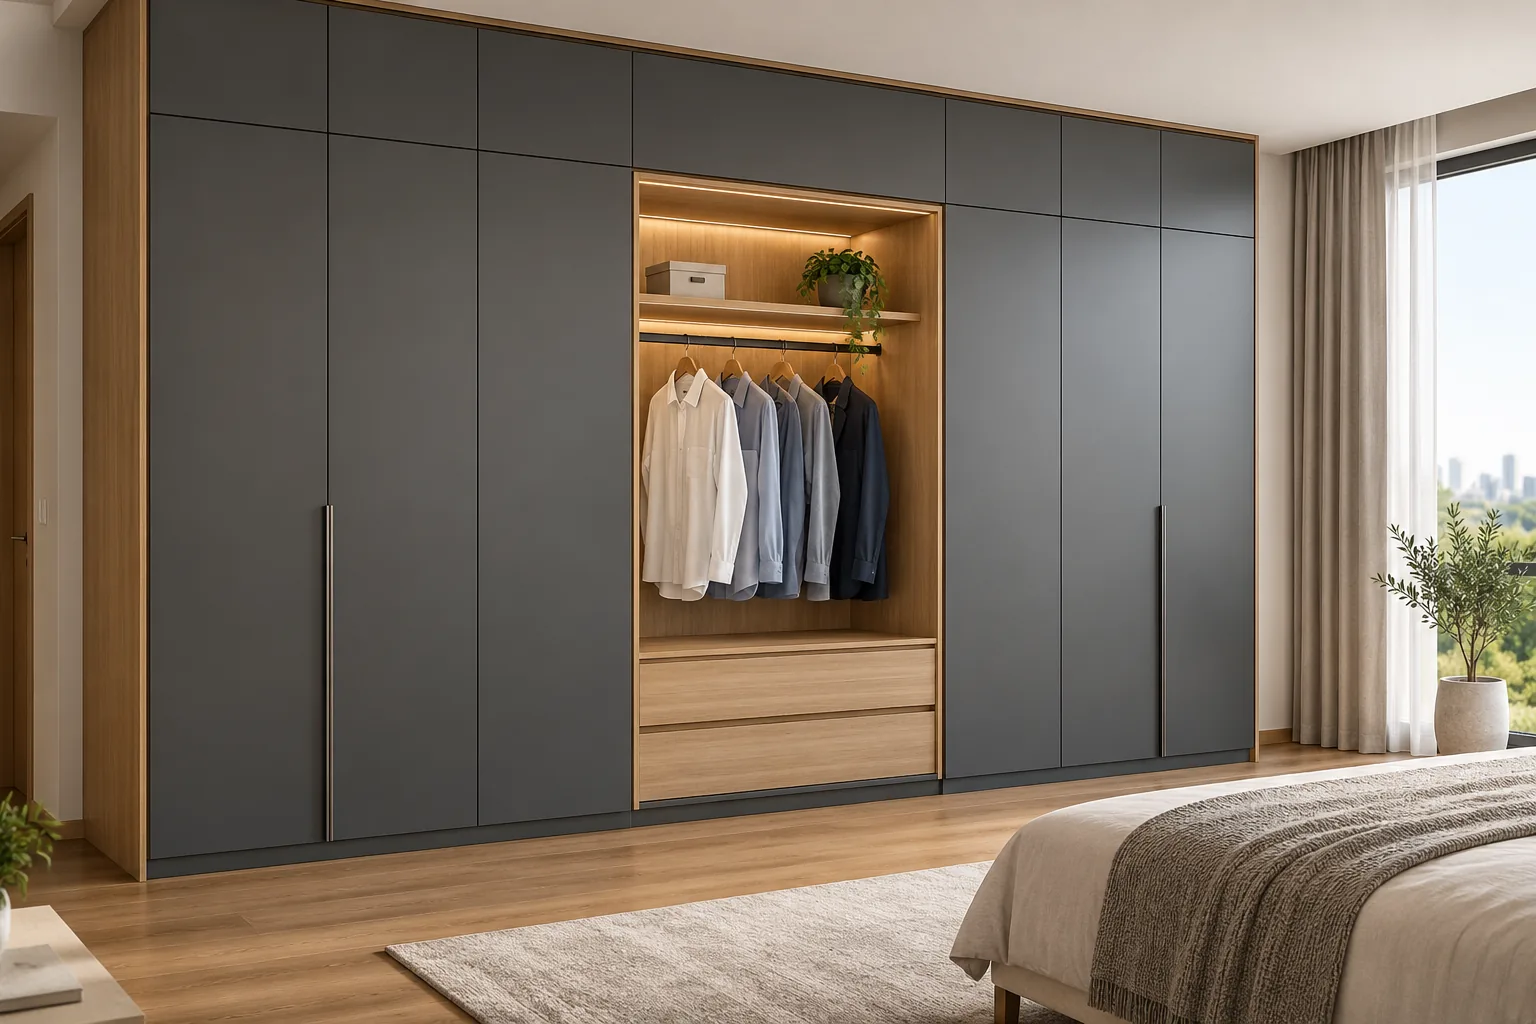
Charcoal wardrobe with Open Hanging Bay
MM-W011 · View design & specifications
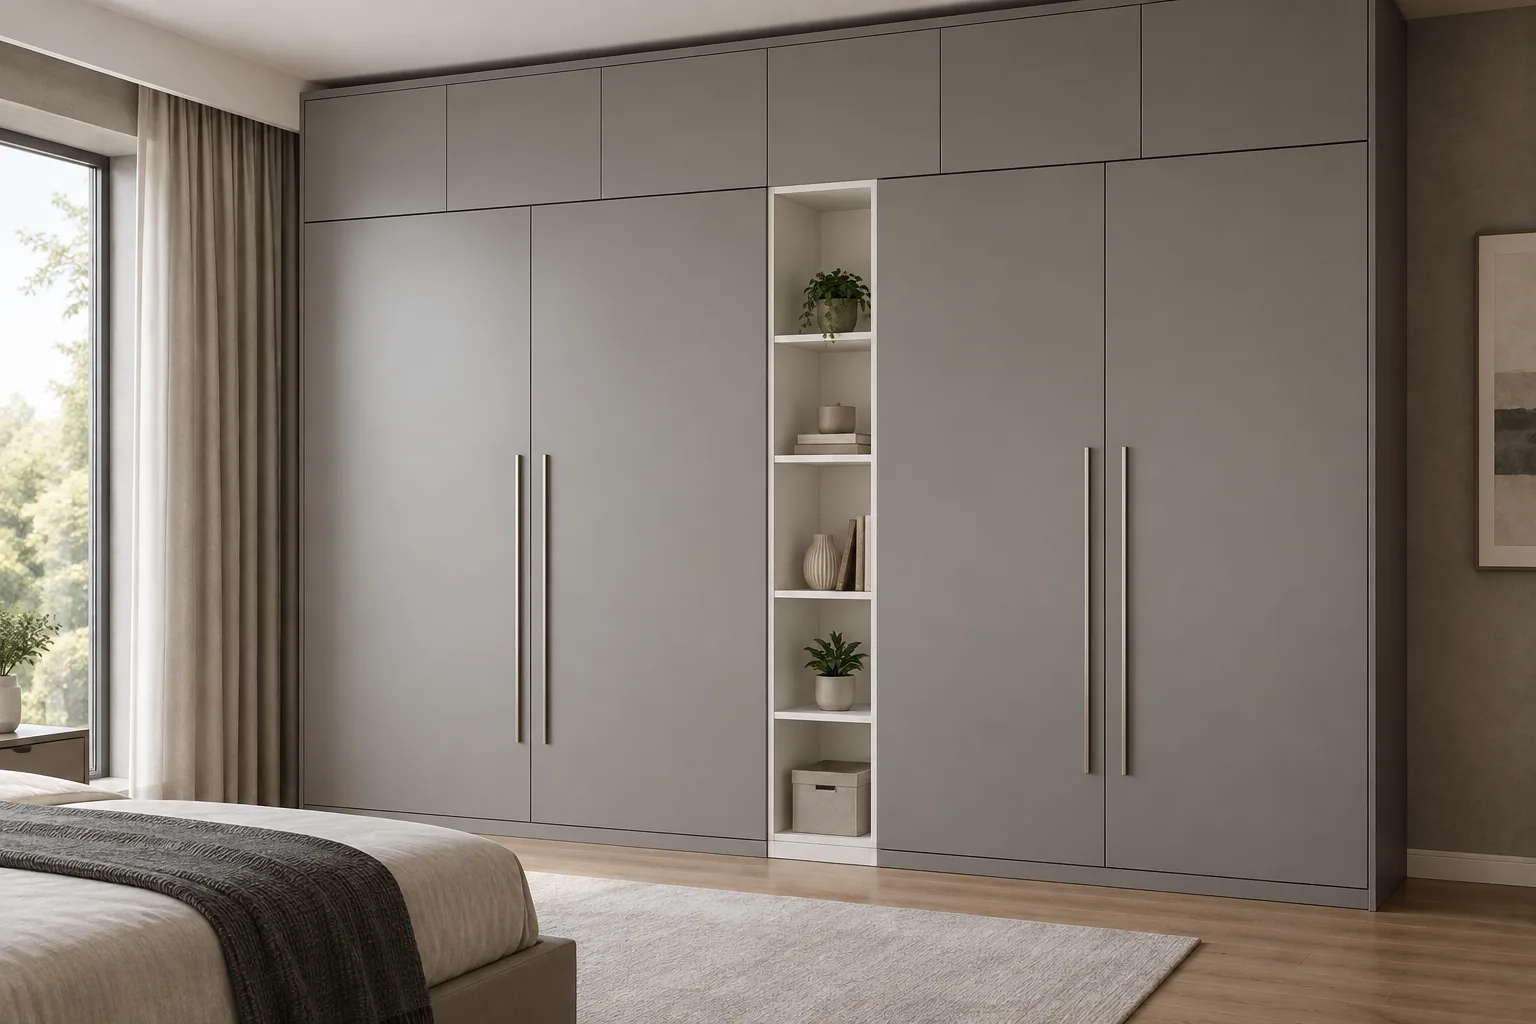
Grey Loft wardrobe with White Open Shelves
MM-W019 · View design & specifications
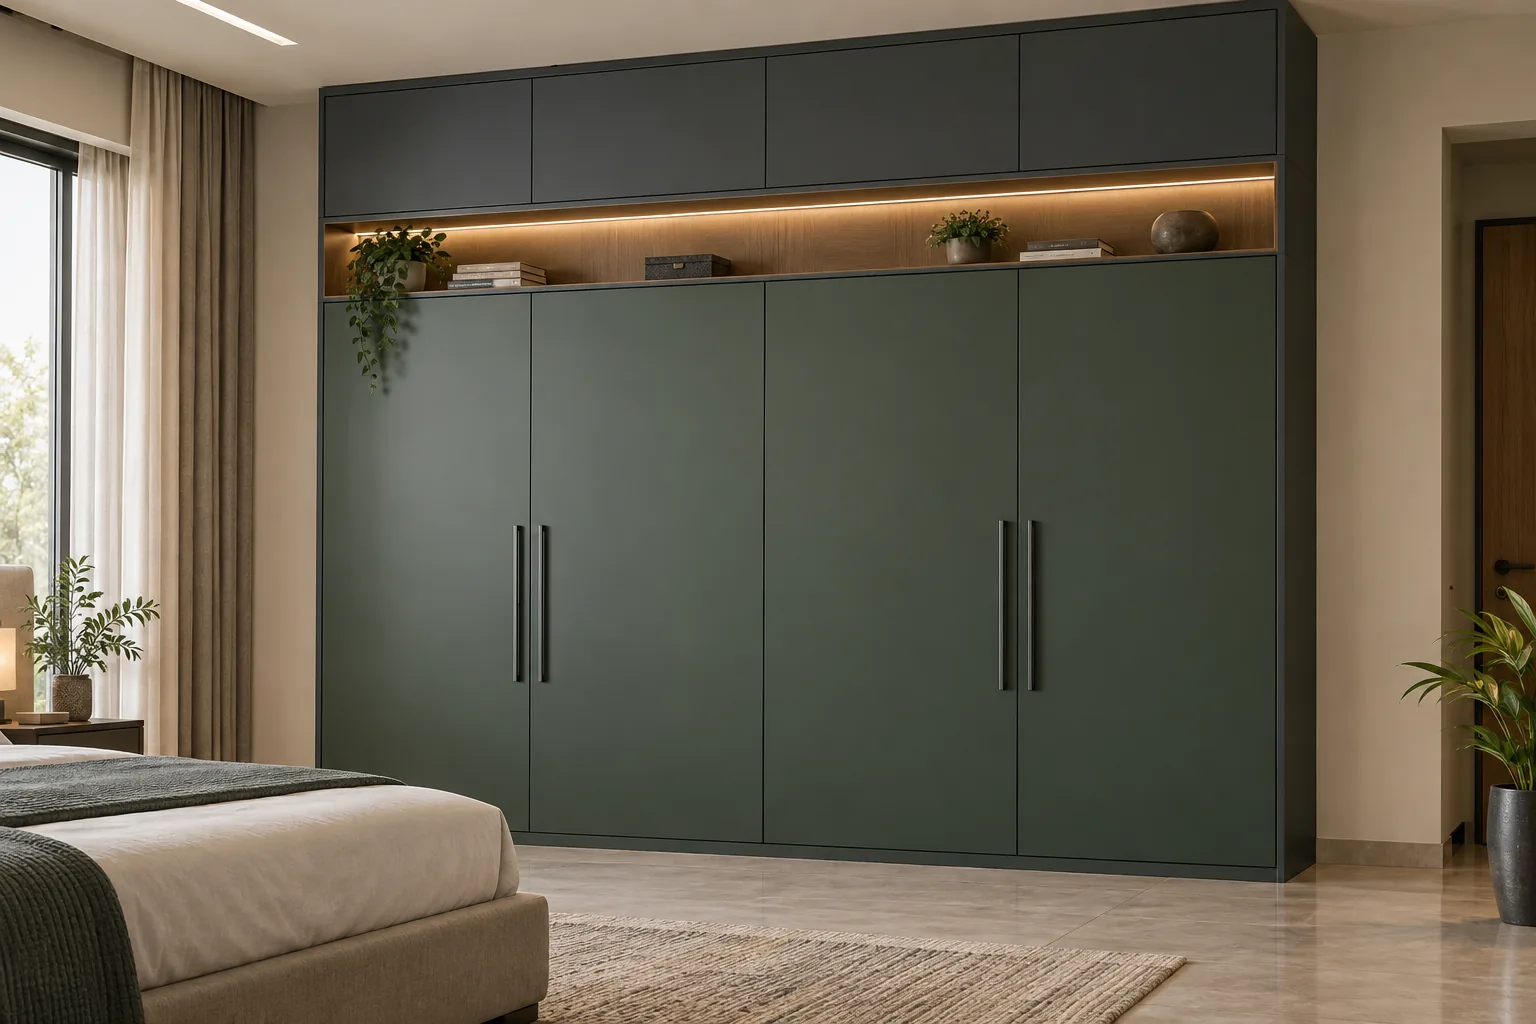
Dark Green Loft wardrobe with Open Niche
MM-W025 · View design & specifications
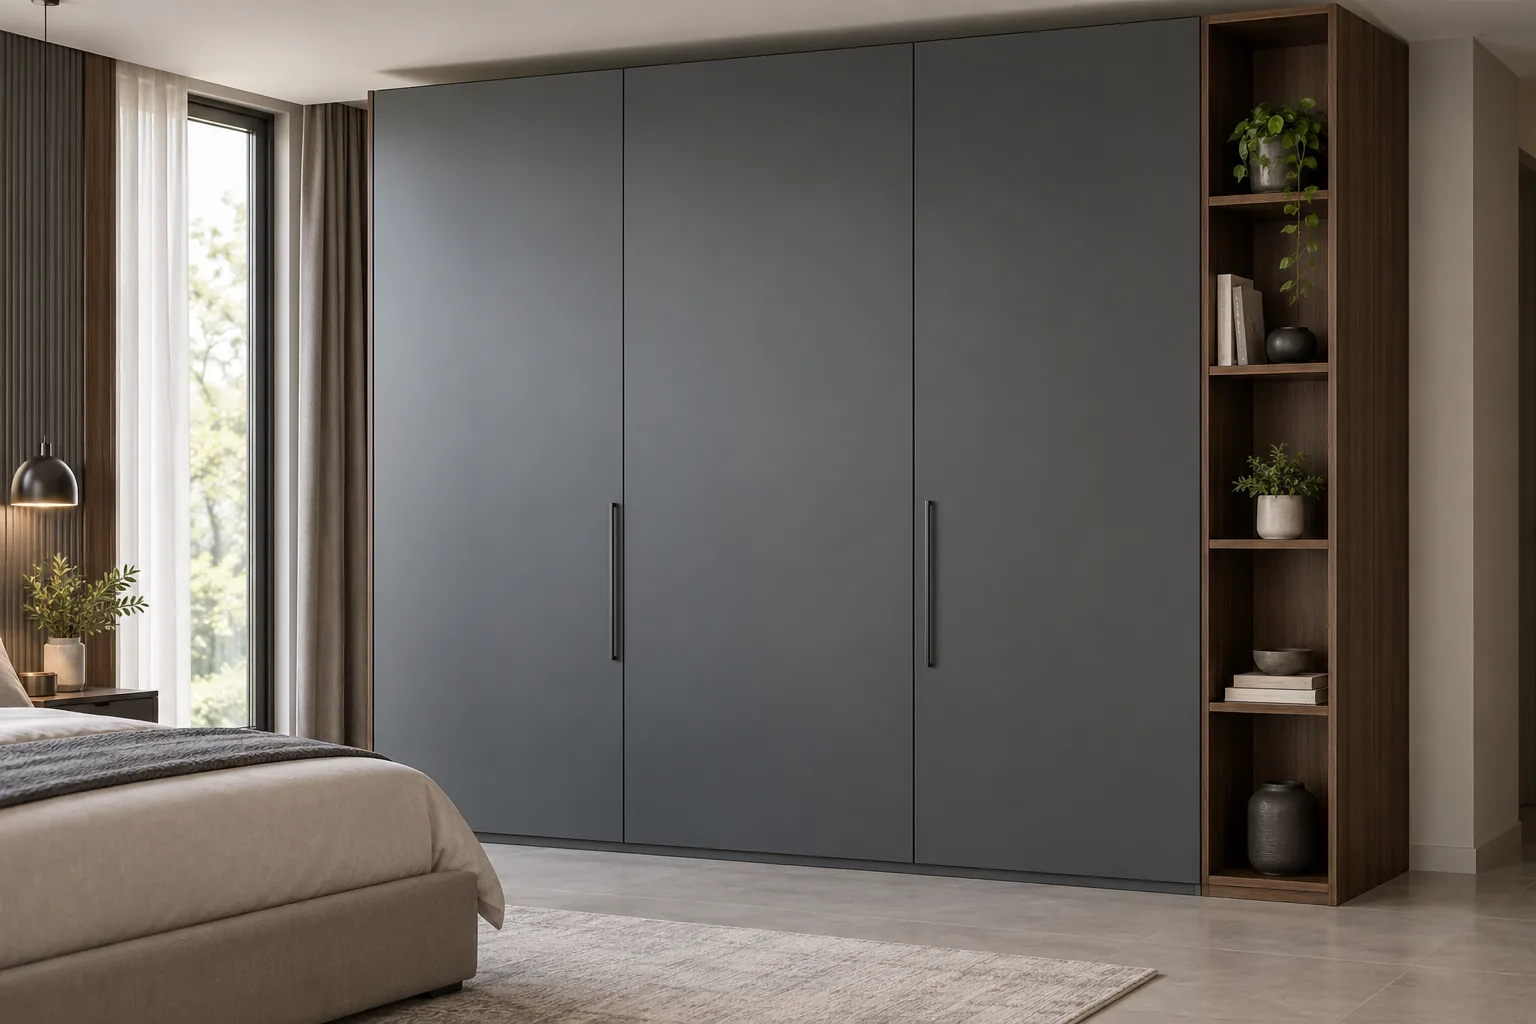
Charcoal wardrobe with Walnut Side Shelves
MM-W034 · View design & specifications
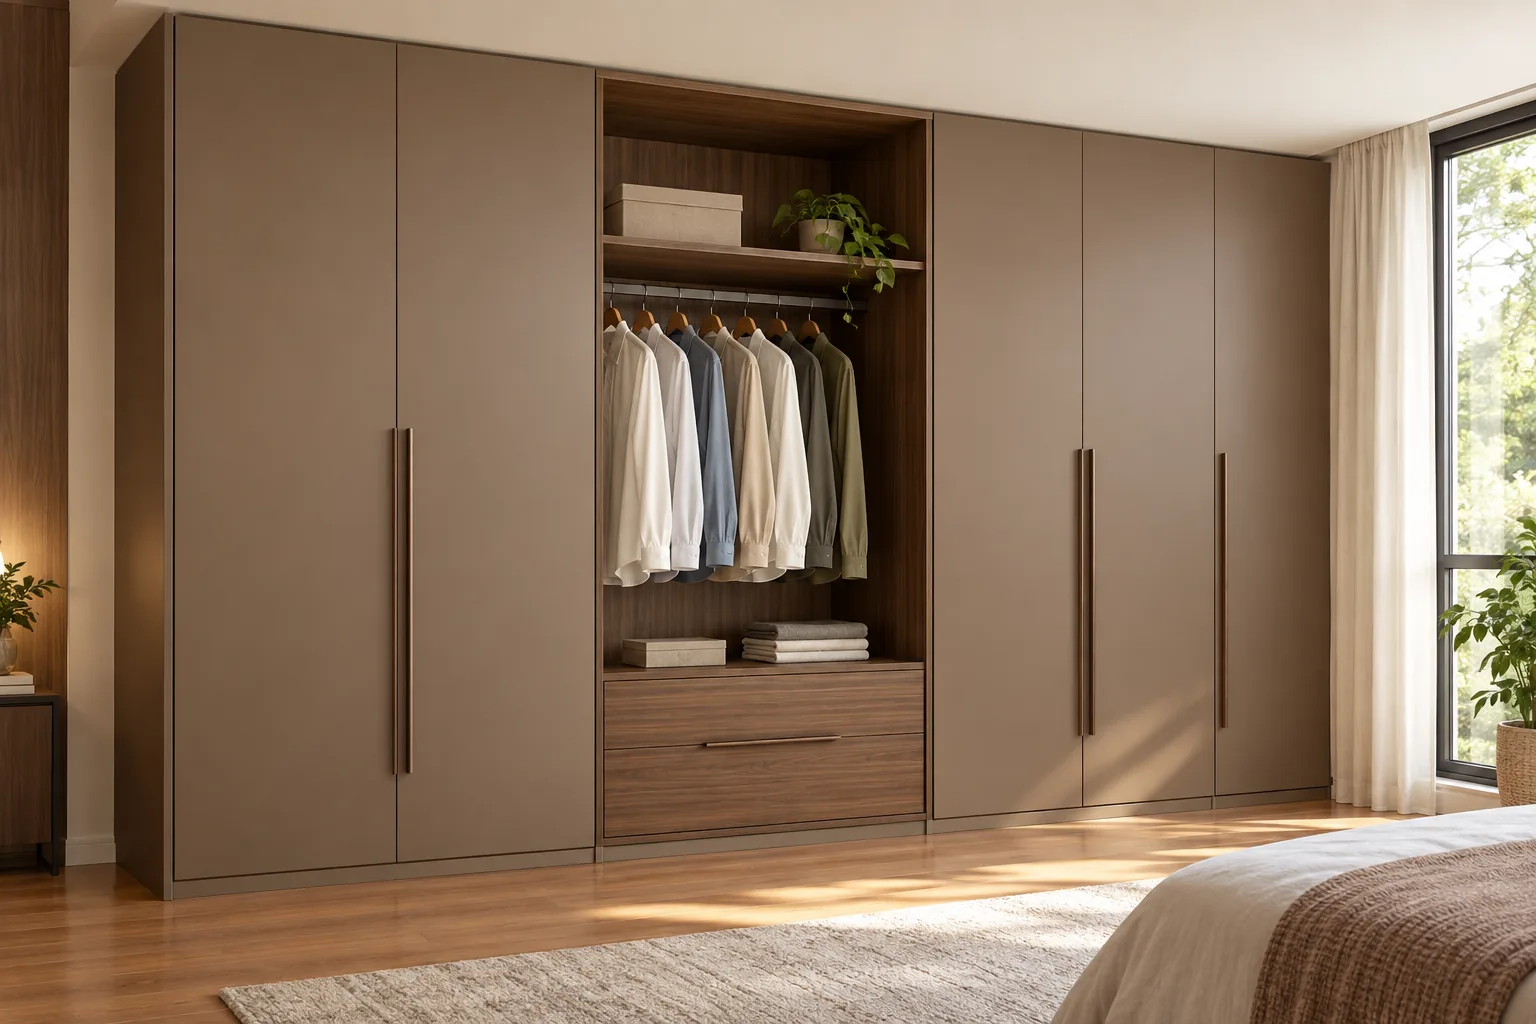
Nutmeg wardrobe with Walnut Hanging Bay
MM-W041 · View design & specifications
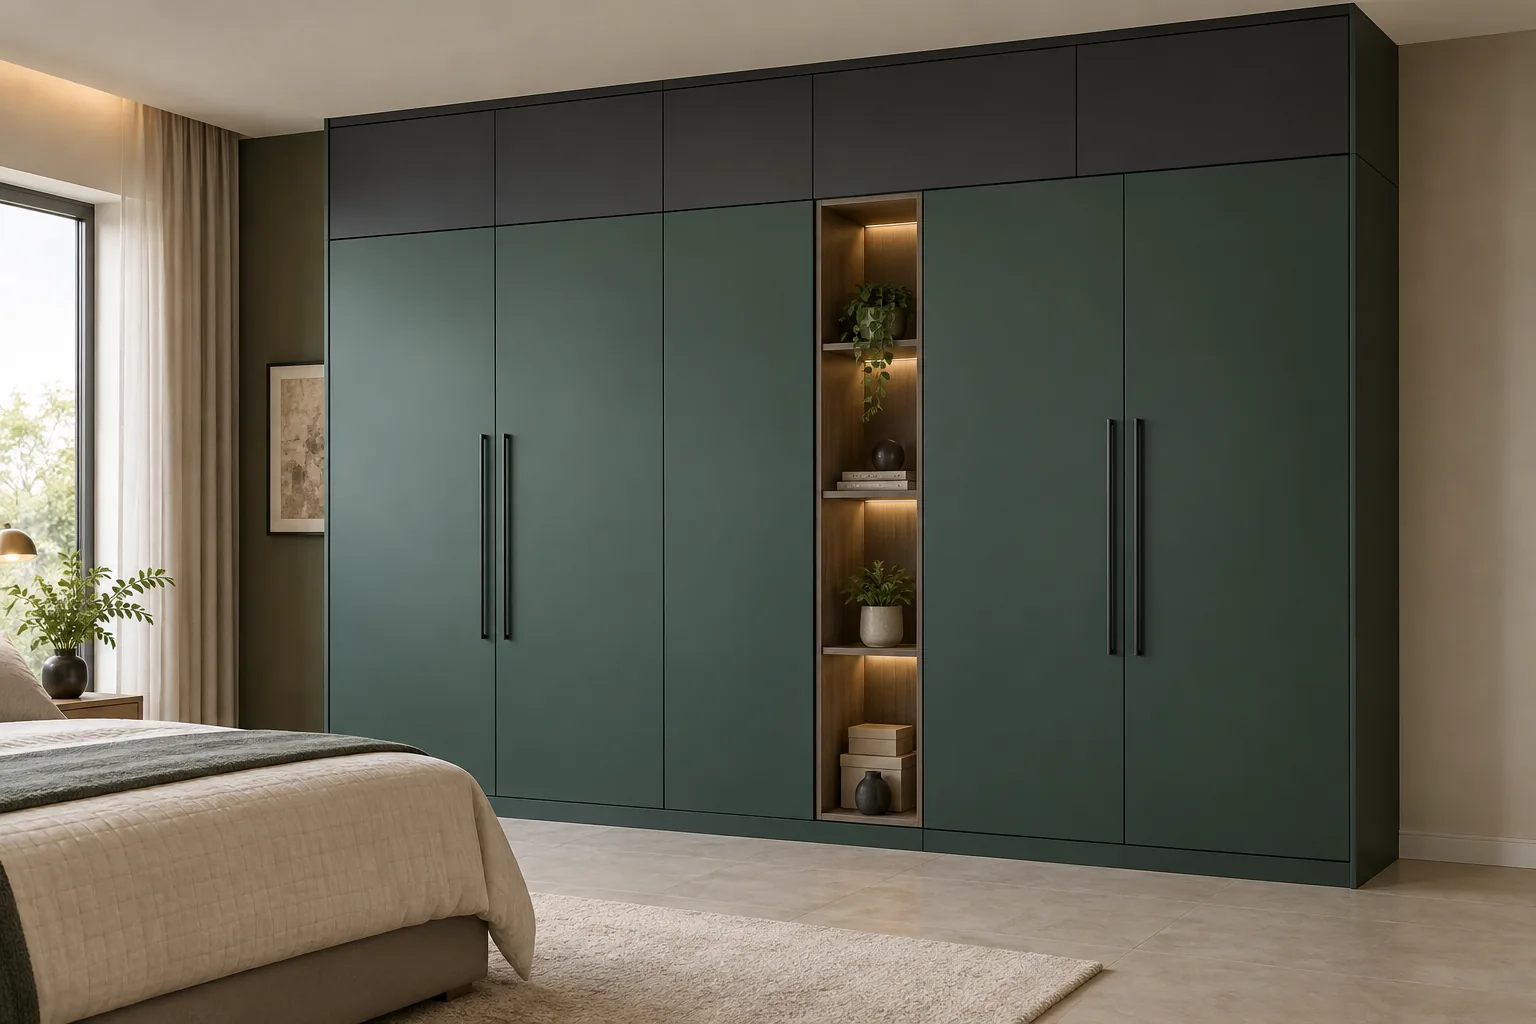
Green Loft wardrobe with Slim Open Shelves
MM-W049 · View design & specifications
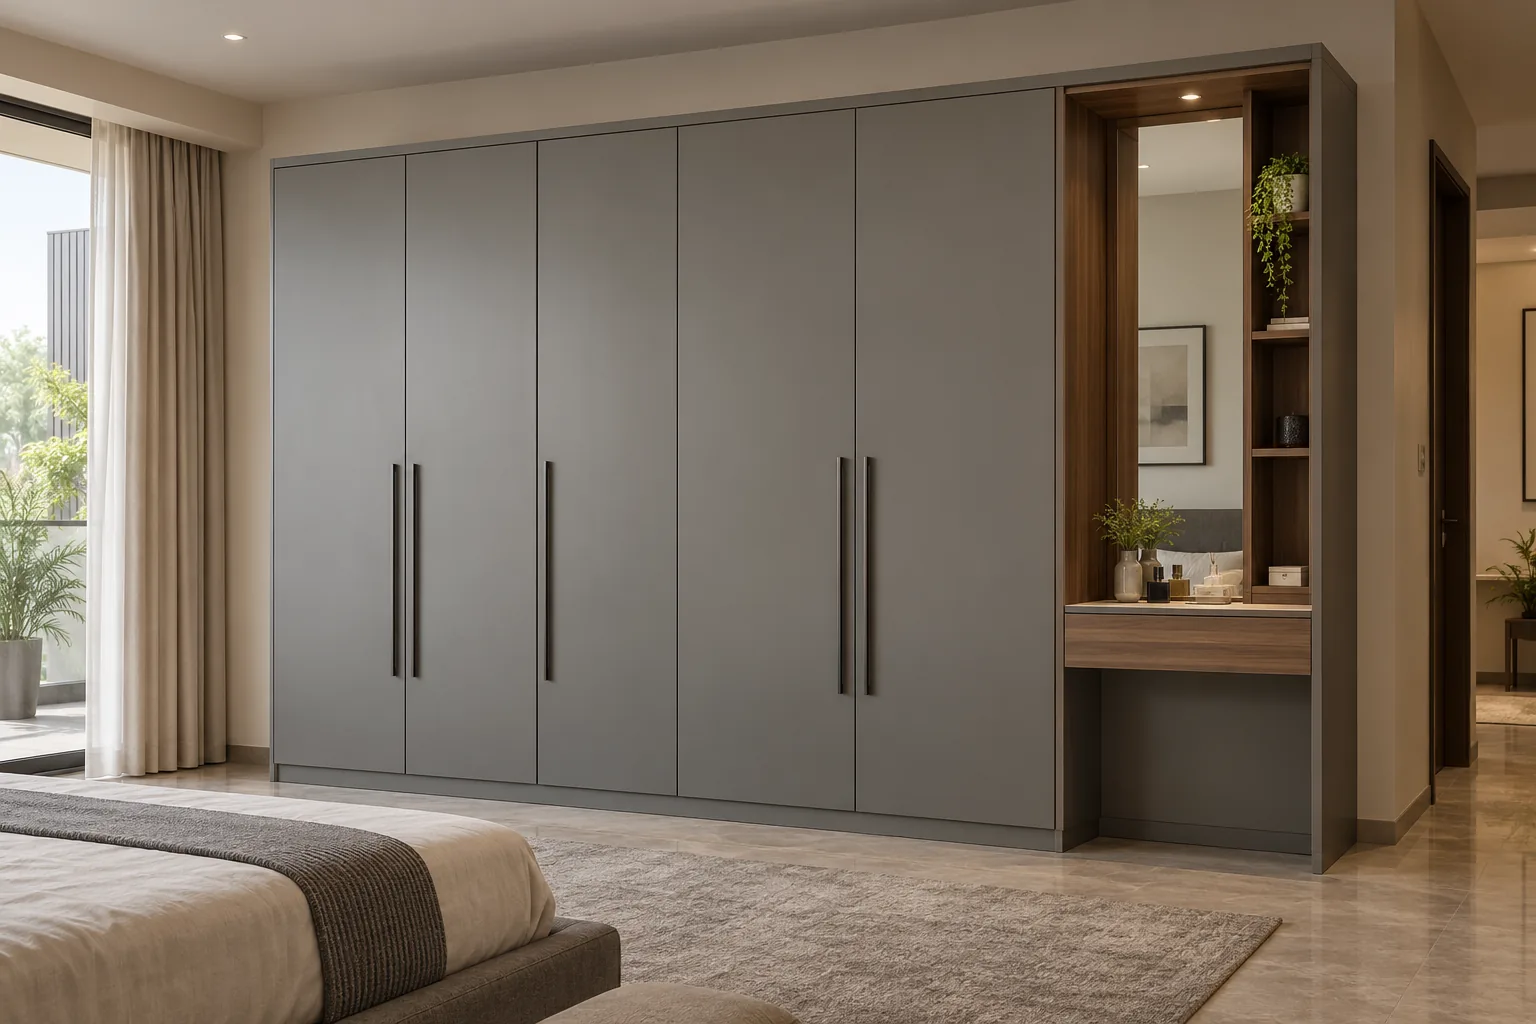
Grey Dressing Niche wardrobe
MM-W065 · View design & specifications
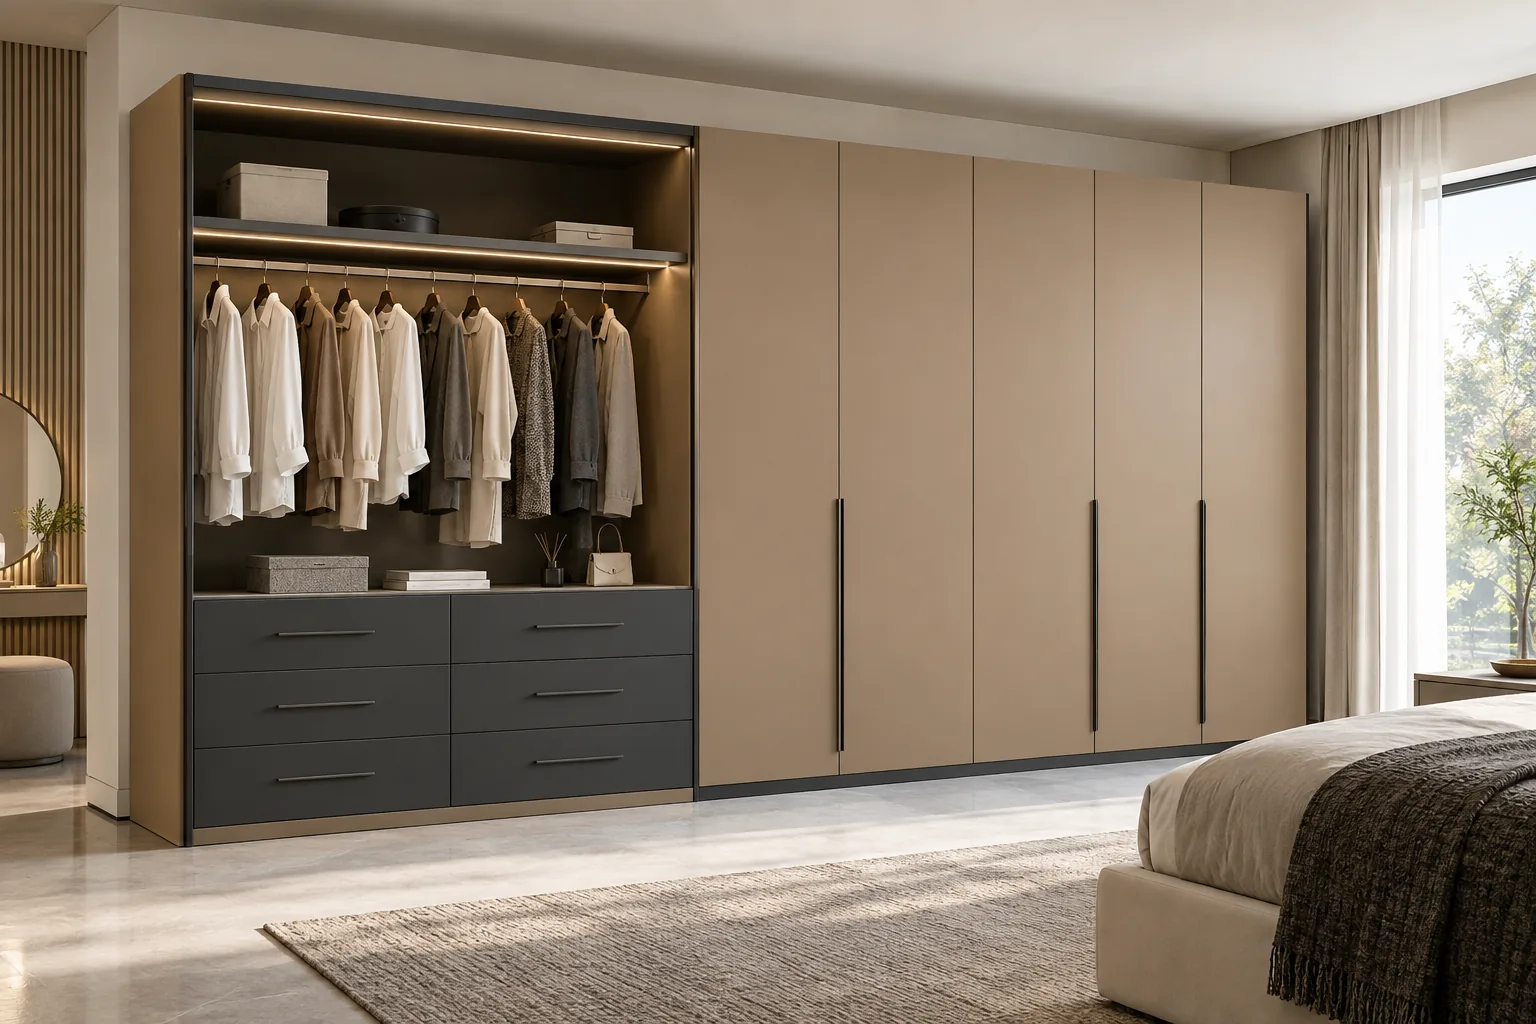
Taupe Open Hanging wardrobe
MM-W068 · View design & specifications
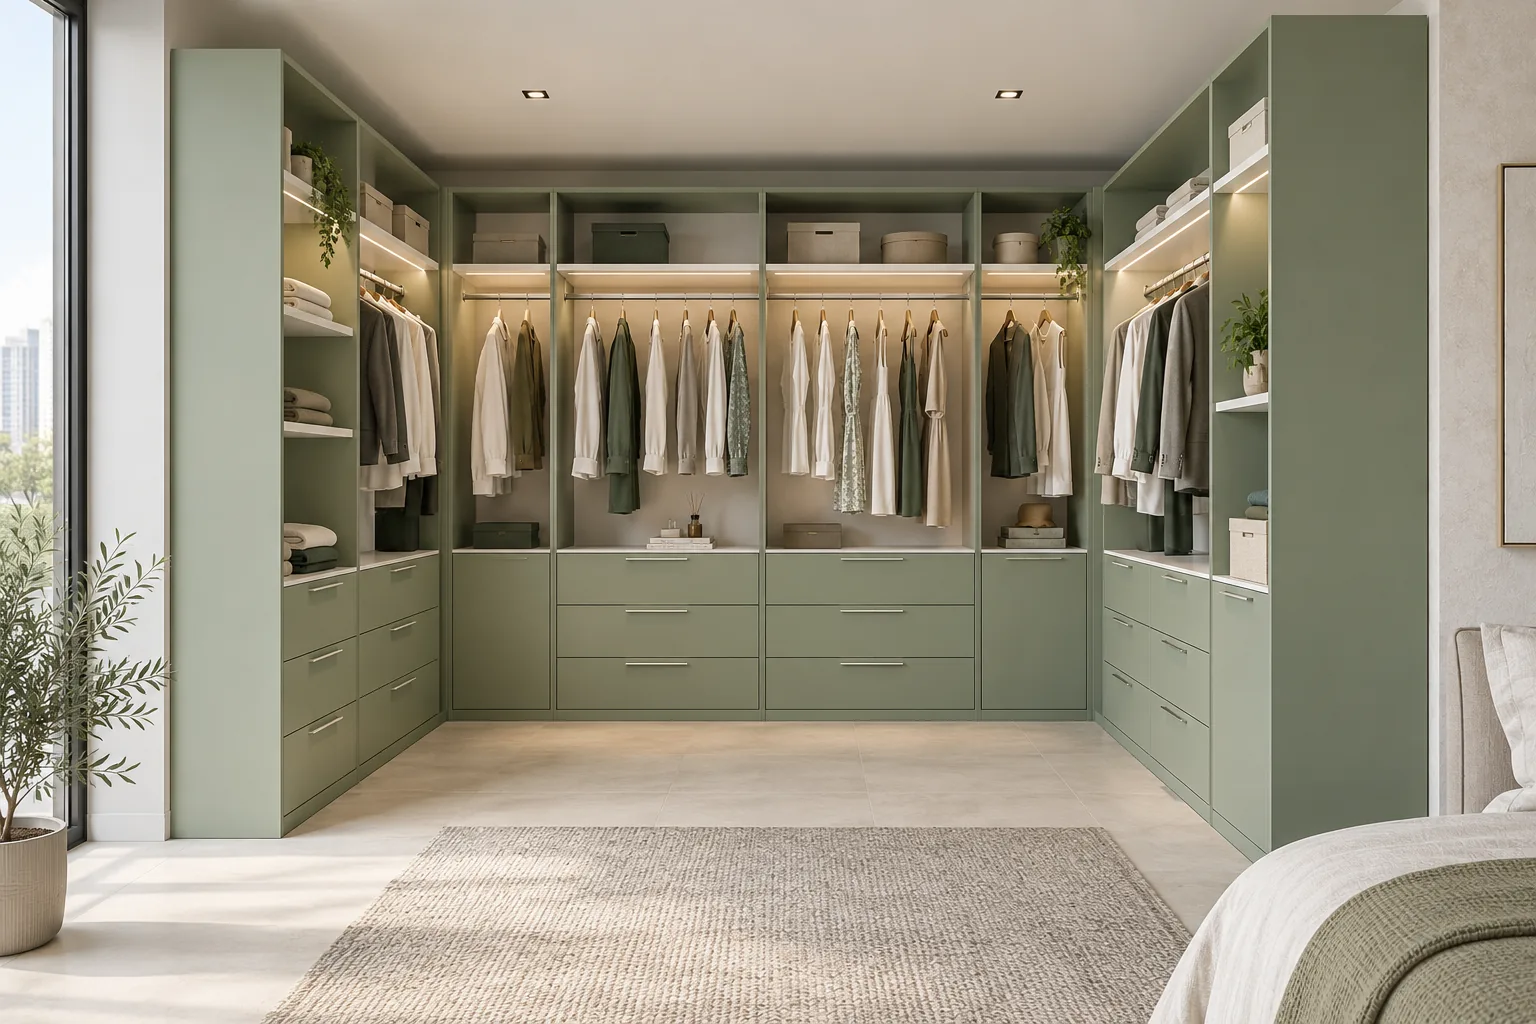
Pistachio Open Walk wardrobe
MM-W082 · View design & specifications
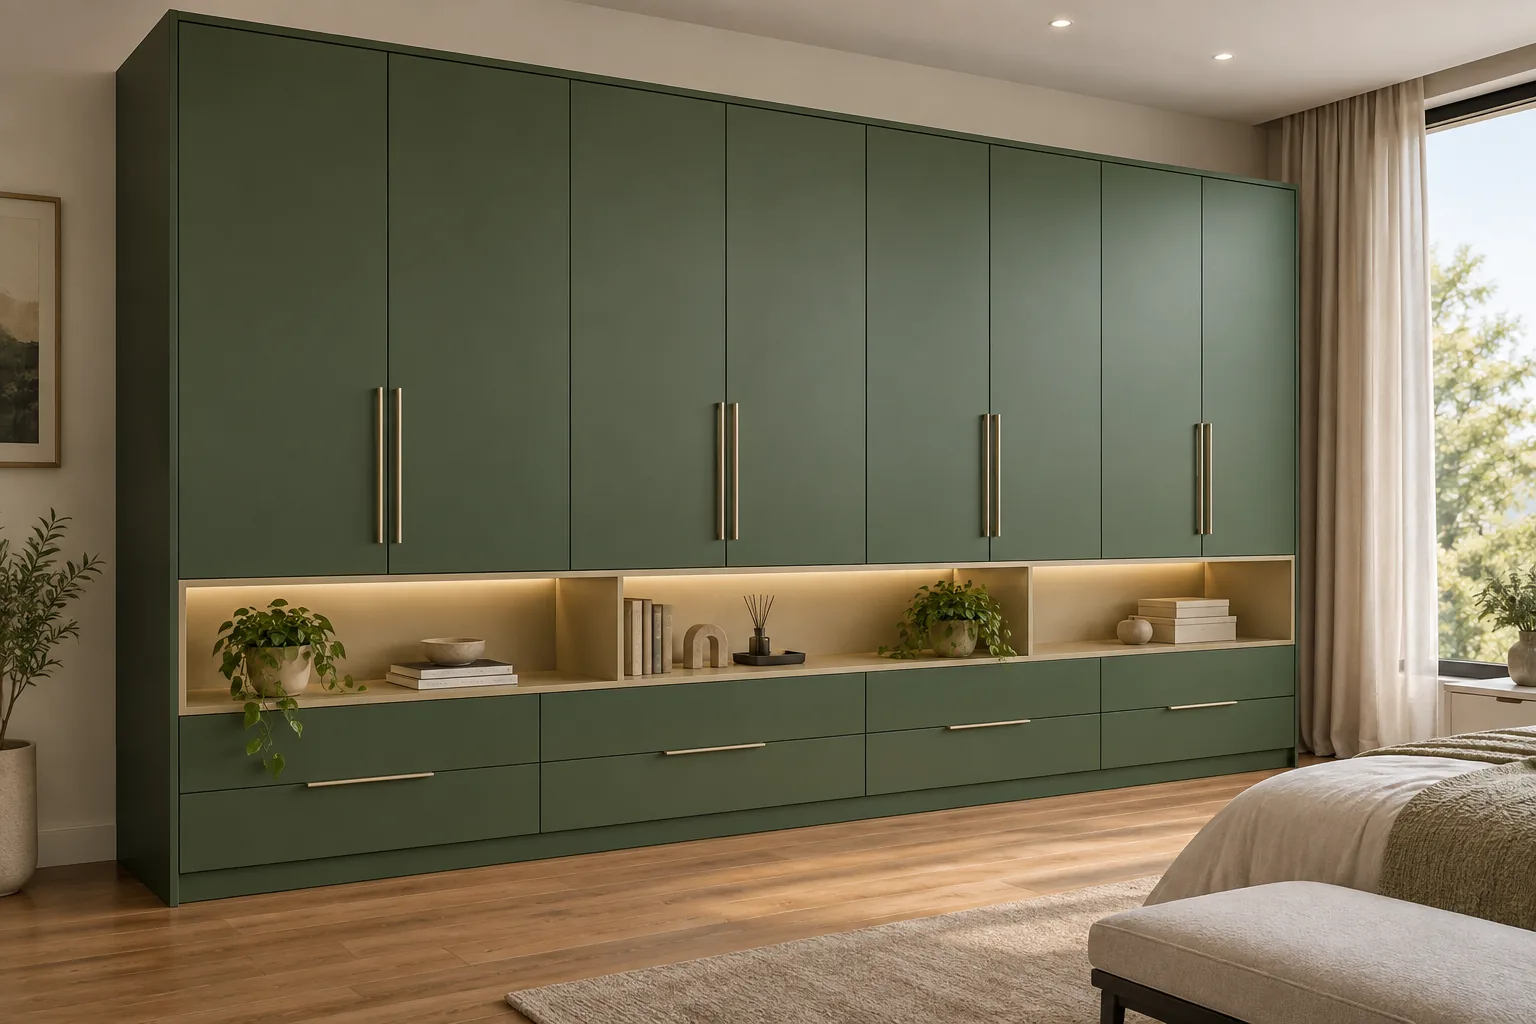
Olive Open Niche wardrobe
MM-W086 · View design & specifications
Open or glazed
Open storage has no shutter; glass-front storage is different.
Daily use
Give visible space to items you reach often.
Dust & privacy
Keep less-used or private items behind closed doors.
Plan from wardrobe designs with open storage
Bring two favourite wardrobe designs with open storage and your room measurements. Confirm materials, finishes and Hettich accessories in the itemised schedule.
How to choose wardrobe designs with open storage
Use these wardrobe designs with open storage to compare practical details before approving a measured plan.
What counts as open wardrobe storage?
Wardrobe designs with open storage include shutter-free shelves, niches or hanging areas. A glass-front bay is enclosed storage even when its contents can be seen. Read the individual design specification before selecting a reference. Decide which items genuinely benefit from direct access and which should remain behind doors. This collection focuses on visible access zones rather than treating every display feature as the same type of storage.
How should an open side shelf be positioned?
The ivory and charcoal side-shelf references place open storage beside the main wardrobe doors. Check the shelf depth, nearby door swing and walking space beside the bed. Reserve the open area for a manageable set of regularly used items. A narrow side shelf and a deeper dressing niche serve different purposes, so include the chosen depth and internal arrangement on the measured drawing.
What makes a dressing niche practical?
The terracotta and grey dressing-niche references combine a visible recess with closed wardrobe storage. Discuss seated or standing use, accessible sockets and any mirror or lighting you want to add. Those items should be specified separately if requested. In wardrobe designs with open storage, the niche should have a clear daily function rather than simply filling a gap between tall cabinets.
How do open hanging bays differ from shelves?
A hanging bay needs enough usable height and depth for the clothes placed there. A shelf suits folded items or objects with different access requirements. Use the charcoal, nutmeg and taupe references to explain the type of open access you prefer, then confirm the actual measurements. Consider dust exposure and the view from the bedroom entrance before deciding how much hanging storage should remain open.
Can open storage combine with a loft?
Yes, several selected concepts pair occasional-use loft storage with shelves or a niche below. Keep the daily-access area at a useful height and plan the loft separately. Wardrobe designs with open storage should still leave enough closed space for items you prefer out of view. Record the main wardrobe, loft and open section as distinct parts of the cabinet schedule so their quantities remain clear.
What should the final wardrobe specification state?
Identify GI or aluminium construction, the shutter finish and the open-storage dimensions. Record shelf positions, hanging rails, drawers and selected Hettich accessories. Confirm how exposed edges and visible internal surfaces are finished. The concept image cannot prove the material thickness or finish brand. Review physical samples and keep the measured drawing beside the itemised quotation before fabrication approval.
Compare the selected wardrobe designs with open storage
Ivory wardrobe with Open Side Shelves
Arrangement: Aluminium Ivory Wardrobe with Open Side Shelves
Door direction: Hinged layout
opening clearance confirmed on drawing
Upper storage: No separate loft row described in this concept
Visible features: three ivory hinged doors and walnut-look square shelf tower
Colour reference: Mysore Ivory SA02 — approximate Asian Paints palette reference, not a metal coating specification
Cabinet construction: Metal system, grade, thickness and shutter construction selected for the measured room
Accessories: Hettich specified for accessories
exact compatible models and quantities recorded in the quotation
Specified cabinet material: Aluminium cabinet system. Confirm grade, thickness, shutter build and finish on the approved measured schedule.. Open MM-W004 for the design-specific cabinet and storage notes.
Terracotta wardrobe with Dressing Niche
Arrangement: GI Terracotta Wardrobe with Dressing Niche
Door direction: Hinged layout
opening clearance confirmed on drawing
Upper storage: No separate loft row described in this concept
Visible features: terracotta three-door wardrobe with dressing mirror and drawer
Colour reference: Baked Terracotta SA18 — approximate Asian Paints palette reference, not a metal coating specification
Cabinet construction: Metal system, grade, thickness and shutter construction selected for the measured room
Accessories: Hettich specified for accessories
exact compatible models and quantities recorded in the quotation
Specified cabinet material: GI cabinet system. Confirm grade, thickness, shutter build and finish on the approved measured schedule. GI is for dry storage only
keep it away from counters and water-use areas.. Open MM-W009 for the design-specific cabinet and storage notes.
Charcoal wardrobe with Open Hanging Bay
Arrangement: GI Charcoal Wardrobe with Open Hanging Bay
Door direction: Hinged layout
opening clearance confirmed on drawing
Upper storage: No separate loft row described in this concept
Visible features: wide modern charcoal wardrobe wall, wood-look open hanging bay, drawers and upper storage
Colour reference: Velour Grey SA10 — approximate Asian Paints palette reference, not a metal coating specification
Cabinet construction: Metal system, grade, thickness and shutter construction selected for the measured room
Accessories: Hettich specified for accessories
exact compatible models and quantities recorded in the quotation
Specified cabinet material: GI cabinet system. Confirm grade, thickness, shutter build and finish on the approved measured schedule. GI is for dry storage only
keep it away from counters and water-use areas.. Open MM-W011 for the design-specific cabinet and storage notes.
Grey Loft wardrobe with White Open Shelves
Arrangement: GI Grey Loft Wardrobe with White Open Shelves
Door direction: Hinged layout
opening clearance confirmed on drawing
Upper storage: Separate loft row visible
Visible features: large grey hinged wardrobe with narrow white open shelf column and aligned loft
Colour reference: Winter Smoke SA22 — approximate Asian Paints palette reference, not a metal coating specification
Cabinet construction: Metal system, grade, thickness and shutter construction selected for the measured room
Accessories: Hettich specified for accessories
exact compatible models and quantities recorded in the quotation
Specified cabinet material: GI cabinet system. Confirm grade, thickness, shutter build and finish on the approved measured schedule. GI is for dry storage only
keep it away from counters and water-use areas.. Open MM-W019 for the design-specific cabinet and storage notes.
Dark Green Loft wardrobe with Open Niche
Arrangement: GI Dark Green Loft Wardrobe with Open Niche
Door direction: Hinged layout
opening clearance confirmed on drawing
Upper storage: Separate loft row visible
Visible features: large dark-green four-door wardrobe with loft and horizontal illuminated wood-look niche
Colour reference: Mangrove Green SA24 — approximate Asian Paints palette reference, not a metal coating specification
Cabinet construction: Metal system, grade, thickness and shutter construction selected for the measured room
Accessories: Hettich specified for accessories
exact compatible models and quantities recorded in the quotation
Specified cabinet material: GI cabinet system. Confirm grade, thickness, shutter build and finish on the approved measured schedule. GI is for dry storage only
keep it away from counters and water-use areas.. Open MM-W025 for the design-specific cabinet and storage notes.
Charcoal wardrobe with Walnut Side Shelves
Arrangement: Aluminium Charcoal Wardrobe with Walnut Side Shelves
Door direction: Hinged layout
opening clearance confirmed on drawing
Upper storage: No separate loft row described in this concept
Visible features: large charcoal three-door flat wardrobe beside walnut-look open shelf tower
Colour reference: Velour Grey SA10 — approximate Asian Paints palette reference, not a metal coating specification
Cabinet construction: Metal system, grade, thickness and shutter construction selected for the measured room
Accessories: Hettich specified for accessories
exact compatible models and quantities recorded in the quotation
Specified cabinet material: Aluminium cabinet system. Confirm grade, thickness, shutter build and finish on the approved measured schedule.. Open MM-W034 for the design-specific cabinet and storage notes.
Nutmeg wardrobe with Walnut Hanging Bay
Arrangement: GI Nutmeg Wardrobe with Walnut Hanging Bay
Door direction: Hinged layout
opening clearance confirmed on drawing
Upper storage: No separate loft row described in this concept
Visible features: large nutmeg flat wardrobe with central open walnut-look hanging bay and drawer
Colour reference: Crushed Nutmeg SA14 — approximate Asian Paints palette reference, not a metal coating specification
Cabinet construction: Metal system, grade, thickness and shutter construction selected for the measured room
Accessories: Hettich specified for accessories
exact compatible models and quantities recorded in the quotation
Specified cabinet material: GI cabinet system. Confirm grade, thickness, shutter build and finish on the approved measured schedule. GI is for dry storage only
keep it away from counters and water-use areas.. Open MM-W041 for the design-specific cabinet and storage notes.
Green Loft wardrobe with Slim Open Shelves
Arrangement: GI Green Loft Wardrobe with Slim Open Shelves
Door direction: Hinged layout
opening clearance confirmed on drawing
Upper storage: Separate loft row visible
Visible features: large deep-green four-door wardrobe with narrow lit wood-look shelf column and contrasting charcoal loft row
Colour reference: Romani Green SA32 — approximate Asian Paints palette reference, not a metal coating specification
Cabinet construction: Metal system, grade, thickness and shutter construction selected for the measured room
Accessories: Hettich specified for accessories
exact compatible models and quantities recorded in the quotation
Specified cabinet material: GI cabinet system. Confirm grade, thickness, shutter build and finish on the approved measured schedule. GI is for dry storage only
keep it away from counters and water-use areas.. Open MM-W049 for the design-specific cabinet and storage notes.
Grey Dressing Niche wardrobe
Arrangement: Grey Dressing Wardrobe
Door direction: Hinged layout
opening clearance confirmed on drawing
Upper storage: No separate loft row described in this concept
Visible features: Grey five opaque hinged doors, walnut-look right dressing niche with rectangular mirror, floating drawer and side shelves
square frame.
Colour reference: Winter Smoke SA22 — approximate palette reference
approve a physical sample
Cabinet construction: Metal system, grade, thickness and shutter construction selected for the measured room
Accessories: Hettich specified for accessories
exact compatible models and quantities recorded in the quotation
Specified cabinet material: GI cabinet system. Confirm grade, thickness, shutter build and finish on the approved measured schedule. GI is for dry storage only
keep it away from counters and water-use areas.. Open MM-W065 for the design-specific cabinet and storage notes.
Taupe Open Hanging wardrobe
Arrangement: Taupe Open Wardrobe
Door direction: Hinged layout
opening clearance confirmed on drawing
Upper storage: No separate loft row described in this concept
Visible features: Taupe wardrobe, open left hanging bay above six charcoal drawers and five tall opaque doors to right
square edges.
Colour reference: Ground Cumin SA06 — approximate palette reference
approve a physical sample
Cabinet construction: Metal system, grade, thickness and shutter construction selected for the measured room
Accessories: Hettich specified for accessories
exact compatible models and quantities recorded in the quotation
Specified cabinet material: Aluminium cabinet system. Confirm grade, thickness, shutter build and finish on the approved measured schedule.. Open MM-W068 for the design-specific cabinet and storage notes.
Pistachio Open Walk wardrobe
Arrangement: Mint Open Walk Wardrobe
Door direction: Open walk-in storage with closed sections
Upper storage: No separate loft row described in this concept
Visible features: Pistachio open U-shaped dressing room with hanging rails, open upper storage and drawer bases on three walls
square carcass edges.
Colour reference: Vintage Pistachio SA29 — approximate palette reference
approve a physical sample
Cabinet construction: Metal system, grade, thickness and shutter construction selected for the measured room
Accessories: Hettich specified for accessories
exact compatible models and quantities recorded in the quotation
Specified cabinet material: Aluminium cabinet system. Confirm grade, thickness, shutter build and finish on the approved measured schedule.. Open MM-W082 for the design-specific cabinet and storage notes.
Olive Open Niche wardrobe
Arrangement: Aluminium Olive Open Niche Wardrobe
Door direction: Hinged layout
opening clearance confirmed on drawing
Upper storage: No separate loft row described in this concept
Visible features: Olive eight opaque hinged upper doors, full-width three-section open niche and eight base drawers
square edges.
Colour reference: Betel Leaf SA31 — approximate palette reference
approve a physical sample
Cabinet construction: Metal system, grade, thickness and shutter construction selected for the measured room
Accessories: Hettich specified for accessories
exact compatible models and quantities recorded in the quotation
Specified cabinet material: Aluminium cabinet system. Confirm grade, thickness, shutter build and finish on the approved measured schedule.. Open MM-W086 for the design-specific cabinet and storage notes.
Visual notes for wardrobe designs with open storage
Storage planning for wardrobe designs with open storage
Aluminium Ivory Wardrobe with Open Side Shelves
Use the ivory side shelf wardrobe reference to decide which sections should hold hanging clothes and which should hold folded items. Count the clothes used each week before assigning space to occasional storage. Long garments need a different hanging arrangement from shirts and jackets; show both on the internal drawing.
GI Terracotta Wardrobe with Dressing Niche
Use the terracotta niche wardrobe reference to decide which sections should hold hanging clothes and which should hold folded items. Count the clothes used each week before assigning space to occasional storage. Long garments need a different hanging arrangement from shirts and jackets; show both on the internal drawing.
GI Charcoal Wardrobe with Open Hanging Bay
Use the charcoal hanging wardrobe reference to decide which sections should hold hanging clothes and which should hold folded items. Count the clothes used each week before assigning space to occasional storage. Long garments need a different hanging arrangement from shirts and jackets; show both on the internal drawing.
GI Grey Loft Wardrobe with White Open Shelves
Use the grey open shelf wardrobe reference to decide which sections should hold hanging clothes and which should hold folded items. Count the clothes used each week before assigning space to occasional storage. Long garments need a different hanging arrangement from shirts and jackets; show both on the internal drawing.
GI Dark Green Loft Wardrobe with Open Niche
Use the dark green niche wardrobe reference to decide which sections should hold hanging clothes and which should hold folded items. Count the clothes used each week before assigning space to occasional storage. Long garments need a different hanging arrangement from shirts and jackets; show both on the internal drawing.
Aluminium Charcoal Wardrobe with Walnut Side Shelves
Use the charcoal shelf wardrobe reference to decide which sections should hold hanging clothes and which should hold folded items. Count the clothes used each week before assigning space to occasional storage. Long garments need a different hanging arrangement from shirts and jackets; show both on the internal drawing.
GI Nutmeg Wardrobe with Walnut Hanging Bay
Use the nutmeg hanging wardrobe reference to decide which sections should hold hanging clothes and which should hold folded items. Count the clothes used each week before assigning space to occasional storage. Long garments need a different hanging arrangement from shirts and jackets; show both on the internal drawing.
GI Green Loft Wardrobe with Slim Open Shelves
Use the green shelf loft wardrobe reference to decide which sections should hold hanging clothes and which should hold folded items. Count the clothes used each week before assigning space to occasional storage. Long garments need a different hanging arrangement from shirts and jackets; show both on the internal drawing.
GI Grey Dressing Niche Wardrobe
Use the grey dressing wardrobe reference to decide which sections should hold hanging clothes and which should hold folded items. Count the clothes used each week before assigning space to occasional storage. Long garments need a different hanging arrangement from shirts and jackets; show both on the internal drawing.
Aluminium Taupe Open Hanging Wardrobe
Use the taupe open wardrobe reference to decide which sections should hold hanging clothes and which should hold folded items. Count the clothes used each week before assigning space to occasional storage. Long garments need a different hanging arrangement from shirts and jackets; show both on the internal drawing.
Aluminium Pistachio Open Walk Wardrobe
Use the mint open walk wardrobe reference to decide which sections should hold hanging clothes and which should hold folded items. Count the clothes used each week before assigning space to occasional storage. Long garments need a different hanging arrangement from shirts and jackets; show both on the internal drawing.
Aluminium Olive Open Niche Wardrobe
Use the olive open niche wardrobe reference to decide which sections should hold hanging clothes and which should hold folded items. Count the clothes used each week before assigning space to occasional storage. Long garments need a different hanging arrangement from shirts and jackets; show both on the internal drawing.
From wardrobe designs with open storage to your cabinet schedule
Use the collection to describe the appearance and storage you prefer. Confirm the chosen metal system, actual shutter construction and physical finish samples separately. The image does not prove a metal grade, thickness, paint code or finish brand. Record the approved Hettich accessories and their locations. Decorative objects, lighting and appliances are only included when stated in the quotation. Check room dimensions, services, installation scope and applicable taxes before approval. Keep the measured drawing with the itemised schedule as the record of the agreed work.
Wardrobe designs with open storage: choose what stays visible
Shortlist a side bookcase, an open dressing niche or display shelving beside closed clothing storage. Open sections need an intended use so a decorative gap does not replace useful wardrobe capacity.
What should open wardrobe storage include in the drawing?
Identify shelf depth and height, intended stored items and any agreed lighting or cable access. Keep clothing drawers and hanging bays separate from display shelves. Check whether adjoining furniture obstructs access. Aluminium or GI cabinet construction, shutter finishes and Hettich fittings are approved in the dry-bedroom module schedule; styling objects in the concept are not supplied items.
Next: Metal wardrobe storage planning. Keep this collection as your visual shortlist; confirm the final cabinet and finish schedule with the service team.