

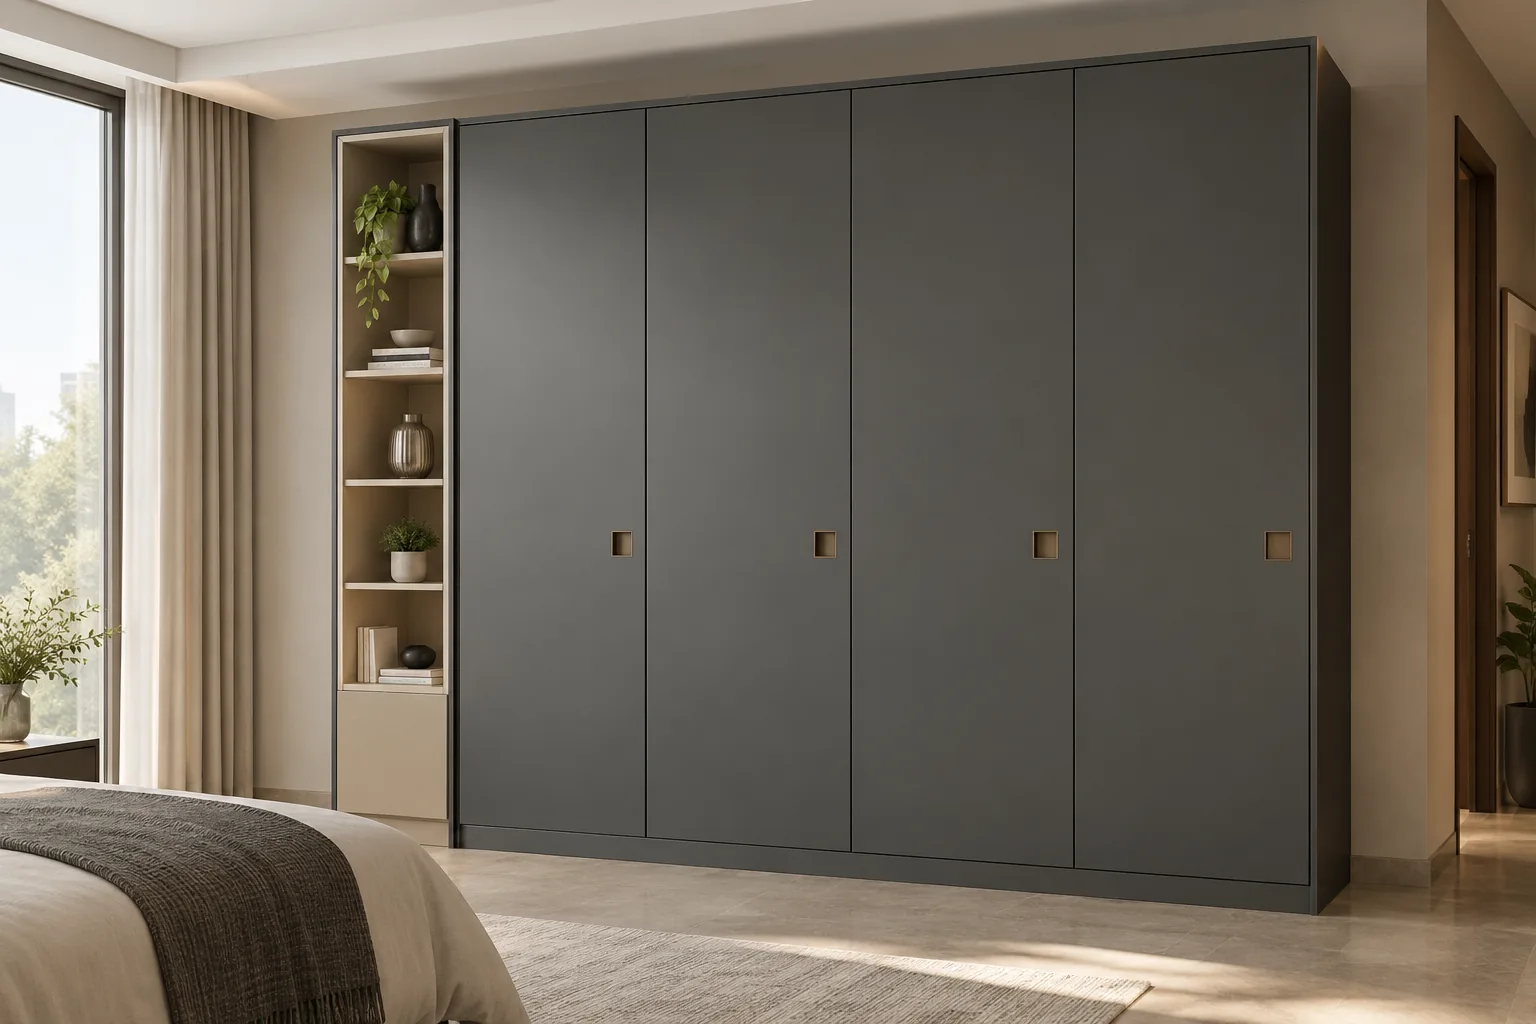
MM-W110 · Concept render
Aluminium Charcoal Square Pull Wardrobe
This charcoal square wardrobe combines a charcoal colour direction with a distinctive storage elevation. Explore the visible details, then adapt the openings, interiors and Hettich accessories to your measured bedroom.
Charcoal Square Wardrobe specifications
- Arrangement
- Charcoal Square Wardrobe
- Door direction
- Hinged layout; opening clearance confirmed on drawing
- Upper storage
- No separate loft row described in this concept
- Visible features
- Charcoal four broad hinged shutters with small square recessed handles, separate slim cream open shelving tower and lower cupboard at left; square edges.
- Colour reference
- Velour Grey SA10 — approximate palette reference; approve a physical sample
- Cabinet construction
- Metal system, grade, thickness and shutter construction selected for the measured room
- Accessories
- Hettich specified for accessories; exact compatible models and quantities recorded in the quotation
- Specified cabinet material
- Aluminium cabinet system. Confirm grade, thickness, shutter build and finish on the approved measured schedule.
Allow space for every opening
Mark the full door swing beside the bed, bedside table and bedroom entrance. Check that drawers can extend without hitting a shutter or another piece of furniture.
Explore hinged wardrobe planningMake the specification yours
Charcoal four broad hinged shutters with small square recessed handles, separate slim cream open shelving tower and lower cupboard at left; square edges.
Open the details you need before approving the measured drawing.
Room measurements and storage inventory — charcoal square wardrobe
For this charcoal square wardrobe, record wall width, finished floor-to-ceiling height, skirting, beams and uneven corners. Measure at more than one point so the drawing reflects the real room. Note switches, sockets, air-conditioning access and nearby curtains. List long garments, shirts, folded clothes, bedding and personal accessories before dividing the interior.
The image is a design reference and does not supply exact dimensions. Ask for an elevation and internal layout showing usable storage behind every door. Consider who will reach the upper shelves and how frequently the loft or high-level section will be used.
Metal body and flat shutter construction — charcoal square wardrobe
Choose the cabinet body and shutter system separately from the appearance of the render. Metal & More offers aluminium wardrobes, GI wardrobes and stainless steel wardrobes. The quotation should identify the actual selected metal, grade, thickness, finish and fixing arrangement. A wood-look accent in the picture is a surface direction, not proof of timber construction.
Keep the exterior edges straight and square for the metal design. Where a box-type shutter is proposed, confirm its frame, face layers, core and sealed edges using the existing shutter construction guide.
Hettich accessories and opening system — charcoal square wardrobe
Review the Hettich accessory range when preparing the hardware schedule. Hettich is the specified brand for wardrobe accessories. Select the compatible hinges, runners, sliding fittings and storage accessories that suit the final door system and the intended use. Record exact models, quantities, opening requirements and any optional organisers in the itemised schedule.
The render does not establish a particular Hettich series or a tested load capacity. Mark the full door swing beside the bed, bedside table and bedroom entrance. Check that drawers can extend without hitting a shutter or another piece of furniture. Check clearances with the actual fittings before production. Discuss hanging, folded storage and drawer access together so the accessory selection supports the daily routine.
An accessory shown in a concept is confirmed for inclusion only when it appears in the agreed quotation.
Colour, glass and surface samples — charcoal square wardrobe
The visual colour direction is soft charcoal grey. Velour Grey SA10 is an approximate reference from the Asian Paints Designer Palette, used to describe the colour family. It is not an exact metal-coating code or a promise that a digital image matches a physical sample. Compare approved samples under daylight and bedroom lighting, and record sheen, texture, profile and edge treatment.
Review the selected opaque shutter surface and any mirror or accent treatment on a physical sample before confirming the finish. Use the 3D Finish Studio as a kitchen finish reference; it is not a wardrobe configurator.
Measured quotation and handover — charcoal square wardrobe
A quotation for this charcoal square wardrobe should list cabinet modules, dimensions, internal shelves and hanging rails, shutter construction, finishes, Hettich accessories and installation scope. Confirm any lighting, electrical preparation, transport and site work separately. Ask the designer to distinguish essential storage from optional organisers so the scope is clear. This concept has no fixed package price.
Warranty coverage and delivery dates belong in the written project terms. At handover, compare the installed arrangement with the approved drawing, check door and drawer movement, shelf fixing, finish consistency and access to every agreed section. Keep the drawing, sample references and quotation together for future care.
Care for the selected finish — charcoal square wardrobe
Use the care instructions for the actual finish and fittings installed in your home. A soft cloth and the recommended cleaning method help preserve the surface; avoid abrasive pads and harsh chemicals unless the finish supplier explicitly permits them. Keep stored clothing dry and investigate damp at the wall rather than hiding it behind furniture.
Check runners and hinges if movement becomes uneven, and arrange adjustment using the instructions for the chosen fittings. Glass, mirrors and coated metal can need different care products. Keep the approved product schedule available so maintenance can be matched to the real material and hardware, rather than to a concept photograph.
Plan hanging and folded storage
Use the charcoal square wardrobe reference to decide which sections should hold hanging clothes and which should hold folded items. Count the clothes used each week before assigning space to occasional storage. Long garments need a different hanging arrangement from shirts and jackets; show both on the internal drawing.
Bring the hangers and storage boxes you intend to use to the design discussion. Their actual size affects usable shelf spacing and rail positions. Choose shelf divisions around the contents rather than copying every line in a render. Leave an accessible place for items that are used daily.
Separate clean clothing, luggage and bedding in the storage schedule. Decide whether drawers will hold small accessories, folded clothing or personal items, then confirm their internal arrangement. A wide drawer shown in the elevation does not reveal its usable depth or the divider layout.
Review reach for every person using the wardrobe. Upper sections can be reserved for less frequent use when that suits the household. Confirm how those sections will be accessed, and avoid placing everyday items where they require an awkward reach. The measured design should reflect the users and their routine.
Review doors, mirrors and lighting
Look at the charcoal square wardrobe with the bedroom furniture marked on a measured plan. Check the wardrobe entrance, bed corners and bedside table as one arrangement. Opening access matters even when the front elevation looks balanced. Ask the drawing to show the actual door movement and clear passage.
Where a mirror is chosen, confirm its position, mounting and reflected view. A mirror face changes the room visually but does not increase usable cabinet storage. Check whether reflected daylight or bedroom lighting will be comfortable from the bed and dressing position before deciding the final placement.
For any glass section, decide what should remain visible when the doors are closed. Hanging clothes, shelves and organisers need a practical arrangement behind the display. Select glass and frame details through the quotation rather than inferring safety properties or a particular glass product from a digital render.
If lighting is requested, identify its supply, switch access and maintenance route separately. Confirm who handles the electrical preparation before installation. The image can suggest a lighting direction, but lamps or illuminated shelves are included only where the agreed schedule lists them. Check the finish under the final lighting.
Coordinate lofts and neighbouring furniture
Adapt this charcoal square wardrobe to the actual ceiling and wall conditions. Where a loft is included, check its opening arrangement and how it relates to the main shutter divisions. A separate upper row can hold occasional belongings, but its capacity and access must follow the measured room.
Show beams, ceiling changes and any service panels on the elevation. Record curtain tracks and air-conditioning access near the cabinet. The wardrobe should be planned with maintenance routes available, rather than fitted over an item that later needs servicing. Confirm fixing details with the final wall and ceiling conditions.
For an open side shelf or dressing niche, list the items it will carry and the space needed to use it comfortably. A shelf that looks attractive in a concept still needs appropriate support and a usable position. Discuss any dressing drawer, mirror and nearby socket together.
Keep bedside access and the room entrance visible in the plan. If storage surrounds the bed, review the headboard, reading-light positions and access to switches before approval. Test the arrangement on the drawing with doors and drawers open. Any change to bedroom furniture should be reflected in the cabinet schedule.
Check your itemised wardrobe schedule
Take the charcoal square wardrobe design ID to the consultation so the intended appearance is easy to identify. Ask for a cabinet-by-cabinet list alongside the elevation. The list should distinguish the visible finish, body construction, interior arrangement and Hettich accessories, because those choices affect different parts of the wardrobe.
Check quantities as well as descriptions. Count doors, drawer units, shelves, rails and any optional organisers on the drawing, then compare them with the quotation. Ensure the selected accessory models fit the final door and drawer arrangement. Ask for clarification wherever a broad description leaves the scope uncertain.
Agree physical finish samples before production and keep a record of the approved selection. Confirm which items are supplied by Metal & More and which require separate preparation. Review transport and installation access for the proposed modules, including the room doorway, stairs or lift where relevant.
At the final review, check alignment, complete opening movement and the storage arrangement against the approved schedule. Record any agreed adjustments and keep the material and hardware details available for care. The page is a visual starting point; the written project specification is the reference for the completed work.
From reference to your bedroom
Share your reference
Bring the charcoal square wardrobe reference, design ID, room photographs and storage priorities.
Measure the room
Review openings, ceiling conditions and daily movement.
Approve the schedule
Confirm materials, finish samples and Hettich accessories.
Check the handover
Review the completed work against the agreed drawing.
More wardrobe design ideas
Plan this look for your room.
Use this charcoal square wardrobe as your starting reference. Request an itemised wardrobe schedule for your actual storage needs.