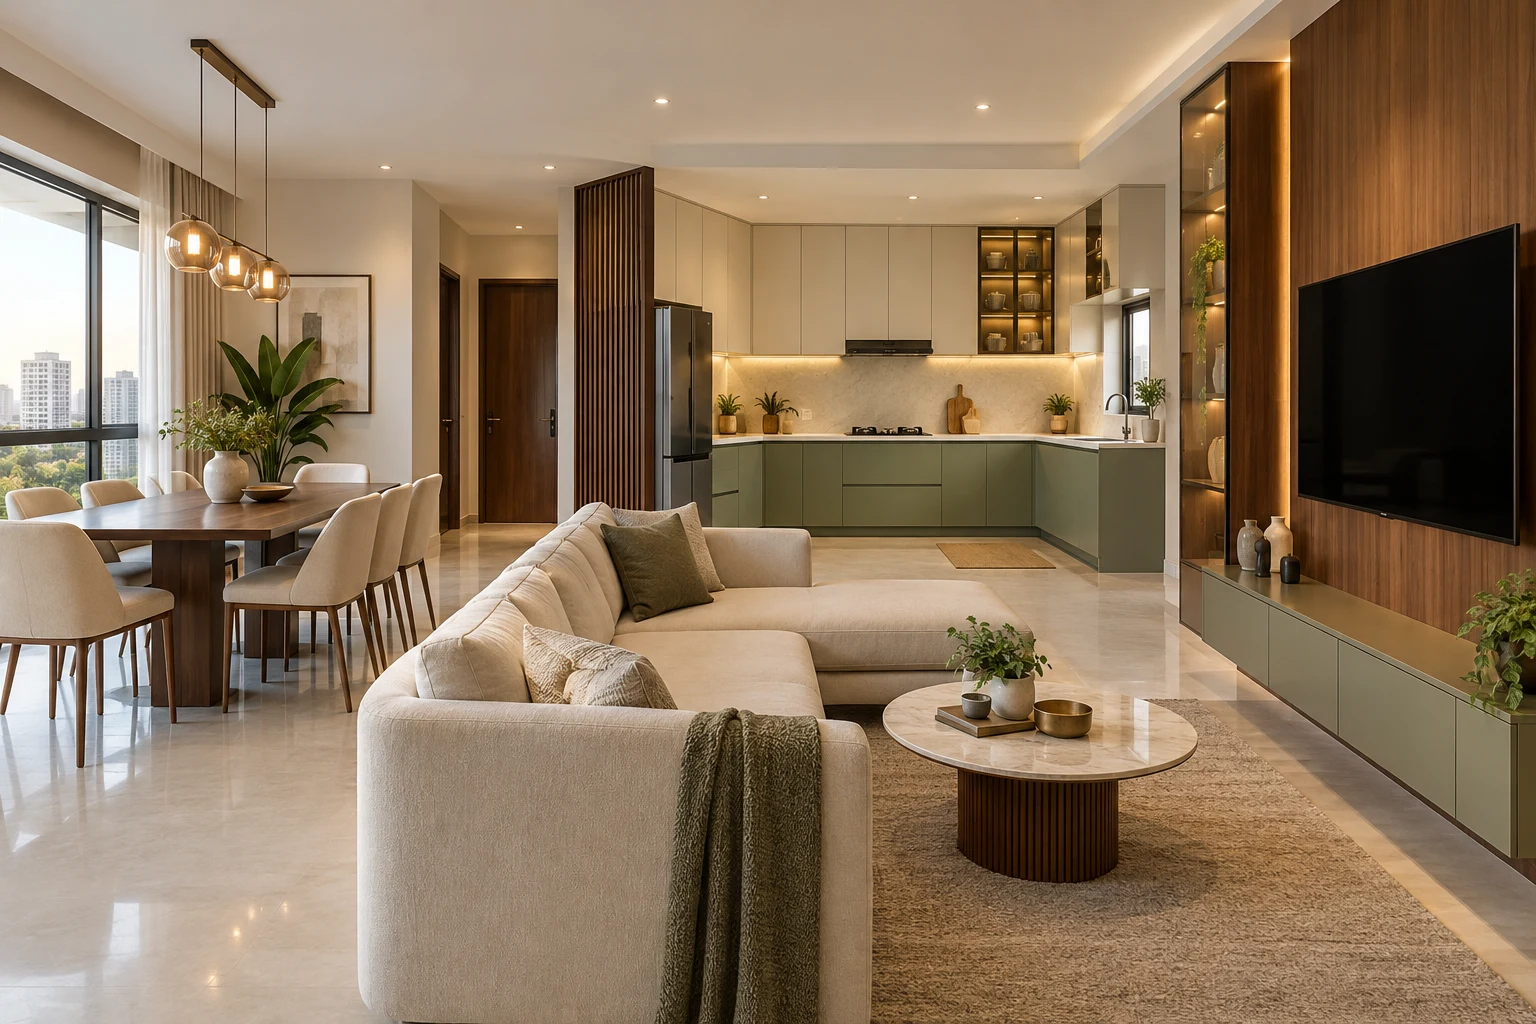
Why Every Hyderabad Homeowner Needs a Modular Kitchen in Hyderabad — The Real Problem
Did you know that over 68% of Indian homeowners cite the kitchen as the hardest room to renovate — thanks to poor materials, unreliable vendors, and ballooning costs? At Metal & More, we’ve heard this story hundreds of times across Hyderabad.
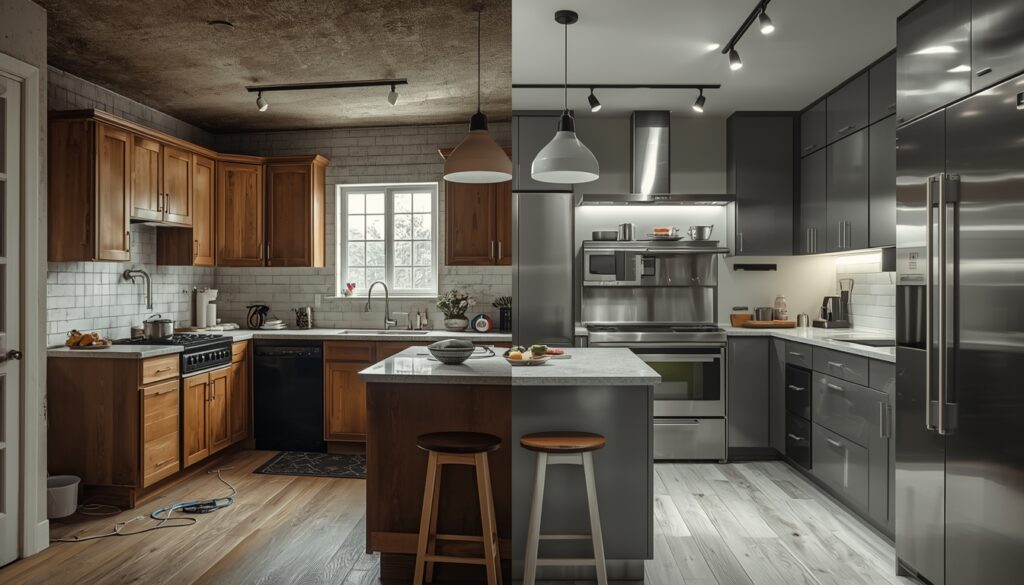
In this case study, we walk you through how our team delivered a world-class modular kitchen project in Kondapur — featuring premium stainless steel kitchen designs and cutting-edge aluminum kitchen frameworks — on time, under budget, and with zero compromise on aesthetics.
Client Overview & The 4 Challenges We Solved
Our clients — a family of four in Kondapur — needed a fully functional, modern kitchen interior that could handle Hyderabad’s climate, maximise storage, and stay within ₹8.5 lakh — all ready in 45 working days.
The 4 Core Challenges
- Climate resistance: No warping or rusting in Hyderabad’s humidity
- Space optimisation: Maximum storage in a 180 sq. ft. footprint
- Budget discipline: Premium finish within ₹8.5 lakh
- Deadline: Completion before a family function in 45 days
Why They Chose Metal & More
After evaluating four vendors, the family selected Metal & More for our proven portfolio of stainless steel kitchen designs and our transparent, no-surprise pricing model for turnkey interior solutions across Hyderabad.
7 Proven Design Secrets Behind This Project’s Success
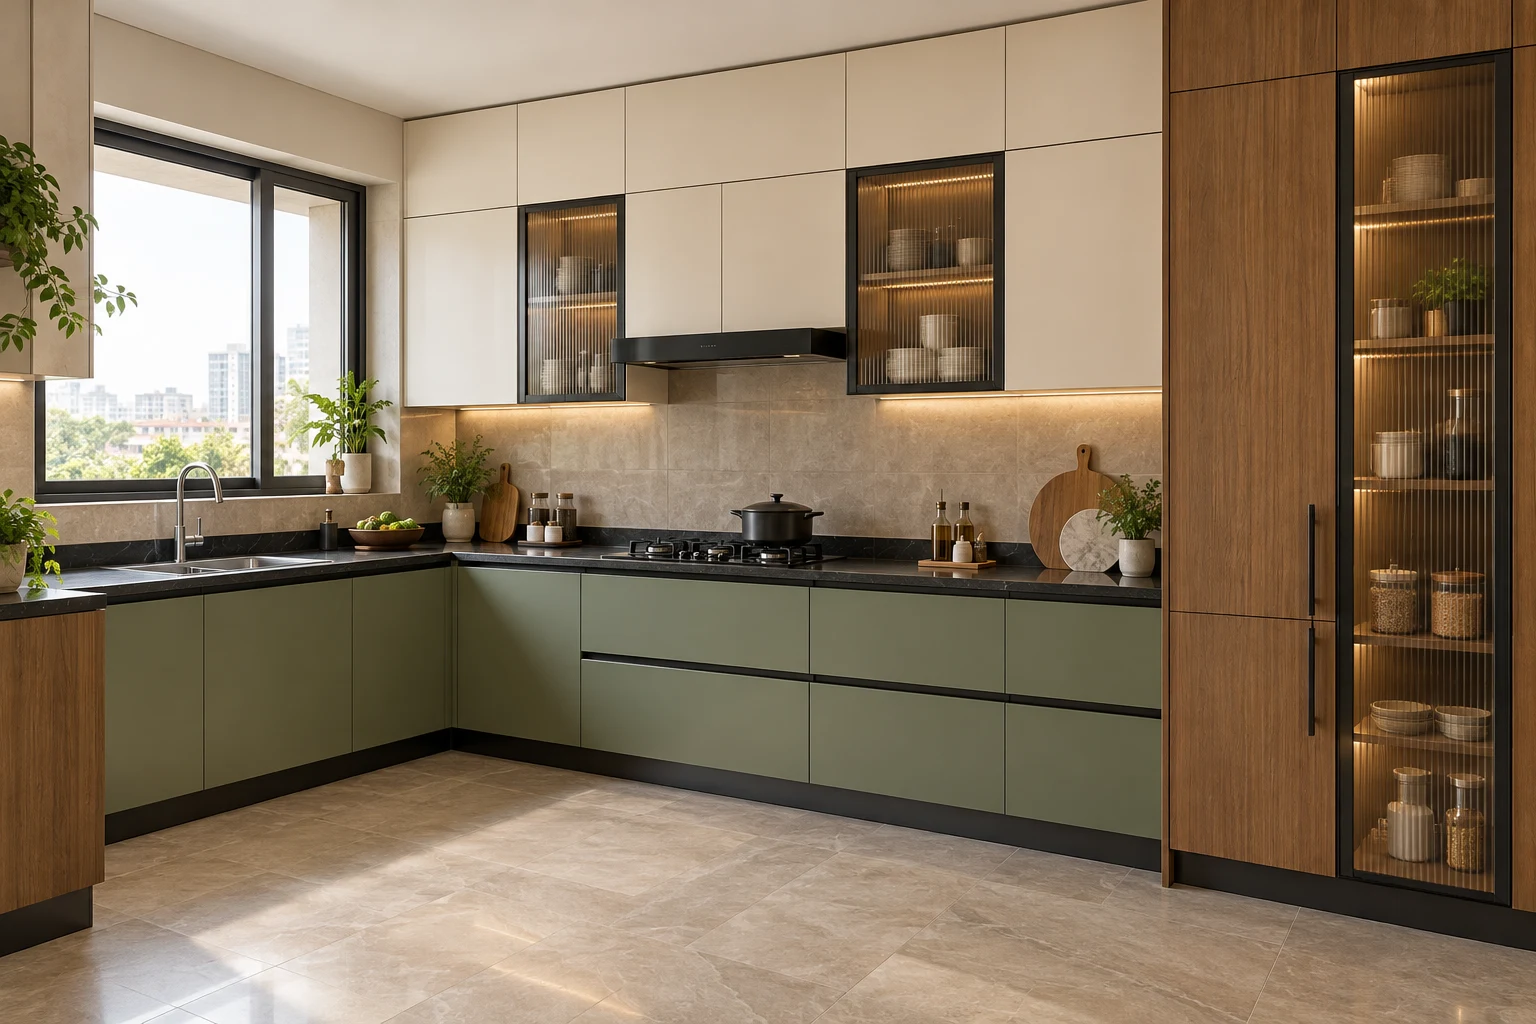
Secret 1 — Site-First Measurement & 3D Design
Our home interior contractors began with a detailed site visit — mapping every plumbing point, electrical outlet, and ventilation need. Within 72 hours the client received a full 3D rendered layout, showing both an L-shaped and parallel kitchen configuration.
Secret 2 — Choosing the Right Metal for a Modular Kitchen in Hyderabad
Steel or aluminum? The answer depends on your cooking habits and budget. Here’s how we guided this family:
| Feature | Stainless Steel | Aluminum |
| Durability | Extremely High | Very High |
| Weight | Heavier | Lightweight |
| Rust Resistance | Grade 304 = Excellent | Anodised = Excellent |
| Maintenance | Wipe clean | Minimal |
| Relative Cost | ₹₹₹ | ₹₹ |
| Best For | Heavy-duty cooking | Sleek modern look |
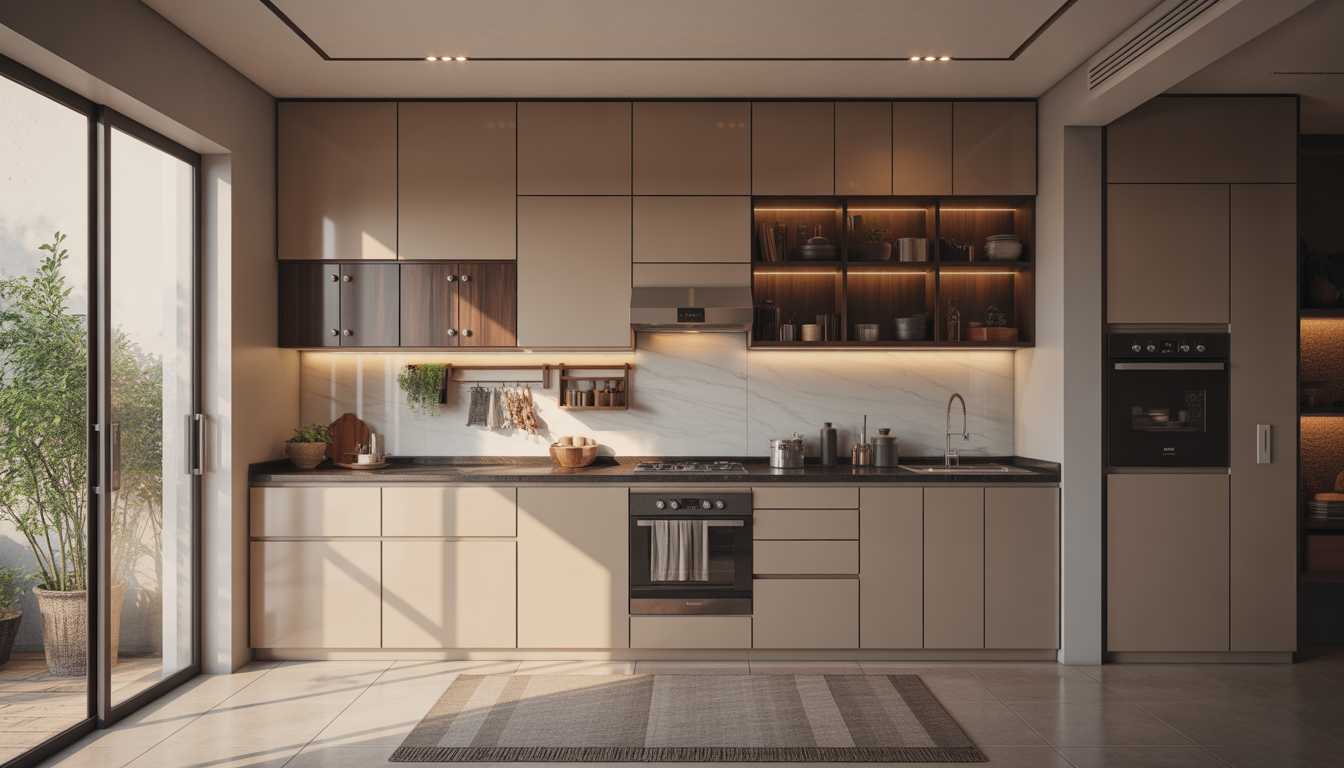
For this project we used a hybrid approach: a stainless steel base framework with anodised aluminum upper shutters — maximum durability below, clean aesthetic above.
Secret 3 — Grade 304 Steel & Anti-Bacterial Surfaces
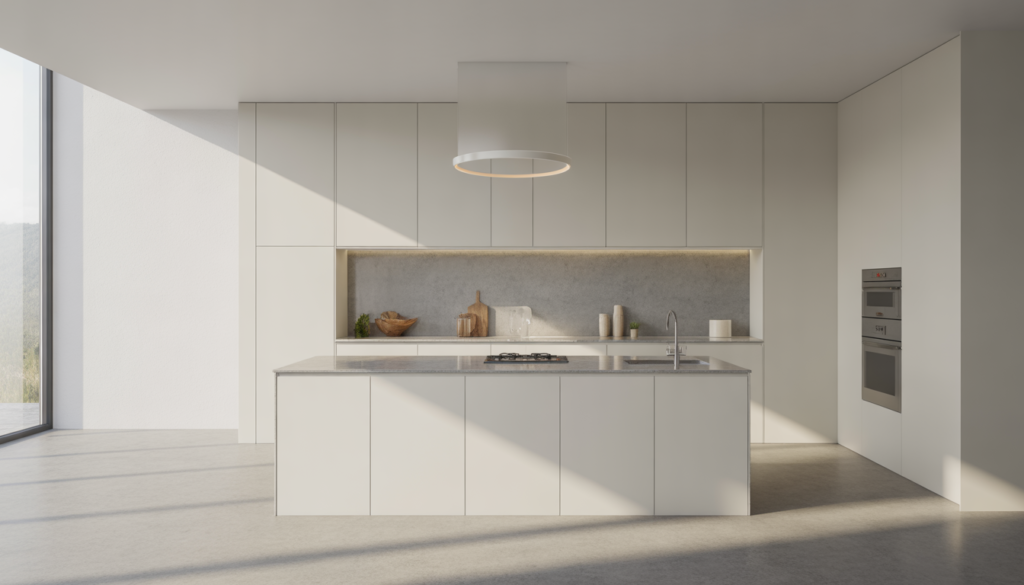
All base units were fabricated from Grade 304 stainless steel — the same food-grade standard used in commercial kitchens. Every shutter panel received anti-bacterial powder coating, keeping surfaces hygienic even in Hyderabad’s warm conditions. According to the Indian Green Building Council, metal-based modular kitchens score significantly higher on lifecycle sustainability than MDF alternatives.
Secret 4 — European Hardware for Long-Term Performance
- Soft-close drawer channels — silent, zero-slam operation
- Integrated wiring channels — clean runs for microwave and chimney
- Full-extension drawer runners — 100% basket access, no dead zones
- Tall-unit pantry column — doubles vertical storage capacity
Secret 5 — Lighting That Transforms Functionality
We installed LED under-cabinet task lighting across the entire countertop zone. The result: a 22% reduction in kitchen electricity usage compared to the client’s previous overhead-only setup, while dramatically improving visibility for evening cooking.
Secret 6 — Civil, Plumbing & Electrical Under One Roof
Our turnkey interior solutions model means Metal & More manages every trade — civil modifications, plumbing, electrical routing, tile work — so there is a single point of accountability. No juggling subcontractors, no coordination gaps.
Secret 7 — Structured Quality Audit Before Handover
Every project concludes with a 12-point quality checklist covering alignment tolerances, drawer load tests, door swing clearances, plumbing leak checks, and electrical safety. The client signs off only when every box is ticked. This is how we have achieved a zero post-installation complaint rate across all Hyderabad projects in the past 24 months.
Results: What This Modular Kitchen Hyderabad Project Delivered
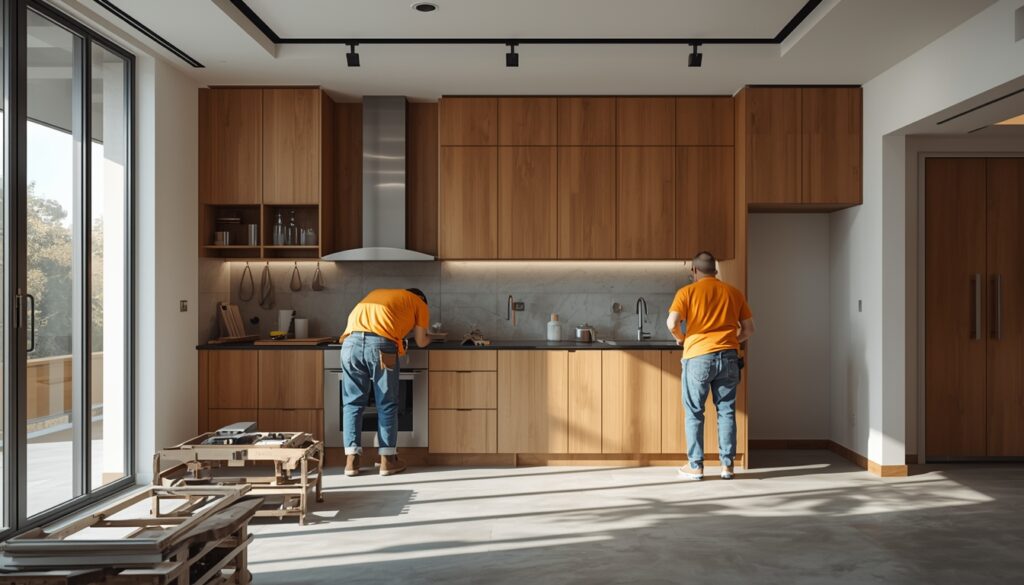
- Delivered in 45 working days — 7 days ahead of schedule
- Final cost: ₹7.9 lakh — ₹60,000 under the agreed budget
- Zero post-installation complaints across 6 months of daily use
- 5 / 5 stars on Google Reviews from the Kondapur family
- 22% drop in kitchen electricity consumption after LED integration
“We tried two other vendors before Metal & More. None of them listened as carefully or delivered with such precision. The kitchen still looks brand new after six months of heavy use.” — Priya R., Kondapur, Hyderabad
Why Metal & More is Hyderabad’s Trusted Home Interior Designer
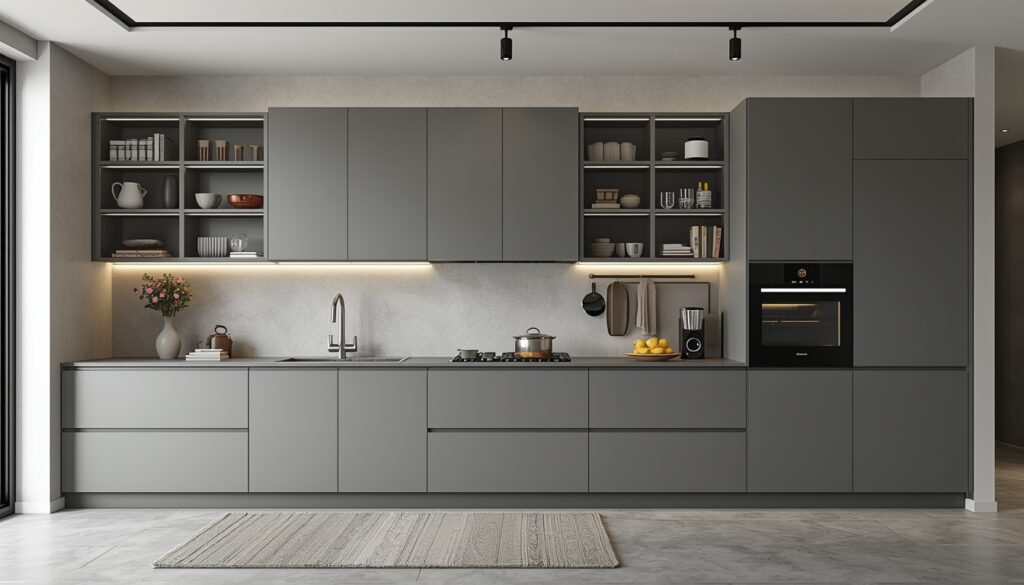
Premium Metals. No Wood. No Compromise.
Unlike plywood kitchens that warp and swell in humidity, our stainless steel kitchen designs and aluminum kitchens are built to last 25+ years — termite-proof, moisture-proof, and warp-proof. Visit our Stainless Steel Kitchens page and Aluminum Kitchens page to see the full range.
Transparent, Line-Item Pricing
Every quotation includes a detailed breakdown — materials, hardware, civil, installation — with no hidden charges. Our pricing philosophy aligns with standards recommended by the National Institute of Design, India, ensuring clients know exactly where every rupee goes.
Get Your FREE Modular Kitchen Consultation Today
Whether you are building a new home or upgrading your existing kitchen, Metal & More delivers modern kitchen interiors that combine durability, elegance, and value.
📞 Limited slots available — book your FREE design consultation now.
👉 WhatsApp us directly: +91 83286 40392
Our team responds within 30 minutes, Mon–Sat, 9 AM – 7 PM IST.
Frequently Asked Questions
About Our Modular Kitchen Services in Hyderabad
| Question | Answer |
| How much does a modular kitchen in Hyderabad cost? | SS304 kitchen packages start from ₹1.80 lakh and aluminium kitchen packages from ₹1.30 lakh. Confirm the final measured cabinet scope, inclusions and tax treatment in the written quotation. |
| Is stainless steel better than wood for Indian kitchens? | Yes — especially in Hyderabad’s climate. Grade 304 stainless steel resists moisture, termites, and heat warping far better than plywood or MDF, and lasts 2–3× longer with minimal maintenance. |
| How long does installation take? | The programme depends on measured scope, finish approval, site readiness and accessory availability. Confirm the agreed dates in writing. |
| Do you offer aluminum kitchen designs in Hyderabad? | Yes. Our anodised aluminum kitchens are lightweight, rust-proof, and ideal for sleek modern interiors. See the full range on our Aluminum Kitchens page. |
| What warranty do you provide? | Warranty coverage and hardware service terms are confirmed in the written quotation and project agreement. |
| Do you handle civil, plumbing, and electrical work too? | Absolutely. Our turnkey interior solutions cover everything — civil modifications, plumbing, electrical, tiling, and installation — under one contract. |
Conclusion
This case study shows what a truly exceptional modular kitchen in Hyderabad looks like when delivered by the right team. Metal & More combines the durability of stainless steel kitchen design, the elegance of aluminum kitchen interiors, and the convenience of turnkey interior solutions — all under one roof, on time, and within budget.
If you’re ready to work with Hyderabad’s most trusted home interior contractors, we’d love to hear about your project.
🚀 Start your journey today — WhatsApp Metal & More now for a FREE consultation.
© 2025 Metal & More | Premium Modular Kitchen Hyderabad | metalandmore.in
Modular kitchen: 7 measured planning checks
Use this planning checklist to organise your next design discussion. Keep the room drawing, approved samples and itemised scope together before making a manufacturing decision.
Confirm the working walls
Record usable wall lengths, ceiling height, door movement, window reveals and fixed service points. Mark columns, beams and skirting rather than assuming the entire room perimeter can hold cabinets. Share an existing floor plan and clear photographs for the first discussion. Final approval follows a measured drawing that reflects the actual room and the work that will remain or change.
Choose the layout for movement
Show refrigerator, sink, preparation and cooking positions together. Test a straight run, connected corner or facing arrangement against the openings you have. Include appliance doors, drawers and adjoining furniture in the clearance discussion. An island needs its own circulation and seating decision; a attractive image cannot establish that it fits. Keep the selected layout with the current room measurements.
Assign cabinet materials by zone
Specify the cabinet body independently from the visible shutter finish. SS304 and aluminium are the approved kitchen directions; GI is limited to agreed dry overhead storage and is not recommended for counters or water-use areas. Identify the sink base, tall storage and overhead modules separately. The drawing and quotation should name the selected construction rather than using a broad metal-kitchen label alone.
Schedule everyday storage first
List cookware, dry groceries, containers, cutlery and small appliances before dividing the cabinets. Give the frequently used items accessible places, and decide which corner storage can actually be reached. A drawer cabinet differs from a plain shelf bay even when its front looks similar. Record the chosen Hettich accessory models, quantities and compatibility in the approved module schedule.
Approve finishes with physical samples
Compare the chosen solid colour, wood-look surface, glass and worktop references under the same room light. Record grain direction, sheen and exposed-edge details on the elevation. A rendered image does not identify a laminate code, paint formulation or actual glass specification. Keep the physical sample approval with the latest drawing so the appearance and construction decisions refer to the same version.
Price the same measured scope
Separate bases, overheads, tall units, shutters, worktops and agreed fittings when reviewing a quotation. Clarify the measurement basis before comparing square-foot or running-length figures. Identify appliances, electrical alterations, plumbing, installation responsibilities and applicable taxes as included or excluded items. An estimator is a starting discussion aid. The final quotation should correspond to the actual module list and approved finish selection.
Review the drawing before handover
Keep one active drawing set with the current cabinet dimensions, accessory schedule and finish references. Record revisions clearly so old measurements or screenshots do not become manufacturing instructions. At handover, check door and drawer movement, handle alignment, agreed components and accessible service points. Confirm care instructions, delivery dates and warranty terms through the written project documents rather than deriving promises from an inspiration image.
For the commercial scope, visit modular kitchen design and quotation in Hyderabad. You can also start an estimate with your working-wall measurements.