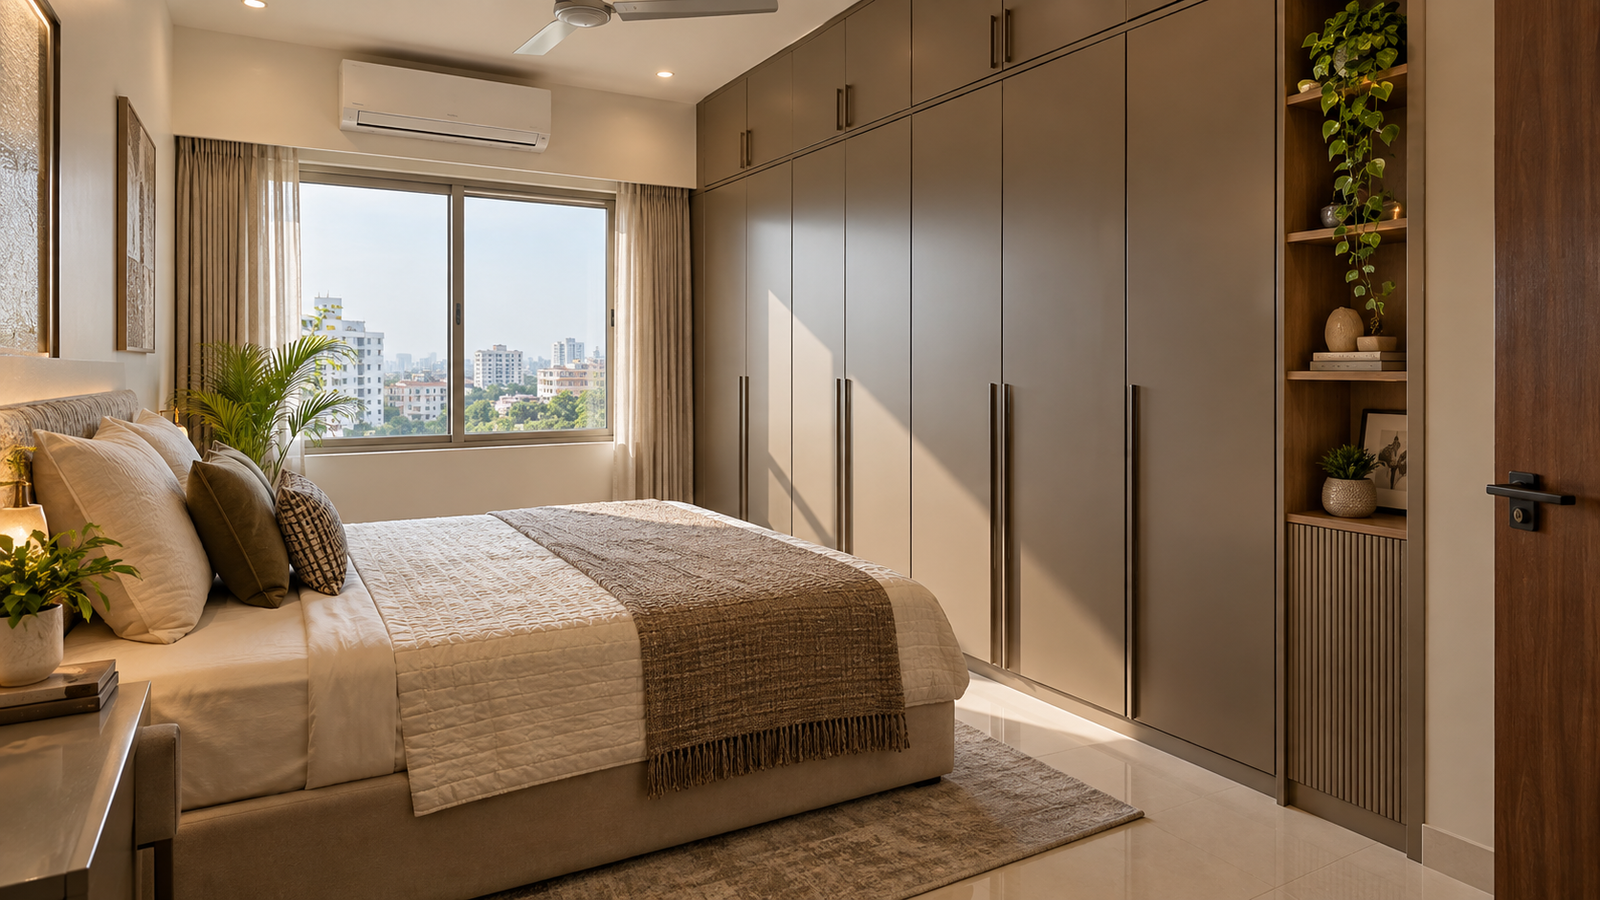
The best small bedroom wardrobe ideas protect circulation before they add storage. In a compact Indian bedroom the useful moves are vertical height, a shutter that clears the bed and the door, an interior built from a real inventory, and finishes that keep the room feeling open. Extra cabinet width is not the same as extra usable storage. Get an approximate custom wardrobe estimate for your Hyderabad bedroom.
A small bedroom is usually asked to do three jobs at once: it is a bedroom, a dressing area and sometimes a study or a store for the rest of the house. The wardrobe is the largest object in the room, so the way it is sized and opened shapes how the whole space feels. A design that looks tidy on a drawing can still leave a path too narrow to walk comfortably once the bed, side tables and door join in.
This guide works through small bedroom wardrobe ideas for real compact rooms rather than showroom photographs. It covers how to map the room, how to judge shutter type, the depth trade-offs that decide real hanging space, how to use corners and the space above the bed, and how to keep the interior useful as the household changes. Metal & More Interiors designs and manufactures metal wardrobes in-house from its factory at B.N. Reddy, Charlapally, with its office at Jai Jawahar Nagar, Yapral Ammuguda Road, Secunderabad.
Small bedroom wardrobe ideas: quick answer
A compact bedroom rarely fails because the wardrobe is too narrow. It fails because the wardrobe blocks the path around the bed, because a shutter cannot open without striking the cot, or because the interior was divided before anyone listed what actually has to be stored. Start with the clear floor that must stay open, then let the wardrobe grow into the height and the corners that would otherwise be wasted.
Three decisions carry most of the result. The first is shutter type and its clearance. The second is the usable depth left after shutters, handles, tracks and switchboards are accounted for. The third is the internal mix of full-length hanging, folded shelves, drawers and an upper loft. A wardrobe planned in that order tends to feel larger than it measures; an oversized one planned the other way often feels smaller.
Material choice sits on top of those decisions rather than replacing them. A metal carcass with powder-coated shutters keeps the storage dry, termite-proof and easy to wipe, which matters in Indian bedrooms that share walls with bathrooms and see seasonal humidity. The layout still has to be right, whatever the wardrobe is made of.
Understand the room before choosing a wardrobe
Most listicles for wardrobe ideas for a 10×10 bedroom jump straight to shutter photographs. The room itself should come first, because the same wardrobe can feel generous in one bedroom and suffocating in another of nearly identical size. A short survey of the space is worth more than a catalogue of finishes.
Map the clear floor before the cabinet
Stand in the doorway and look at the route from the door to the bed, and from the bed to the window. That route has to stay walkable at night in low light. Mark the proposed wardrobe footprint on the floor with newspaper and walk the room for a few days before approving it. This simple test exposes problems that a plan view hides, such as a corner that looks free but sits inside the door swing.
Note where the bed head sits, how far the side tables project, and which way the room door and windows open. A wardrobe placed opposite a door can be fine; a wardrobe whose shutter opens into the same space as the room door is not. In tight rooms, the difference between a usable and a cramped layout is usually a few centimetres of clearance in front of the shutters, not the total width of the cabinet.
Measure height as carefully as width
Compact bedrooms give away more height than floor. Ceilings in many Indian homes are around ten feet, and a wardrobe that stops two feet short of the ceiling leaves a ledge that collects dust and adds nothing. Beams, false ceilings, air-conditioner units, switchboards, curtain tracks and ceiling fans all take their share of the wall, so measure the clear run that is genuinely available before deciding the height.
A full-height carcass with a labelled loft above the hanging zone uses that height without crowding the floor. The key is to design the vertical stop at the ceiling line rather than at a convenient round number, and to leave a small gap for settling and for operation of the shutter.
Write down what the wardrobe must hold
Before any internal layout is drawn, list what will go inside: long garments such as sarees, lehengas or sherwanis that need full-length hanging; shirts and trousers; folded stacks; woollens that appear once a year; bedding; and the odd suitcase. Count roughly how much of each the household owns. That count, not a standard template, decides how much width goes to hanging, how many drawers are needed and how tall each shelf should be.
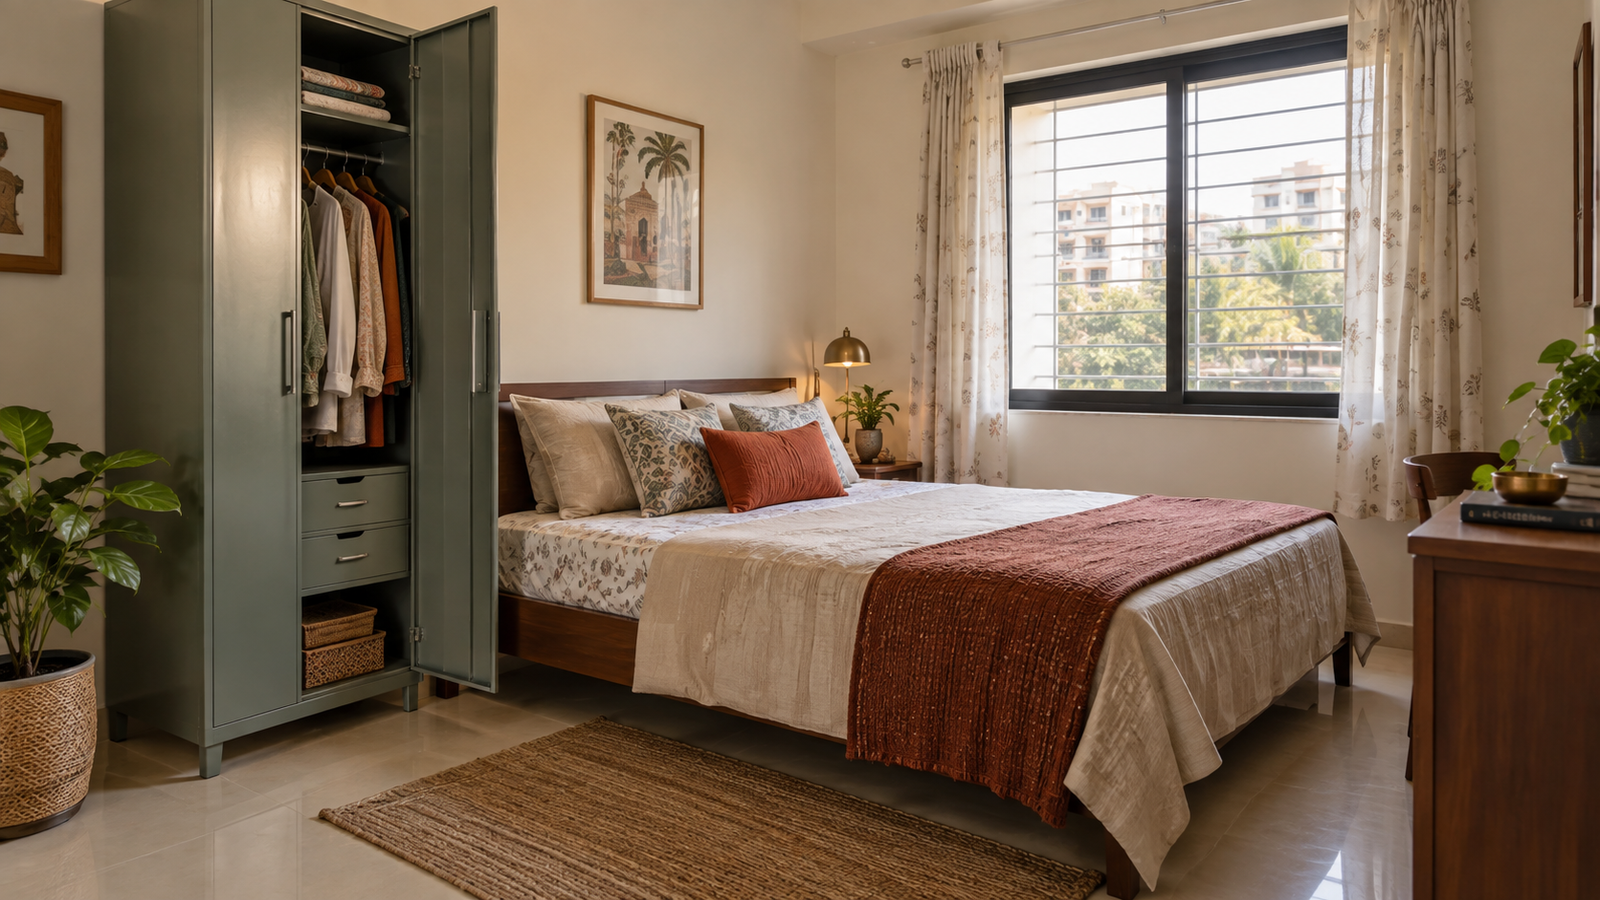
How to evaluate a compact wardrobe idea
An idea is worth pursuing when it answers a specific problem in your room. Judge each option against the same short list rather than against a photograph. The questions below separate a plan that will keep working from one that only looks good in a render.
| Check | What to examine | Why it matters |
|---|---|---|
| Walking clearance | The floor left open in front of the shutter and around the bed. | A blocked path makes even a large room feel cramped. |
| Shutter movement | How far a hinged door swings, or how much depth a sliding track needs. | Prevents collisions with the cot, door and curtains. |
| Usable depth | Internal depth after tracks, handles and fixings are counted. | Decides whether long garments hang without pressing against the back. |
| Internal split | Full-length hanging, shelves, drawers and loft sized to the inventory. | Equal partitions waste space and hide items. |
| Vertical reach | Which items sit between knee and shoulder, and what goes to the loft. | Reduces awkward reaches and keeps heavy items low. |
| Services and switches | Switchboards, AC points, curtain tracks and skirting. | Stops the shutter fouling fittings and hiding access. |
Two wardrobes can look identical in elevation yet behave differently in use. One may hide a full-length section behind a short shutter that cannot open past the bed; another may offer a wide drawer that pulls out into the walking path. Reading the checks together, rather than scoring a single feature, is what keeps the design honest.
Sliding or hinged shutters in a compact room
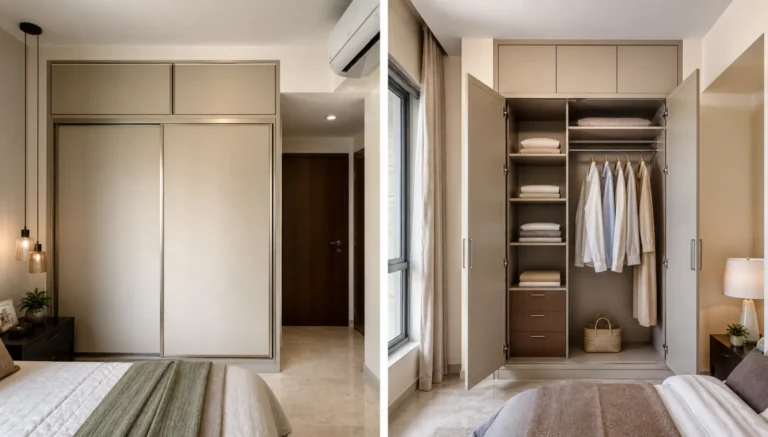
Shutter choice is the decision most often settled by habit rather than by measurement. Sliding shutters are popular in small bedrooms because they remove the swing that collides with beds and doors. Hinged shutters are popular because they give full-width access and simpler hardware. Neither is automatically better; the room decides.
What sliding shutters solve
Sliding shutters open across the face of the wardrobe instead of into the room, so the standing space in front can be narrower. That is a real advantage when the bed sits close to the wardrobe. The trade-offs are that only part of the wardrobe is open at a time, and that the tracks occupy depth. In a shallow room, a sliding run can leave less usable internal depth than a hinged wardrobe of the same external size.
Where hinged shutters stay better
A hinged shutter opens completely, so the whole internal bay can be seen and reached at once, and drawer units behind it pull out comfortably. Hinged hardware is generally simpler and cheaper to service, and narrow hinged modules can fit into spaces a sliding run cannot. The cost is the swing: each door needs clear floor in front, which is exactly what a compact room is short of. A mixed run, with one hinged module at the end and sliding shutters over the main span, sometimes gives the best of both.
| Factor | Sliding shutters | Hinged shutters |
|---|---|---|
| Space in front | Needs little standing room; opens across the face. | Needs clear floor for the full door swing. |
| Access | Only the open half is reachable at one time. | The full bay can be seen and reached together. |
| Depth used | Tracks and overlap consume depth. | Door thickness is small; swing is the cost. |
| Hardware | Track and roller system to keep clean and aligned. | Hinges are simple and straightforward to adjust. |
| Best fit | Beds and doors close to the wardrobe. | Rooms with a clear strip in front of the wardrobe. |
For a closer look at each type, compare sliding-door wardrobes with hinged-door wardrobes and check which one the room actually supports.
Depth and clearance in a small room
Depth is the quiet constraint in a compact bedroom. A wardrobe that looks shallow from the side can still eat into the walking path once its shutter, handle and any service gap are added. Two wardrobes with the same external depth can also offer different usable depth, depending on how the shutter is mounted.
Why visible depth is not usable depth
The useful measurement is the clear space between the back panel and the inside face of the closed shutter, taken at the hanging rod. A sliding wardrobe gives up some of its overall depth to the parallel tracks and the overlap where the shutters pass each other. A hinged wardrobe gives up very little; its depth goes almost entirely to storage. When a supplier quotes a depth, ask for the internal hanging depth at the rod, not only the external figure.
Reduced-depth wardrobes and their trade-offs
Where the floor plan is genuinely tight, a shallower wardrobe can still work, but something has to give. A full-length garment needs a certain clear depth to hang without pressing against the back panel; if the depth is reduced below that, the option is to hang garments front-facing on a shallow rod, or to fold and stack more, or to accept that bulky items live in the loft. Each of these choices should be made deliberately rather than discovered after installation.
It also helps to separate depth by function. Shoe and folded-storage bays can be shallower than a full-length hanging bay, so a single wardrobe can combine two depths along its run. Handles must be counted too: a deep pull handle projects into the walking space, while a recessed or slim profile handle reclaims a few centimetres where they matter most.
Corners, L-shapes and above-bed storage
The three places a compact bedroom usually wastes are the corner, the space above the bed, and the strip between the top of the wardrobe and the ceiling. Each can be turned into storage without adding to the wardrobe’s footprint on the floor.
Making the corner useful
A straight wardrobe that stops short of a corner leaves a dead triangle behind it. A corner wardrobe, with an angled face or a carousel inside, reaches into that space and returns usable volume. The planning risk is the far corner behind an L-return, which can become a black hole if it is not designed for access. Test how the inner corner will be reached before approving it: an angled interior, a pull-out or a set of corner drawers all help.
An L-shaped wardrobe runs along two walls and uses the corner as part of a continuous elevation, which often suits a bedroom where the bed occupies the middle of one wall. Compare corner wardrobes and L-shaped wardrobes against your room before deciding; the corner unit suits a single dead angle, while the L-shape suits a longer two-wall run.
Reaching the ceiling with a loft
Full-height storage is the single most effective idea for a small bedroom because it adds volume without adding to the floor plan. The loft above the hanging zone is best reserved for light, occasional and clearly labelled items: spare bedding, seasonal clothing, empty suitcases. Heavy or frequently used items belong lower, where they are easy and safe to lift. A loft also lets the wardrobe finish flush at the ceiling, which reads as a cleaner line than a cabinet that stops partway up the wall.
Storage above and around the bed
Where the ceiling is high enough, an over-bed loft or a storage headboard can absorb the items that would otherwise compete for wardrobe space. Two cautions apply. Nothing heavy should sit directly above where someone sleeps, and any overhead run should be fixed securely and kept shallow so it does not feel oppressive. Used carefully, overhead storage frees the wardrobe for the clothing and linen it is best at holding.
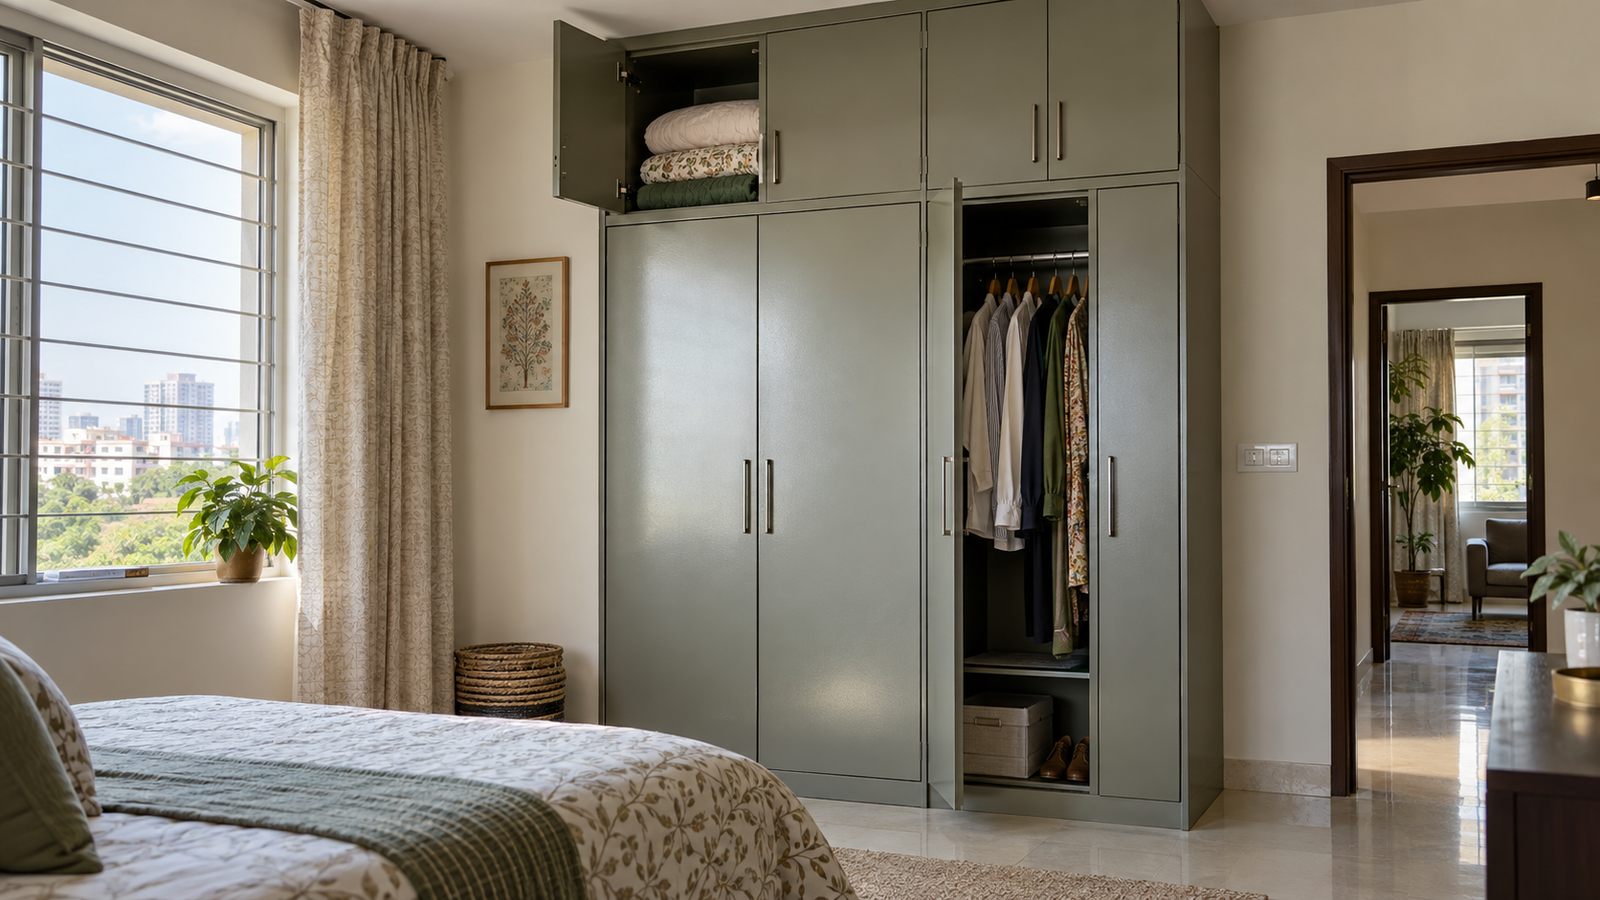
Children’s rooms deserve the same thinking. A small bedroom shared by two children benefits from double hanging at two heights, low drawers the children can reach, and a loft for stored toys. The same approach suits children’s bedroom wardrobes, planned around a shorter reach and safer storage.
How Metal & More builds compact wardrobes differently
Compact wardrobes fail early when their carcass cannot hold repeated adjustment in a tight space, where every door is opened against a wall or a cot and hardware works harder. Metal & More Interiors builds the carcass and shutters from metal rather than wrapping a decorative skin over an unspecified board. The practical value of in-house manufacturing is control from site measurement through fabrication, pre-assembly, quality checks and installation, so the module that arrives matches the room that was measured.
The selected material is SS304 stainless steel, aluminium or GI unless a customer deliberately approves a documented mixed-metal or mixed-material configuration. Modules use an Insert Nut Fastening System: a threaded insert creates a controlled fixing point in the metal construction, so a hinge or shelf support can be loosened and refitted during service instead of a screw being driven into a soft substrate and losing grip after repeated adjustment. That matters in a small room where the same doors are worked every day.
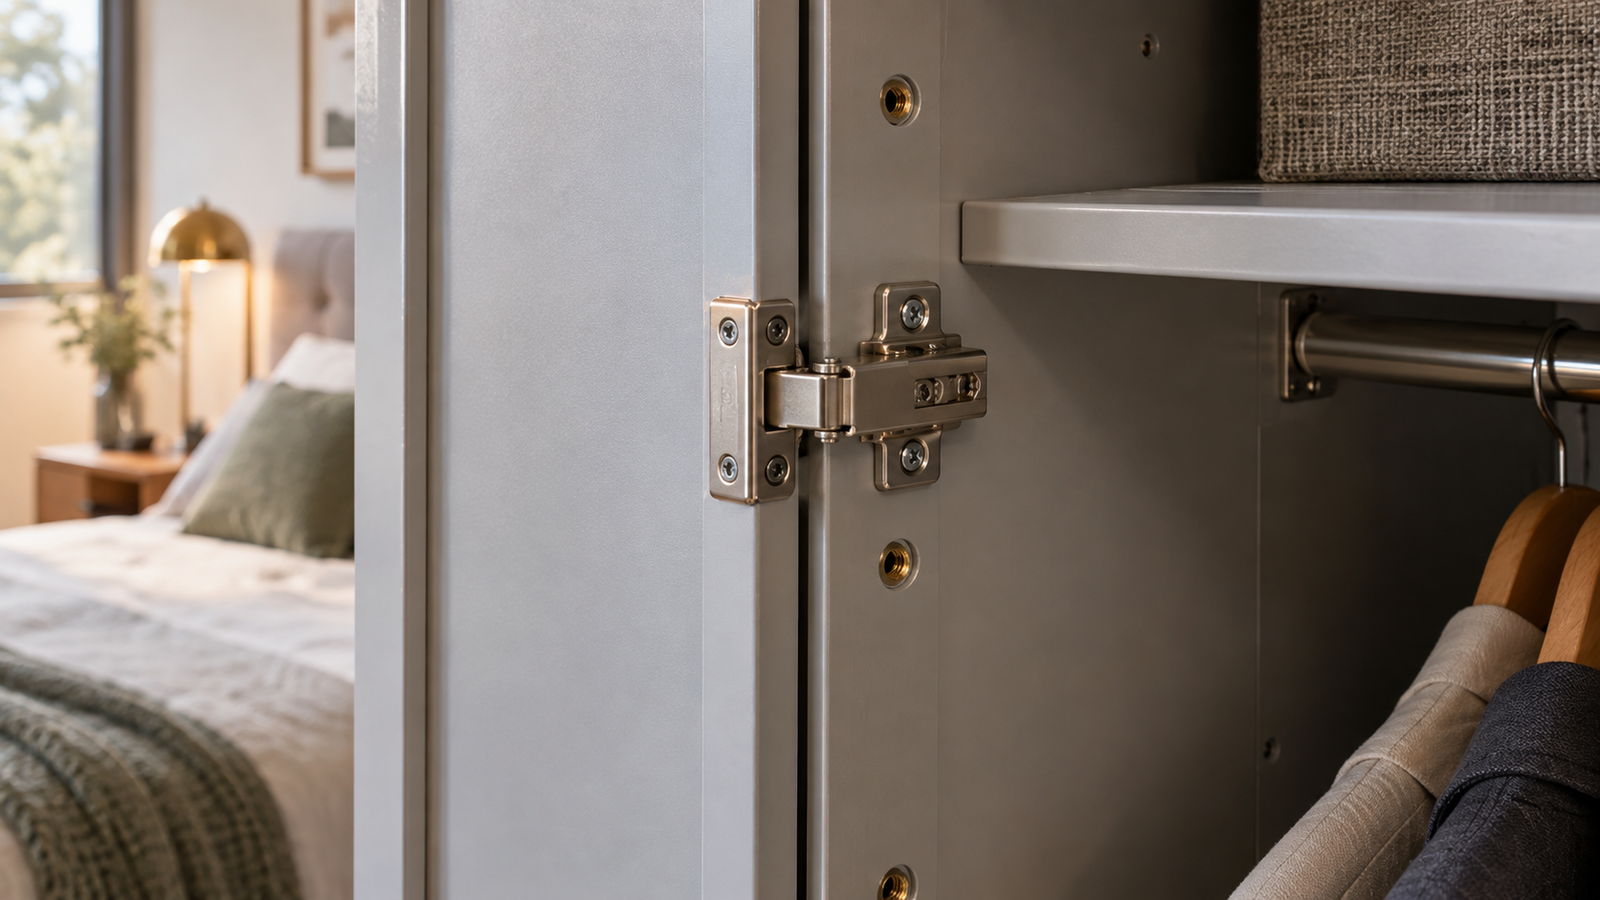
Warranty follows the chosen material: lifetime on stainless steel and aluminium, and 15 years on GI, subject to the written project terms. A metal wardrobe is termite-proof, non-absorbent and easy to clean, and the accurate safety description for the construction is fire-resistant. Hettich hardware can be specified in the approved project where selected; it is not claimed automatically for every fitting. Details and finish options are reviewed against the room before the quotation is finalised.
Choosing SS304, aluminium or GI for a bedroom wardrobe
The metal for a wardrobe is chosen by position, load and the finish expected, not by a single ranking. A bedroom shares walls with bathrooms, sees seasonal humidity, and holds doors that are opened many times a day. Those conditions guide the choice more than the labels do.
SS304 stainless steel
SS304 is the most corrosion-resistant of the three and is well suited to high-use storage and humidity-prone positions. Its non-porous surface is hygienic and easy to wipe, which suits wardrobes that hold bedding or share a wall with a wet area. Confirm the grade, and clean with appropriate products rather than harsh chloride-rich agents or steel wool that can mark the surface.
Aluminium
Aluminium is light and corrosion-resistant, which makes it a good fit for shutters, lofts and bay dividers where weight matters. Panel profile, alloy and reinforcement still shape performance, and the fixing detail should suit the hardware. It supports clean residential finishes and can be detailed to look soft rather than industrial in a bedroom.
GI
Galvanised steel adds a zinc protective layer and is normally paired with a finished surface. Coating continuity at the fabricated edges matters, and a clear care routine keeps the finish sound. Metal & More Interiors provides a 15-year warranty on GI under the written project terms.
Before deciding, review the wider range at metal wardrobes in Hyderabad, and compare compact options at compact bedroom wardrobes. Both pages describe how material, layout and finish are matched to a small room.
Planning checklist before you approve a quotation
Use this list as the final filter before signing off a compact wardrobe. It keeps the layout, the hardware and the paperwork aligned.
- Lock the clear walking path and the bed clearance before sizing the cabinet.
- Decide whether the shutters are sliding, hinged or a deliberate mix.
- Check the usable internal depth at the hanging rod, not only the external depth.
- Provide full-length hanging for the longest garments the household owns.
- Set shelf heights for real stack sizes rather than equal spacing.
- Reserve the loft for light, occasional and labelled items.
- Keep switchboards, AC points, curtain tracks and skirting clear of the shutters.
- Record the carcass, shutter, finish and hardware separately in writing.
- Confirm the warranty period and exclusions in writing.
- Operate a finished sample and inspect the inside construction before approval.
A clear quotation makes comparison easier. Two wardrobes can share a similar look while using very different carcasses, fixing systems, hardware and service access. Asking for detail is what turns a drawing into a decision.
Frequently asked questions
Are sliding doors always best for a small bedroom?
No. Sliding shutters remove the swing that can collide with a bed or door, which is why they suit tight rooms. They also need track depth and only open one part at a time. A narrow hinged module can work better where there is a clear strip of floor in front of the wardrobe.
How can a small wardrobe hold more?
Plan from an inventory rather than a template: give the longest garments full-length hanging, size shelves to real stack heights, use double hanging where the garments allow, and move occasional items to a labelled loft. Filling the height and using the corner usually adds more than widening the cabinet.
Do mirrors make a wardrobe look larger?
A well-placed mirror reflects light and adds a sense of depth, which can help a small room. Large reflective surfaces also show clutter and need safe detailing, so use a mirror panel where it supports the layout rather than across the whole elevation.
Can metal wardrobes suit a soft bedroom style?
Yes. Powder-coated, PU, textured, glass and warm neutral finishes give a residential appearance while the carcass and shutters remain metal. The structure stays practical and easy to clean without the room looking industrial.
How deep should a wardrobe be in a small room?
Depth should be set by the longest garment you need to hang and the shutter type you choose, then confirmed against the clear floor that must remain. Sliding shutters use some depth in their tracks, so check the usable internal depth at the rod rather than trusting the outside measurement alone.
Is an L-shaped wardrobe a good idea for a compact bedroom?
It can be, because it turns a dead corner into usable storage and often suits a bed placed along one wall. The inner corner must be designed for access, and the run should not block the walking path. Test it against the room before approving it.
Final decision
Treat small bedroom wardrobe ideas as a planning method rather than a shopping list. Map the clear floor first, choose the shutter the room can actually operate, confirm the usable depth at the hanging rod, and build the interior from what the household really stores. Add height and corners before adding width, and the wardrobe will feel more generous than its footprint suggests.
Material and build decide how long that layout keeps working. A metal carcass with engineered fixing points holds adjustment better in a tight room than a board that swells or loses screw grip, and it stays termite-proof and easy to maintain. Metal & More Interiors can measure the room, review the layout and recommend SS304, aluminium, GI or a documented mixed-metal configuration. The office is at Jai Jawahar Nagar, Yapral Ammuguda Road, Secunderabad, and manufacturing is at B.N. Reddy, Charlapally.