

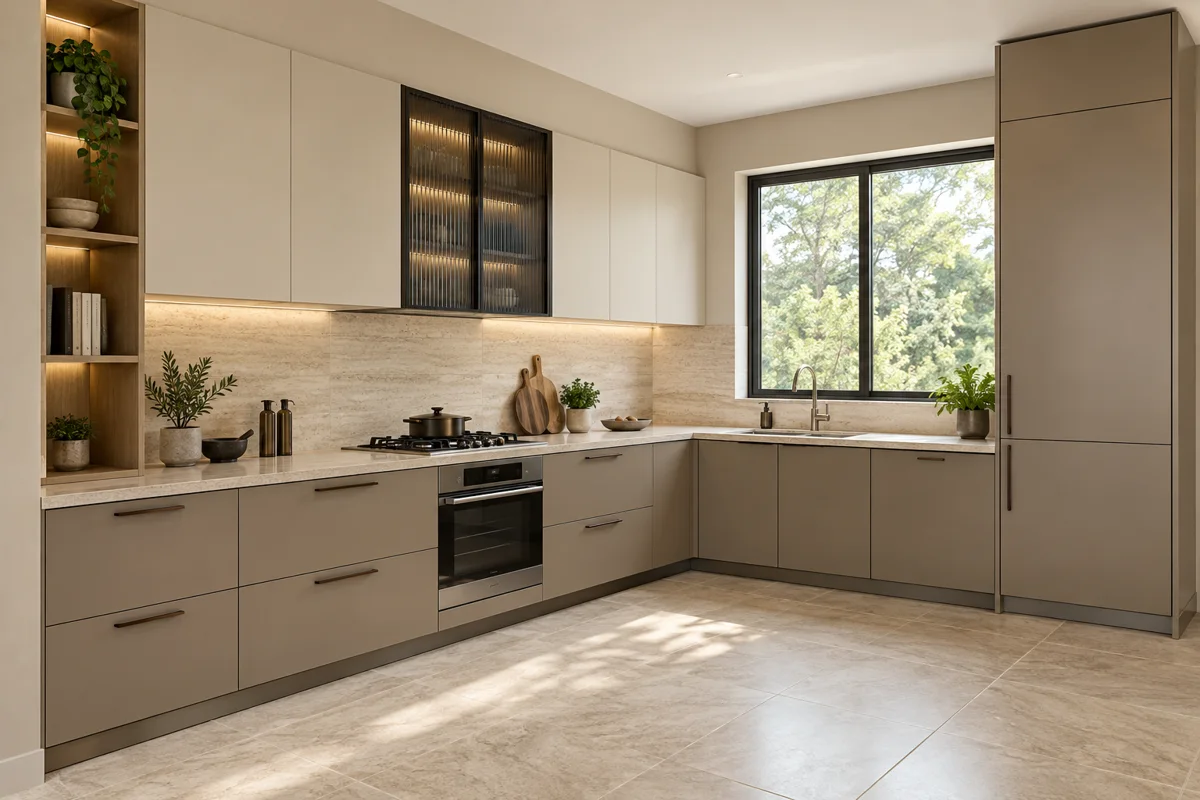
MM-LS-H005 · Stainless-steel concept
Taupe and sand beige L-shaped stainless-steel kitchen
A taupe and sand beige L-shaped steel kitchen concept for a measured room, with connected washing and cooking zones and straight square-cut cabinetry.
Taupe and sand beige l-shaped steel kitchen specifications
Use the reference to explain your preferred appearance. Confirm the construction through an itemised cabinet schedule.
- Design reference
- MM-LS-H005
- Layout
- L-shaped; two adjoining runs and one inside corner
- Proposed cabinet system
- Stainless steel; grade, thickness and shutter construction confirmed in the measured quotation
- Finish direction
- taupe and sand beige
- Reference samples
- Physical finish samples to be selected
- Handle direction
- Handle profile confirmed on the approved shutter drawing
- Display shutters
- Glass type, where selected, confirmed with physical samples
- Accessories
- Hettich; exact models, quantities and compatible loads agreed separately
- Dimensions
- Custom measured; the concept image establishes no manufacturing dimensions
Taupe and sand beige l-shaped steel kitchen: layout and storage
Long left cooking wall with under-counter oven and wide drawers, short right sink return; rectangular open upper niche at left end, a single ceiling-height pantry at far right, full room visible.. This is the concept’s design direction; your measured elevation determines which modules can be retained.
The storage direction for this taupe and sand beige L-shaped steel kitchen is Long left cooking wall with under-counter oven and wide drawers, short right sink return; rectangular open upper niche at left end, a single ceiling-height pantry at far right, full room visible.. Check drawer opening, appliance doors and corner access together. Leave the third side open for movement instead of adding a return that changes the kitchen into a U-shaped layout.
Explore stainless-steel kitchensTaupe and sand beige l-shaped steel kitchen: finish samples
For this taupe and sand beige L-shaped steel kitchen, the finish direction is taupe and sand beige. Reference names: Physical finish samples to be selected. Catalogue laminate references guide the visible decor, while the approved shutter specification determines substrate, bonding and square edge detailing. A woodgrain appearance does not establish timber cabinetry.
Asian Paints shade names, where provided, are colour inspiration. They do not establish a metal coating product or an exact screen-to-sample match. Compare physical samples in the room’s daylight and evening lighting before approving the final finish.
Display direction: Glass type, where selected, confirmed with physical samples. Confirm glass safety specification, frame profile, hinges and shelf loads separately. Glass tint and lighting can change how crockery looks; discuss what should remain visible and what should be stored behind opaque fronts.
Planning your taupe and sand beige L-shaped steel kitchen
Measure the corner and appliance clearances
Mark both wall lengths, the corner angle, finished floor level, window height and entrance position. Record plumbing, drainage, sockets and ventilation before arranging the modules. Keep a useful preparation area between washing and cooking, and review the appliance manufacturers’ installation instructions.
Check this taupe and sand beige L-shaped steel kitchen with adjacent drawers open. Select a corner solution only after reviewing access, capacity and maintenance needs. A mechanism shown or implied by a concept is not automatically included. Request an elevation and an internal storage drawing for the agreed layout.
Confirm stainless-steel construction and wet zones
The proposed cabinet direction for this taupe and sand beige L-shaped steel kitchen is stainless steel. Confirm the grade, thickness, internal shelves, shutter system, countertop supports and sink-side detailing in the quotation. The image does not prove SS304 certification or any particular material thickness.
GI is not recommended for counters or water-use areas. Do not substitute GI into the wet-zone base schedule for this stainless-steel concept. Record plumbing access and the final worktop material separately; a stone-look surface in the image does not establish the supplied stone brand or slab specification.
Choose handles and Hettich accessories
Handle direction: Handle profile confirmed on the approved shutter drawing. Check finger clearance, shutter thickness, opening direction and corner interference using the actual selected profile. Approve handle and shutter samples together for this taupe and sand beige L-shaped steel kitchen.
We use Hettich accessories. Match hinges, runners and organisers to module dimensions and intended loads. Confirm the selected models and quantities in writing. Review Hettich product information when discussing compatible options.
Turn the visual reference into an itemised scope
Share MM-LS-H005 with room photographs and measurements. Identify the features you want to retain from this taupe and sand beige L-shaped steel kitchen, including the finish pairing, display balance and storage direction. Separate essential storage from decorative props in the image.
Use the kitchen estimator as a starting point, then request a measured cabinet schedule. The 3D Finish Studio helps discuss appearance. For existing pricing guidance, see the modular kitchen cost guide. No fixed price, delivery period or warranty is established by this concept.
Detailed cabinet planning checklist
Measure the room before selecting cabinets
For this taupe and sand beige L-shaped steel kitchen, review the following items on the measured cabinet drawing.
Record each wall, doorway, window and ceiling height. Include columns, beams and changes in level. Photograph the room from both ends so the designer can relate measurements to visible obstacles. A floor plan should distinguish finished surfaces from unfinished walls. Do not order modules from the apparent proportions of a concept image.
Measure the clear opening as well as the wall length. Check skirting, sill projections and door trims before fitting a cabinet beside them. Mark the positions you can verify and identify any measurement still awaiting a site visit. The final cabinet drawing should show the usable space and the assumptions that remain open.
Reserve the sink and plumbing zone
For this taupe and sand beige L-shaped steel kitchen, review the following items on the measured cabinet drawing.
Mark the water inlet, waste outlet and existing plumbing route. Keep access for service and avoid blocking a trap or valve with a fixed partition. Review how the sink, worktop and cabinet meet, including the joint and sealing details. Confirm the base material and wet-zone protection in writing. GI does not belong in this cabinet zone.
A window above the sink can affect tap height, overhead placement and opening clearance. Check these together rather than treating each item as a separate purchase. Allow the plumbing and cabinet teams to agree the access arrangement before installation. The photograph is a finish reference, not a plumbing detail.
Allow cooking and ventilation to work together
For this taupe and sand beige L-shaped steel kitchen, review the following items on the measured cabinet drawing.
For this taupe and sand beige L-shaped steel kitchen, choose appliance models before settling cabinet openings. Check hob position, chimney fixing, duct route and nearby shutters against the appliance instructions. Do not close the remaining gap with cabinetry simply because the image looks continuous. Clearances should follow the approved equipment and measured drawing.
Think about the preparation surface beside cooking appliances and the route from the sink. Keep frequently used utensils within sensible reach. Review sockets and cables so they do not pass through unplanned joints or obstruct moving hardware. A tall oven unit shown in a concept is optional, not a required part of every L-shaped kitchen.
Check the aisle with doors open
For this taupe and sand beige L-shaped steel kitchen, review the following items on the measured cabinet drawing.
For the open side of an L-shaped arrangement, review the room with an oven door, dishwasher door and deep drawer in their open positions. Check the entry door as well. The plan should remain usable for the people who cook together; a clear aisle in a closed-cabinet image is not enough. Ask for a drawing that shows the relevant swings and projections.
Avoid assuming that more cabinets always create a better kitchen. If two full runs crowd the room, discuss a straight run or a reduced storage arrangement. Mark circulation before choosing tall units. Resolve these questions during design approval, when the layout is still easy to change.
Make a storage list before choosing organisers
For this taupe and sand beige L-shaped steel kitchen, review the following items on the measured cabinet drawing.
List cookware, plates, dry groceries, small appliances and cleaning items. Assign frequently used items to accessible modules. Keep heavy storage and everyday reach in mind when choosing drawers or overheads. Ask which organiser solves each need and whether its dimensions suit the available cabinet.
Confirm Hettich accessories by model, module compatibility and intended load in the itemised schedule. Do not infer a particular drawer runner or hinge from the visible shutter design. Check how removable shelves, pull-outs and bins will be cleaned and serviced. Leave a practical place for appliances that stay on the work surface.
Treat the worktop as a separate specification
For this taupe and sand beige L-shaped steel kitchen, review the following items on the measured cabinet drawing.
Approve the worktop material, thickness, edge profile, joints and support arrangement separately from the base cabinets. Check the sink and hob cut-outs using the selected appliance information. Confirm who is responsible for measuring and approving each opening before it is cut.
The terms stainless steel base and aluminium base describe the cabinet zone here. They do not automatically describe the worktop. A marble-look image does not establish natural stone, engineered stone or any other product. Your quotation and sample approval should resolve the actual material and finish.
Choose finishes under the room lighting
For this taupe and sand beige L-shaped steel kitchen, review the following items on the measured cabinet drawing.
Use the concept to identify a colour direction, then compare physical samples with your flooring and worktop. Review matte, glossy, wood-look and painted surfaces in the lighting you will use. Ask how the selected finish applies to the approved metal shutter construction and how the edges are finished.
For L-shaped stainless-steel kitchen, a consistent palette can keep the room visually organised. That does not require every surface to match. Consider reflections, fingerprints and cleaning access when choosing glossy or glass surfaces. The 3D Finish Studio supports visual exploration; it does not replace physical sample approval.
Plan overheads around reach and openings
For this taupe and sand beige L-shaped steel kitchen, review the following items on the measured cabinet drawing.
Review overhead height with the people who use the kitchen. Keep windows, ventilation, chimney details and ceiling obstacles visible in the elevation. Check whether a shutter opens without striking adjacent surfaces. Use glass display areas only where their upkeep and contents suit your routine.
A loft can provide occasional storage, but it needs an approved access plan. Do not treat ceiling height in a generated room as evidence for your own home. Confirm the supporting construction and chosen finish. If GI is proposed for an overhead, verify that it is a dry location and clearly separate it from sink-side or counter cabinetry.
Read the estimate as a starting point
For this taupe and sand beige L-shaped steel kitchen, review the following items on the measured cabinet drawing.
Use your measured layout and selected material direction in the kitchen estimator. Compare its scope with the drawing and request a detailed quotation before approving the work. Separate cabinets, worktop, accessories, appliances and installation items so you can see what is included.
Our existing modular kitchen cost guide explains pricing considerations. This collection does not establish a new rate or package promise. Any changes to the room, finish or accessory schedule should be reflected in the final quotation rather than assumed from the initial estimate.
Approve the final drawing and cabinet schedule
For this taupe and sand beige L-shaped steel kitchen, review the following items on the measured cabinet drawing.
Review the layout, elevations, module list, materials, finish samples and accessory schedule together. Check design IDs and record which visual elements you actually want. Distinguish the selected inspiration from items that are outside the kitchen scope, such as flooring or lighting.
Confirm the measured dimensions, appliance models, service access and responsibilities before production. Keep a copy of the agreed specification for installation review. Use the modular kitchen service page for the commercial service enquiry; the collection gathers related L-shaped kitchen concepts.
Give small appliances a usable home
For this taupe and sand beige L-shaped steel kitchen, review the following items on the measured cabinet drawing.
Decide which appliances will stay on the counter and which can be stored after use. A mixer, kettle, toaster or coffee machine needs more than a cabinet opening: check its ventilation, cable, lid movement and cleaning routine using the manufacturer’s instructions. Record the appliances you own before choosing a display shelf or a tall storage unit.
For L-shaped stainless-steel kitchen, the remaining preparation area matters as much as the cabinet count. Keep a usable surface near the tasks you perform most often. Ask the designer to show appliances in the layout rather than presenting an empty countertop. Do not enclose equipment that needs open ventilation unless its manufacturer approves that installation. The final electrical plan should be reviewed by the responsible qualified professional.
Keep waste and cleaning storage accessible
For this taupe and sand beige L-shaped steel kitchen, review the following items on the measured cabinet drawing.
Plan where everyday waste, recycling and cleaning supplies will go. Check whether a bin can be removed without moving another organiser. Keep cleaning products appropriately separated from food storage and out of reach where your household requires it. A tidy concept photograph does not show these practical storage needs, so include them in the written brief.
Review the access needed to wipe cabinet interiors and reach the floor beside the installation. Specify removable items and approved access panels where appropriate. Ask how the chosen finish should be cleaned; use the supplier’s instructions for that finish rather than assuming all metal surfaces need the same treatment. Cleaning access should remain practical after appliances, worktops and hardware are installed.
Coordinate sockets and lighting with storage
For this taupe and sand beige L-shaped steel kitchen, review the following items on the measured cabinet drawing.
Mark existing sockets and discuss proposed changes with the electrical professional. Check where appliances will actually be used and where their cables run. Avoid hiding a useful socket behind a fixed unit or placing one where a door or organiser prevents access. Cabinet drawings should record the agreed service positions so the installation team can work from the same information.
For task lighting, discuss the light on the preparation surface as well as the overall room lighting. An overhead cabinet can shade the counter even when the room appears bright. Coordinate fittings, switches, driver access and cable routes before closing cabinetry. Any lighting shown in a generated image is a visual idea; it does not establish a product, electrical specification or included installation item.
Compare two shortlisted designs by your routine
For this taupe and sand beige L-shaped steel kitchen, review the following items on the measured cabinet drawing.
Choose two favourites and list the features you would keep from each. Compare the storage positions, appliance access, finish direction and work surface rather than judging only the colour. In L-shaped stainless-steel kitchen, a simpler arrangement can be useful when it preserves movement and preparation space. A second run is valuable only if it fits the measured room and improves your routine.
Related L-shaped kitchen ideas
Plan this look for your kitchen.
Plan this taupe and sand beige L-shaped steel kitchen with your measured layout, finish samples and an agreed accessory list.
Start with the room that works hardest
A metal kitchen, with a clear starting price.
SS304 Kitchen
Stainless Steel Kitchen
Starts from₹1.80 lakh
Hygienic, durable and built for everyday Indian cooking.
Aluminium Kitchen
Aluminium Kitchen
Starts from₹1.30 lakh
Light, contemporary and easy to maintain.
Starting prices are indicative and depend on measurements, design, finish, hardware, accessories, site conditions and final inclusions. Contact our team for an itemised quotation.