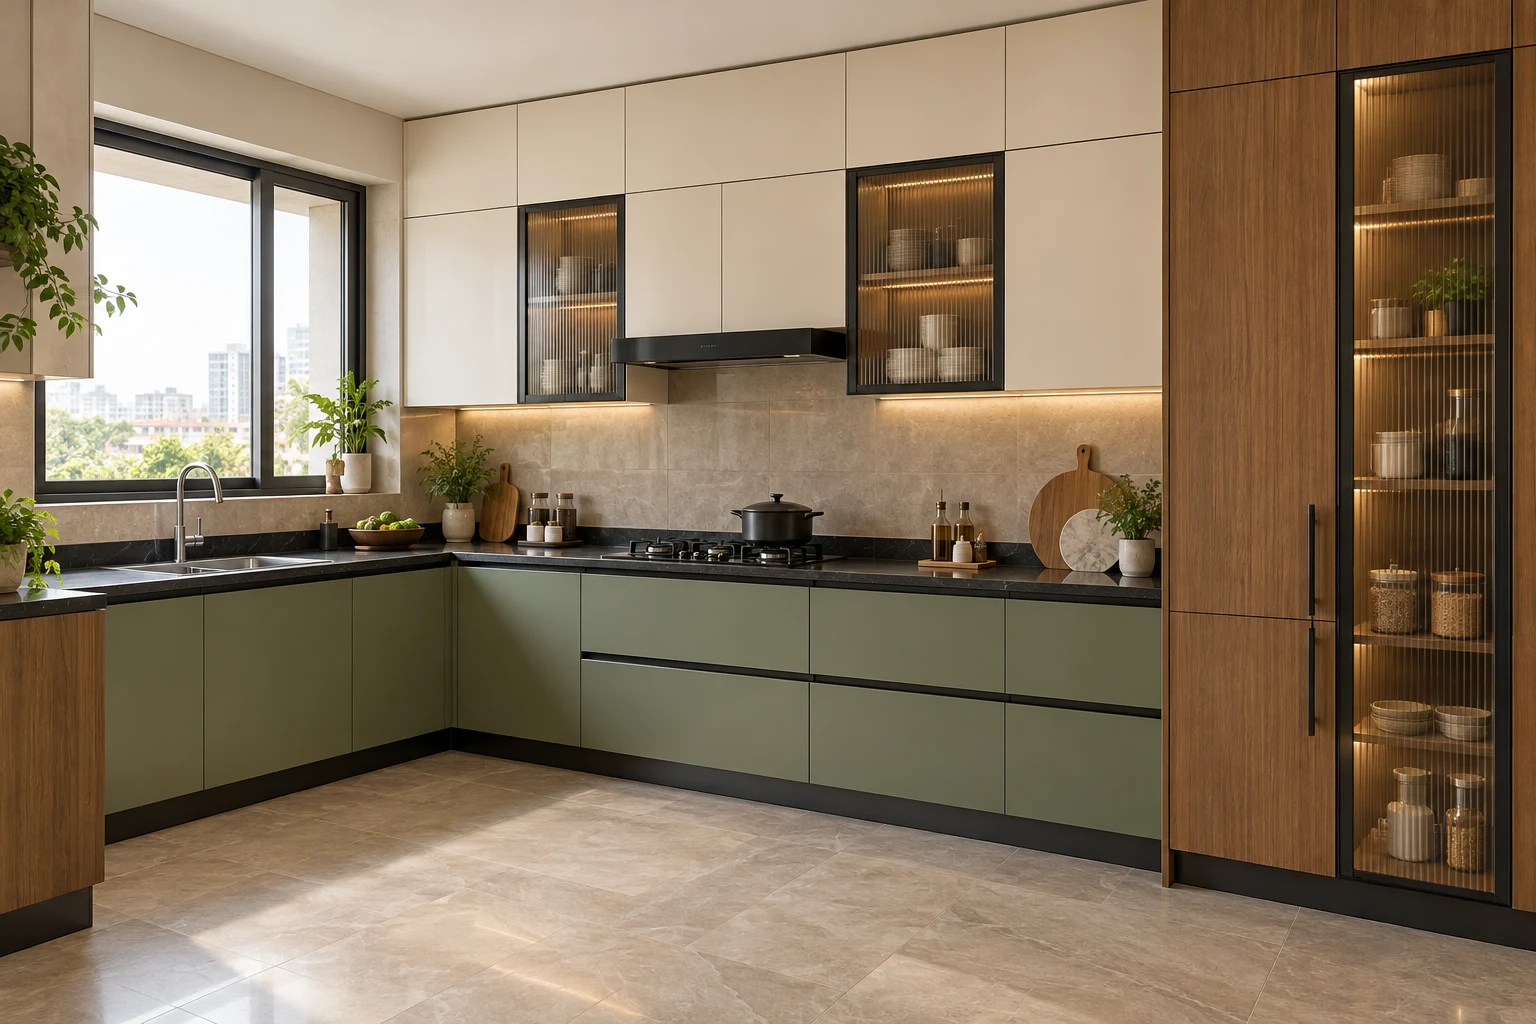

Kitchen renovation · Appliance space planning
Can you fit a dishwasher in an existing kitchen without replacing every cabinet? Sometimes, yes. The decision depends on the clear opening, countertop support, services and the space needed when the appliance door is open. Removing a cupboard door alone rarely answers those questions.
This guide is for Hyderabad homeowners who want to add a dishwasher while keeping as much of the existing kitchen as practical. It focuses on the cabinet and room decisions before purchase. For a complete new-appliance plan, read our built-in kitchen appliances guide.
When can you add a dishwasher to an existing kitchen?
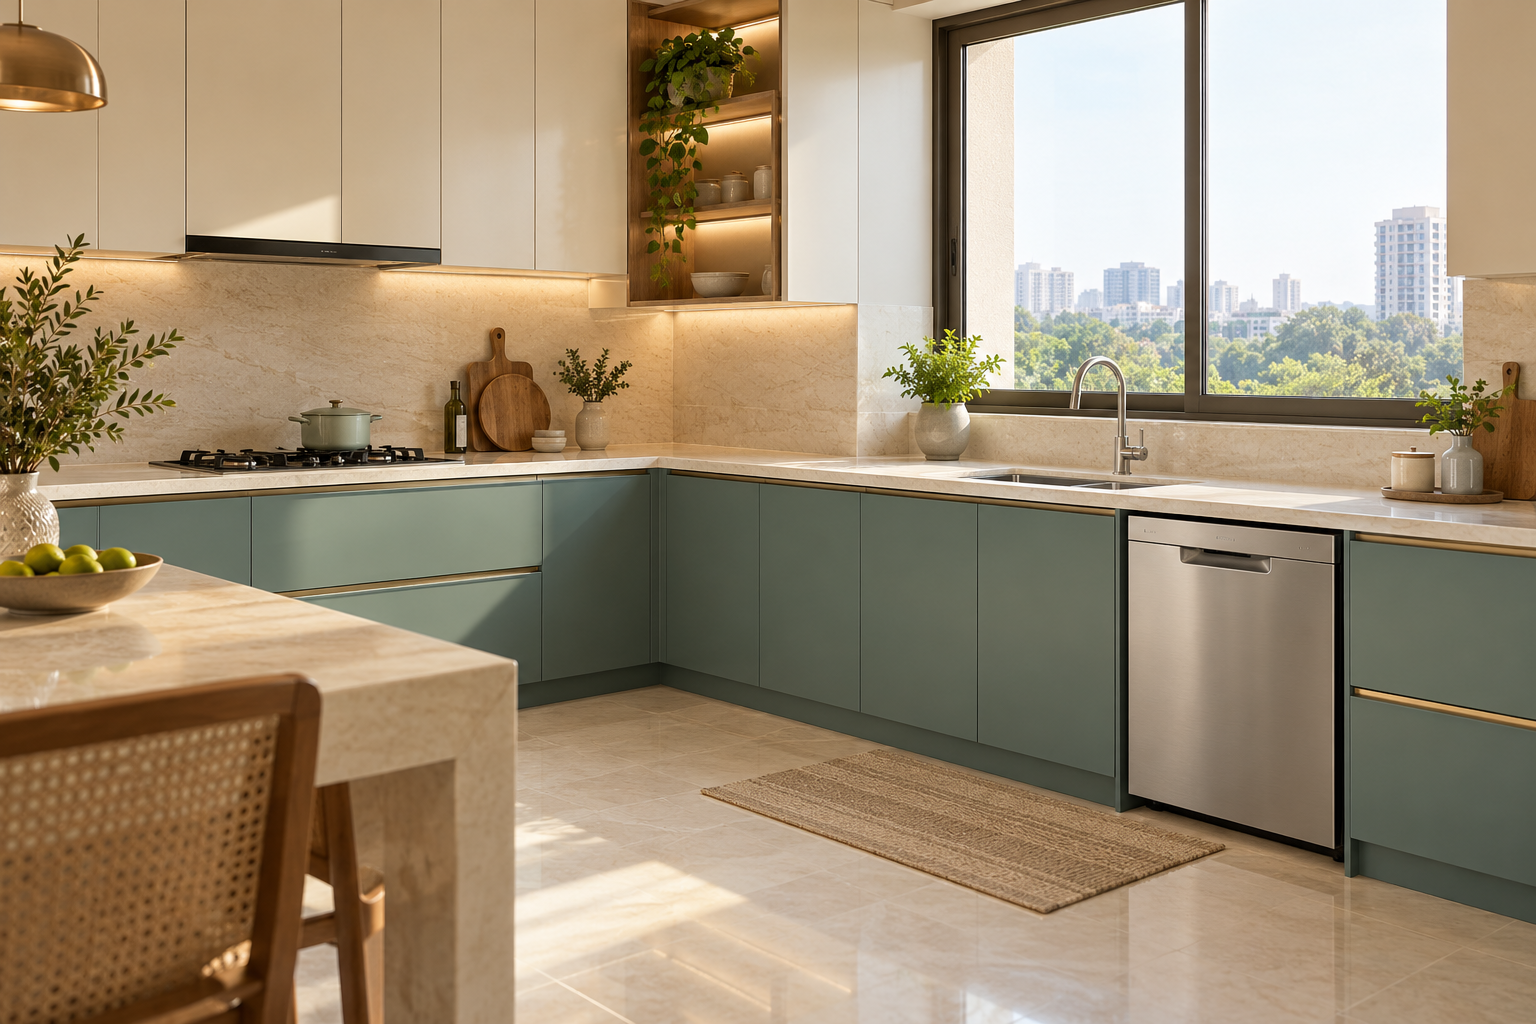
For a dishwasher in an existing kitchen, the easiest starting point is often an appliance-sized space near the sink with an independently supported counter above it. A continuous cabinet run, masonry supports, a low stone slab or a corner with conflicting doors can make the same job much more involved.
Before approving a dishwasher cabinet retrofit, compare these situations. These are planning categories, not an installation promise.
| Existing condition | Likely planning route | Decision to confirm |
|---|---|---|
| Clear appliance bay near sink | Verify model fit and service routing | Opening size, restraint and access |
| Removable cupboard beneath a supported counter | Assess local cabinet changes | Support remains adequate after removal |
| Low counter or masonry partitions | Redesign the affected area | Whether civil and stone work is practical |
| Very narrow aisle or blocked doorway | Reconsider location or appliance type | Open-door loading and safe passage |
7 checks for a dishwasher in an existing kitchen
1. Choose the dishwasher type before designing its opening
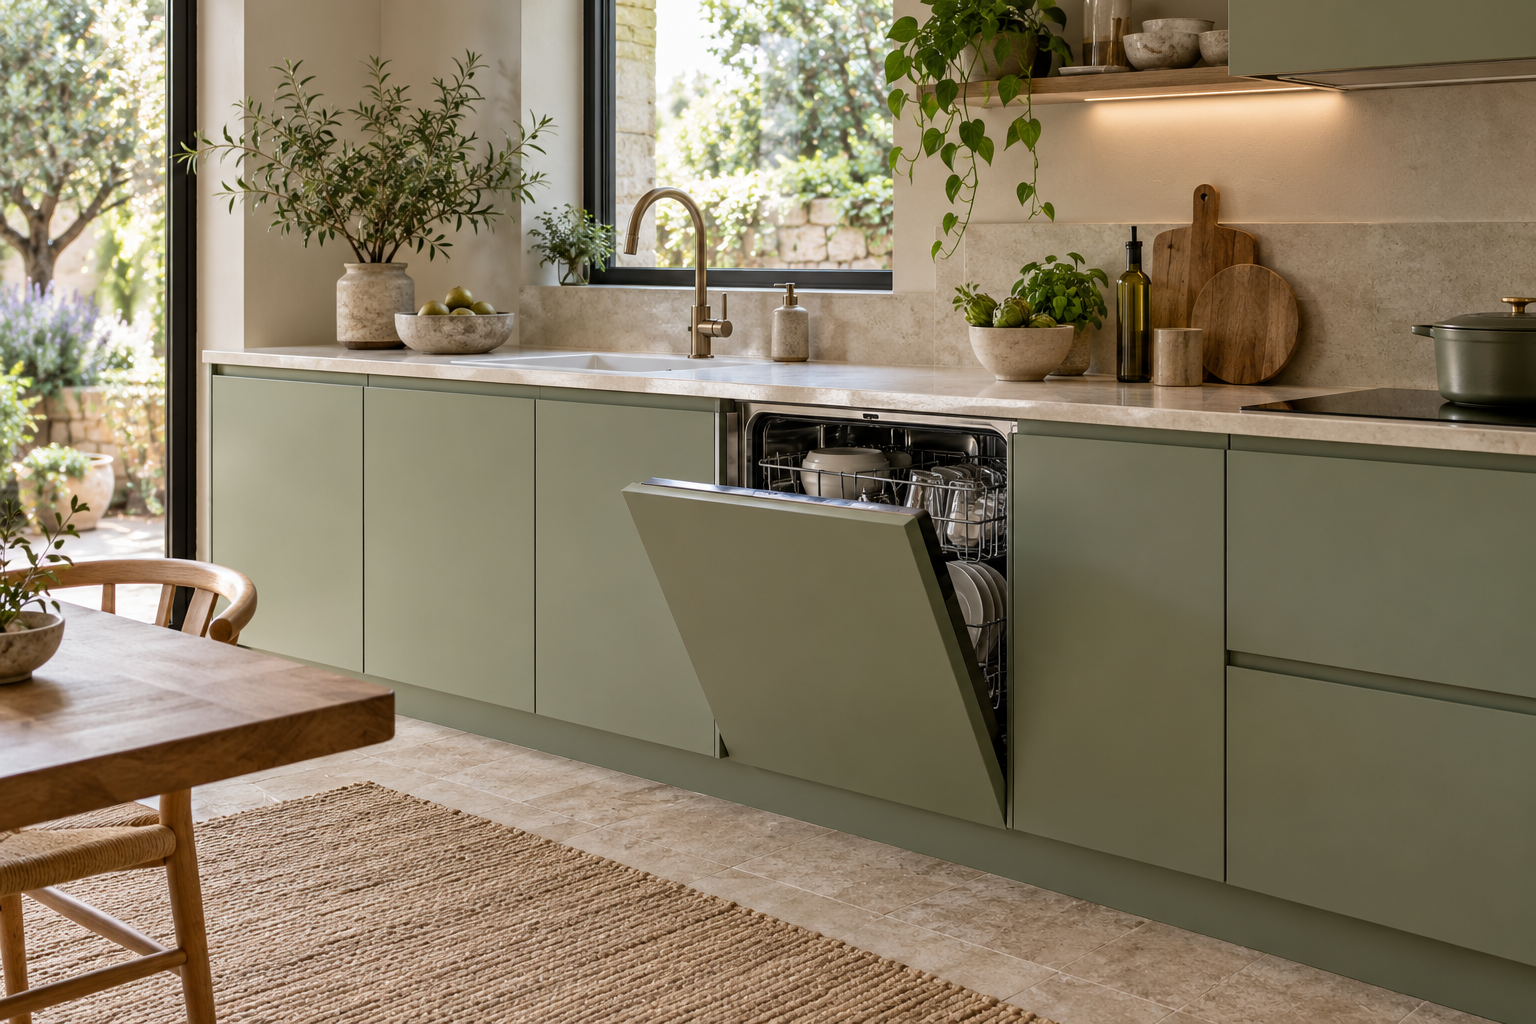
A freestanding dishwasher has its own visible front. An integrated model uses a furniture panel and has specific fixing and door requirements. A semi-integrated model leaves its control area visible. These arrangements need different cabinet details.
A matching shutter cannot simply be added to any freestanding machine. For an integrated model, check permitted panel dimensions, weight and hinge arrangement in its manual. Decide whether you prefer a visible stainless front or a cabinet-matched front while reviewing the rest of your modular kitchen plan.
When fitting a dishwasher in an existing kitchen, nominal width is only a category. It does not describe the complete installation opening or the travel of the open door. Share the exact model code with both the kitchen designer and the appliance installer.
2. Measure clear width, height and depth at the site
To plan a dishwasher in an existing kitchen, measure from the finished floor to the lowest obstruction under the counter. Check both sides and the back of the opening; old floors, brackets and stone supports may not be level. Record the narrowest clear width and the available depth after accounting for services.
For scale, Bosch lists the SMS6HMI01I freestanding dishwasher at 845 × 600 × 600 mm (height × width × depth). That is the appliance body size, not a universal niche instruction. Its installation drawing controls the actual fit; another model may differ.
A “600 mm cabinet” can have a smaller internal opening because its side panels occupy space. Do not subtract panels, remove an appliance top or force hoses into a void without the relevant installer and manufacturer instructions. A marginal height mismatch can change the entire retrofit decision.
3. Check the open door and loading position
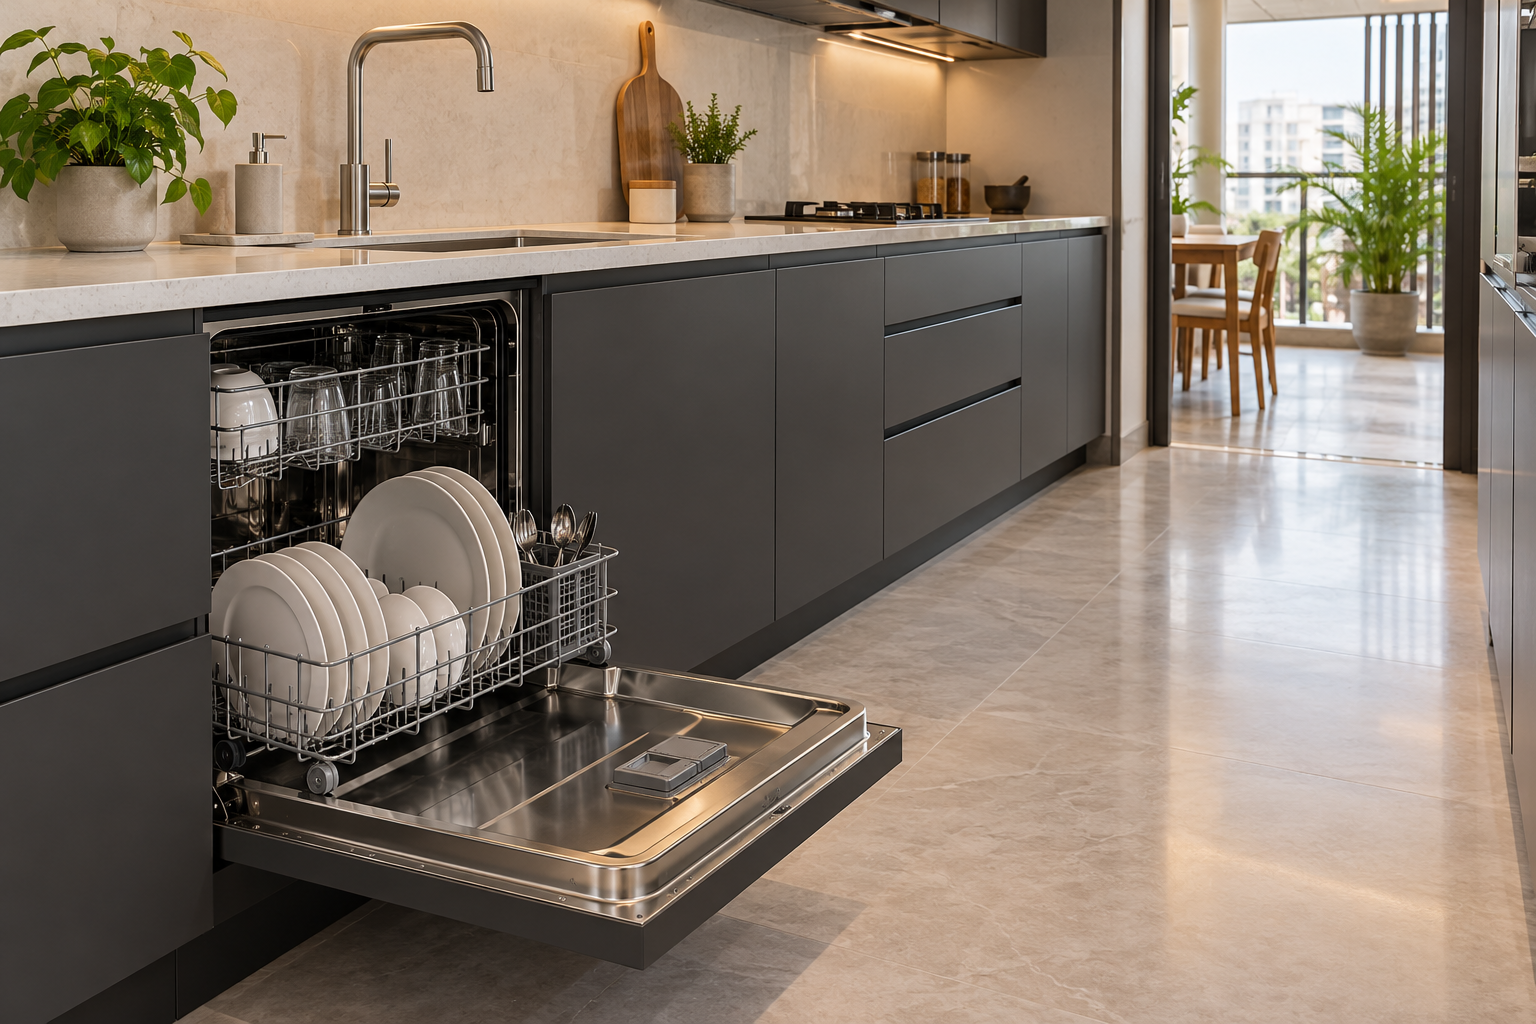
Measure the dishwasher door clearance in the room, not only the space beneath the countertop. Mark the manufacturer’s open-door projection on the floor and stand where you will load the racks. Check the opposing cabinet, refrigerator, kitchen entrance and nearby drawers.
In a parallel kitchen, an open dishwasher can obstruct the main passage. At a corner, the door may collide with handles or block the sink cupboard. Test those movements on the drawing before finalising the location. Keep the most-used circulation route practical for the whole household.
4. Preserve countertop support when removing a cabinet
When adding a dishwasher in an existing kitchen, the cupboard you want to remove may help support the countertop or the neighbouring cabinet. Stone should not be left spanning an unverified opening. Ask the kitchen installer and countertop specialist to review the proposed change together.
Document any end panel, bracket, frame or additional support before work begins. Do not rely on the dishwasher body to carry a stone counter. Make sure the appliance can also be removed later without dismantling a permanent support or breaking the floor.
This is where a modest-looking alteration can become a larger renovation. If several damaged modules or support problems are uncovered, compare a limited change with a properly planned replacement using the scope in our kitchen services.
5. Plan reachable water, drain and electrical services
Before fitting a dishwasher in an existing kitchen, agree service routes with the appliance installer, plumber and electrician before manufacturing panels. Avoid a layout that traps connectors or places bulky fittings directly in the required appliance depth. Protect service openings through metal panels with appropriate edge protection.
Bosch’s connection guidance calls for stable levelling, uncrushed hoses and a protective-earth electrical connection, with isolation accessible after fitting. Follow the selected model’s manual for connection limits and have qualified specialists handle alterations. Do not adopt a generic hose extension or socket arrangement from a photograph.
Think about an ordinary service visit: can someone isolate the water, disconnect power and pull the machine forward without damaging adjacent cabinets? Plan access to the sink trap too. See our under-sink cabinet planning guide for the surrounding wet-zone issues.
6. Specify the surrounding cabinet and finish details
For new surrounding modules, distinguish the carcass material, shutter construction, finish, fasteners and back panel. SS304 and aluminium offer non-absorbent metal cabinet structures, but joints, hardware and coatings need suitable detailing and care. A metal cabinet does not make a leaking hose harmless.
Compare our SS304 kitchen systems and aluminium modular kitchens if your project includes replacement cabinetry. Ask which construction is proposed for your actual location and budget.
Keep any required steam-protection and ventilation details from the appliance instructions. For an integrated front, check the lower panel’s movement against the plinth. A continuous-looking skirting line should not stop the door opening or prevent service access.
7. Separate cabinet completion from appliance commissioning
Agree the work sequence: site survey, model confirmation, approved drawings, any necessary removal or civil preparation, cabinet fitting, service work and manufacturer-authorised appliance commissioning. Put responsibility for each stage in writing.
At handover, check the door swing, rack access, cabinet alignment, restraint and removal route. Have the authorised installer perform the required functional and leak checks. Store the appliance manual and cabinet specification together for future service.
Metal & More manufactures metal cabinets in-house at Charlapally and serves Hyderabad and Secunderabad. Contact us to discuss cabinetry feasibility and project scope. Appliance repair, electrical alterations, plumbing, demolition and stone work should be included only where explicitly agreed with the responsible provider.
What affects the cost of a dishwasher in an existing kitchen?
There is no useful universal “one cabinet” rate for this work. A clear existing bay differs substantially from a job needing counter modification and service relocation. Ask for a written scope using the checklist below rather than comparing a complete kitchen square-foot rate with a small retrofit.
| Quote item | What to have recorded |
|---|---|
| Survey and design | Exact appliance model, opening and support plan |
| Cabinet changes | Removal responsibility, new panels, material, finish and hardware |
| Counter and civil work | Any support, cutting, reinforcement, tiling or floor repairs |
| Services | Water, drain and electrical work by the relevant specialists |
| Appliance | Purchase, delivery and authorised installation listed separately |
| Commercial terms | Taxes, transport, exclusions, lead time and warranty responsibilities |
For a broader replacement, use our kitchen estimator as an initial planning tool. A retrofit still needs its own site-specific quotation. Keep the appliance budget separate from cabinet and site-work costs.
Send these details for a kitchen fit discussion
- A wide photo showing the sink, counter run and nearby doorway.
- A straight-on photo of the proposed location and the inside of the neighbouring cupboard.
- Clear opening width, finished-floor-to-counter height and available depth.
- The aisle width and the distance to any opposing cabinet or appliance.
- The dishwasher model code and installation drawing, if shortlisted.
- Your locality, existing cabinet material and whether the counter must be retained.
To assess a dishwasher in an existing kitchen, photographs help screen the idea; they do not replace a site survey. Tell the team if you are in an occupied apartment and whether society access rules or working-hour restrictions apply. For a larger project, browse our kitchen gallery and full-home interior planning options.
Three examples to discuss before a dishwasher retrofit
These hypothetical examples help you prepare a useful brief. They do not establish that any particular kitchen can be altered. The final answer depends on verified dimensions, the selected appliance manual and the condition of the existing work.
Example one: a cupboard beside the sink
A homeowner sees a cupboard beside the sink and assumes it can become the dishwasher space. Start by recording whether the cupboard is an independent module or part of a continuous structure. Then inspect the counter’s support arrangement with the relevant installer. Do not remove panels simply to find out whether the machine fits.
For a dishwasher in an existing kitchen, this example raises three separate questions: is there enough clear space, can the counter remain supported, and can the services reach the appliance correctly? A favourable answer to the first question does not answer the other two. Ask for all three to be covered in the proposed drawing and scope.
Also decide where the cupboard’s contents will go. Moving cooking vessels into an overhead cabinet may make everyday use less convenient. Include replacement storage in the brief if losing that cupboard would otherwise create a problem.
Example two: a parallel kitchen with limited passage
A dishwasher in an existing kitchen may fit neatly beneath the counter and still be awkward to load. In a parallel layout, mark the appliance door’s open position and the rack extension specified for the model. Check where a person would stand while loading plates, and whether the opposite cupboard can remain usable.
Discuss the sequence of daily tasks. Can someone reach the sink while the lower rack is extended? Does another person need to pass through the same aisle to reach the utility or refrigerator? The room should be assessed in use, not only with every door closed.
If the arrangement is uncomfortable, revisit the location or the kitchen plan before ordering. Do not choose an appliance on an assumed capacity or nominal width alone. The model’s actual configuration and installation requirements remain the starting point.
Example three: keeping an older stone countertop
For another homeowner, retaining the counter is the main priority. The cabinet plan must begin with that constraint. Ask the countertop specialist to assess its condition and support before pricing a local cabinet change. Confirm what happens if hidden damage or an unsuitable support is discovered.
A dishwasher in an existing kitchen should have a realistic removal route for future service. Consider the finished floor at the front of the bay as well as beneath the machine. Ask the installer to check that the appliance can be withdrawn using the method allowed by its instructions, without dismantling permanent kitchen elements.
Where the proposed change affects stone, tile or masonry, record who is responsible for that work and whether it is included. Metal & More’s cabinet quotation should be read alongside the separate appliance and site-work arrangements, with responsibilities clearly agreed.
Approve a drawing that answers the practical questions
For a dishwasher in an existing kitchen, request a plan, front elevation and a relevant section. The plan can show the door movement and loading position. The front elevation records the relationship between the machine, neighbouring fronts and plinth. The section explains the available height, counter support and service space.
- Model reference: Put the exact appliance code on the drawing and keep the installation sheet with it.
- Clear opening: Record the measured space between obstructions, with references to the finished floor and counter underside.
- Adjacent storage: Show which doors and drawers must remain usable during normal appliance operation.
- Service access: Identify where the relevant specialists will locate isolation and connections.
- Counter support: Document the approved support arrangement independently of the appliance body.
- Future maintenance: Confirm the proposed removal route and any removable panels.
A practical order of decisions for your kitchen
First, share your photographs, measurements and shortlisted appliance. Next, ask for a feasibility discussion covering the cabinet, counter and services. Only then compare the complete cost and decide whether a local alteration or a broader kitchen project makes sense for your home.
Once you approve a dishwasher in an existing kitchen, keep the appliance model consistent with the drawing. If the model changes, ask for a fresh fit check. An apparently similar machine can have a different height, door arrangement or connection requirement, so the earlier cabinet approval should not be treated as interchangeable.
Before delivery, confirm who will prepare the site and who will commission the machine. Leave enough coordination time between those providers. A cabinet installation date is not automatically an appliance commissioning date, and the kitchen should be ready for the authorised installer to carry out the required checks.
Bring these decisions to your Metal & More consultation so the discussion starts with a clear scope. Good planning for a dishwasher in an existing kitchen protects the practical parts of the room you already value while establishing what genuinely needs to change.
Frequently asked questions
Can I fit a dishwasher in an existing kitchen without replacing everything?
Yes, in some kitchens. A suitable opening, retained counter support, safe services and usable door clearance are essential. The site survey determines whether local changes are enough.
Is a 600 mm cupboard enough for a 600 mm dishwasher?
Not necessarily. Cupboard width may be measured externally, while side panels reduce its clear opening. Check the exact appliance installation drawing and measured space.
Can a dishwasher sit under the existing granite counter?
Possibly, if the clear height, depth and support arrangement are suitable. Removing the cupboard must not compromise the stone’s support.
Can I hide a freestanding dishwasher with a matching cabinet door?
Do not assume so. Choose an integrated model intended for a furniture panel, and follow its panel and hinge requirements.
Does Metal & More install the appliance and change plumbing?
Ask for the agreed scope. Metal & More can discuss kitchen cabinetry planning; appliance commissioning and service alterations must be allocated to the relevant authorised or qualified providers.
What should I send before asking for a retrofit quote?
Send kitchen photos, measured opening and aisle dimensions, the model code and your locality. Include any counter-retention requirement so the team can assess the cabinet scope.
Manufacturer sources checked 24 October 2026: Bosch India connection and installation guidance; Bosch built-in dishwasher installation overview; SMS6HMI01I dimensions example. The selected model’s current installation manual takes precedence over general planning examples.
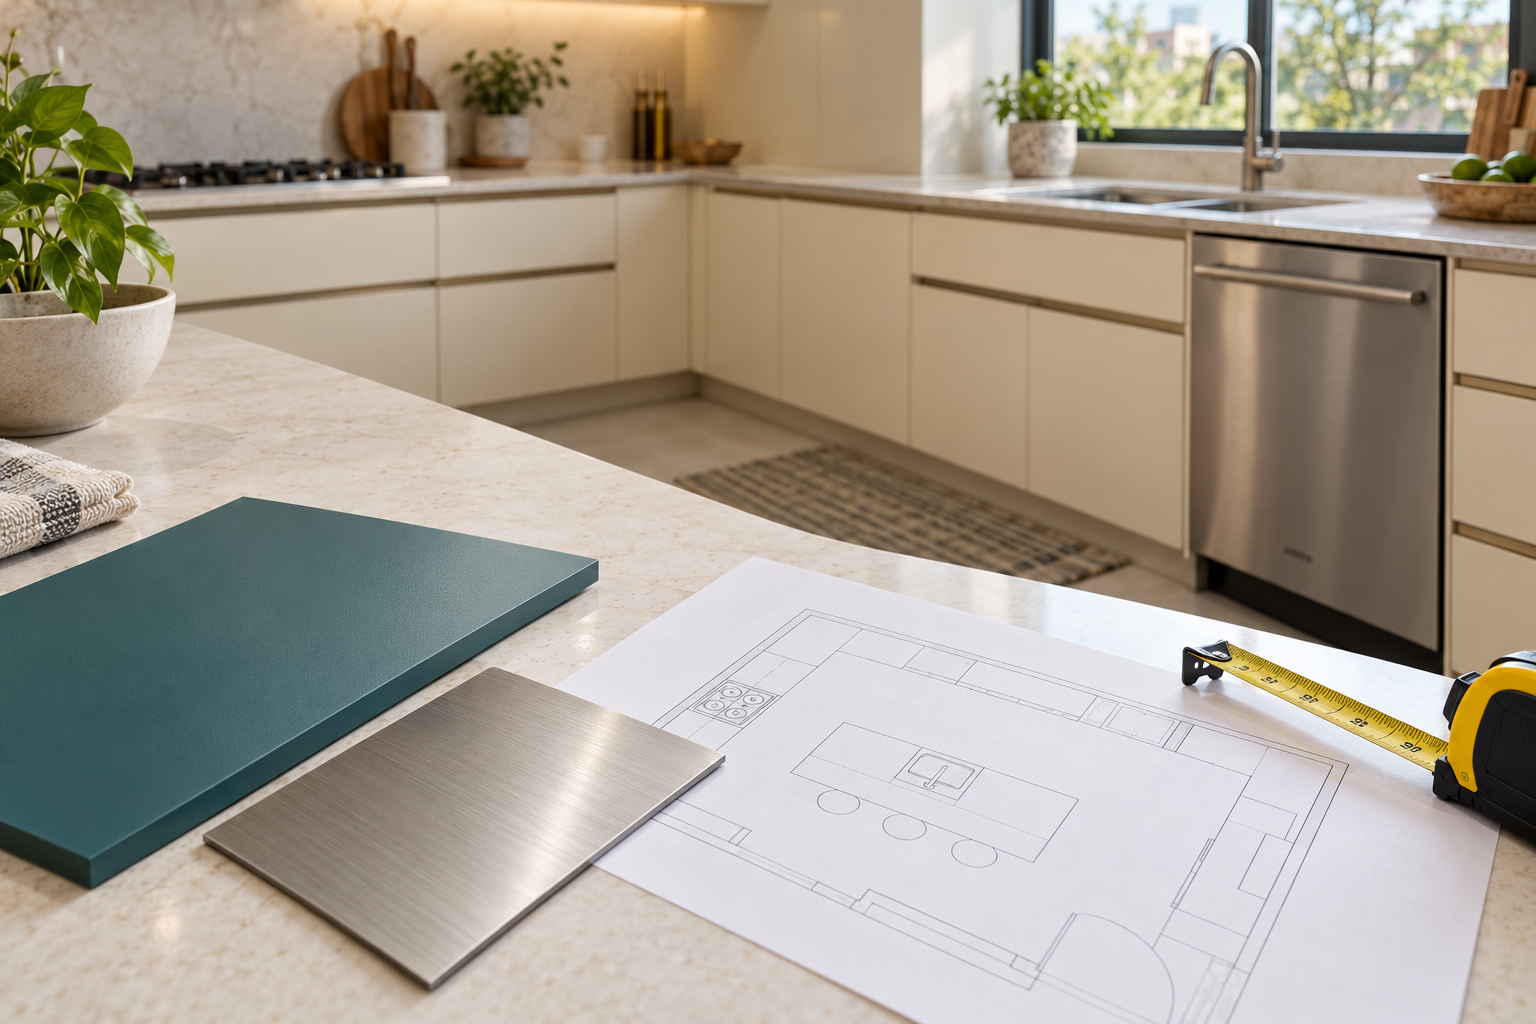
Images are illustrative concepts, not appliance installation drawings or evidence of completed projects.