

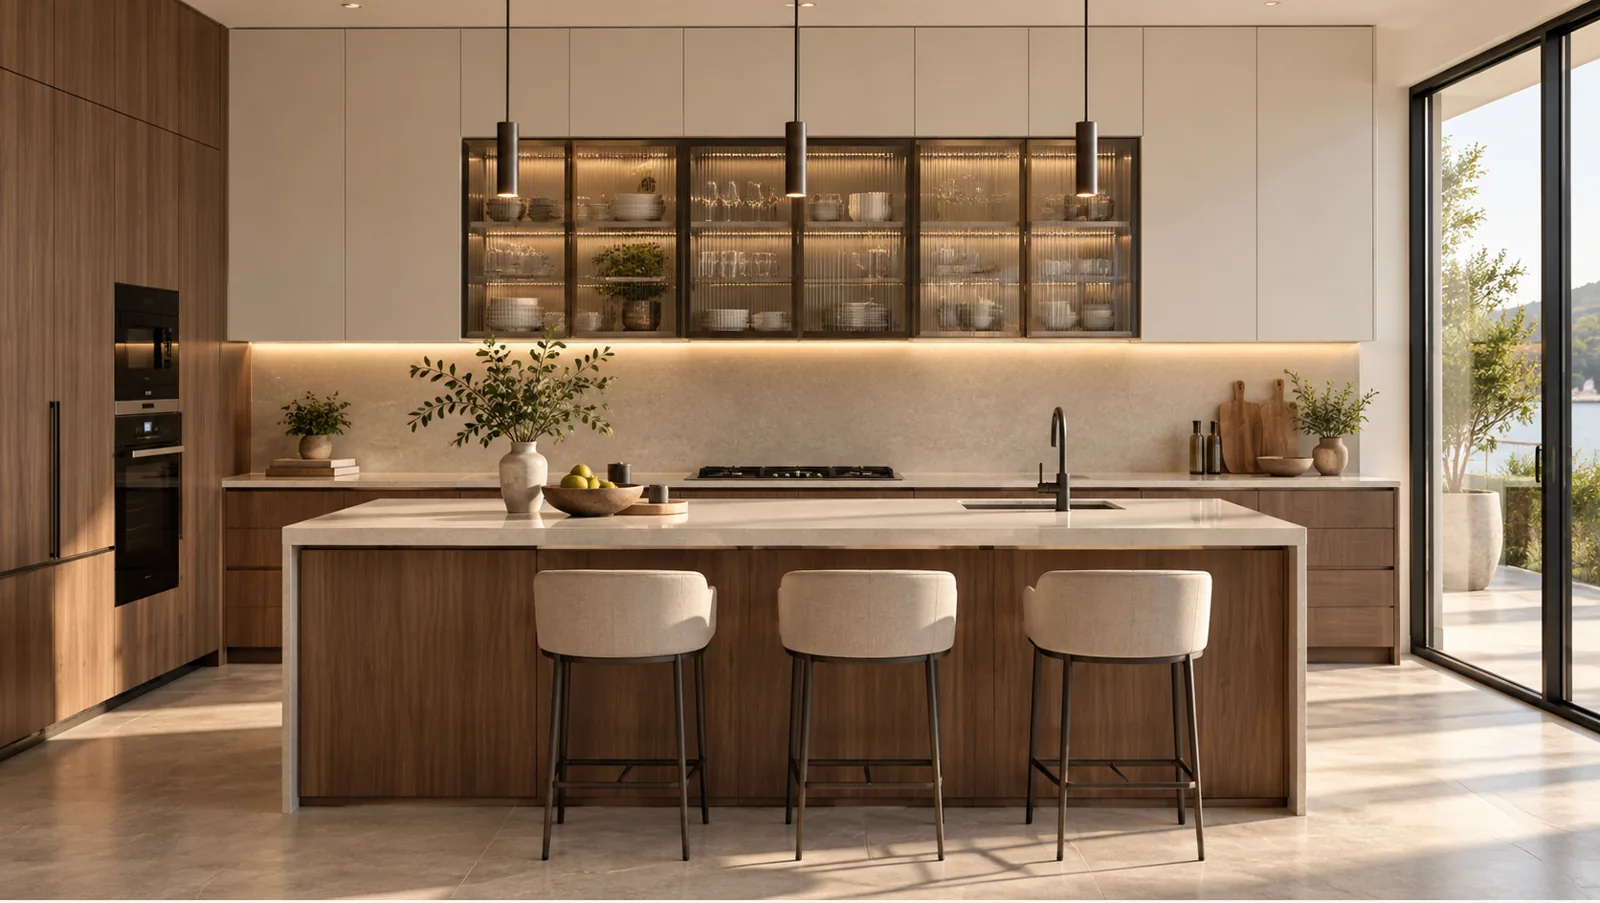
Design MM-K051 · Concept render
Stainless Steel Walnut and Off-White Island Kitchen Design with Lit Glass Storage
This walnut island kitchen brings walnut-look island surfaces together with off-white overheads in a island arrangement. Use the image to choose a colour and cabinet composition, then adapt the design to your room with a measured plan.
Walnut Island Kitchen specifications
These describe the concept’s appearance. Your production specification is prepared after measurements and material selection.
- Layout
- Island kitchen
- Base / island visual
- Walnut-look island
- Overhead visual
- Off-white
- Surface direction
- Wood-look; final finish selected from physical samples
- Storage detail
- Glass cabinets; Island
- Glass / shutter construction
- Visible glass-front storage; glass type and profile to be specified
- Worktop and backsplash
- Visible surface reference; material, thickness, cut-outs and joints confirmed in the quote
- Specified cabinet materials
- Stainless Steel base and overhead cabinet system. The counter refers to the cabinet zone, not the worktop. GI is not recommended for counters or water-use areas. Specify sink and wet-zone protection, grade, thickness and worktop separately.
Keep movement around the island
An island creates an additional surface and a strong centre to the room. Its position must follow the actual circulation routes, appliance openings and nearby dining furniture. If the island includes services or seating, those details need their own drawing. The walnut island kitchen render is a starting composition, not a minimum room-size recommendation.
Measure the room and surrounding openings before deciding the island size. Check passage space on every side, stool pull-back space where relevant, and the route between refrigerator, sink and cooking zone. Confirm sockets and any plumbing before production.
Plan a modular kitchenCustomise this walnut island kitchen
Read the visual notes
This walnut island kitchen uses walnut-look island as the lower-surface direction and off-white around the upper cabinetry. Compare those tones together rather than choosing each from a separate catalogue image. A larger sample helps reveal grain, texture and reflection across adjoining fronts. Treat the visible worktop and backsplash as part of that colour composition, then check their junctions against the measured drawing. Decide which items should remain on display and which need closed storage. The concept helps explain the overall visual balance; the cabinet schedule confirms what is actually included. Review the same samples under daylight and evening lighting before approving the final finish.
Open the details you need before approving the measured drawing.
Which metal system can be specified?
The walnut island kitchen image does not identify its cabinet-body metal. Discuss SS304 stainless steel or aluminium with Metal & More, then record the selected system and grade in the cabinet schedule. Keep the colour direction of this island concept separate from its structural material. GI is not recommended for counters or water-use areas. The sink base needs accessible valves, trap connections and sealed service cut-outs. Read the existing sink-base planning guide when discussing that zone.
How are finishes chosen for this walnut island kitchen?
For this walnut island kitchen, compare walnut-look island and off-white samples together under daylight and the room’s own lighting. The final schedule should name the coating or panel system, colour, sheen, profile and edge treatment. A wood-look or stone-look image does not prove a particular laminate brand or actual timber or stone. Metal & More’s existing finish options include different surface approaches; select the construction that suits the specific cabinet and cleaning routine.
What goes inside a box-type shutter?
The site’s box-type shutter guide explains a framed construction with a honeycomb core and face layers. That is a construction choice, not something established by this render. Ask the schedule to identify the frame, core, face sheet, finish and sealed edges for each proposed shutter type. Glass-front doors require their own glass and profile specification. Do not assume that every door in a mixed elevation uses the same internal construction.
Which hardware suits this walnut island kitchen?
Plan the storage in this walnut island kitchen around the cookware, groceries and appliances you use. For this island layout, show drawer opening, shelf access and appliance movement on the drawing. Specify hinge and runner brands, model or load rating, soft-close requirements and handle details in writing. Pantry pull-outs, corner mechanisms and display lighting can be discussed where the room supports them; they are not automatically included because an image shows a cabinet. Keep optional accessories separate from essential storage in the quotation.
What must the measured quotation include?
A quotation for this walnut island kitchen should identify module dimensions, cabinet body, shutter construction, selected finishes, worktop scope, hardware and accessories. Confirm transport, installation and site preparation separately. Price depends on that schedule and the measured room; this concept has no fixed package price. Use the kitchen estimator for a starting indication, then compare the final itemised scope rather than a photograph or a broad per-foot label.
How should the finished kitchen be checked and cared for?
At handover of your walnut island kitchen, check alignment, full door and drawer movement, finish consistency, service access and the agreed storage arrangement. Keep the approved drawing, quotation and physical-sample reference together. Clean with a soft cloth and the care method supplied for the actual finish. Wipe spills promptly, avoid abrasive pads and harsh chemicals, and inspect plumbing if damp appears. Warranty coverage and delivery dates belong in the written project terms; neither is inferred from this design image.
Countertop and plumbing scope
The walnut island kitchen reference includes a worktop and backsplash, but their appearance cannot establish their technical material. Your quotation can discuss granite, quartz or solid-surface options where suitable, with the selected product, thickness, edge, joints and cut-outs recorded before production. Match the worktop sample with the walnut-look island and off-white surface references so the finished combination is reviewed together.
Confirm who supplies and installs the worktop, sink, tap and connected appliances. The drawing should show how the sink and hob openings relate to the cabinet modules beneath them. Keep valves, traps, purifier connections and service routes reachable. Ask the designer to explain the wet-zone cabinet body separately from the decorative front and countertop. GI is not recommended for counters or water-use areas. The final sink-base specification must reflect that restriction.
Appliances and services
Before the walnut island kitchen cabinet schedule is approved, share the actual refrigerator, hob, chimney, oven and dishwasher models you plan to use. Appliance dimensions and installation instructions determine their openings, ventilation and connections. A visually similar appliance can need a different enclosure, so a render should not be treated as a cut-out drawing. Check plug points and service access before manufacturing starts.
Review movement with the appliance doors open as well as closed. Check how a refrigerator door affects a nearby wall, how an oven door affects the passage and whether the dishwasher can be serviced without dismantling unrelated units. Exhaust routing, purifier maintenance and accessible isolation points belong in the site discussion. These checks are part of adapting the chosen visual direction to your actual room and routine.
Samples, display and lighting
The screen view of this walnut island kitchen is useful for colour direction. Physical samples confirm the surface you will actually receive. Check the walnut-look island reference beside the off-white reference, then compare them with the room’s floor, wall and existing furniture. A large wood-grain or stone-look sample also reveals pattern repetition that a thumbnail cannot show.
If glass-front storage is selected, agree which items will remain visible and how they will be arranged. Clear, tinted and fluted glass create different levels of visibility, and cabinet lighting changes reflection and colour. Confirm the glass and profile specification, switch access and any lighting scope in writing. Lighting shown in a concept image is a visual cue; it is not automatically an included fitting.
Site readiness and final review
The walnut island kitchen is made to fit the measured room rather than the image proportions. Final measurements should follow the agreed flooring, wall finishes and relevant plumbing or electrical changes. Share columns, beams, skirting and access restrictions before the factory drawing is approved. The delivery route should accommodate the planned modules through the doorway, lift or staircase.
Check the proposed cabinet list against your daily storage needs before signing off. Review each included module, optional accessory and finish upgrade separately. Keep the approved drawing, sample reference and itemised quotation together so the installation team and homeowner can check the same decisions. Ask for the current project schedule and written warranty terms for the actual selected materials and hardware; this page does not assign a delivery promise or warranty to an unmeasured concept.
From idea to a measured kitchen
Share your brief
Bring the design reference, room photographs and storage priorities to the consultation.
Review the drawing
Confirm measurements, services, appliance positions and the 3D design direction before approval.
Approve the schedule
Record the cabinet system, shutters, finishes, hardware and itemised scope before fabrication.
Check the handover
Review installation, opening movement, service access and finish against the agreed schedule.
Similar island designs
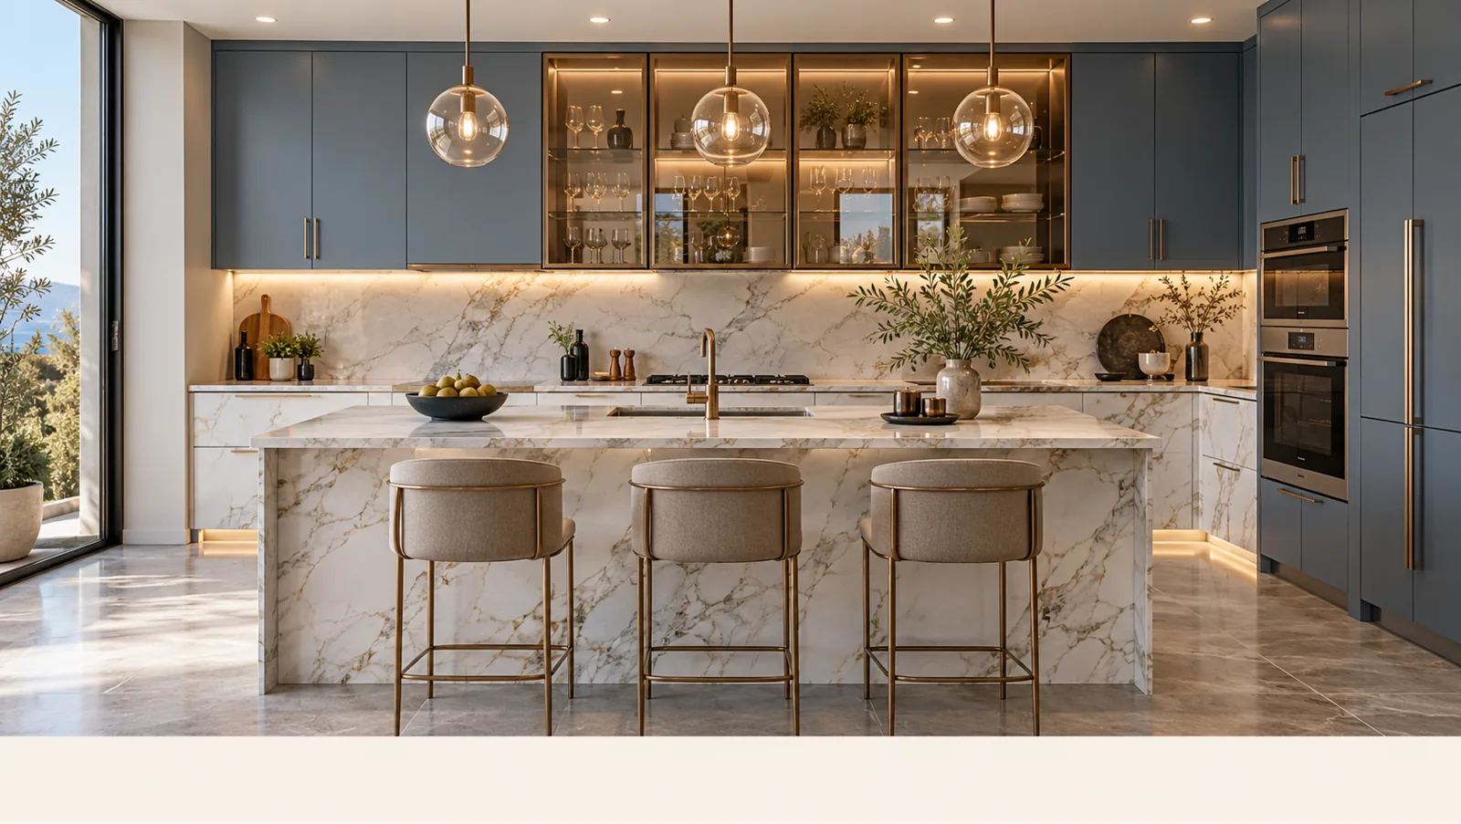
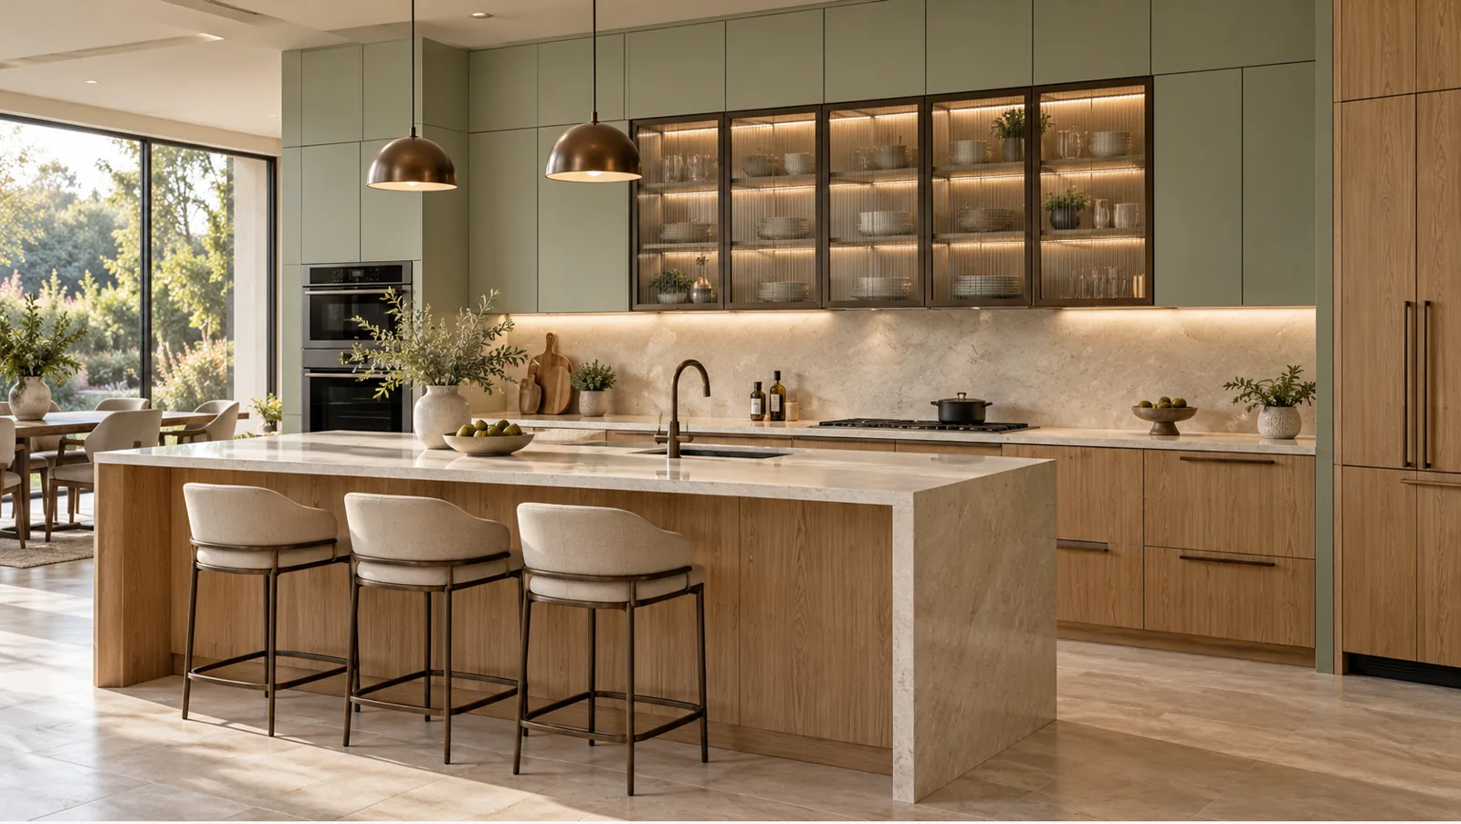
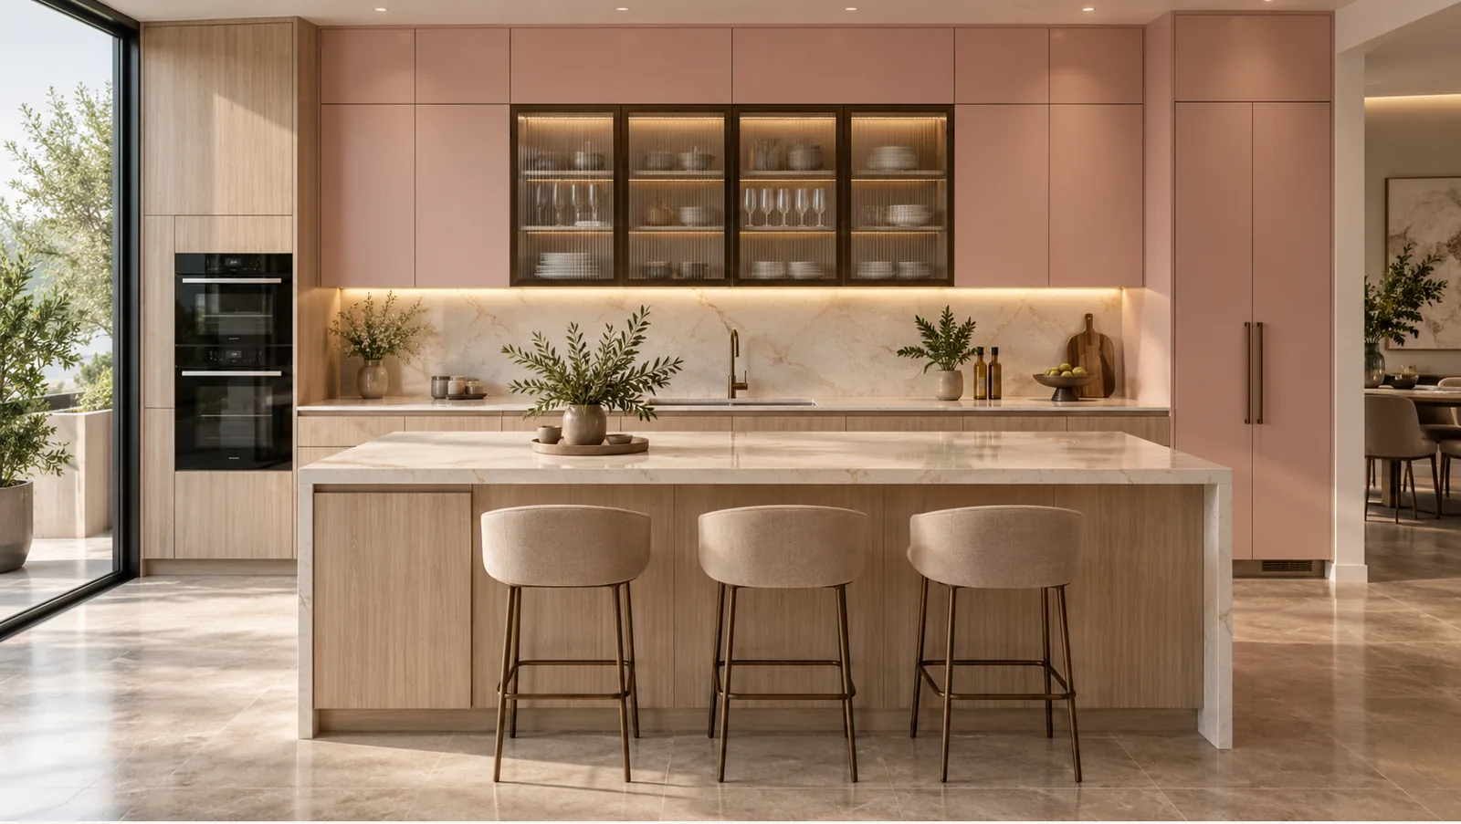
Plan this walnut island kitchen for your room.
Use this walnut island kitchen as your visual reference. Start with the estimator or talk to the designer about the exact cabinet and finish specification.
Explore SS304 kitchen cabinets and aluminium kitchen cabinets. Product-standard information is available from the Bureau of Indian Standards; the final project schedule must identify the actual selected materials.
Start with the room that works hardest
A metal kitchen, with a clear starting price.
SS304 Kitchen
Stainless Steel Kitchen
Starts from₹1.80 lakh
Hygienic, durable and built for everyday Indian cooking.
Aluminium Kitchen
Aluminium Kitchen
Starts from₹1.30 lakh
Light, contemporary and easy to maintain.
Starting prices are indicative and depend on measurements, design, finish, hardware, accessories, site conditions and final inclusions. Contact our team for an itemised quotation.