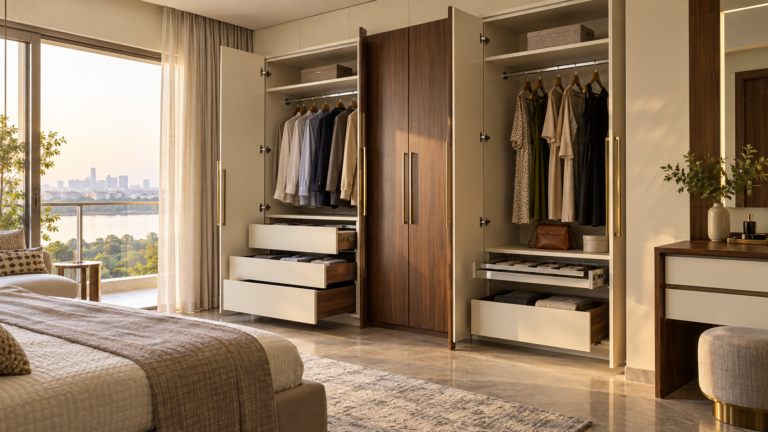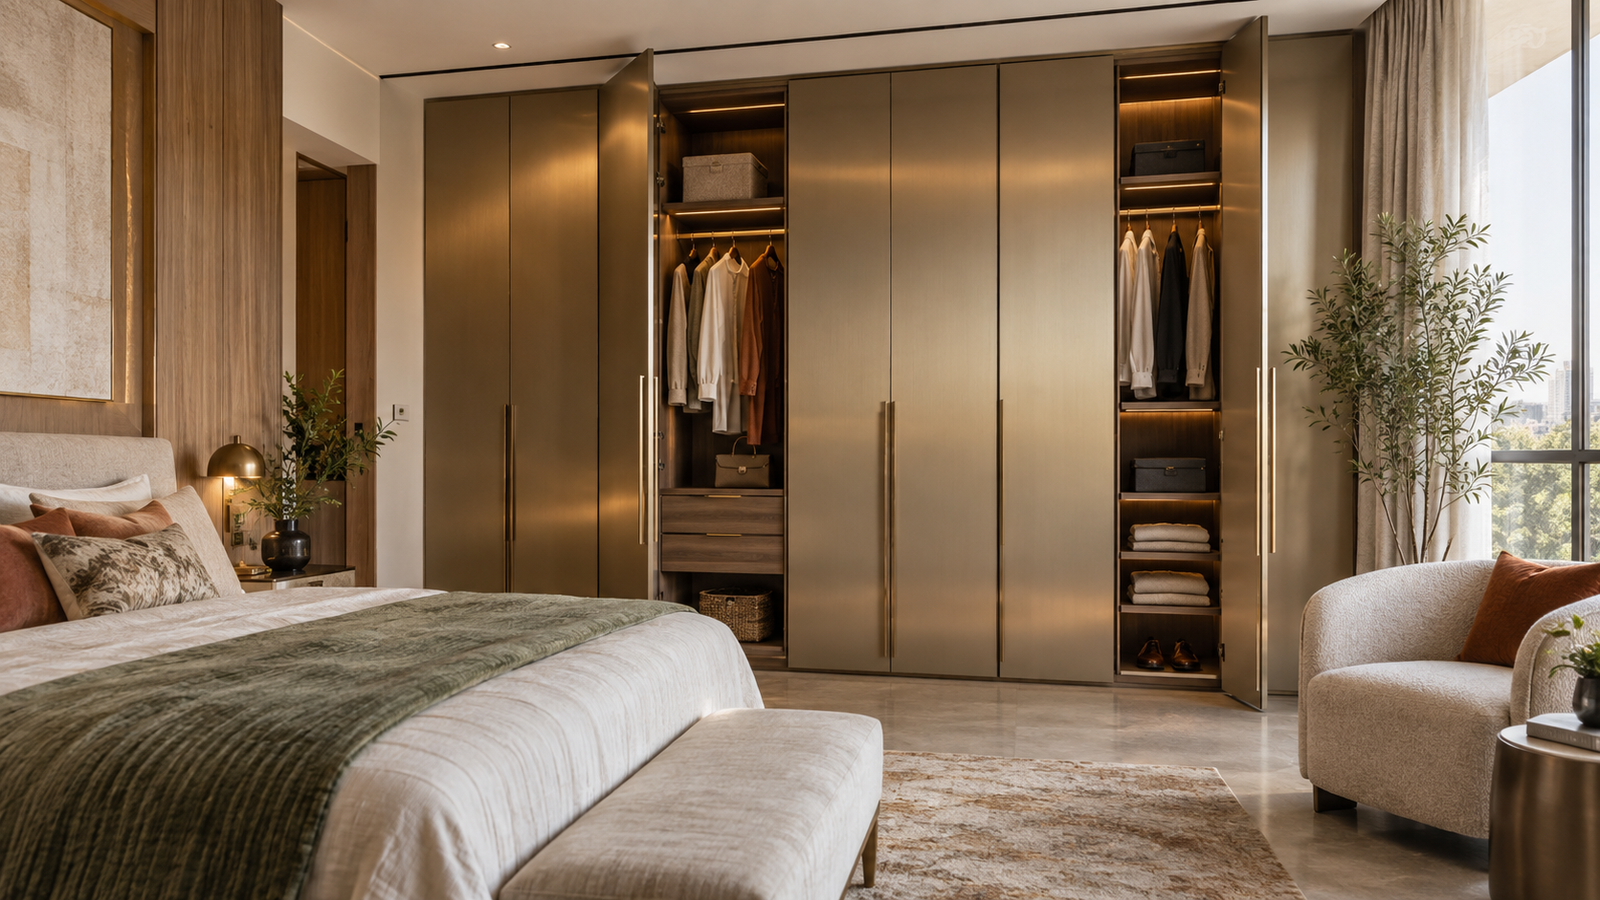
Planning a custom metal wardrobe in Hyderabad? Get an approximate wardrobe estimate. Standard wardrobe dimensions are practical planning ranges, not fixed rules. A wardrobe has to fit the clothes it stores, the shutter system it uses, the skirting and ceiling line in the room, and the space left for doors, curtains and foot traffic. Use the figures in this guide as typical starting points, then confirm every size against a real site measurement.
Most homeowners look up wardrobe dimensions at one of two moments: while sketching a bedroom on paper, or while comparing two quotations that quote the same outer width but quietly differ in depth, height and internal fittings. The overall envelope is the easy part to agree on. The numbers that decide daily comfort sit inside it — the clear hanging drop, the usable shelf depth, the reach to upper storage and the space the shutters need to open.
This guide explains standard wardrobe dimensions in practical terms for Indian homes. It gives typical depth, height, module width and shutter clearances as planning guidance rather than manufacturer specifications, and it shows which site conditions change the final figure. Metal & More Interiors designs and manufactures metal wardrobes in-house at B.N. Reddy, Charlapally, with its office at Jai Jawahar Nagar, Yapral Ammuguda Road, Secunderabad.
Standard Wardrobe Dimensions: Quick Answer
If you only need a starting point, the most quoted reference figures are a depth of about 600 mm (roughly 2 feet), a height that either reaches the ceiling or uses a standard 2,100 mm carcass, and module widths between about 450 mm and 900 mm. Treat each of these as a typical range to plan around rather than a number to insist on.
These are general industry conventions, not one manufacturer’s fixed specification. Hanger size, garment length, shutter type, wall straightness, skirting height, flooring and ceiling level all move the final figure. A wardrobe that stores sarees, sherwanis and long coats is planned differently from one that holds shirts, folded tops and shoes.
The safest sequence is to fix the outer envelope first — where the wardrobe starts and stops in the room — then set the internal layout, and only then confirm exact depth and heights against a site measurement. The wardrobe internal layout guide covers how to zone hanging, shelf, drawer and loft storage once the envelope is agreed.
How wardrobe dimensions are decided
A wardrobe is really a stack of clearances. The outer depth has to hold the garment, the hanger, the back of the unit, the shutter in front and, for a sliding design, a track and an overlap between leaves. Each layer eats into the number on the drawing, so a useful plan separates outer sizes from clear internal sizes before anything is fabricated.
Start from what you store
Begin with the garments, not the wall. Sarees, sherwanis, long dresses and coats need a single full-length drop. Shirts, folded tops and casual wear can hang in two shorter drops or sit on shelves. Trousers stored on a rail need their own short drop. Once you know how many full-length and short-hang sections you need, the internal heights follow.
As a rough guide, a full-length section is often planned with roughly 1,200 mm to 1,500 mm of clear hanging height below the rod, while a short double-hang zone usually works at about 900 mm to 1,000 mm per level. These are starting ranges; the longest single garment you own should set the real figure. Measure that garment before you fix the rod height.
Then count everything that does not hang — shoes, bags, folded knitwear, bedding and seasonal suitcases. These items drive shelf depth, drawer height and loft volume more than the hanger does. A wardrobe planned only around hanging space often ends up with no comfortable place for the rest of a household’s storage.
Then check the room
The room sets the limits. Measure finished floor to ceiling at more than one point, because floors and ceilings in Indian homes are rarely perfectly level across a full wall. Skirting reduces usable width at the base. A window, a switch board, an air-conditioning pipe, a curtain track or a door swing can rule out a size that looked fine on a plan.
Circulation matters too. Leave enough floor in front of the wardrobe for the shutters to open and for a person to stand and dress. In a tight bedroom, that clearance often decides more about the final design than the wardrobe width itself. Decide the shutter type early, because it changes both the room space and the internal depth you can keep.
Standard Wardrobe Dimensions: 9 Planning Checks
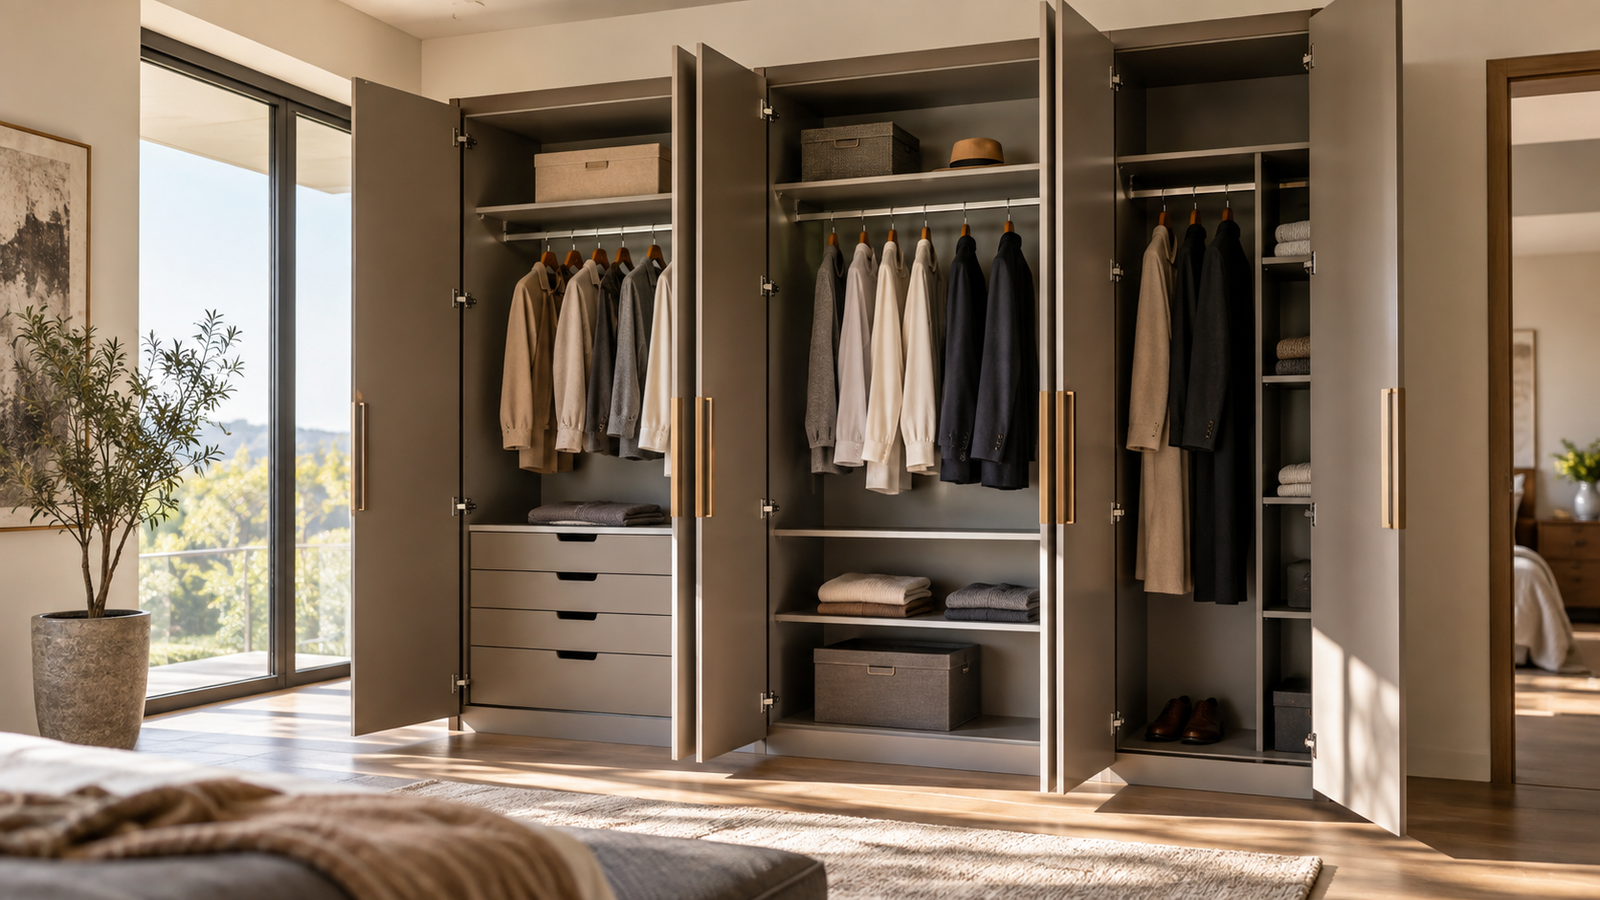
Before accepting any total width, split the wardrobe into three numbers: the outer size that fits the room, the clear internal size a hanger and a shelf can actually use, and the shutter allowance for tracks, hinges or overlap. A wardrobe quoted at 2,000 mm wide may lose 30 mm to 60 mm to side panels, and a sliding wardrobe can lose a further hidden strip to shutter overlap.
The table below lists typical planning ranges for an adult bedroom wardrobe in an Indian home. It is a starting point for a conversation, not a manufacturer datasheet, and every figure is subject to measurement on site.
| Parameter | Typical planning range | Why the final figure varies |
|---|---|---|
| Overall depth | About 560 mm to 600 mm (roughly 2 ft) | Hanger size, garment breadth, shutter system and wall straightness. |
| Clear internal depth at the rod | Roughly 500 mm to 530 mm for hinged; slightly less for sliding | Back panel, folded edges, track and shutter overlap take space. |
| Overall height | To the ceiling, or a 2,100 mm carcass with a loft above | Floor and ceiling level, skirting and the choice of loft storage. |
| Full-length hanging height | About 1,200 mm to 1,500 mm clear below the rod | The longest garment owned, rod position and shelf above. |
| Short double-hang zone | About 900 mm to 1,000 mm per level | Shirt and trouser length plus the gap between the two rods. |
| Module or carcass width | About 450 mm to 900 mm | Panel stiffness, shutter type, drawer runner and installation access. |
| Unsupported shelf span | About 800 mm to 900 mm before adding a divider | Expected load, shelf material and internal reinforcement. |
| Sliding shutter leaf | Often about 900 mm to 1,500 mm wide | Track system, overlap between leaves and the clear opening. |
| Plinth or toe kick | About 75 mm to 100 mm | Floor finish, skirting depth and cleaning access. |
Read the table as guidance and not as law. If a supplier treats these numbers as absolute, the better question is what happens when a wall is out of square or the ceiling dips in the middle of the run.
It also helps to test the design against real objects rather than averages. Take a tape measure to your longest coat, your tallest suitcase and your widest hanger, then check that each one has a home that opens and closes easily. Numbers on a drawing feel abstract until a suitcase lid will not clear the shelf above it.
What a 2-foot depth really means
The 600 mm, or 2-foot, depth is the most quoted wardrobe figure, and it exists for a simple reason: a standard adult hanger holding a front-facing garment needs roughly that much room so the shutters do not press against the shoulders. It is a convention that fits most adult clothing, not a universal standard handed down by manufacturers.
The usable internal depth is always smaller than the outer depth. After a back panel, folded edges and the shutter, the clear space in front of the hanging rod is often in the region of 500 mm to 530 mm for a hinged wardrobe. A sliding wardrobe spends part of the same depth on its track and leaf overlap, so its internal clearance is usually a little less at an identical outer depth. That difference is worth understanding before choosing between the two.
Depth should follow the hanger, not the other way round. Measure the widest hanger you actually use and add a small allowance so the garment can hang without touching the shutter. If a wardrobe is deliberately shallow, store clothes sideways on a rail, fold them, or use it for short items — but do not reduce the depth and then hang full-length clothing at a steep angle, because the fabric creases and the shutters no longer close cleanly.
There is a legitimate case for a shallower wardrobe in a very tight room, provided the internal layout is redesigned around it. A 500 mm unit used for folded storage and short hanging can free up valuable floor space. The point is to change the storage plan to match the depth, not to expect a small depth to behave like a full one. Metal & More commonly plans around a 2-foot depth where it suits the room, then adjusts it for the wall, the shutters, the services and the circulation.
Wardrobe height and full-height planning
Height is where the ceiling line becomes part of the design. A wardrobe that stops short of the ceiling leaves a dust-collecting gap above it; a wardrobe built to the ceiling uses that space but has to cope with an imperfect ceiling and a floor that may slope. Both approaches are common, and the right one depends on the room and the household.
Standalone versus floor-to-ceiling
A wardrobe with a visible top commonly finishes around 2,100 mm, which suits rooms with lower ceilings or a preference for a freestanding look. A floor-to-ceiling design extends to the ceiling and turns the space above normal reach into a loft for light, occasional items. The loft is a genuinely useful addition in Indian bedrooms, where suitcases, bedding and seasonal clothing need somewhere to live.
Full-height designs need tolerance built in. If the ceiling is uneven, a scribed filler or an adjustable top section keeps the join neat. Confirm the finished floor level before the final height is fixed, because flooring, skirting and levelling work can change the opening by a few millimetres — enough to matter on a tight, full-height unit.
Reach, loft and safety
Everyday items belong between roughly knee and shoulder height, where they can be seen and reached without stretching. Anything above comfortable reach — broadly above shoulder height — suits light, occasional items such as spare bedding or out-of-season clothing. Heavy suitcases stored high become a safety problem every time they are lifted down.
Plan the upper zone deliberately rather than treating it as leftover space. Label the loft, keep it shallow enough to reach, and decide whether it opens with the rest of the wardrobe or with its own shutters. Air-conditioning pipes, conduit and light fittings should all be marked before the height is finalised, so nothing has to be cut around after installation.
Module width, shelf spans and load
Width is the dimension most often pushed to its limit, because a wider wardrobe feels more generous on a drawing. A single very wide shutter or shelf, however, can deflect, sag or bind as it ages, especially when it carries books, bedding or dense folded clothing. Planning width in modules rather than as one continuous span keeps the wardrobe serviceable.
Individual module widths commonly sit between about 450 mm and 900 mm. A drawer box tends to work well between roughly 400 mm and 900 mm wide; beyond that it needs a heavier runner and a stiffer base to glide smoothly when full. Narrow modules of 450 mm to 600 mm suit folded storage and accessories, while wider bays suit hanging or a mix of shelves and a drawer bank.
Shelf span matters as much as shelf width. A shelf unsupported across a long run will bow under weight, so planners often keep unsupported spans to roughly 800 mm to 900 mm and add a divider, a stiffener or a centre support beyond that. In fabricated metal, stiffness comes from folds, returns and reinforcement as much as from the thickness of the sheet, which is why the shape of a panel matters when it carries load.
A practical test is to imagine the heaviest thing that bay will hold — a stack of books, a set of files or a pile of winter bedding — and ask whether the shelf and its fixings are designed for it. Width, span and load should be decided together, not one at a time.
Sliding versus hinged wardrobe dimensions
The shutter choice changes both the room space required and the internal depth available, so it is a dimension decision as much as a style one. Sliding doors need no swing space but consume depth for the track and overlap; hinged doors keep more usable depth but need clear floor in front of the wardrobe.
| Decision factor | Sliding shutters | Hinged shutters |
|---|---|---|
| Room space needed | No door swing; needs a clear run along the front to slide a leaf | Roughly 500 mm to 600 mm of clear floor for a 90° swing |
| Internal depth at the same outer depth | Usually a little less, because the track and overlap take space | Usually a little more usable depth |
| Access | One section opens at a time | The full cabinet width can open together |
| Typical hardware | Top and bottom tracks with rollers | Hinges, often with a soft-close option |
| Best suited to | Tight rooms, beside a bed, narrow passages | Rooms with clearance and heavy daily access |
| Care point | Keep tracks clean, level and free of grit | Check hinge fixing and door alignment over time |
Neither system is universally better. Sliding shutters suit a bedroom where a hinged door would collide with a bed, a bedside table or a doorway, and they keep the floor lane clear. The trade-off is that tracks and overlap reduce internal depth and limit how much of the wardrobe is open at once. Hinged doors generally give fuller access and a slightly deeper usable interior, but each door needs room to swing and hinges loaded by wide or heavy shutters must be fixed into solid structure.
Size both systems in the same outer envelope first, then compare what each leaves inside. Detailed starting points for each door type live on the sliding-door wardrobes and hinged-door wardrobes pages, so the depth and clearance figures can be matched to your room.
How Metal & More builds wardrobes differently
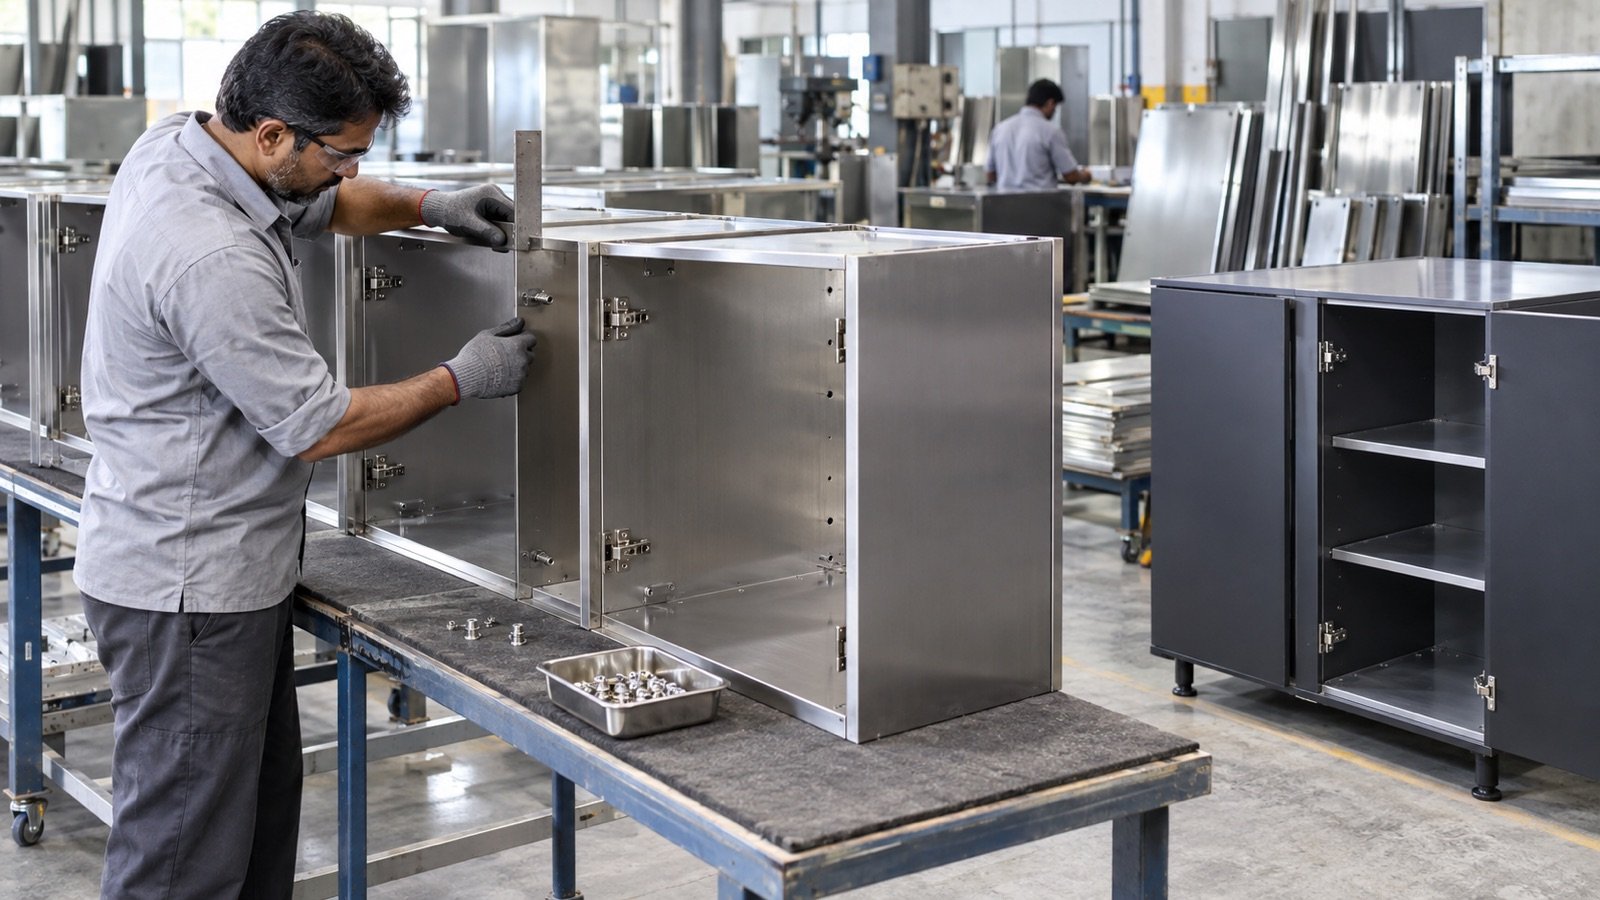
Metal & More Interiors designs and manufactures metal wardrobes in Hyderabad, with the cabinet body and shutters fabricated in-house from SS304 stainless steel, aluminium or GI according to the approved material schedule. That in-house control runs from site measurement and shop drawings through fabrication, pre-assembly, quality checks and installation, so the measured room and the built unit are part of one process.
Because the carcass is metal, the wardrobe does not swell by absorbing water and is not a food source for termites. Depth is typically planned around 2 feet where it suits the room, then adjusted for the wall, the shutters, the services and the circulation. The internal layout is set after the envelope is fixed, so hanging drops, shelves and drawers are sized to the actual garments and items the household stores.
Modules use an Insert Nut Fastening System. A threaded insert creates a controlled fixing point in the metal construction, which supports repeatable assembly and future service. This is different from driving a screw into a substrate and hoping the same point still holds after repeated adjustment — useful when a shelf height or a hinge position has to change years later.
Warranty is tied to the chosen material: lifetime on stainless steel and aluminium, and 15 years on GI, subject to the written project terms. Hettich hardware can be specified where selected; it is not claimed automatically for every fitting. Metal is termite-proof, non-absorbent and easy to clean, and the accurate safety description is fire-resistant.
Choosing SS304, aluminium or GI for a metal wardrobe
The right metal depends on where the wardrobe stands and how it is used, not on a single ranking. A wardrobe against a bathroom wall, in a humid corner or in a utility-adjacent bedroom faces different conditions from a dry guest-room unit, and the material schedule should reflect that.
SS304 stainless steel
SS304 suits high-use and humidity-prone storage because of its corrosion resistance and its non-porous, easy-clean surface. A wardrobe in a damp corner or one that sees heavy daily opening benefits from that durability. Confirm the grade and finish, and clean with suitable products rather than steel wool or harsh chloride-rich chemicals that can mark or contaminate the surface.
Aluminium
Aluminium is light, corrosion resistant and suits wardrobes, kitchens and general storage. Its panel profile, alloy, reinforcement and hardware fixing still affect how a wardrobe feels and lasts. Finished well, aluminium can carry a clean, residential look while keeping a non-absorbent body.
GI
Galvanised steel carries a zinc protective layer and is normally paired with a finished surface. Check coating continuity and fabricated edges, and follow the care instructions. Metal & More provides a 15-year warranty on GI under the written project terms. The broader metal wardrobes in Hyderabad hub explains how the three materials are specified for different rooms.
Whichever material is chosen, the wardrobe is still a system: carcass, shutters, hardware, fixings and installation all have to suit the same measured room. A premium metal cannot rescue an inaccurate height, a shallow depth or a shelf span that was never planned for its load.
Wardrobe dimension planning checklist
- Measure finished floor to ceiling at more than one point across the wall.
- Note skirting, window, switch board, AC pipe and curtain-track positions.
- Measure your longest garment and your widest hanger before fixing depth.
- Decide sliding or hinged shutters before setting the internal depth.
- Keep unsupported shelf spans within about 800 mm to 900 mm, or add a divider.
- Plan drawer widths so runners and bases suit the expected load.
- Set the loft for light, occasional items, with safe reach and labelling.
- Confirm outer size, clear internal size and shutter allowance separately.
- Approve internal dimensions only after a site measurement.
- Record the material schedule and warranty coverage in writing.
A clear quotation should make comparison easier, not harder. Two wardrobes can look similar in a rendering while using very different carcass materials, module widths, hardware and service access. Ask for enough detail to understand how the wardrobe will behave once it is full and in daily use. A wardrobe for a master bedroom usually carries a heavier, more varied load than a guest-room unit, and the plan should say so.
Frequently asked questions
Is 2 feet the standard wardrobe depth?
It is a practical typical depth for many adult wardrobes, but it is a convention rather than a fixed standard. Final depth depends on hanger size, garment breadth, shutter system, wall conditions and the circulation space left in the room.
How wide should a wardrobe module be?
Module widths commonly sit between about 450 mm and 900 mm. Width depends on material stiffness, shutter type, shelf load and installation access; very wide shelves or doors need reinforcement rather than a single universal number.
Does a sliding wardrobe save internal space?
It saves door-swing space in the room, which is valuable in a tight bedroom, but its tracks and shutter overlap use some depth and only one section tends to open at a time. Compare the room benefit with the internal access you lose.
Why measure after flooring?
Finished floor level, skirting and ceiling conditions all affect the final fit. Early planning is useful, but fabrication dimensions should be confirmed against the ready site so the wardrobe is neither short of the ceiling nor tight against a new floor.
How tall should a bedroom wardrobe be?
A visible-top wardrobe commonly finishes around 2,100 mm, while a floor-to-ceiling design uses the full height and turns the space above reach into a loft. The right height depends on your ceiling, whether you want loft storage and how level the room is.
How much hanging space do I need?
Start with the number of full-length and short-hang sections the household actually needs, then size each one to the longest garment it will hold. A full-length drop is often planned at about 1,200 mm to 1,500 mm, and a short double-hang at about 900 mm to 1,000 mm per level.
Final decision
Use standard wardrobe dimensions as a planning framework rather than a contest between numbers. Fix the outer envelope of the room first, separate outer sizes from clear internal sizes, and choose a shutter system knowing how it affects depth and access. Only then should the final depth, height and module widths be agreed against a site measurement.
A metal wardrobe is worth considering when the priorities are avoiding termite damage, board swelling and weak repeat fixing points, but it still has to be designed, fabricated and installed to the measured room. Metal & More Interiors can measure the bedroom, review the storage you need and recommend SS304, aluminium, GI or a documented mixed-metal configuration. The office is at Jai Jawahar Nagar, Yapral Ammuguda Road, Secunderabad, and manufacturing is at B.N. Reddy, Charlapally. To discuss a specific room, talk to the team with your measurements.