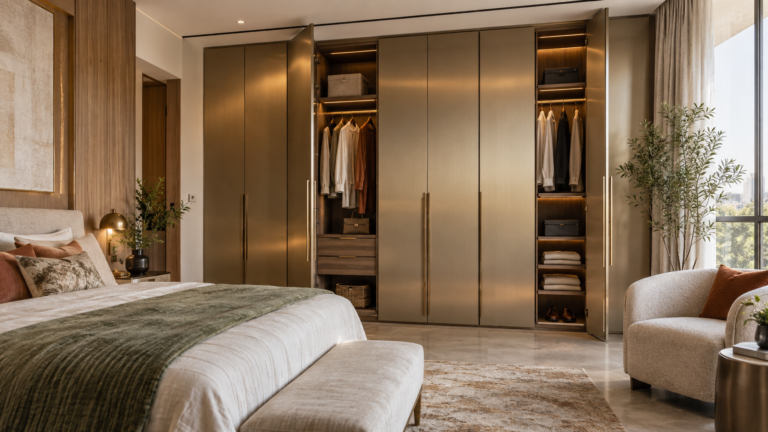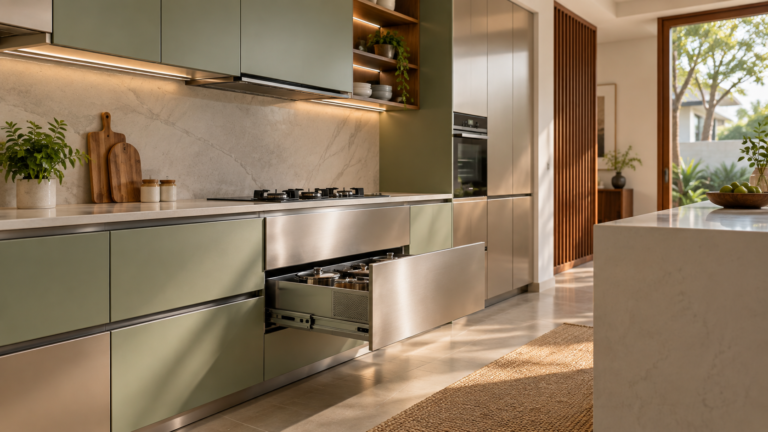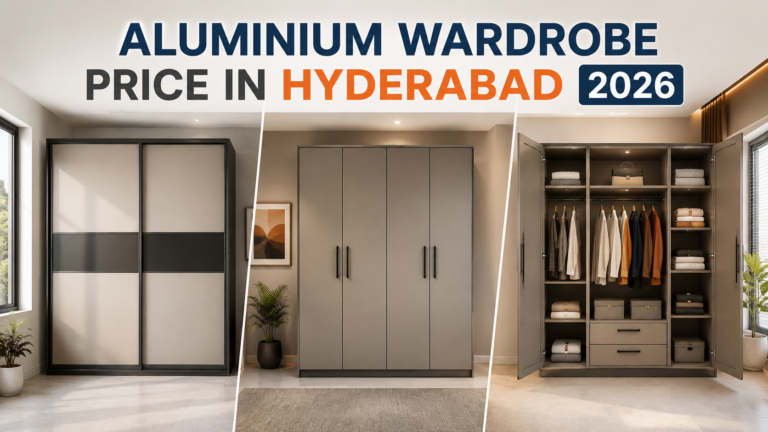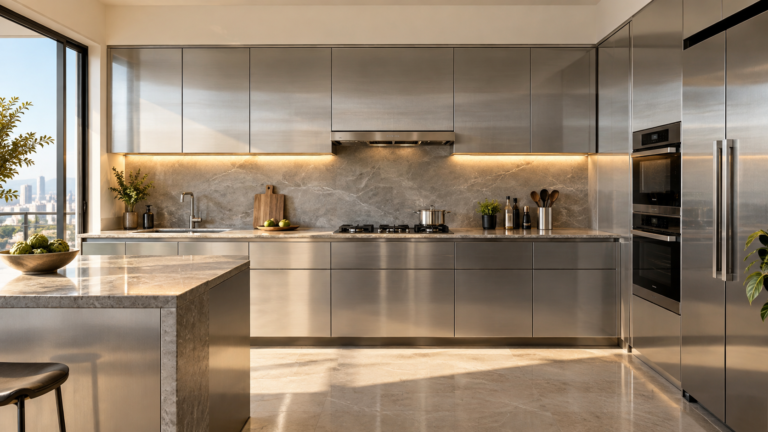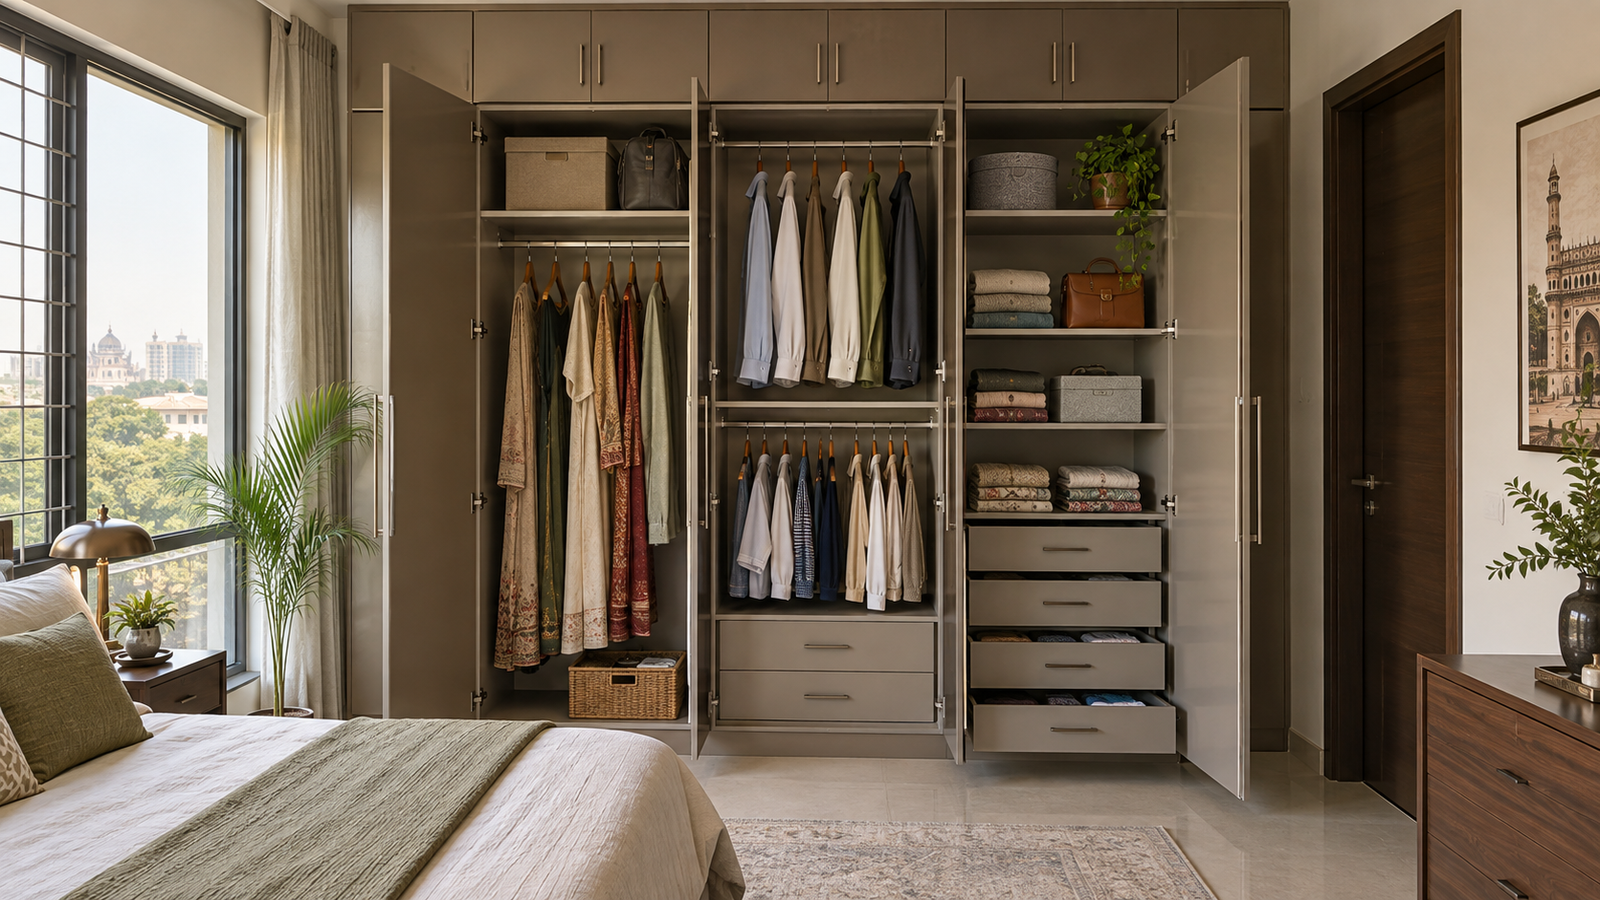
Planning a custom metal wardrobe in Hyderabad? Get a layout estimate. A wardrobe works when its internal layout follows the clothes a household actually owns. Count long and short hanging, folded stacks, drawers and occasional items first, then give each group a zone with the right height, depth and access. The internal plan should fit the user, not a catalogue elevation.
Most wardrobes are chosen from the outside. The shutter colour, the handle and the way the unit sits in the room all get decided long before anyone asks how many long garments need to hang, how deep the folded stacks run or where the daily items should sit. The result is a wardrobe that looks settled in a photograph and feels awkward every morning.
This guide explains wardrobe internal layout in practical terms for Hyderabad homes, where a wardrobe must hold formal wear, everyday clothing, uniforms and seasonal bedding for years without becoming a jumble. It works through the inventory method, the main internal zones, the hanging and shelf dimensions behind them, and the way a metal body changes what is possible. Metal & More Interiors designs and manufactures metal interiors in-house from its factory at B.N. Reddy, Charlapally, with its office at Jai Jawahar Nagar, Yapral Ammuguda Road, Secunderabad.
Wardrobe Internal Layout: Quick Answer
A wardrobe layout is a set of decisions about height, depth and access, made zone by zone. Long hanging, short hanging, folded shelves, drawers, accessories and occasional storage each need a different amount of clear space, and each behaves differently depending on where it sits between the floor and the ceiling.
The practical method is to begin with the clothes. Count how many long garments need uninterrupted height for dresses, sherwanis, long coats or sarees, count the shirts, blouses, kurtas and trousers that can hang on a shorter rod, and estimate how much folded clothing and how many small items the household keeps. That count, not a showroom display, decides how much width each zone receives.
The second principle is that frequency and weight should guide position. Everyday clothing belongs between knee and shoulder level, where the eye and the hand reach it without effort. Heavy folded stacks and bulky items belong lower, and light, seasonal or occasional items belong above eye level. An internal plan that ignores this fills up awkwardly no matter how good the finish looks.
Start with an inventory, not a catalogue
Almost every disappointing wardrobe shares the same origin: the internal plan was copied from a standard elevation instead of built around a household. A catalogue drawing usually shows one long rod, one shelf and a small drawer unit because that combination is easy to draw, not because it suits the person who will open the doors each morning.
A short inventory solves most of this before any drawing is made. Walk through the current storage, or through the laundry and the ironing pile, and sort the clothing into groups: long items, short items, folded items, small accessories, bags, shoes and bedding. Note rough quantities rather than exact counts. What matters is the proportion between groups, because that proportion sets the width each zone should receive.
Why the longest item sets the first dimension
Measure the longest hanging garment from the shoulder seam to the hem, then add a little clearance below it. A single long dress, lehenga, sherwani or heavy coat can be taller than everything else in the wardrobe, and it decides the clear height of the long-hanging zone. Measuring it early lets the rest of the layout be planned around a real number instead of a guess that gets discovered after installation.
Separate shared storage from personal storage
Two people sharing a wardrobe rarely use the same proportions. One may hang almost everything while the other prefers to fold. Splitting the width so each person has their own run of hanging, shelves and drawers avoids the common outcome where one half is overloaded and the other sits half empty.
A wardrobe used by a child or kept for guests needs its own logic again. Children’s clothing is shorter, so more double-hanging and lower drawers help, while a guest wardrobe works well with a mix of short hanging and a clear shelf for folded bedding. The inventory is different in each case, and so is the sensible layout.
Wardrobe Internal Layout Zones
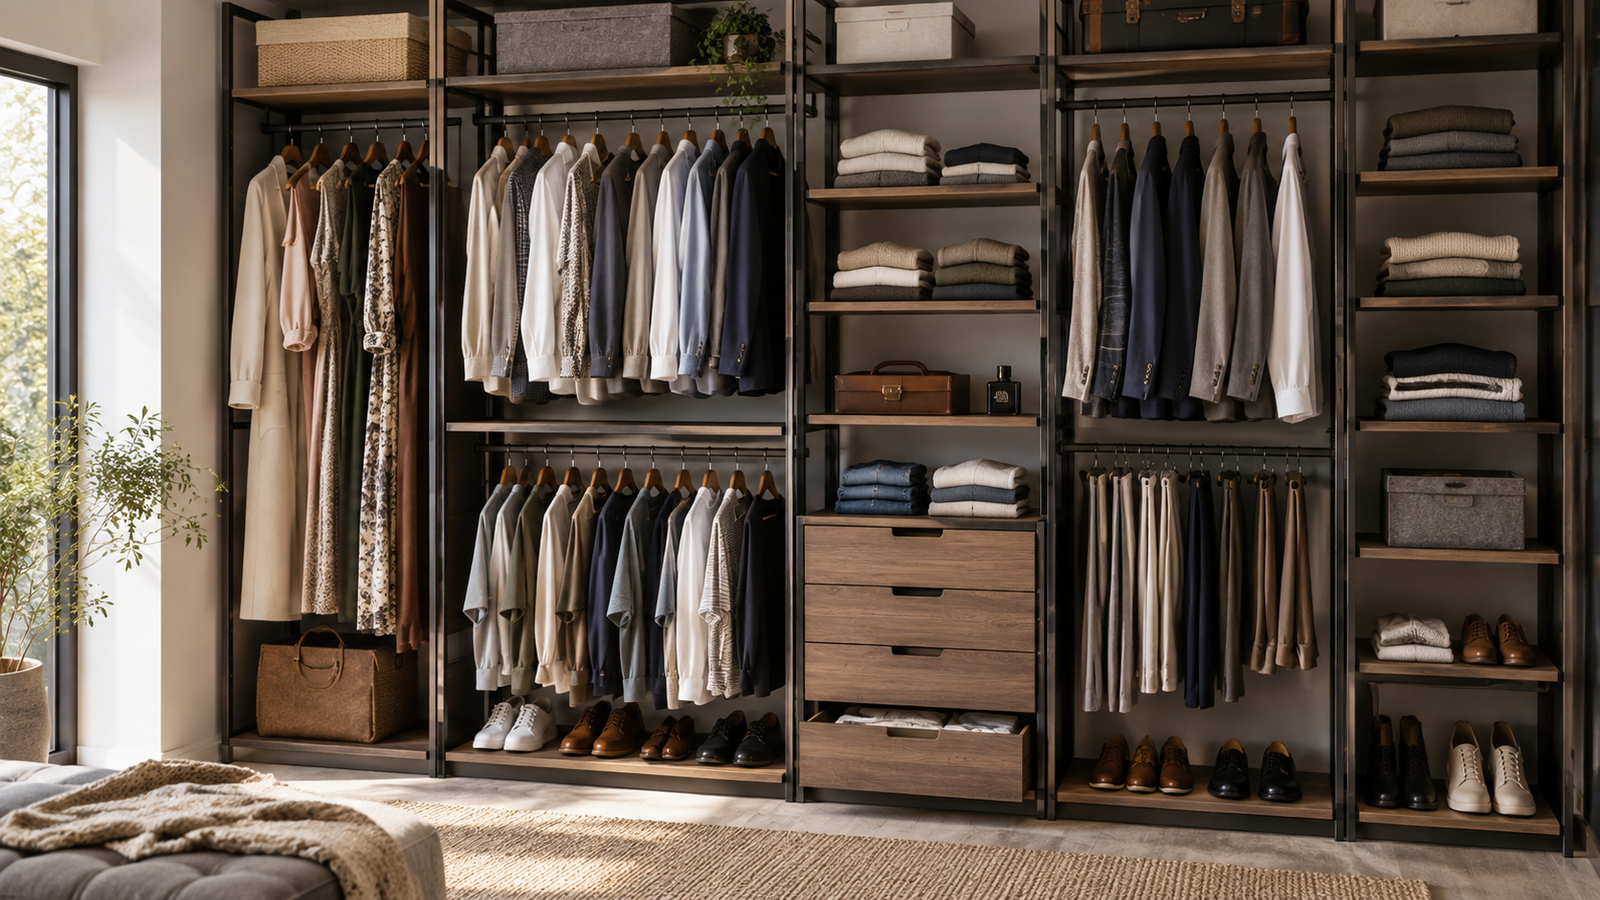
A practical wardrobe internal layout assigns each clothing group to a zone. Once the inventory is known, each group is assigned to a zone. A zone is simply a vertical band with a purpose, a height and a depth. Planning by zone keeps related items together, makes the internal proportions easier to review and stops the wardrobe from being filled shelf by shelf with no overall logic.
Long hanging zone
The long hanging zone holds dresses, sherwanis, long coats, sarees and any garment that cannot be folded without creasing. It needs uninterrupted clear height from the rod to the surface below, and it is usually placed at one end of the wardrobe so the remaining widths can be used more flexibly for shorter items.
Short and double hanging zone
Shirts, blouses, kurtas, jackets and trousers need roughly half the height of a long garment, so two rods stacked within the same width hold far more. This double-hanging arrangement is the single easiest way to increase hanging capacity in a wardrobe that already has adequate depth, and it suits households with a lot of everyday wear.
Folded shelving zone
Folded storage suits knitwear, folded shirts, towels, linen and anything that hangs badly or stretches on a hanger. Shallow shelves near eye level keep folded stacks visible and reachable, while deeper shelves lower down hold bulkier items such as jeans or folded quilts.
Drawer stack zone
Drawers handle small, loose and private items such as innerwear, socks, belts, accessories and folded basics. A central drawer stack placed between two hanging zones keeps the wardrobe visually balanced, and it puts the most-used drawer at the most comfortable height rather than at the top of a tall unit.
Occasional and loft zone
The upper part of a wardrobe is valuable space for suitcases, seasonal bedding and boxed items used a few times a year. Because access is harder, this zone should hold light, clearly labelled items, and it should be planned as part of the wardrobe from the beginning rather than treated as leftover space. If overhead storage will be significant, it is worth reading our separate guide to planning a wardrobe with loft storage so the loft and the wardrobe are designed as one system.
| Zone | Typical contents | What to plan |
|---|---|---|
| Long hanging | Dresses, sherwanis, long coats, sarees. | Uninterrupted clear height measured from the longest garment. |
| Double hanging | Shirts, blouses, kurtas, jackets, trousers. | Two rods within one width, each with comfortable headroom. |
| Folded shelves | Knitwear, folded shirts, towels, linen. | Shallow, accessible shelves varied by the size of the stack. |
| Drawer stack | Innerwear, socks, belts, accessories, folded basics. | Graded drawer heights with the busiest drawer at waist level. |
| Occasional or loft | Suitcases, seasonal bedding, boxed items. | Light loads, clear labelling and safe access from a stool. |
| Floor and shoe space | Shoes, bags, laundry basket. | A wipeable base, ventilation and a clear path for feet and trolleys. |
Hanging heights and clearances
Hanging space is where most wardrobes go wrong, because the same nominal height is used for every rod. A layout that gives a long dress the same clearance as a folded shirt wastes height in one place and crushes garments in another. The fix is to plan each hanging zone against the items it will hold.
Long hanging clear height
A long-hanging section commonly allows roughly 1,350–1,500 mm of clear height measured from the rod down to the shelf or base below, which suits most full-length garments. Treat that as a planning range rather than a fixed rule: the household’s longest item should be measured, and the rod set so the hem clears the surface beneath it with room to spare.
Double hanging heights
A double-hanging section usually gives each rod about 900–1,000 mm of clear space, which comfortably holds shirts, blouses, kurtas and trousers folded over the hanger. The upper rod sits below the top shelf, and the lower rod sits well above the base so that longer items on the lower rod still clear the floor. Checking both rods against real garments prevents the two-rod mistake where the lower rod is set so low that nothing long can hang on it.
Rod position and depth clearance
The rod is a small detail with a large effect. Hangers need clearance in front of and behind the rod so garments sit flat instead of being crushed against the shutter, and the rod should be set back from the front edge so the hanging clothes do not foul the door as it closes. A wardrobe carcass of about 600 mm, roughly two feet, is the usual reference depth, adjusted for the shutter type and the drawing of the room.
The overall depth, height and module width belong to a separate discussion. Our guide to standard wardrobe dimensions covers those figures, while this page deals with the space inside the carcass once the outer size is fixed.
Hanging methods and accessories
Not every garment needs a full-width rod. Trouser hangers, scarf rails, tie racks and belt hooks use narrow vertical space that would otherwise be wasted beside a hanging run. A pull-down rod can make a high run reachable without a stool, and a tie-and-belt panel on the inside of a shutter turns dead front space into useful storage. These additions are chosen after the main zones are set, so they reinforce the layout rather than crowd it.
Shelf depths, spacing and drawer stacks
Shelves and drawers are where the layout moves from broad zones to precise numbers. Getting them right makes the wardrobe feel calm; getting them wrong leaves half-used space and recurring clutter on the floor.
Shelf spacing
Shelf spacing should follow what the shelf holds. Shallow shelves for folded tops and accessories can sit closer together, while shelves for bulkier folded items, bags or quilts need more headroom. Varying the spacing through the height of the wardrobe places storage where it is useful instead of repeating one dimension from top to bottom.
Shelf depth
Depth matters as much as spacing. A shelf deeper than the arm can comfortably reach hides items at the back, so folded clothing is often better served by a depth that keeps the whole stack visible from the front. Deeper shelves are best reserved for large, light items that are packed away and stored rather than used daily.
Drawer stack planning
A drawer stack is planned from the top down. Shallow drawers at the top hold accessories and small folded items, medium drawers in the middle hold folded clothing, and deeper drawers at the bottom hold bulkier items or are omitted in favour of hanging. Grading the heights means each drawer matches its contents, and the whole stack stays within comfortable reach.
Drawer internals deserve the same attention as the drawer box. Dividers, a shallow accessory tray and a consistent internal width make a stack easy to keep tidy, and full-extension runners let the whole drawer be seen at once. Runners, hinges and lift-up fittings are covered in more detail in our guide to wardrobe hardware and fittings.
Shelf spans and load
A wide unsupported shelf sags over time, whatever the material. In a metal wardrobe this is managed with formed profiles and planned reinforcement rather than by increasing sheet thickness alone, so the shelf span, the expected load and the support points are decided together. A shelf for folded towels behaves very differently from a shelf for a stack of books or heavy bedding, and the layout should say which is which.
How to Judge a Wardrobe Internal Layout
A layout is easy to draw and harder to live with, so it is worth testing the proposal against the household before the order is placed. Ask the designer to walk through a typical morning: which rod holds the work shirts, which drawer holds the socks, where the ironed kurtas go, and how a heavy winter quilt is brought down and put back.
Then check the drawing against the practical points below. The aim is not to find faults for their own sake but to confirm that the wardrobe will still work on the days when it is full, the shutters are open and the room is in normal use.
| Check | What to examine | Why it matters |
|---|---|---|
| Daily reach | Place the most-used hanging and drawers between knee and shoulder level. | Fewer awkward stretches and better visibility every day. |
| Zone proportions | Compare the drawn widths with the real count of long, short and folded items. | Prevents one zone being overloaded while another stays empty. |
| Depth clearance | Confirm garments and shelves fit inside the carcass without touching the shutter. | Crushed clothing and blocked doors are depth problems, not style problems. |
| Drawer travel | Check that a fully open drawer clears the bed, wall or opposing doors. | A drawer that cannot extend is a drawer that will not be used. |
| Shutter clearance | Measure the swing of hinged doors and the overlap of sliding panels. | Prevents collisions with furniture and blocked access to end zones. |
| Adjustability | Look for movable shelf positions and documented fixing points. | Makes later changes easier without rebuilding the unit. |
| Vertical use | Confirm the layout reaches sensibly towards the ceiling. | Uses full height instead of leaving a dusty gap above the unit. |
| Weight distribution | Keep heavy items low and light items high. | Improves safety and keeps the structure under even load. |
If a proposal cannot answer these points clearly, the drawing is not ready to approve. A layout that separates the visible shutter from the internal dimensions will always be harder to correct later than a plan that was checked before fabrication began.
Reach, circulation and shutter clearance
An internal layout is only as good as the way it is used. Access is decided by three things working together: the height of each zone, the space in front of the wardrobe, and the way the shutters move. A layout that ignores any of them will be inconvenient even if every internal dimension is correct.
The comfortable reach band
Frequently used items belong between knee and shoulder level, where they can be seen and taken without bending or climbing. Heavy folded stacks and bulky items sit lower, where lifting is shorter, and light or occasional items sit above eye level. Following this band throughout the wardrobe is the simplest way to keep everyday use effortless.
Floor level and ventilation
The base of a wardrobe gathers shoes, bags and laundry baskets, so it should be wipeable and easy to sweep under or around. Leaving a small void at the plinth or a deliberate ventilation path helps air move through the unit, which matters in a humid climate and keeps stored clothing fresher between seasons.
Shutter swing and walking space
Hinged doors need room to open fully, and sliding doors trade that swing for a small overlap between panels. Either way, the clear space in front of the wardrobe should allow a person to stand, open the shutter and reach the deepest part of every module. In a compact bedroom this is where a sliding or corner arrangement earns its place, and the layout trade-offs are worth reviewing before the shutter type is fixed.
The same planning extends to larger projects. A walk-in wardrobe is essentially the same set of zones arranged along three or four walls, and the principles of reach, circulation and light transfer directly. Our page on walk-in wardrobes shows how the internal logic scales up when there is more space to plan.
How Metal & More builds differently
Metal & More Interiors designs and manufactures metal interiors in Hyderabad, with SS304 stainless steel, aluminium and GI cabinetry fabricated in-house. The value of that in-house control is continuity: the same team measures the room, prepares the drawings, fabricates the modules, pre-assembles them and installs them, so the wardrobe that arrives matches the internal plan that was approved rather than a decorative shell over an unnamed body.
Because the cabinet body and shutters are metal, the internal plan is not limited by an absorbent core. Shelves can be repositioned using engineered fixing points, drawers and accessories can be specified to suit the zones, and there is no wood fibre to swell in a humid room or become a food source for termites. The material is non-absorbent and is accurately described as fire-resistant.
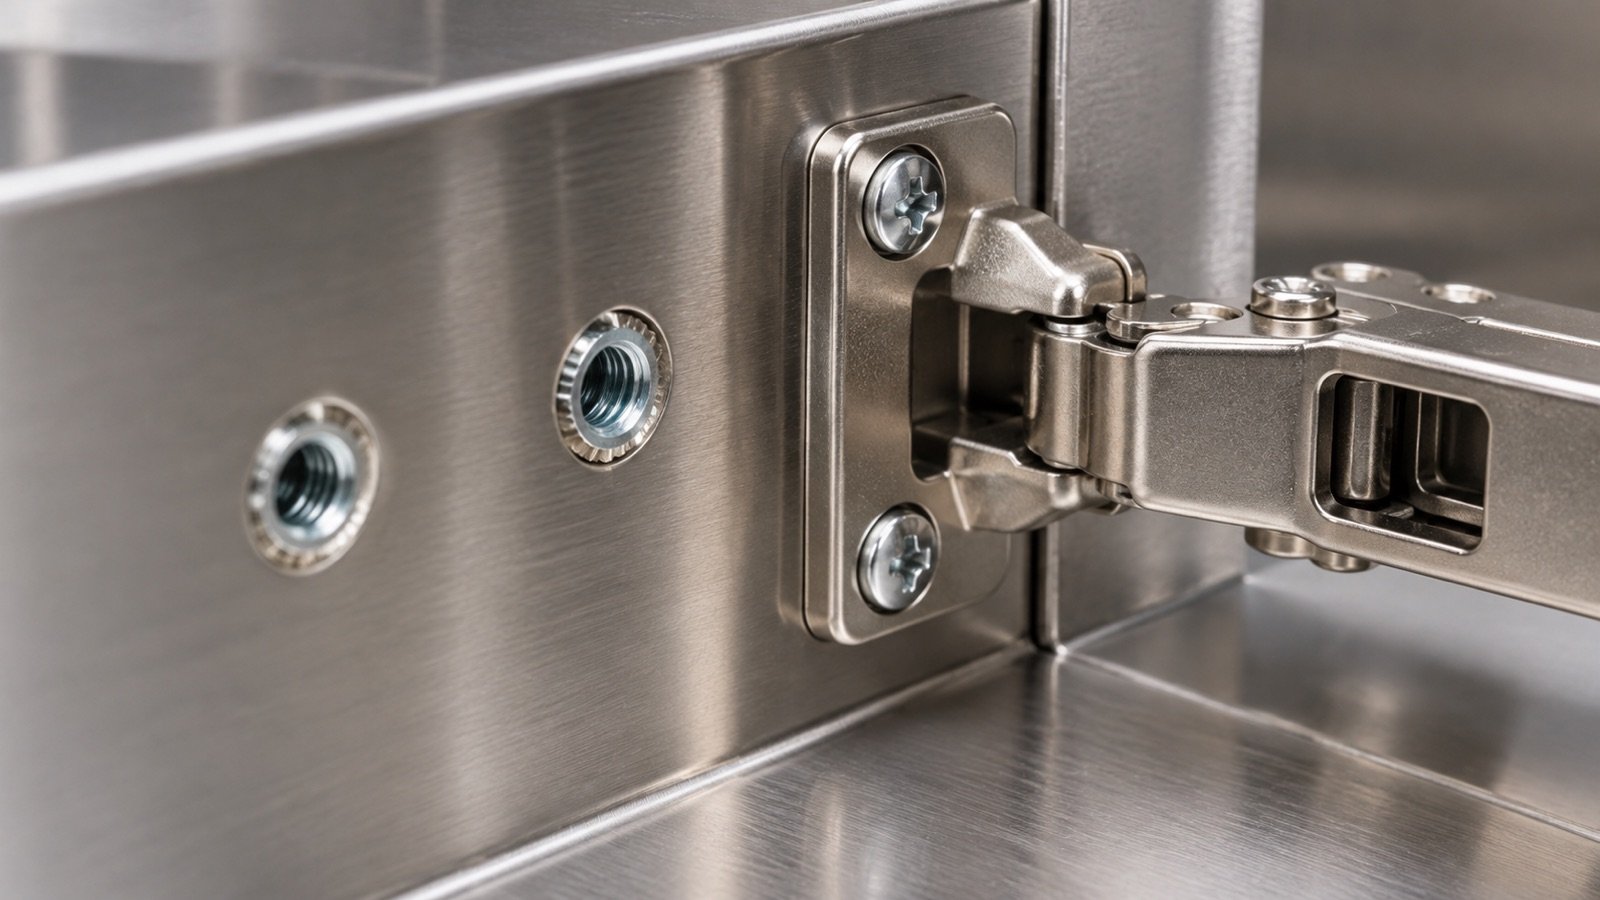
Modules use an Insert Nut Fastening System, where a threaded insert forms a controlled fixing point in the fabricated metal so a shelf bracket, hinge or runner can be removed and refitted during service without stripping the panel. Wardrobe depth is planned around 2 feet where applicable, then adjusted for the shutter type, hanging clearance and the room itself. Warranty follows the approved material schedule: lifetime on stainless steel and aluminium, and 15 years on GI, subject to the written project terms.
Choosing a metal wardrobe body
Once the internal layout is set, the body material decides how well it lasts. A metal wardrobe treats the layout as a structure rather than a set of panels, and the choice between stainless steel, aluminium and galvanised steel depends on the position, the load and the finish.
SS304 stainless steel
SS304 stainless steel is the premium choice where a wardrobe body must stay rigid, non-absorbent and easy to wipe. Its non-porous surface suits high-use and humidity-prone storage, and it does not swell through water absorption. Confirm the grade and finish, and maintain it with suitable products rather than harsh chloride-rich cleaners or steel wool, which can mark the surface.
Aluminium
Aluminium is light and corrosion resistant, and it suits tall modules and sliding shutters where weight balance matters. Its performance still depends on the profile, alloy, reinforcement and fixing detail, and it can carry warm residential finishes so the wardrobe does not read as industrial. Confirm how the shelving and runners are fixed, because those connections carry the daily load.
GI
Galvanised steel adds a zinc protective layer and is normally paired with a painted or powder-coated finish. Coating continuity at fabricated edges and the care instructions should be clear. Metal & More Interiors provides a 15-year warranty on GI under the written project terms.
To see the range of layouts these bodies can carry — hinged, sliding, walk-in and loft configurations — look through the metal wardrobes in Hyderabad service page before fixing the material for each module.
Planning checklist before you approve a wardrobe
- Count long, short and folded items before drawing any widths.
- Measure the longest garment and set the long-hanging clear height from it.
- Decide how much width each person needs for hanging, shelves and drawers.
- Place everyday items between knee and shoulder level.
- Keep heavy folded stacks low and light seasonal items high.
- Check shelf spacing and depth against what each shelf will hold.
- Grade the drawer stack so each drawer matches its contents.
- Confirm drawer travel, shutter swing and walking space in front of the unit.
- Plan ventilation and a wipeable base at floor level.
- Record the carcass, shutter, finish and hardware separately in the quotation.
- Approve internal dimensions after site measurement and flooring.
- Confirm the warranty period and exclusions in writing.
A clear drawing and material schedule make a wardrobe easy to compare. Two units can look identical in a rendering while one uses engineered fixing points and adjustable shelves and the other hides a fixed layout behind a glossy shutter.
Frequently asked questions
How much hanging space should a wardrobe have?
There is no universal percentage. Count the household’s long and short garments first, then allocate width to hanging based on that count and give the remainder to shelves and drawers. A wardrobe with many formal or long items needs more long-hanging width; one dominated by everyday wear can use more double hanging.
Are deep shelves always better?
Very deep shelves hide small items at the back and create unstable piles, because the arm cannot comfortably reach them. Use depth deliberately, keep folded stacks shallow enough to see, and reserve deeper shelves for large, light items that are stored rather than used daily.
Where should drawers be placed?
Place the most-used drawers at a comfortable standing height, roughly between hip and waist level, so they can be reached and opened without bending. Check that a fully open drawer clears the bed, wall or opposing doors, and keep the deepest drawers towards the bottom of the stack.
What depth does a wardrobe need inside?
A carcass of about 600 mm, roughly two feet, is the usual reference for full-length hanging, adjusted for the shutter type and the room. The important check is the clear depth behind the shutter, because garments need space in front of and behind the rod so they sit flat.
Can the layout be changed later?
Adjustable shelves and serviceable fixing points make small changes easier after installation. Major changes to hanging zones or drawer positions are best planned before fabrication, because they affect the structure and the shutter rather than only the shelf positions.
Do metal wardrobes look cold or industrial?
The internal body is metal, but the visible finish does not have to be. Warm colours, wood-grain finishes, fluted panels and glass can sit on a metal wardrobe, so the storage reads as part of the bedroom. Review physical samples under the room’s own lighting before approving the finish.
Final decision
Use wardrobe internal layout as a planning exercise, not a style choice. Start with an honest count of the clothes, assign them to zones, and check every hanging height, shelf depth and drawer position against real use. A layout built this way stays convenient when the wardrobe is full, which is the only test that matters over the years.
Metal & More Interiors can measure the room, review the storage requirements and recommend SS304, aluminium, GI or a documented mixed-metal configuration for each module. The office is at Jai Jawahar Nagar, Yapral Ammuguda Road, Secunderabad, and manufacturing is at B.N. Reddy, Charlapally.