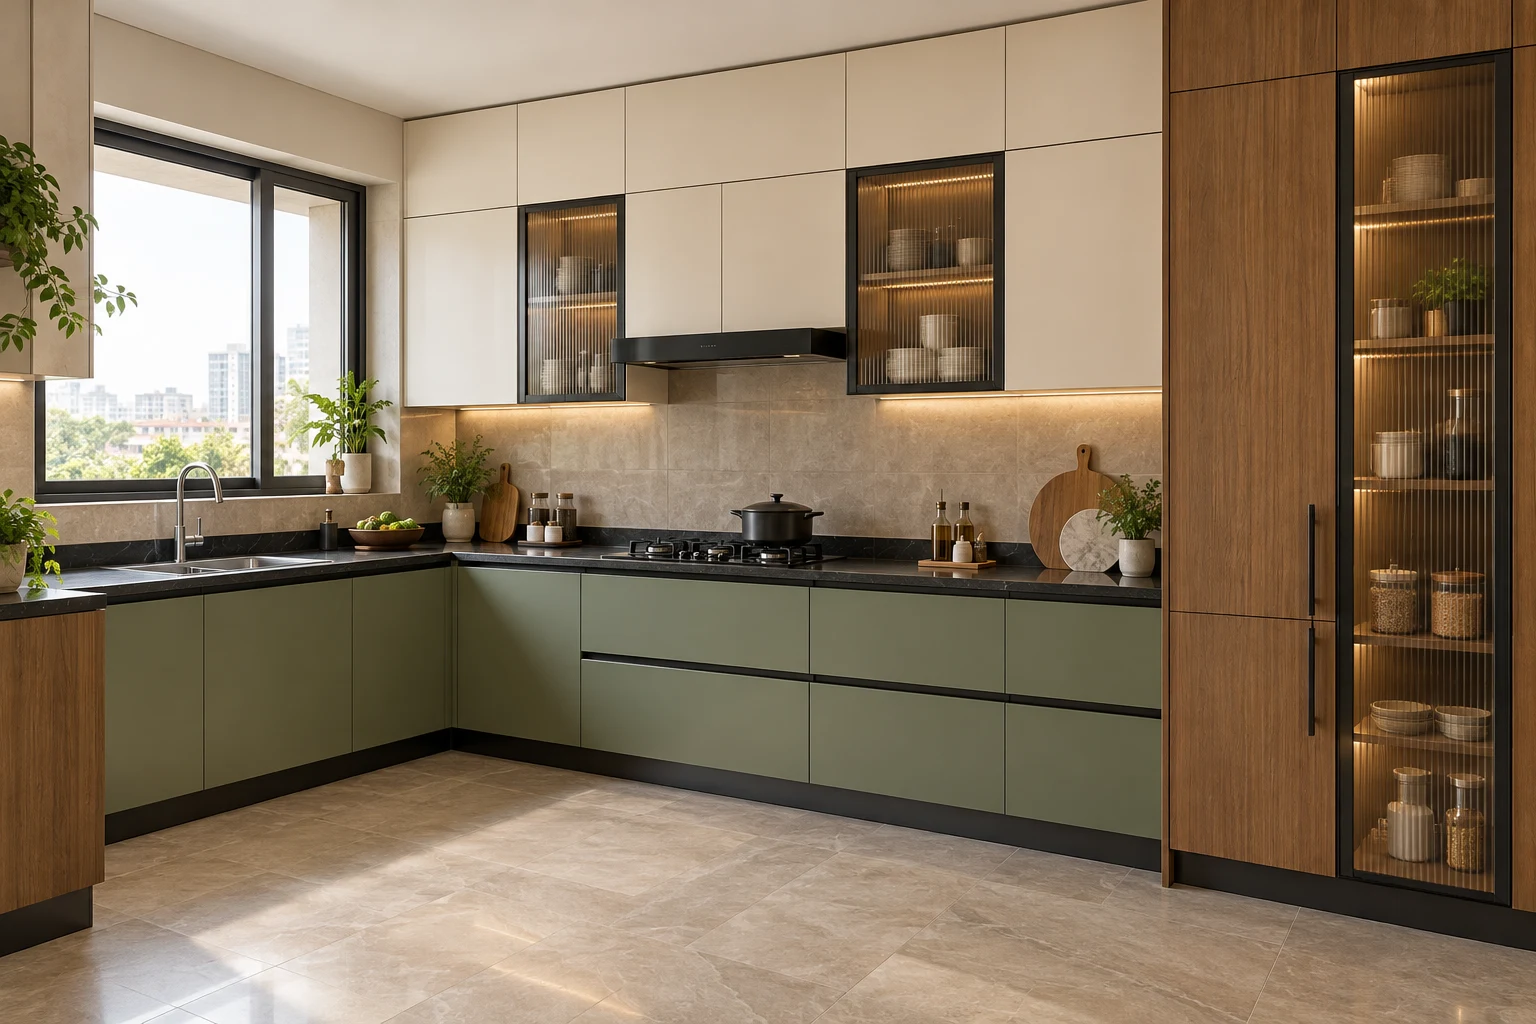
Aluminium Modular Kitchens in Hyderabad
Aluminium modular kitchens in Hyderabad, tailored to your layout, storage and finish.
About our aluminium kitchens
Every aluminium modular kitchen Hyderabad homeowners order from us is CNC-manufactured at our Charlapally workshop and fitted to your exact floor plan — no wood, no MDF, no outsourcing.
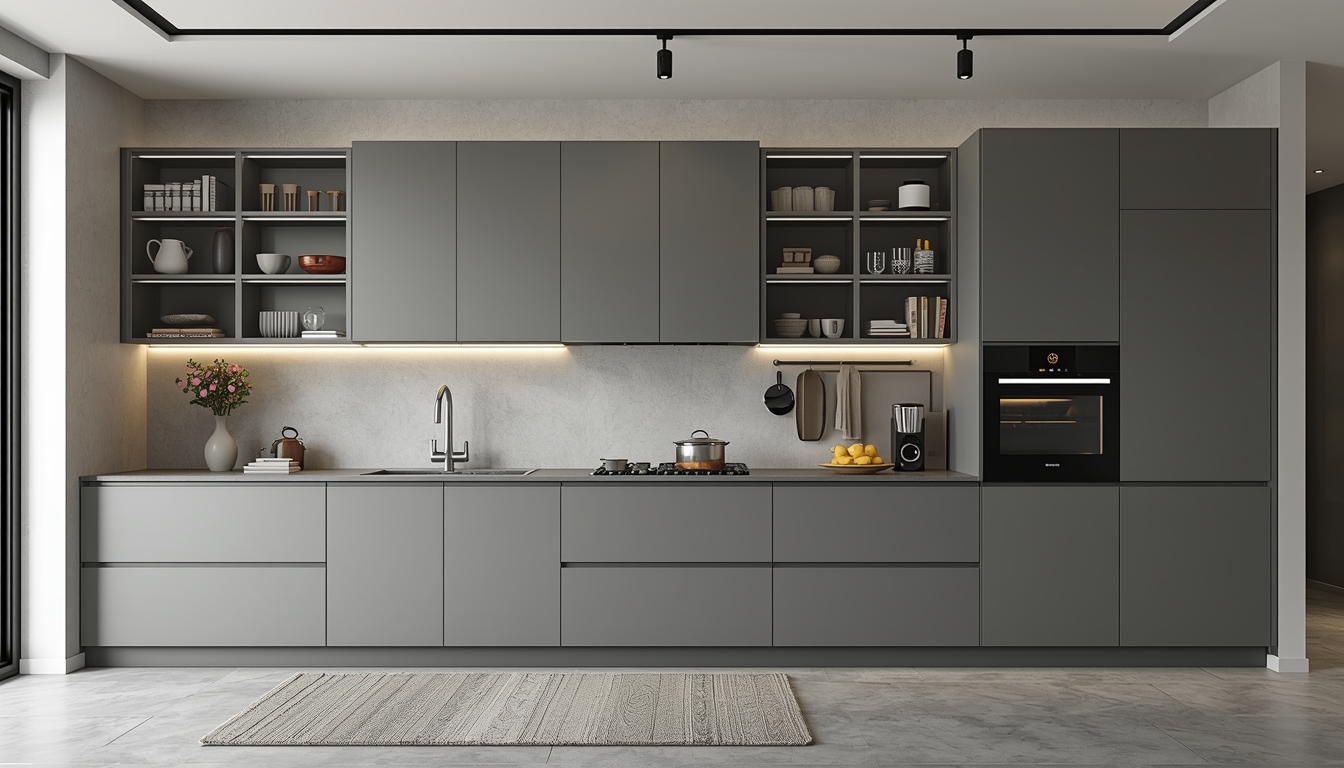
Aluminium Modular Kitchen Hyderabad: Why It Outperforms Wood
Hyderabad's monsoon humidity and termite pressure are hard on cabinetry. An aluminium modular kitchen sidesteps both problems structurally, not with a coating that wears off.
Zero Termite Risk
Aluminium contains no organic material, so there's nothing for termites to feed on. It's not treated against termites — it's simply not a target.
Rust & Moisture Resistant
Our alloy shrugs off steam, spills, and monsoon damp — the conditions that swell and delaminate wood cabinets within a few years.
Lightweight, Still Rigid
A strong weight-to-strength ratio means less load on the wall and floor — useful in the high-rise stock across Kondapur, Gachibowli, and Kompally.
100% Recyclable
No formaldehyde-based adhesives and no timber sourcing — aluminium can be reclaimed and reused at end of life instead of landfilled.
Non-Combustible
Aluminium doesn't burn or feed a fire the way wood and MDF do — a real, if often overlooked, safety margin in a kitchen.
Dimensionally Stable
It doesn't expand, contract, or warp with temperature and humidity swings — doors and drawers keep aligning correctly for the life of the kitchen.
Aluminium vs Wood vs Stainless Steel
| Feature | Aluminium | Wood / MDF | Stainless Steel |
|---|---|---|---|
| Termite Resistance | 100% Proof | Vulnerable | 100% Proof |
| Water / Moisture | Fully Resistant | Warps & Swells | Fully Resistant |
| Weight | Lightweight | Medium | Heavy |
| Colour Options | Extensive | Limited | Limited |
| Longevity | As specified | As specified | As specified |
| Fire Safety | Non-combustible | Flammable | Non-combustible |
| Recyclable | Yes | No | Yes |
| Customisation | Very High | High | Medium |
Cooking heavy, high-volume meals daily? Our stainless steel kitchens or galvanized steel kitchens may suit a commercial-grade routine better.
Aluminium Modular Kitchen Hyderabad — Layouts We Build Most Often
Every aluminium modular kitchen Hyderabad shown below was manufactured at our Charlapally workshop and installed on-site — shown here by layout, not as stock photography.
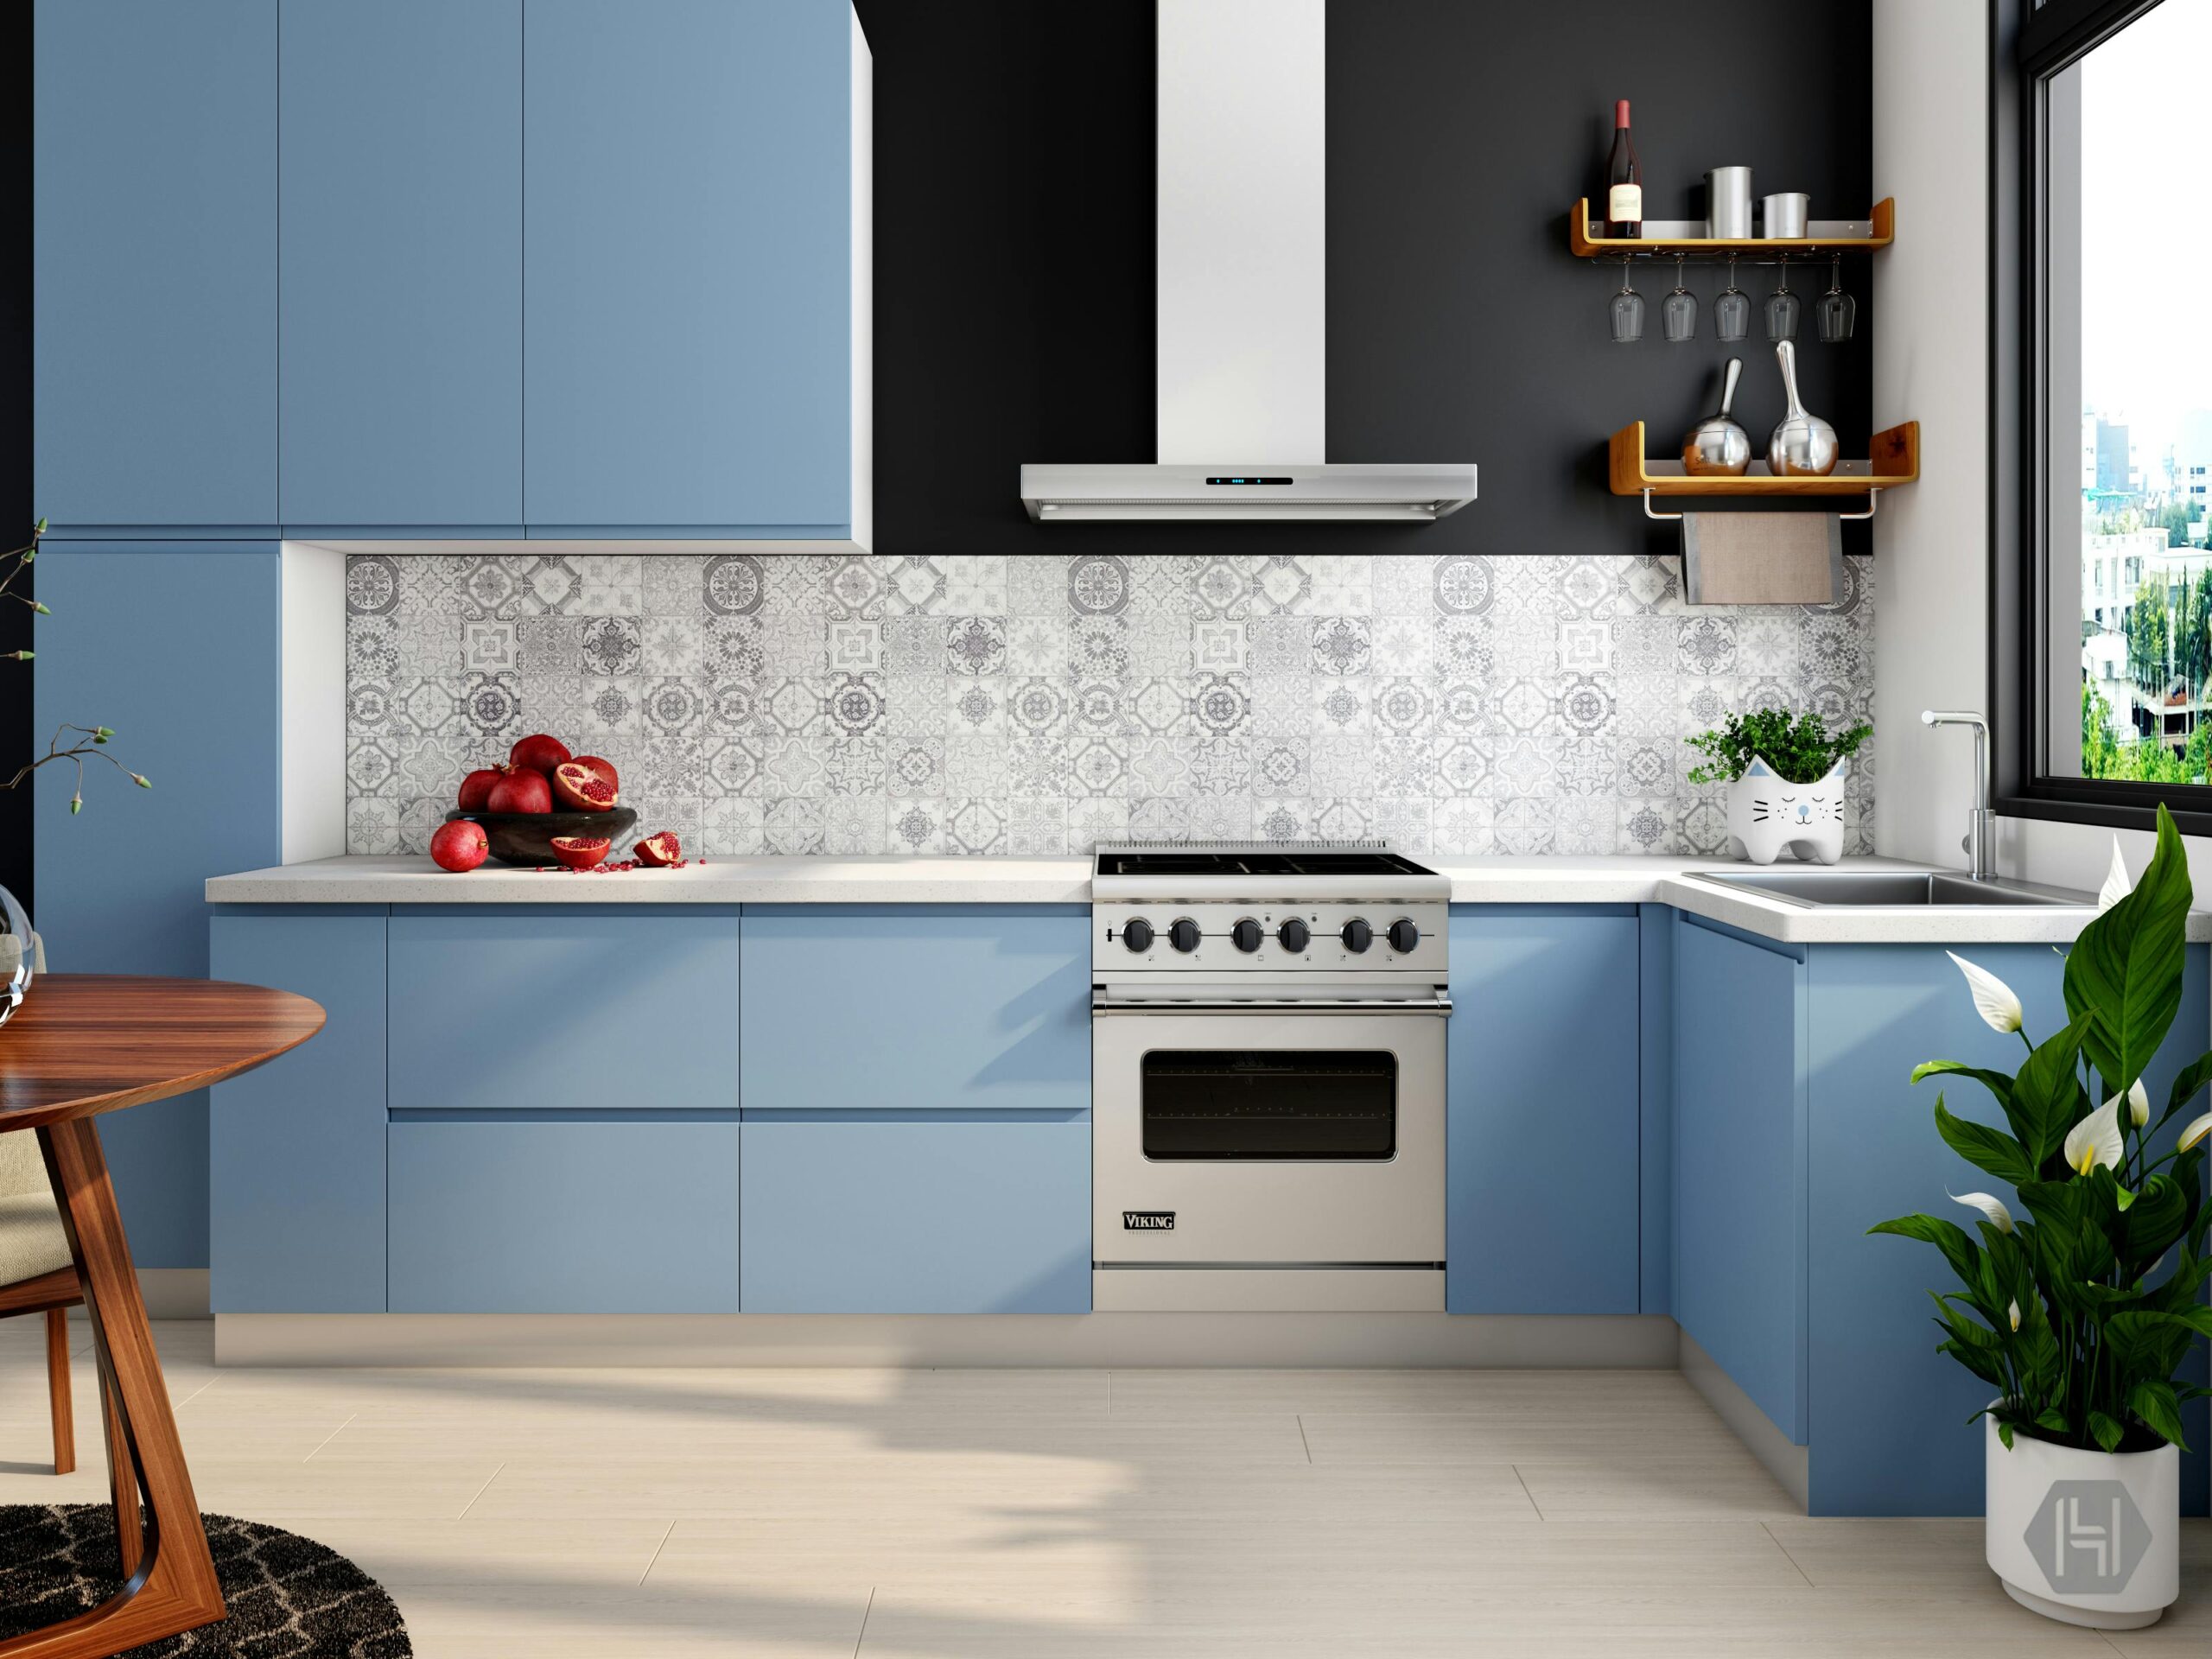
L-Shape Kitchen
Two adjoining walls of cabinetry for efficient corner use — the default choice for compact and mid-size Hyderabad apartments.
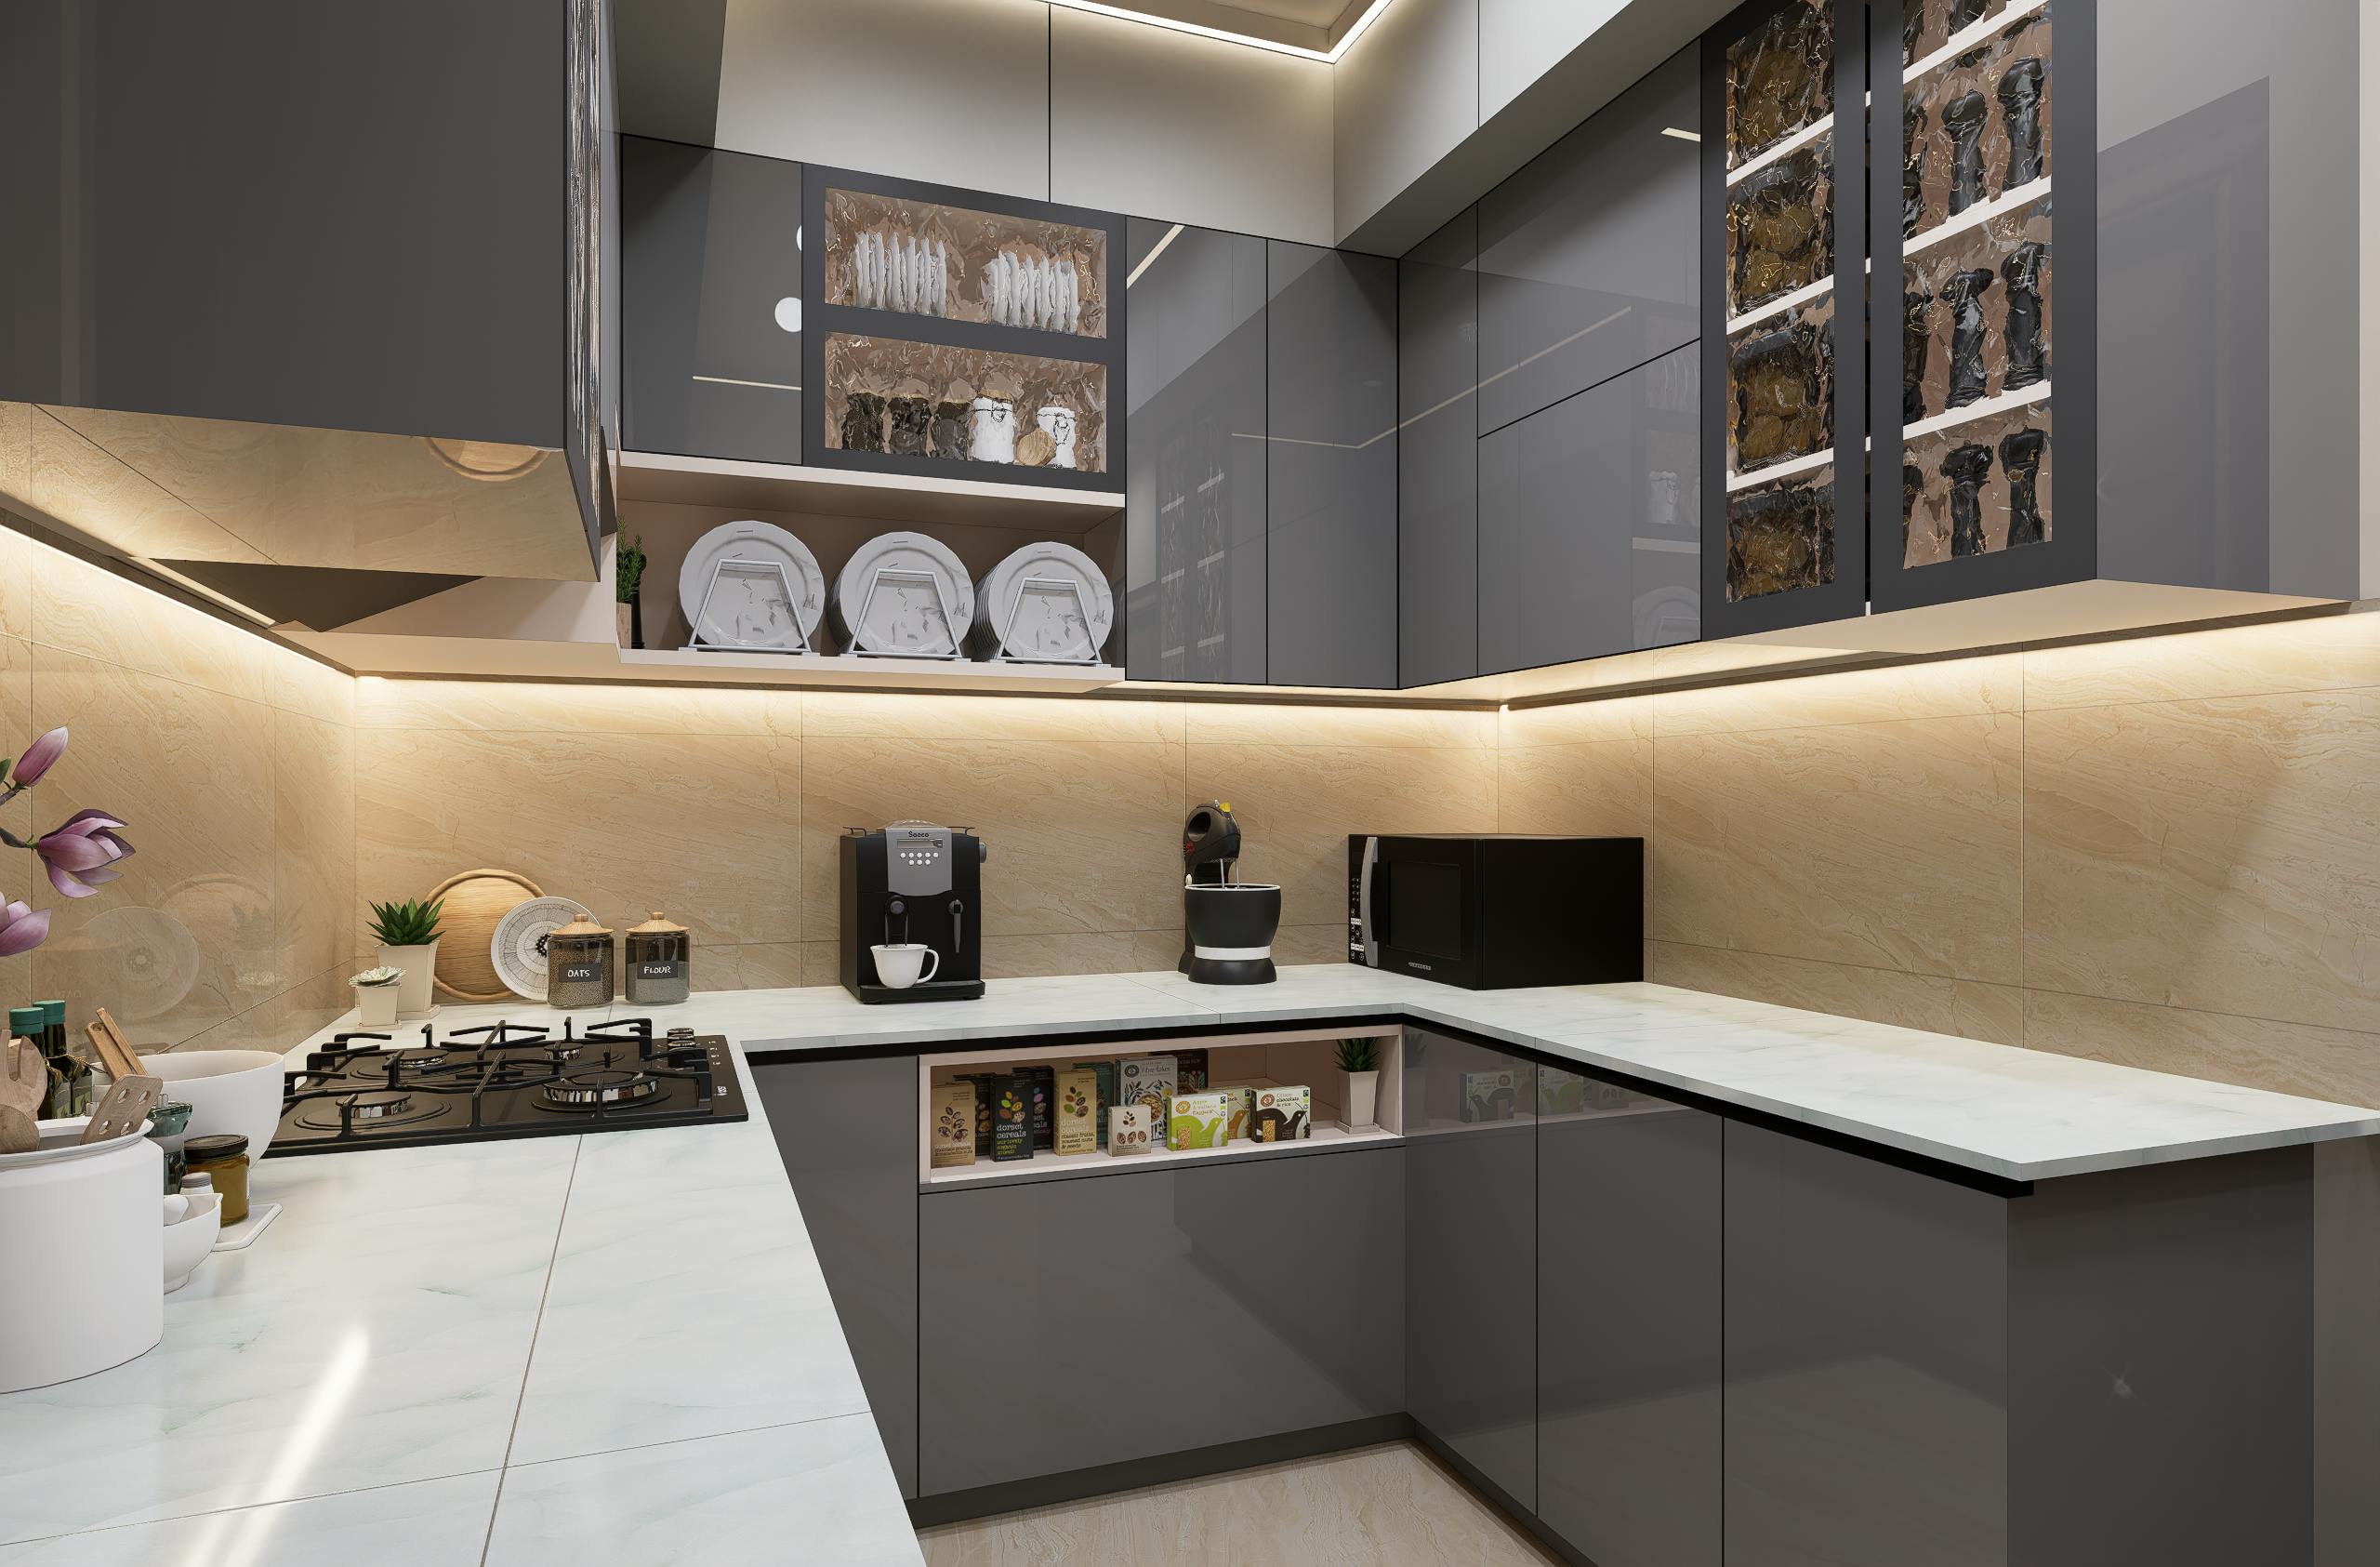
U-Shape Kitchen
Three-wall layout for maximum counter and storage — the layout we recommend for households that cook in volume daily.
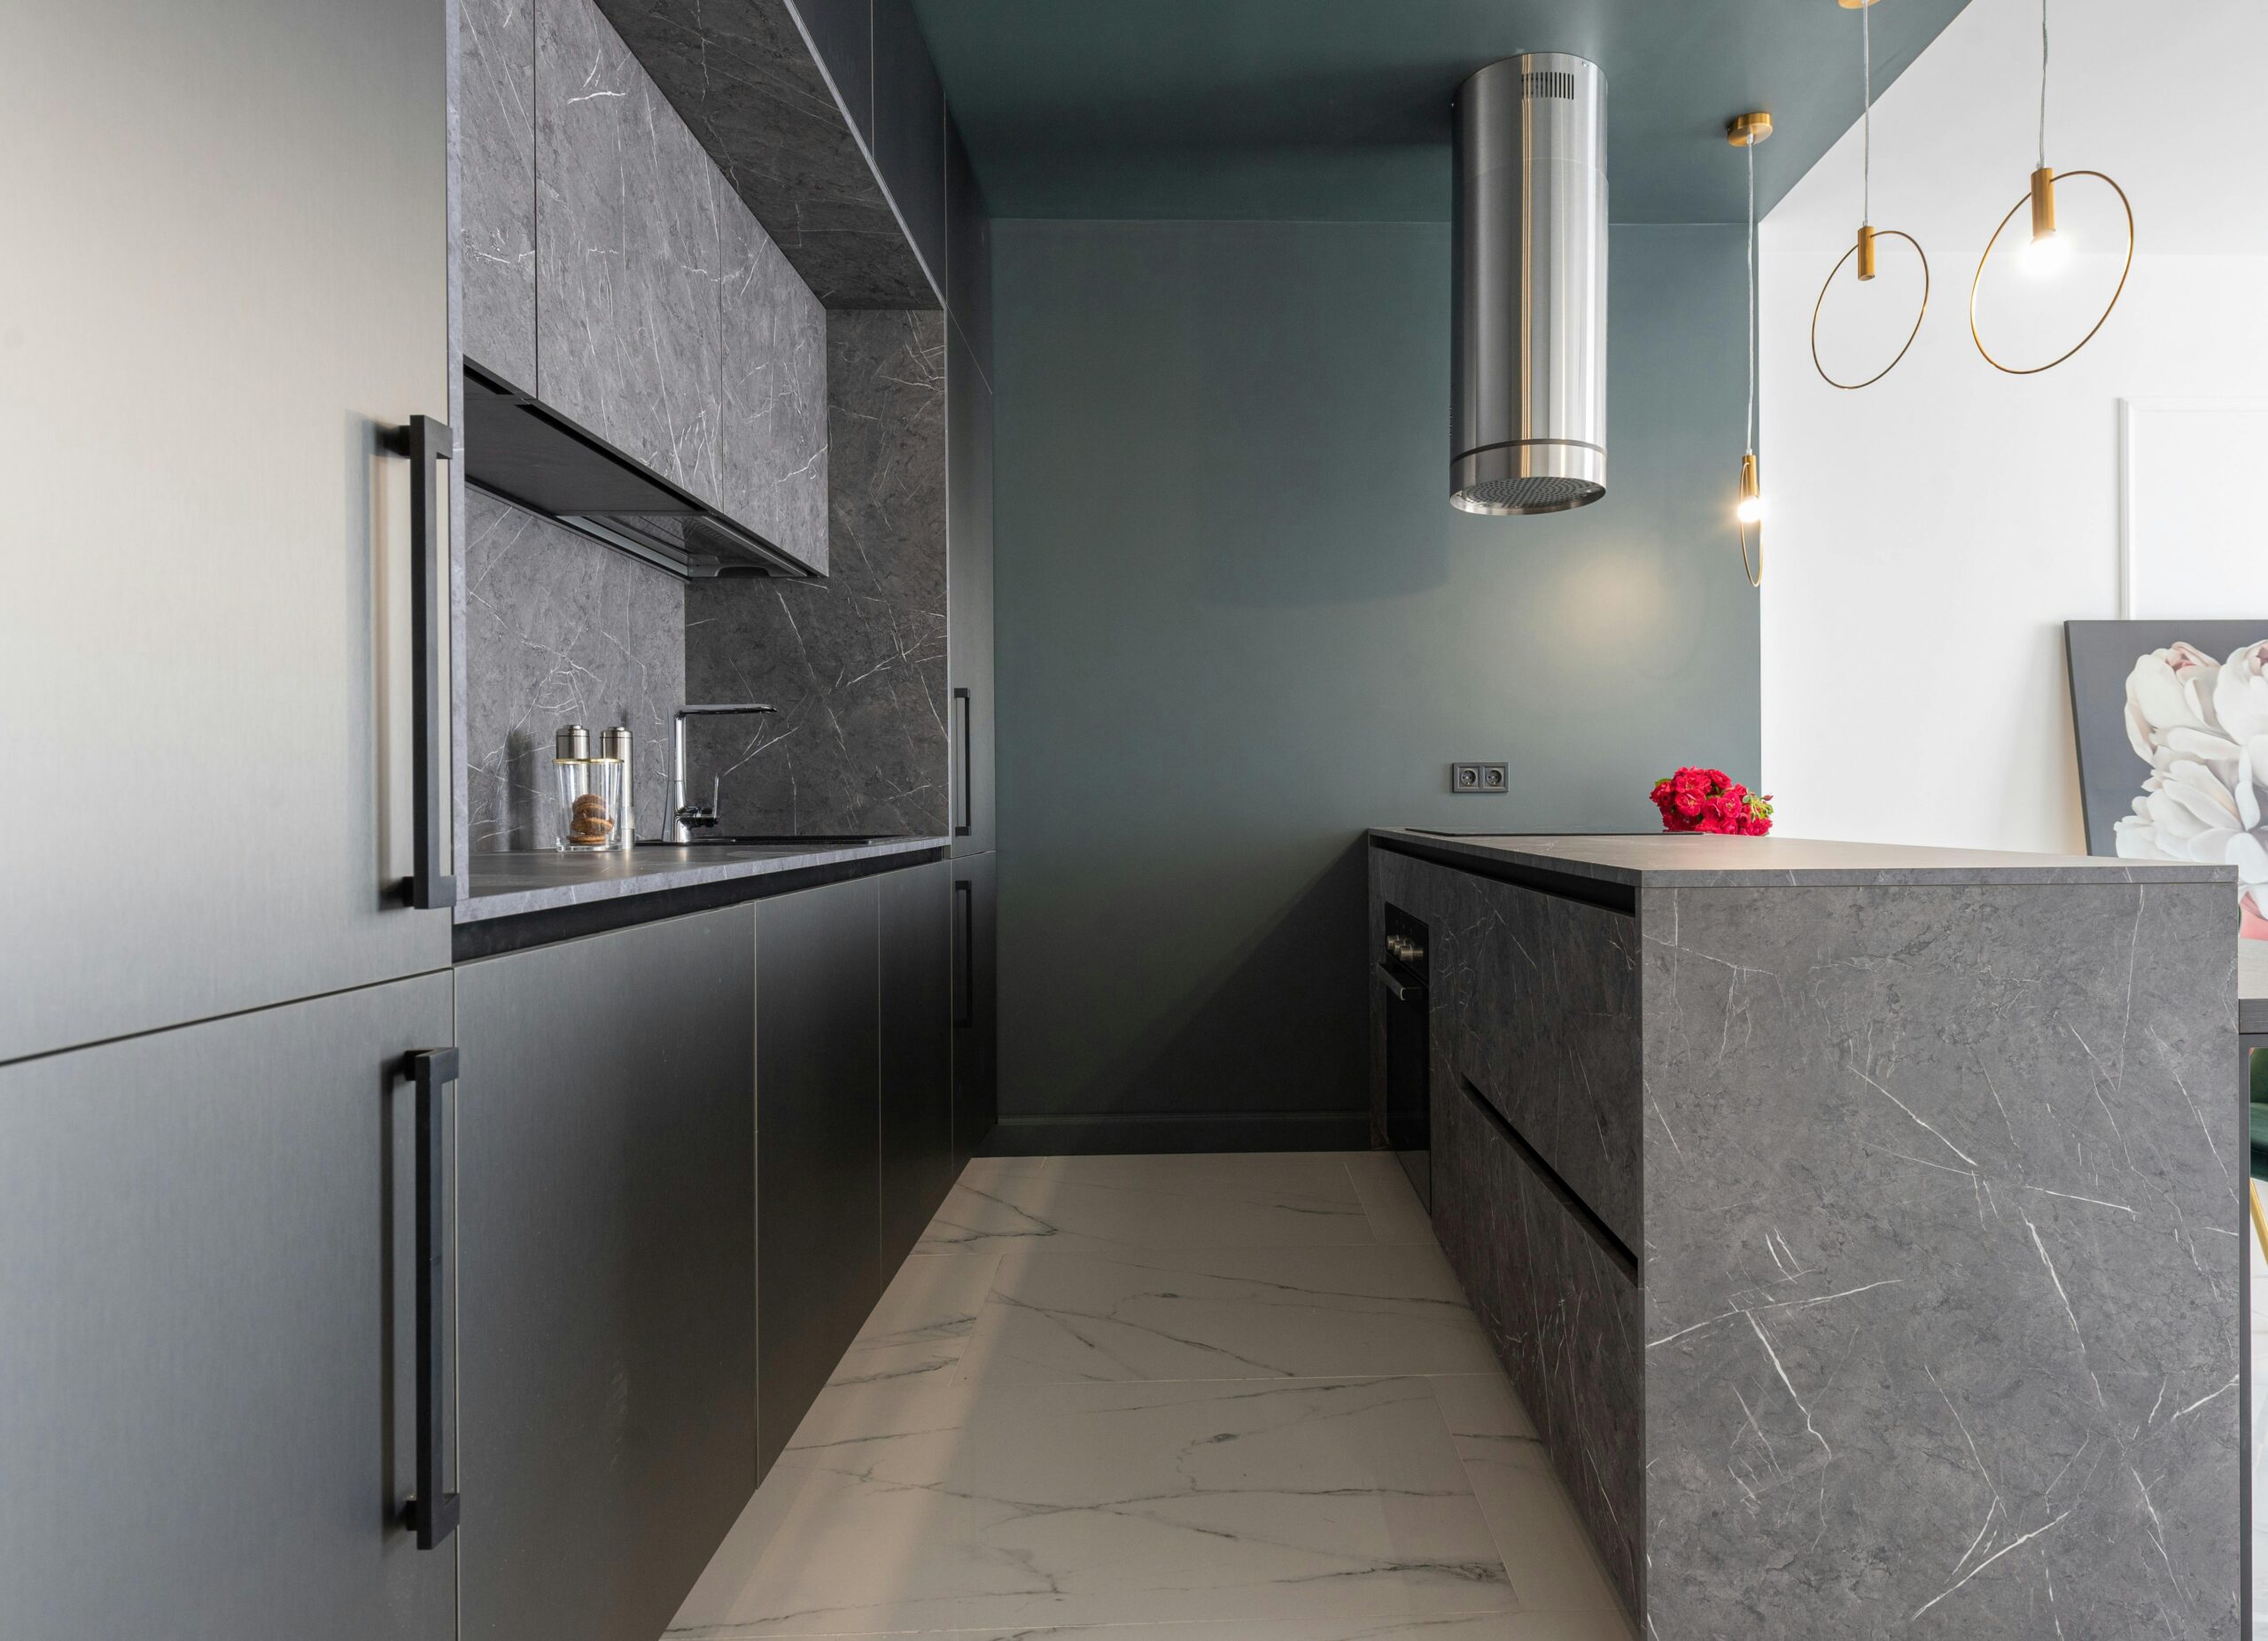
Parallel Kitchen
Two facing counters borrowed from commercial kitchen design — fast workflow in a narrow footprint.
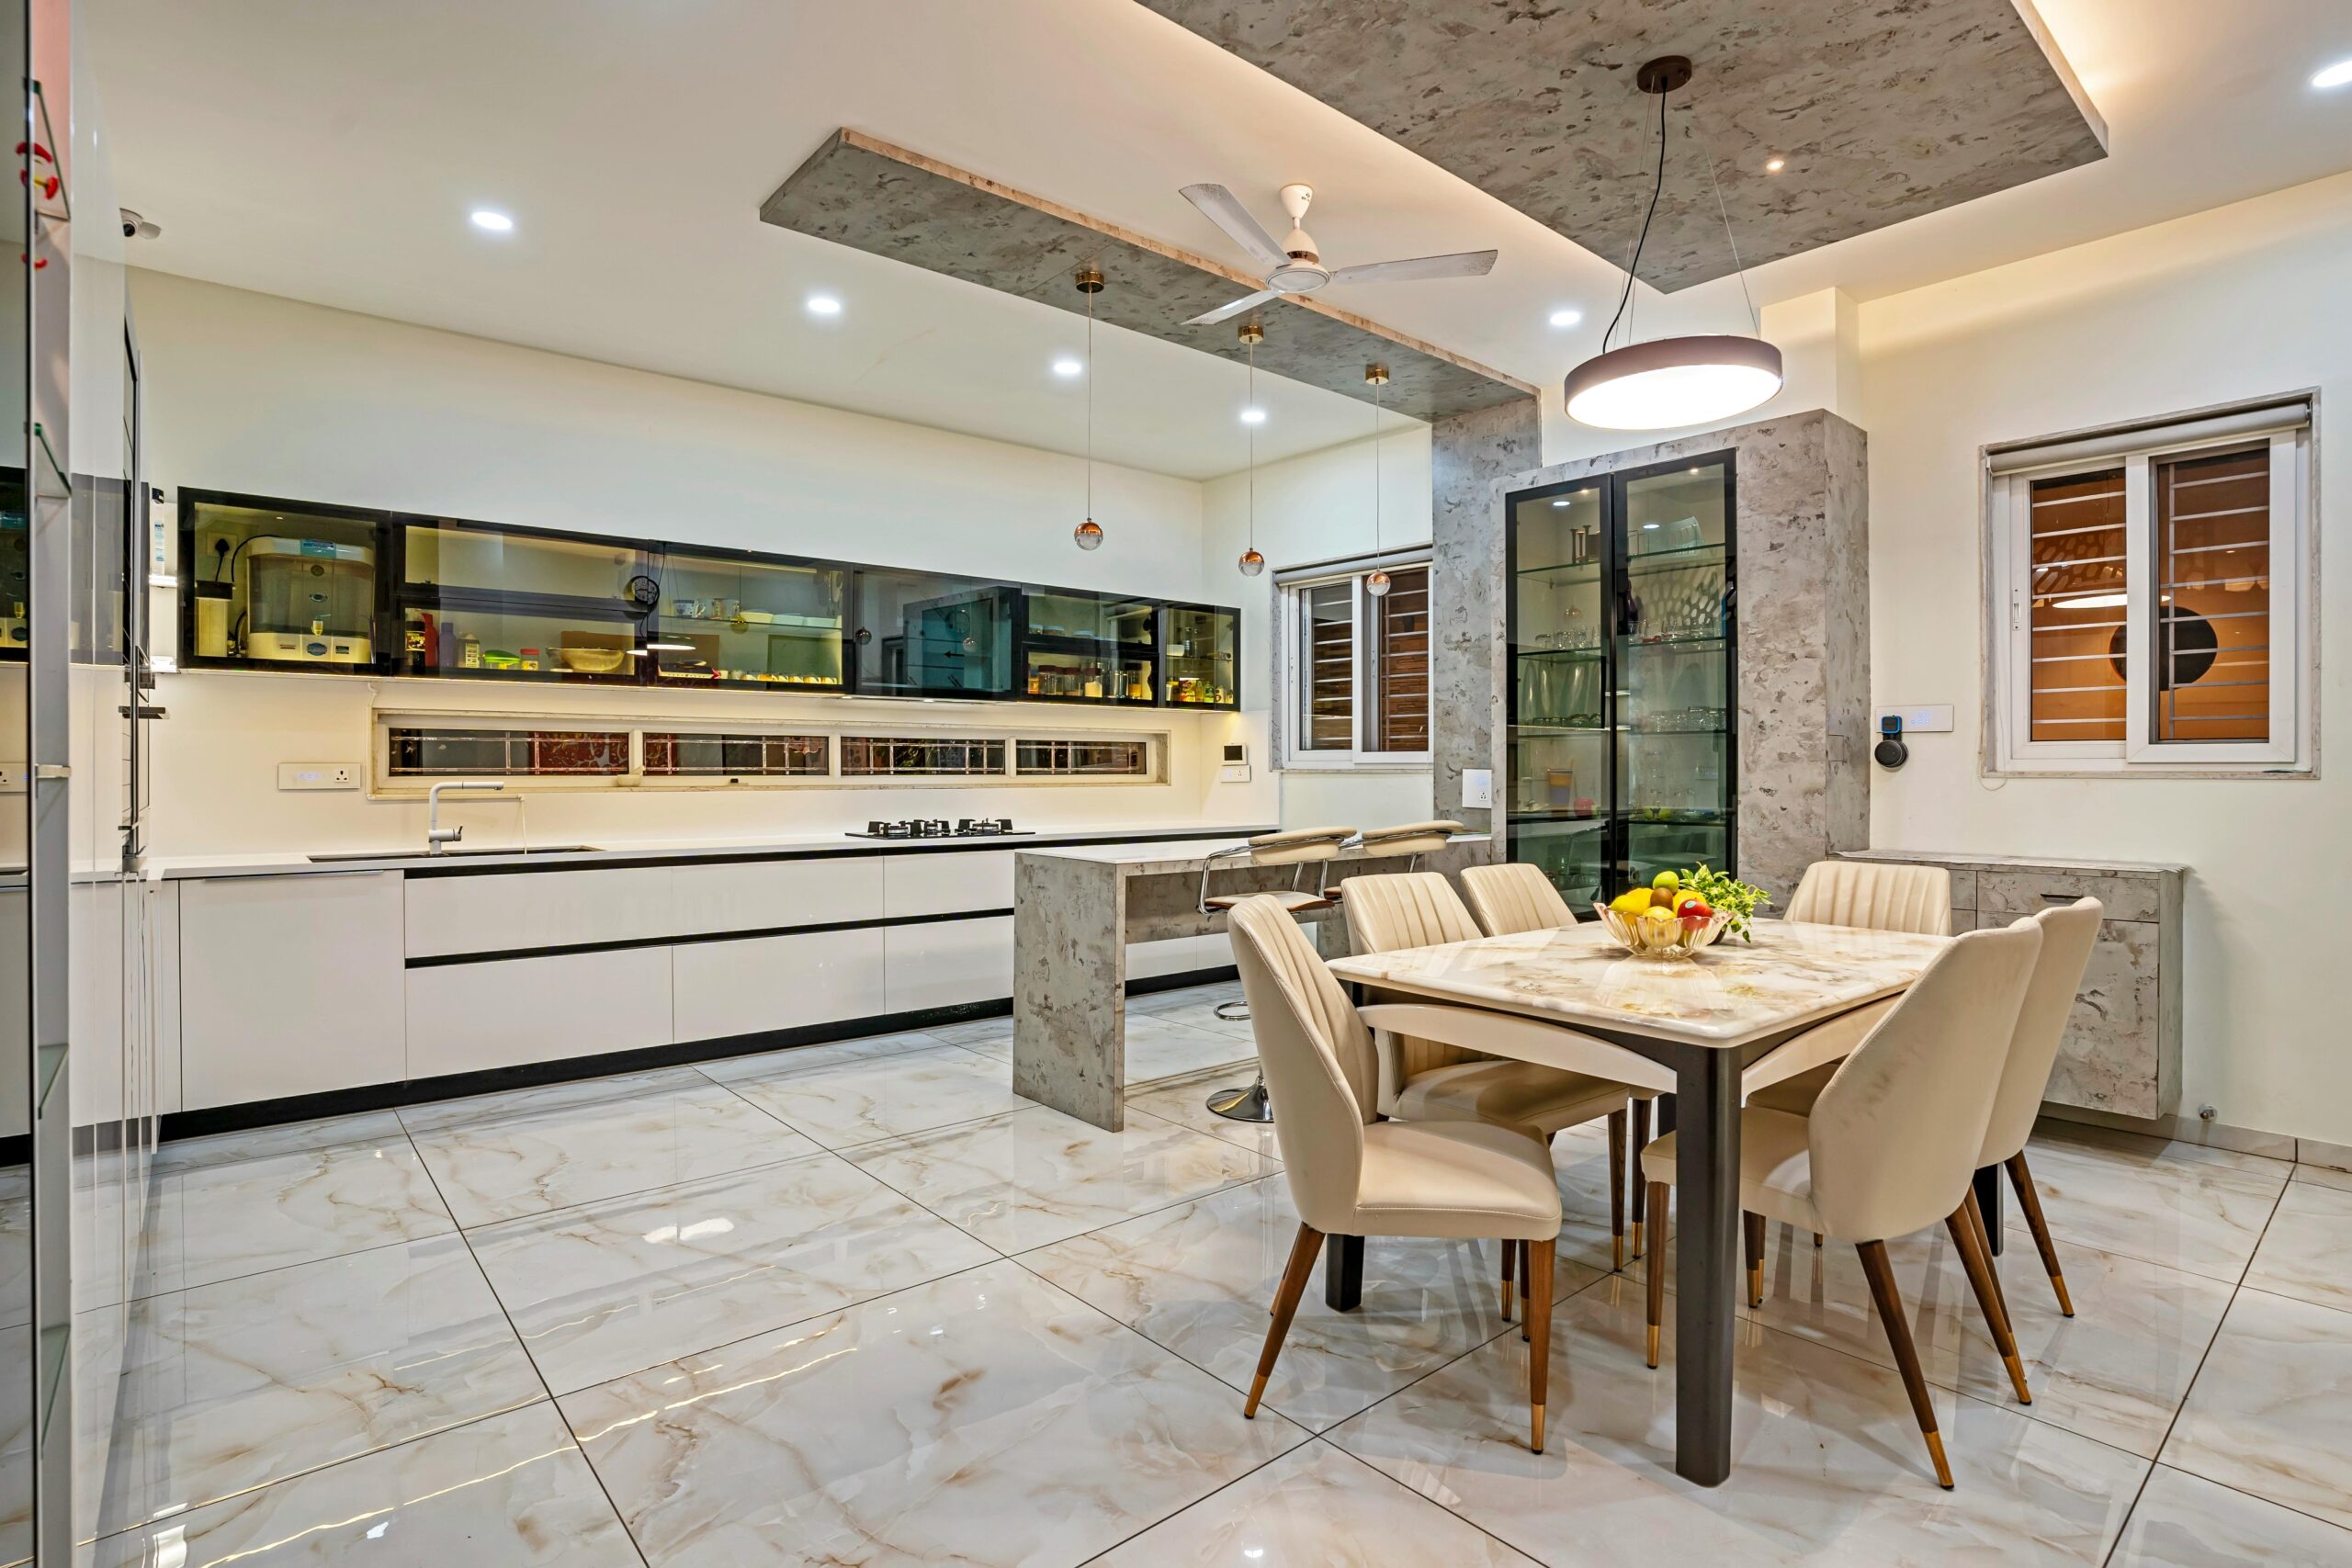
Straight (I-Shape) Kitchen
A single-wall run that suits narrow galley kitchens common in older Hyderabad apartment blocks.
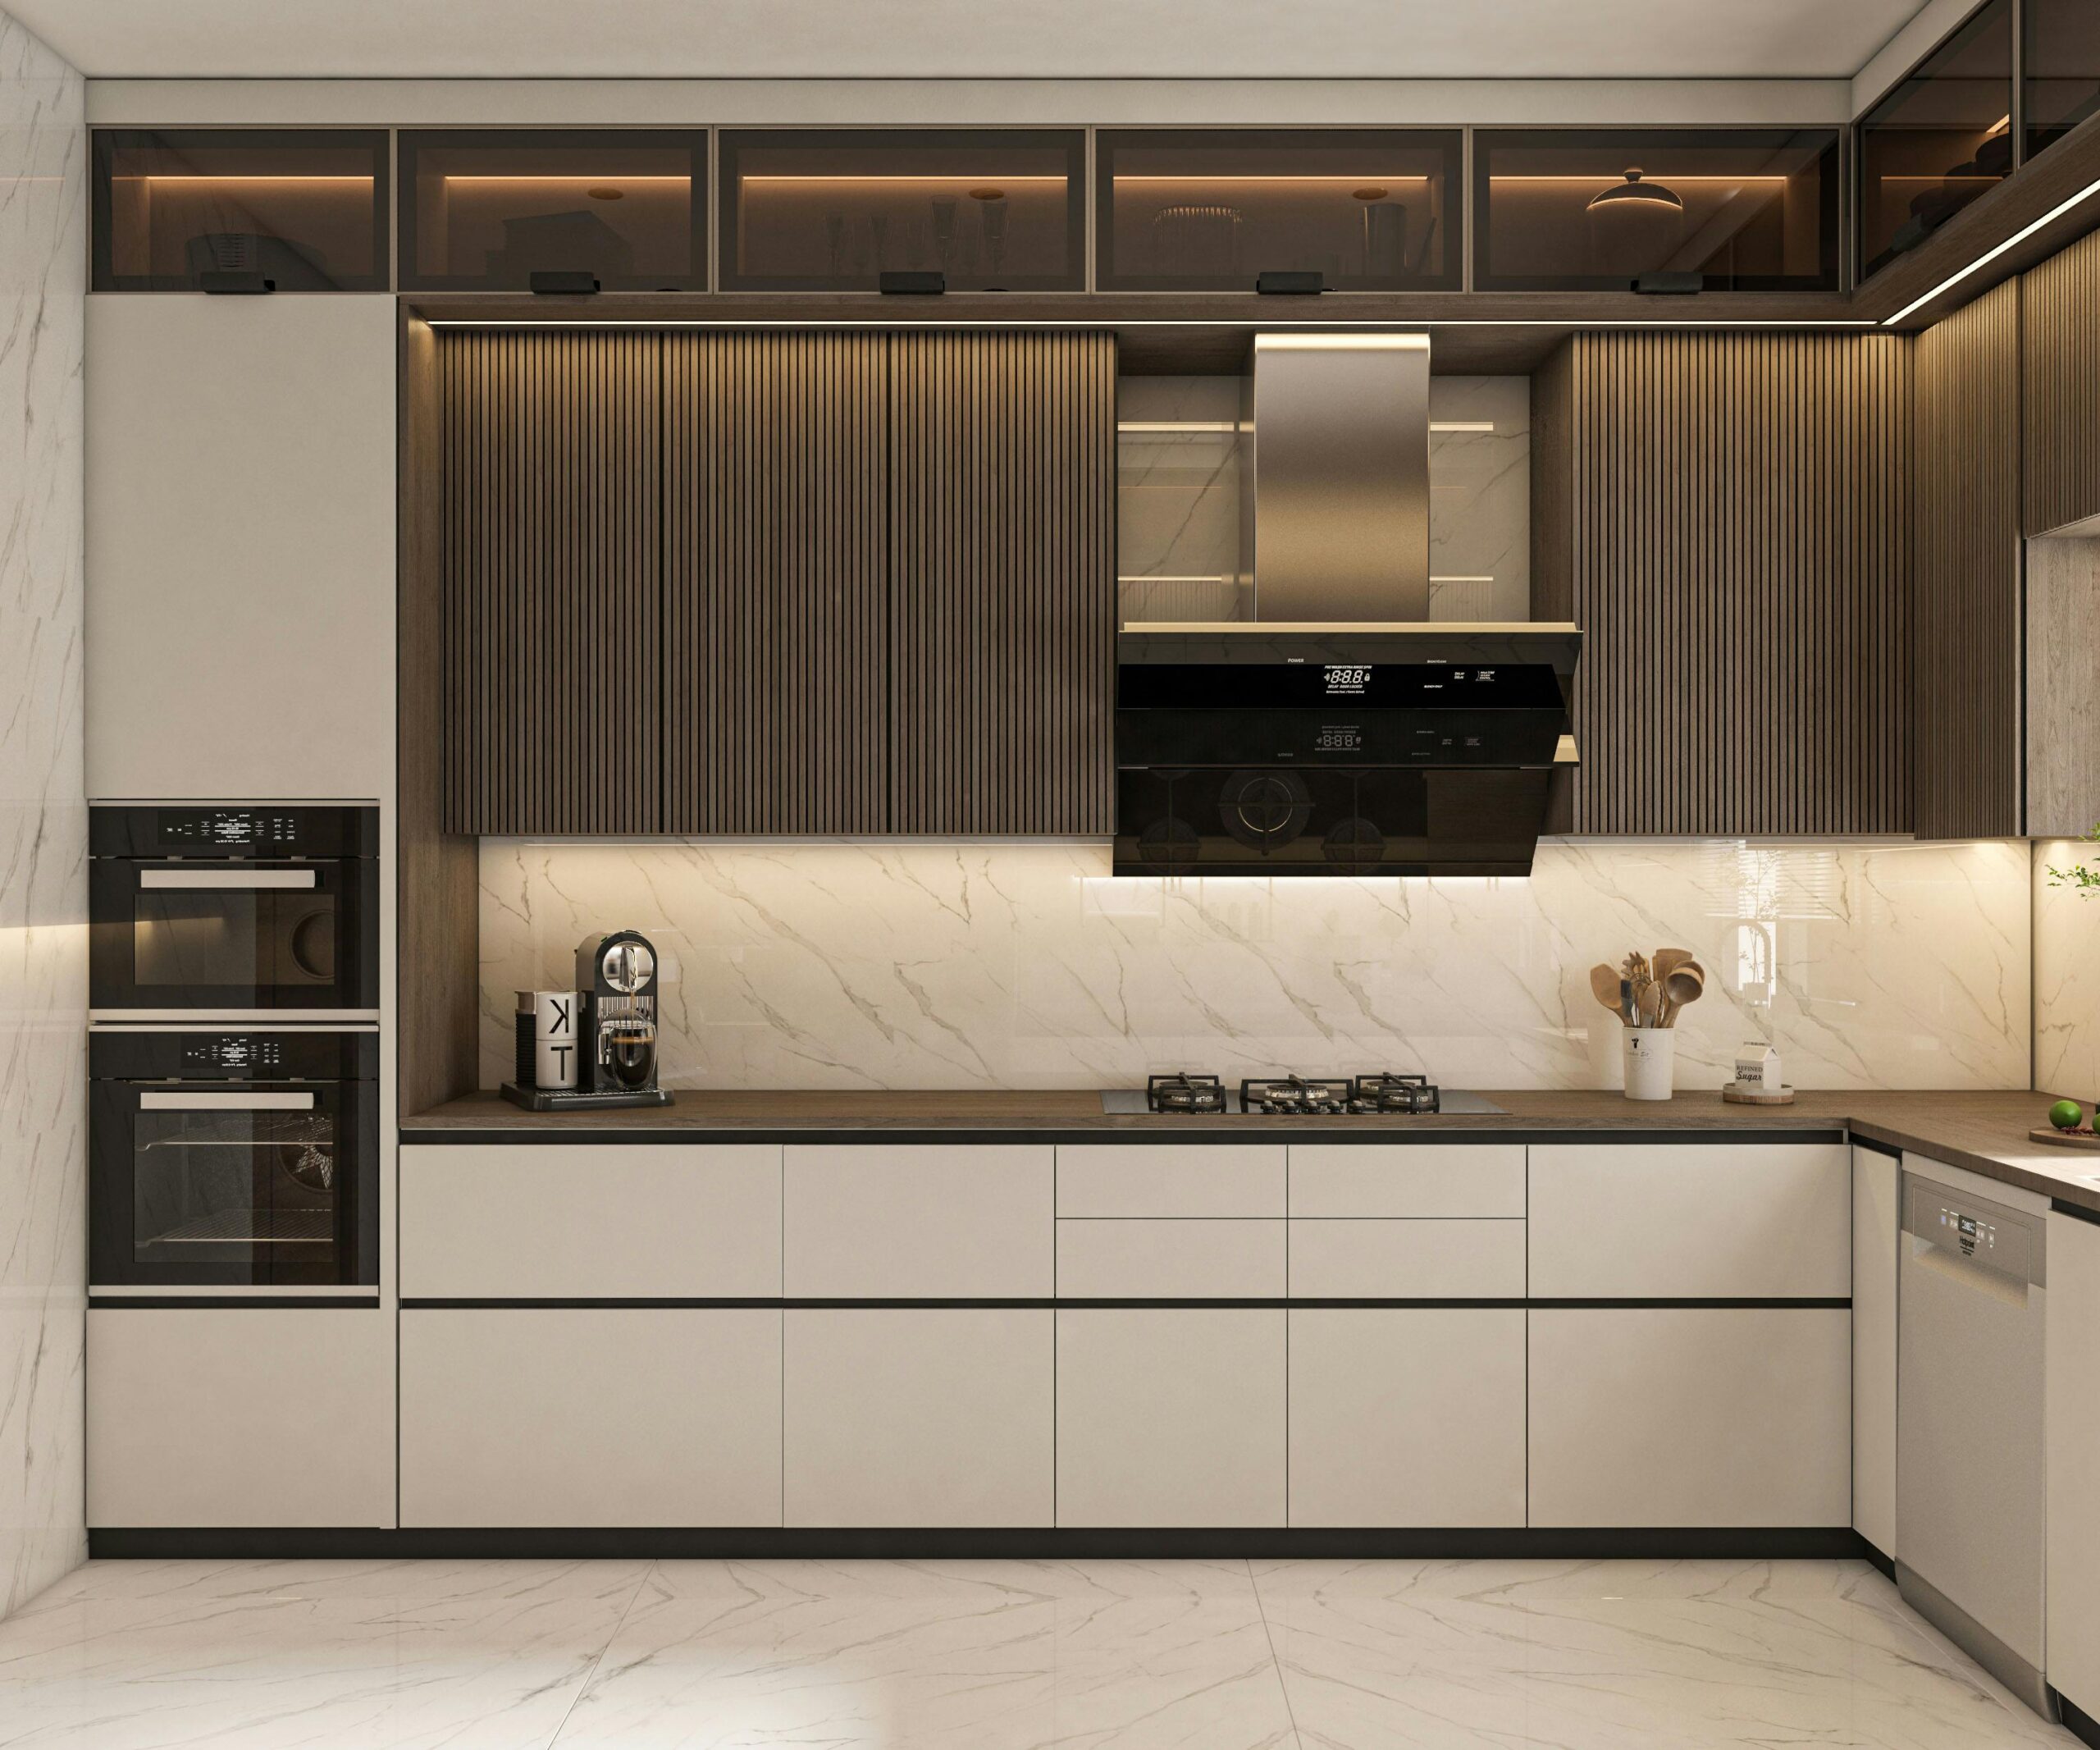
L-Shape Kitchen — Alternate Finish
The same layout in a different shutter and counter combination, showing how the design adapts to different interiors.
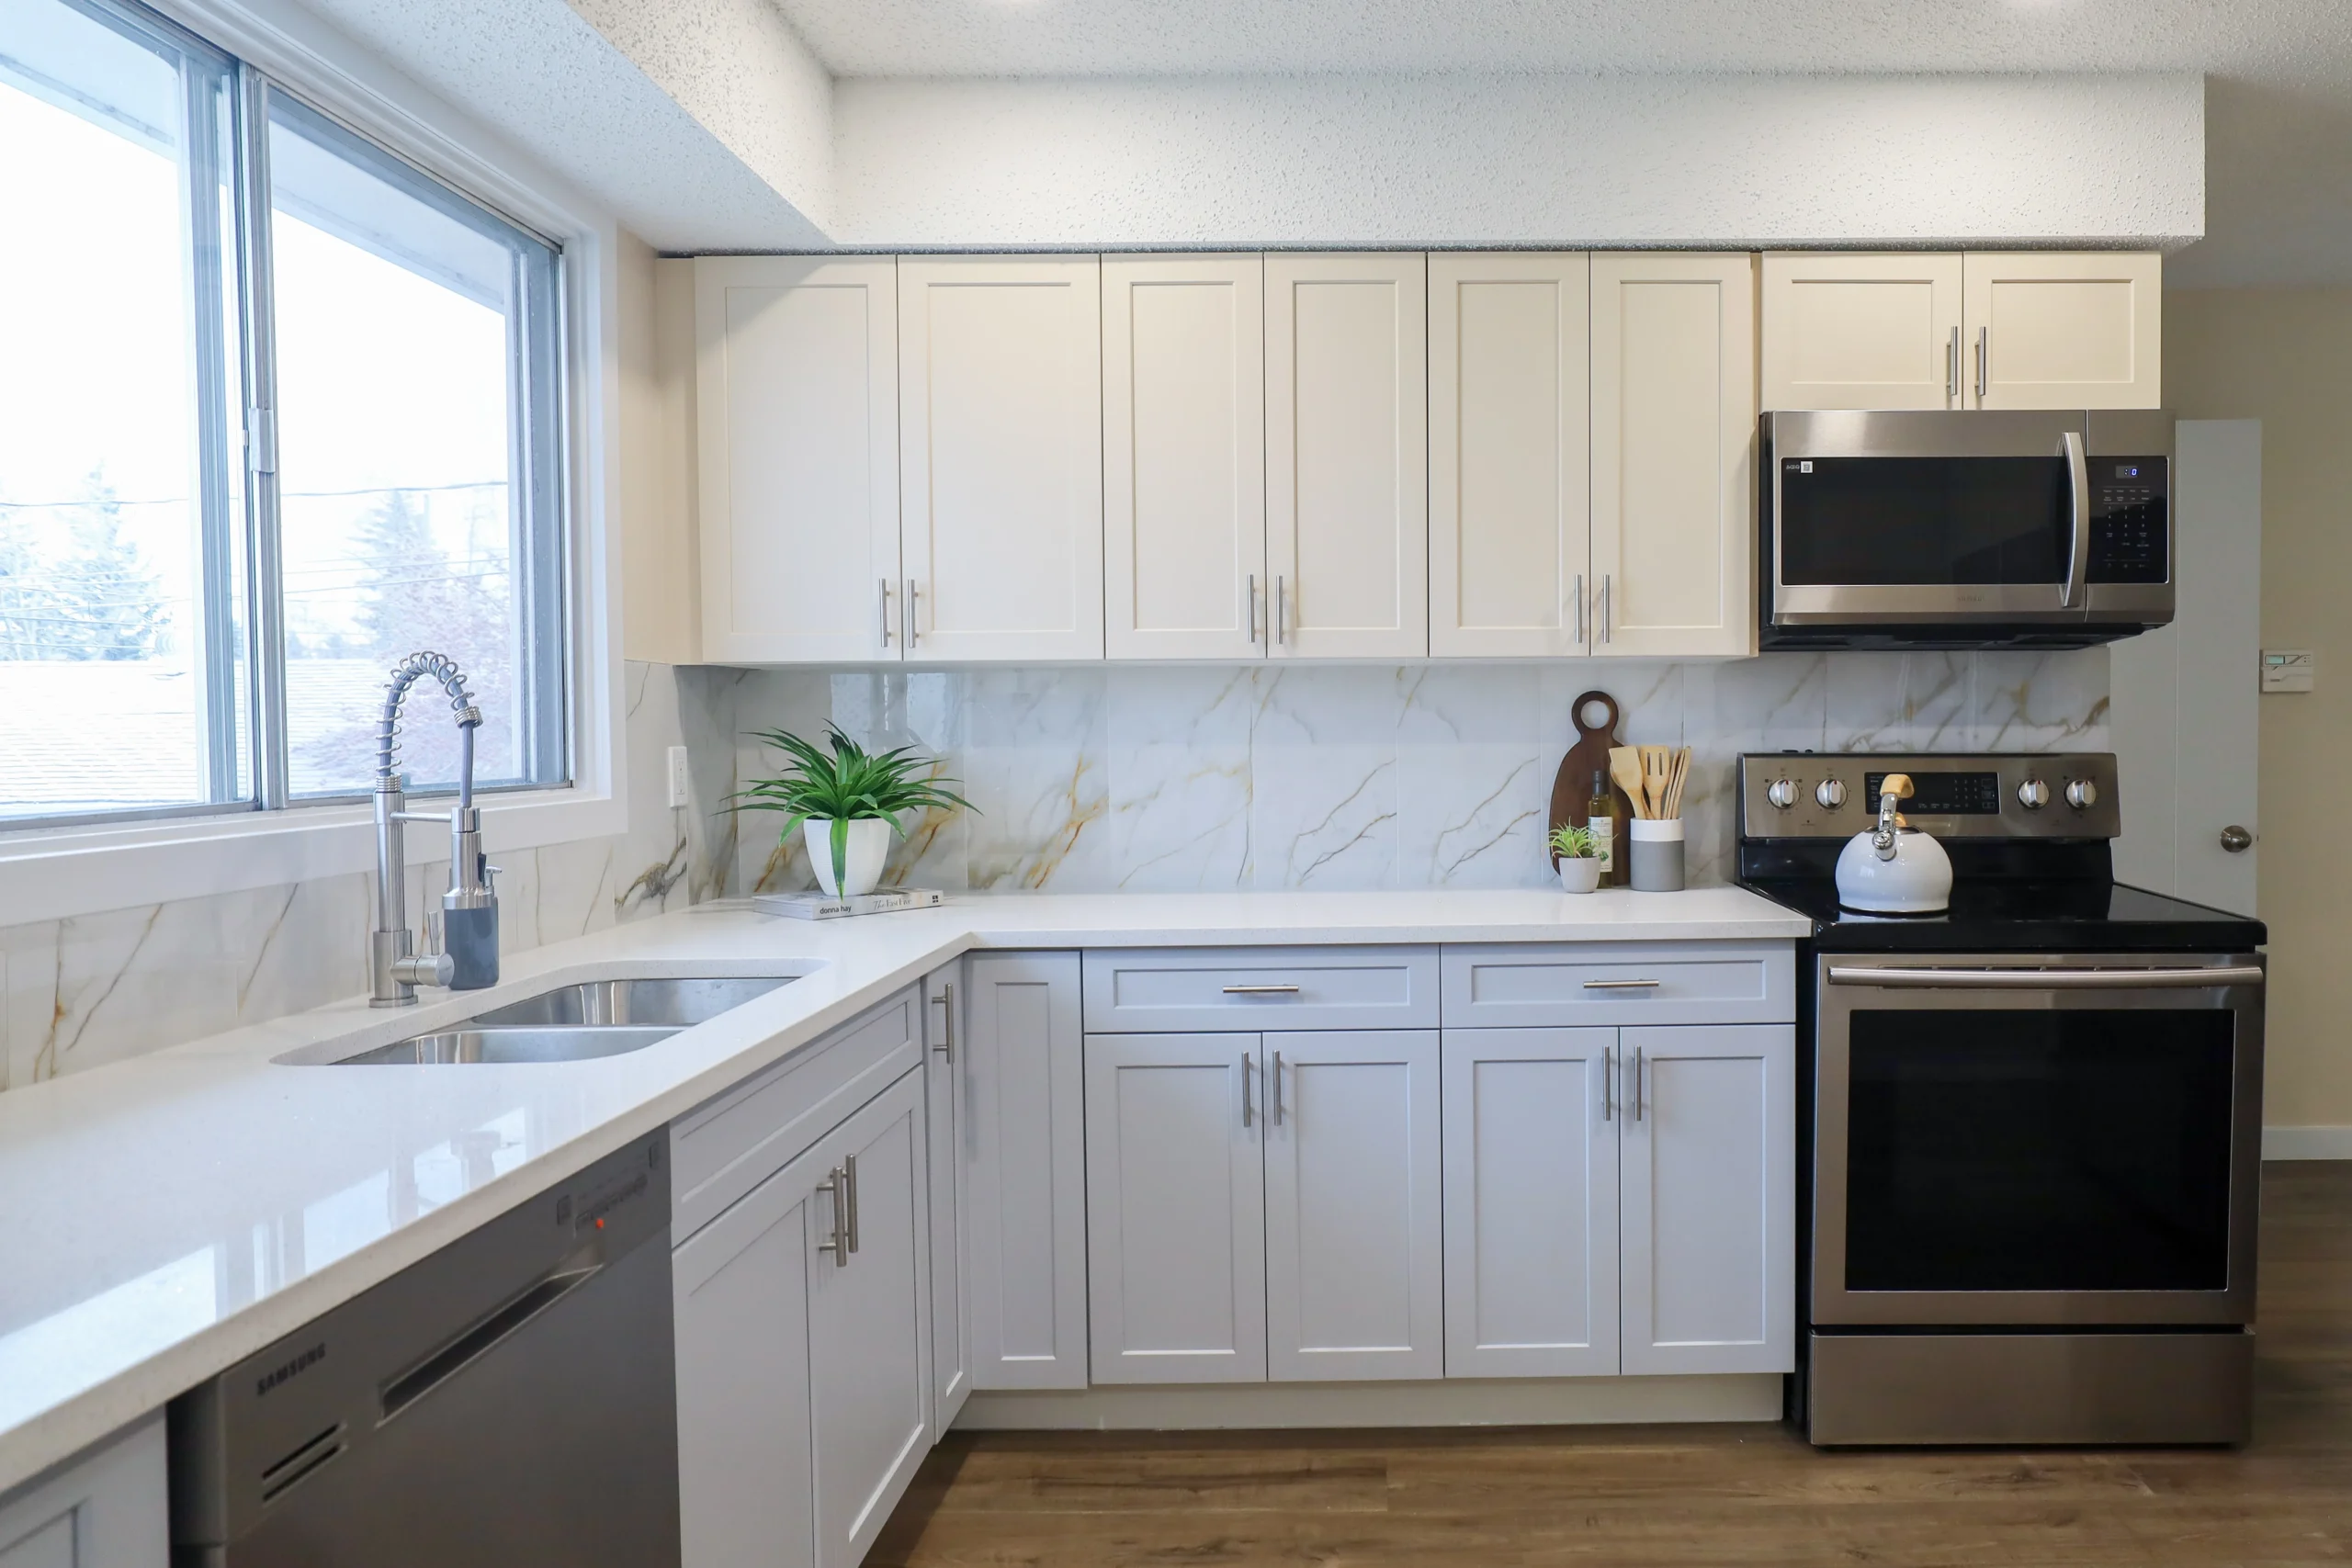
Classic L-Shape Kitchen
A warmer, classic-toned finish for buyers who want the aluminium build without a high-gloss, modern look.
Book a Free Site Visit
Our team measures your kitchen on-site and returns a photorealistic 3D design of your aluminium modular kitchen before you commit to anything.
Book Free Site Visit 8639067572What Actually Goes Into the Cabinet
High-Grade Aluminium Alloy
Used across every cabinet frame for strength without steel's weight, and full resistance to corrosion over decades of daily use, in line with Bureau of Indian Standards alloy specifications.
CNC-Precision Frame
Every unit is CNC-cut and assembled with reinforced joints, with a dense core fill that keeps the structure from flexing or rattling.
Shutter Finishes
Choose plain aluminium profile, acrylic in any RAL colour, or double-sided panels — in matte, gloss, or textured finish.
Hettich Soft-Close Hardware
European-standard Hettich hinges and drawer runners on every unit, for quiet, controlled opening and closing that holds up over years of use.
Space-Optimised Storage
Modular corner units, pull-out pantry units, and custom kitchen racks built into the layout, not bolted on after.
Custom Handles
Brushed aluminium, matte black, or brushed gold — matched to the kitchen's finish. See our handle range.
Consultation to Installation
Free Consultation
We visit your home, or you visit our Charlapally workshop — no obligation either way.
3D Design Preview
A photorealistic render of your kitchen before any material is cut.
Itemised Quote
Every component and cost listed individually — nothing added after the fact.
Factory Fabrication
CNC-manufactured in-house at Charlapally. Nothing is outsourced.
Clean Installation
Agree the installation schedule and handover checklist in your written quote.
Other Work from Metal & More
Aluminium Wardrobes
Walk-in and built-in wardrobes that don't sag or warp over time.
View Product →Stainless Steel Kitchens
SS304 food-grade kitchens for maximum daily-use durability.
View Product →Galvanised Steel Kitchens
Heavy-duty steel suited to commercial and high-volume kitchens.
View Product →Full Home Interiors
Kitchen, wardrobes, and TV units as one coordinated package.
View Package →Aluminium kitchen cabinets: separate structure and finish
Specify the actual cabinet system
Record aluminium body construction, shutters, shelves and the sink-zone details separately. A wood-look or glossy surface is a finish direction, not proof of the underlying body.
Use the corner productively
For an L-shaped room, decide corner access and the position of tall appliances before allocating drawer widths. A single-wall room needs its own preparation and storage plan.
Confirm what the starting package covers
Aluminium kitchen packages start from ₹1.30 lakh. Request an itemised schedule for the measured room, including finish, glass, Hettich accessories, installation and GST treatment.
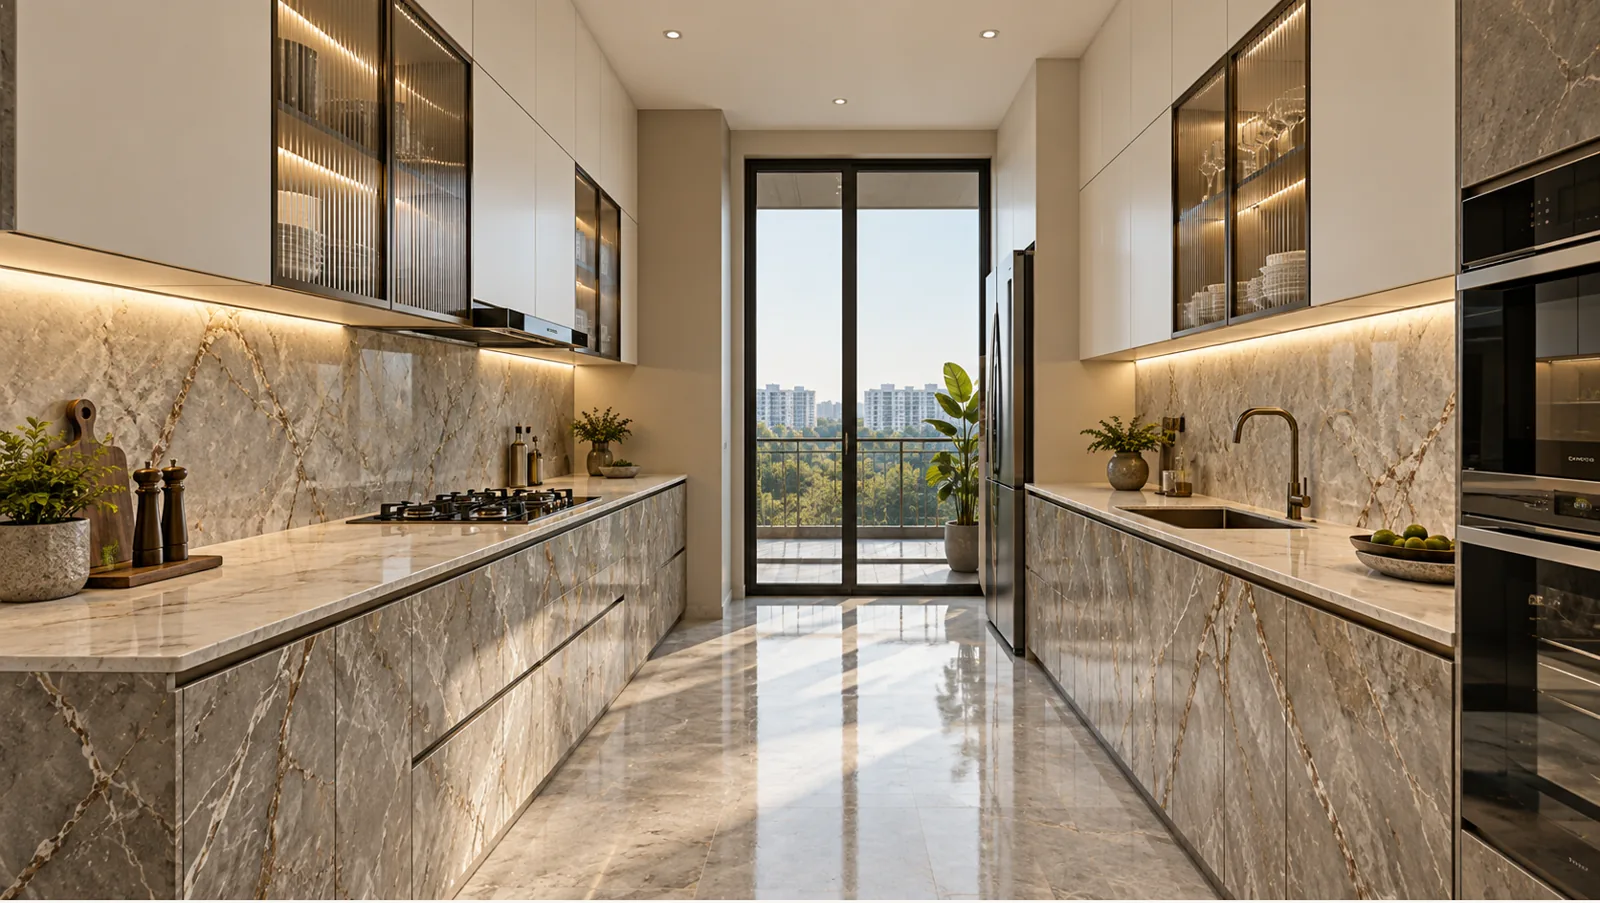
Aluminium · Ivory marble-look parallel
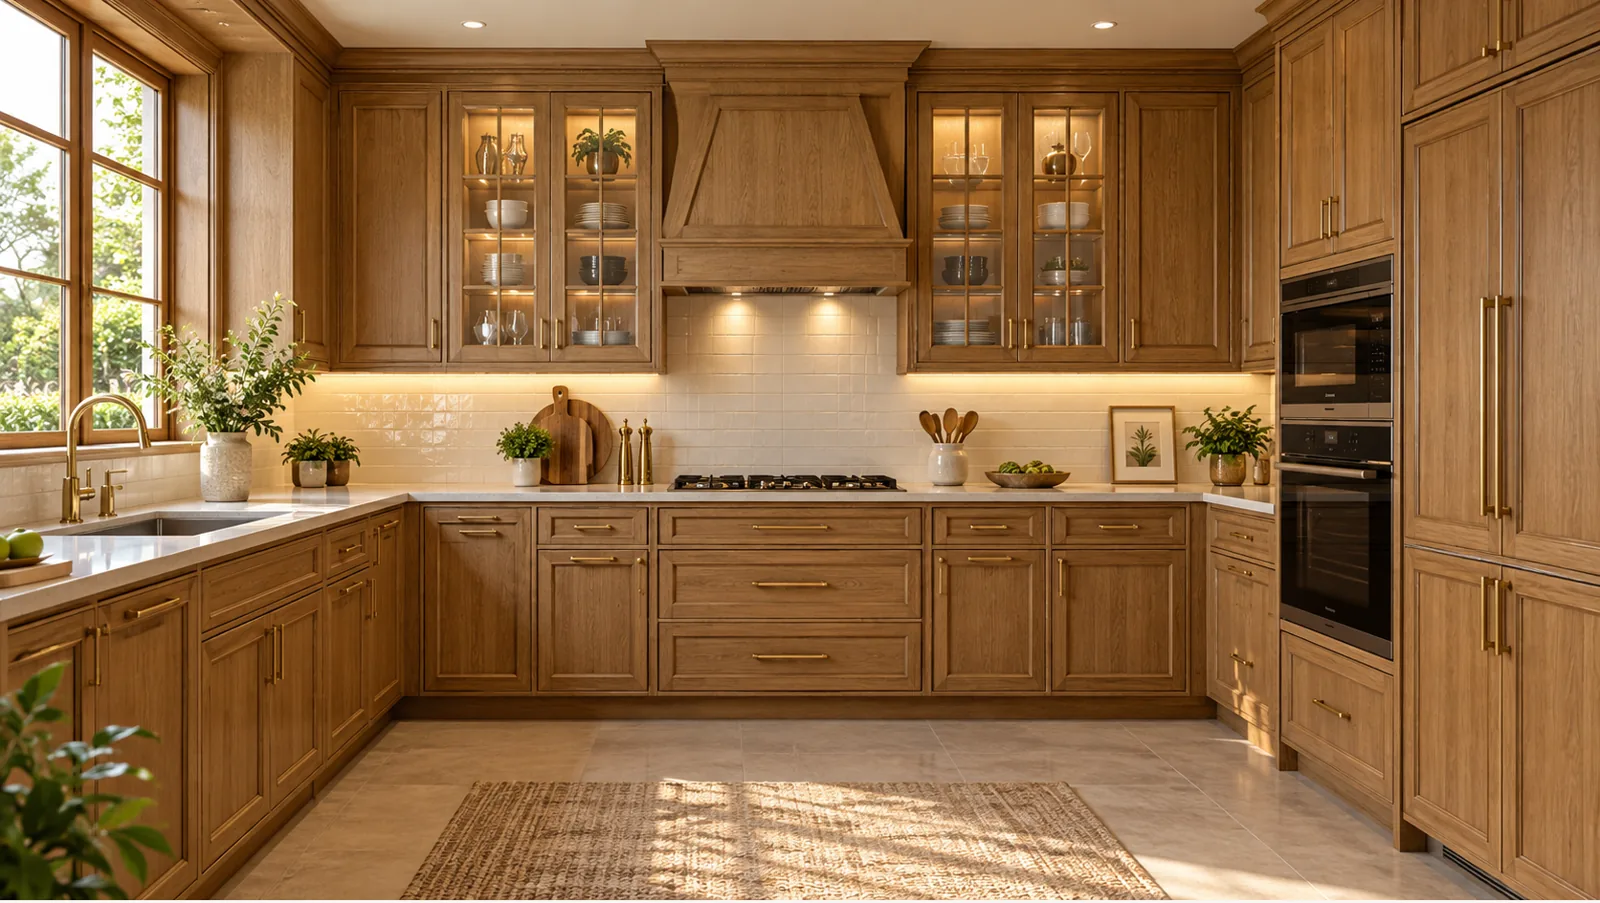
Aluminium · Honey oak L-shape
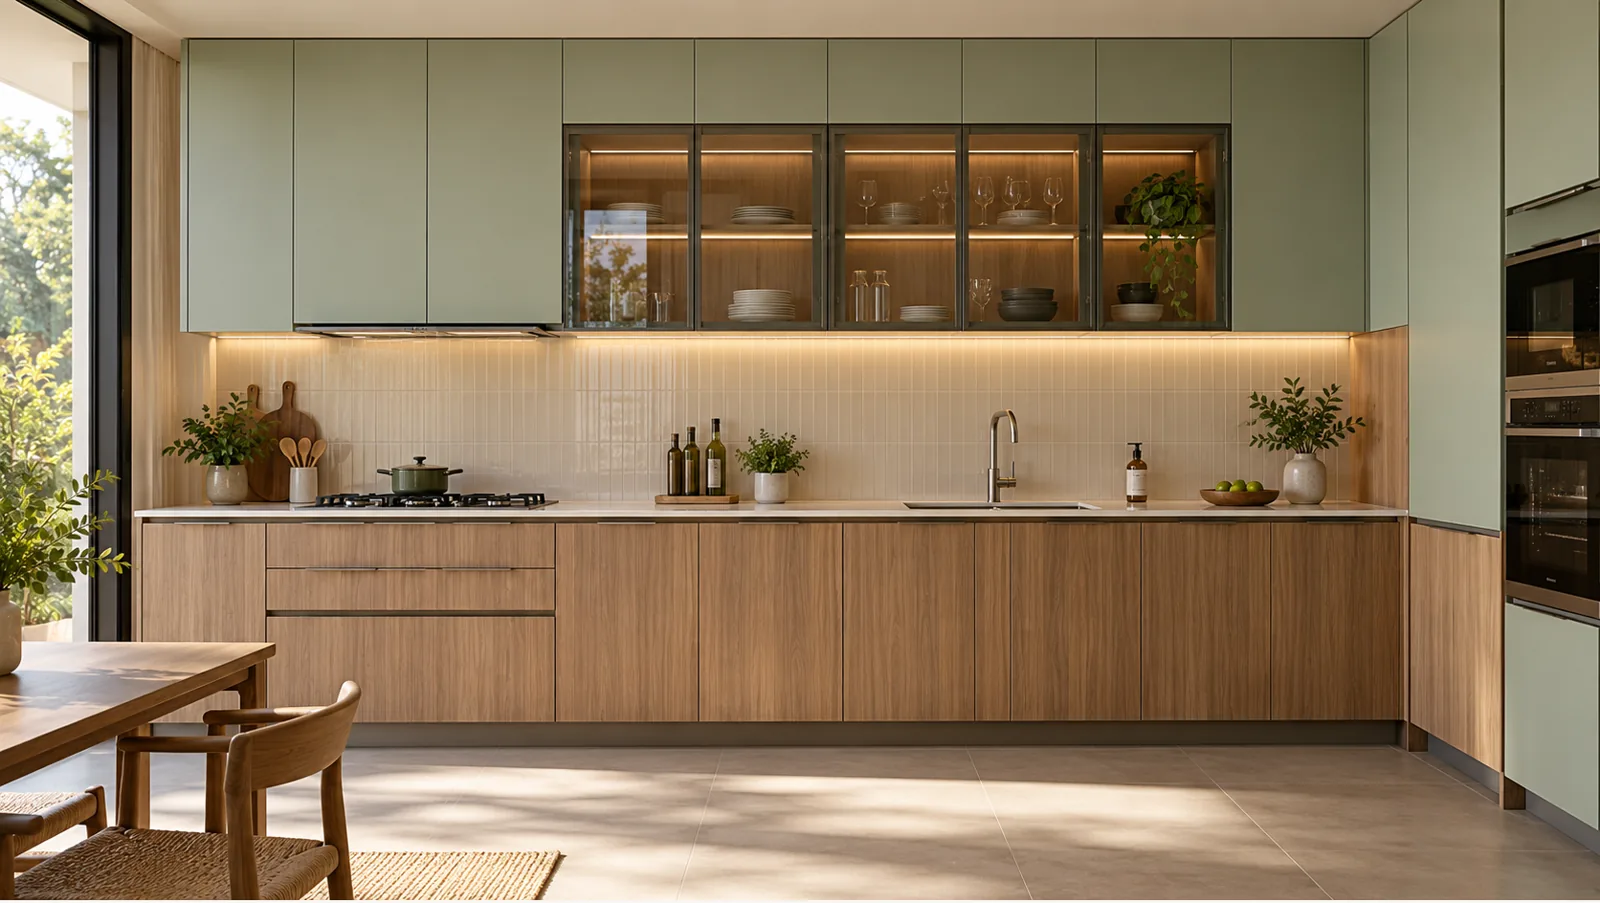
Aluminium · Acacia and sage straight
Shortlist the related design collection and review kitchen cost and measurement questions. The images are generated concepts, not completed-project evidence.
Aluminium Modular Kitchen Hyderabad — Common Questions
What does an aluminium modular kitchen cost in Hyderabad?
Cost depends on kitchen size, layout, shutter finish, and hardware. We quote against an itemised list rather than a flat per-foot rate — call 8328640392 for a free, on-site estimate.
Is aluminium actually better than wood for a kitchen?
For Hyderabad's climate, yes on the specifics that matter most: it won't host termites, won't swell with monsoon humidity, and uses finishes and hardware selected for your approved cabinet schedule.
Do you manufacture in-house, or outsource fabrication?
Every kitchen is CNC-cut and assembled at our own facility in Charlapally, Secunderabad. We don't subcontract fabrication, which is how we keep tolerances consistent across installs.
Which layouts can you build?
L-shape, U-shape, straight (I-shape), parallel, and island — each adjusted to your dimensions, cooking habits, and storage needs rather than built to a fixed template.
How long does installation take?
Your installation schedule depends on the approved cabinet schedule, site readiness and selected finishes. A full interior package including wardrobes typically runs 7–14 days depending on scope.
What else do you make besides kitchens?
Aluminium wardrobes, stainless steel kitchens, galvanized steel kitchens, vanity units, pantry units, corner units, and complete home interiors.
Which parts of Hyderabad do you cover?
All of Hyderabad and Secunderabad, including Banjara Hills, Jubilee Hills, Gachibowli, Kondapur, Miyapur, Kukatpally, KPHB, Kompally, Bachupally, Nizampet, Uppal, LB Nagar, Charlapally, Alwal, and Malkajgiri. Call 8639067572 to confirm your area.
Can I see samples before deciding?
Yes — our showroom at Jai Jawahar Nagar, Yapral is open Monday to Saturday, 9 AM–7 PM, with live shutter finishes and full cabinet systems on display.
Plan your aluminium modular kitchen
Choose the visual direction, then open the practical checks for your measured cabinet schedule.
Cabinet body, shutter and surface
An aluminium modular kitchen needs three separate decisions: the cabinet body, the shutter construction and the visible finish. A photograph shows the elevation but does not identify the grade, thickness, joints or reinforcement behind it. Ask the team to name the selected system in the cabinet schedule. Keep painted, laminate-look or glass surfaces distinct from the metal body. Review a cut-section or relevant sample where available. The approved drawing should identify which construction is used for base cabinets, overhead storage and tall units, rather than describing the entire kitchen with one broad material label.
Sink-base access and the water-use zone
For your aluminium modular kitchen, show the sink, tap, purifier and plumbing connections on the drawing before modules are finalised. Leave a practical route to reach valves and traps for maintenance. Review service cut-outs and the relationship between the cabinet, countertop and sink fitting. An attractive front does not establish how leaks will be detected or repaired. GI is not recommended for counters or water-use areas. If a mixed system is discussed, identify the material of each zone individually and keep that restriction explicit in the approved specification.
Drawers and the storage inventory
List cookware, plates, containers and frequently used utensils before choosing the drawer arrangement. Match each storage area to the activity beside it: preparation, cooking, washing or serving. Bring the actual sizes of unusually large items to the design discussion. Confirm drawer depth, usable opening and internal organisation from the measured schedule rather than a render. Hettich accessories should be identified by the compatible model, location and quantity selected for the actual cabinet system. A handle or drawer shown in a concept does not establish an accessory model or what is included in the final quote.
Aluminium modular kitchen appliance openings
Provide the actual appliance models for the hob, chimney, refrigerator, oven and dishwasher, including installation requirements. Similar-looking appliances may require different openings, clearances and service positions. In an aluminium modular kitchen, check the room with appliance doors open as well as closed. Make sure adjacent shutters and drawers can still move and maintenance connections remain reachable. Coordinate exhaust routing and electrical points before production. Any built-in enclosure must be reviewed against the appliance instructions and the measured drawing; a concept image is a visual reference, not an installation diagram.
Aluminium modular kitchen glass overheads
Choose which overhead bays should display items and which should stay closed. Compare clear, tinted and fluted samples with the crockery you intend to store. Glass appearance depends on the real sample and surrounding lighting. The schedule should identify the shutter frame, actual glass specification, opening method and any separate lighting scope. Review reach from the floor and movement above the working counter. Use the glass-overhead collection for proportions and visual direction, then record the selected construction for your room. Do not assume every transparent-looking panel in a render is the same glass product.
Aluminium modular kitchen finish samples
Review the selected colour and surface beside the actual floor, wall and countertop samples under daylight and evening lighting. A screen image cannot confirm an Asian Paints code, laminate brand or the sheen of the approved coating. For an aluminium modular kitchen, confirm grain direction, adjacent door alignment and visible edge treatment. Choose the handle or G-profile arrangement together with the shutter build so grip positions are practical. Keep the approved sample reference with the quotation and drawing. The final specification should distinguish the surface appearance from the cabinet body and any optional accessory or lighting.
Aluminium modular kitchen loft and tall storage
Measure ceiling steps, beams and nearby service access before adding a loft. Give upper storage a specific purpose, such as occasional-use items, and discuss how those items will be placed and retrieved. Keep daily storage at a practical level. A tall pantry should be planned around the actual contents and compatible hardware, with door movement checked against the adjoining passage. For your aluminium modular kitchen, agree the internal divisions as well as the closed elevation. Additional height does not automatically create useful storage if the opening, reach or room clearance is unsuitable.
Drawings, site preparation and quotation scope
Keep the measured plan, cabinet elevation, internal storage schedule and approved finish reference together. Identify who is responsible for countertop supply, sink fitting, appliances, electrical changes, plumbing preparation and installation. Discuss existing walls, skirting and room levels before agreeing fixing details. Ask the team to identify included and excluded work in writing. For an aluminium modular kitchen quotation, compare the same cabinet dimensions and selected accessories. Use the existing cost guide and estimator for the pricing discussion, then rely on the itemised measured scope for final approval rather than assuming a single rate covers every component.
Check the finished installation
At handover, compare the installation with the approved drawing and schedule. Check shutter alignment, handle position, full drawer movement, accessible service points and the agreed storage divisions. Review finish consistency against the approved sample and record any outstanding item clearly. Ask for the care method appropriate to the actual coating, laminate or glass selected for your aluminium modular kitchen. Wipe spills promptly and investigate plumbing leaks. Delivery dates, warranty coverage and any maintenance obligations belong in the written project terms; concept images and general material descriptions do not establish those terms.
Changing an existing kitchen layout
If you are replacing an existing kitchen, photograph the working areas and note what is inconvenient before choosing a new elevation. Identify blocked drawers, difficult corners, limited preparation space and storage that is hard to reach. Share the current sink, hob, exhaust and appliance positions with the designer. Moving a cabinet is different from moving plumbing or electrical services. Ask which room changes are required and which can stay in their current positions. Keep any demolition, disposal, wall repair or service work separately identified in the agreed scope. The new aluminium modular kitchen should respond to those practical needs before the finish is finalised.
Review the final plan before fabrication
Walk through the drawing as if preparing a meal: take ingredients from storage, wash them, prepare them and reach the cooking area. Check where commonly used items will sit and which door or drawer must open at each step. Review the design from the adjoining room as well as from inside the kitchen. Confirm the selected samples, handle positions and cabinet divisions together. Record any requested revision clearly and keep the latest approved version with the itemised quotation. Ask the team to identify decisions still awaiting your approval. This avoids treating an early concept or an older measurement as the final instruction for your aluminium modular kitchen.
Start with the room that works hardest
A metal kitchen, with a clear starting price.
SS304 Kitchen
Stainless Steel Kitchen
Starts from₹1.80 lakh
Hygienic, durable and built for everyday Indian cooking.
Aluminium Kitchen
Aluminium Kitchen
Starts from₹1.30 lakh
Light, contemporary and easy to maintain.
Starting prices are indicative and depend on measurements, design, finish, hardware, accessories, site conditions and final inclusions. Contact our team for an itemised quotation.
Explore design collections
Compare an aluminium kitchen specification
Compare aluminium with GI kitchen cabinets and stainless steel kitchens using the same measured layout. Ask each quotation to identify the frame or profile, cabinet-body construction, shutter core, finish, hardware and installation scope. A similar colour or door appearance does not establish the same cabinet specification.
Use the aluminium kitchen planning guide to review layout and cost factors. Record the sink-zone details and service access on the drawing before approving production.