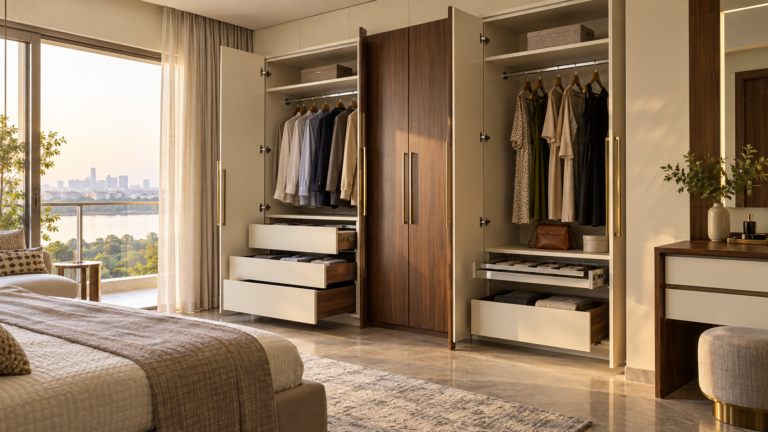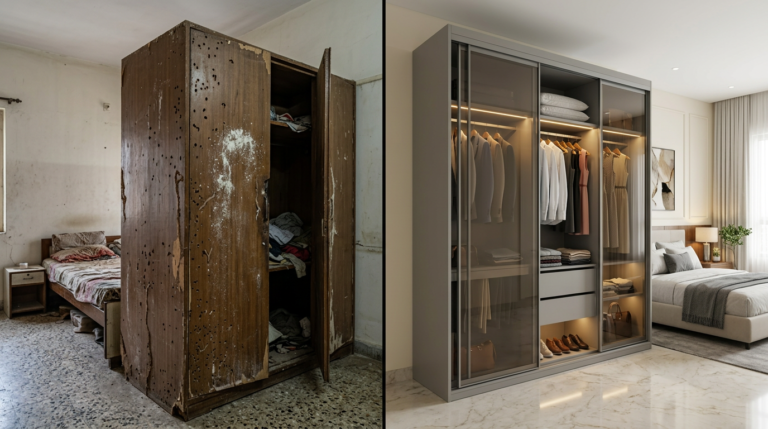
A wardrobe with loft storage works when the upper zone is sized for light, occasional items, reached without unsafe climbing, and carried by a shelf that is reinforced for the load. Loft height, access method, shelf span and ceiling alignment should be drawn together with the wardrobe below rather than added once the lower cabinet is fixed. Get an approximate wardrobe estimate for your room.
Most loft storage in Indian bedrooms is decided late. The lower wardrobe is drawn first, the fabricator is asked to “close the gap above it”, and the resulting cavity turns out to be deep, dark and awkward to use. Within a year it holds a stack of unmatched boxes that nobody wants to open. The same space, planned from the start, stays genuinely useful: a defined band with a considered height, a sane way to reach it and a shelf that does not sag under a suitcase.
This guide explains wardrobe with loft storage for Hyderabad bedrooms and follows the decisions in the order they should be made: what the loft will hold, how high it starts, how it is reached, how much load it carries and how the cabinet meets a ceiling that is rarely perfectly level. One test runs throughout — name the item, size the structure for it, and keep the result serviceable. Metal & More Interiors designs and manufactures metal interiors in-house from its factory at B.N. Reddy, Charlapally, with its office at Jai Jawahar Nagar, Yapral Ammuguda Road, Secunderabad.
Wardrobe with loft storage: quick answer
A loft is the shallow band of storage that sits above the day-to-day part of a wardrobe. It is best used for light, occasional items that are opened a few times a year: suitcases, seasonal bedding, spare pillows, travel bags and labelled cartons. It is a poor home for anything you need weekly, for bulk books, for food, or for heavy items that a household member cannot lift down safely.
Four decisions make or break the loft, and all four belong in the drawing stage. The first is height: where the loft floor begins and how much clear height remains to the ceiling. The second is access: how a standing adult reaches a bag at the back of the shelf without balancing on a chair. The third is load: the shelf span, its support and any reinforcement needed for the items declared. The fourth is ceiling alignment: how the cabinet meets a ceiling that slopes, dips or runs out of level.
Treat the loft and the wardrobe below as one cabinet system. A loft bolted on after the wardrobe is installed tends to inherit whatever gap is left, which is rarely the gap the room actually needs. A loft drawn with the wardrobe can share the same carcass line, the same shutter language and the same serviceable fixing points.
What belongs in a wardrobe with loft storage
A loft is a storage band, not a second wardrobe. Its value comes from holding items you need once or twice a year, not twice a week. The first planning step is therefore a short, honest inventory of what will actually live up there. That list sets the clear height, the shelf depth and the load figure far more accurately than a copied drawing from a catalogue.
Items that suit a loft
- Suitcases and travel bags that set the shelf depth and the clear height.
- Seasonal bedding, quilts and spare pillows kept in breathable cotton bags.
- Labelled cartons of documents, festival items and keepsakes.
- Occasional-use garments, winter wear and spare handbags that are rotated rarely.
- Backup linen and guest bedding for a household that uses it a few times a year.
Items that do not belong in a loft
- Anything opened weekly, which turns every use into a climb.
- Bulk books and other dense, heavy loads that concentrate weight on a small area.
- Food, grains and anything that attracts pests in a warm upper zone.
- Items sensitive to heat or dust when the loft sits close to the ceiling.
- Unlabelled boxes whose contents are forgotten within months.
Labelling matters more than most homeowners expect. A loft becomes a dumping ground when nobody can tell what is inside a carton without pulling it out. Grouping items by season or purpose, writing the contents on the visible side and reserving the front of the shelf for the most-used bag keeps the loft working. A shallow shelf that holds a known quantity of bags beats a deep cavity filled with mystery boxes.
Loft height and floor-to-ceiling planning
Loft height is not one measurement but two. The first is the height at which the loft floor begins, measured from the finished floor to the shelf surface. The second is the clear height between that shelf and the ceiling — or the underside of the shutter above it. A loft can look generous in a three-dimensional sketch and still fail in daily use if either number is wrong.
Working from the user, not a drawing
Start with the people who will use the wardrobe. The everyday zone — full-length hanging, drawers and the shelves you touch most — should sit within a comfortable reach for the shortest regular user. The loft then occupies whatever remains above that zone. Asking a fabricator to start the loft at a fixed height, without reference to the household, is how comfortable wardrobes become uncomfortable ones.
A practical way to plan is to agree the daily zone first, mark the top of it at eye level or just above, and treat everything from there to the ceiling as loft territory. If the ceiling is low, the loft band becomes shallow and may suit only flat items. If the ceiling is generous, the loft can be deeper — but a taller loft also means more clearance to design for when a shutter opens. The right answer is specific to the room, which is why measurement comes before the drawing.
Floor-to-ceiling wardrobes
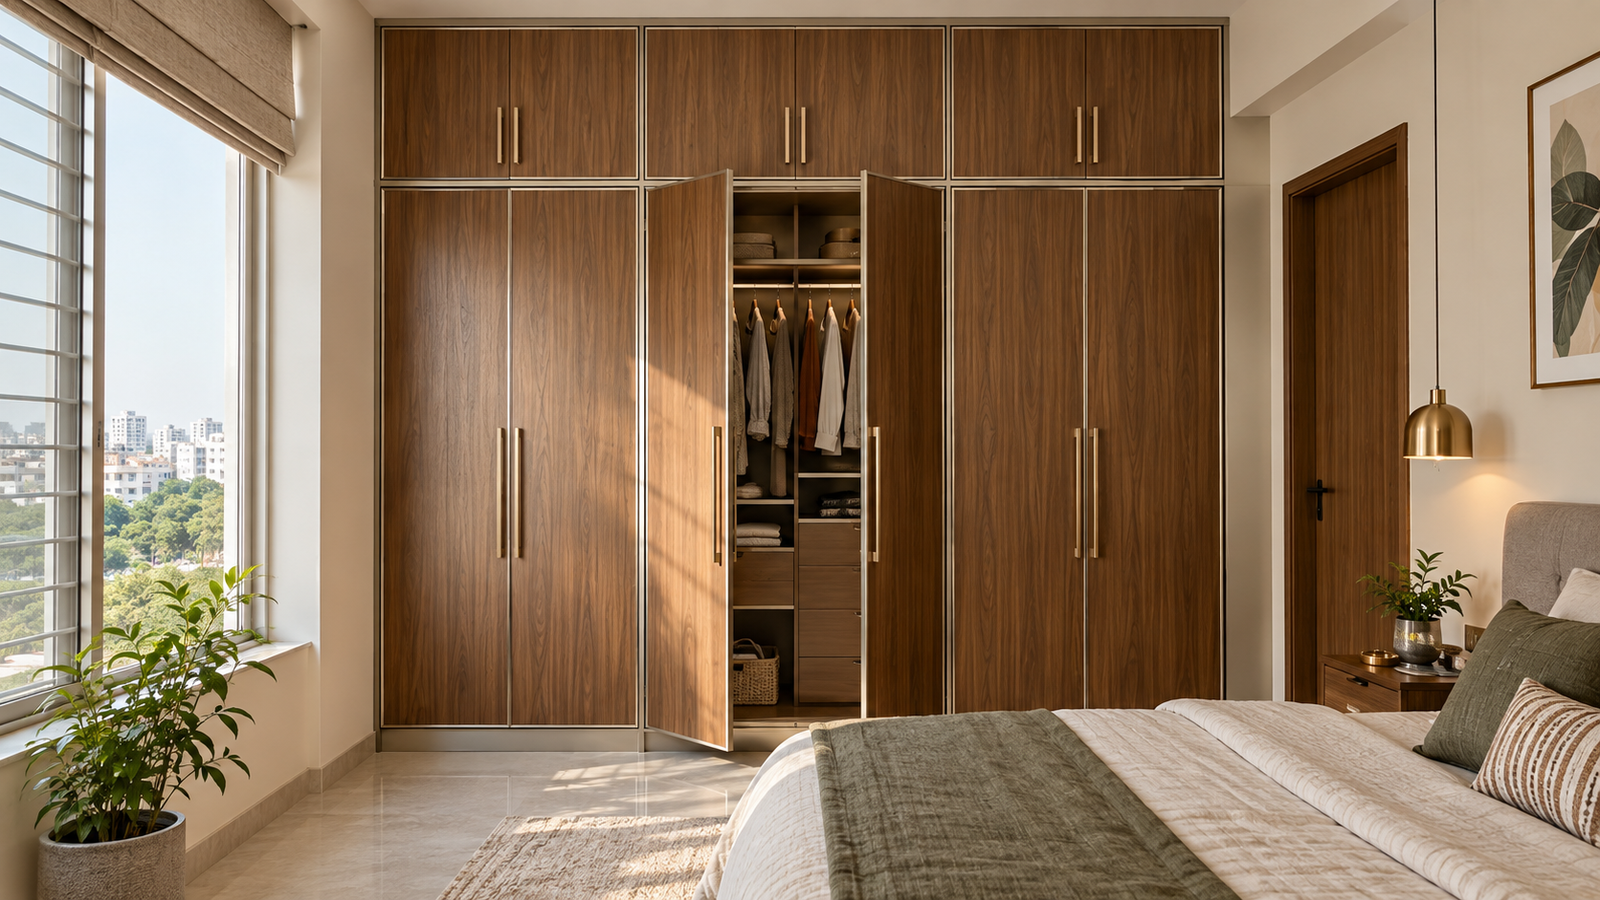
A floor-to-ceiling wardrobe uses the full height of the wall and simply divides it into a daily zone and a loft zone. This avoids the dust shelf that collects on top of a shorter cabinet and makes full use of the room’s volume. It also means the loft is not an extra box but an integral top section of the same run, so its shutters, dividers and shelf line can align with the wardrobe below.
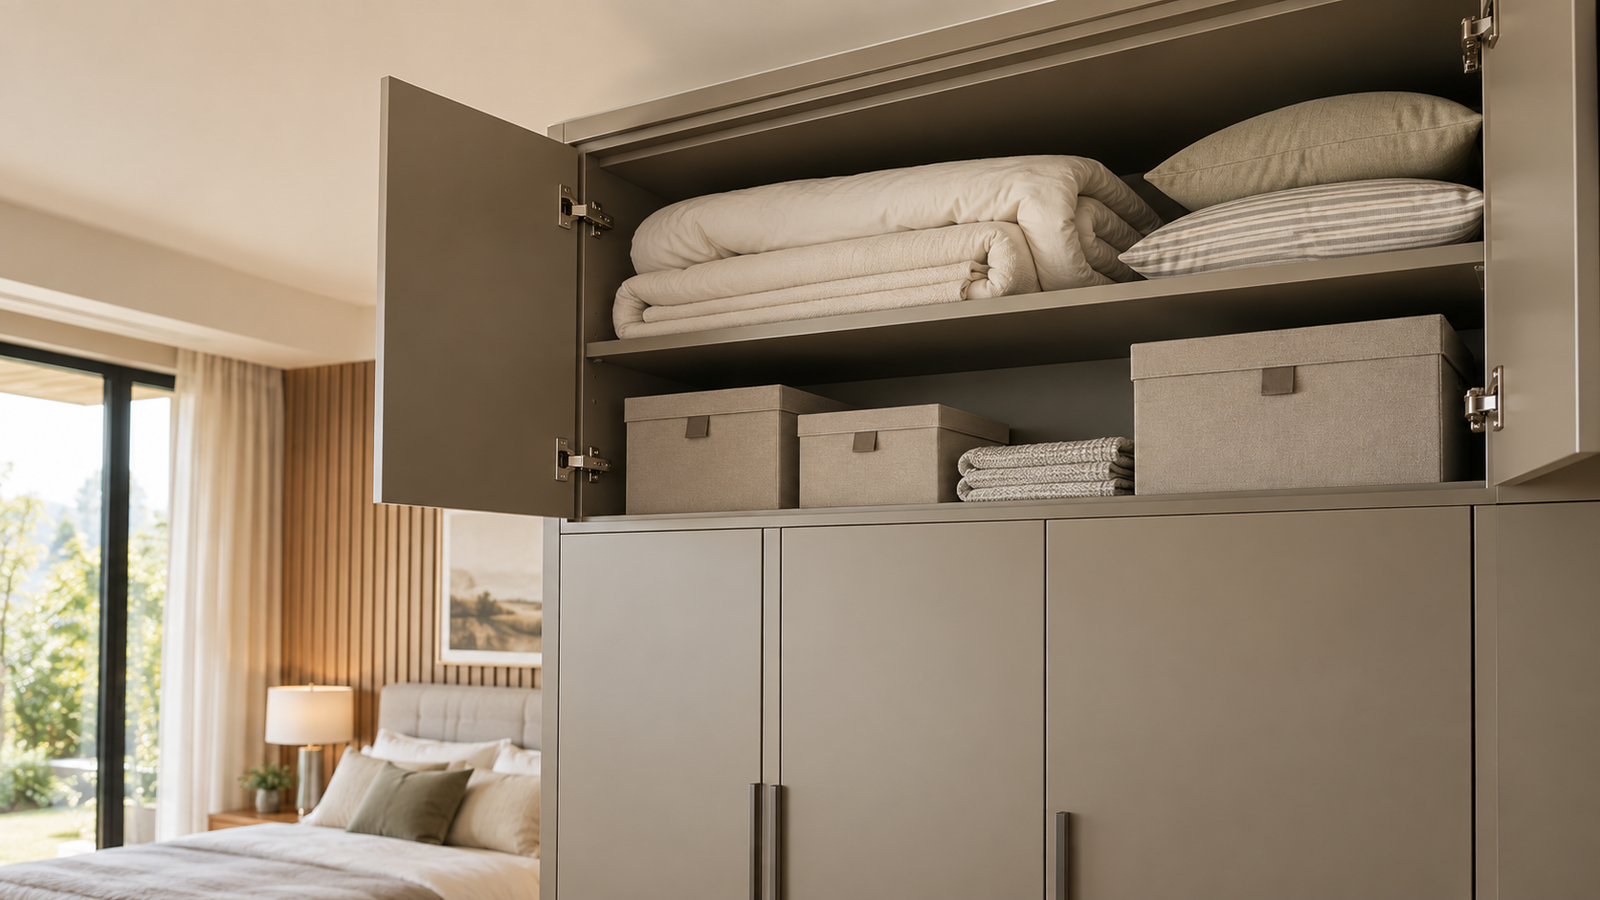
Depth is the other half of height. A wardrobing run is commonly planned around 2 feet where applicable, then adjusted for the wall, the shutter type, the hanging direction and the room’s circulation. The loft should use the same depth as the wardrobe below unless a shallower upper shelf genuinely suits the items stored. A loft that is deeper than the wardrobe can block light, catch the ceiling line awkwardly and make the back of the shelf unreachable.
Loft access: reach, steps and shutter choice
Access is where most lofts quietly fail. A shelf can be perfectly built and still be unusable if reaching the back of it requires balancing on a stool with a bag in one hand. Access planning answers a simple question: how does a standing adult place an item at the far corner of the loft and take it down again, safely and without help? If the answer involves a chair, a bed or a running jump, the design needs to change.
Hinged, lift-up and sliding loft fronts
The shutter type changes both the clearance and the effort of use. Hinged loft doors are simple, serviceable and let you see the whole shelf when open, but each leaf needs swing room that does not collide with ceiling fans, lights or the wardrobe below. Lift-up fronts keep the space in front of the loft clear and can suit wide, shallow lofts, but they add a stay or gas-lift mechanism that must be matched to the door weight. Sliding fronts avoid swing entirely and suit tight rooms, though they limit how much of the shelf is open at once.
| Loft front | Where it suits | Watch for |
|---|---|---|
| Hinged | Everyday loft access where swing room exists and the full shelf should open. | Ceiling-fan, light and wardrobe-collision clearance; hinge load on a wide leaf. |
| Lift-up | Wide, shallow lofts where the floor in front should stay clear. | Support mechanism sized to leaf weight; safe reach to close the front. |
| Sliding | Compact bedrooms where no door can swing. | Only part of the shelf opens at a time; track alignment over long runs. |
| Open front | A loft holding a few large, rigid bags that need no dust cover. | Dust and visibility; contents should be tidy and labelled. |
Reaching the loft safely
Keep a clear landing area directly in front of the loft so a step stool can be placed flat and used without reaching sideways. Anything that must be lifted with two hands — a full suitcase, a heavy carton — should sit no higher on the shelf than the household can manage at arm’s length. Deep storage should be reserved for the lightest items, with the front edge used for the bags taken down most often.
Resist treating a ladder as part of the design. A permanent ladder in a bedroom is a trip hazard and a signal that the loft was planned without considering how people actually move. If the loft genuinely needs a step to reach, plan for a folding stool stored nearby, and keep the shelf front reachable from that step. Light, frequent items at the front; heavy or rare items towards the back and lower in the band.
Loft load: span, support and reinforcement
A loft shelf that spans the full width of a wardrobe carries more than its contents suggest. The shelf must support the items, its own weight and the shutter hardware, and it must do so across an unsupported span year after year without noticeable sag. Load planning is therefore not about the total room; it is about how weight reaches the supports and how the shelf resists bending.
Concentrated and distributed load
A row of pillows spreads its weight gently along a shelf. A single hard-shell suitcase or a stack of dense cartons concentrates weight in a small footprint, which is far more demanding on the material and its fixings. Declaring the heaviest item that will sit in the loft lets the fabricator size the shelf and its support for that item rather than for the average load. Undeclared heavy items are the usual reason a loft shelf develops a visible bow.
Span, support and reinforcement
Stiffness comes from the shape of the shelf and the way it connects to the cabinet, not from thickness alone. Folded metal panels gain rigidity from their returns and profiles, and a mid support or a stiffer edge reduces deflection across a wide opening. Dividers also help: a loft divided into bays shares load between them and stops a single long shelf from acting like a bridge.
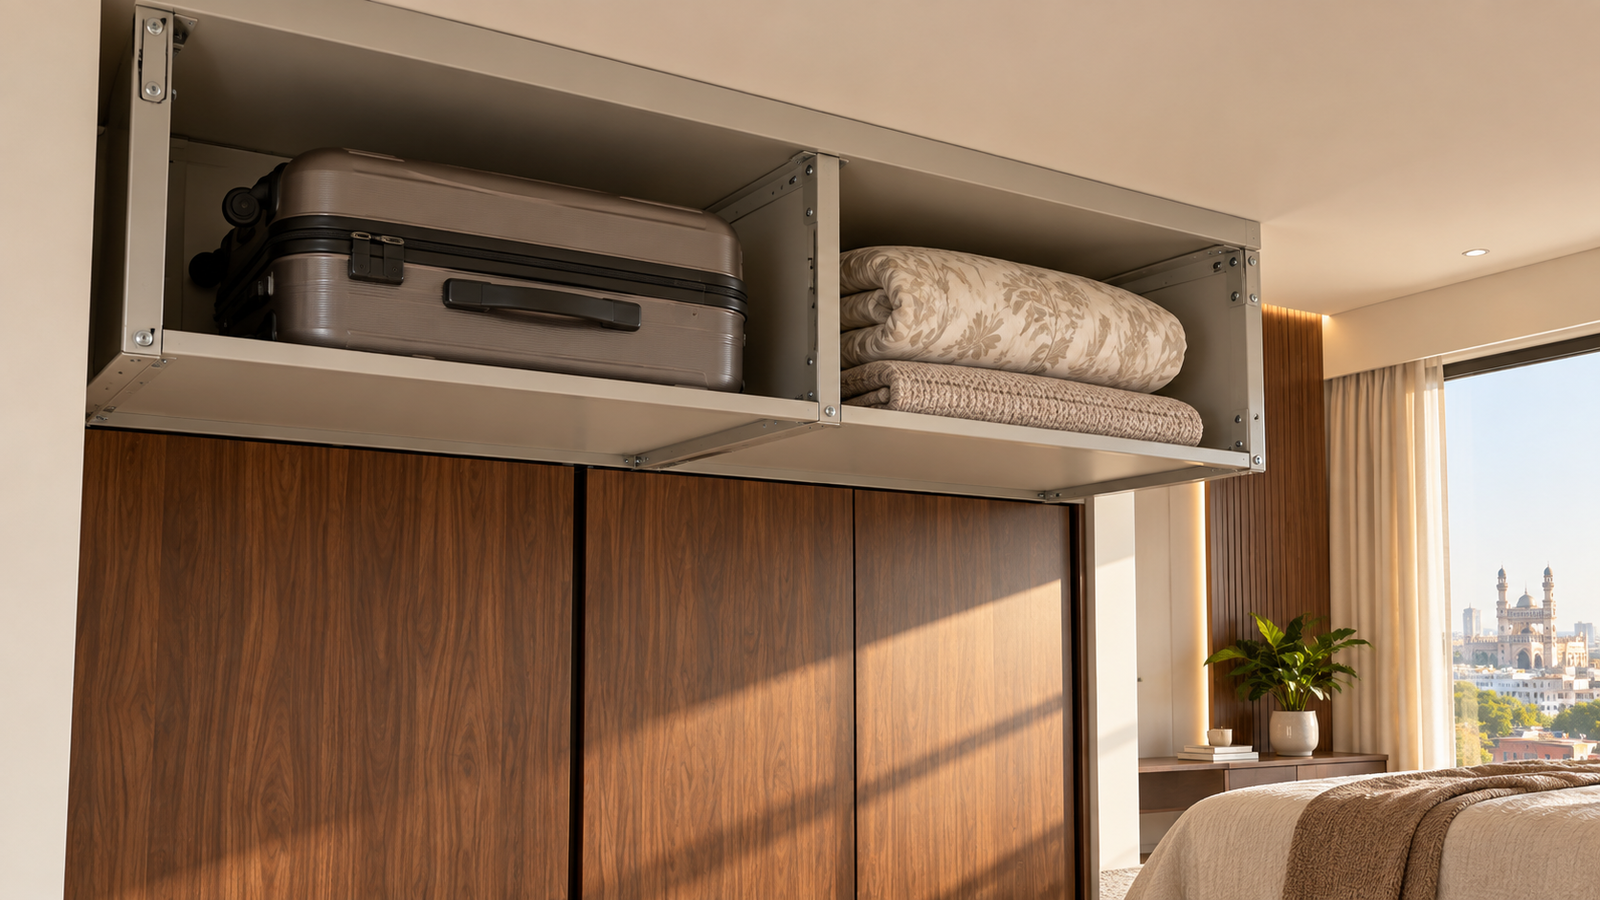
The way the shelf is fastened matters as much as the shelf itself. A fixing point that can be tightened, loosened and re-tightened without stripping supports future service and holds its load over time, whereas an improvised screw driven into a soft edge can loosen under a suitcase that is lifted in and out. For metal construction, Metal & More Interiors uses an Insert Nut Fastening System, which forms a controlled threaded fixing point in the fabricated panel instead of relying on the material to hold a screw by luck.
Ceiling alignment and the final fit
No ceiling is perfectly level, and the top of a floor-to-ceiling wardrobe has nowhere to hide. A gap that runs from a few millimetres at one end to more than a centimetre at the other is normal in real rooms, and it becomes visible the moment a loft shutter meets the ceiling line. The answer is to measure the ceiling honestly and design the joint, not to force a rigid frame into an uneven opening on site.
Measuring a ceiling that is not level
Take height readings at several points across the wardrobe run — the two ends and the middle at least — and record the variations. Note any beam, bulkhead, cornice or air-conditioning duct that changes the ceiling line above the cabinet. These readings decide whether the loft band stays constant in height with a scribed filler at the top, or whether the top section steps to follow the ceiling. Both are legitimate; guesswork is not.
Fillers, scribes and shadow lines
A well-detailed loft meets the ceiling with a measured filler or a scribed trim that absorbs the variation, so the shutters stay square and the gap disappears into a deliberate line. This is cheaper and neater than cutting shutters on site, and it keeps the loft doors working properly. Where the ceiling is high and the loft does not reach it at all, the top should still be closed off so it does not become a dust-collecting ledge.
| Planning factor | What to decide | Why it matters |
|---|---|---|
| Loft start height | Agree where the daily zone ends and the loft begins, based on the user’s reach and the ceiling, not a copied drawing. | Keeps everyday clothing comfortable to reach and sets the loft band to the room. |
| Loft clear height | Reserve enough clear height for the bags and cartons actually stored, including handle and lid clearance. | Prevents items being forced against the shutter and damaged. |
| Access method | Choose a step, a stool or a reachable shelf edge, and keep the landing area clear. | Reduces unsafe climbing and one-handed reaching. |
| Shelf load | Declare the heaviest item and specify shelf and support for it. | Controls deflection and fatigue over years of use. |
| Unsupported span | Match shelf width to material and support; add a mid support or divider where needed. | Stops long shelves sagging under concentrated load. |
| Ceiling alignment | Plan a measured filler or scribe line rather than forcing the frame into an uneven ceiling. | Keeps shutters square and the ceiling joint clean. |
| Service and ventilation | Keep air able to move through the loft and any concealed point reachable. | Discourages damp, dust build-up and inaccessible fittings. |
How to evaluate a wardrobe with loft storage
Before approving a quotation, test the loft plan the way you would test any cabinet. Look for the numbers behind the drawing rather than the shapes. A plan that cannot say where the loft starts, how a bag is reached and how much the shelf carries is still a sketch, however polished the elevation looks. Ask the questions a fabricator should already have answered.
Useful questions to put in writing:
- At what height does the loft floor begin, and what is the clear height above it?
- How is a bag at the back of the loft reached and taken down safely?
- What is the shelf span between supports, and how is it reinforced?
- How does the cabinet meet the ceiling where the room is out of level?
- What are the loft shutters made from, and how are their hinges or lifts fixed?
- Can the loft shelf and any fitting be serviced later without removing the wardrobe?
Clear answers separate a real plan from a rendering. If the loft appears only as an anonymous box above the hanging rail, with no access note and no load figure, the plan is not finished. For the layout and dimensions that sit below the loft, the related wardrobe internal layout guide and the notes on standard wardrobe dimensions explain how the daily zone is organised before the loft is added.
How Metal & More builds a loft wardrobe
Metal & More Interiors designs and manufactures metal interiors in Hyderabad, with SS304 stainless steel, aluminium and GI cabinetry fabricated in-house. For a loft wardrobe, the practical value of that control is simple: the same team measures the ceiling, sets the loft height, details the access and load, and builds the cabinet to those numbers rather than adapting a standard module on site.
The loft is treated as part of the wardrobe carcass. Depth is planned around 2 feet where applicable, then adjusted for the wall, the shutter type, the hanging direction and the room. Loft shelving is fabricated with planned folds and reinforcement, divided into bays where a wide run needs support, and fastened with the Insert Nut Fastening System so the joints can be assembled and serviced rather than forced. Service points and any concealed fittings stay reachable after installation.
The selected body and shutters are metal — SS304 stainless steel, aluminium or GI according to the approved material schedule — unless a customer deliberately chooses a documented mixed-material or mixed-metal configuration. Powder-coated galvanised steel is termite-proof, waterproof and rust-resistant, and the whole assembly does not absorb water or feed termites the way wood-derived boards can. The accurate safety description is fire-resistant, which is the wording used here throughout. Warranty is tied to the chosen material: lifetime on stainless steel and aluminium, and 15 years on GI, subject to the written project terms. Hettich hardware can be specified where selected; it is not claimed automatically for every fitting.
Choosing SS304, aluminium or GI
The metal grade for a loft wardrobe is chosen the same way as for the rest of the cabinet: match it to the position, the load and the finish you expect. The loft is usually a dry, inaccessible zone rather than a wet one, so the deciding factors are often stiffness for the shelf span, the weight of the shutters and the finish the room calls for.
SS304 stainless steel
SS304 suits high-use and humidity-prone storage because of its corrosion resistance and non-porous surface, and it brings robust fabricated construction that holds a long loft shelf well. Confirm the grade and finish, and clean it with suitable products rather than steel wool or harsh chloride-rich chemicals that can contaminate the surface. Where a loft shares a wall with a bathroom or a damp external wall, SS304 is often the safer upper-storey choice.
Aluminium
Aluminium is light and corrosion resistant, which helps when a long loft shutter must be lifted or swung by hand. Panel profile, alloy and reinforcement still decide stiffness, so the shelf span and support should be specified rather than assumed. Aluminium can be finished in quiet, residential colours and textures, so a metal loft need not look industrial. Sliding aluminium shutters are also a frequent option where the bedroom is compact.
GI (galvanised steel)
Galvanised steel adds a zinc protective layer and is normally paired with a powder-coated or painted surface. It is a sound option for a dry loft where the budget and load call for a stiff fabricated panel. Check coating continuity and fabricated edges, and follow the care guidance. Metal & More Interiors provides a 15-year warranty on GI under the written project terms.
Where the loft sits above a room that is prone to damp, explore the stainless steel wardrobes range. Where the bedroom is tight and the doors must slide rather than swing, the sliding-door wardrobes page shows how that front is detailed, and the wider metal wardrobes in Hyderabad range covers full-height runs with lofts as one system.
Planning checklist
Work through this list before approving a loft wardrobe quotation. Each item is a decision that becomes expensive to change once the metal is cut.
- List what the loft will hold, including the heaviest single item.
- Measure the ceiling at both ends, the middle and under any beam or duct.
- Agree where the daily zone ends and the loft begins.
- Confirm the clear height above the loft shelf, including lid and handle space.
- Decide how an adult reaches the back of the loft safely.
- Choose the loft front and check its clearance against fans, lights and the wardrobe below.
- Match shelf span and support to the declared load; add a divider or mid support where needed.
- Specify the metal grade for the carcass and shutters, and the finish.
- Confirm how the cabinet meets the ceiling on an uneven line.
- Keep any concealed fitting reachable, and plan for air movement through the loft.
- Record the warranty, care guidance and exclusions in writing.
A clear quotation makes comparison easier, not harder. Two loft wardrobes can look identical in a sketch while using very different shelf support, shutter hardware and ceiling detailing. Ask for enough specification to judge the structure you cannot see once the doors are closed.
Frequently asked questions
How high should a wardrobe loft begin?
Base it on the user’s comfortable reach and the ceiling height, not on a copied drawing. Agree the everyday wardrobe zone first, then let the loft occupy whatever remains above eye level. Measure the ceiling across the full run, because the start height and the clear height above the shelf both depend on it.
Are loft shutters better hinged or lift-up?
Hinged shutters are simple and serviceable and open the whole shelf, but each leaf needs swing room clear of fans and lights. Lift-up fronts keep the floor in front of the loft clear and suit wide, shallow lofts, though the stay or gas-lift must be matched to the door weight. Check both against the actual clearance in the room.
Can a loft hold heavy suitcases?
Yes — a wardrobe with loft storage can carry them when the shelf span, reinforcement and support are designed for that load, and the household can lift the case down safely. Declare the heaviest bag during planning. A concentrated load in a small footprint is far more demanding on the shelf and its fixings than a row of pillows spread along the same shelf.
Should the loft be built separately?
Separate modules can simplify transport and installation, but the loft and the wardrobe below should still be designed as one system. Their heights, depth, shutter lines and fixing points need to align, and the upper shelf needs the same support as the rest of the cabinet. A loft added after the wardrobe usually inherits whatever gap is left.
Can a metal wardrobe take a loft shelf without sagging?
Yes, when the shelf is fabricated with planned folds, divided into supported bays and fastened with proper fixing points. Metal does not absorb water or feed termites, and a folded panel resists bending through its shape rather than thickness alone. Span and support should always be specified against the declared load.
How does the loft meet an uneven ceiling?
By measuring the ceiling and designing the joint. A measured filler or a scribed trim absorbs the variation so the shutters stay square and the gap disappears into a deliberate line. Forcing a rigid frame into an out-of-level opening is what produces crooked shutters and visible gaps.
Final decision
Plan wardrobe with loft storage as one cabinet, not a wardrobe plus an afterthought. Settle the height, access, load and ceiling alignment before production, and the upper zone stays usable for years instead of turning into an unreachable dumping ground. The four numbers behind a good loft — where it starts, how it is reached, how much it carries and how it meets the ceiling — are what separate a useful loft from wasted space.
Metal & More Interiors can measure the room, set the loft height and access to the household, and recommend SS304, aluminium, GI or a documented mixed-metal configuration for the carcass and shutters. The office is at Jai Jawahar Nagar, Yapral Ammuguda Road, Secunderabad, and manufacturing is at B.N. Reddy, Charlapally.